Detached Single · Shorewood, IL
$499,285$519,285
4 beds · 2.5 baths · 2,448 sqft
1409 Hawkins Way, Shorewood, IL, 60404
A brick-and-mortar place to make your own — room to make it home.
Active
What’s special
New constructionCentral air3-car garageIn-unit laundry
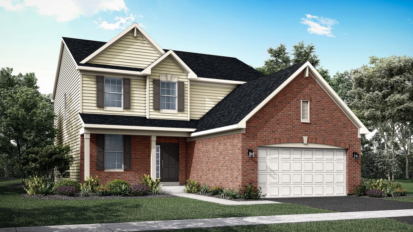
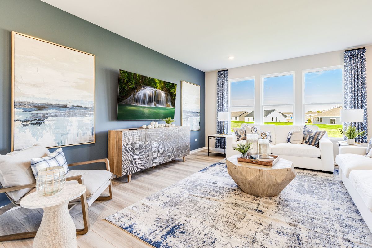
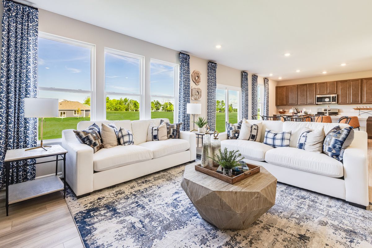
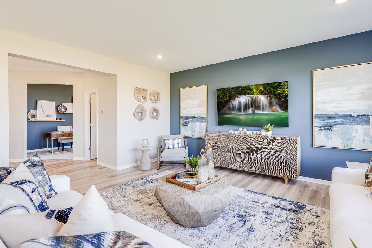
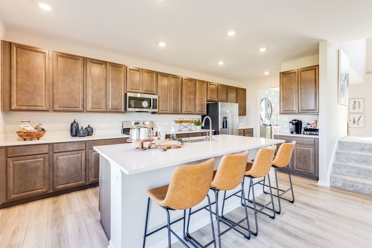
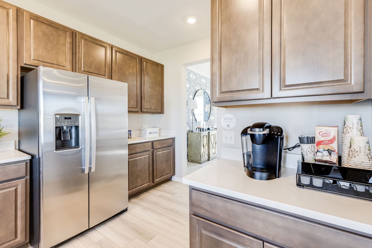
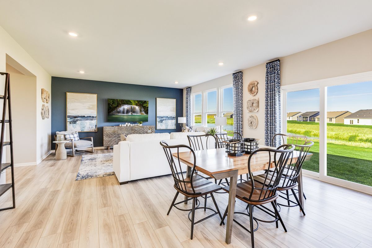
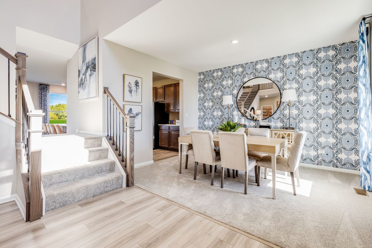
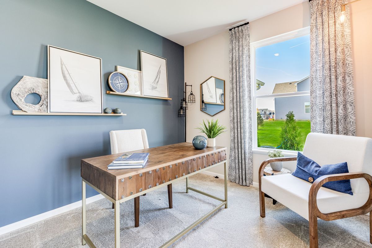
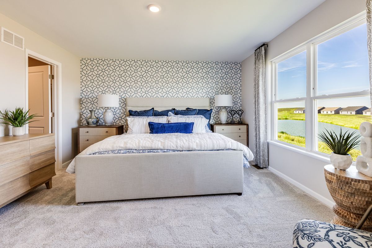
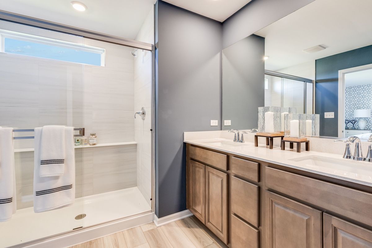
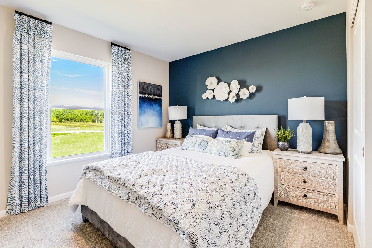
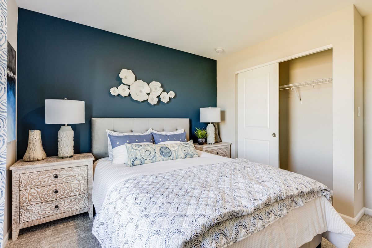
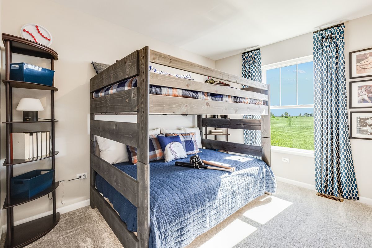
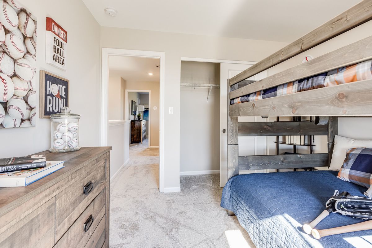
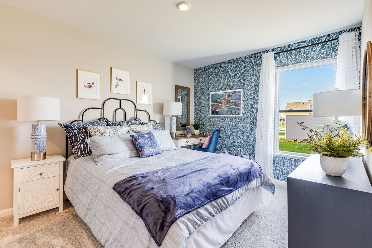
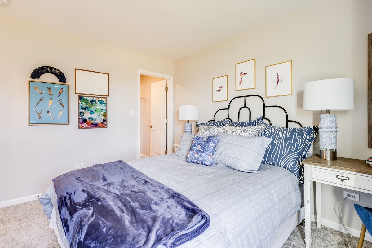
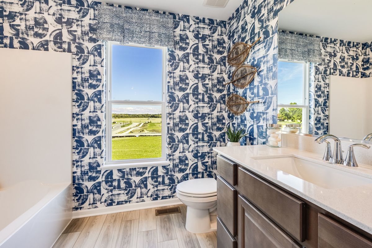
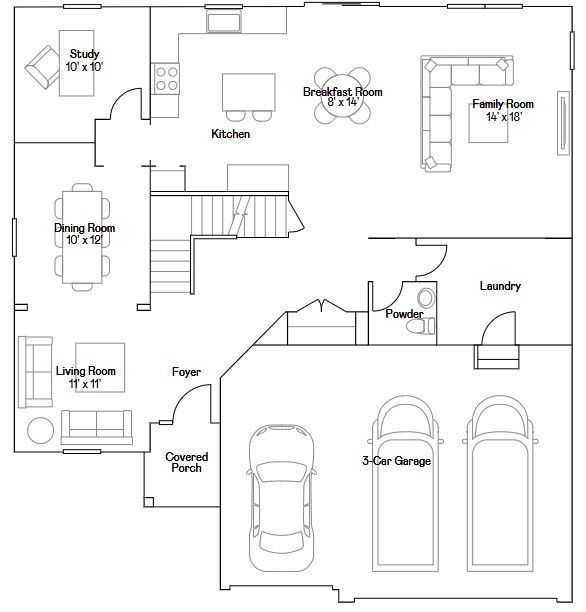
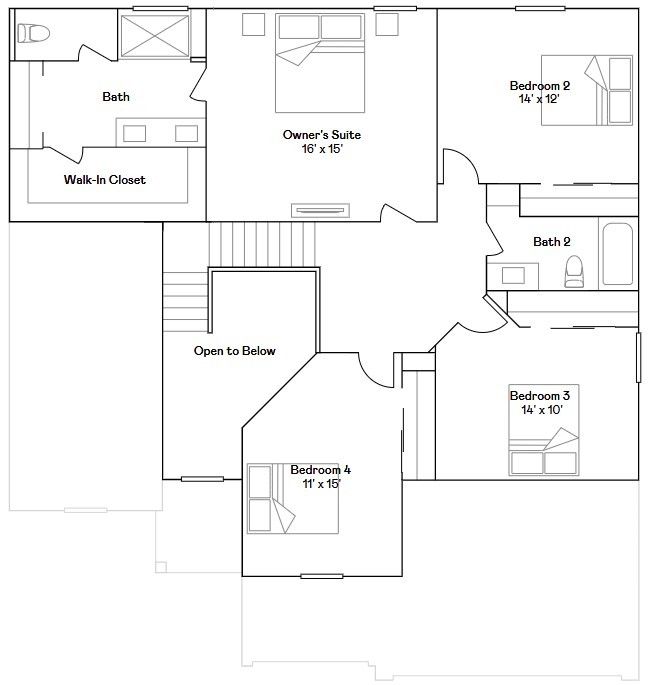
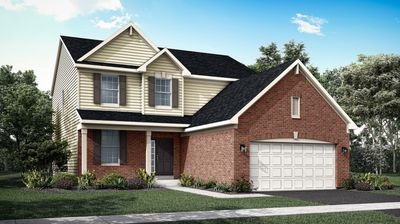
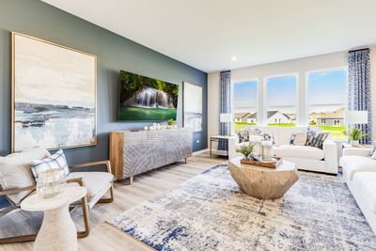
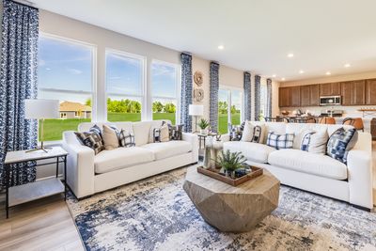
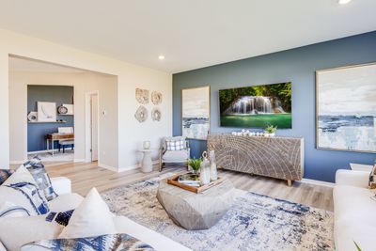
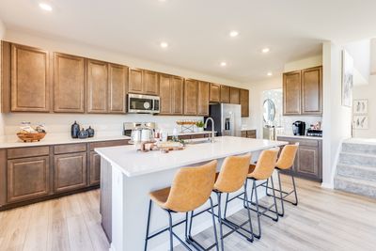
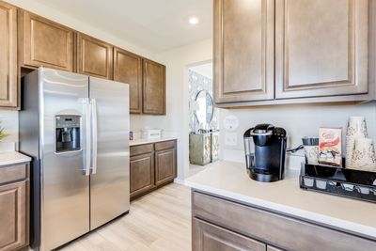
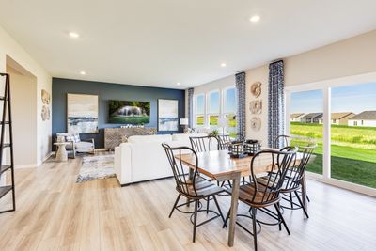
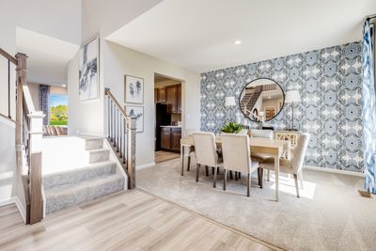
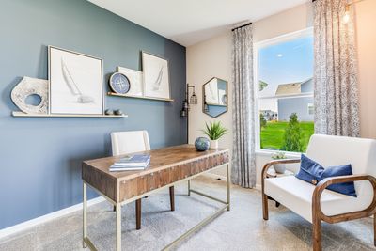
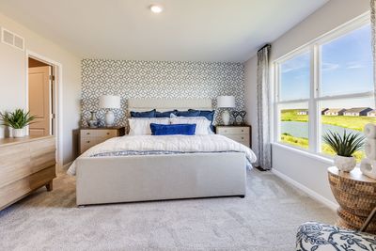
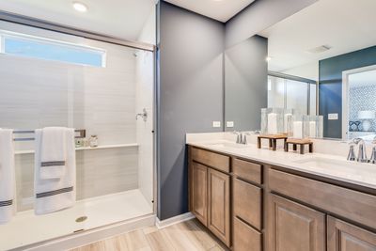
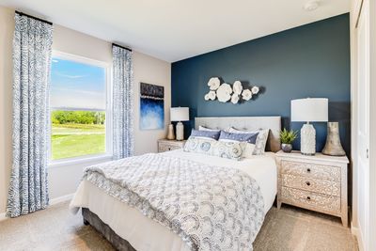
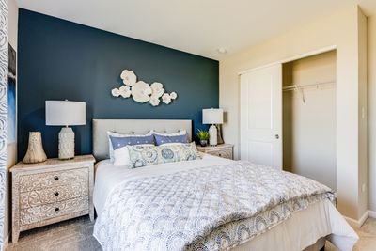
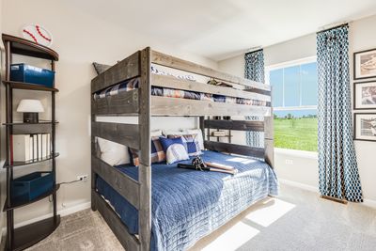
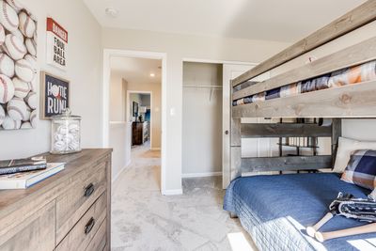
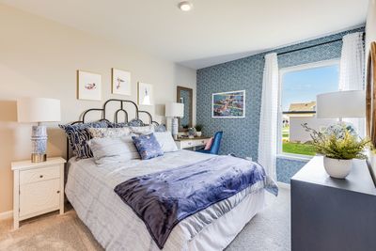
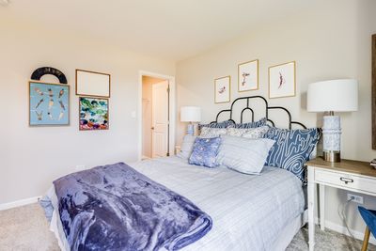
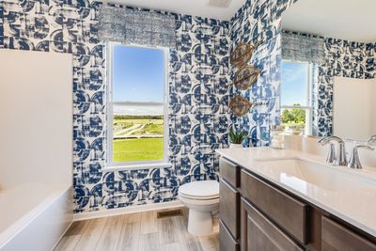
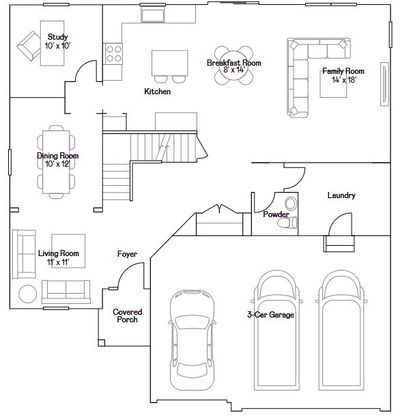
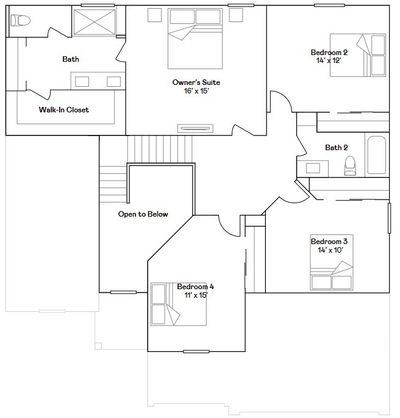
** 3 CAR GARAGE - KEY LOT! AVAILABLE FALL DELIVERY! SPECIAL INCENTIVES AVAILABLE! Homesite #0296. Introducing the Brooklyn model-a thoughtfully designed two-story home that seamlessly blends elegance with everyday functionality. This spacious layout offers four well-appointed bedrooms, two and a half bathrooms, and a private study, making it ideal for both family living and professional needs. A formal dining room near the entrance sets the tone for gatherings, while the adjacent study offers a quiet space for work or creativity. At the heart of the home is an expansive kitchen featuring an oversized center island, premium cabinetry, and sleek countertops. This stylish culinary space flows effortlessly into the breakfast nook and the casual family room, creating a welcoming open-concept layout that's perfect for entertaining and day-to-day comfort. Upstairs, the owner's suite is a peaceful retreat with two generous walk-in closets and a spacious en-suite bathroom. Three additional bedrooms and a second-floor laundry room add both flexibility and convenience, making the Brooklyn an exceptional choice for modern living. Exterior will be GREYSTONE color siding with Weather Ledge - Quail Grey color brick. (pic for reference ONLY) *Photos are not this actual home* Residents enjoy an unbeatable location directly across from Shorewood Towne Center and moments from outdoor recreation at Towne Center Park and Cene's Four Seasons Park. Spend your days enjoying the amphitheater, splash pad, playgrounds, scenic ponds, walking trails, and inviting gathering spaces. Just minutes away, the vibrant Jefferson Street retail corridor offers convenient access to shopping, dining, groceries, and entertainment. With multi-use walking and biking trails surrounding the onsite pond, Shorewood Towne Center delivers the perfect blend of recreation, convenience, and everyday comfort. Discover the lifestyle waiting for you at Shorewood Towne Center!
— the listing agent’s description
The home
4 beds
2.5 baths
2,448 sqft
Built in 2026
Lot 11485
3-car garage
Detached Single
What it’ll cost
$204 / sqft
$480/mo HOA
Listed $519,285
Now $499,285
24 days on dwello
Estimated monthly payment
$4,155/mo
Principal & interest$2,655
Property taxes$874
Homeowners insurance$146
HOA dues$480
Get pre-qualified →Connect with a licensed lender in the dwello network.
Estimate only — not a loan offer. Example rate; taxes, HOA dues, insurance estimated; your actual rate, payment, taxes, and insurance will vary. dwello is not a lender. Equal Housing Opportunity.
Tour it with a real dwello agent
The agent who meets you here is an actual dwello Home Group team member who knows these streets — not a stranger who bought your name from a portal. You get straight answers on the spot, and the same person stays with you through closing.
On our team, vettedYour info is never soldWith you through closing
Tour this home
In person, on your schedule — a dwello agent meets you there.
WED
Jun 3
THU
Jun 4
FRI
Jun 5
SAT
Jun 6
11:00 am
Schedule a tour
24 days on dwello
Price history
Price reduced
Aug 11, 2026
↓ $20,000$499,285
Listed for sale
Jul 22, 2026
$519,285
Now $20,000 below the original list price.
Features
Central AirNatural GasForced AirVinyl SidingBrickPublic SewerAsphaltGarage Door Opener
Schools
Middle — Troy Middle School
High — Minooka Community High School
Assigned schools per the listing — always verify enrollment + boundaries with the district.
Neighborhood
Loading map…
Nearby places via OpenStreetMap — approximate; verify what matters to you. Map © Mapbox © OpenStreetMap.
MLS listing data
Listed by Bill Flemming · HomeSmart Connect LLC
Listing last updated Aug 14, 2026 · data refreshed from the MLS Aug 14, 2026, 3:31 PM CT
Based on information submitted to the MLS GRID as of Aug 14, 2026, 3:31 PM CT. Listing data © MRED LLC, distributed by MLS GRID — deemed reliable but not guaranteed; independently verify. Anything shown below this point is not MLS listing data.
See it in personA real dwello agent on our team — never a sold lead.
Schedule a tour
Message
No pressure — reach out whenever you’re ready.
Similar homes nearby
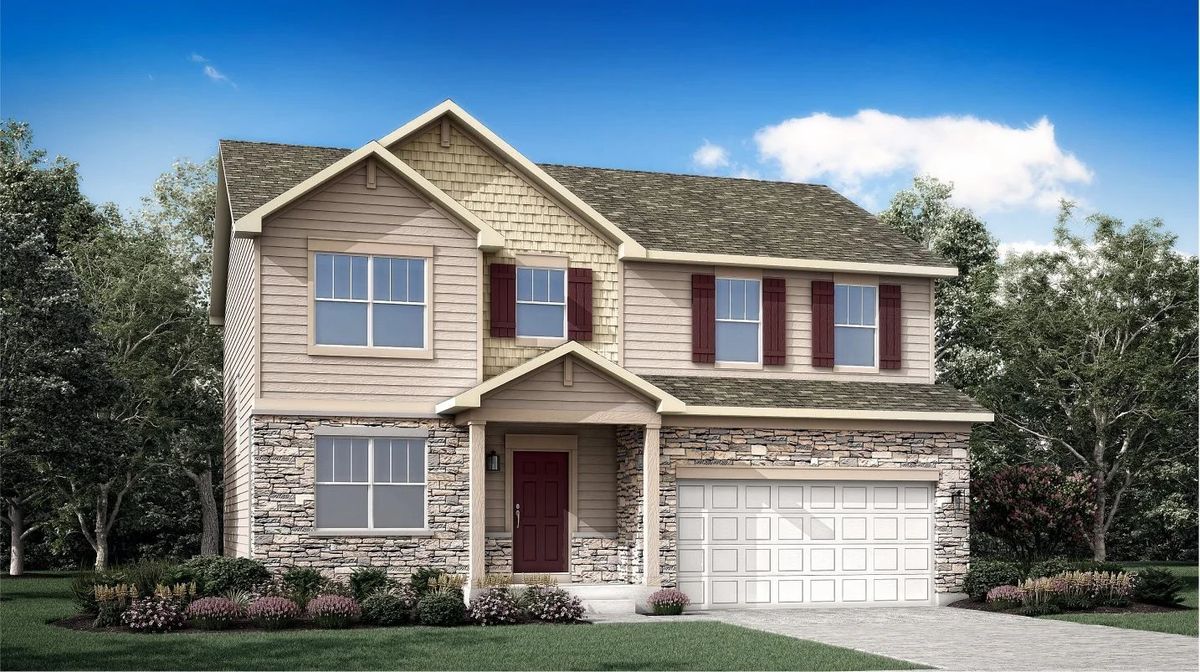
$499,180Active
4 bd · 2.5 ba · 2,382 sqft
20942 S Auburn Drive
Shorewood, IL
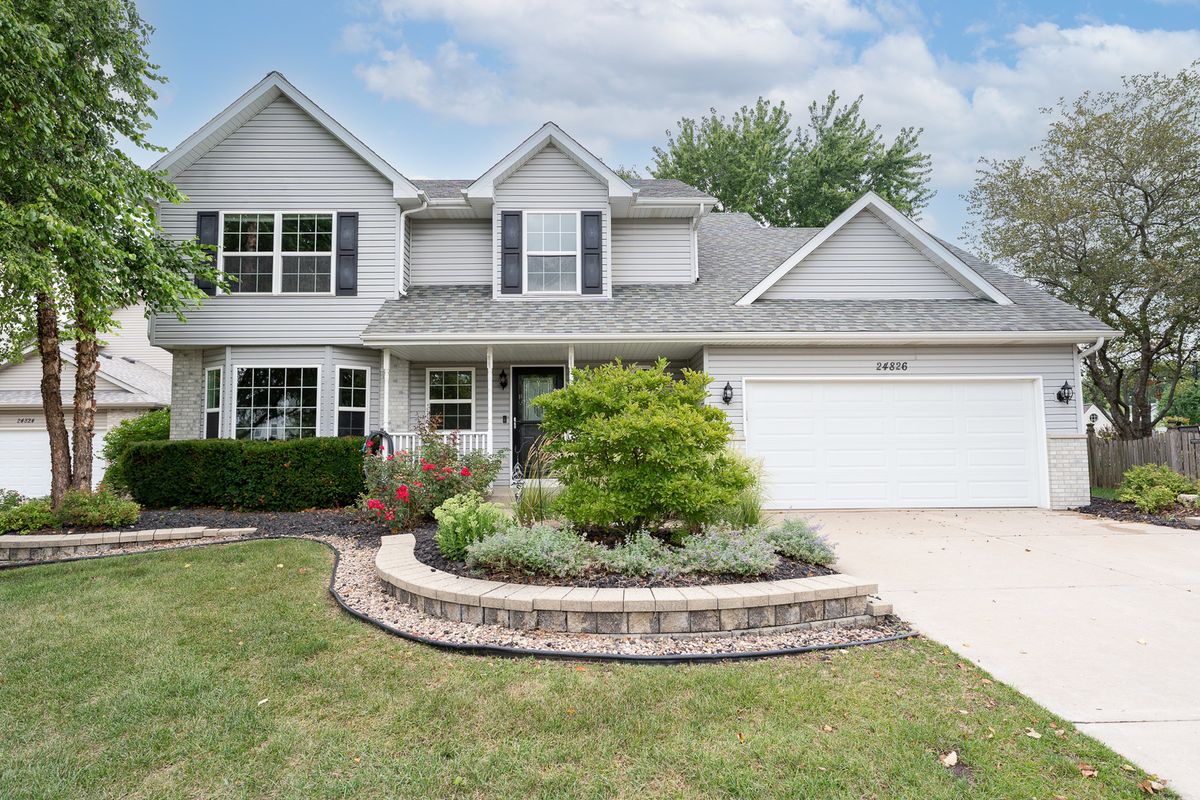
$499,900Active
4 bd · 3.5 ba · 2,527 sqft
24826 Jensen Street
Shorewood, IL
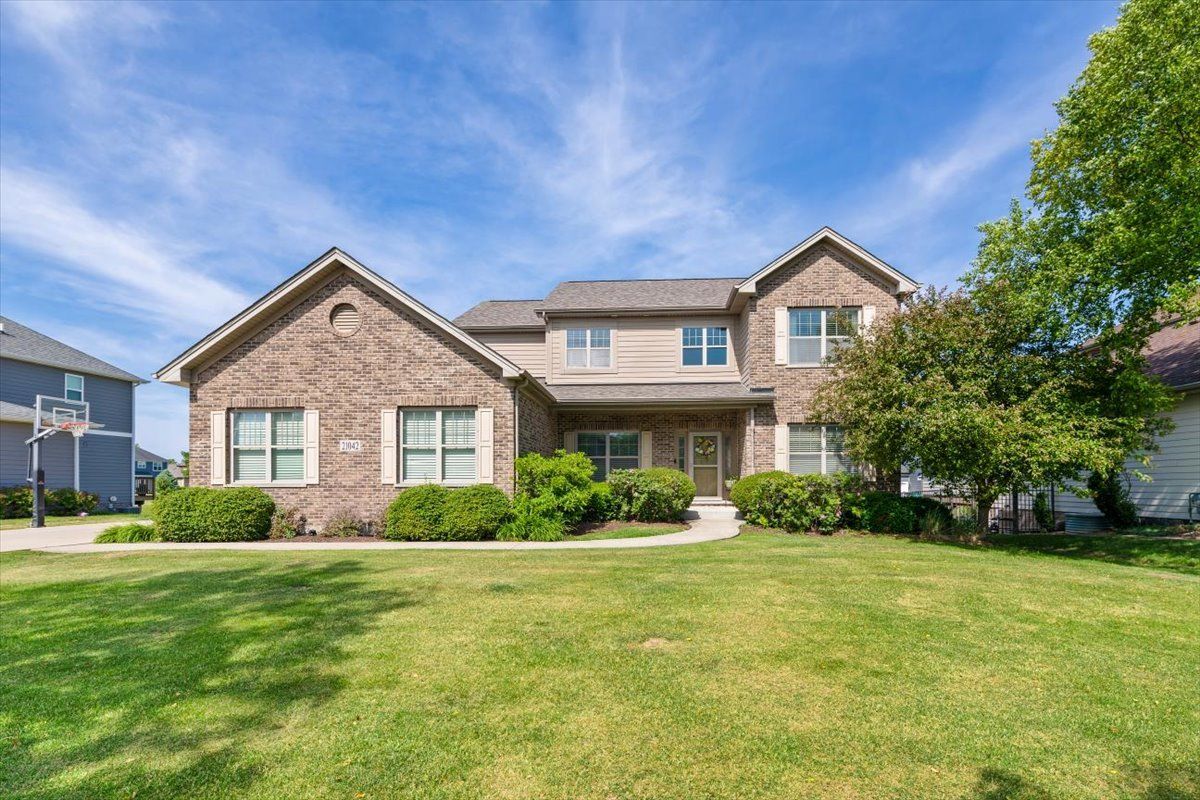
$499,900Active
4 bd · 2.5 ba · 2,512 sqft
21042 Lakewoods Lane
Shorewood, IL
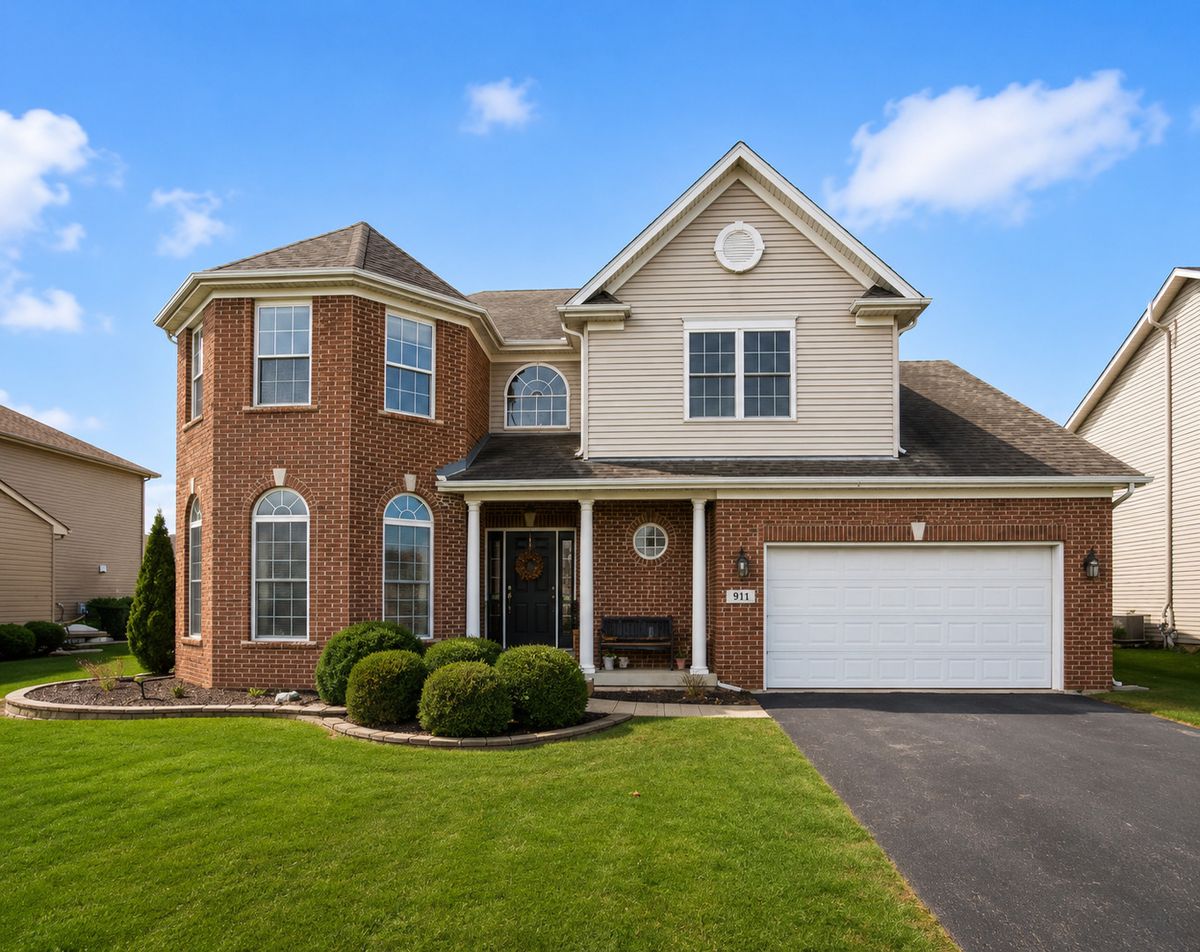
$499,900Active
4 bd · 2.5 ba · 2,804 sqft
911 E Butterfield Circle
Shorewood, IL