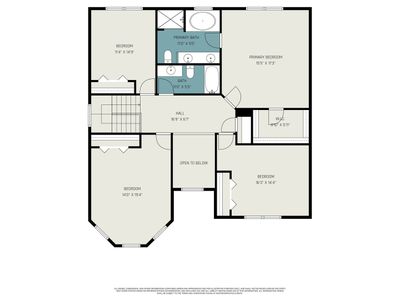
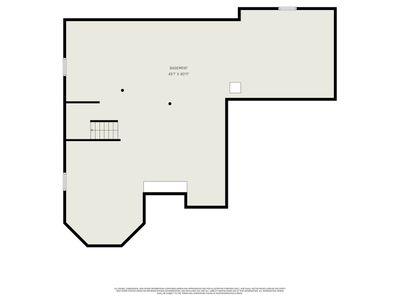
Price cut: $40,000
View all 39 photos
Detached Single · Shorewood, IL
$499,900$539,900
4 beds · 2.5 baths · 2,804 sqft
911 E Butterfield Circle, Shorewood, IL, 60404
A brick-and-mortar place to make your own — room to make it home.
Active
What’s special
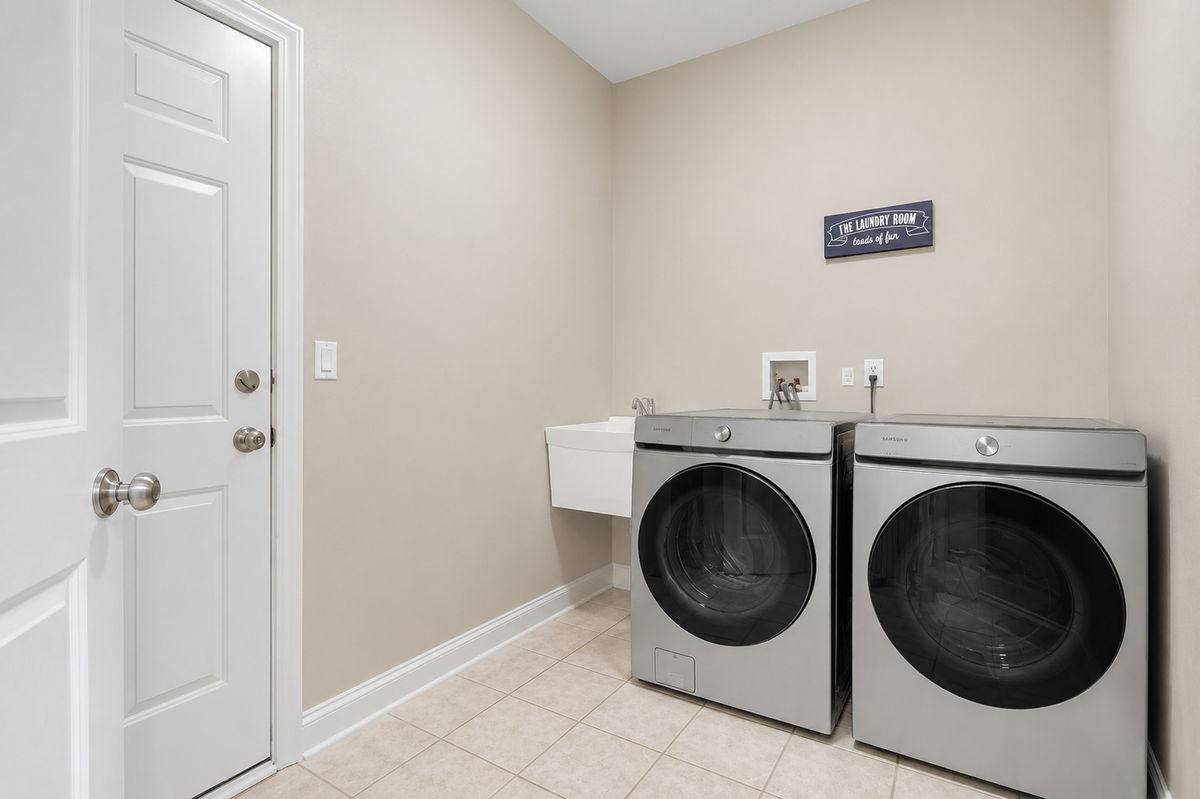
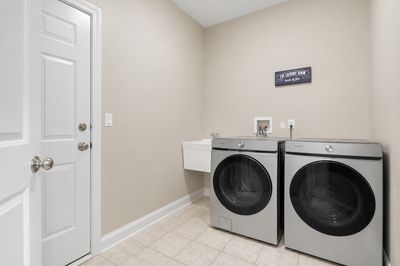
Central air2-car garageIn-unit laundry
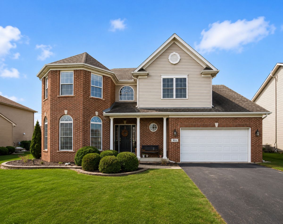
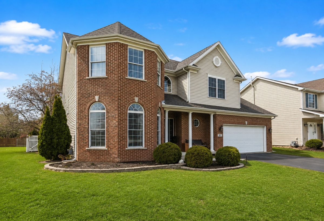
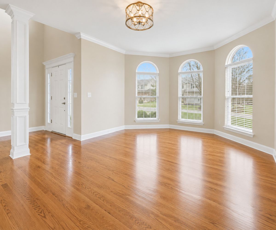
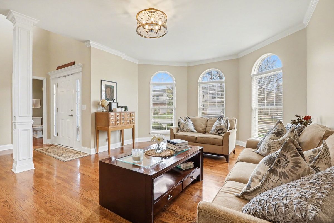
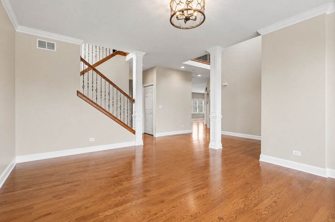
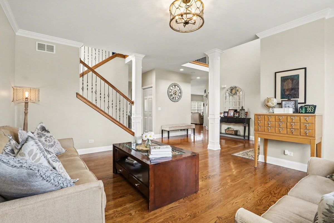
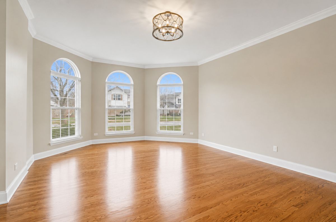
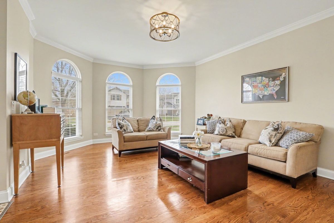
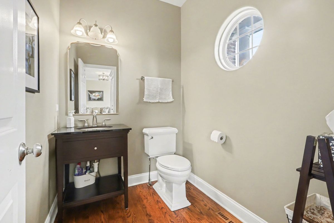
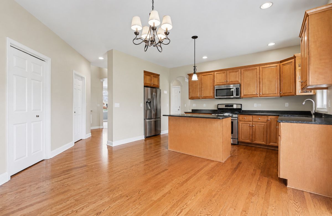
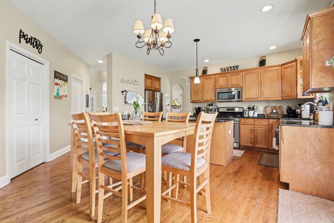
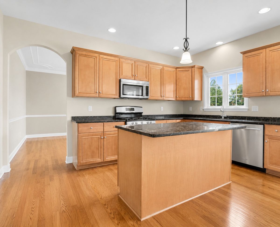
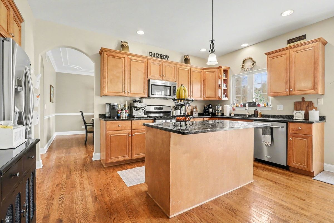
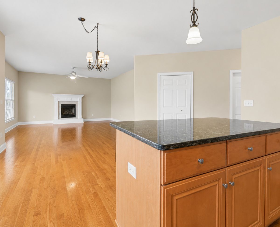
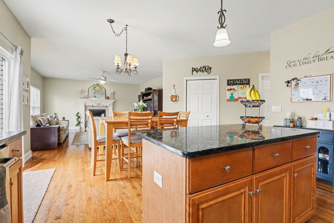
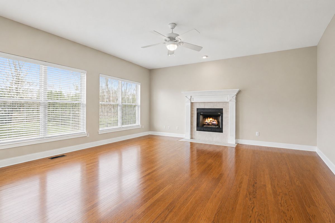
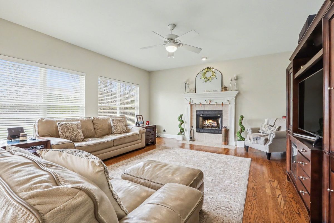
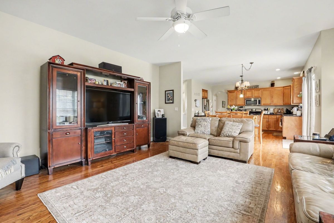
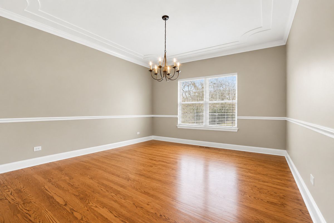
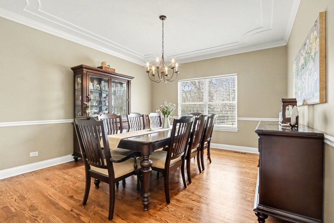
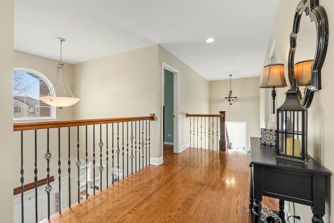
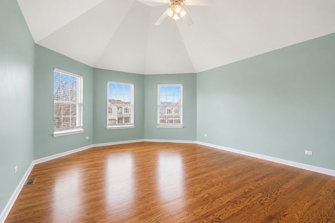
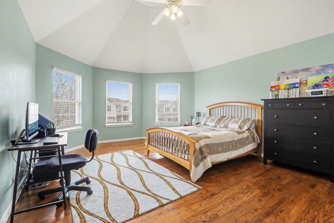
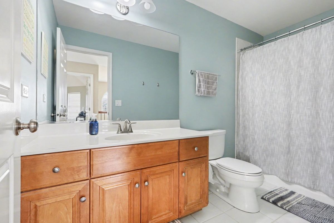
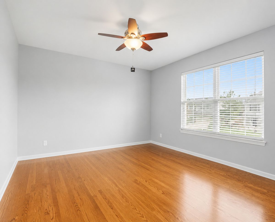
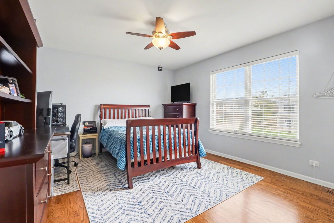
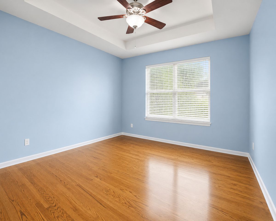
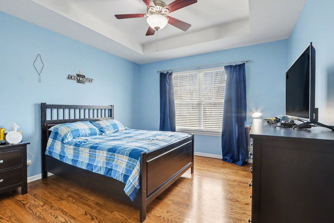
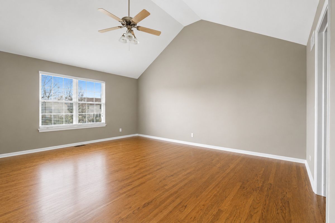
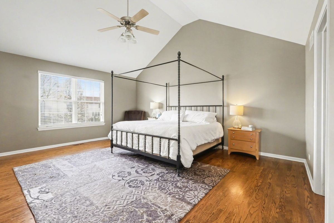
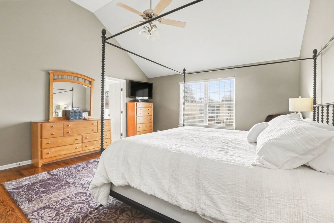
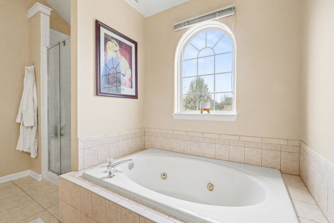
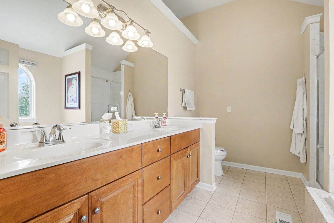
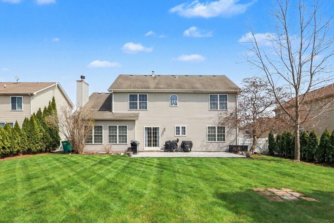
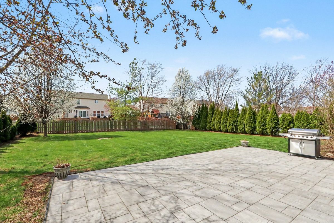
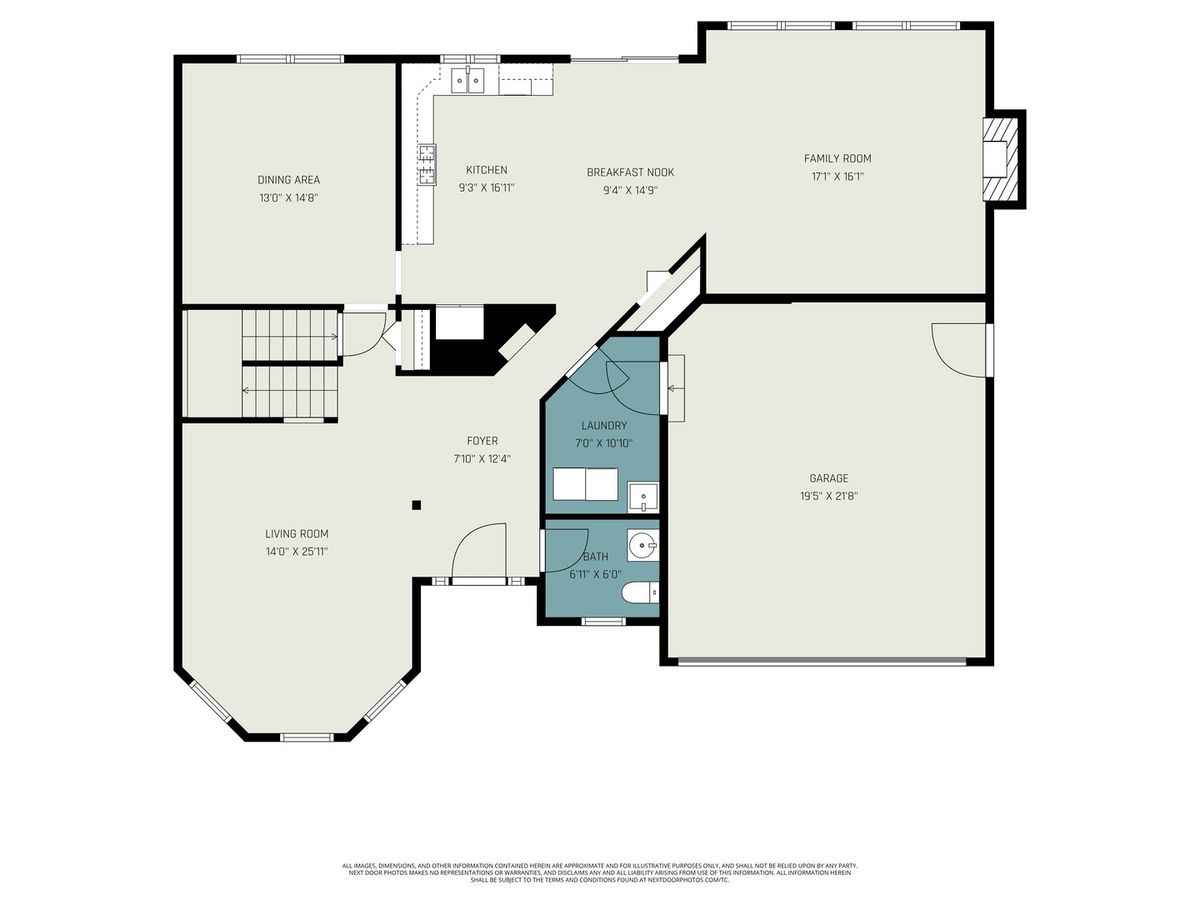
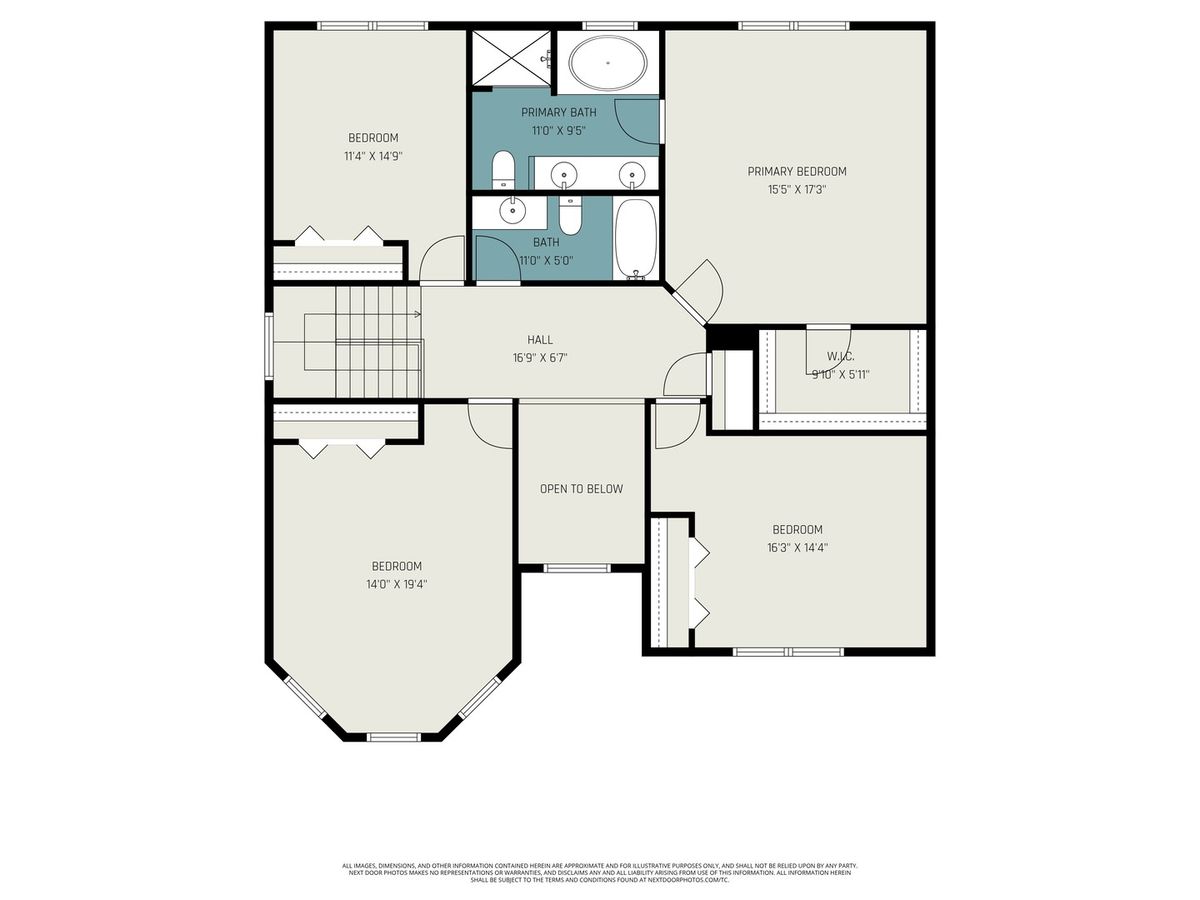
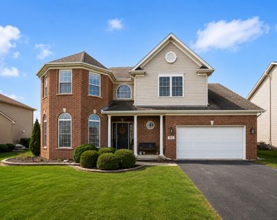
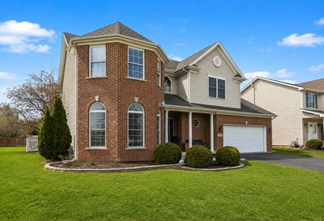
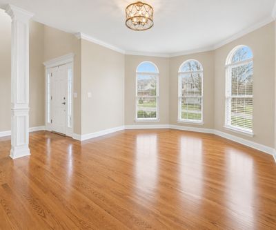
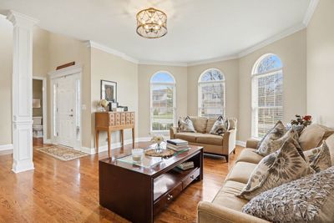
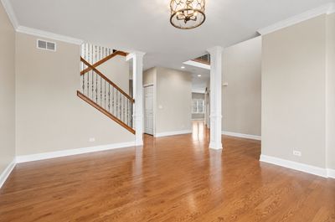
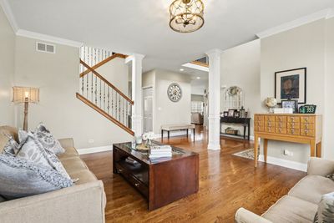
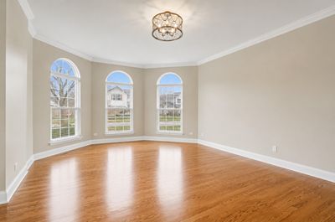
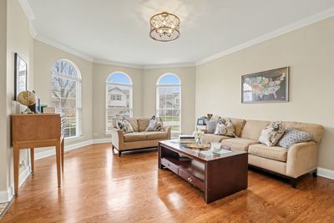
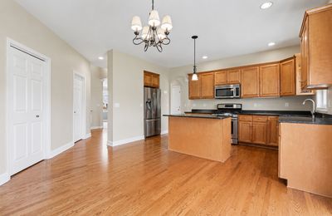
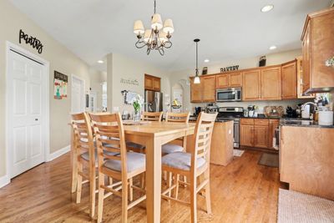

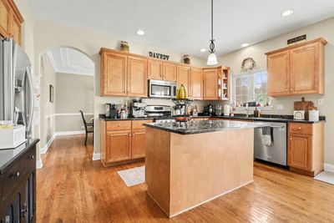
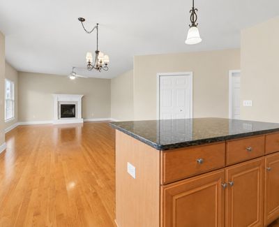
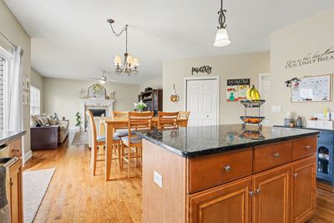
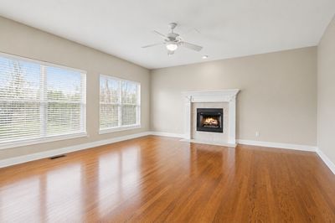
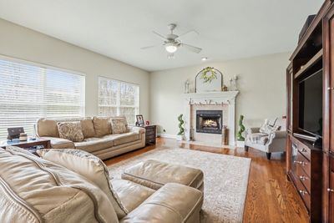
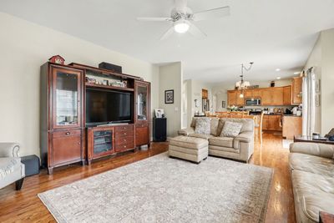
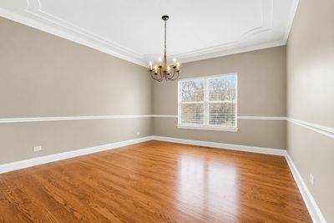
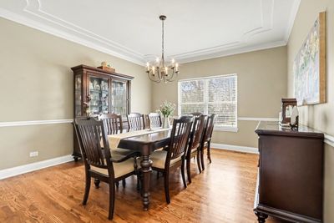
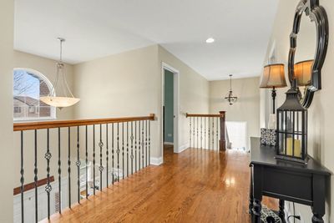
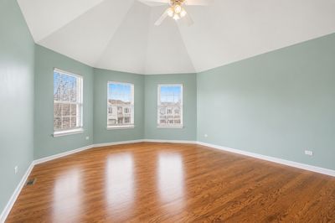
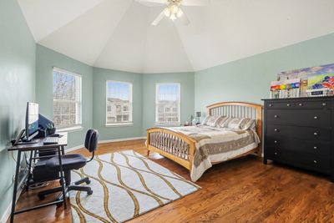
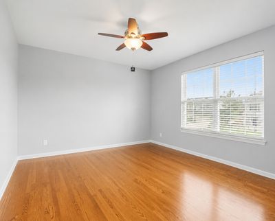
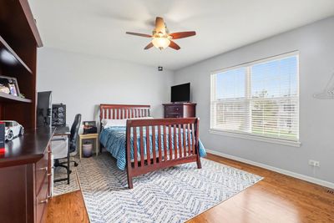
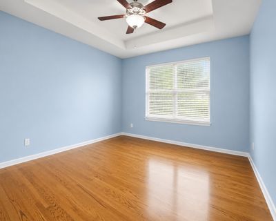
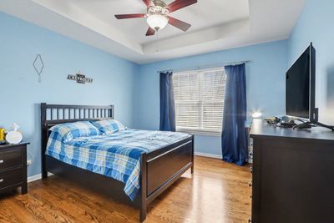
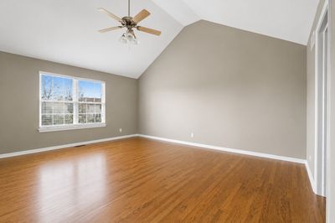
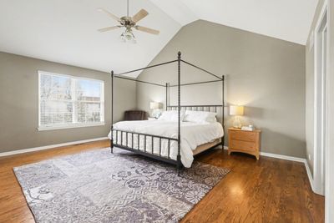
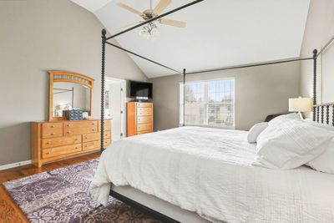
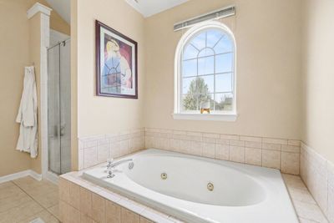
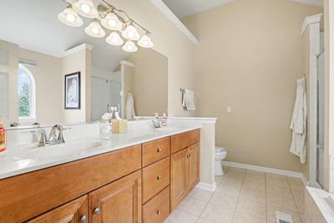
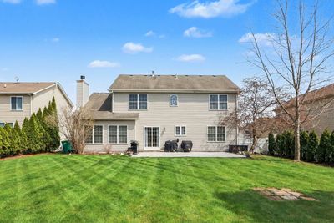
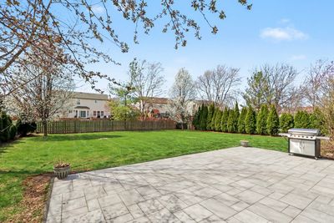
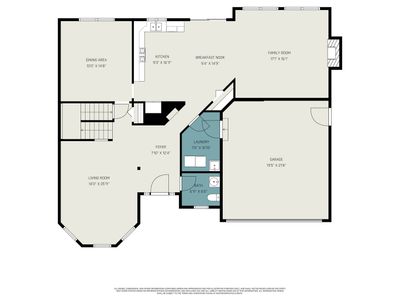
Beautiful custom built home in Kipling Estates featuring distinctive architectural details including a striking brick front with turret and elegant arched windows and doorways. Hardwood floors run throughout the entire home! Custom details can be found in nearly every room including crown molding in the living room, tray ceilings in the dining room and a secondary bedroom, and vaulted ceilings in the primary and guest bedroom. Custom staircase with iron railings. Primary suite includes Jacuzzi tub and custom shower. Kitchen features granite countertops, Brakur custom cabinetry, JennAir stove and microwave, and newer KitchenAid dishwasher. Fully fenced yard with arborvitae trees for privacy, Unilock paver patio, and professionally landscaped yard with mature perennials. Additional features include gas and wood-burning fireplace and tankless water heater. Desirable clubhouse community, residents enjoy access to a pool, fitness center, parks, tennis courts, splash pad, and scenic walking paths.Located in the highly acclaimed Minooka School District. Minutes to I-55, I-80.
— the listing agent’s description
The home
4 beds
2.5 baths
2,804 sqft
Built in 2002
Lot 70 X 143
2-car garage
Detached Single
Bi-Level
What it’ll cost
$178 / sqft
$9,799 taxes / yr
$480/mo HOA
Listed $539,900
Now $499,900
79 days on dwello
Estimated monthly payment
$4,101/mo
Principal & interest$2,658
Property taxes$817
Homeowners insurance$146
HOA dues$480
Get pre-qualified →Connect with a licensed lender in the dwello network.
Estimate only — not a loan offer. Example rate; taxes, HOA dues, insurance estimated; your actual rate, payment, taxes, and insurance will vary. dwello is not a lender. Equal Housing Opportunity.
Tour it with a real dwello agent
The agent who meets you here is an actual dwello Home Group team member who knows these streets — not a stranger who bought your name from a portal. You get straight answers on the spot, and the same person stays with you through closing.
On our team, vettedYour info is never soldWith you through closing
Tour this home
In person, on your schedule — a dwello agent meets you there.
WED
Jun 3
THU
Jun 4
FRI
Jun 5
SAT
Jun 6
11:00 am
Schedule a tour
79 days on dwello
Price history
Price reduced
Jul 24, 2026
↓ $40,000$499,900
Listed for sale
May 20, 2026
$539,900
Earlier records
Listed
Apr 10, 2026
$569,900
Now $40,000 below the original list price.
Property taxes
2025
Annual tax bill (MLS)
From county records — verify with the assessor.
Features
Central AirNatural GasForced AirBrickPublic SewerStorm SewerAsphaltGarage Door Opener
Schools
Elementary — Walnut Trails
Middle — Minooka Junior High School
High — Minooka Community High School
Assigned schools per the listing — always verify enrollment + boundaries with the district.
Neighborhood
Loading map…
Nearby places via OpenStreetMap — approximate; verify what matters to you. Map © Mapbox © OpenStreetMap.
MLS listing data
Listed by Sara Macak · Real Broker, LLC
Listing last updated Aug 6, 2026 · data refreshed from the MLS Aug 6, 2026, 11:23 PM CT
Based on information submitted to the MLS GRID as of Aug 6, 2026, 11:23 PM CT. Listing data © MRED LLC, distributed by MLS GRID — deemed reliable but not guaranteed; independently verify. Anything shown below this point is not MLS listing data.
See it in personA real dwello agent on our team — never a sold lead.
Schedule a tour
Message
No pressure — reach out whenever you’re ready.
Similar homes nearby
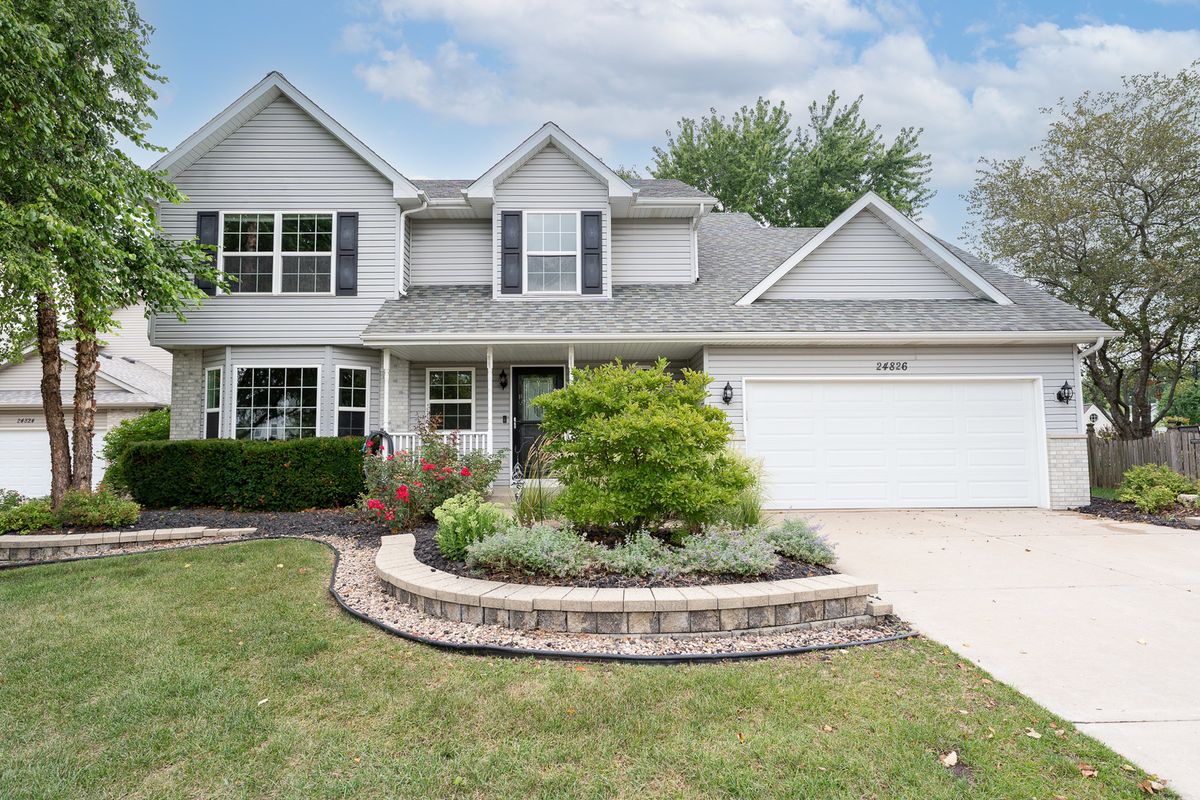
$499,900Active
4 bd · 3.5 ba · 2,527 sqft
24826 Jensen Street
Shorewood, IL
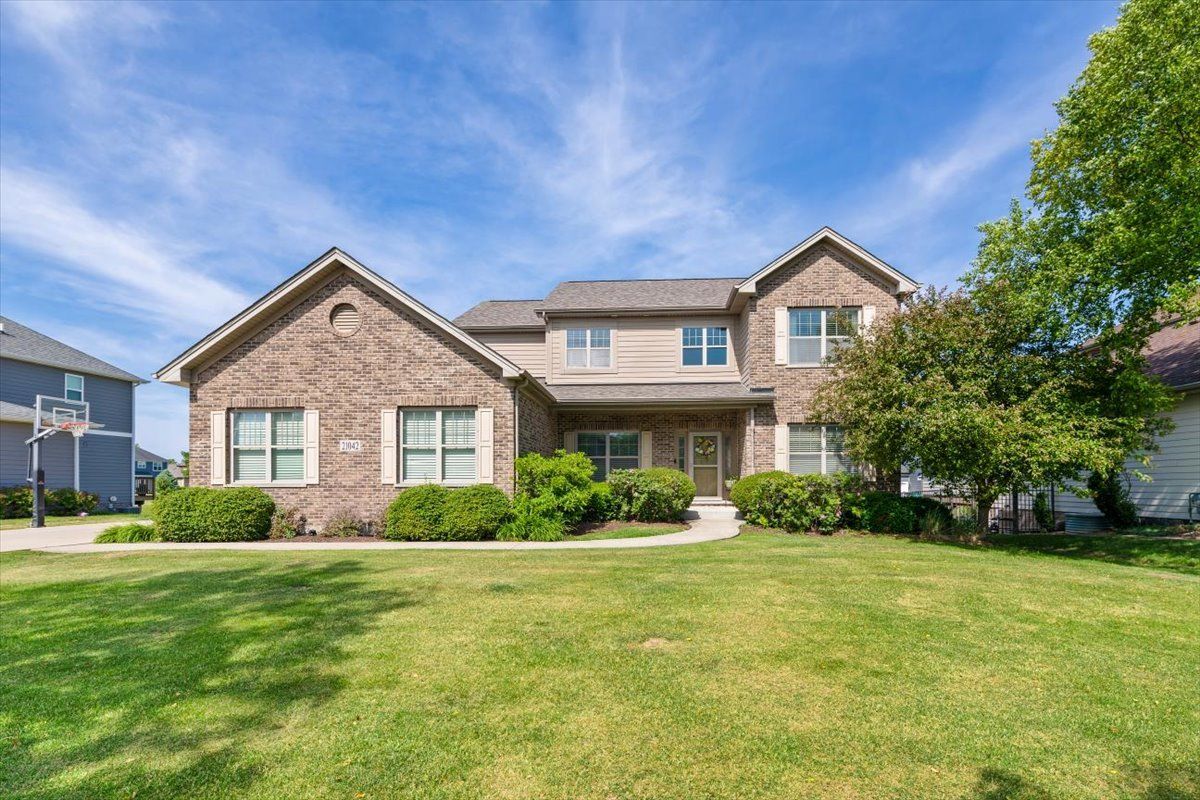
$499,900Active
4 bd · 2.5 ba · 2,512 sqft
21042 Lakewoods Lane
Shorewood, IL
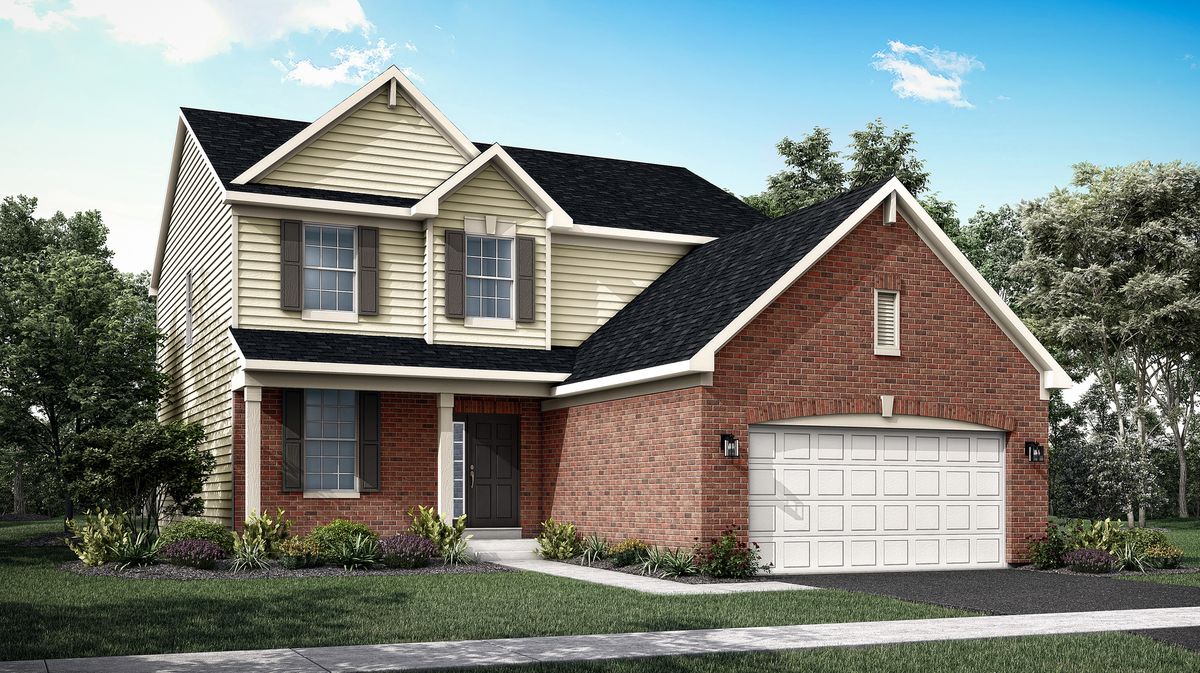
$499,285Active
4 bd · 2.5 ba · 2,448 sqft
1409 Hawkins Way
Shorewood, IL
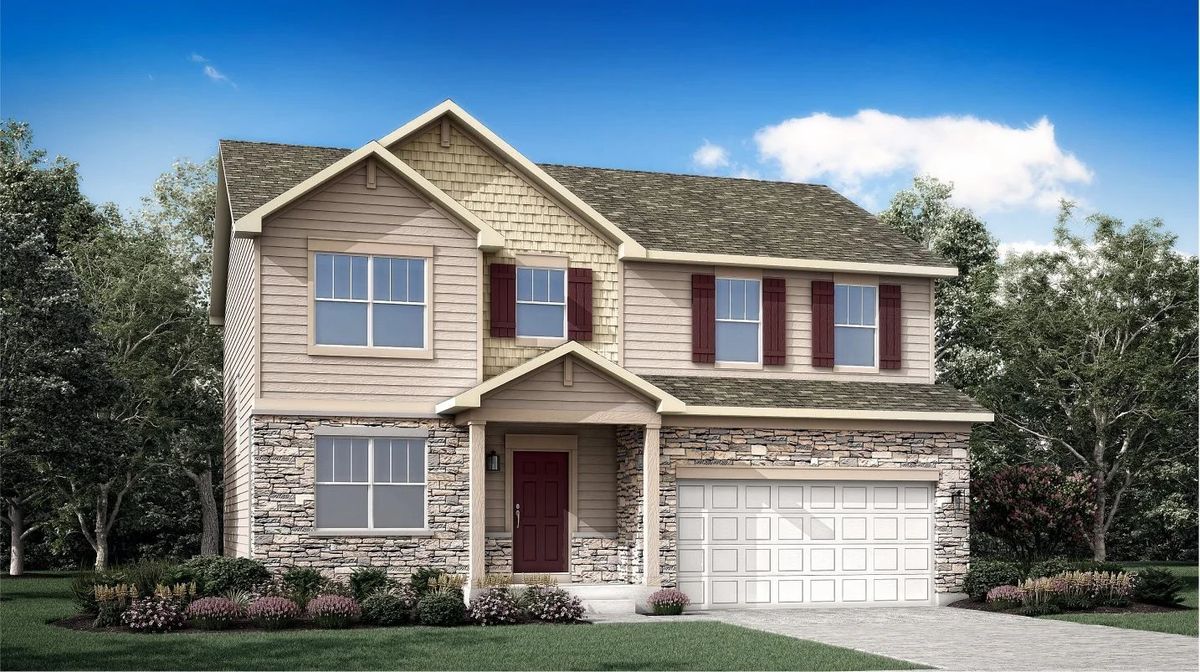
$499,180Active
4 bd · 2.5 ba · 2,382 sqft
20942 S Auburn Drive
Shorewood, IL