View all 30 photos
Detached Single · Geneseo, IL
$499,000
3 beds · 3 baths · 3,532 sqft
960 Mulberry Drive, Geneseo, IL, 61254
A brick-and-mortar place to make your own — room to make it home.
Active
What’s special
Central air2-car garage0.36-acre lotIn-unit laundry
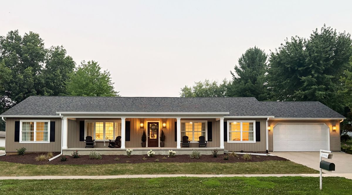
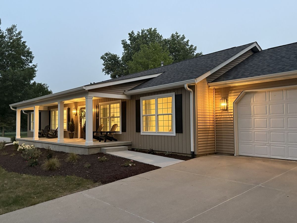
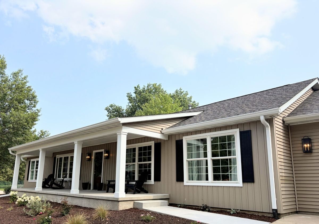
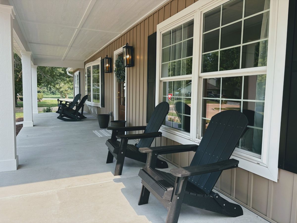
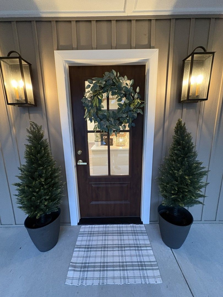
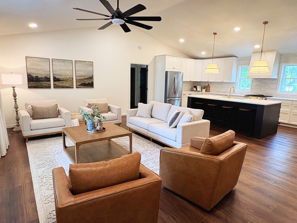
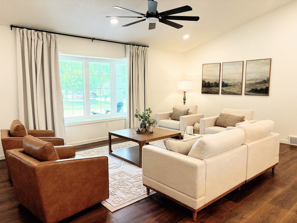
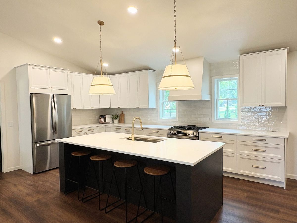
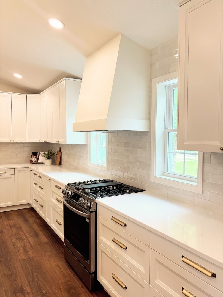
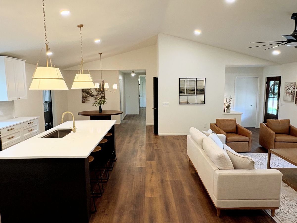
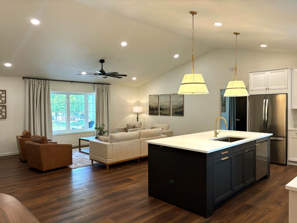
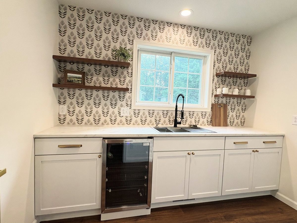
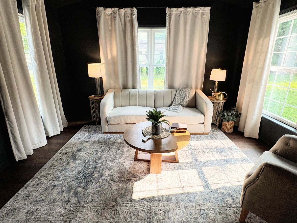
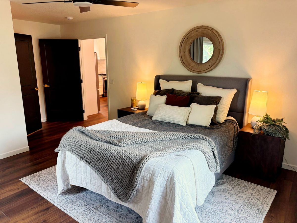
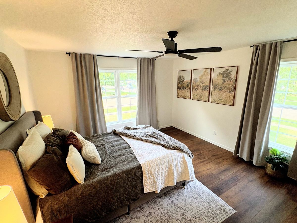
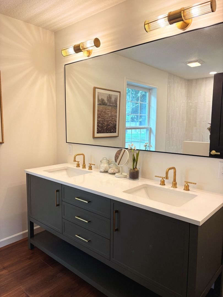
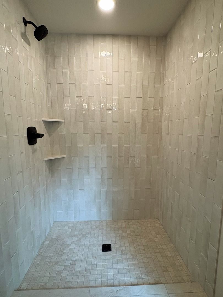
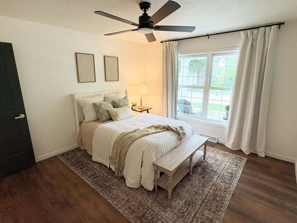
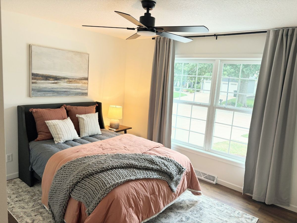
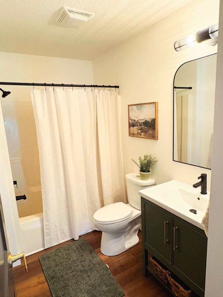
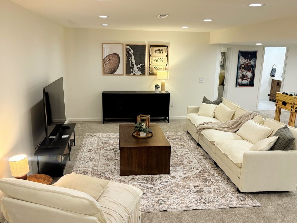
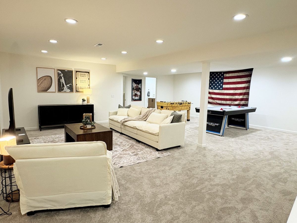
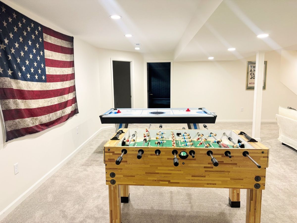
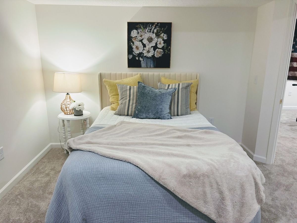
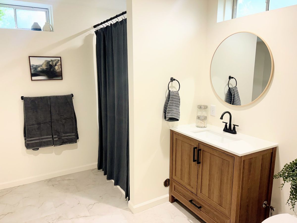
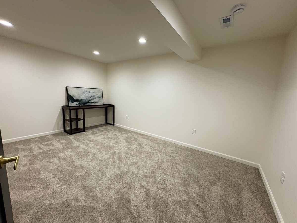
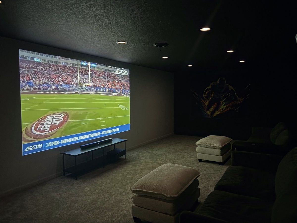
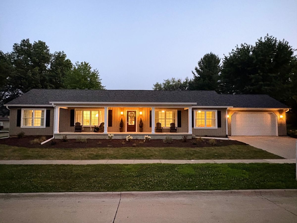
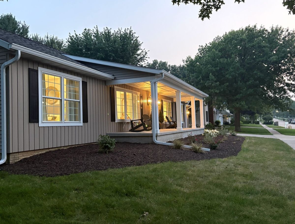
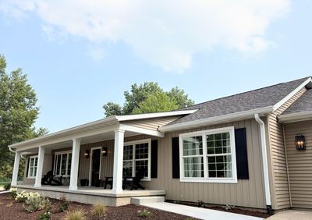
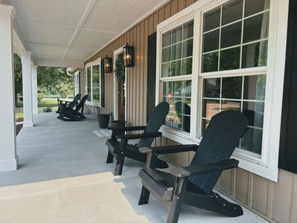
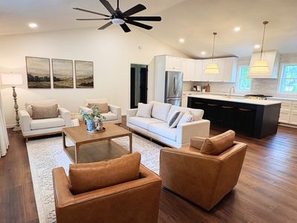
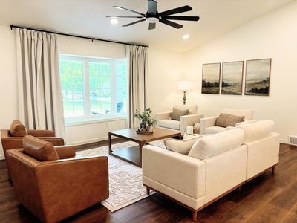
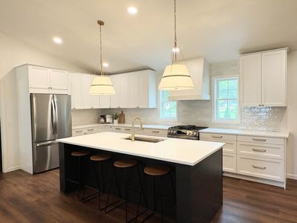
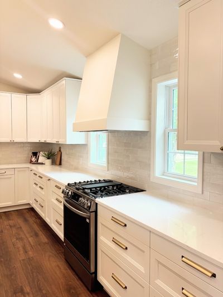
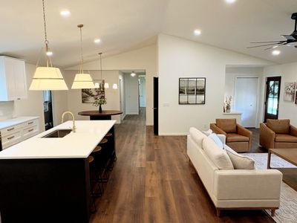
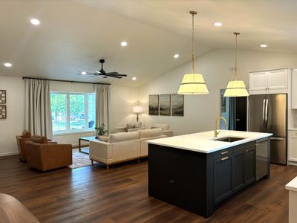
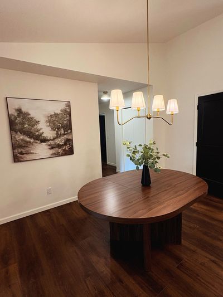
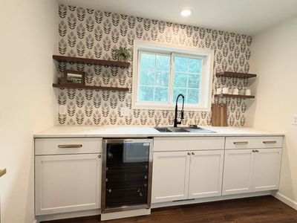
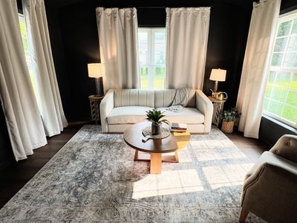
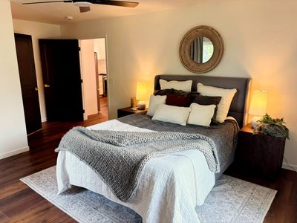
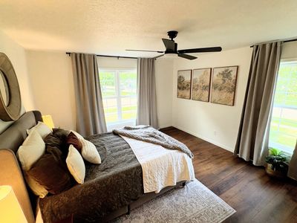
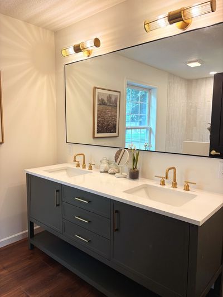
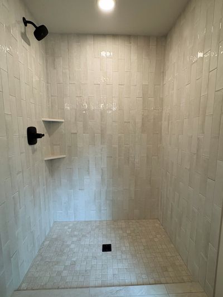
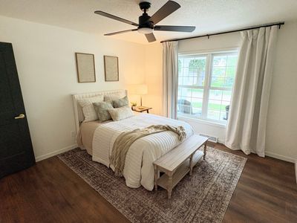
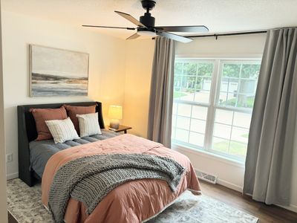
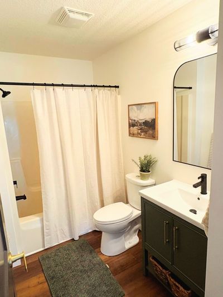
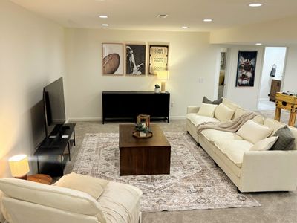
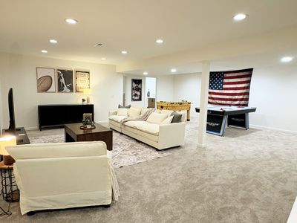
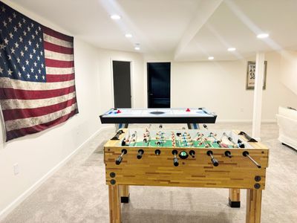
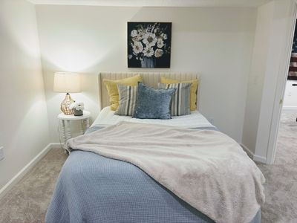
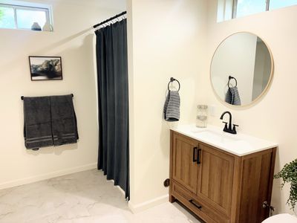
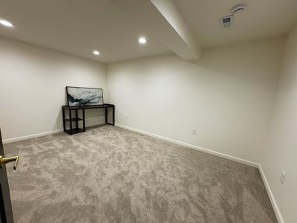
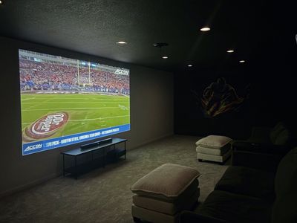
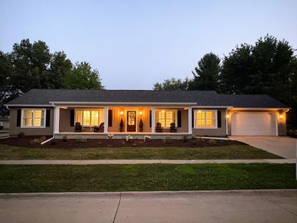
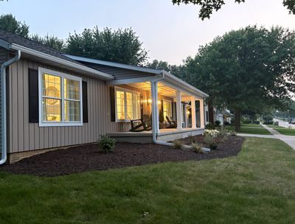
Welcome to 960 Mulberry Drive, a stunning, remodeled home situated on a corner lot in the highly desirable Country Manor subdivision. With four bedrooms, three full bathrooms, an open-concept layout, and exceptional living and entertaining spaces, this property is a rare find! The main floor features a beautifully redesigned kitchen with a large center island, quartz countertops, tile backsplash, new appliances, and a spacious walk-in pantry complete with a beer/wine refrigerator. The kitchen opens to the main living area and a cozy four-season room, creating a bright and inviting space for everyday living. The main level also includes a large primary suite with an impressive walk-in closet and newly remodeled bathroom featuring a tiled shower, two additional bedrooms, another full bathroom, and a convenient laundry area. The newly finished basement offers an incredible amount of additional living space. An egress window allows for a fourth conforming bedroom with huge closets, while a spacious full bathroom enjoys natural light. You'll also find a second family room, recreation area, space perfect for a home gym or office, and a separate blackout media room-ideal for movie nights, gaming, or watching the big game. An enormous storage room provides plenty of space for everything you need to tuck away. Outside, enjoy the large new front porch, new patio, corner lot, and attached two-car garage. Thoughtfully remodeled with a fresh layout and beautiful finishes, this Country Manor home offers the space, style, and location buyers have been waiting for.
— the listing agent’s description
The home
3 beds
3 baths
3,532 sqft
Built in 2002
0.36-acre lot
2-car garage
Detached Single
Ranch
What it’ll cost
$141 / sqft
$5,923 taxes / yr
No HOA
8 days on dwello
Estimated monthly payment
$3,293/mo
Principal & interest$2,653
Property taxes$494
Homeowners insurance$146
Get pre-qualified →Connect with a licensed lender in the dwello network.
Estimate only — not a loan offer. Example rate; taxes and insurance estimated; your actual rate, payment, taxes, and insurance will vary. dwello is not a lender. Equal Housing Opportunity.
Tour it with a real dwello agent
The agent who meets you here is an actual dwello Home Group team member who knows these streets — not a stranger who bought your name from a portal. You get straight answers on the spot, and the same person stays with you through closing.
On our team, vettedYour info is never soldWith you through closing
Tour this home
In person, on your schedule — a dwello agent meets you there.
WED
Jun 3
THU
Jun 4
FRI
Jun 5
SAT
Jun 6
11:00 am
Schedule a tour
8 days on dwello
Price history
Listed for sale
Jul 21, 2026
$499,000
Property taxes
2025
Annual tax bill (MLS)
From county records — verify with the assessor.
Features
Central AirNatural GasVinyl SidingPublic SewerConcreteOff Site
Schools
Middle — Geneseo Middle School
High — Geneseo High School
Assigned schools per the listing — always verify enrollment + boundaries with the district.
Neighborhood
Loading map…
Nearby places via OpenStreetMap — approximate; verify what matters to you. Map © Mapbox © OpenStreetMap.
MLS listing data
Listed by Jonathan Minerick · Homecoin.com
Listing last updated Jul 27, 2026 · data refreshed from the MLS Jul 27, 2026, 1:43 PM CT
Based on information submitted to the MLS GRID as of Jul 27, 2026, 1:43 PM CT. Listing data © MRED LLC, distributed by MLS GRID — deemed reliable but not guaranteed; independently verify. Anything shown below this point is not MLS listing data.
See it in personA real dwello agent on our team — never a sold lead.
Schedule a tour
Message
No pressure — reach out whenever you’re ready.
Similar homes nearby
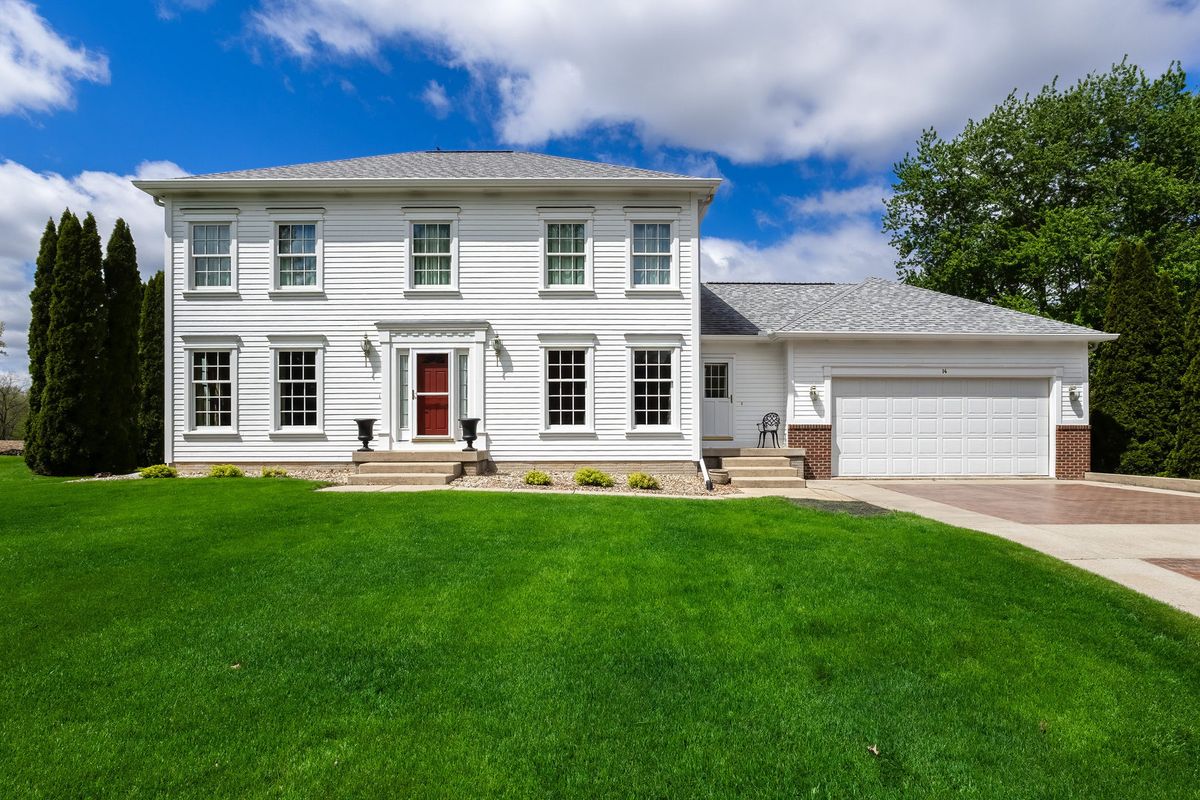
$480,000Active
4 bd · 2.5 ba · 2,738 sqft
14 Timberlane Drive
Geneseo, IL
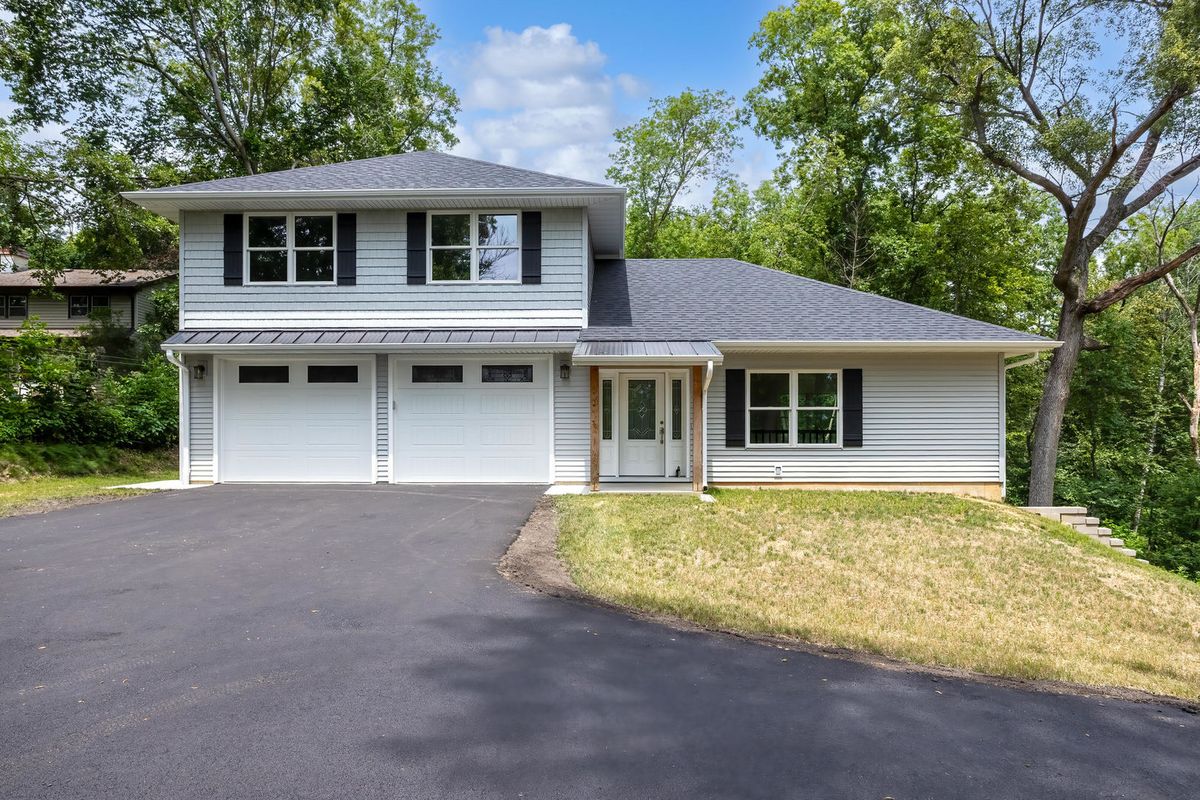
$539,900Active
3 bd · 2.5 ba · 2,634 sqft
3303 Valley Drive
Geneseo, IL
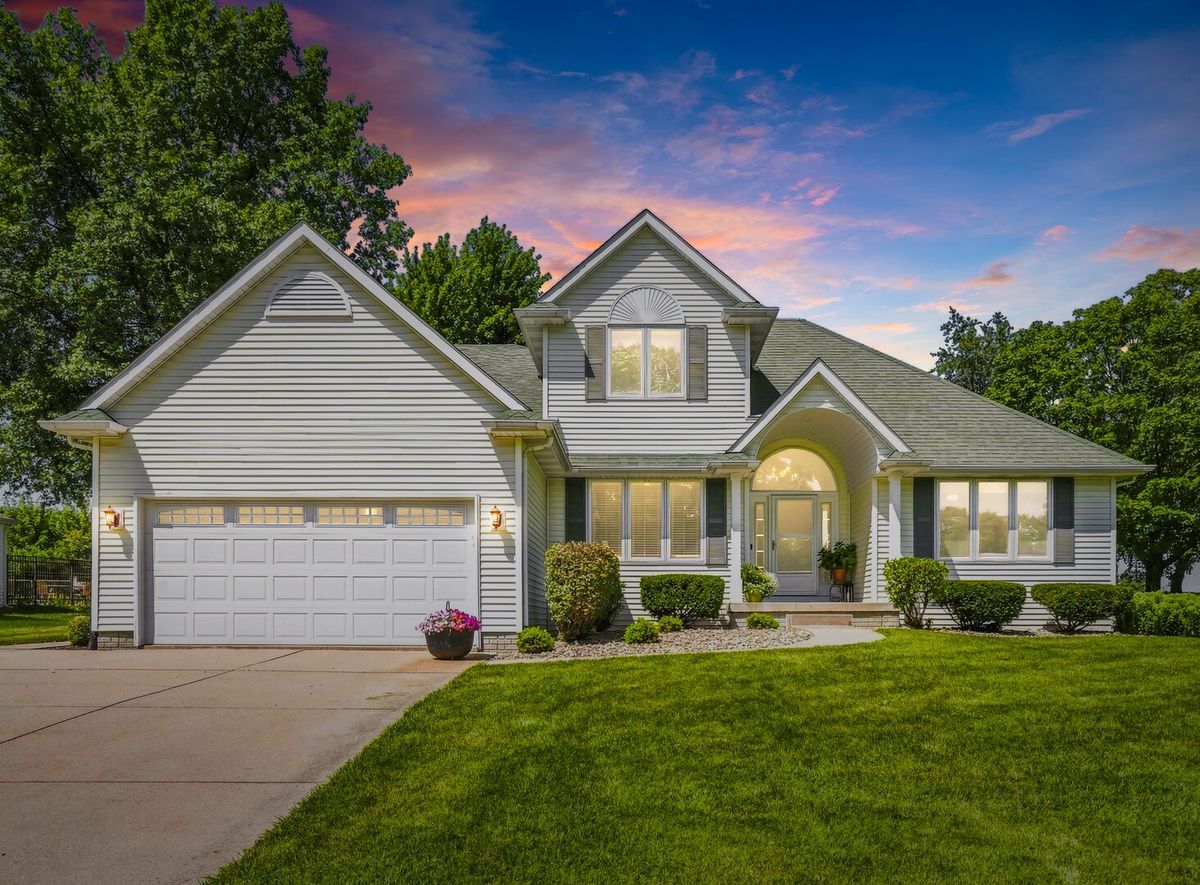
$439,900Active
4 bd · 3.5 ba · 2,100 sqft
39 White Pine Road
Geneseo, IL
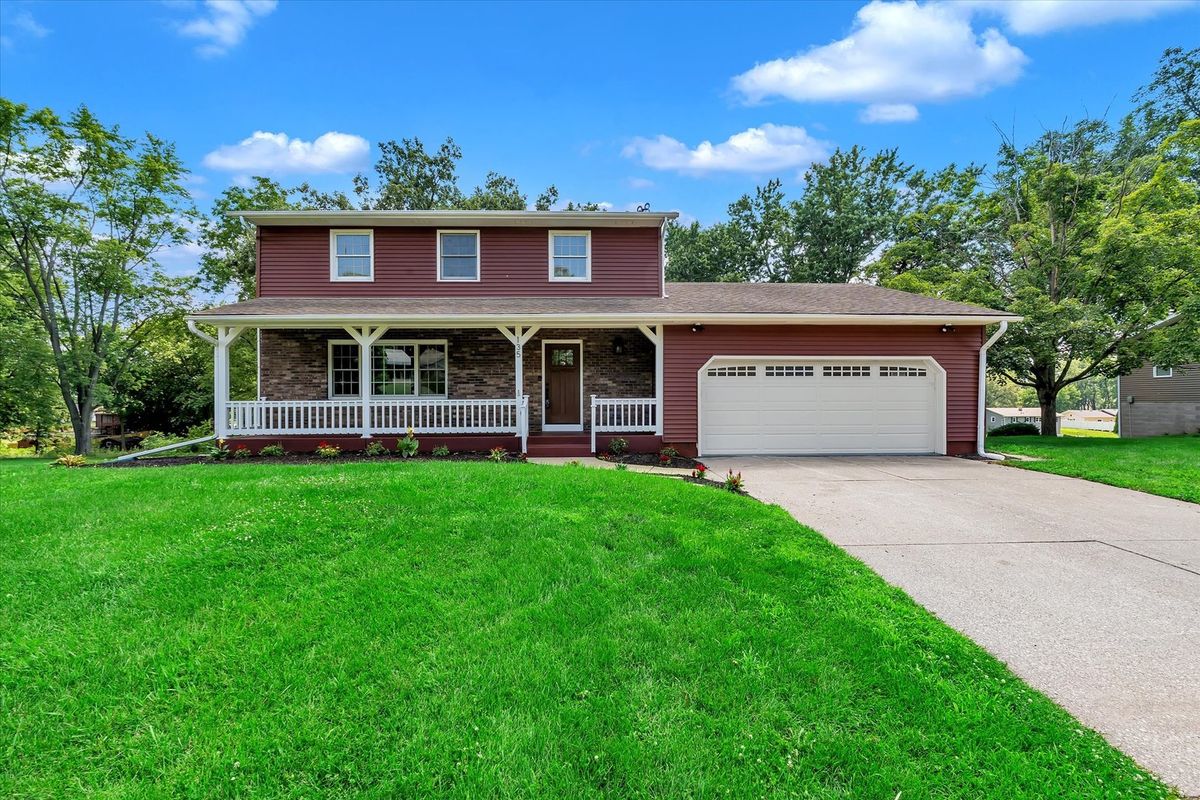
$389,900Active
3 bd · 3.5 ba · 2,572 sqft
135 Sherwood Drive
Geneseo, IL