Price cut: $10,000
View all 73 photos
Detached Single · Geneseo, IL
$389,900$399,900
3 beds · 3.5 baths · 2,572 sqft
135 Sherwood Drive, Geneseo, IL, 61254
A brick-and-mortar place to make your own — room to make it home.
Active
What’s special
Central air2-car garage0.86-acre lotIn-unit laundry
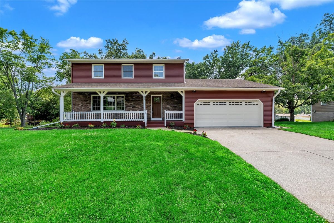
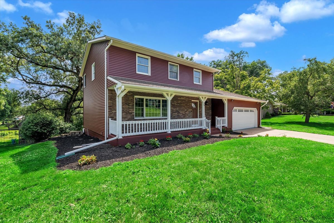
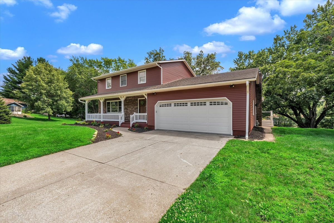
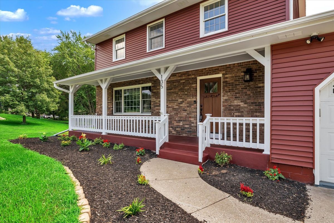
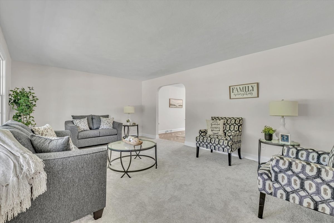
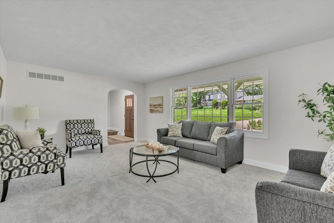
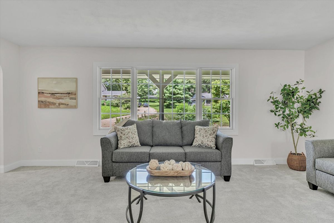
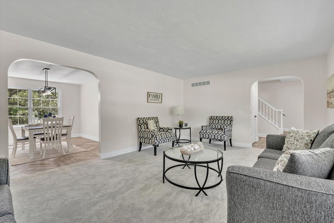
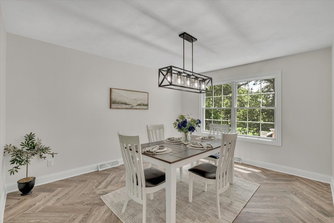
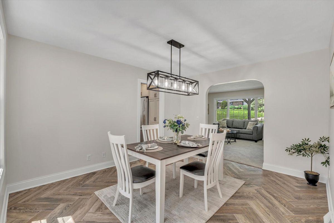
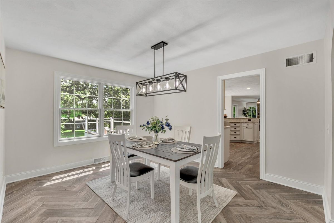
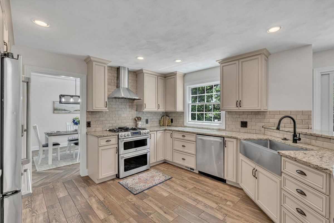
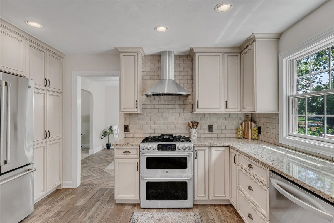
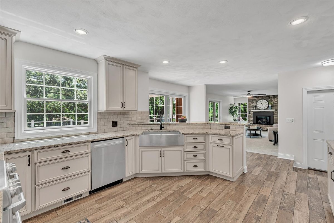
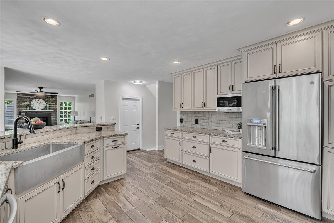
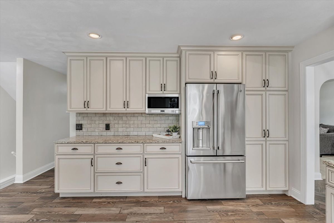
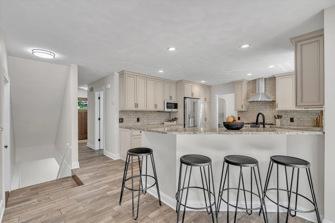
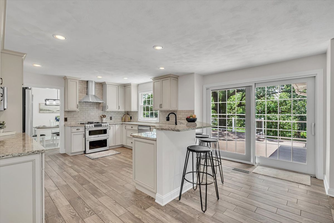
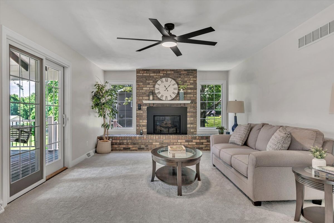
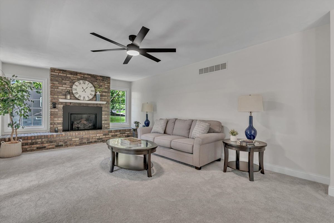
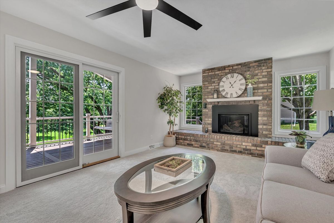
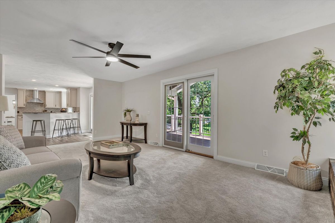
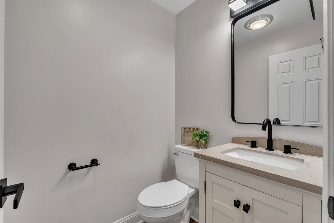
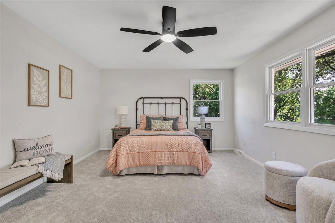
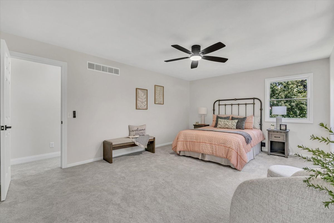
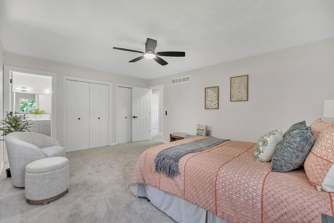
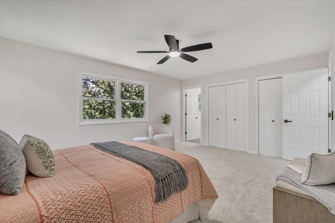
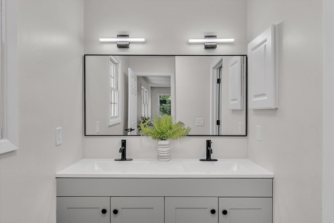
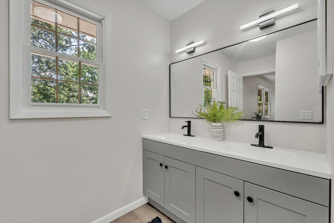
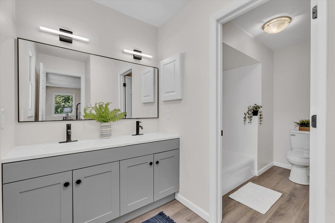
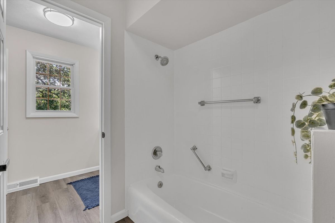
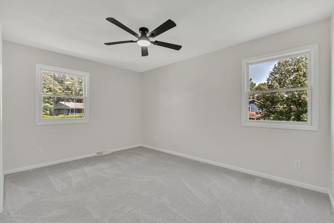
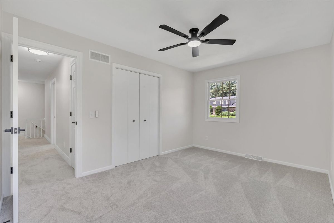
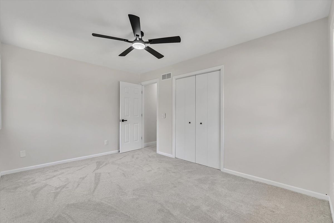
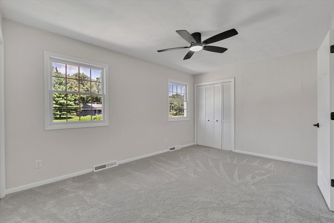
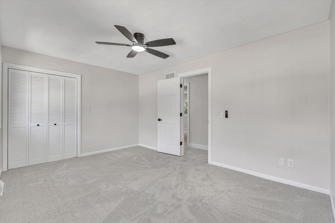
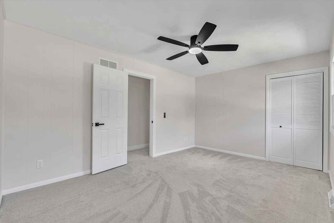
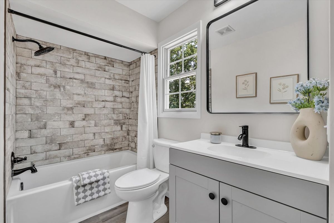
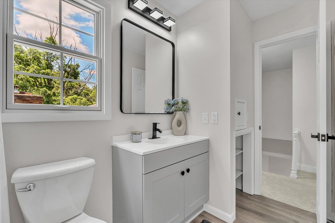
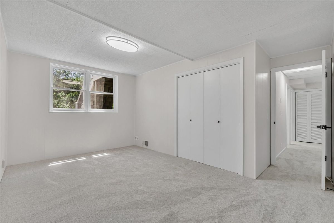
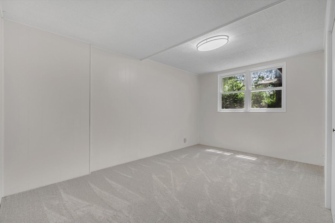
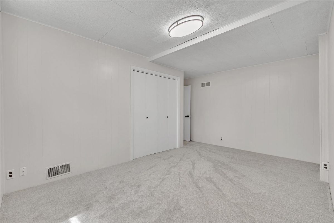
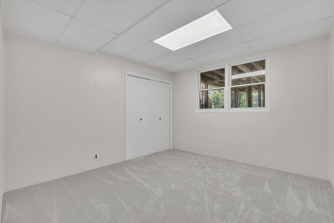
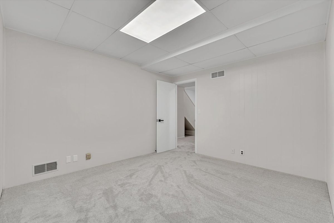
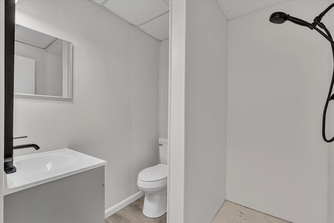
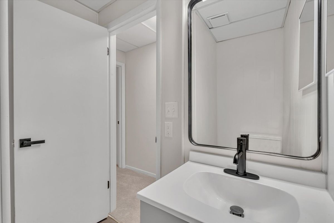
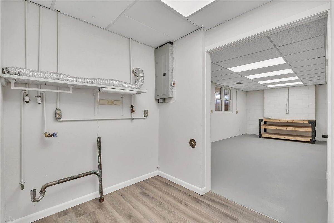
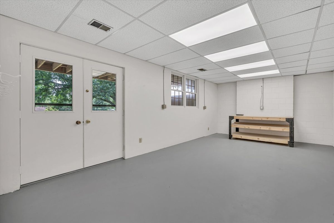
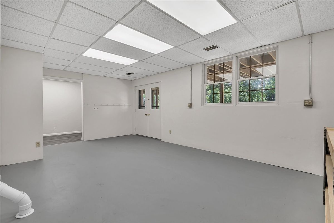
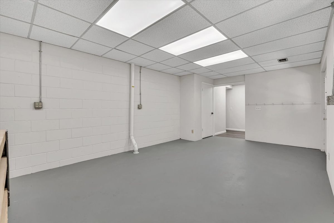
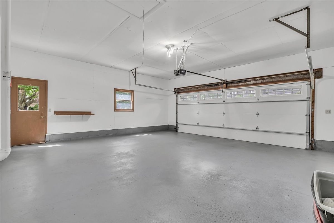
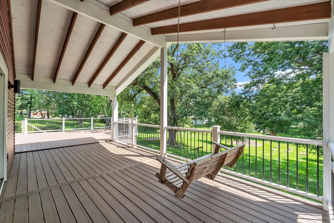
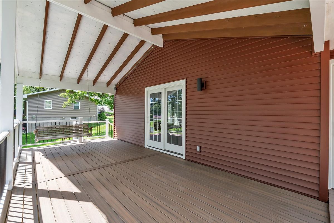
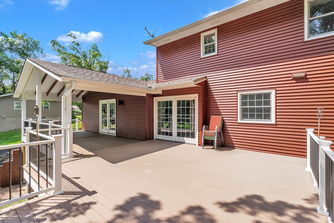
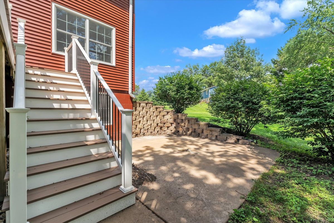
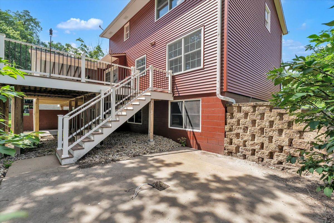
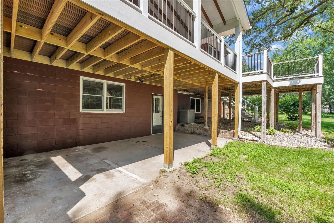
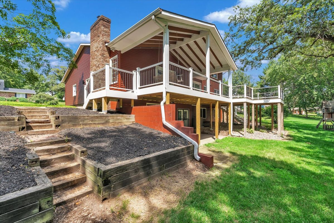
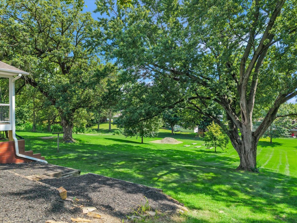
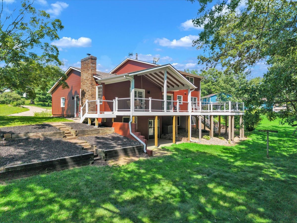
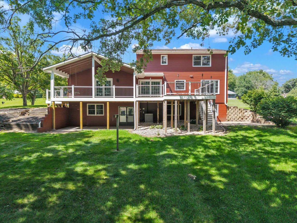
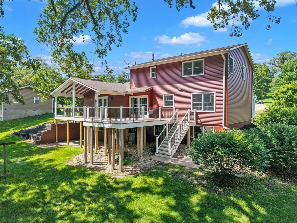
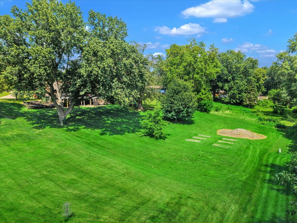
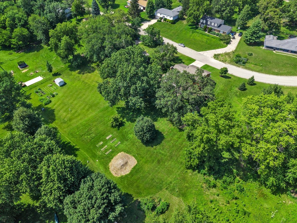
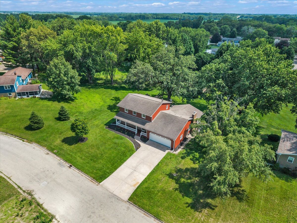
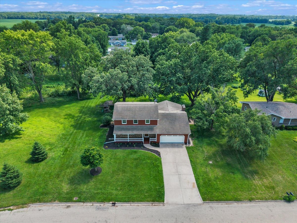
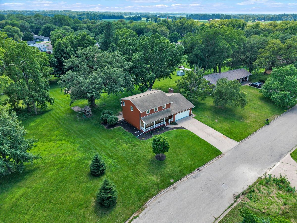
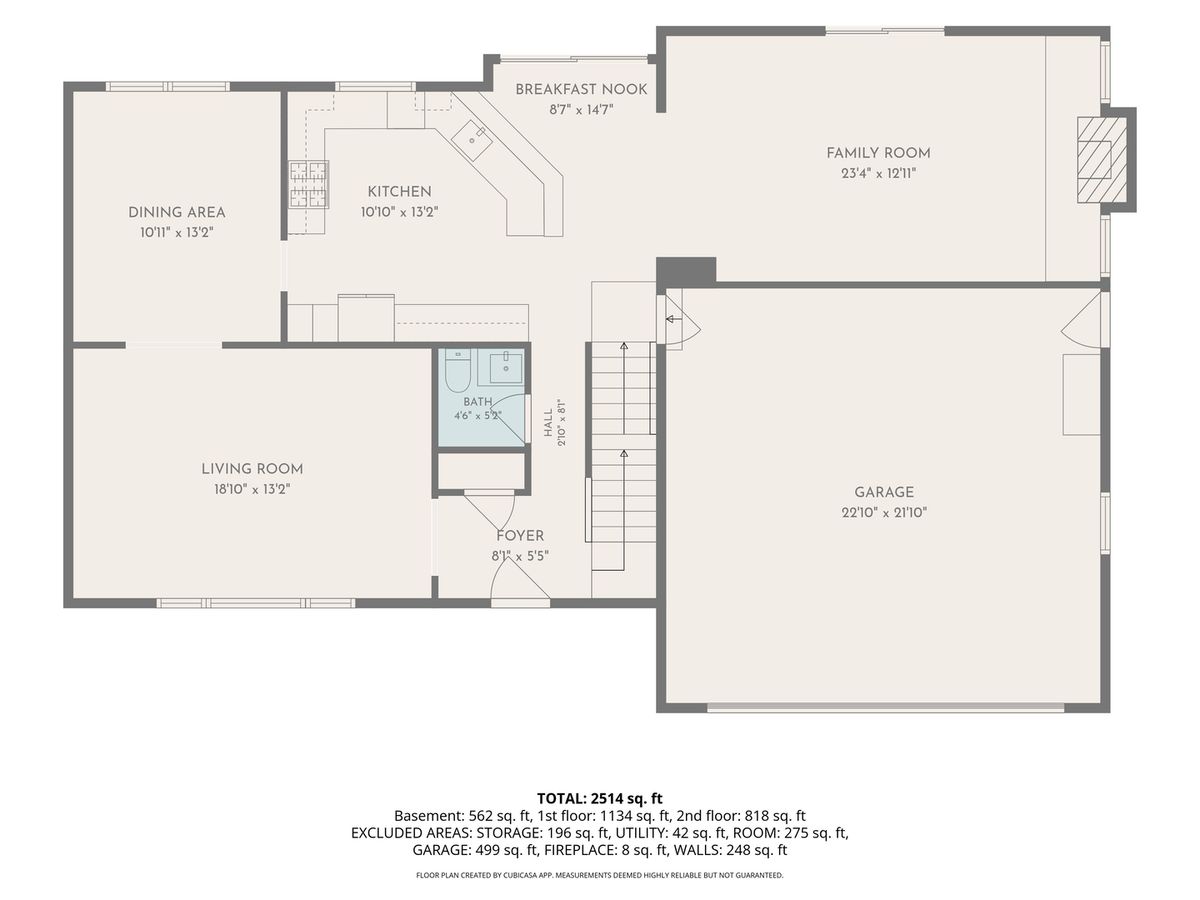
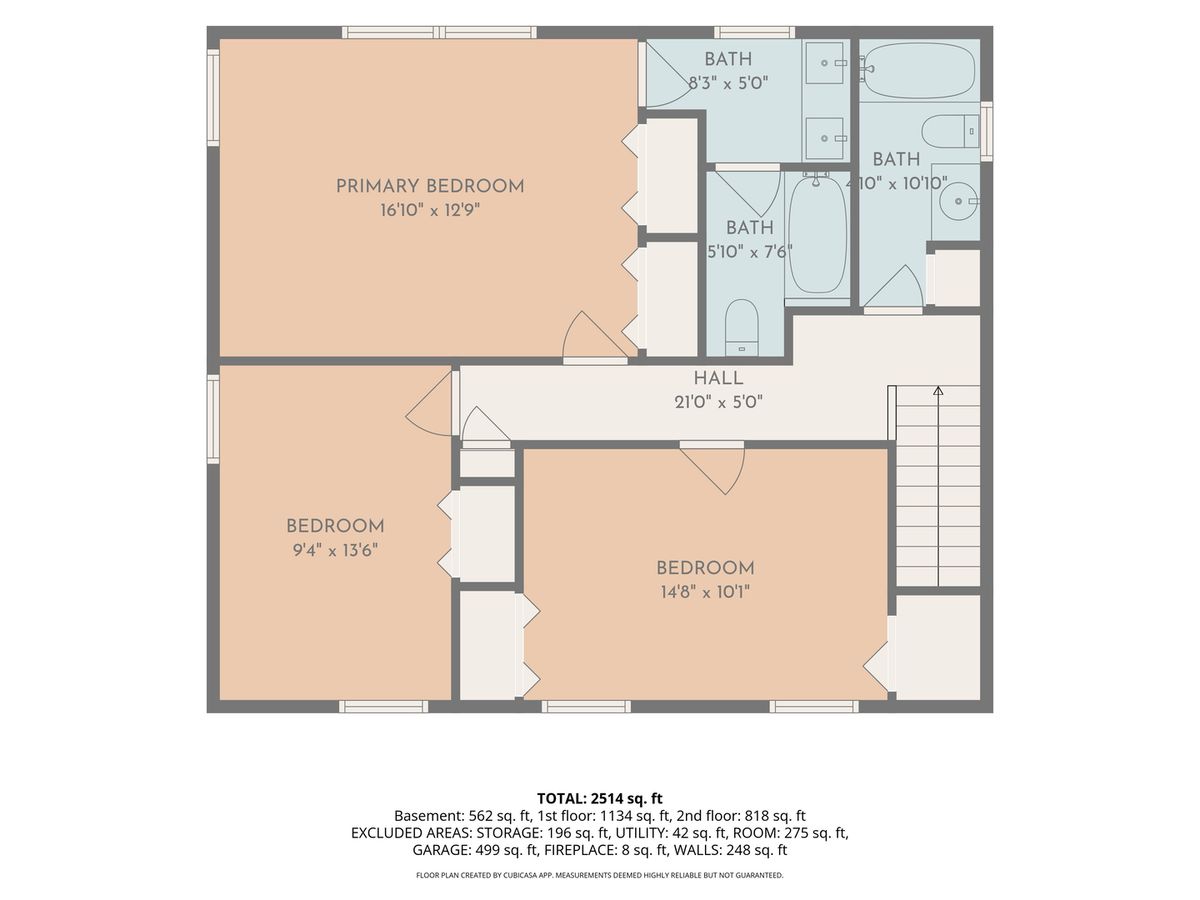
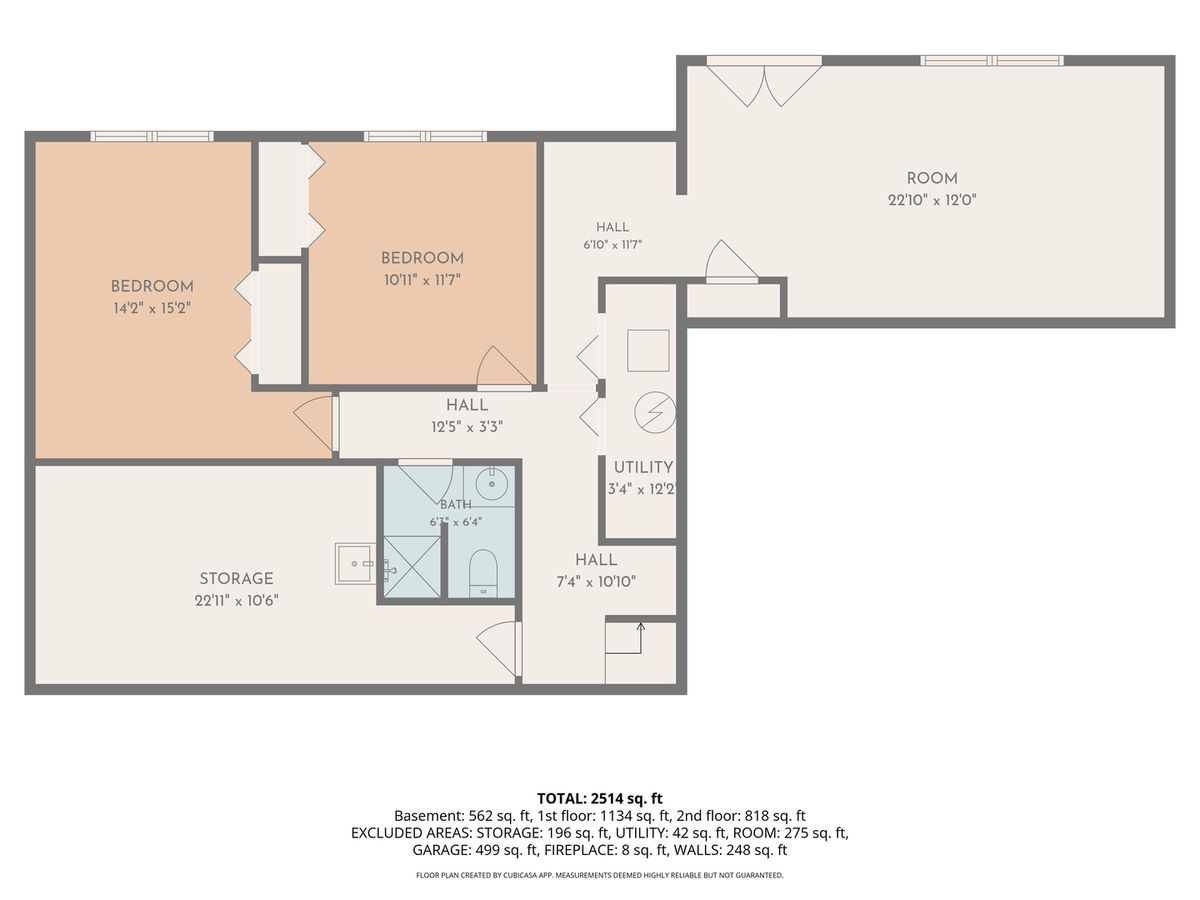
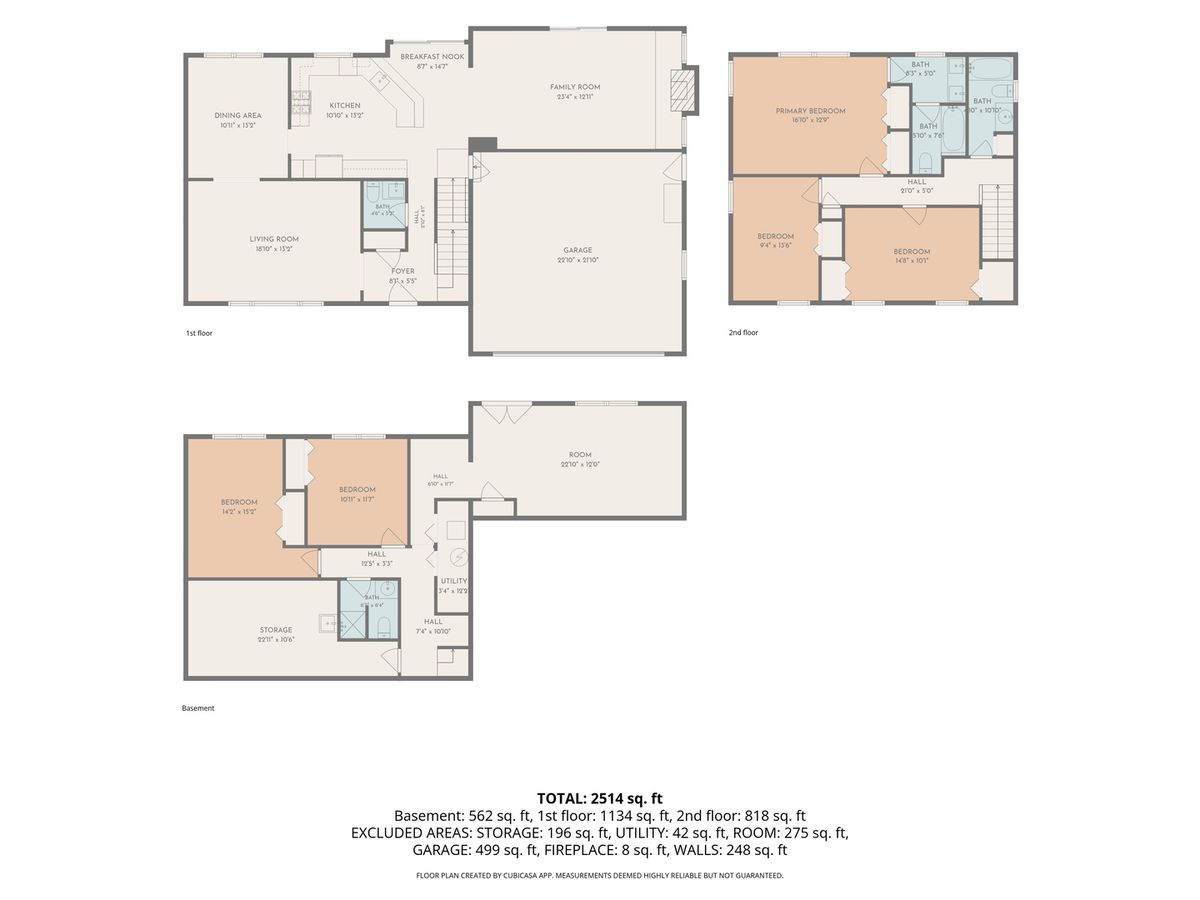
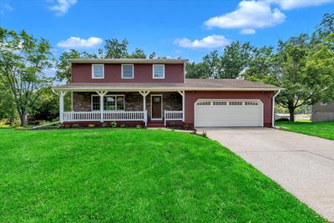
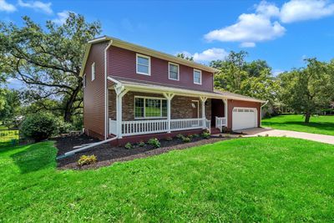
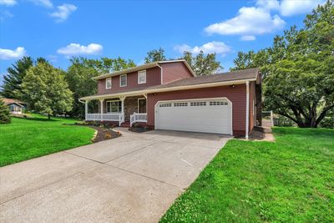
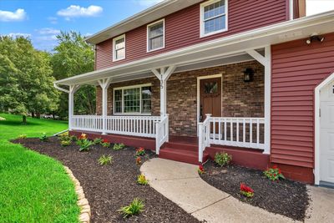
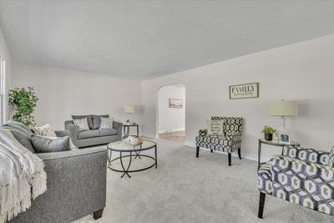
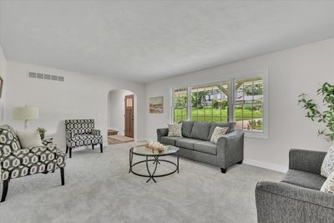
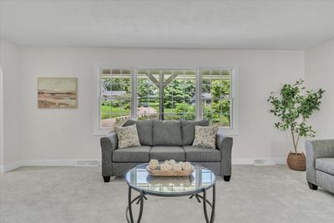
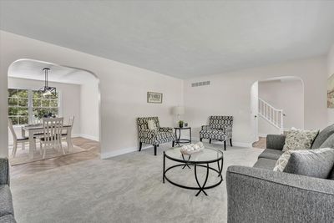
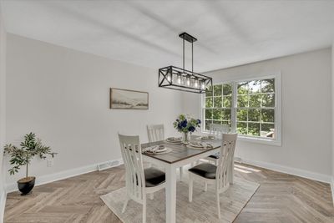
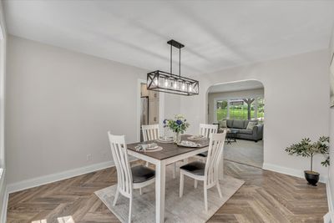
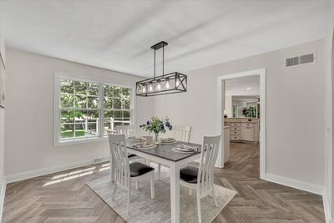
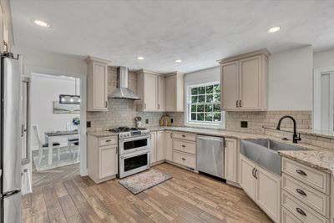
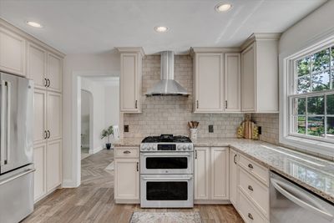
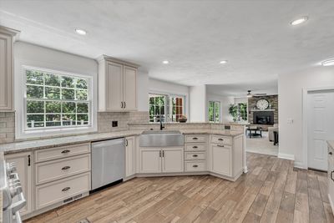
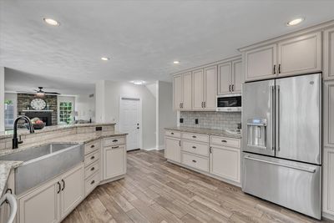
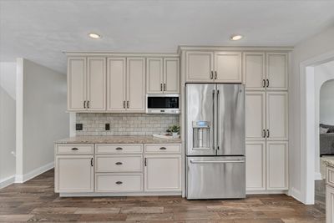
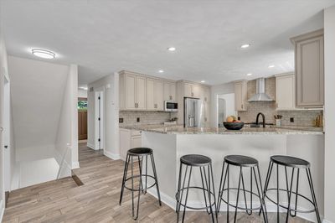
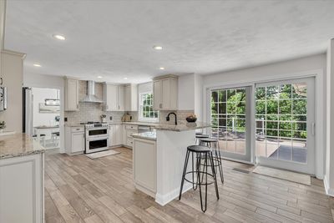
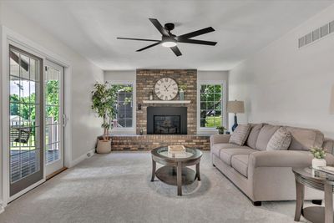
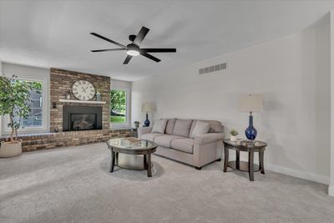
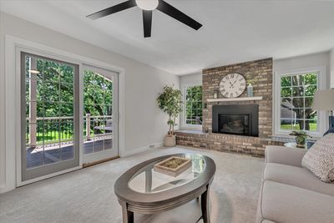
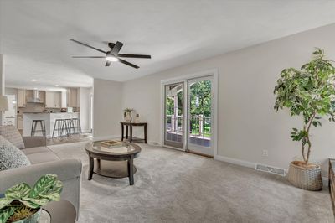
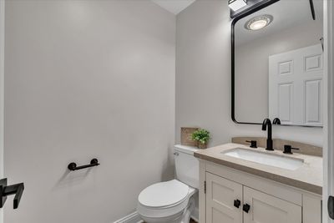
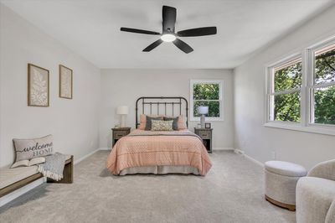
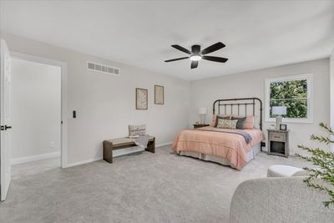
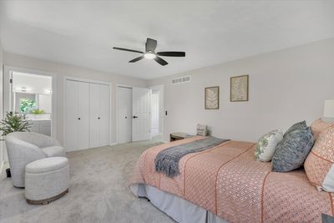
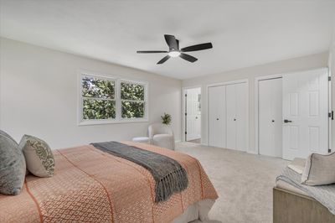
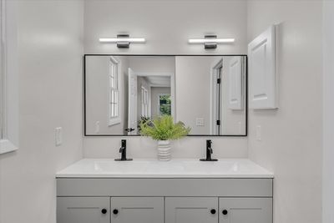
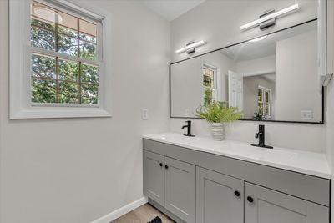
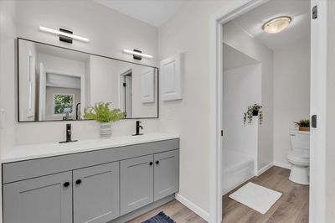
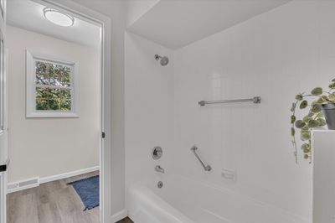
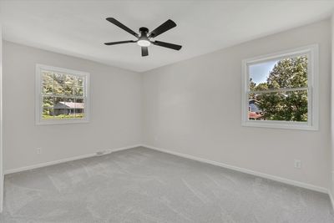
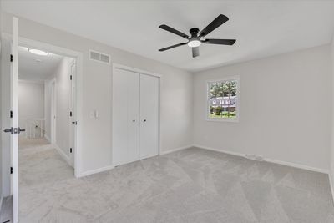
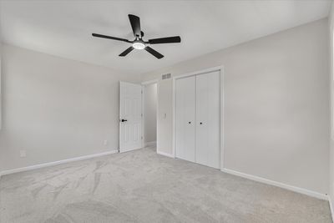
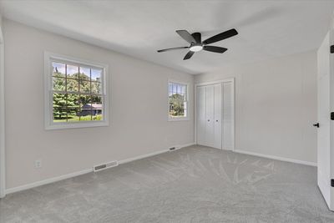
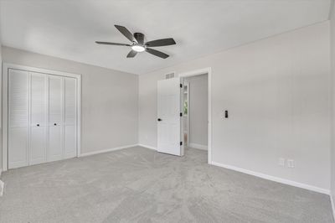
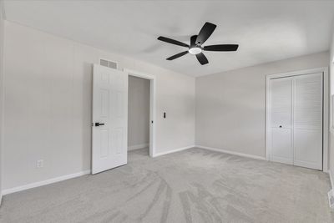
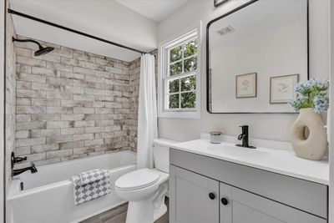
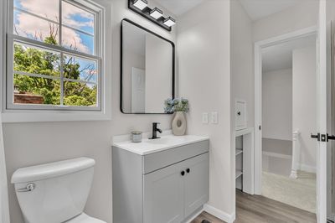
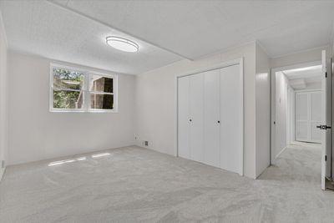
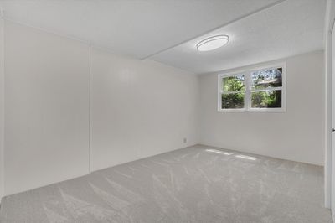
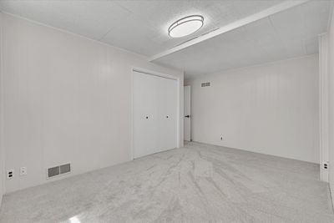
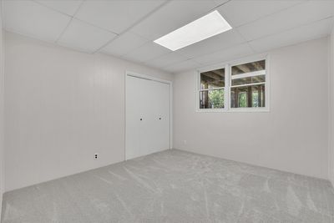
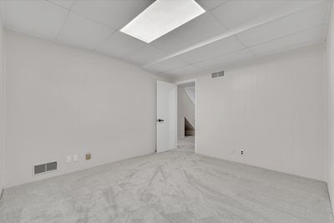
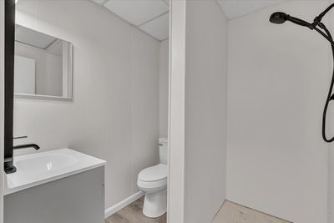
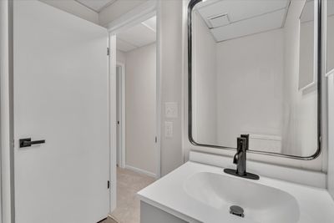
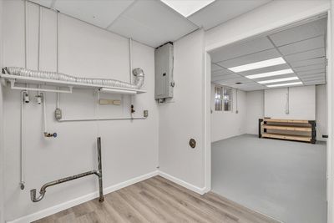
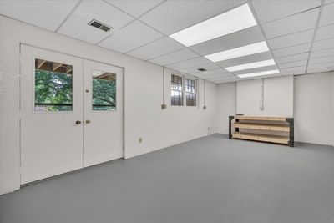
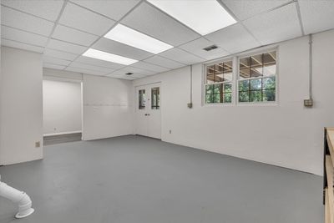
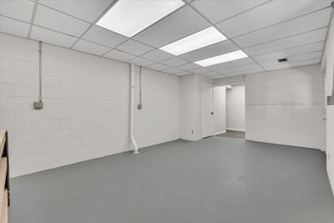
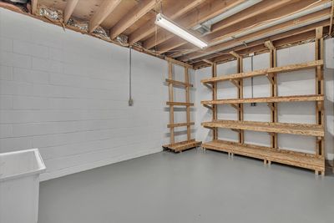
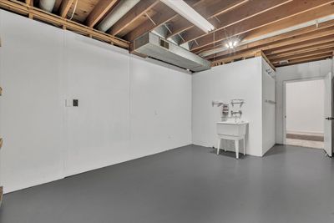
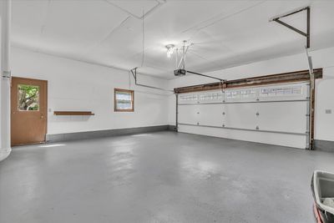
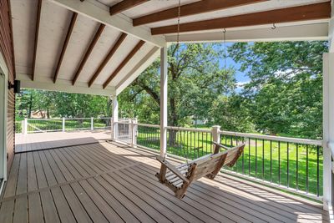
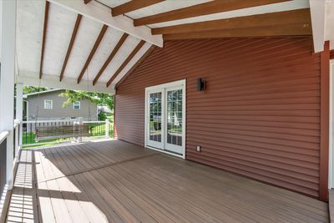
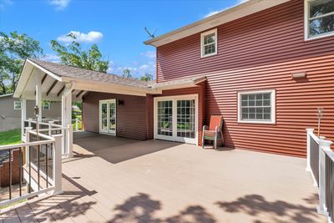
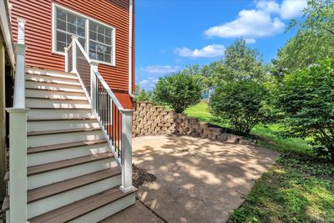
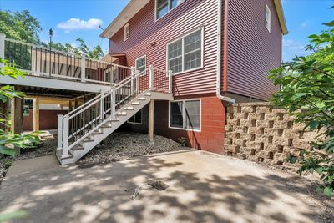
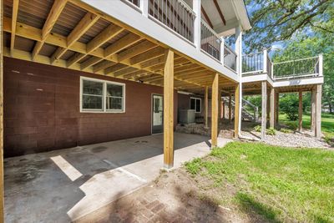
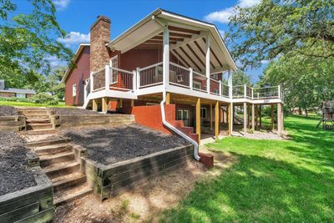
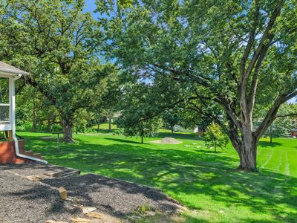
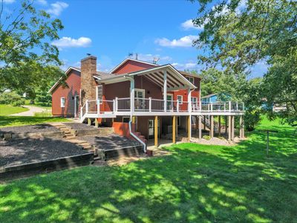
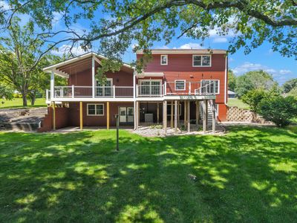
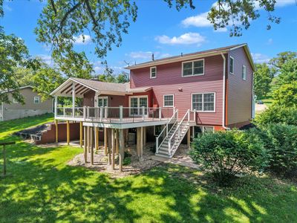
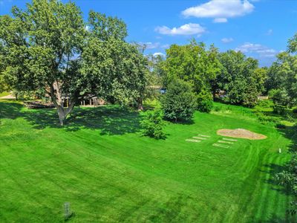
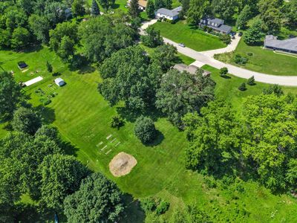
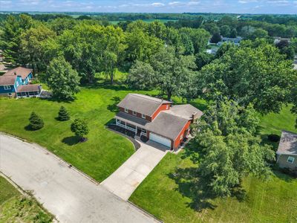
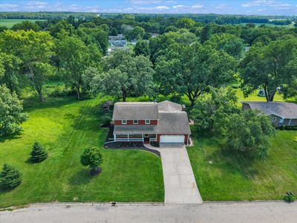
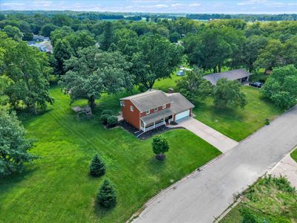
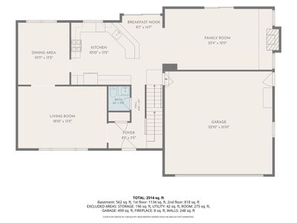
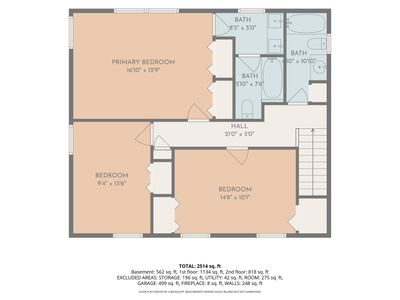
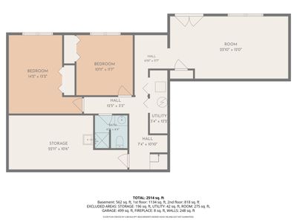
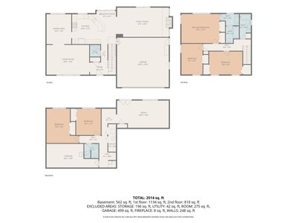
Situated just North of Geneseo, this spacious 5-bedroom, 3.5-bathroom two-story home offers over 2,800 square feet of beautifully updated living space balanced with everyday convenience. The main level stands out with a formal dining room featuring distinctive herringbone floors, a completely updated kitchen outfitted with custom cabinetry, new granite countertops, flooring, and modern lighting, and a welcoming family room with a fireplace. Upstairs holds 3 bedrooms, including a primary suite with its own private en suite bathroom, while the fully finished walkout basement contains the remaining 2 bedrooms and a third full bath. Outstanding outdoor living spaces anchor the property, featuring a massive back deck (new in 2026) that spans the entire length of the house with a covered overhang section that provides the perfect retreat from the summer sun and rain, which overlooks a lower patio already pre-wired for a hot tub. Showcasing extensive updates throughout-including brand-new vinyl siding (2026), a new front door, a freshly painted attached 2-car garage, remodeled bathrooms, updated lighting, new flooring, modern plumbing fixtures, and a radon mitigation system for total peace of mind. Seller is a REALTOR Licensed in IA & IL.
— the listing agent’s description
The home
3 beds
3.5 baths
2,572 sqft
Built in 1972
0.86-acre lot
2-car garage
Detached Single
What it’ll cost
$152 / sqft
$7,167 taxes / yr
$160/mo HOA
Listed $399,900
Now $389,900
36 days on dwello
Estimated monthly payment
$2,944/mo
Principal & interest$2,073
Property taxes$597
Homeowners insurance$114
HOA dues$160
Get pre-qualified →Connect with a licensed lender in the dwello network.
Estimate only — not a loan offer. Example rate; taxes, HOA dues, insurance estimated; your actual rate, payment, taxes, and insurance will vary. dwello is not a lender. Equal Housing Opportunity.
Tour it with a real dwello agent
The agent who meets you here is an actual dwello Home Group team member who knows these streets — not a stranger who bought your name from a portal. You get straight answers on the spot, and the same person stays with you through closing.
On our team, vettedYour info is never soldWith you through closing
Tour this home
In person, on your schedule — a dwello agent meets you there.
WED
Jun 3
THU
Jun 4
FRI
Jun 5
SAT
Jun 6
11:00 am
Schedule a tour
36 days on dwello
Price history
Price reduced
Aug 10, 2026
↓ $10,000$389,900
Listed for sale
Jul 7, 2026
$399,900
Now $10,000 below the original list price.
Property taxes
2025
Annual tax bill (MLS)
From county records — verify with the assessor.
Features
Central AirNatural GasForced AirVinyl SidingFrameSeptic TankConcreteGarage Door Opener
Neighborhood
Loading map…
Nearby places via OpenStreetMap — approximate; verify what matters to you. Map © Mapbox © OpenStreetMap.
MLS listing data
Listed by Richard Bassford · RE/MAX Concepts Bettendorf
Listing last updated Aug 10, 2026 · data refreshed from the MLS Aug 10, 2026, 5:11 AM CT
Based on information submitted to the MLS GRID as of Aug 10, 2026, 5:11 AM CT. Listing data © MRED LLC, distributed by MLS GRID — deemed reliable but not guaranteed; independently verify. Anything shown below this point is not MLS listing data.
See it in personA real dwello agent on our team — never a sold lead.
Schedule a tour
Message
No pressure — reach out whenever you’re ready.
Similar homes nearby
$371,500Active
4 bd · 3 ba · 2,048 sqft
12292 Indian Trail Road
Geneseo, IL
$355,000Active
4 bd · 3.5 ba · 2,606 sqft
428 Overlook Court
Geneseo, IL
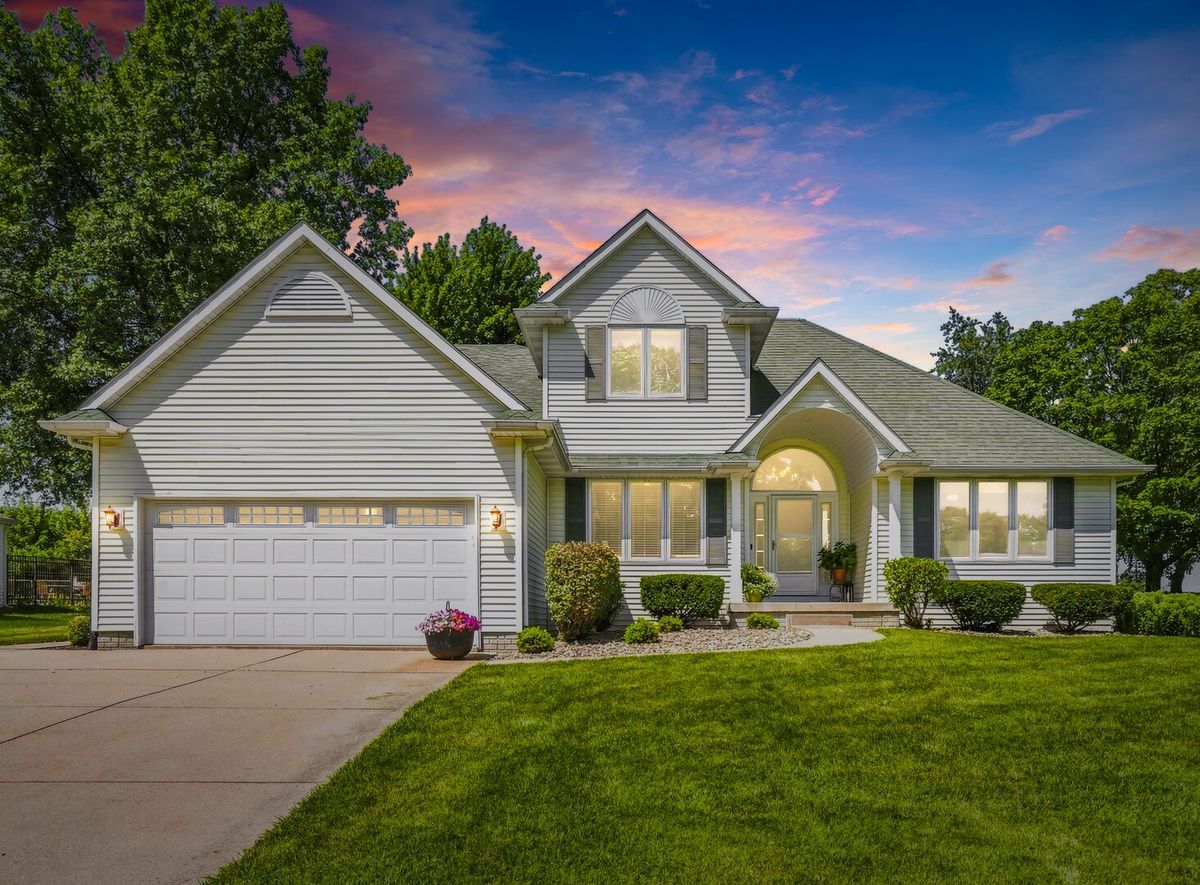
$439,900Active
4 bd · 3.5 ba · 2,100 sqft
39 White Pine Road
Geneseo, IL
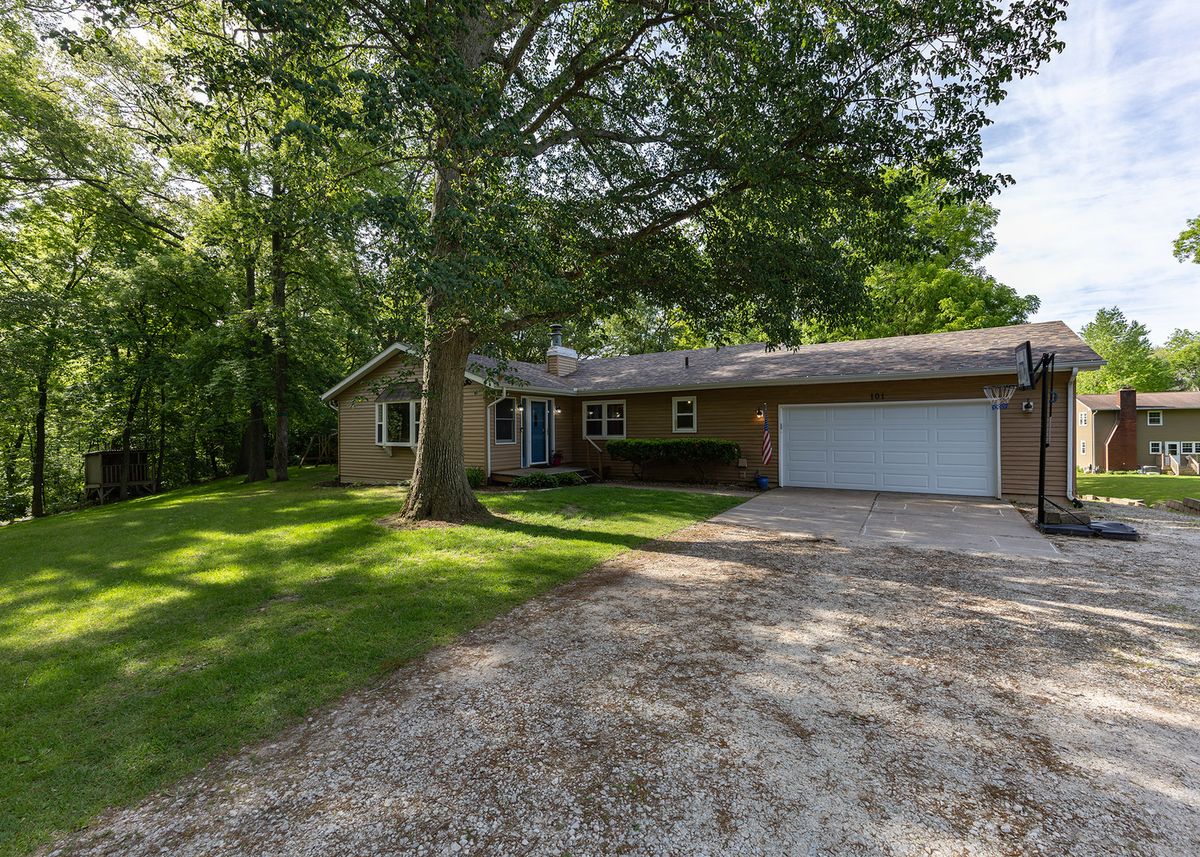
$319,900Active
4 bd · 2.5 ba · 1,896 sqft
101 N Park Avenue
Geneseo, IL