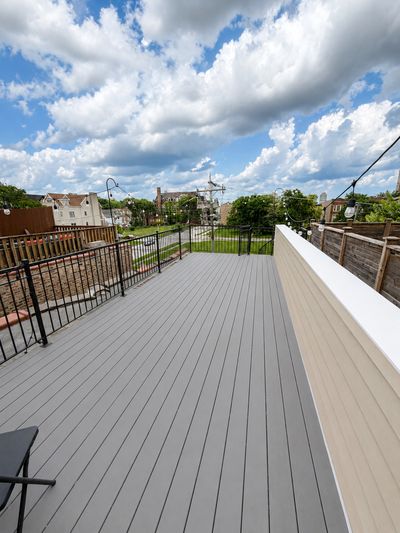
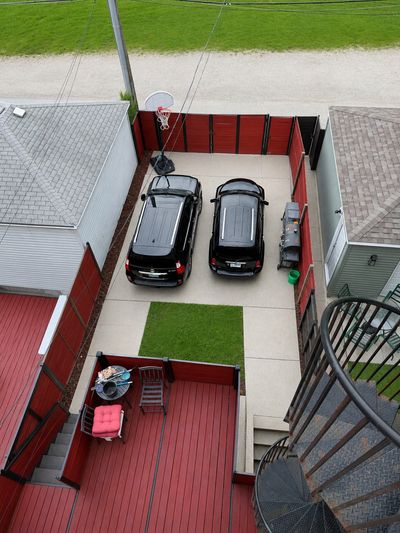
Price cut: $110,000
View all 17 photos
Detached Single · Chicago, IL
$490,000$600,000
4 beds · 3 baths · 2,689 sqft
1506 E Marquette Road, Chicago, IL, 60637
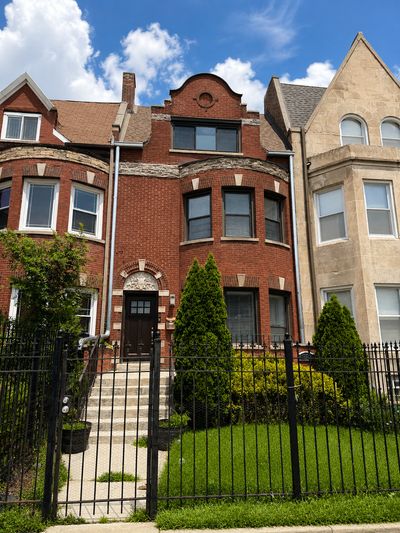
A brick-and-mortar place to make your own — room to make it home.
Active
What’s special
Central air
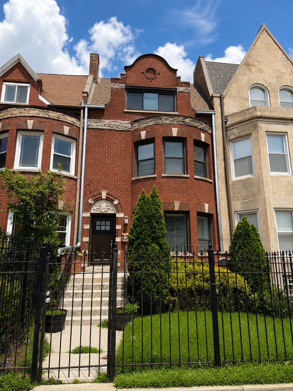
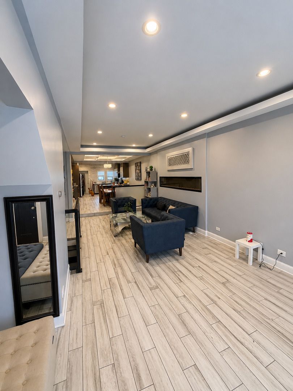
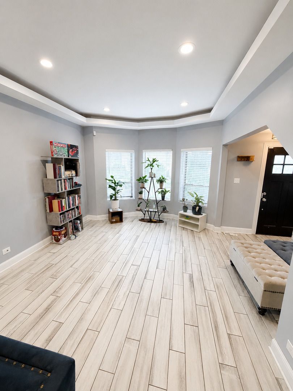
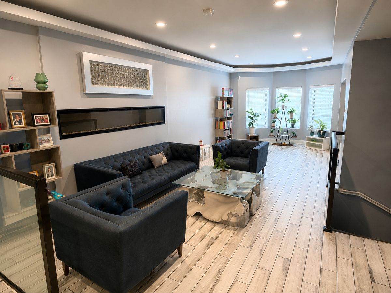
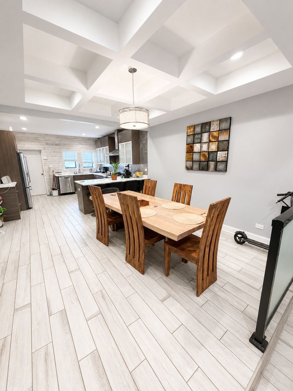
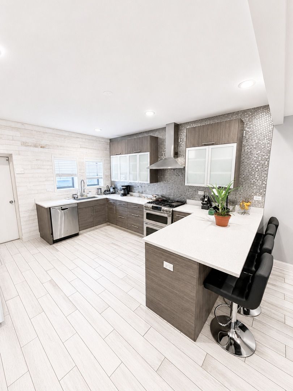
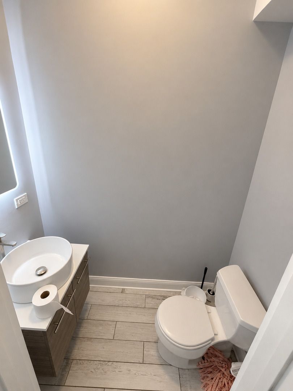
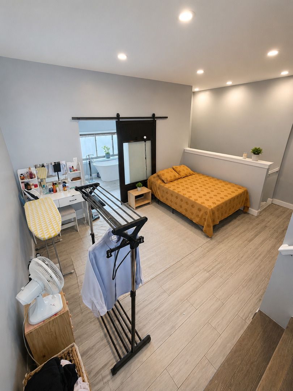
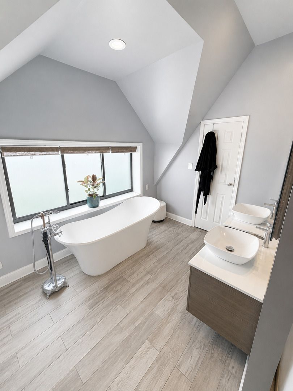
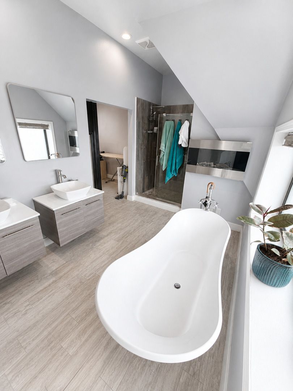
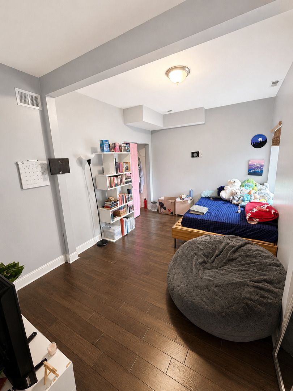
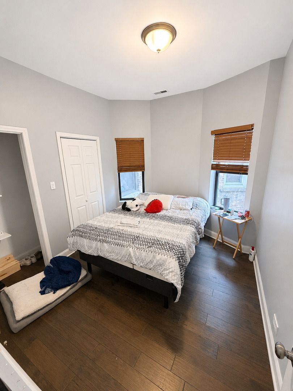
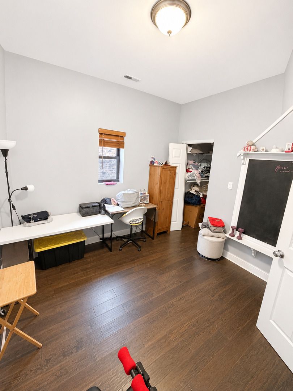
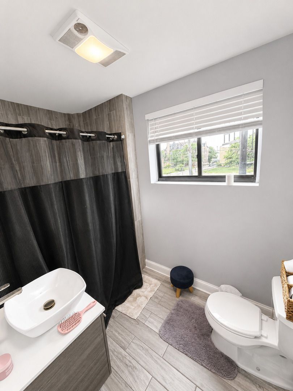
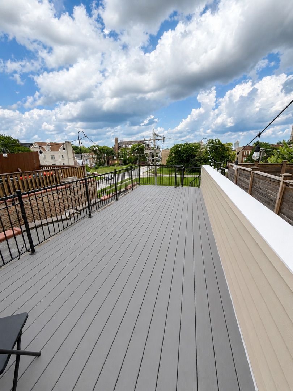
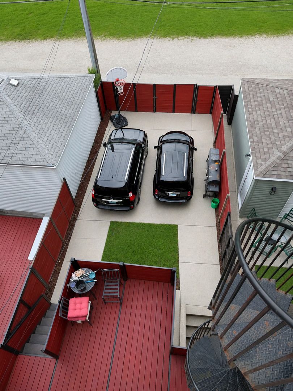
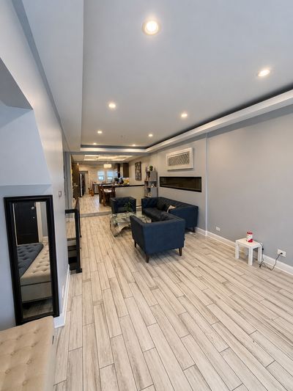
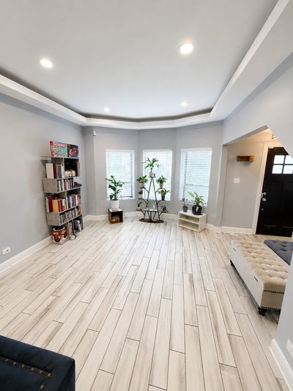
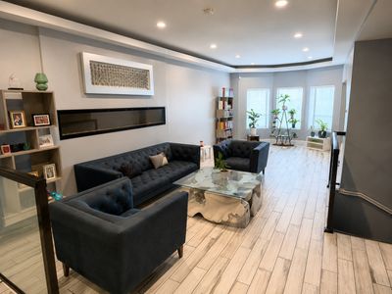
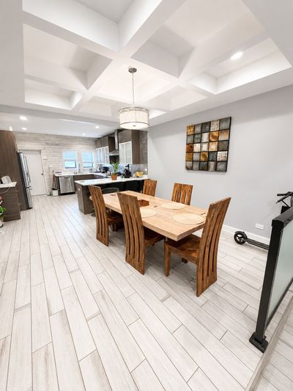
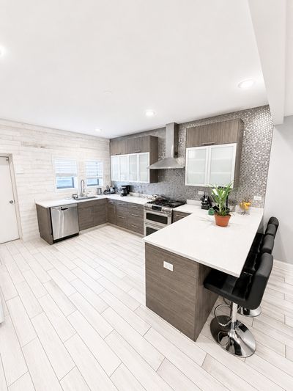
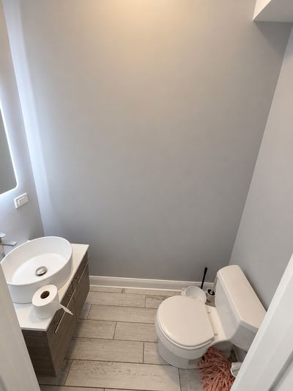
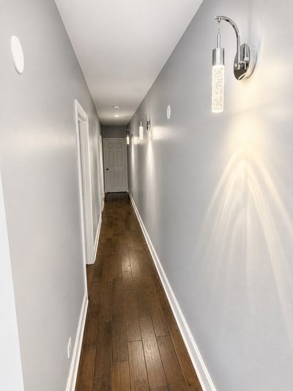
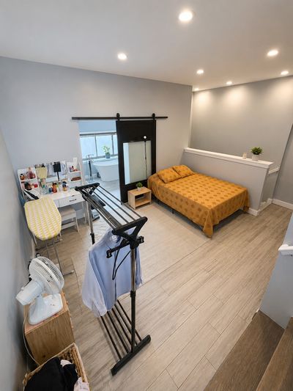
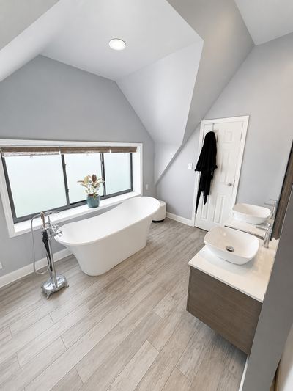
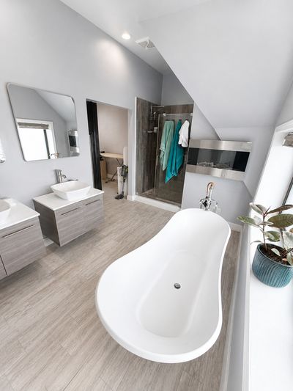
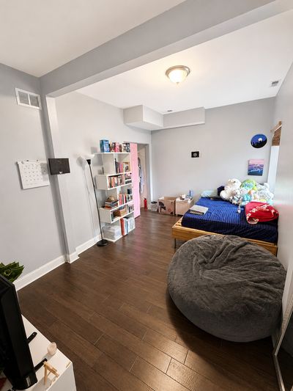
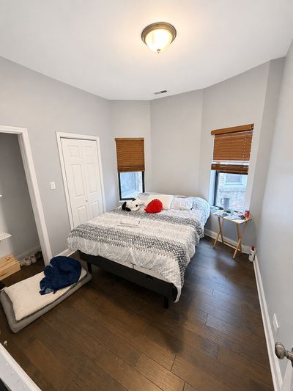
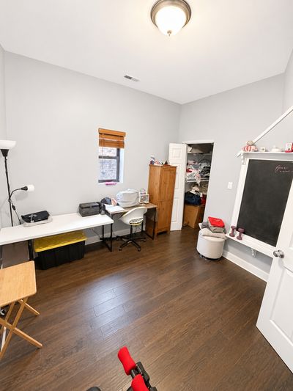
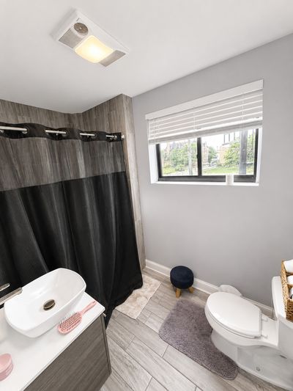
Welcome to 1506 E. Marquette Rd., Chicago, IL, a beautifully designed home offering the perfect combination of space, comfort, and modern living. This spacious residence features 4 bedrooms, 2 full bathrooms, and 2 half bathrooms, making it ideal for growing families or those who love to entertain! The impressive primary suite serves as a private retreat, complete with a double vanity, relaxing soaking tub, and separate walk-in shower. Thoughtfully designed living spaces provide both functionality and comfort throughout the home! Enjoy outdoor living with two private balconies-one located on the first floor and another on the third floor-perfect for morning coffee, evening relaxation, or entertaining guests! The fully finished basement expands your living space and includes an additional half bathroom, making it ideal for a family room, recreation area, home office, fitness room, or guest space! With its generous layout, desirable amenities, and move-in-ready appeal, this home offers everything today's buyers are looking for. Schedule your private showing today and experience all that 1506 E. Marquette Rd. has to offer!
— the listing agent’s description
The home
4 beds
3 baths
2,689 sqft
Built in 1903
Lot 2560
Detached Single
What it’ll cost
$182 / sqft
$6,651 taxes / yr
No HOA
Listed $600,000
Now $490,000
23 days on dwello
Estimated monthly payment
$3,302/mo
Principal & interest$2,605
Property taxes$554
Homeowners insurance$143
Get pre-qualified →Connect with a licensed lender in the dwello network.
Estimate only — not a loan offer. Example rate; taxes and insurance estimated; your actual rate, payment, taxes, and insurance will vary. dwello is not a lender. Equal Housing Opportunity.
Tour it with a real dwello agent
The agent who meets you here is an actual dwello Home Group team member who knows these streets — not a stranger who bought your name from a portal. You get straight answers on the spot, and the same person stays with you through closing.
On our team, vettedYour info is never soldWith you through closing
Tour this home
In person, on your schedule — a dwello agent meets you there.
WED
Jun 3
THU
Jun 4
FRI
Jun 5
SAT
Jun 6
11:00 am
Schedule a tour
23 days on dwello
Price history
Price reduced
Aug 10, 2026
↓ $110,000$490,000
Listed for sale
Jul 21, 2026
$600,000
Earlier records
Sold
Jul 10, 2015
$85,000
Now $110,000 below the original list price.
Property taxes
2025
Annual tax bill (MLS)
Assessed value
2025
County assessor
2024
2023
2022
2021
2020
2019
2018
Assessed value from the Cook County Assessor (open records). Estimated market ≈ assessed × 10 for residential; not an appraisal — verify with the assessor.
Features
Central AirNatural GasZonedBrickPublic SewerYes
Schools nearby
Mount Carmel High School · 0.2 mi
Woodlawn Community Academy · 0.3 mi
Hyde Park Academy High School · 0.5 mi
Parkside Community Academy · 0.5 mi
South Shore Fine Arts Academy · 0.6 mi
This listing didn’t include assigned schools, so these are the closest schools (OpenStreetMap) — not necessarily the attendance-zoned schools. Confirm assignment with the district.
Neighborhood
Loading map…
Nearby places via OpenStreetMap — approximate; verify what matters to you. Map © Mapbox © OpenStreetMap.
MLS listing data
Listed by Refugio Bahena · Keller Williams ONEChicago
Listing last updated Aug 12, 2026 · data refreshed from the MLS Aug 12, 2026, 6:12 PM CT
Based on information submitted to the MLS GRID as of Aug 12, 2026, 6:12 PM CT. Listing data © MRED LLC, distributed by MLS GRID — deemed reliable but not guaranteed; independently verify. Anything shown below this point is not MLS listing data.
See it in personA real dwello agent on our team — never a sold lead.
Schedule a tour
Message
No pressure — reach out whenever you’re ready.
Similar homes nearby
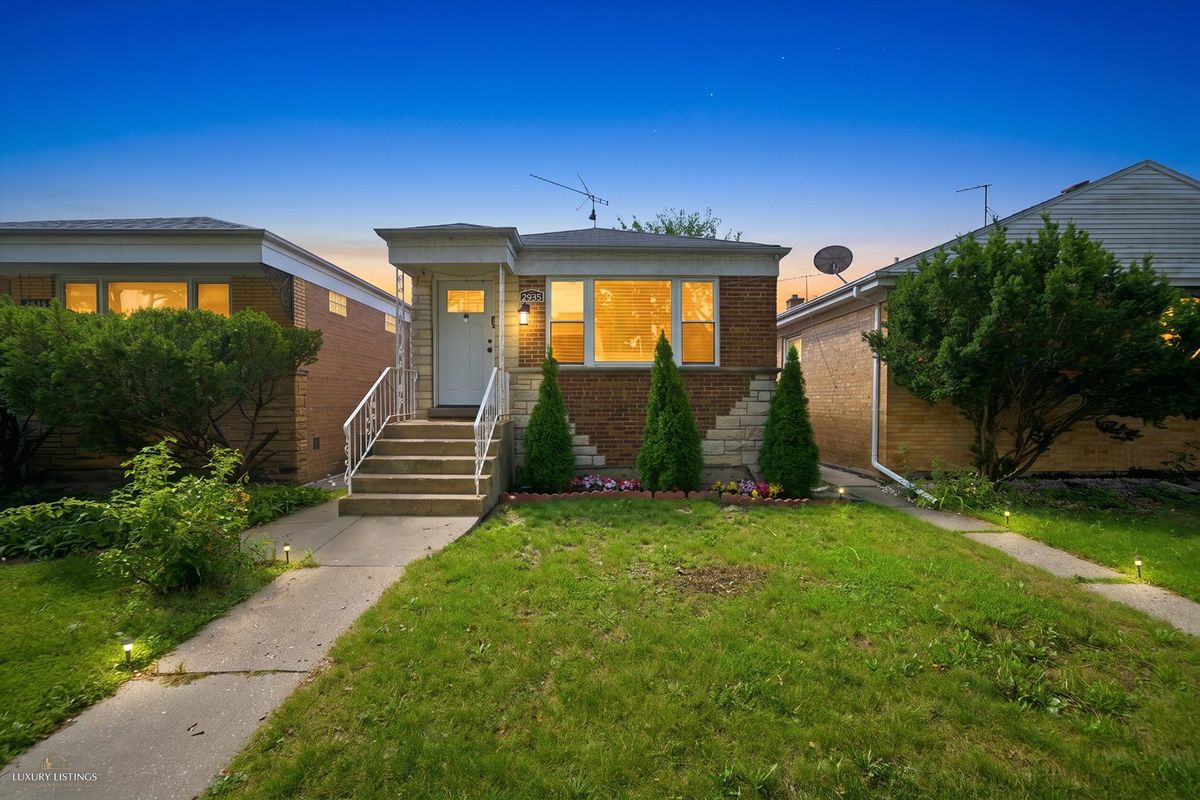
$490,000Active
3 bd · 2 ba · 1,748 sqft
2935 W Howard Street
Chicago, IL
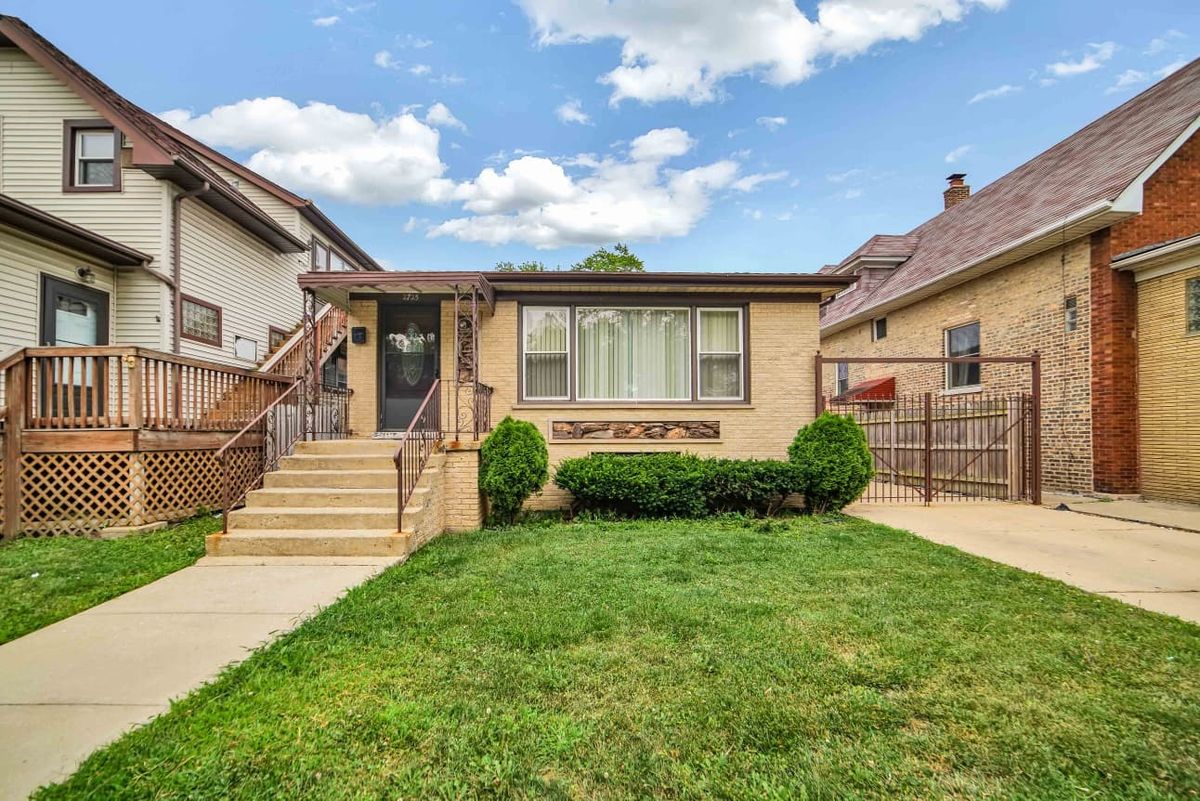
$490,000Active
3 bd · 3 ba · 1,300 sqft
2725 Oak Park Avenue
Chicago, IL
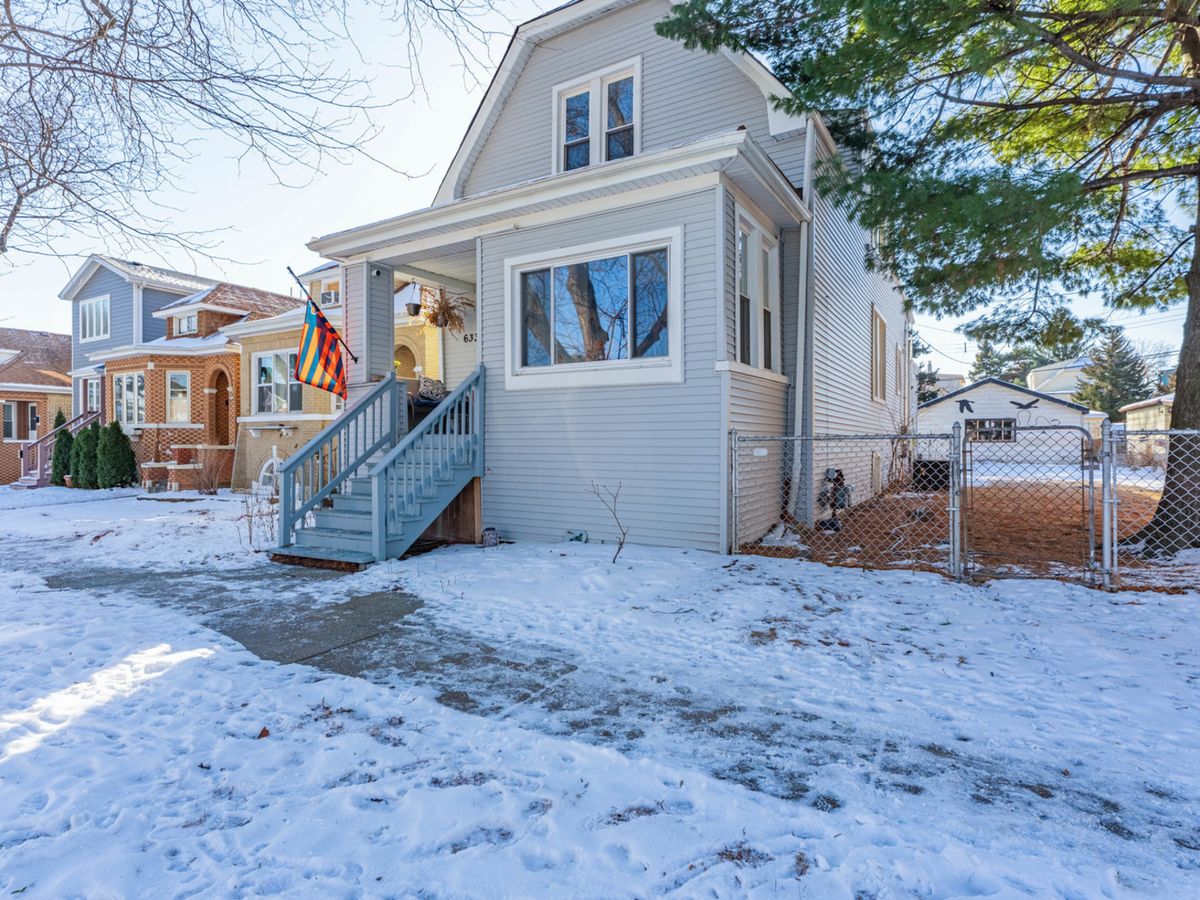
$489,900Active
4 bd · 2 ba
6337 Patterson Avenue
Chicago, IL
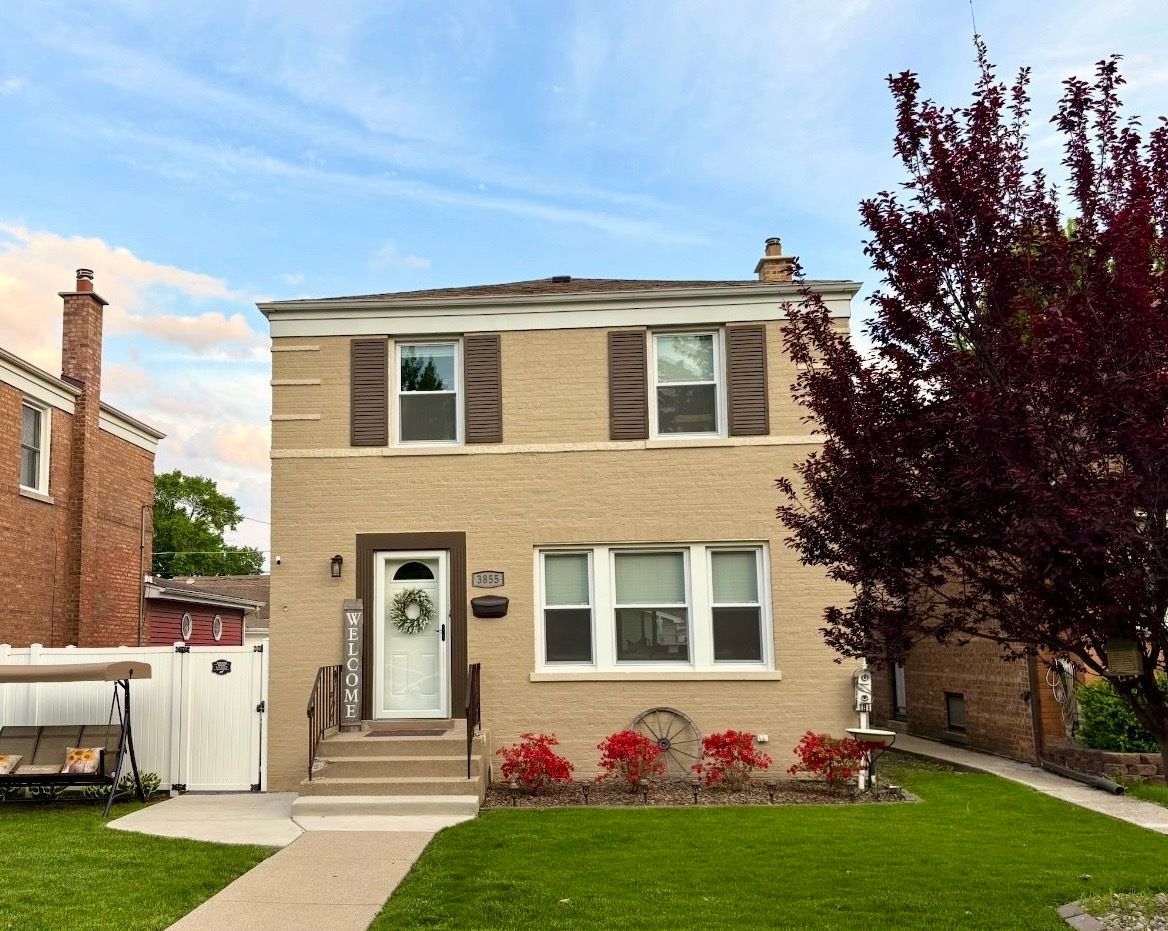
$489,900Active
3 bd · 2 ba · 1,721 sqft
3855 W 109th Place
Chicago, IL