Price cut: $5,600
View all 20 photos
Detached Single · Chicago, IL
$489,900$495,500
3 beds · 2 baths · 1,721 sqft
3855 W 109th Place, Chicago, IL, 60655
A brick-and-mortar place to make your own — room to make it home.
Active
What’s special
Central air2-car garage
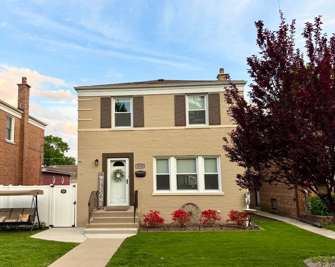
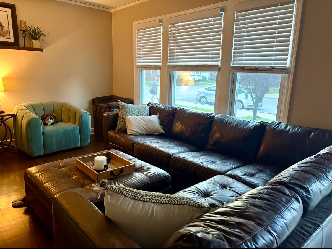
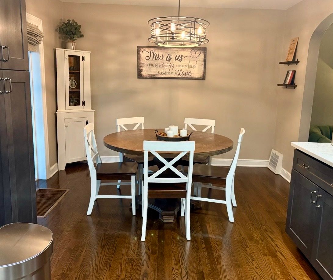
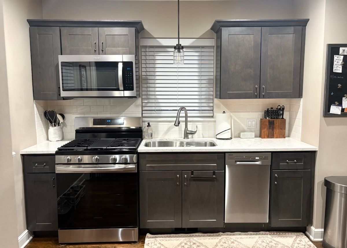
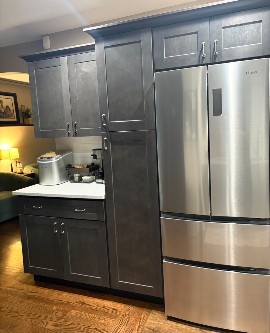
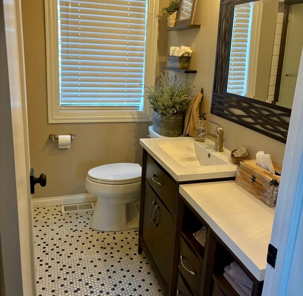
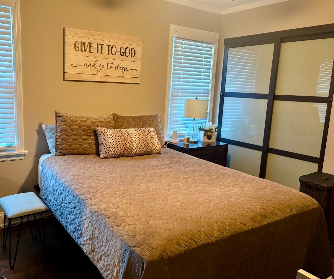
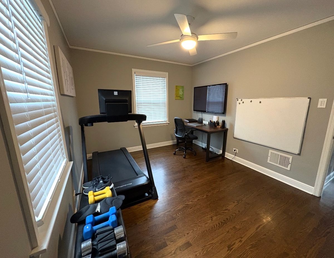
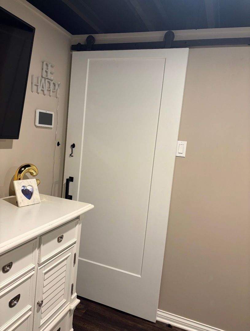
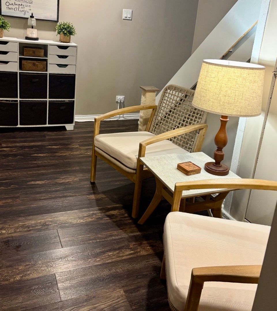
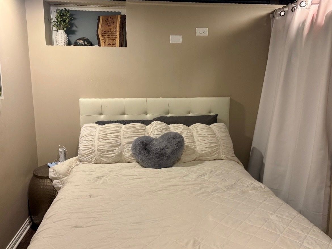
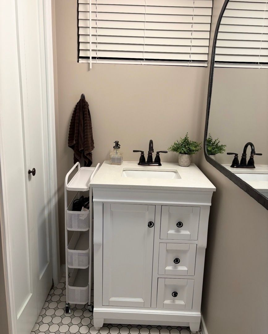
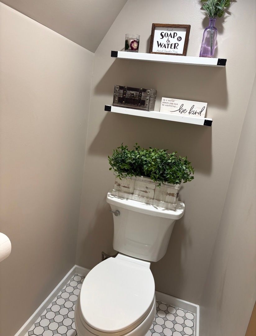
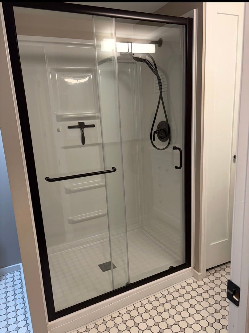
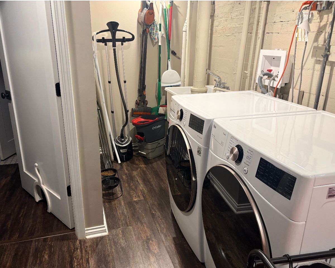
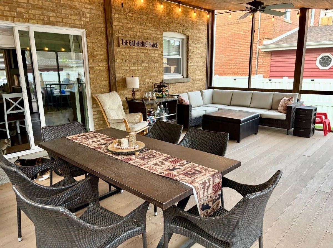
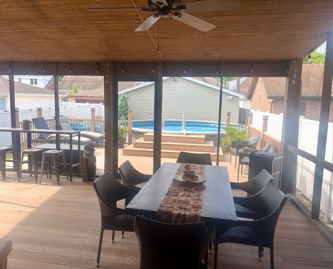
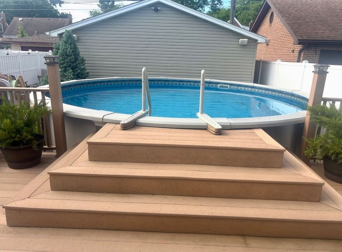
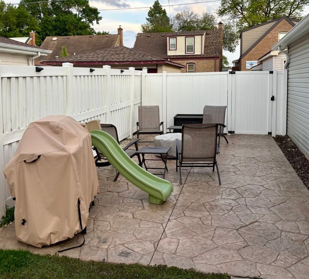
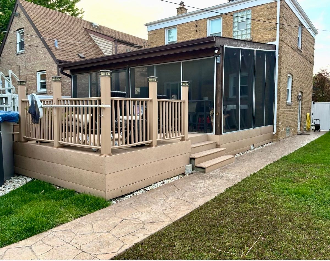
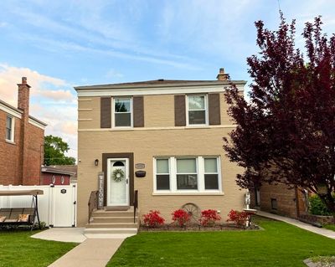
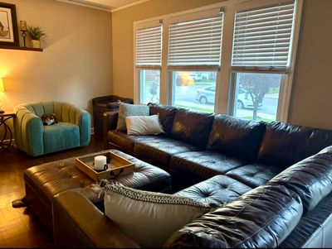
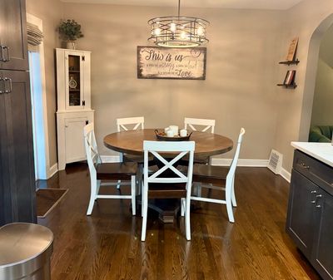
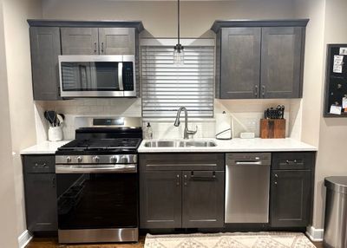
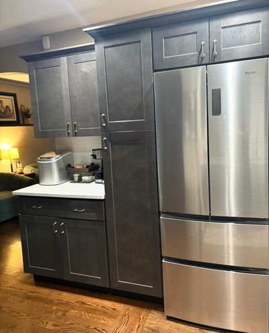
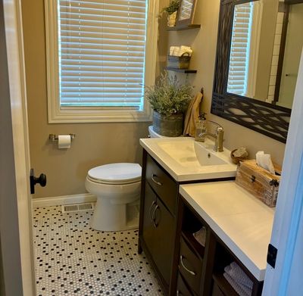
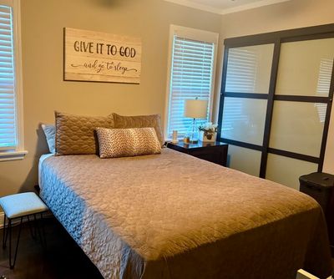
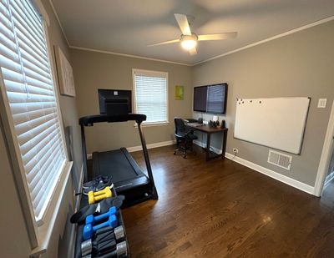
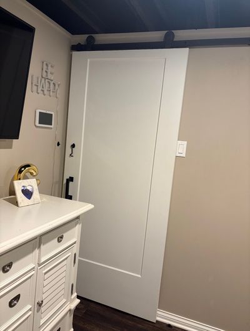
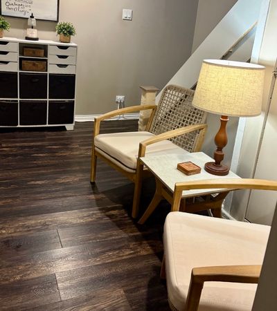
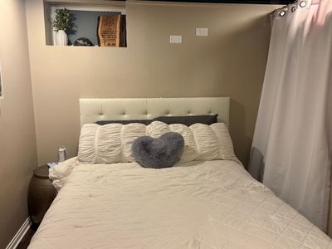
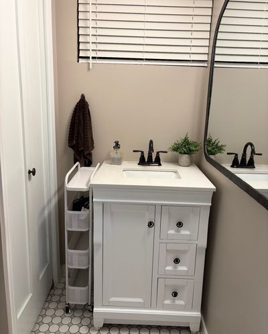
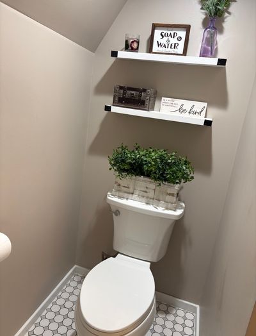
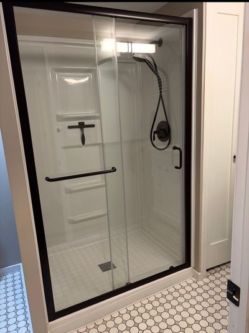
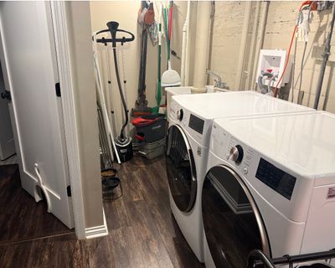
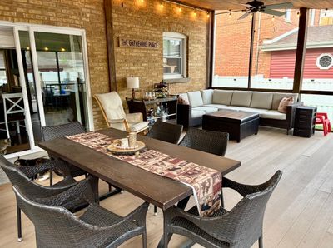
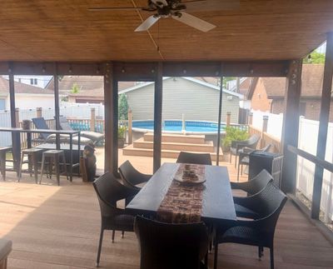
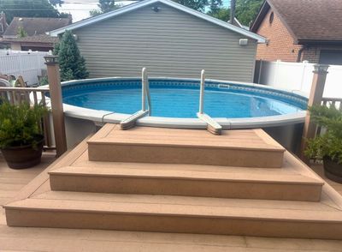
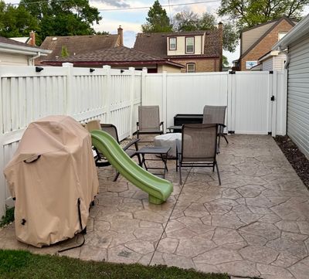
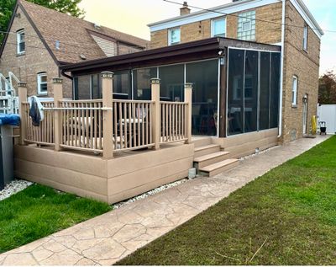
Welcome to this stunning, fully remodeled 4-bedroom, 2-bath home nestled on a quiet block in the heart of Mount Greenwood. The top floor offers 3 spacious bedrooms and a full bath, with gleaming hardwood floors throughout and an abundance of closets and storage. Downstairs, the finished basement features a 4th bedroom and full bath - perfect as a private teenager suite, guest retreat, or in-law arrangement. The kitchen shines with brand-new stainless steel appliances, ready for your next gathering.Completely updated in 2022 from top to bottom - including roof, windows, hot water tank, stainless steel appliances, and washer/dryer - this home is truly move-in ready with nothing left to do but but unpack. Inside, you'll find gleaming hardwood floors throughout, an abundance of closets and storage, and a finished basement that adds valuable living space. The kitchen shines with brand-new stainless steel appliances and an additional large refrigerator/freezer in the basement - perfect for entertaining. Step outside and prepare to be impressed. The maintenance-free exterior sets the stage for your own private backyard oasis featuring a heated pool, expansive pool deck, huge screened-in porch, stamped concrete walkway and patio, composite decking, and a vinyl privacy fence - all secured by keyed front and rear gates with keyless entry on all exterior doors. The oversized lot and oversized garage offer the extra space today's buyers are looking for, while the monitored alarm system with direct fire alarm connection gives you year-round peace of mind. All of this on a quiet, tree-lined block - this one checks every box.
— the listing agent’s description
The home
3 beds
2 baths
1,721 sqft
Built in 1945
Lot 38x122
2-car garage
Detached Single
What it’ll cost
$285 / sqft
$5,782 taxes / yr
No HOA
Listed $495,500
Now $489,900
27 days on dwello
Estimated monthly payment
$3,230/mo
Principal & interest$2,605
Property taxes$482
Homeowners insurance$143
Get pre-qualified →Connect with a licensed lender in the dwello network.
Estimate only — not a loan offer. Example rate; taxes and insurance estimated; your actual rate, payment, taxes, and insurance will vary. dwello is not a lender. Equal Housing Opportunity.
Tour it with a real dwello agent
The agent who meets you here is an actual dwello Home Group team member who knows these streets — not a stranger who bought your name from a portal. You get straight answers on the spot, and the same person stays with you through closing.
On our team, vettedYour info is never soldWith you through closing
Tour this home
In person, on your schedule — a dwello agent meets you there.
WED
Jun 3
THU
Jun 4
FRI
Jun 5
SAT
Jun 6
11:00 am
Schedule a tour
27 days on dwello
Price history
Price reduced
Aug 13, 2026
↓ $5,600$489,900
Listed for sale
Jun 22, 2026
$495,500
Now $5,600 below the original list price.
Property taxes
2025
Annual tax bill (MLS)
Assessed value
2025
County assessor
2024
2023
2022
2021
2020
2019
2018
Assessed value from the Cook County Assessor (open records). Estimated market ≈ assessed × 10 for residential; not an appraisal — verify with the assessor.
Features
Central AirNatural GasBrickPublic SewerYesGarage Owned
Neighborhood
Loading map…
Nearby places via OpenStreetMap — approximate; verify what matters to you. Map © Mapbox © OpenStreetMap.
MLS listing data
Listed by Susan Corcoran · Coldwell Banker Realty
Listing last updated Aug 13, 2026 · data refreshed from the MLS Aug 13, 2026, 5:08 AM CT
Based on information submitted to the MLS GRID as of Aug 13, 2026, 5:08 AM CT. Listing data © MRED LLC, distributed by MLS GRID — deemed reliable but not guaranteed; independently verify. Anything shown below this point is not MLS listing data.
See it in personA real dwello agent on our team — never a sold lead.
Schedule a tour
Message
No pressure — reach out whenever you’re ready.
Similar homes nearby
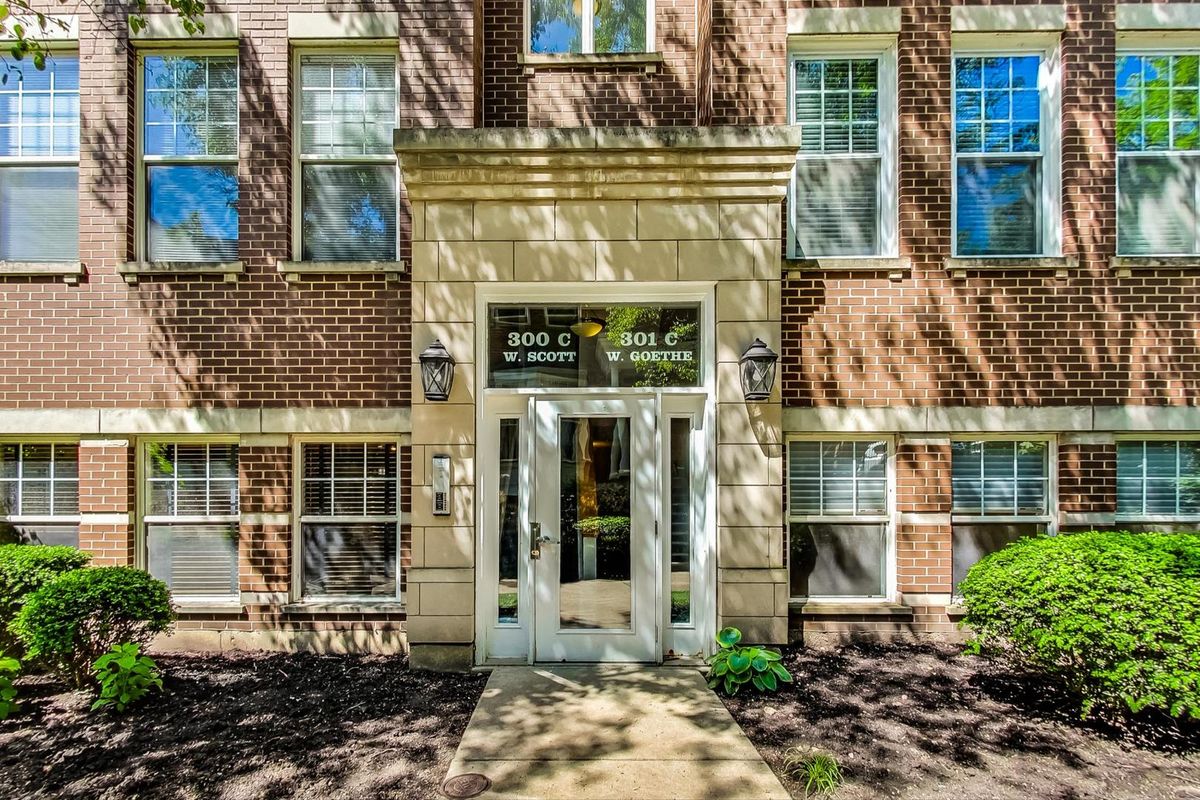
$489,900Active
2 bd · 2 ba · 1,200 sqft
301 W GOETHE Street #304C
Chicago, IL
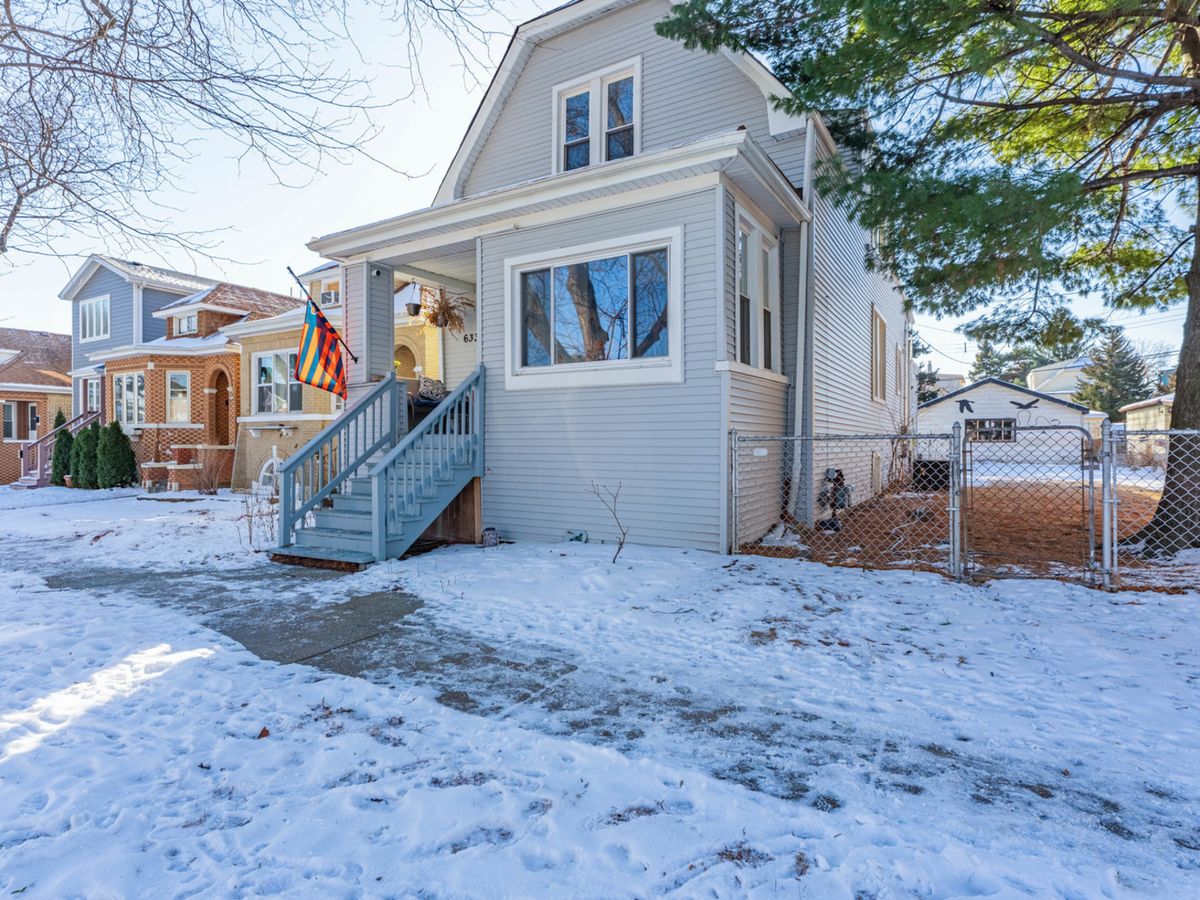
$489,900Active
4 bd · 2 ba
6337 Patterson Avenue
Chicago, IL
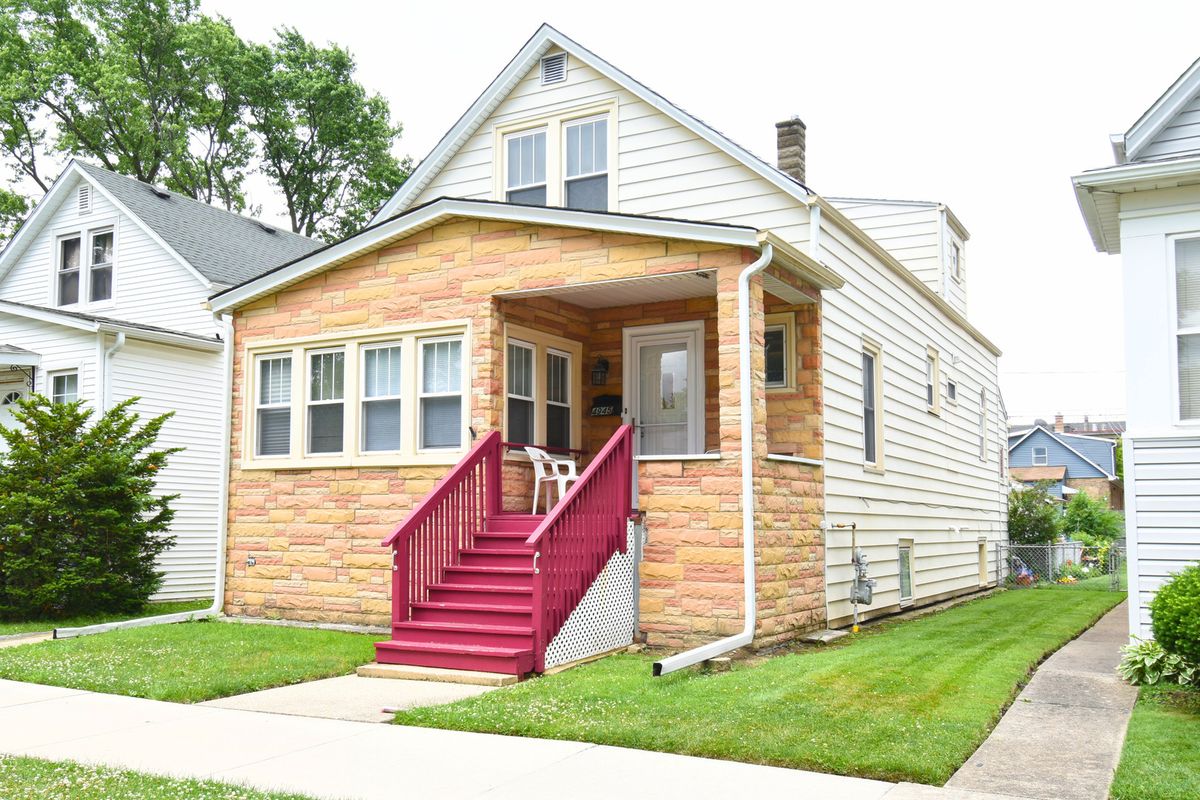
$489,900Active
3 bd · 3 ba · 1,500 sqft
4945 W Waveland Avenue
Chicago, IL
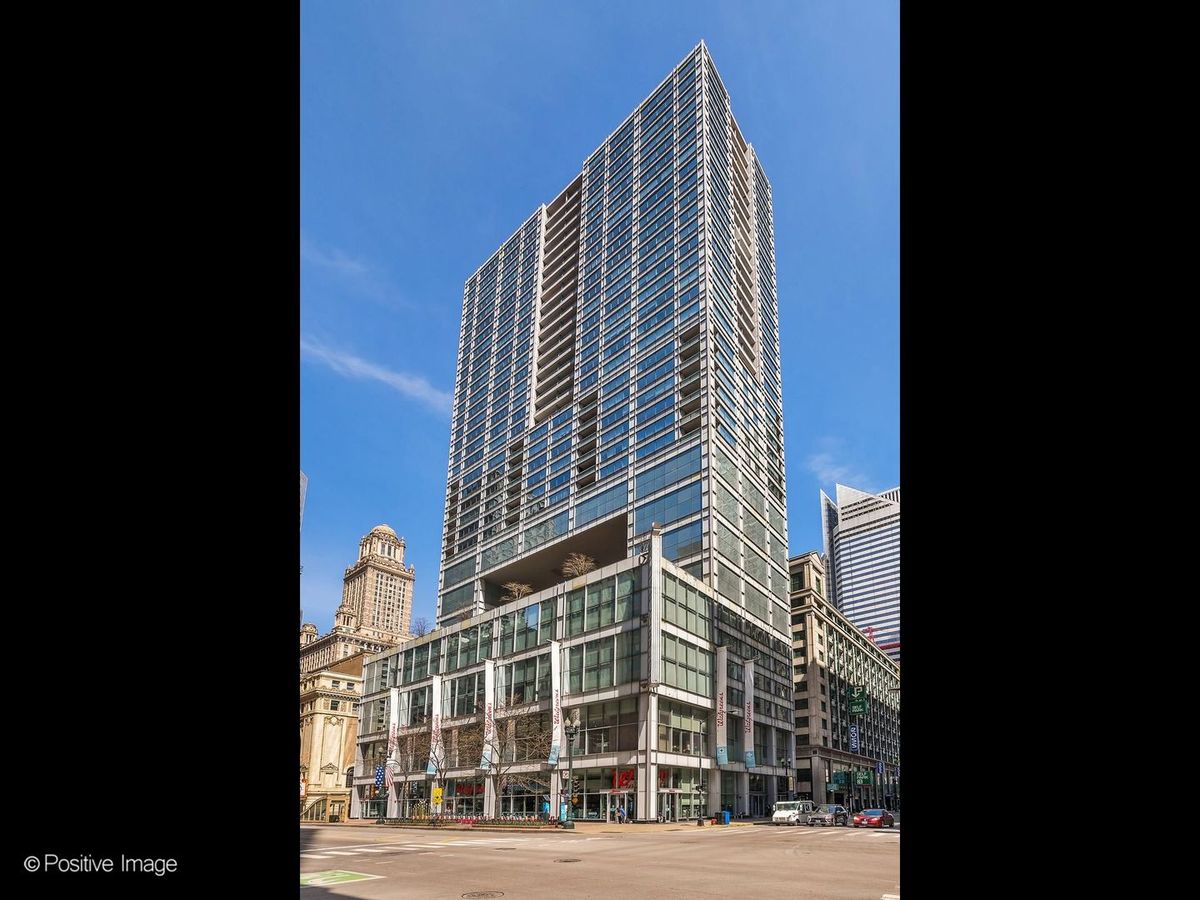
$489,999Active
2 bd · 2 ba · 1,400 sqft
8 E RANDOLPH Street #2105
Chicago, IL