View all 28 photos
Detached Single · Aurora, IL
$525,000
4 beds · 2.5 baths · 1,930 sqft
964 Lakestone Lane, Aurora, IL, 60504
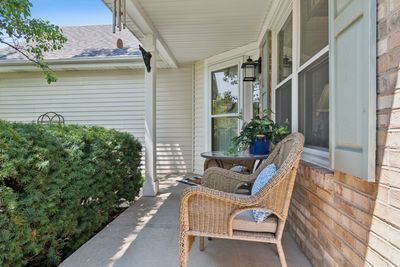
A brick-and-mortar place to make your own — room to make it home.
Active
What’s special
Central air2-car garageIn-unit laundry
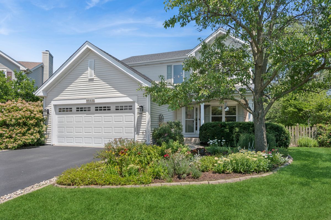
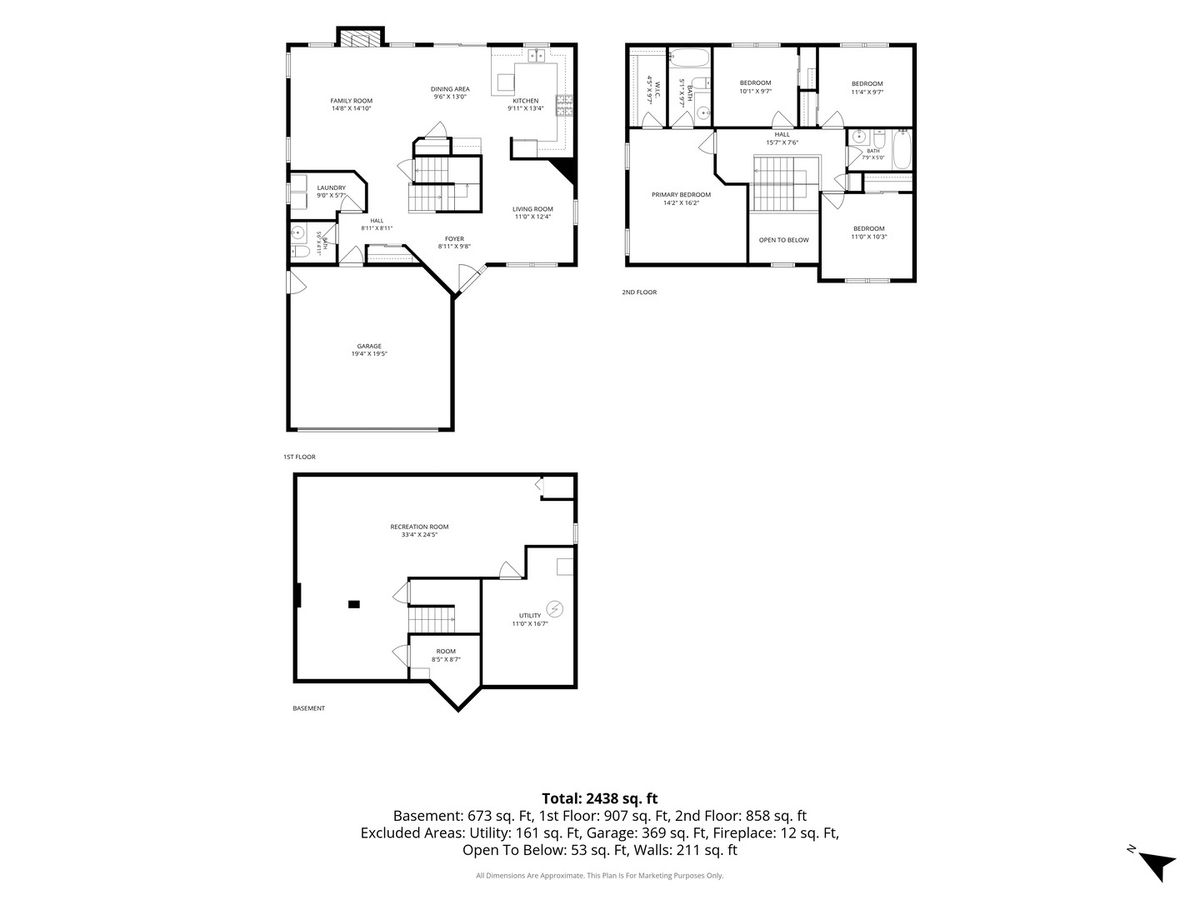
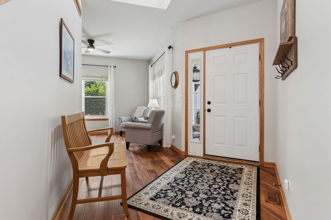
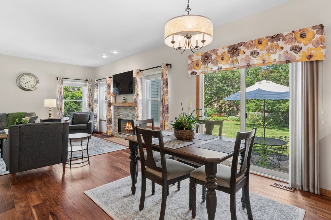
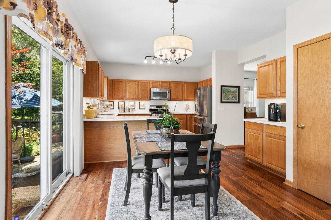
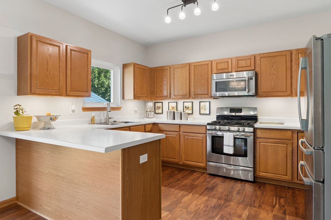
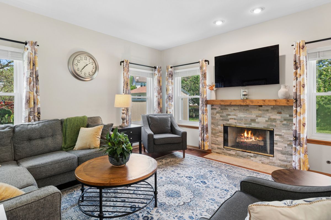
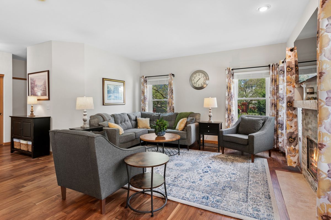
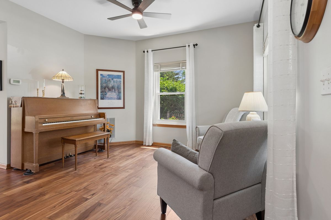
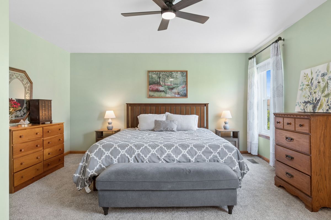
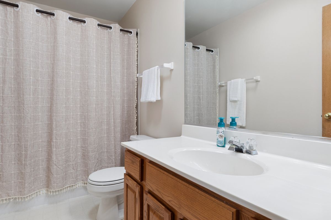
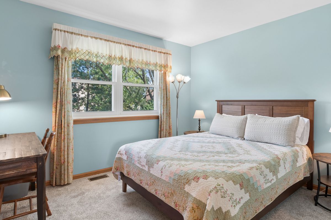
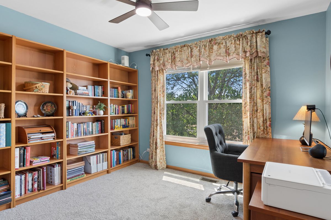
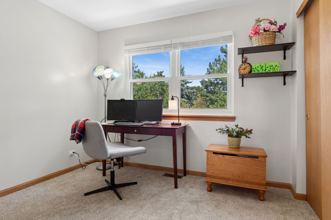
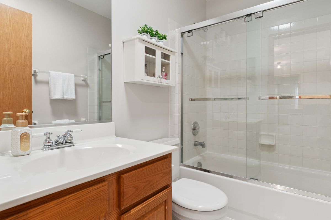
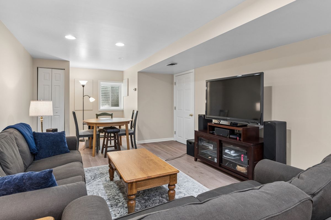
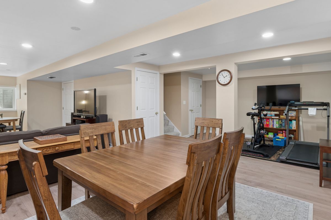
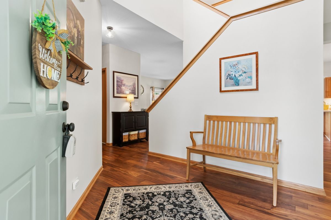
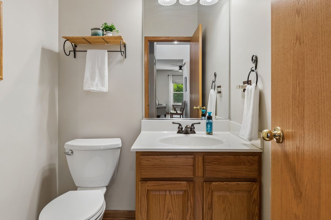
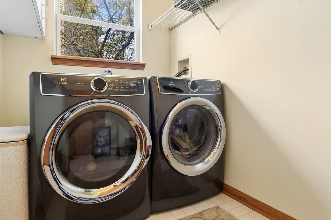
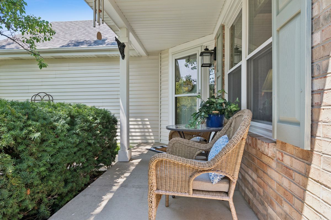
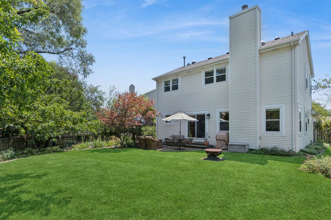
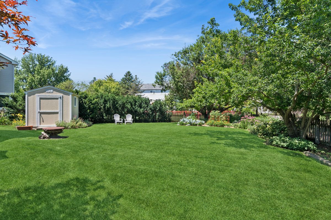
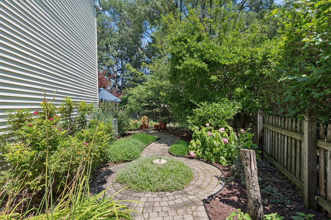
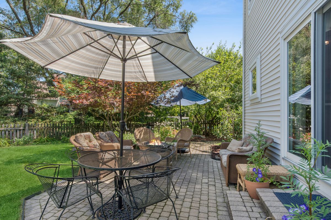
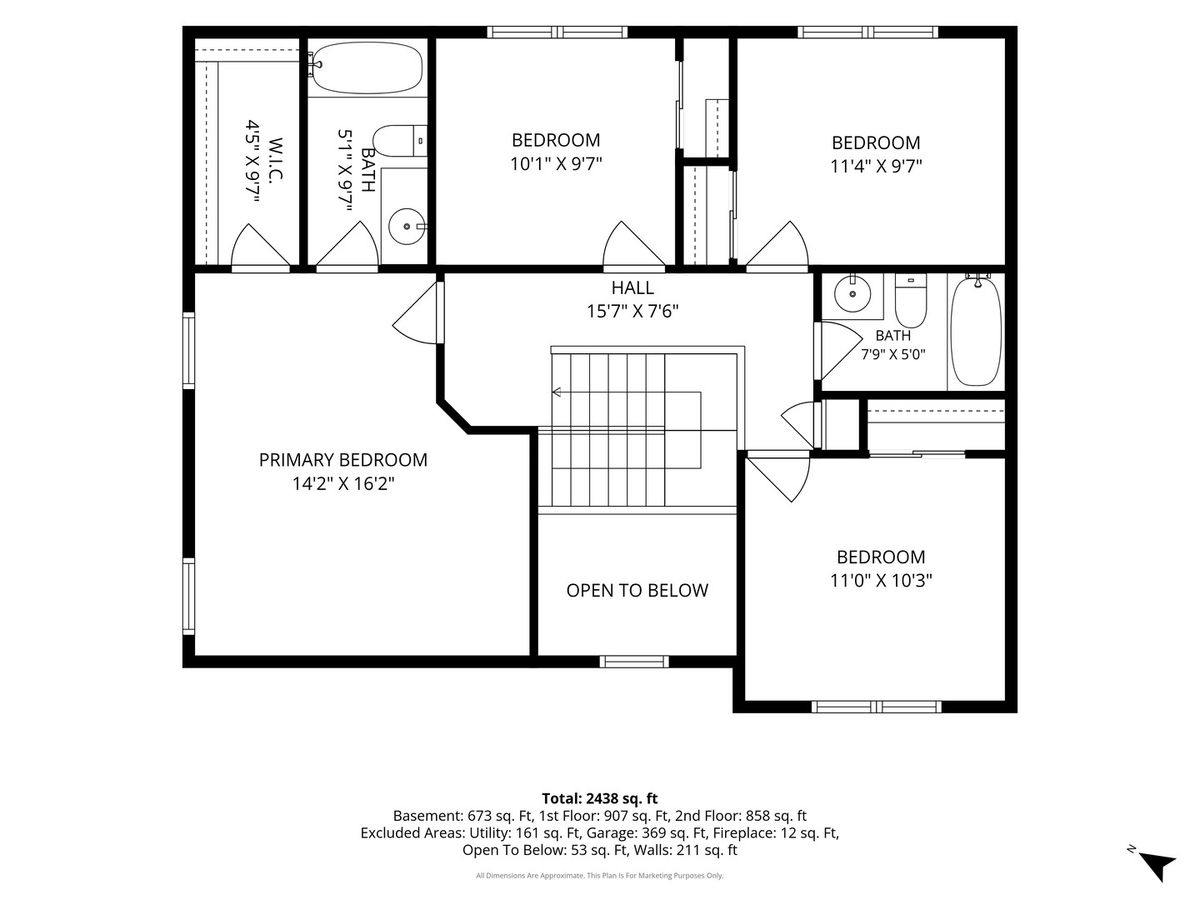
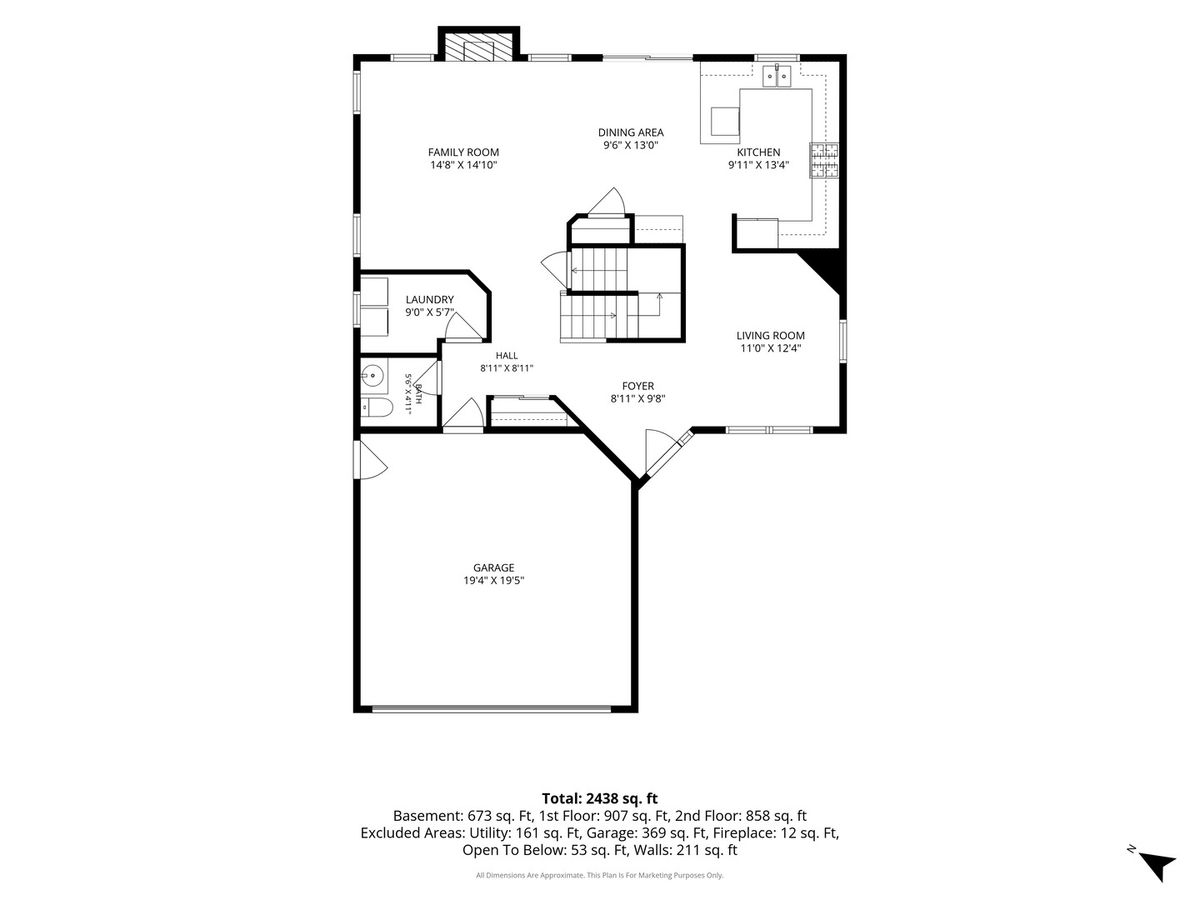
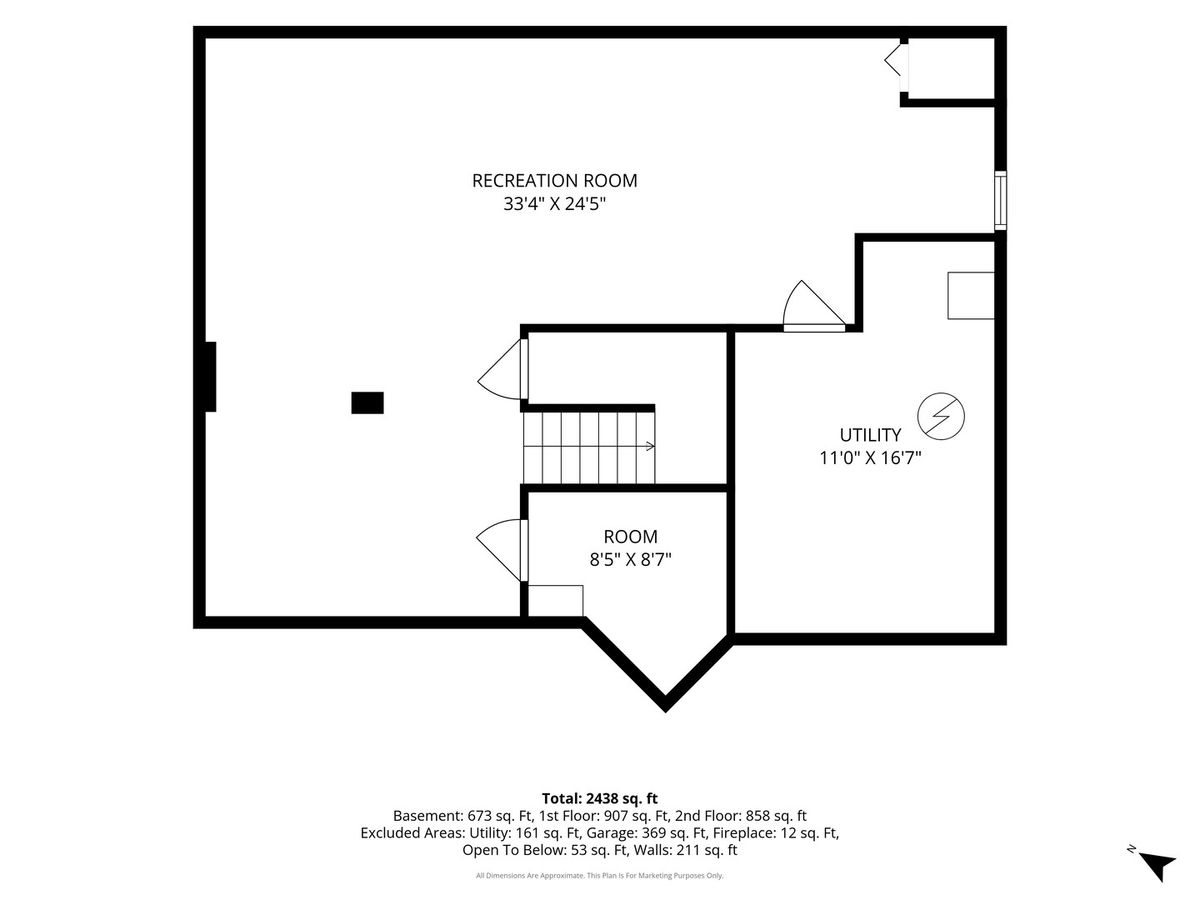
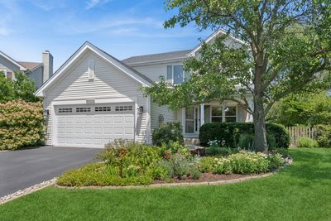
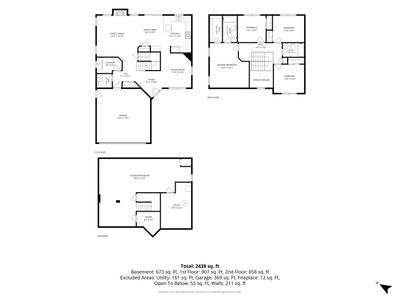
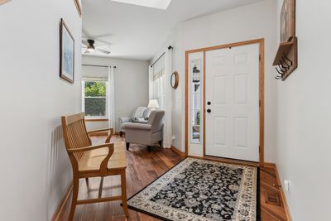
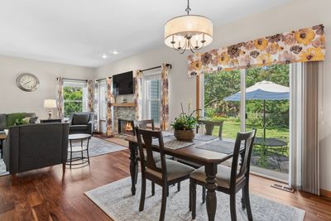
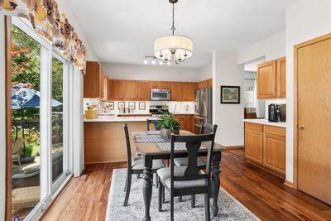
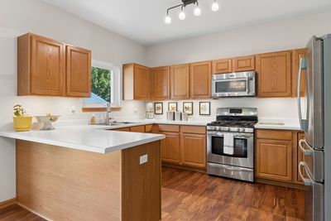
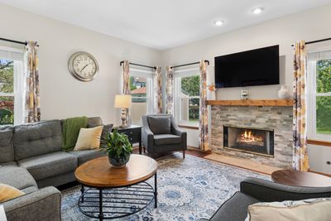
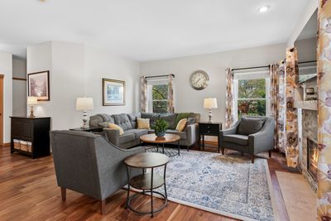
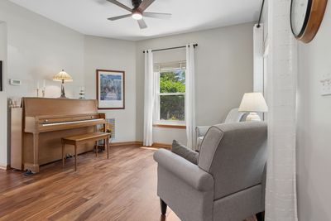
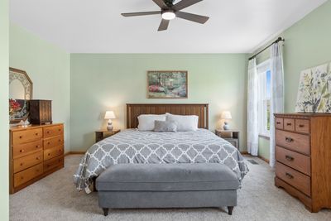
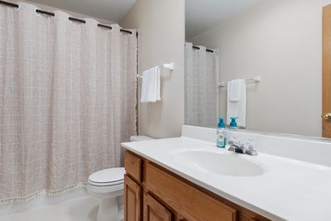
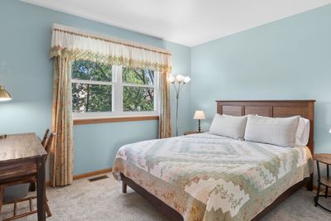
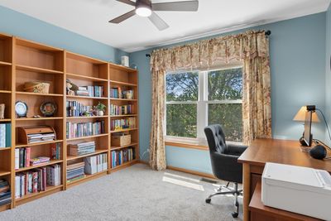
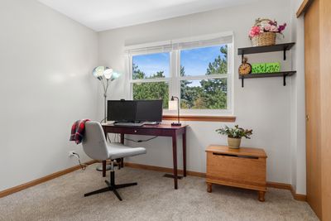
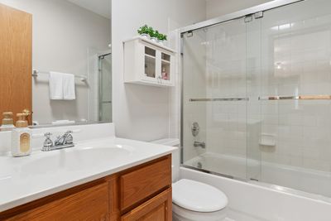
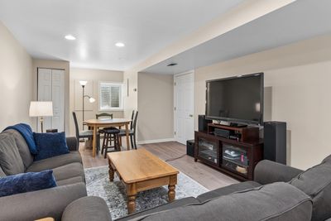
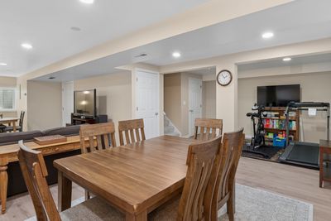
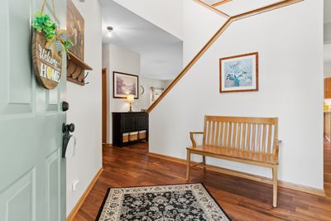
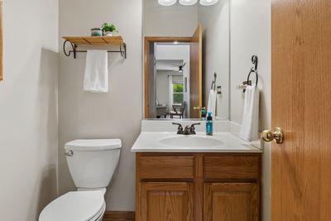
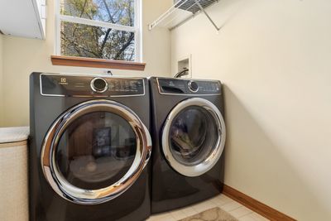
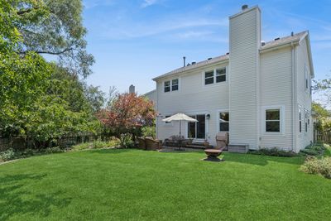
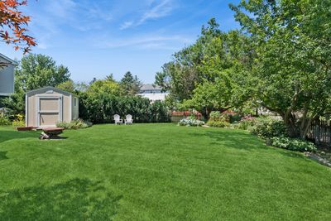
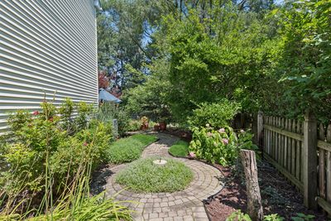
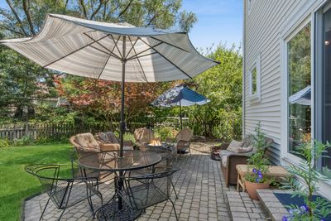
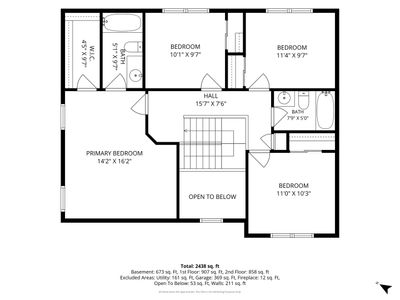
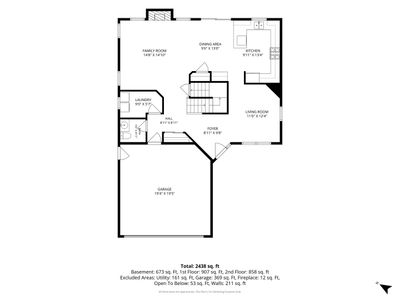
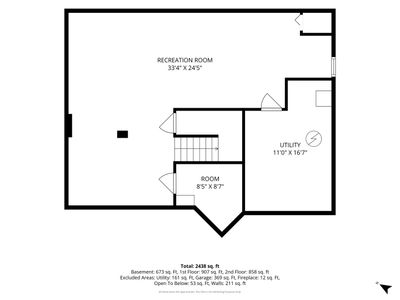
Welcome to 964 Lakestone Lane, an immaculate 4-bedroom, 2.1-bath home with a finished basement and a beautifully landscaped, fully fenced backyard in highly sought-after Indian Prairie School District 204. Offering nearly 2,900 square feet of finished living space, this move-in-ready home combines a flexible layout, thoughtful updates, and inviting spaces for everyday living and entertaining. The main level features hardwood flooring, a separate dining room, convenient first-floor laundry, and an open kitchen and eating area designed for both everyday living and entertaining. The kitchen offers abundant cabinetry, generous counter space, stainless steel appliances, a pantry, and a breakfast bar that provides extra room for meal preparation, casual seating, or serving guests. A large window brings in natural light, while the adjoining eating area overlooks the backyard and opens directly to the patio, making indoor-outdoor entertaining easy. The kitchen flows naturally into the family room, where a custom stone fireplace creates a warm focal point for relaxing evenings, movie nights, and gatherings. Upstairs, the spacious primary suite includes a private full bath and walk-in closet. Three additional bedrooms provide flexibility for guests, hobbies, or work-from-home needs. The finished basement adds even more valuable living space with generous recreation and family-room areas that can easily serve as a playroom, home gym, office, game room, or additional entertainment space. Step outside to enjoy the large, beautifully landscaped, fully fenced backyard with mature trees, a patio, and plenty of room to play, garden, entertain, or simply unwind. Valuable improvements include a complete tear-off roof approximately 7 years ago, newer A/C, a 2024 garage door, 2026 interior paint and bedroom carpeting, 2025 basement flooring, and a 2025 sump pump with battery backup. Located in Aurora's Villages at Meadowlakes community and served by District 204, this home offers the space, updates, finished basement, and beautiful fenced yard today's buyers are searching for. Discover all that 964 Lakestone Lane has to offer.
— the listing agent’s description
The home
4 beds
2.5 baths
1,930 sqft
Built in 1998
0.21-acre lot
2-car garage
Detached Single
What it’ll cost
$272 / sqft
$10,391 taxes / yr
$165/mo HOA
2 days on dwello
Estimated monthly payment
$3,975/mo
Principal & interest$2,791
Property taxes$866
Homeowners insurance$153
HOA dues$165
Get pre-qualified →Connect with a licensed lender in the dwello network.
Estimate only — not a loan offer. Example rate; taxes, HOA dues, insurance estimated; your actual rate, payment, taxes, and insurance will vary. dwello is not a lender. Equal Housing Opportunity.
Tour it with a real dwello agent
The agent who meets you here is an actual dwello Home Group team member who knows these streets — not a stranger who bought your name from a portal. You get straight answers on the spot, and the same person stays with you through closing.
On our team, vettedYour info is never soldWith you through closing
Tour this home
In person, on your schedule — a dwello agent meets you there.
WED
Jun 3
THU
Jun 4
FRI
Jun 5
SAT
Jun 6
11:00 am
Schedule a tour
2 days on dwello
Price history
Listed for sale
Jul 21, 2026
$525,000
Earlier records
Listed
Jul 15, 2026
$550,000
From MLS records — independently verify.
Property taxes
2025
Annual tax bill (MLS)
From county records — verify with the assessor.
Features
Central AirNatural GasForced AirVinyl SidingPublic SewerAsphaltGarage Door Opener
Schools
Elementary — Owen Elementary School
Middle — Still Middle School
High — Waubonsie Valley High School
Assigned schools per the listing — always verify enrollment + boundaries with the district.
Neighborhood
Loading map…
Nearby places via OpenStreetMap — approximate; verify what matters to you. Map © Mapbox © OpenStreetMap.
MLS listing data
Listed by Cindy Pierce · Baird & Warner
Listing last updated Jul 23, 2026 · data refreshed from the MLS Jul 23, 2026, 1:38 AM CT
Based on information submitted to the MLS GRID as of Jul 23, 2026, 1:38 AM CT. Listing data © MRED LLC, distributed by MLS GRID — deemed reliable but not guaranteed; independently verify. Anything shown below this point is not MLS listing data.
See it in personA real dwello agent on our team — never a sold lead.
Schedule a tour
Message
No pressure — reach out whenever you’re ready.
Similar homes nearby
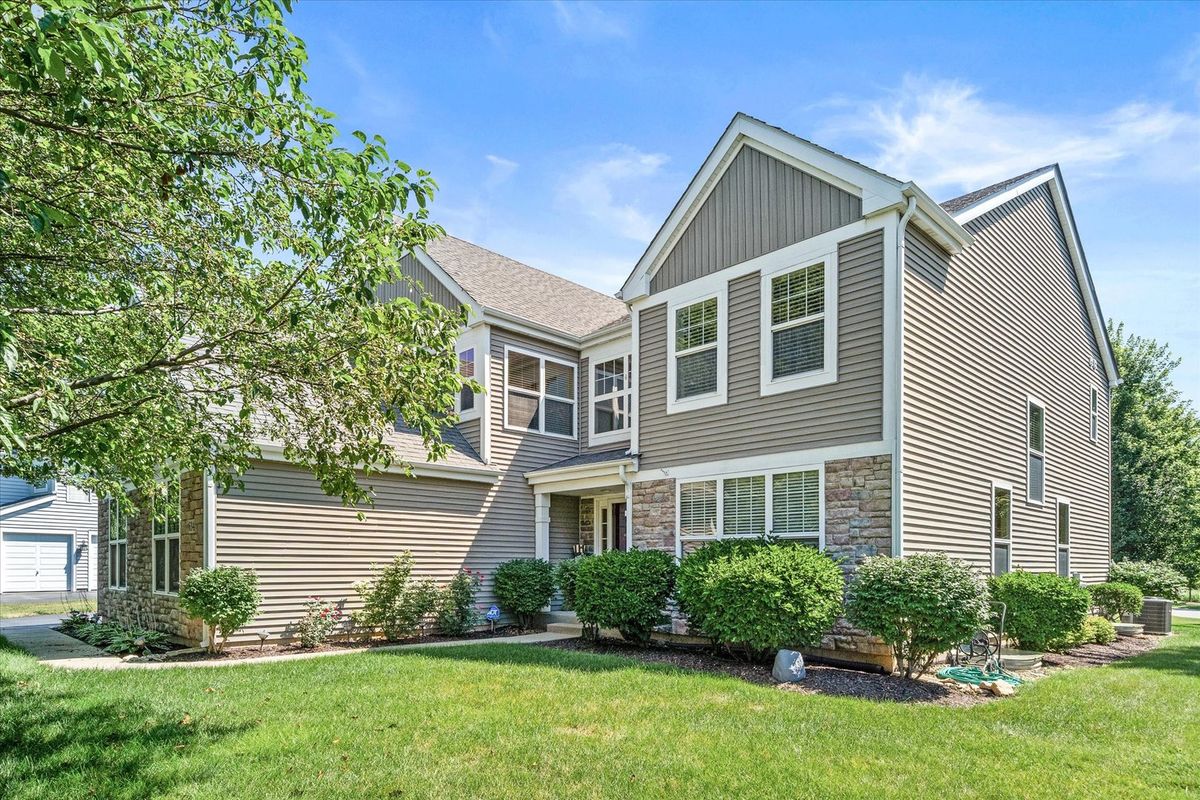
$525,000Active
4 bd · 3 ba · 3,189 sqft
634 Homestead Court
Aurora, IL
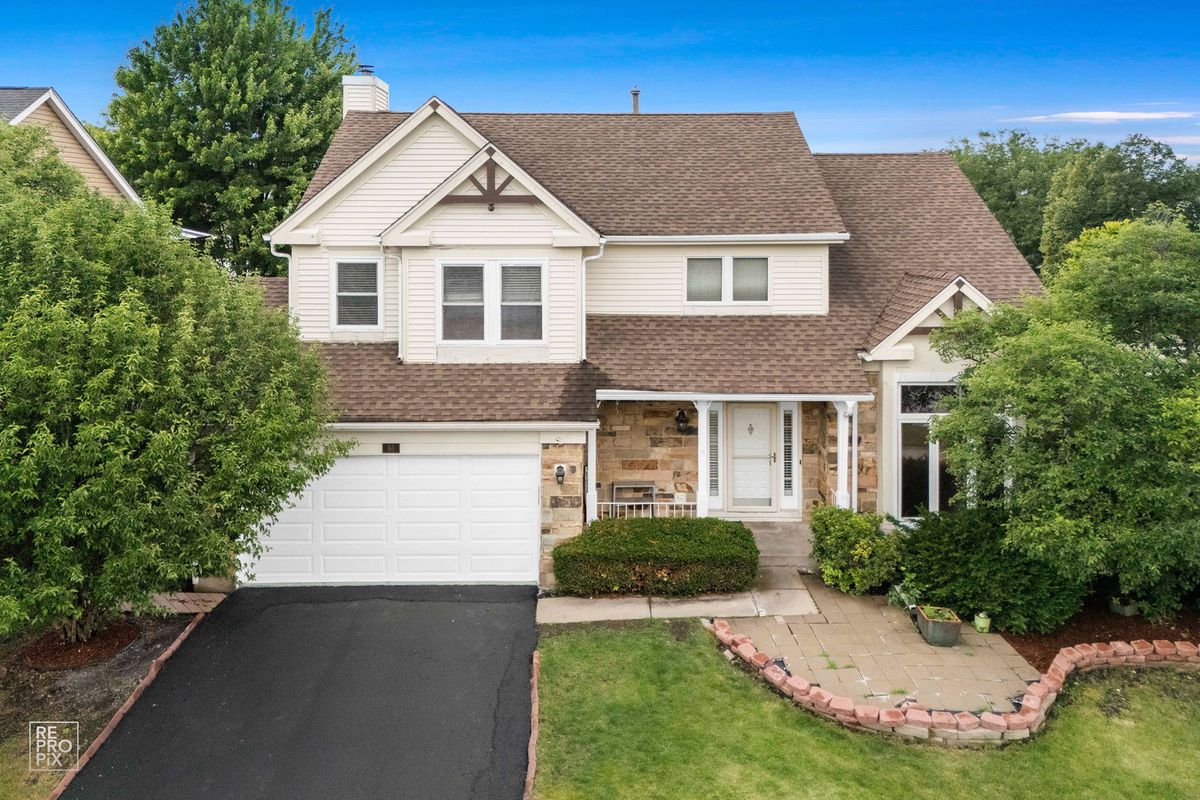
$525,000Active
4 bd · 2.5 ba · 2,034 sqft
83 Plymouth Court
Aurora, IL
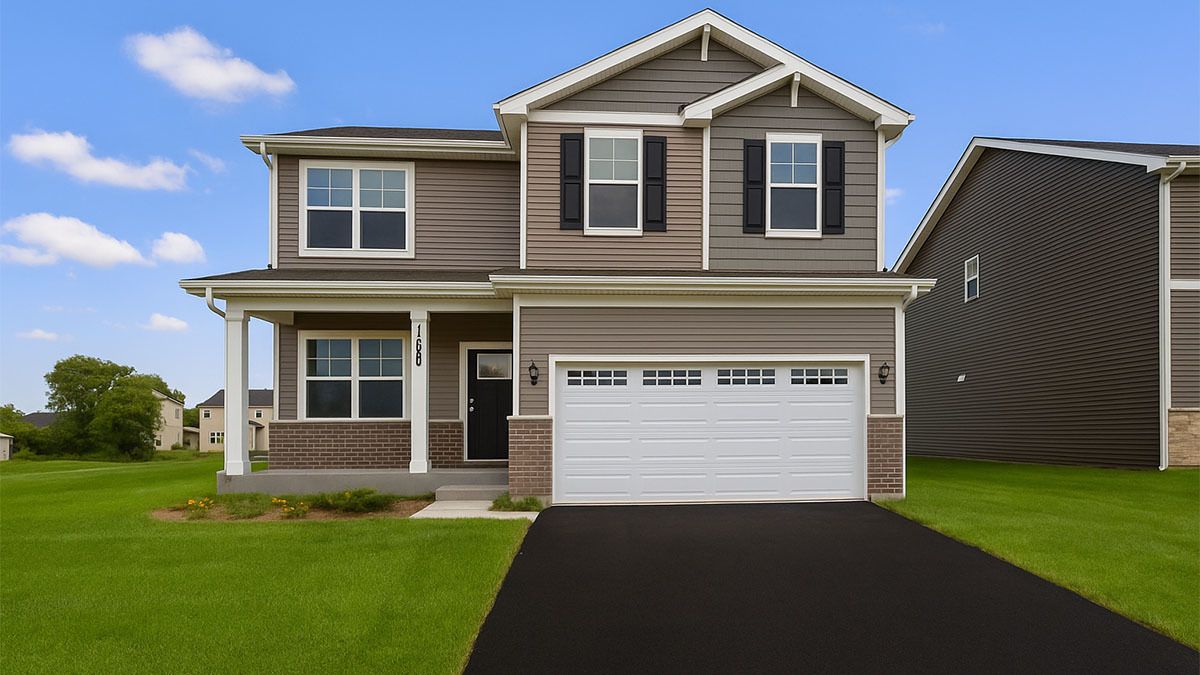
$524,990Active
4 bd · 2.5 ba · 2,051 sqft
1841 Baler Avenue
Aurora, IL
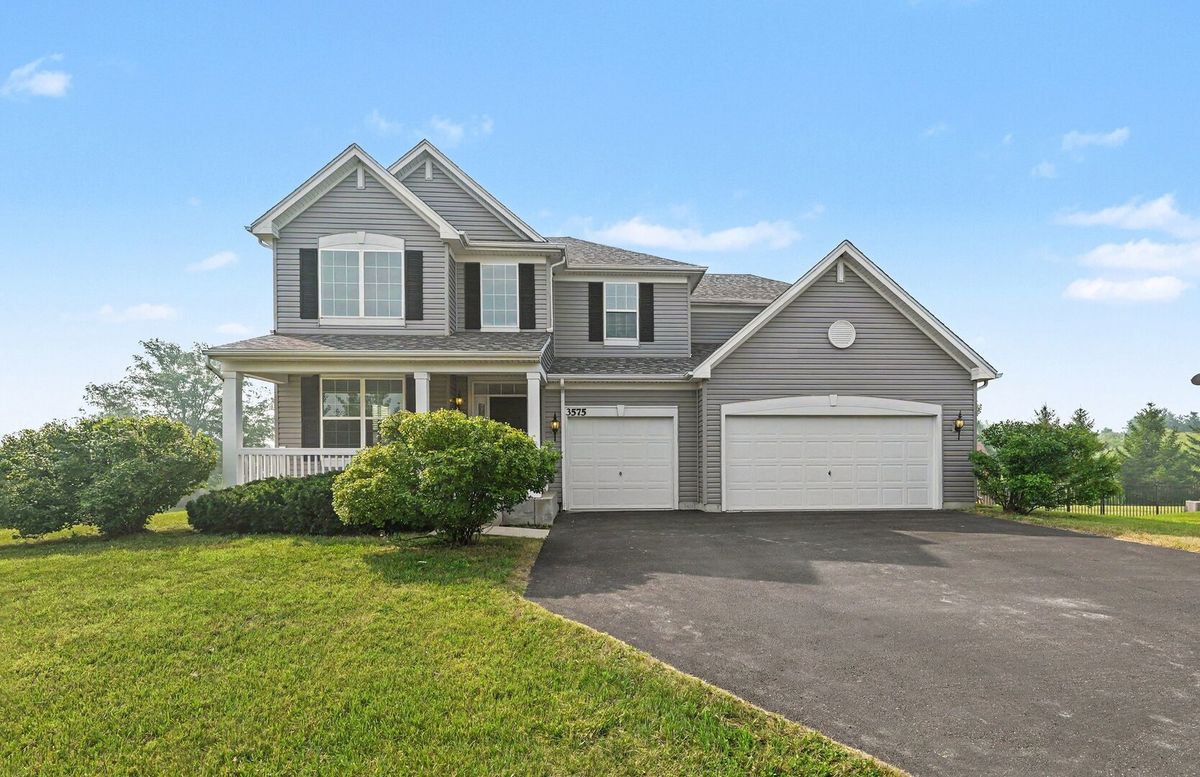
$528,000Active
5 bd · 2.5 ba · 3,146 sqft
3575 Fletcher Lane
Aurora, IL