Price cut: $44,900
View all 26 photos
Detached Single · Aurora, IL
$525,000$569,900
4 beds · 2.5 baths · 2,034 sqft
83 Plymouth Court, Aurora, IL, 60504
A brick-and-mortar place to make your own — room to make it home.
Active
What’s special
Central air2-car garageIn-unit laundry
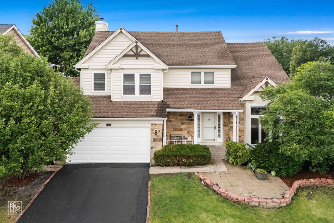
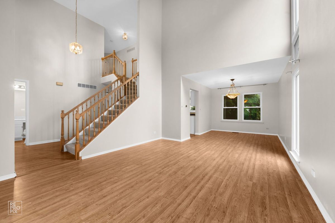
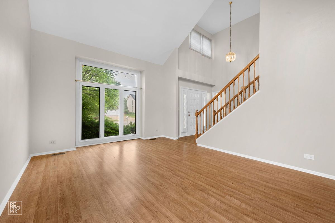
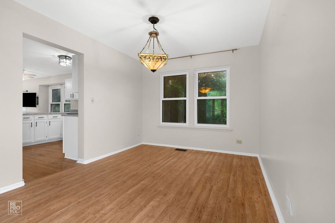
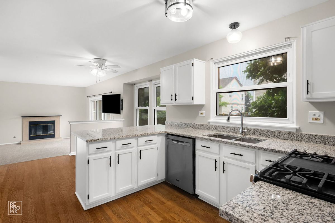
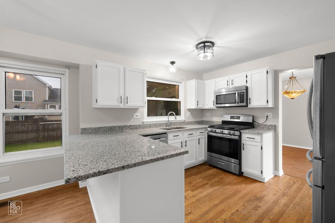
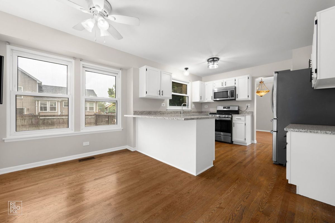
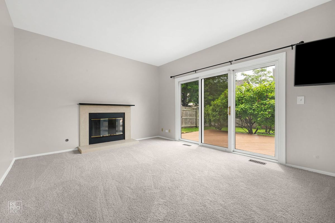
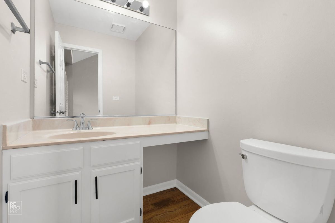
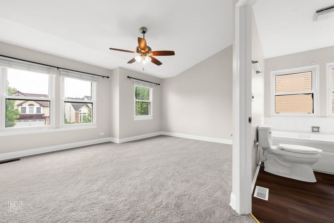
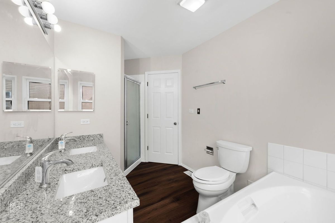
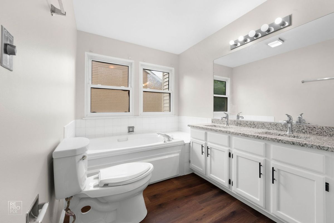
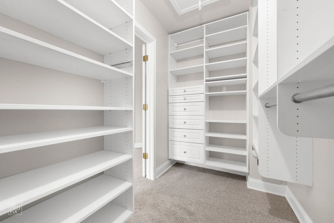
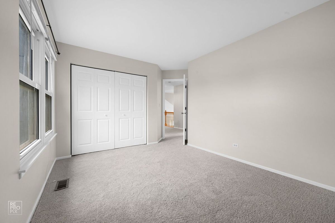
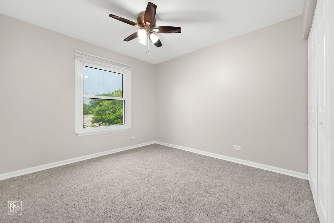
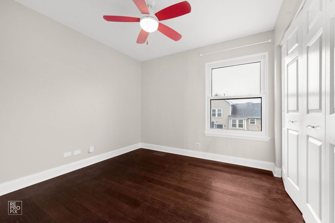
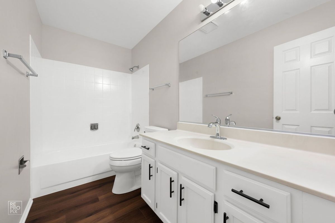
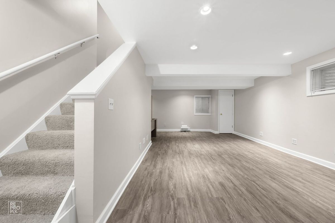
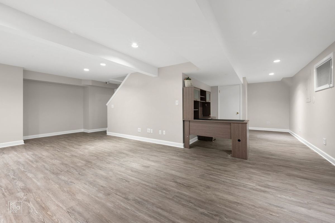
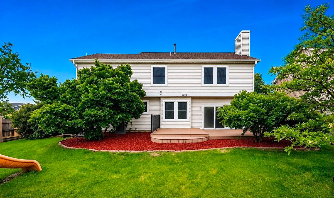
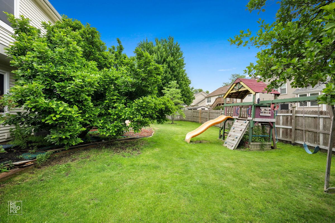
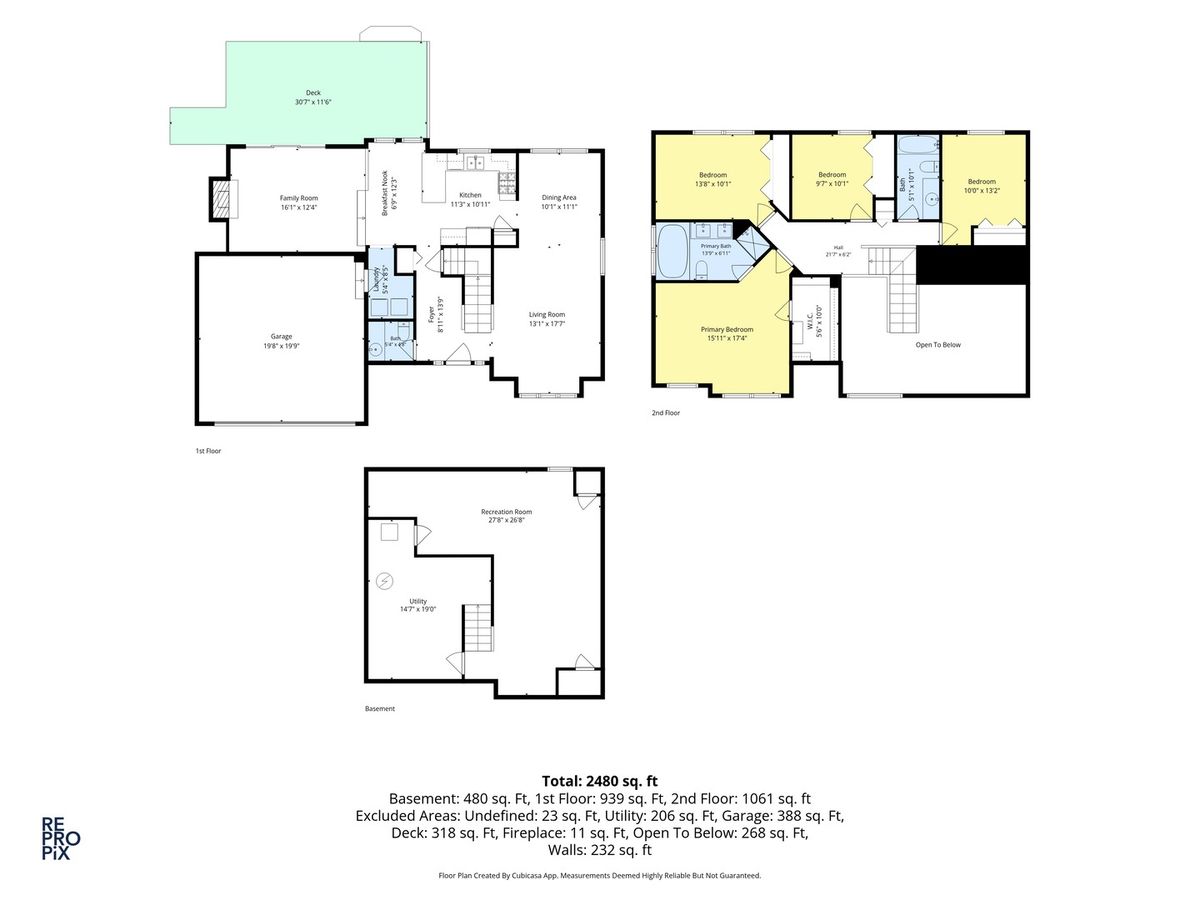
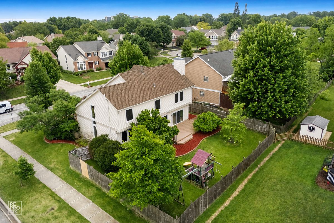
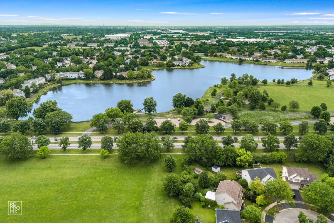
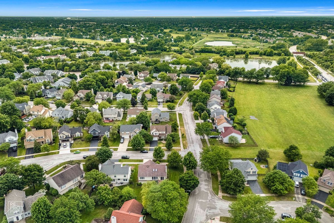
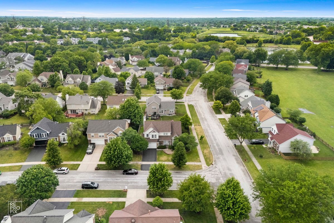
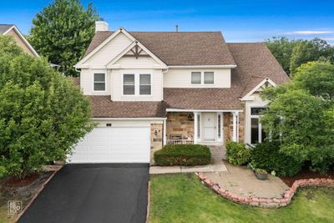
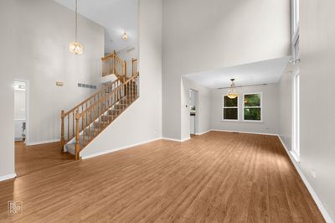
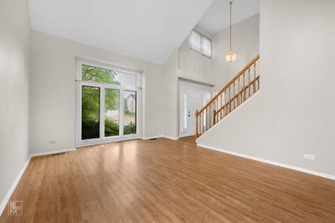
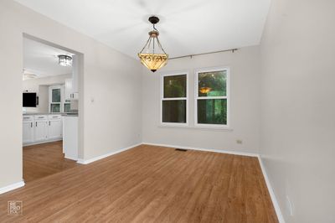
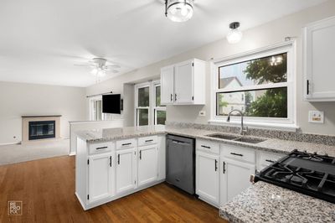
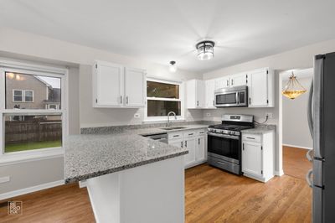
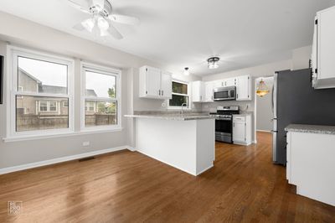
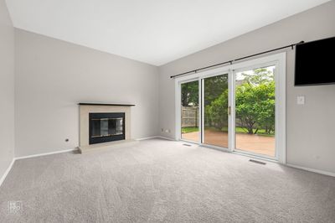
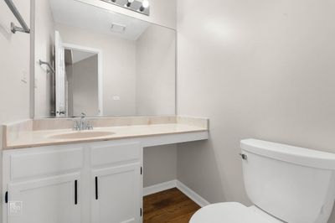
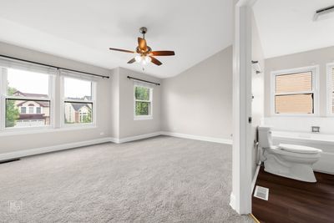
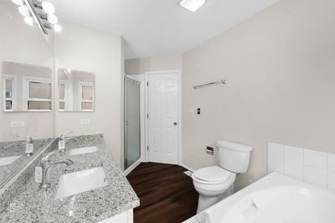
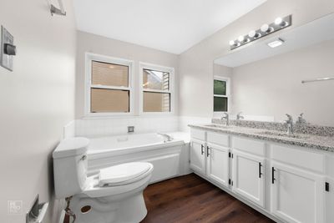
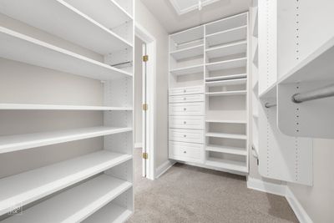
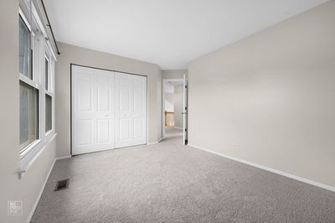
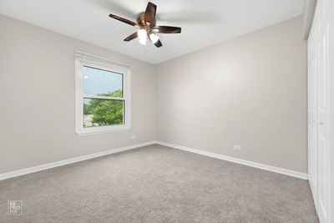
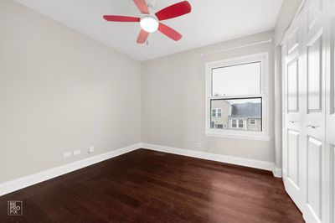
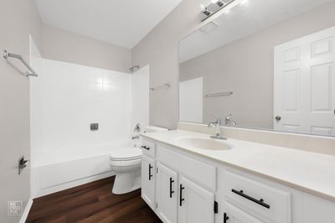
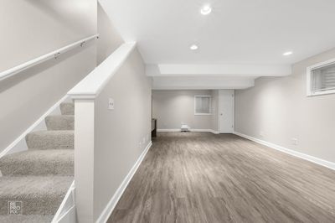
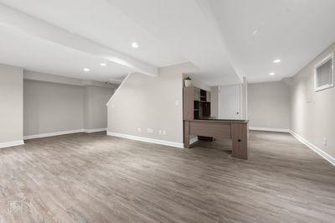
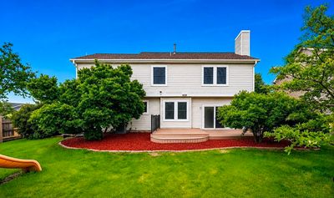
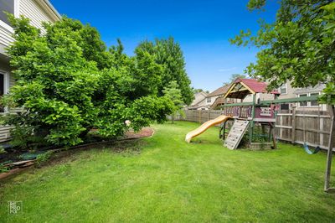
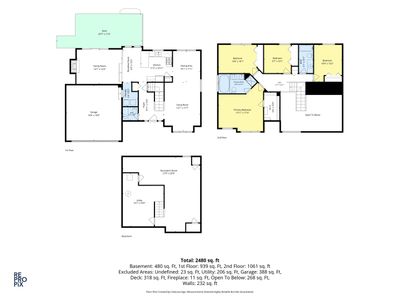
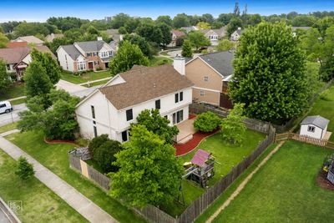
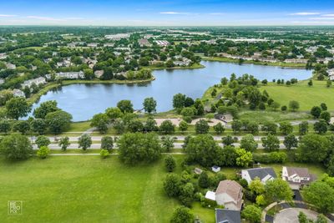
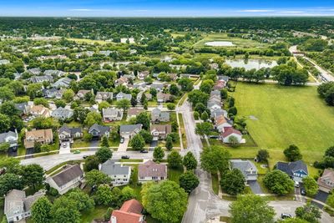
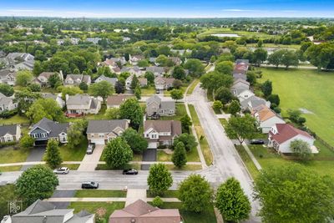
Beautifully maintained eastfacing 4BR home located on a quiet culdesac in the highly desirable Laurel Ridge community and within toprated Indian Prairie School District 204. This movein ready property offers an inviting layout with generous natural light, a bright twostory foyer, vaulted living room, and a separate formal dining room perfect for everyday living and entertaining. The eatin kitchen opens directly to the family room, which features a cozy woodburning fireplace, creating a warm and functional mainlevel living space. A finished basement adds valuable versatility-ideal for a recreation room, home office, fitness area, or hobby space. The primary suite includes a vaulted ceiling, walkin closet with California Closet organizers, and an ensuite bath with double sinks and a whirlpool tub. Ceiling fans are installed in the primary bedroom and two additional bedrooms for added comfort. Extensive upgrades completed in May 2026 include full interior paint (including doors, trims & cabinets), freshly painted deck and garage, new granite kitchen countertops and faucet, new granite doublesink vanity top in the primary bath with new faucets, new faucets in the second full bath, new lights in the full bath, new carpet throughout the second floor, family room, stairs, and new vinyl flooring in both full bathrooms. The large, flat fenced backyard is perfect for outdoor enjoyment and features a spacious twotier wood deck and a play set that will remain with the home. Additional included items are the wallmounted TV in the family room and the office desk and hutch in the basement. The garage is equipped with a standard electric vehicle charging plug. Located close to Spring Lake, parks, shopping, dining, transportation, and everyday conveniences, this home offers the ideal combination of space, updates, and an exceptional neighborhood setting.
— the listing agent’s description
The home
4 beds
2.5 baths
2,034 sqft
Built in 1991
Lot 7527
2-car garage
Detached Single
What it’ll cost
$258 / sqft
$8,928 taxes / yr
$128/mo HOA
Listed $569,900
Now $525,000
63 days on dwello
Estimated monthly payment
$3,816/mo
Principal & interest$2,791
Property taxes$744
Homeowners insurance$153
HOA dues$128
Get pre-qualified →Connect with a licensed lender in the dwello network.
Estimate only — not a loan offer. Example rate; taxes, HOA dues, insurance estimated; your actual rate, payment, taxes, and insurance will vary. dwello is not a lender. Equal Housing Opportunity.
Tour it with a real dwello agent
The agent who meets you here is an actual dwello Home Group team member who knows these streets — not a stranger who bought your name from a portal. You get straight answers on the spot, and the same person stays with you through closing.
On our team, vettedYour info is never soldWith you through closing
Tour this home
In person, on your schedule — a dwello agent meets you there.
WED
Jun 3
THU
Jun 4
FRI
Jun 5
SAT
Jun 6
11:00 am
Schedule a tour
63 days on dwello
Price history
Price reduced
Aug 12, 2026
↓ $44,900$525,000
Listed for sale
Jun 11, 2026
$569,900
Now $44,900 below the original list price.
Property taxes
2025
Annual tax bill (MLS)
From county records — verify with the assessor.
Features
Central AirElectricNatural GasForced AirVinyl SidingStonePublic SewerAsphaltGarage Door Opener
Schools
Elementary — Mccarty Elementary School
Middle — Fischer Middle School
High — Waubonsie Valley High School
Assigned schools per the listing — always verify enrollment + boundaries with the district.
Neighborhood
Loading map…
Nearby places via OpenStreetMap — approximate; verify what matters to you. Map © Mapbox © OpenStreetMap.
MLS listing data
Listed by Vivek Arora · Provident Realty, Inc.
Listing last updated Aug 12, 2026 · data refreshed from the MLS Aug 12, 2026, 5:09 AM CT
Based on information submitted to the MLS GRID as of Aug 12, 2026, 5:09 AM CT. Listing data © MRED LLC, distributed by MLS GRID — deemed reliable but not guaranteed; independently verify. Anything shown below this point is not MLS listing data.
See it in personA real dwello agent on our team — never a sold lead.
Schedule a tour
Message
No pressure — reach out whenever you’re ready.
Similar homes nearby
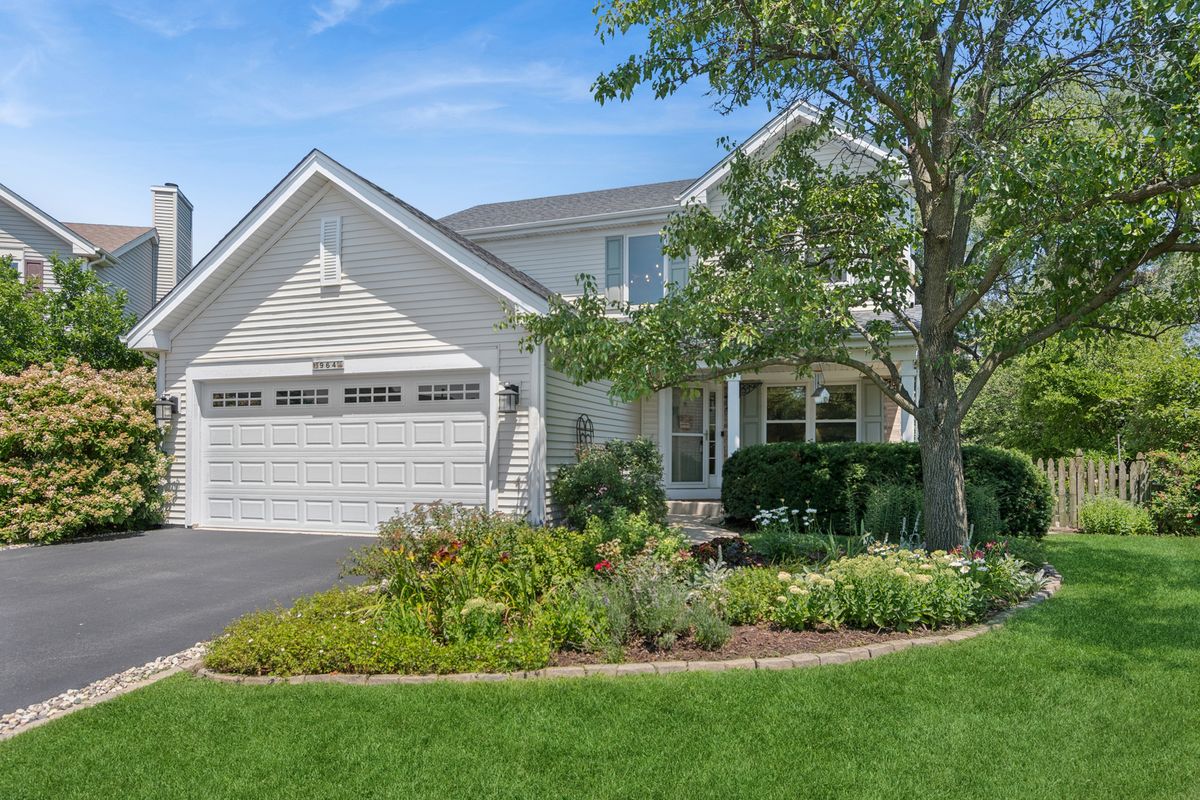
$525,000Active
4 bd · 2.5 ba · 1,930 sqft
964 Lakestone Lane
Aurora, IL
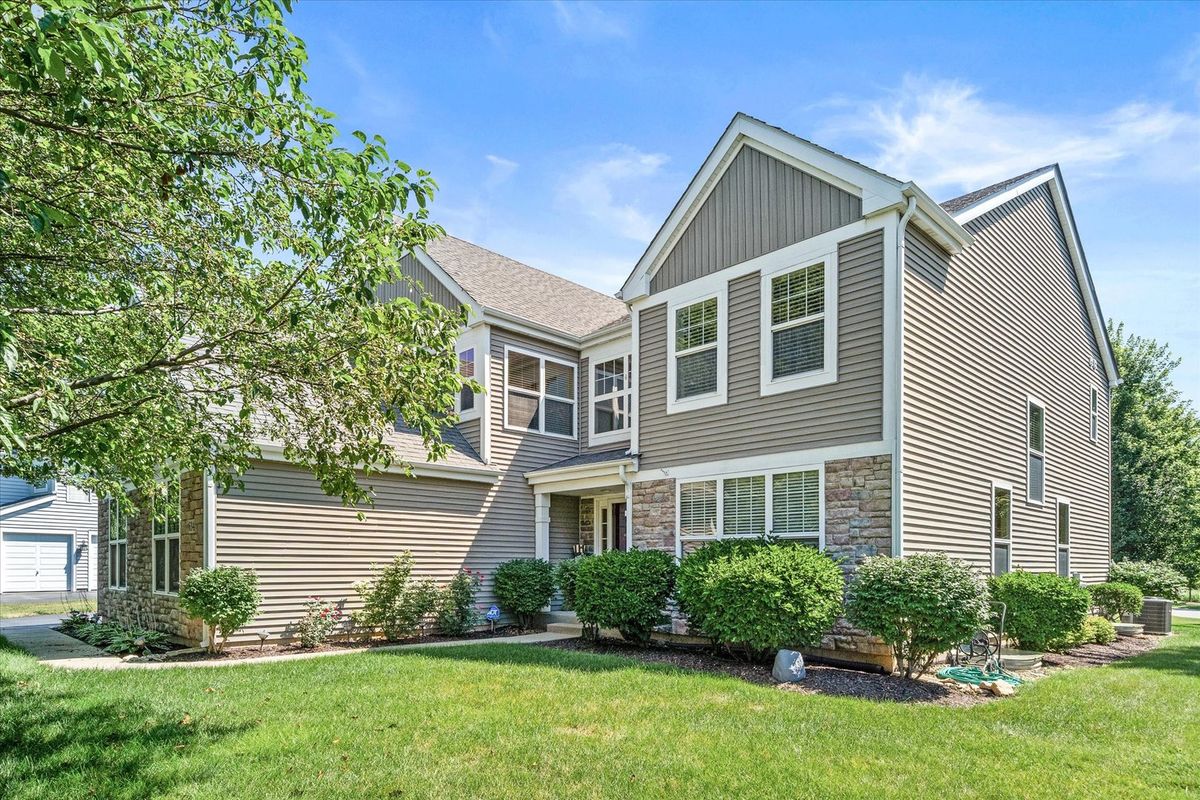
$525,000Active
4 bd · 3 ba · 3,189 sqft
634 Homestead Court
Aurora, IL
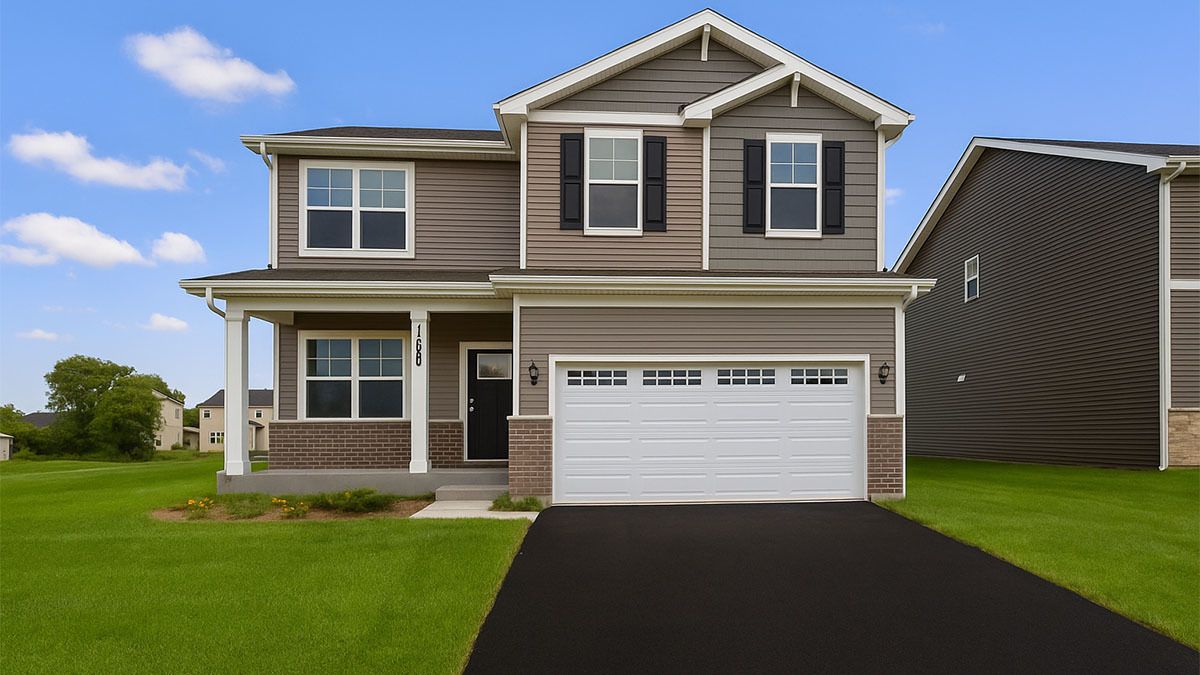
$524,990Active
4 bd · 2.5 ba · 2,051 sqft
1841 Baler Avenue
Aurora, IL
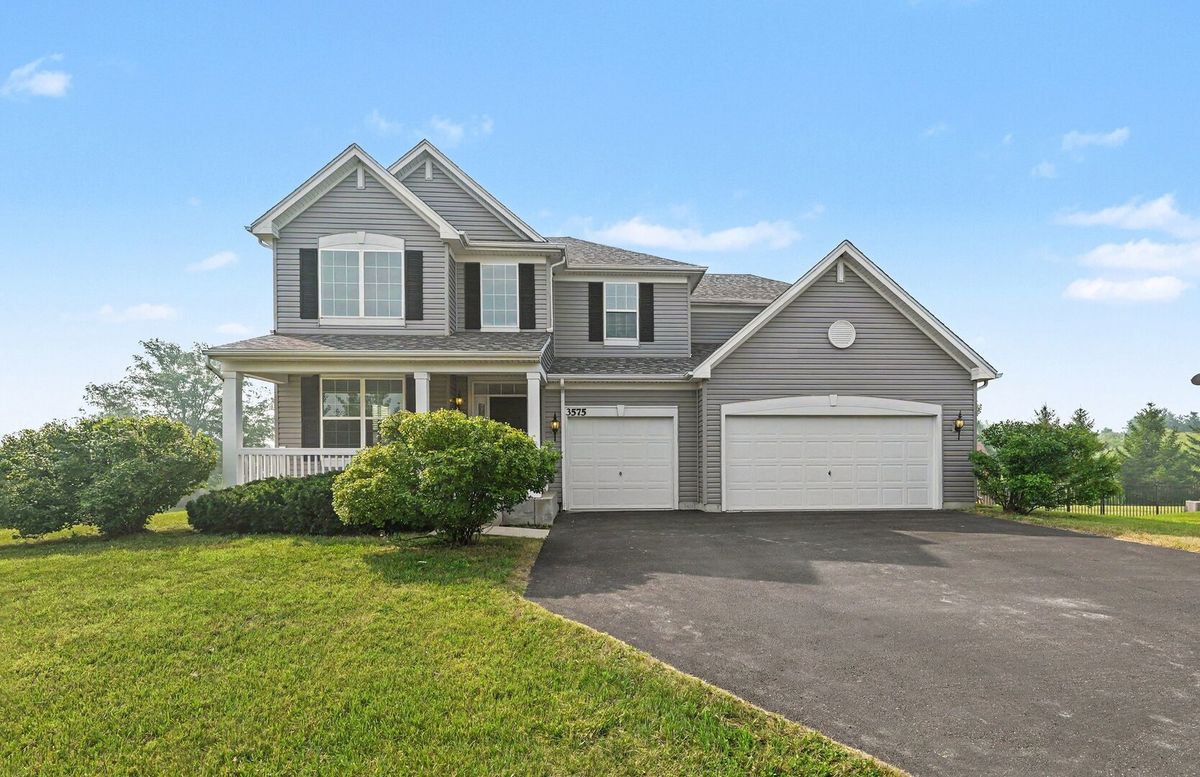
$528,000Active
5 bd · 2.5 ba · 3,146 sqft
3575 Fletcher Lane
Aurora, IL