Price cut: $34,000
View all 27 photos
Detached Single · Norridge, IL
$655,000$689,000
3 beds · 3.5 baths · 2,500 sqft
4129 N Oketo Avenue, Norridge, IL, 60706
A brick-and-mortar place to make your own — room to make it home.
Active
What’s special
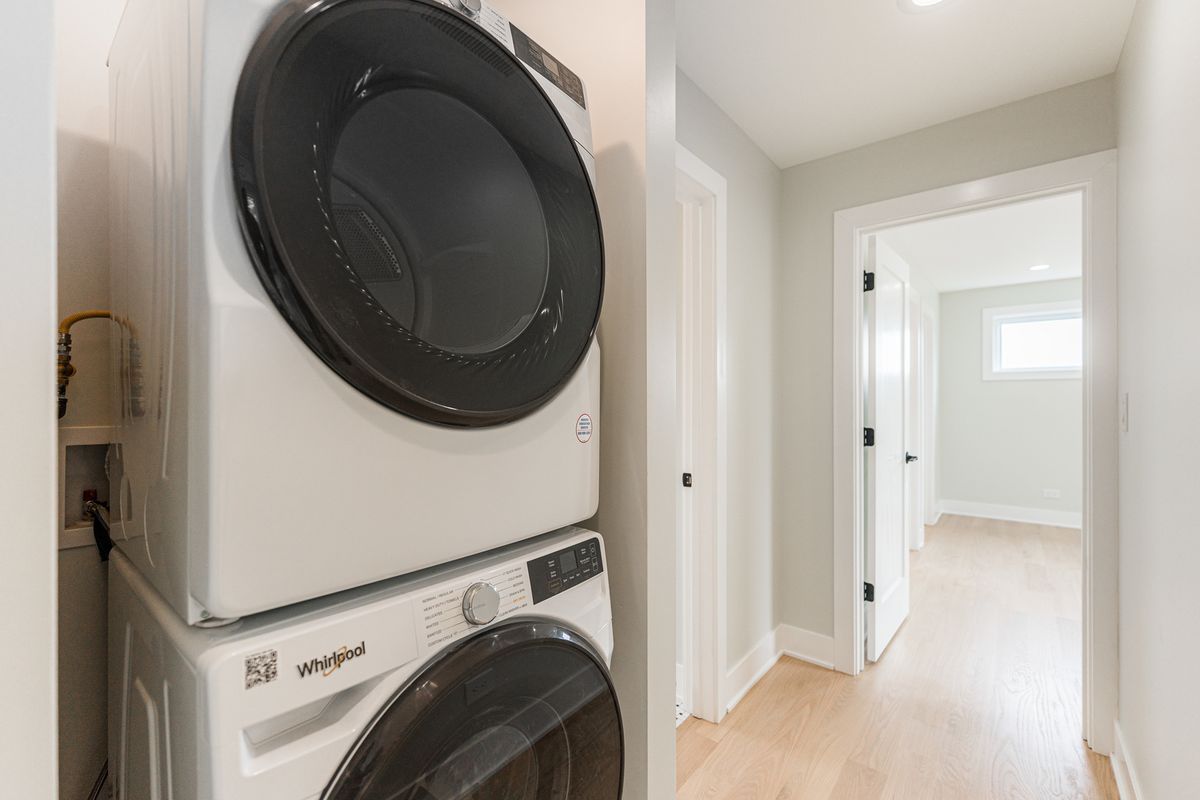
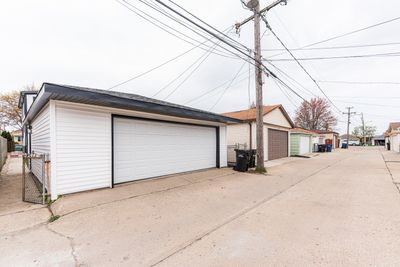
Central air2-car garageIn-unit laundry
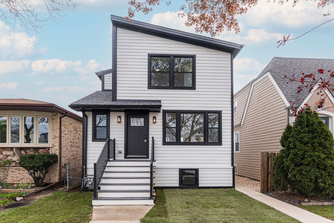
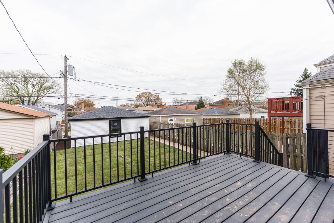
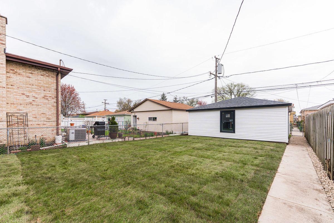
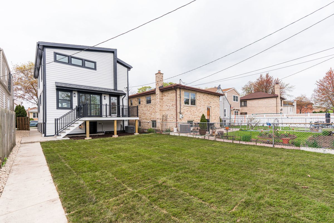
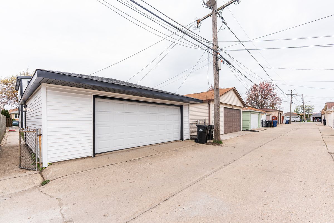
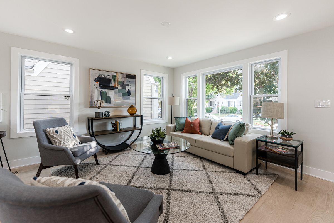
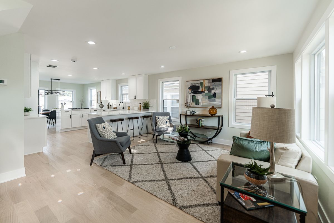
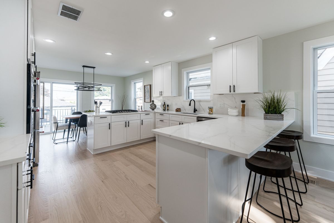
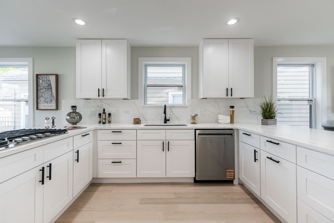
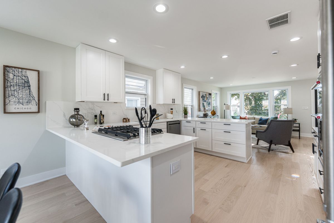
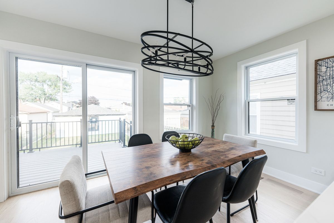
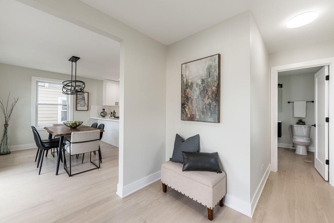
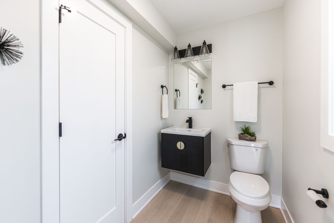
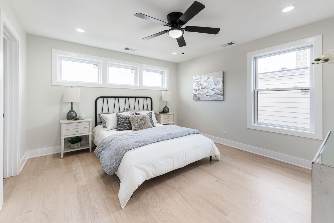
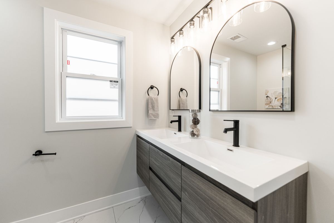
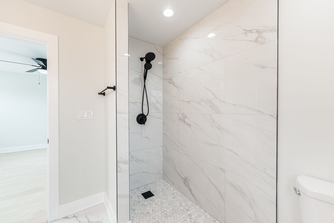
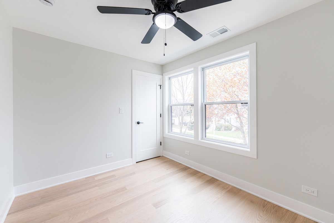
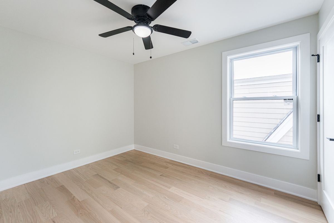
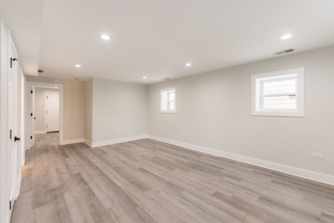
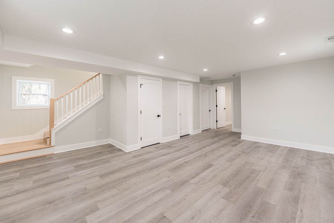
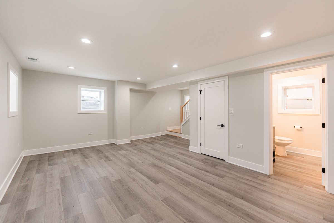
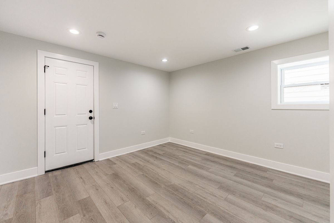
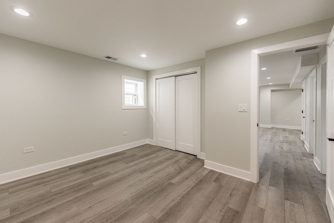
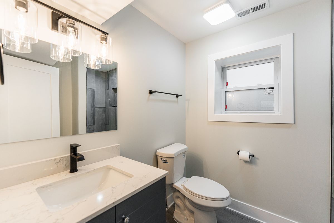
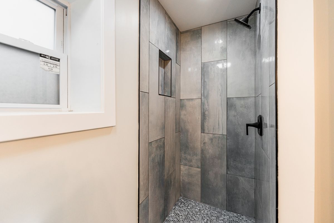
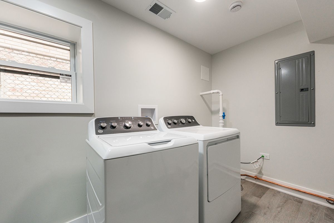
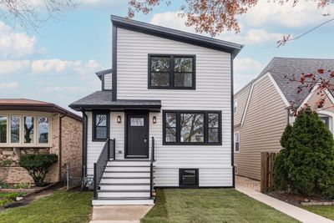
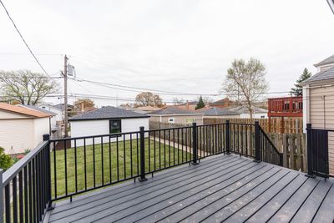
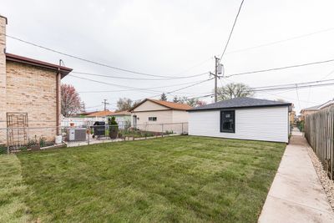
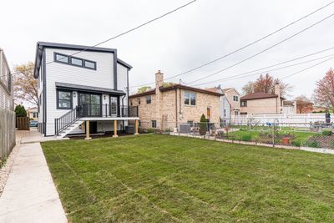
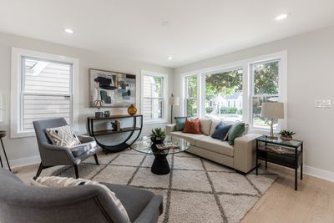
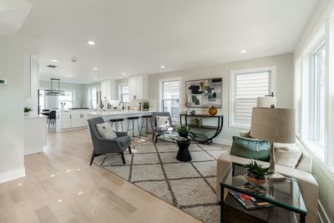
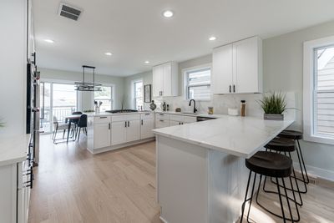
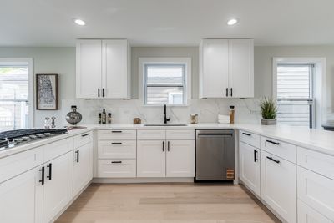
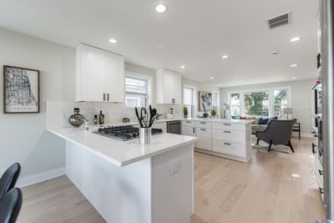
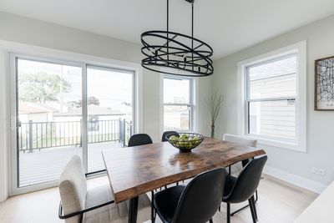
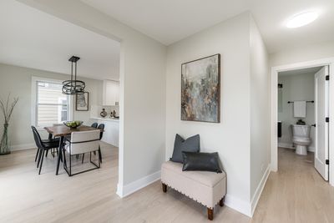
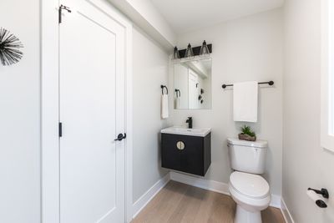
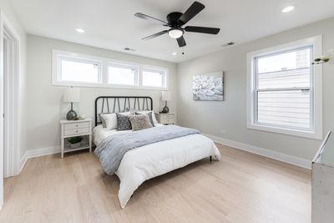
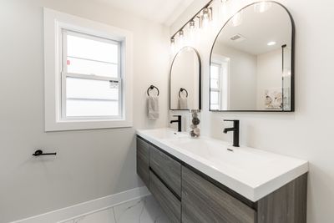
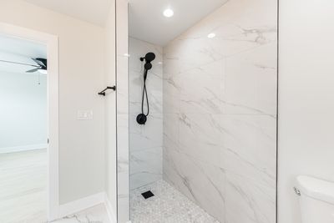
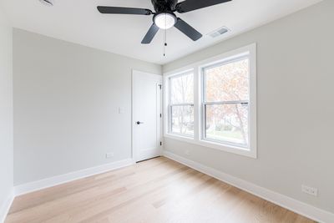
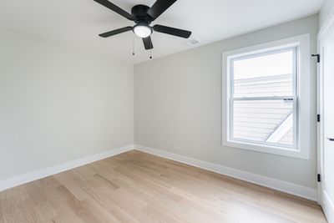
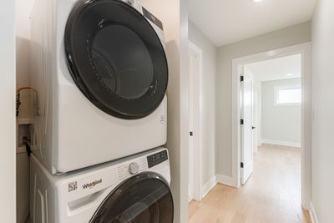
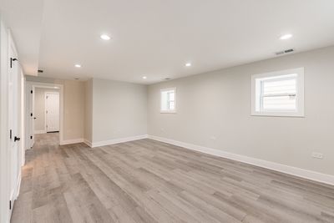
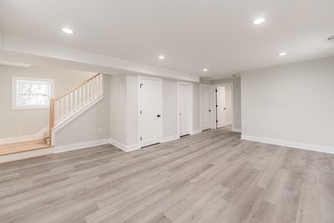
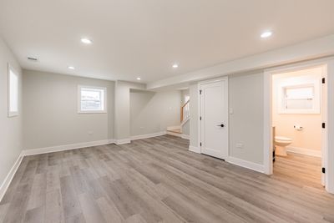
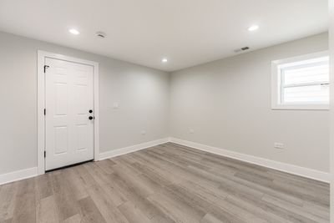
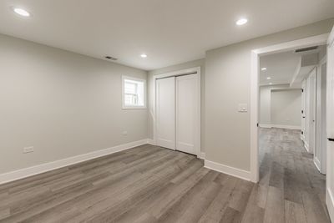
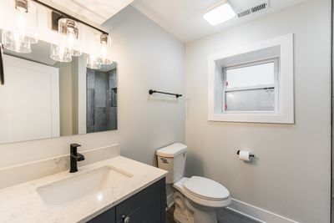
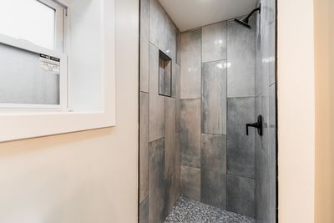
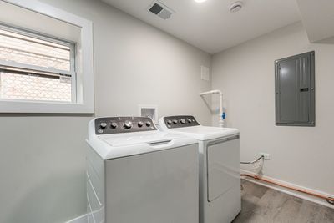
A stunning rebuilt home in one of Norridge's most sought-after neighborhoods. Newly constructed on an existing foundation. This 4-bedroom, 3.5-bathroom residence is a rebuilt home on existing foundation. Everything is new! Thoughtfully designed and built to combine timeless elegance with modern luxury. Step inside to discover a bright, open-concept floor plan featuring rich hardwood floors throughout the main and upper levels. The gourmet kitchen is a true showpiece, offering sleek stainless steel appliances, quartz countertops, a spacious walk-in pantry, and a practical mudroom designed for everyday convenience. Upstairs, you'll find three spacious bedrooms, including a serene primary suite with a spa-inspired bathroom and a second laundry area for added ease. The fully finished basement extends your living space, perfect for entertaining, working from home, or relaxing with family. The basement also includes a fourth bedroom in the basement with backyard access. It also includes a full bathroom and a brand-new washer and dryer. Every detail in this home reflects superior craftsmanship and quality. Enjoy peace of mind with all-new systems and finishes, including new electrical and water service, a tankless water heater, high-efficiency furnace and central air, new windows and doors, and a brand-new roof-fully permitted and approved by the Village of Norridge.
— the listing agent’s description
The home
3 beds
3.5 baths
2,500 sqft
Built in 1945
0.09-acre lot
2-car garage
Detached Single
What it’ll cost
$262 / sqft
$6,666 taxes / yr
No HOA
Listed $689,000
Now $655,000
95 days on dwello
Estimated monthly payment
$4,230/mo
Principal & interest$3,483
Property taxes$556
Homeowners insurance$191
Get pre-qualified →Connect with a licensed lender in the dwello network.
Estimate only — not a loan offer. Example rate; taxes and insurance estimated; your actual rate, payment, taxes, and insurance will vary. dwello is not a lender. Equal Housing Opportunity.
Tour it with a real dwello agent
The agent who meets you here is an actual dwello Home Group team member who knows these streets — not a stranger who bought your name from a portal. You get straight answers on the spot, and the same person stays with you through closing.
On our team, vettedYour info is never soldWith you through closing
Tour this home
In person, on your schedule — a dwello agent meets you there.
WED
Jun 3
THU
Jun 4
FRI
Jun 5
SAT
Jun 6
11:00 am
Schedule a tour
95 days on dwello
Price history
Price reduced
Aug 14, 2026
↓ $34,000$655,000
Listed for sale
Jul 21, 2026
$689,000
Now $34,000 below the original list price.
Property taxes
2025
Annual tax bill (MLS)
Assessed value
2026
County assessor
2025
2024
2023
2022
2021
2020
2019
Assessed value from the Cook County Assessor (open records). Estimated market ≈ assessed × 10 for residential; not an appraisal — verify with the assessor.
Features
Central AirNatural GasForced AirVinyl SidingFiber CementPublic SewerGarage Door OpenerYes
Schools
Elementary — James Giles Elementary School
Middle — James Giles Middle School
High — Ridgewood Comm High School
Assigned schools per the listing — always verify enrollment + boundaries with the district.
Neighborhood
Loading map…
Nearby places via OpenStreetMap — approximate; verify what matters to you. Map © Mapbox © OpenStreetMap.
MLS listing data
Listed by Anthony Janega · Independent Property Consultants
Listing last updated Aug 14, 2026 · data refreshed from the MLS Aug 14, 2026, 6:51 PM CT
Based on information submitted to the MLS GRID as of Aug 14, 2026, 6:51 PM CT. Listing data © MRED LLC, distributed by MLS GRID — deemed reliable but not guaranteed; independently verify. Anything shown below this point is not MLS listing data.
See it in personA real dwello agent on our team — never a sold lead.
Schedule a tour
Message
No pressure — reach out whenever you’re ready.
Similar homes nearby
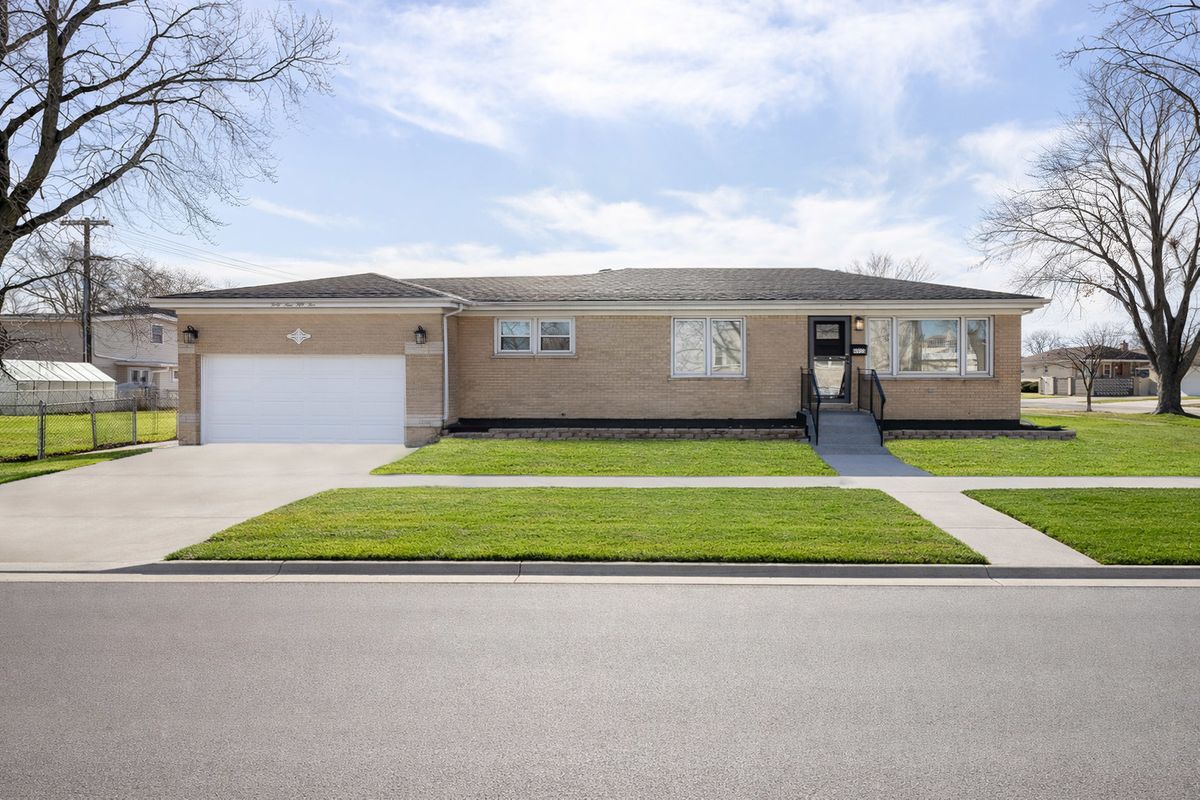
$599,000Active
3 bd · 2 ba · 2,288 sqft
4955 N Delphia Avenue
Norridge, IL
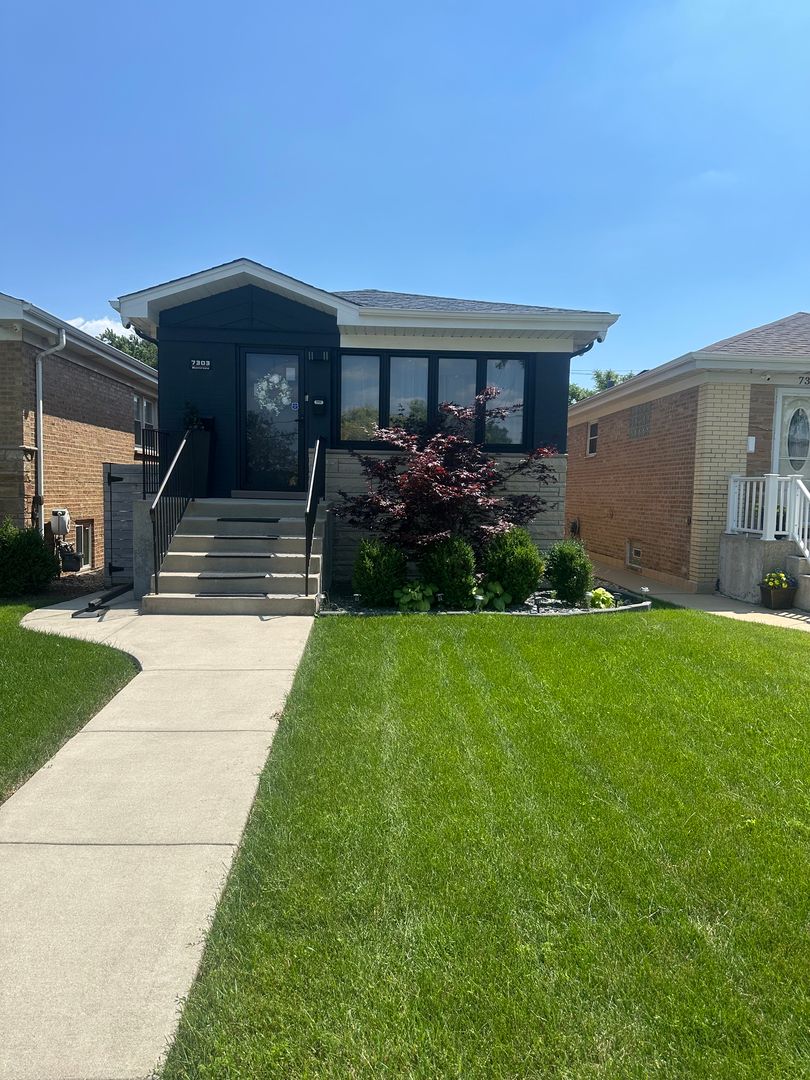
$580,000Active
3 bd · 2 ba · 2,000 sqft
7303 W Montrose Avenue
Norridge, IL
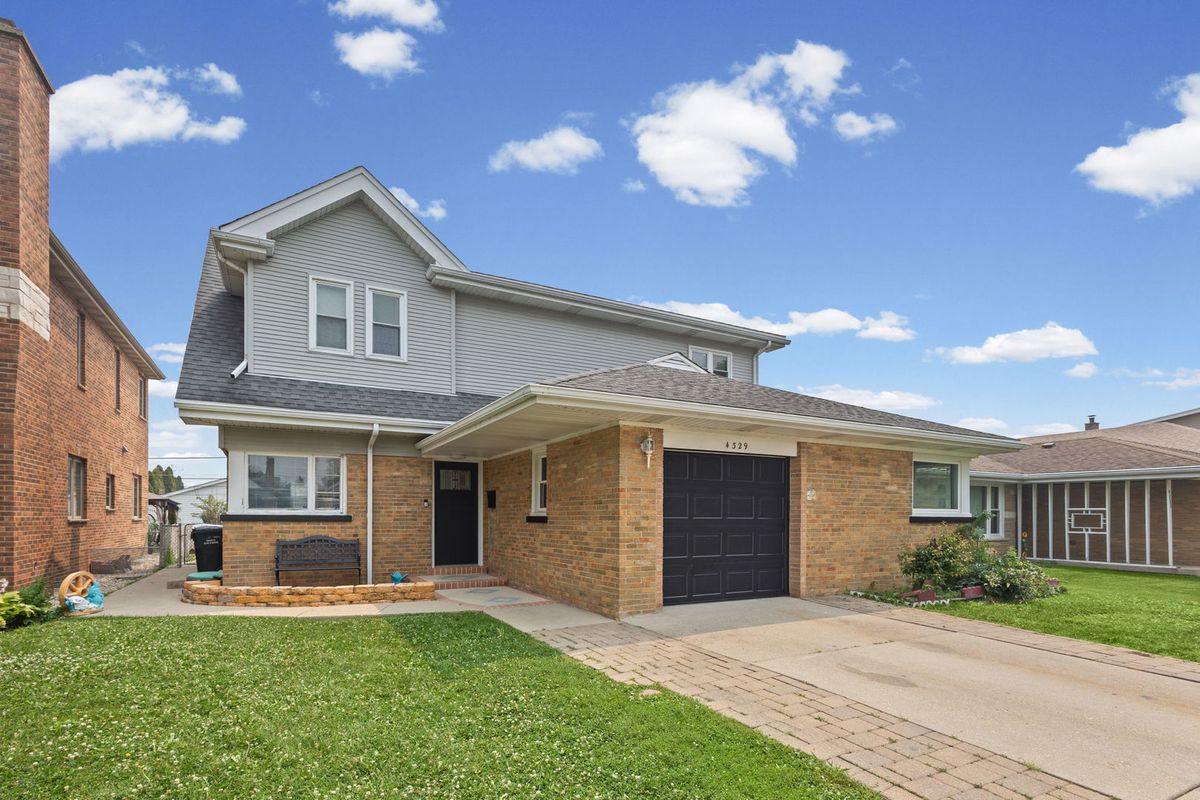
$549,900Active
4 bd · 3 ba · 3,000 sqft
4329 N Oriole Avenue
Norridge, IL
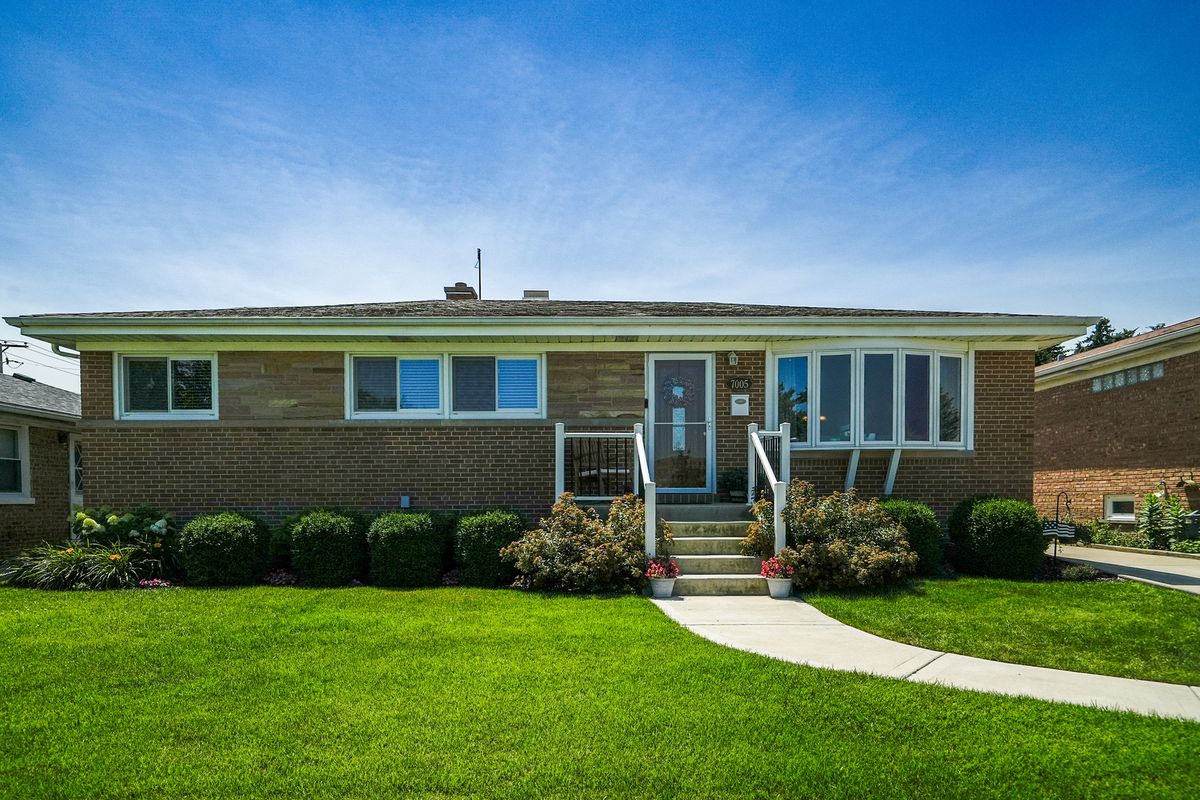
$535,000Active
3 bd · 2 ba · 1,962 sqft
7005 W Sunnyside Avenue
Norridge, IL