View all 42 photos
Detached Single · Norridge, IL
$599,000
3 beds · 2 baths · 2,288 sqft
4955 N Delphia Avenue, Norridge, IL, 60706
A brick-and-mortar place to make your own — room to make it home.
Active
What’s special
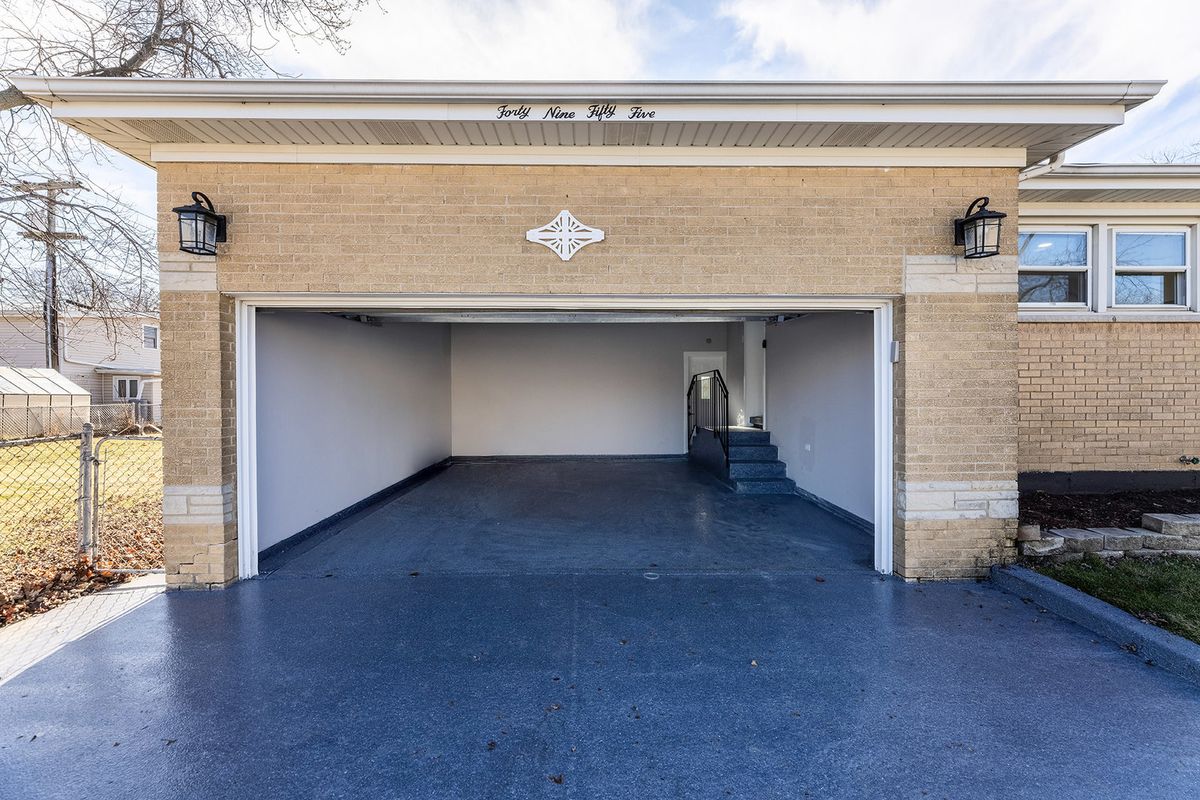
Central air2.5-car garageIn-unit laundry
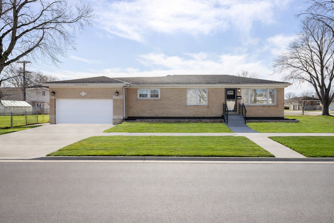
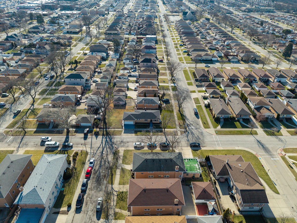
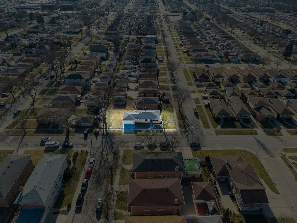
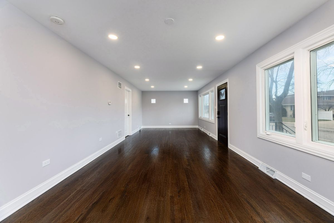
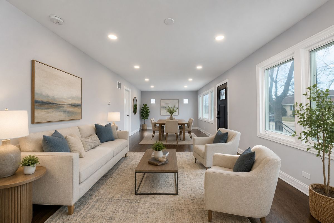
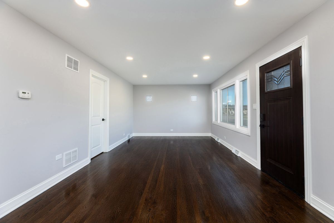
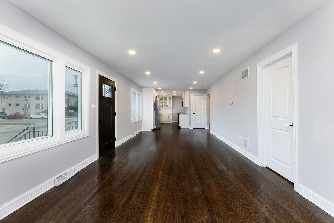
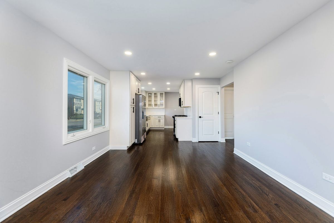
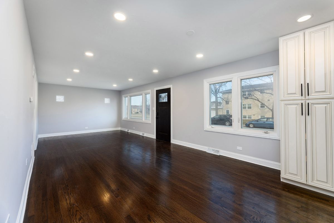
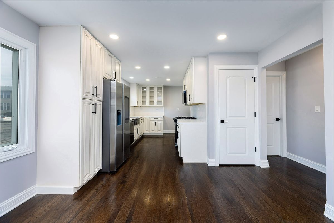
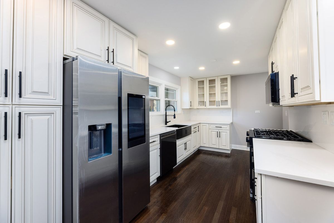
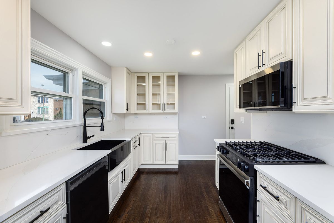
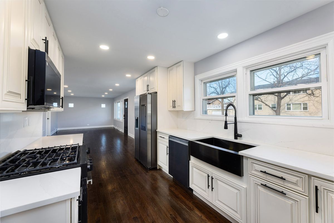
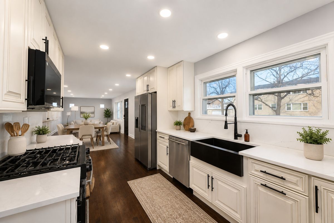
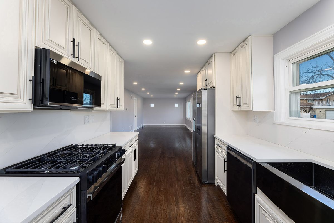
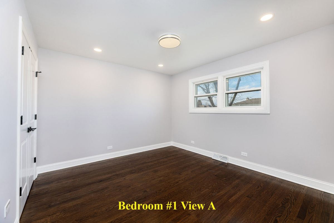
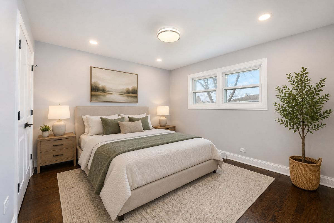
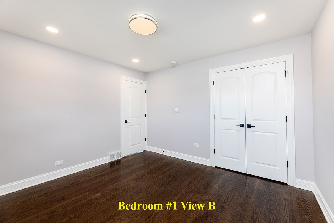
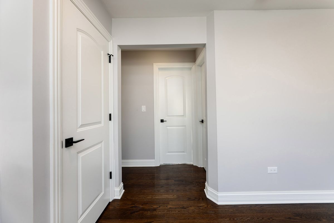
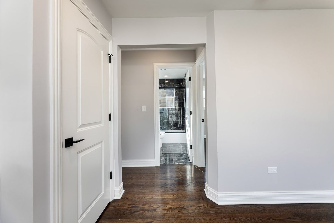
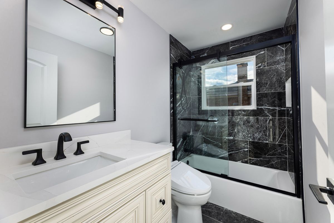
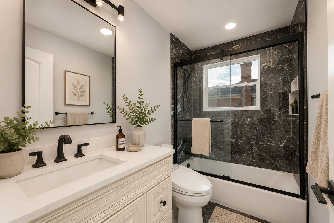
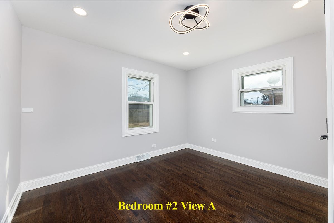
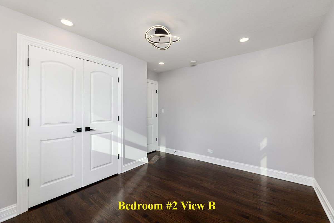
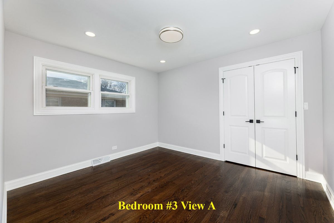
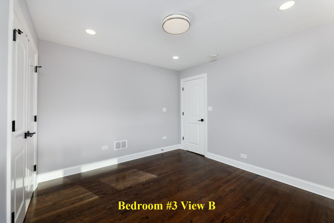
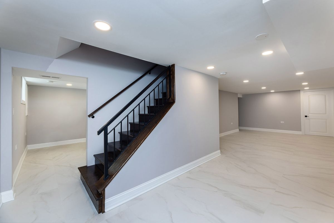
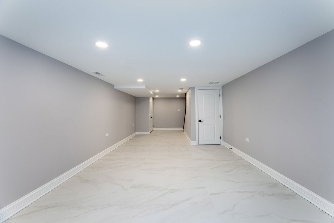
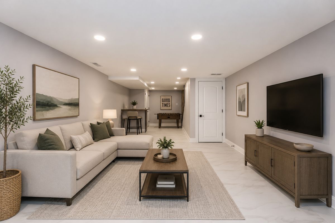
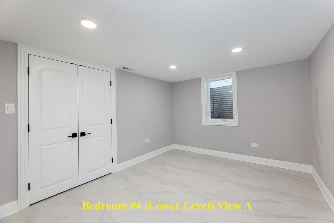
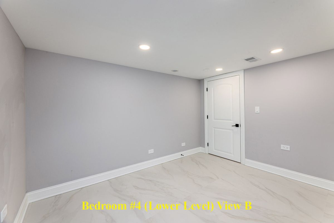
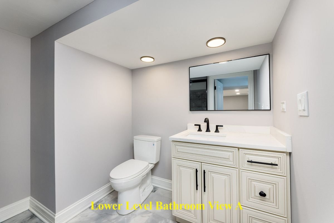
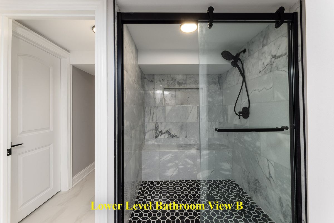
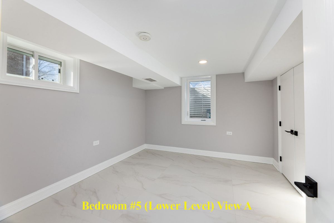
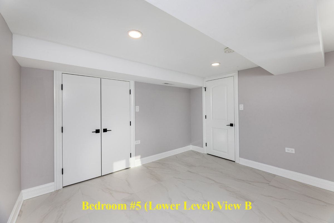
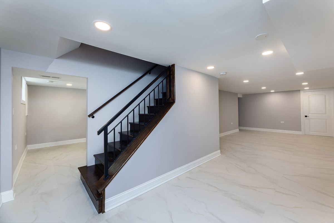
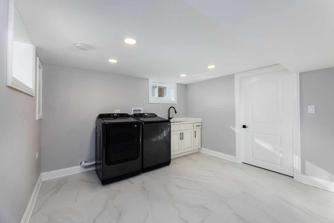
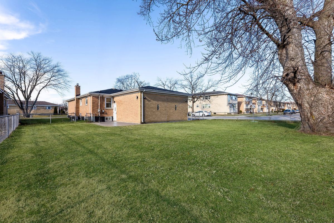
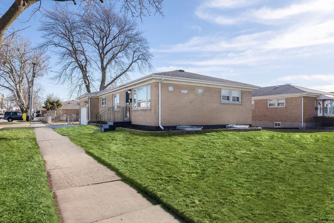
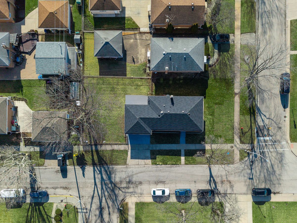
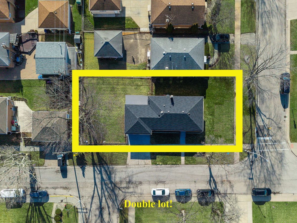
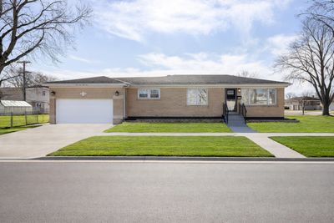
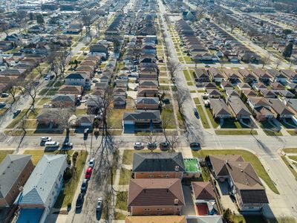
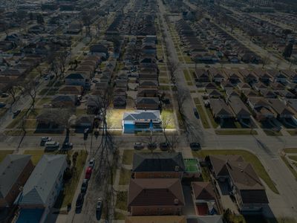
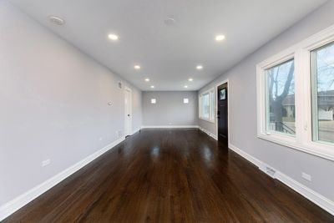
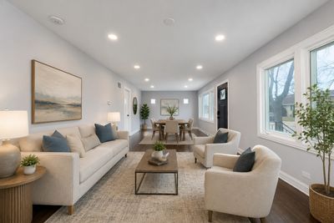
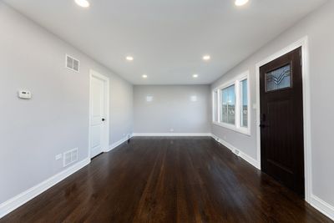
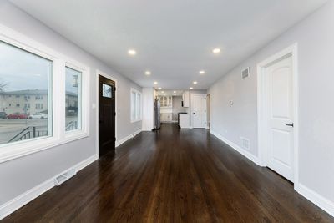
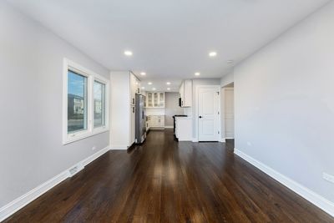
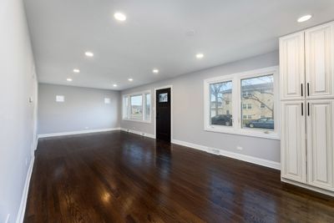
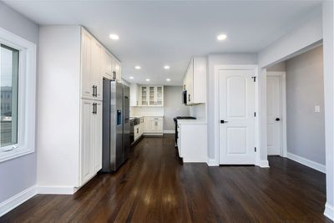
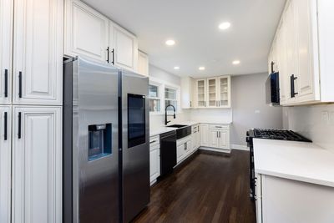
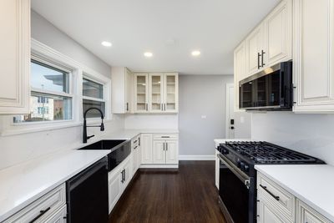
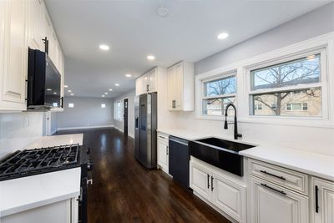
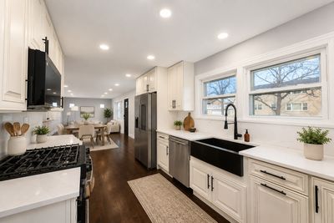
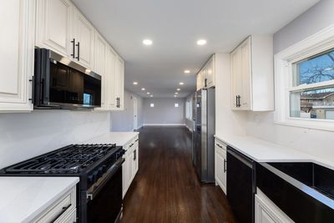
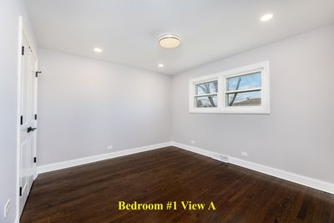
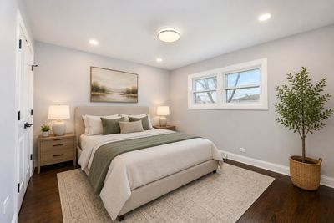
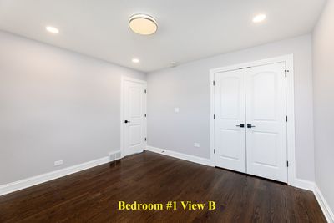
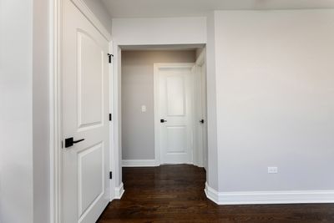
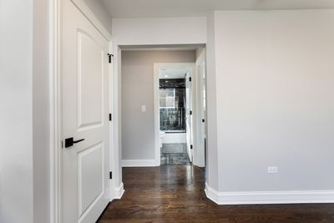
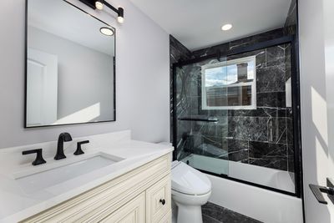
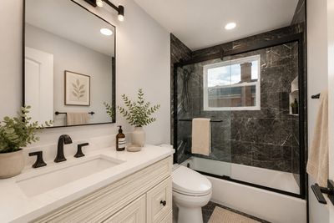
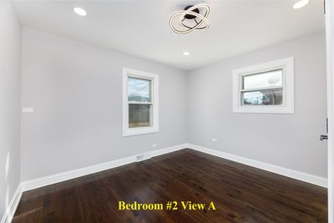
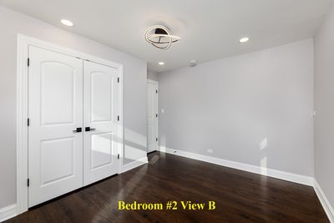
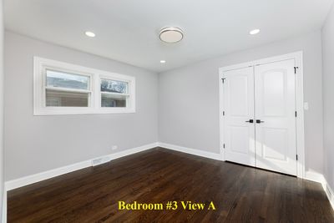
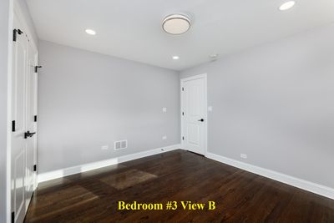
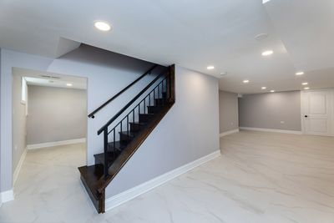
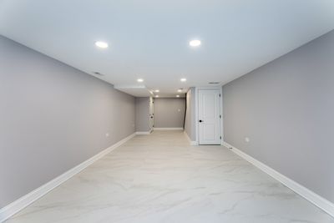
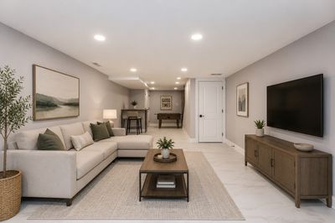
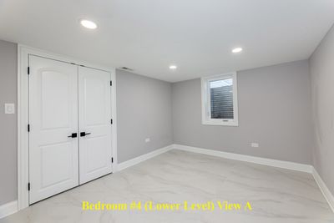
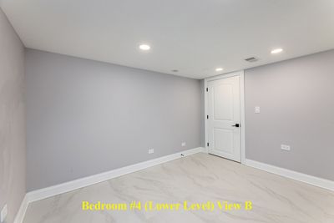
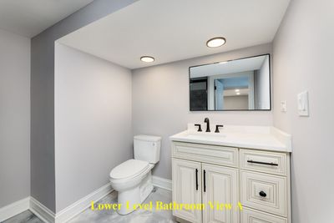
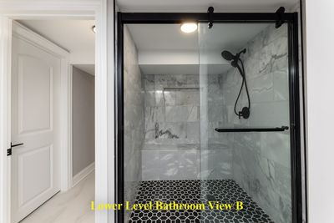
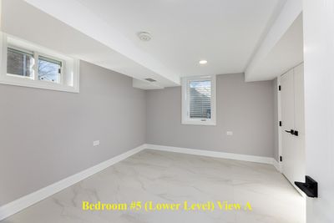
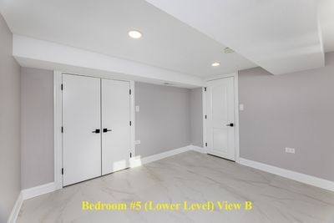
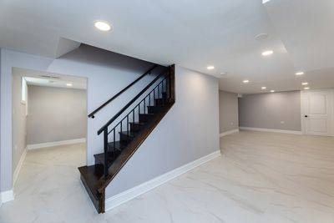
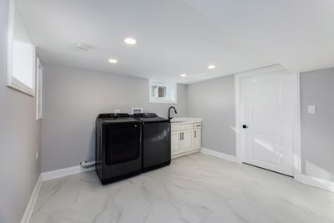
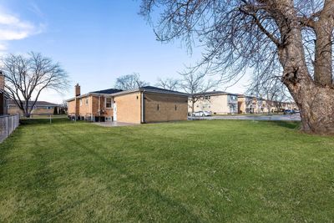
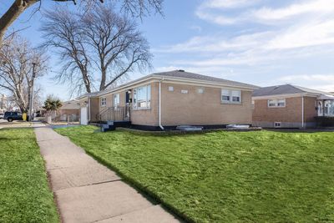
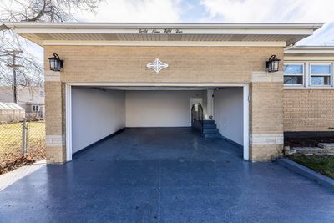
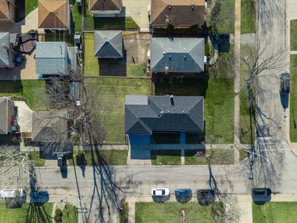
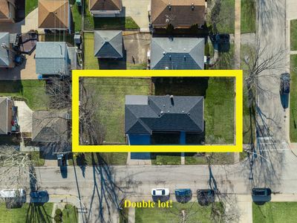
Welcome home a stunning, all brick raised ranch house in one of the most desirable areas of Norridge! This home is nearly new construction from HVAC to electrical to plumbing, and so much more! And: it sits on a double lot! This beautiful home features an intelligently designed floor plan with three bedrooms and one bathroom on the main floor, and two additional bedrooms and another full bathroom in the lower level! The space is versatile. The finishes are impeccable. Walk into a sprawling living area dressed with soft gray wall colors, recessed lighting, two large picture windows that welcome natural sunlight, real hardwood floors touched with a medium stain and all new doors and trim. There is absolutely nothing to do in this home except: move in! The living area opens up to a masterfully designed kitchen featuring new custom, MK designed cabinets with black hardware, matching top-of-the-line Samsung appliances and a tastefully selected Calacutta quartz countertop! It is beautiful. More so, there are three spacious bedrooms on the main floor featuring ample closet space and new light fixtures. The full bathroom on the main floor features a custom vanity accentuated with black hardware, a toilet and bidet combo, and black marble flooring and wall tiles for that timeless look. It is amazing! But, wait. There is more! Head down to a full, finished basement featuring large, porcelain tiled floors, a ceiling dotted with recessed lights, new trim work and, better yet, two additional bedrooms; utilize each bedroom as a bedroom, an office, an exercise room, a storage room and/or a playroom! The lower level also features a full bathroom with a classy looking vanity and a full shower outfitted with impeccable marble tiles and black hardware. You will love it. There is also a dedicated laundry room with a new Samsung side-by-side washer and dryer, a laundry sink, a new hot water tank along with a new high efficiency furnace and A/C condenser. This home has it all: a huge double lot ready for your spring and summer enjoyment, a property close to every imaginable convenience such as, but not limited to, O'Hare Airport, the Rosemont Outlet Mall, several grocery stores, restaurants, Norridge Park and much more. Plus, let us not forget an excellent, local primary and secondary school system. This one is a 10! Show and sell! Easy to show!
— the listing agent’s description
The home
3 beds
2 baths
2,288 sqft
Built in 1961
0.16-acre lot
2.5-car garage
Detached Single
Ranch
What it’ll cost
$262 / sqft
$7,286 taxes / yr
No HOA
7 days on dwello
Estimated monthly payment
$3,967/mo
Principal & interest$3,185
Property taxes$607
Homeowners insurance$175
Get pre-qualified →Connect with a licensed lender in the dwello network.
Estimate only — not a loan offer. Example rate; taxes and insurance estimated; your actual rate, payment, taxes, and insurance will vary. dwello is not a lender. Equal Housing Opportunity.
Tour it with a real dwello agent
The agent who meets you here is an actual dwello Home Group team member who knows these streets — not a stranger who bought your name from a portal. You get straight answers on the spot, and the same person stays with you through closing.
On our team, vettedYour info is never soldWith you through closing
Tour this home
In person, on your schedule — a dwello agent meets you there.
WED
Jun 3
THU
Jun 4
FRI
Jun 5
SAT
Jun 6
11:00 am
Schedule a tour
7 days on dwello
Price history
Listed for sale
Jul 8, 2026
$599,000
Earlier records
Listed
May 11, 2026
$599,000
Listed
May 1, 2026
$615,000
Listed
Apr 14, 2026
$625,000
Sold
Jul 22, 2024
$345,000
From MLS records — independently verify.
Property taxes
2025
Annual tax bill (MLS)
Assessed value
2025
County assessor
2024
2023
2022
2021
2020
2019
2018
Assessed value from the Cook County Assessor (open records). Estimated market ≈ assessed × 10 for residential; not an appraisal — verify with the assessor.
Features
Central AirNatural GasForced AirBrickPublic SewerConcreteGarage Door Opener
Schools
Elementary — John V Leigh Elementary School
Middle — James Giles Middle School
High — Ridgewood Comm High School
Assigned schools per the listing — always verify enrollment + boundaries with the district.
Neighborhood
Loading map…
Nearby places via OpenStreetMap — approximate; verify what matters to you. Map © Mapbox © OpenStreetMap.
MLS listing data
Listed by Peter Drossos · Peter Drossos Real Estate
Listing last updated Jul 14, 2026 · data refreshed from the MLS Jul 14, 2026, 5:10 AM CT
Based on information submitted to the MLS GRID as of Jul 14, 2026, 5:10 AM CT. Listing data © MRED LLC, distributed by MLS GRID — deemed reliable but not guaranteed; independently verify. Anything shown below this point is not MLS listing data.
See it in personA real dwello agent on our team — never a sold lead.
Schedule a tour
Message
No pressure — reach out whenever you’re ready.
Similar homes nearby
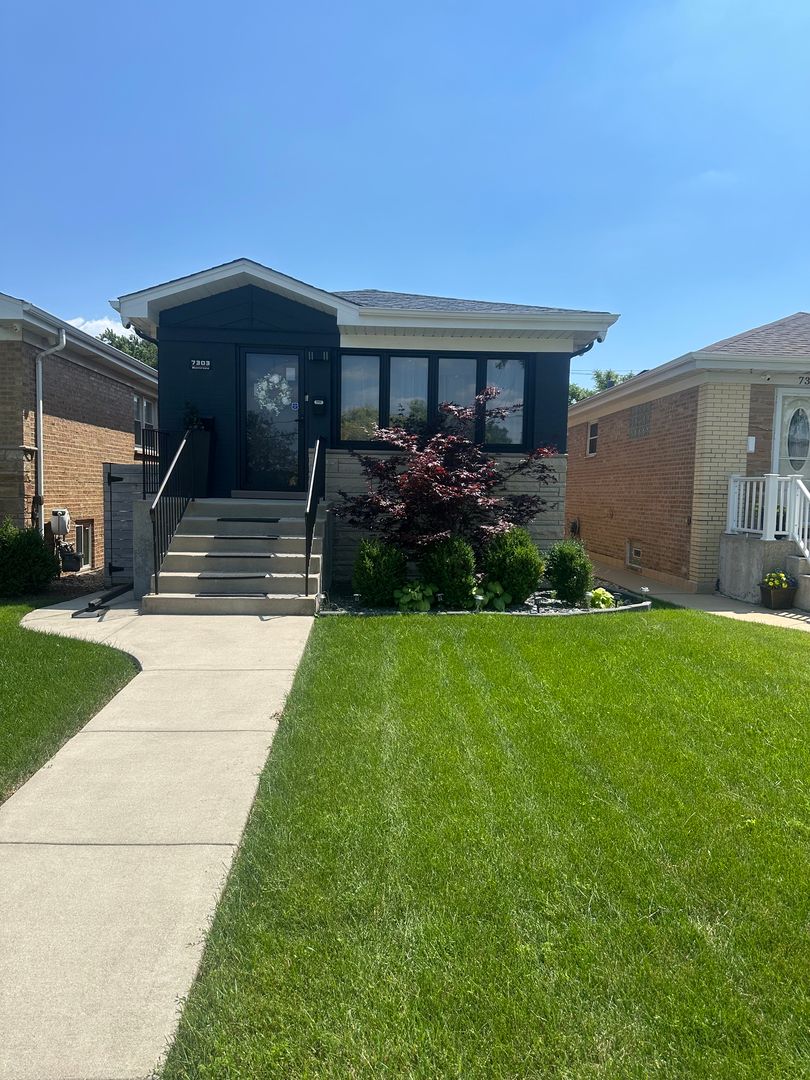
$580,000Active
3 bd · 2 ba · 2,000 sqft
7303 W Montrose Avenue
Norridge, IL
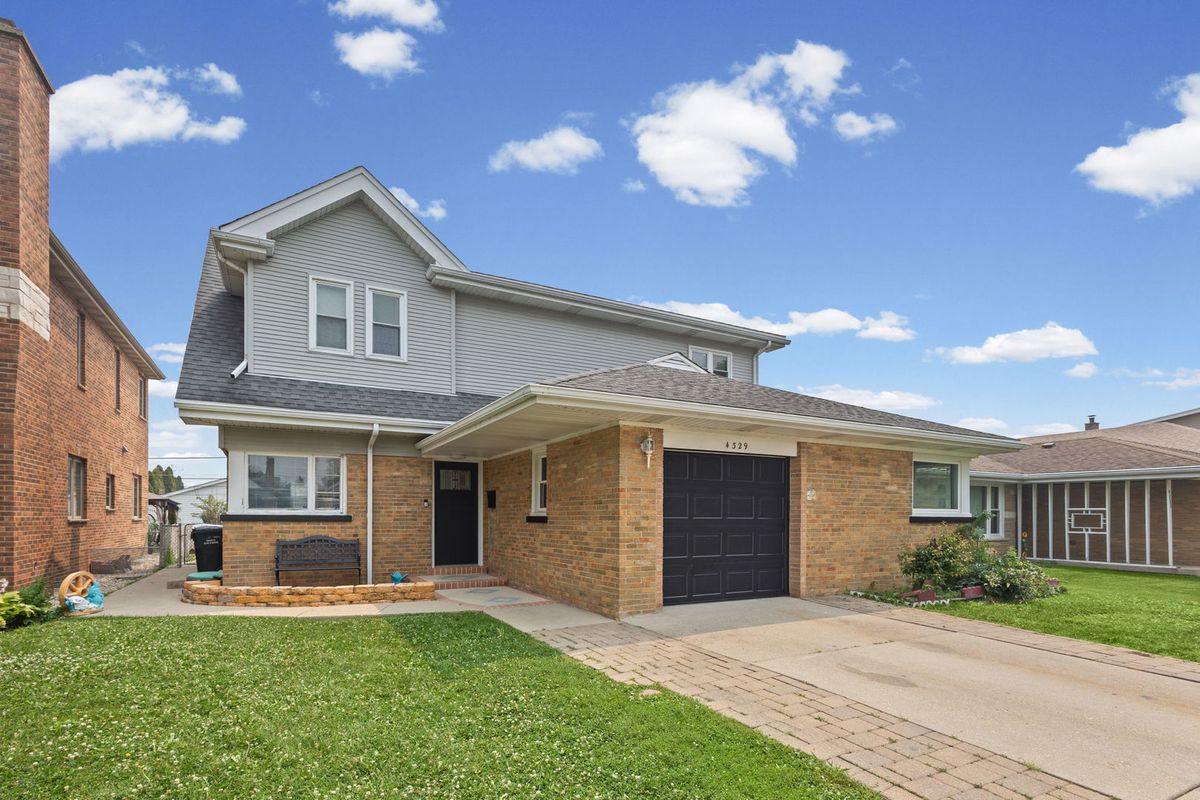
$549,900Active
4 bd · 3 ba · 3,000 sqft
4329 N Oriole Avenue
Norridge, IL
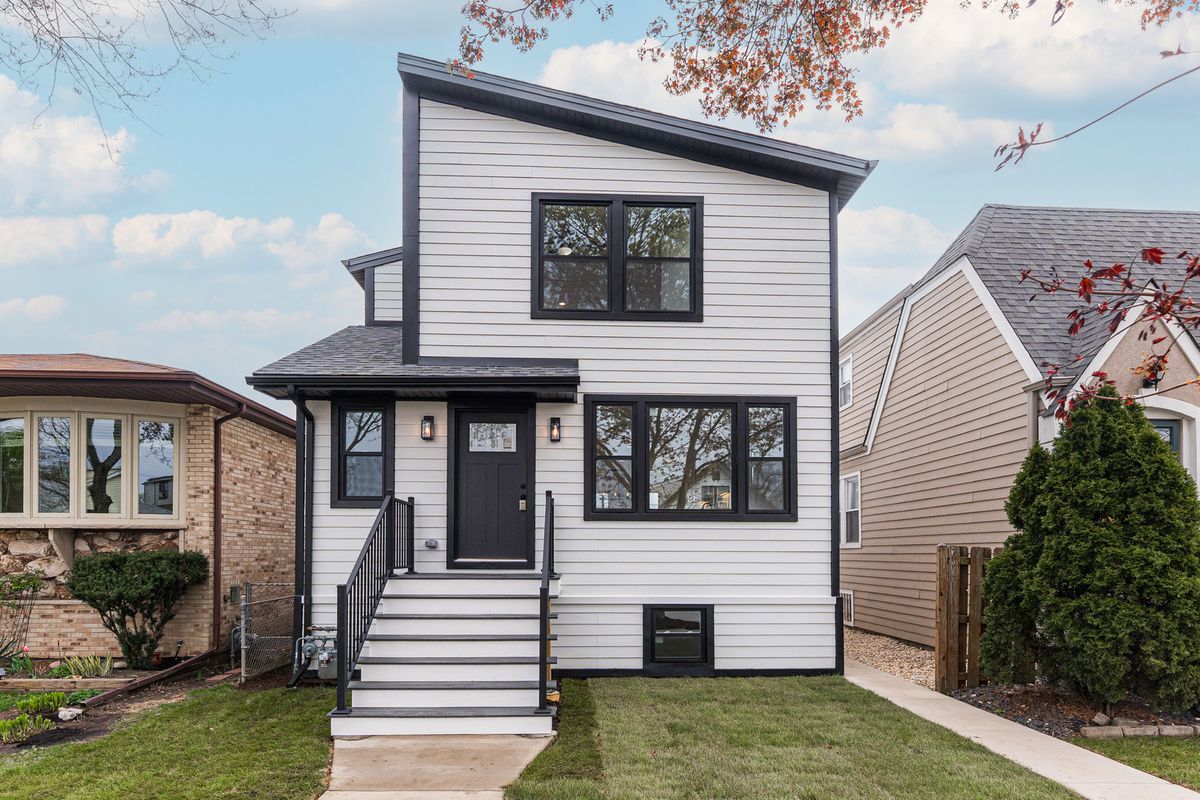
$655,000Active
3 bd · 3.5 ba · 2,500 sqft
4129 N Oketo Avenue
Norridge, IL
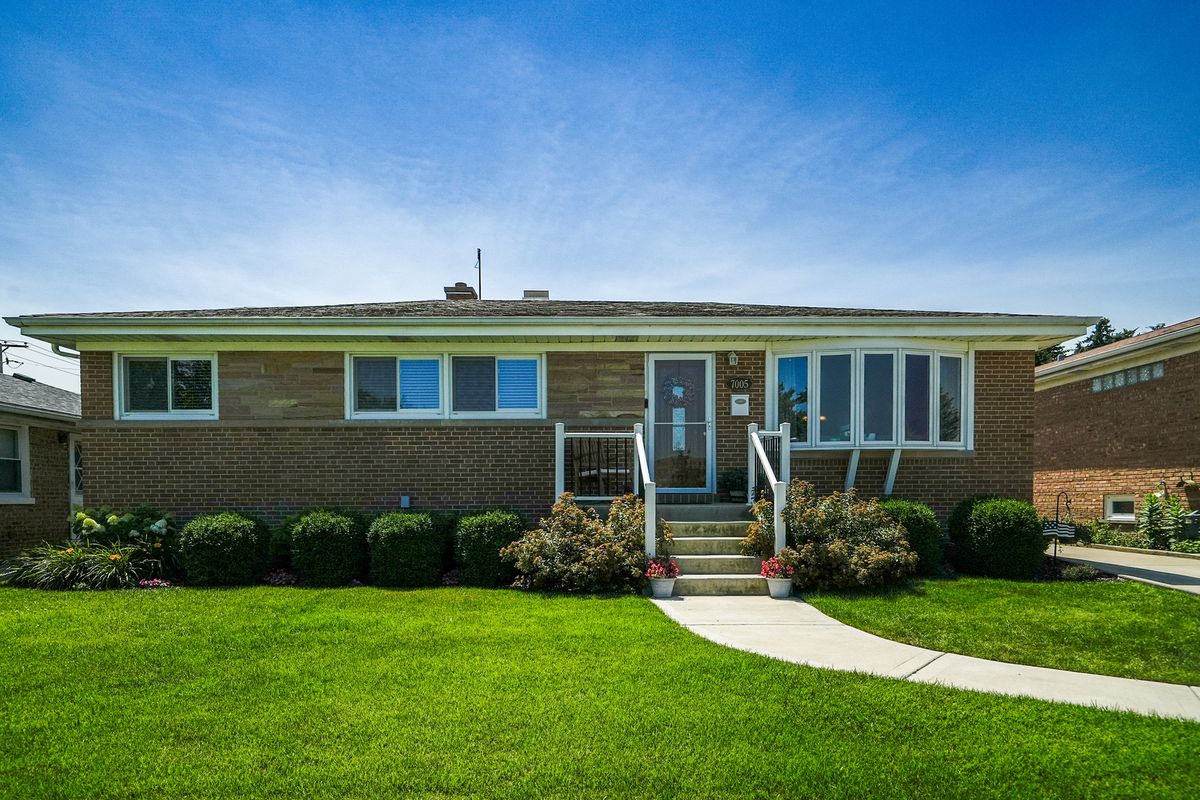
$535,000Active
3 bd · 2 ba · 1,962 sqft
7005 W Sunnyside Avenue
Norridge, IL