Price cut: $10,000
View all 43 photos
Detached Single · Quincy, IL
$315,000$325,000
4 beds · 2 baths · 1,545 sqft
4733 N 12th Street, Quincy, IL, 62305
A brick-and-mortar place to make your own — room to make it home.
Active
What’s special
Central air2-car garage1.37-acre lotIn-unit laundry
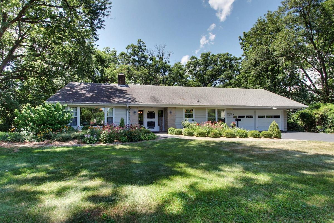
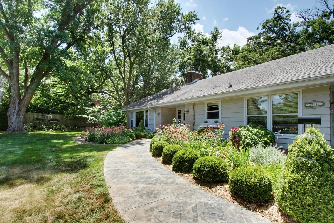
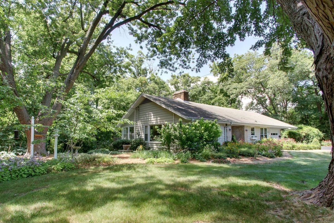
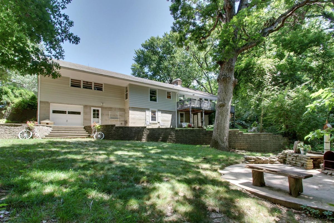
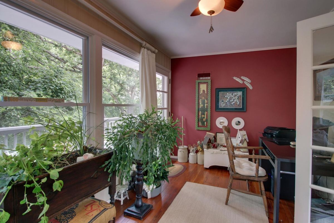
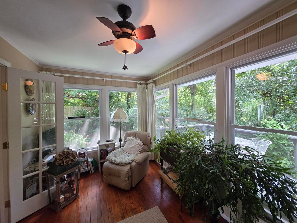
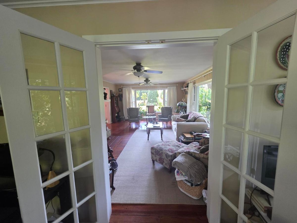
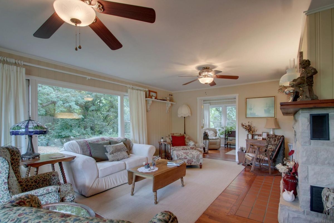
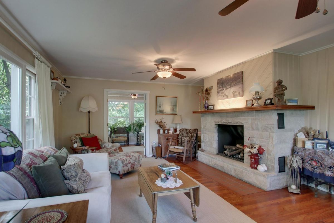
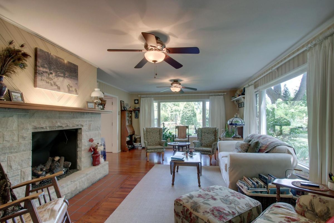
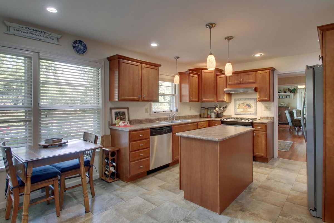
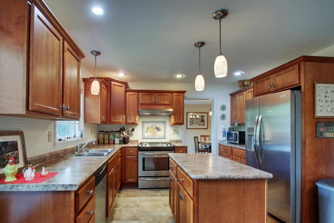
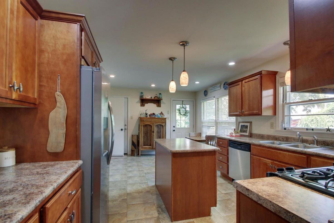
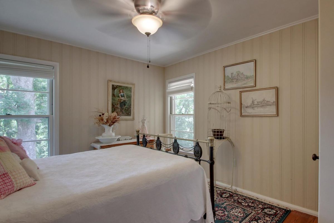
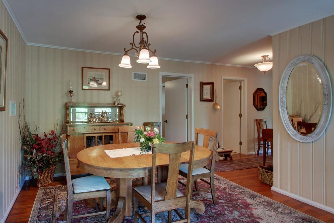
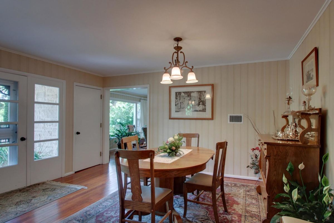
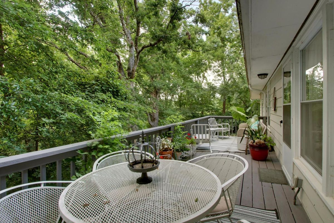
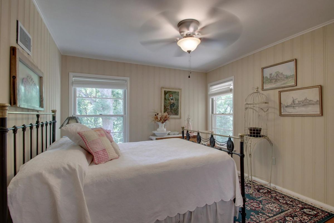
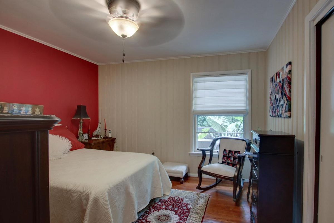
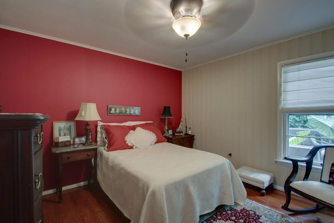
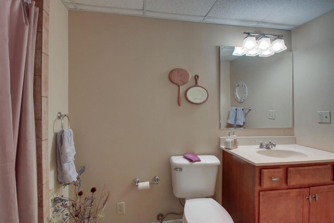
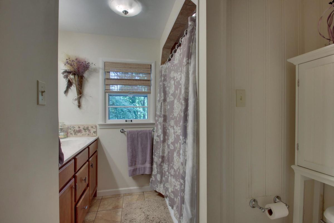
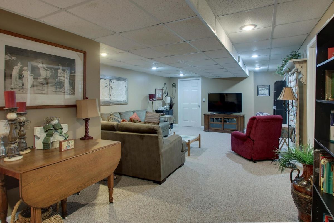
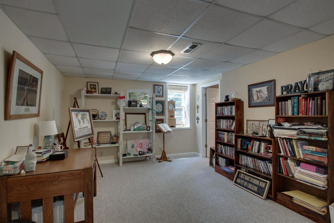
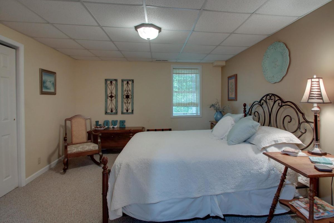
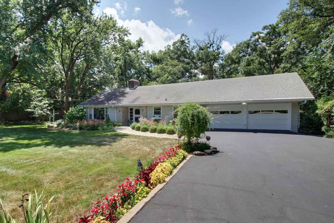
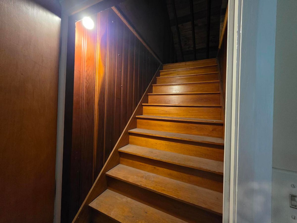
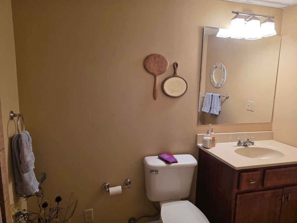
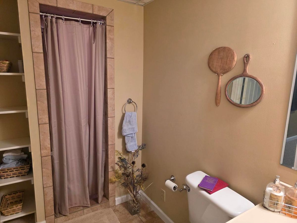
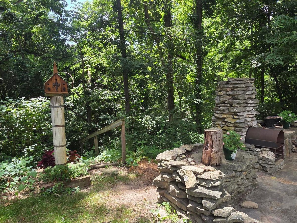
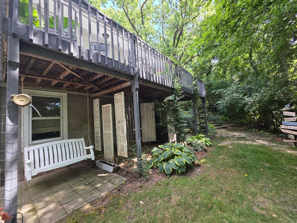
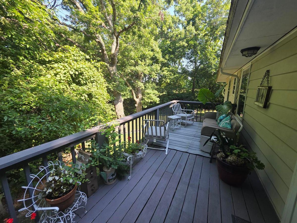
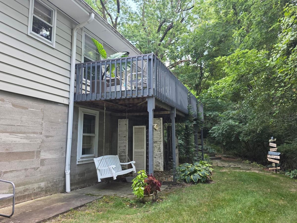
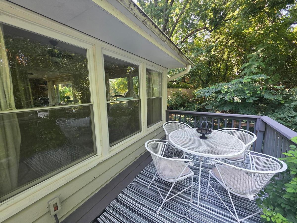
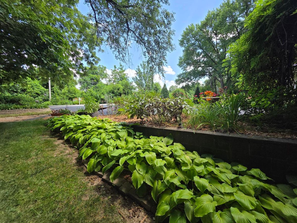
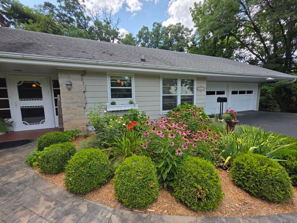
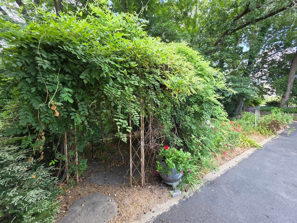
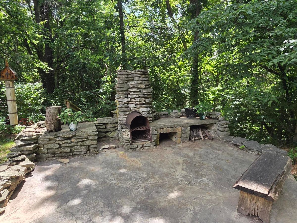
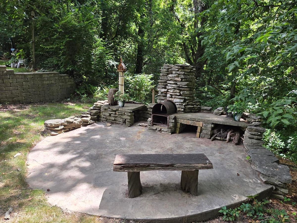
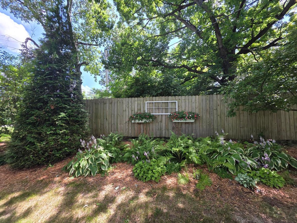
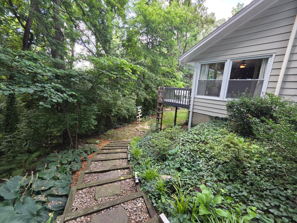

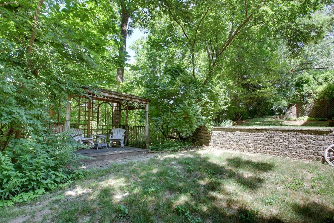
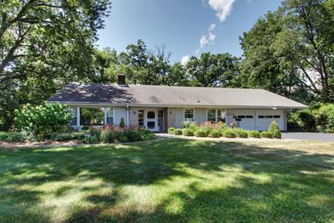
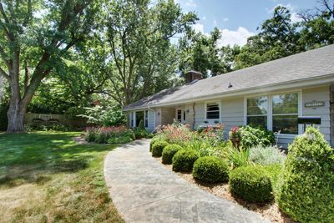
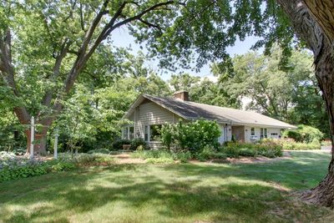
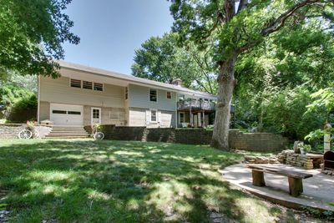
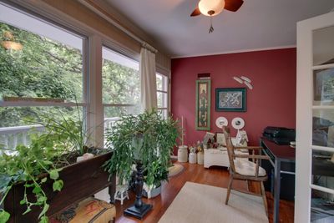
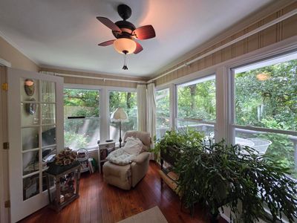
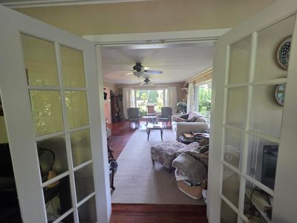
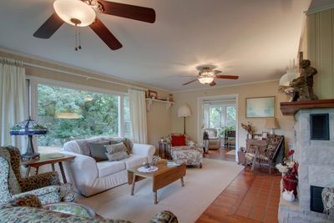
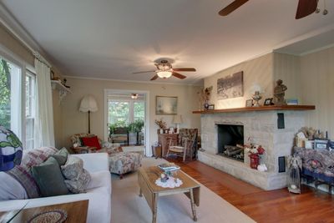
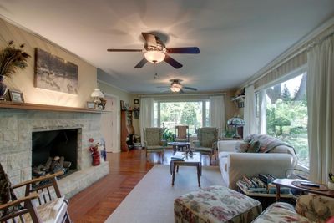
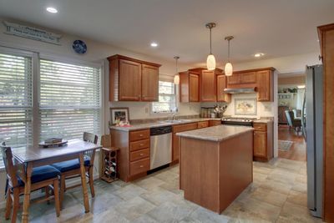
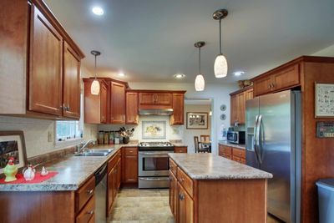
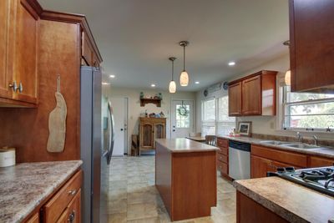
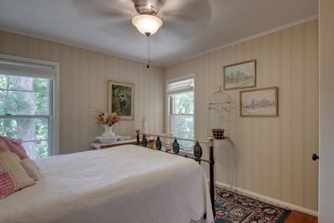
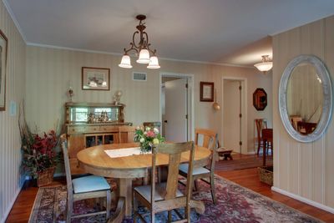
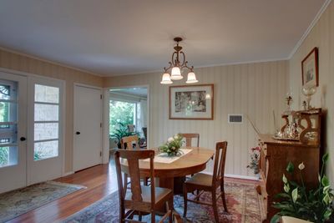
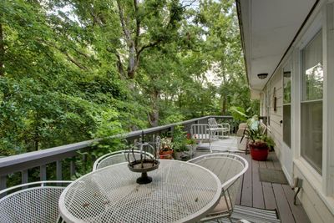
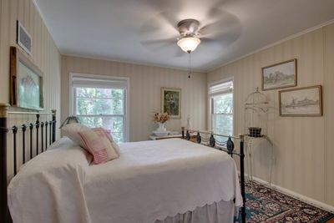
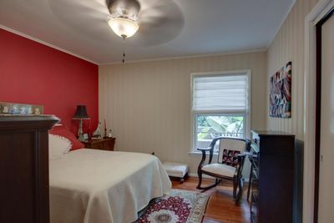
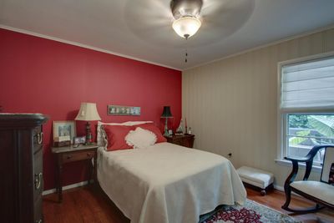
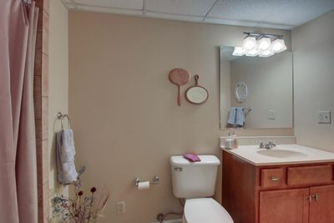
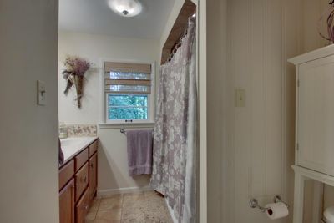
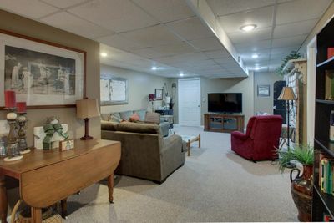
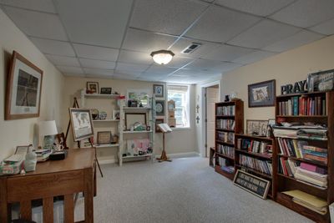
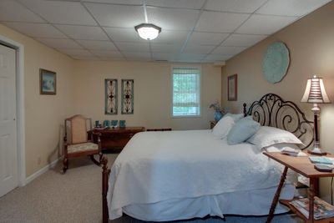
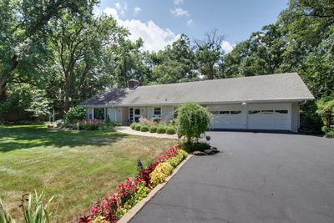
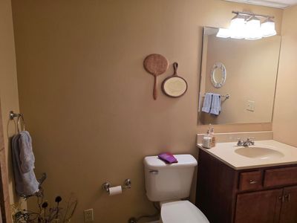
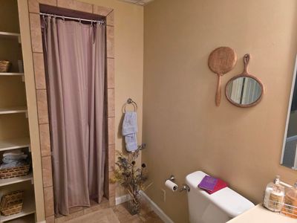
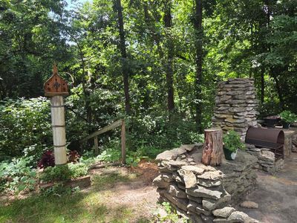
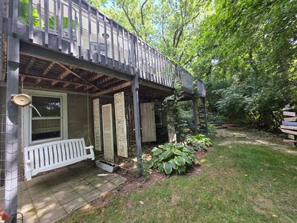
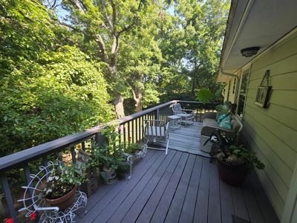
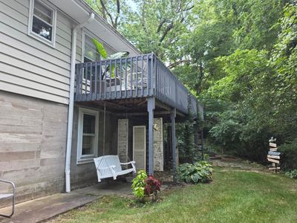
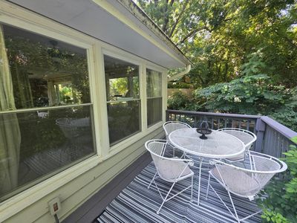
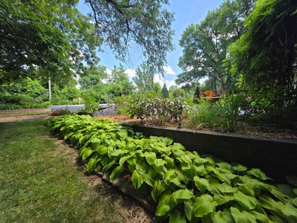
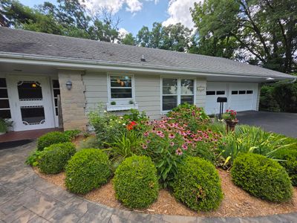
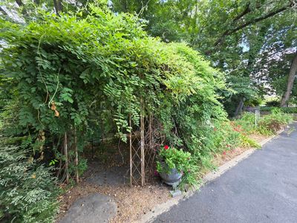
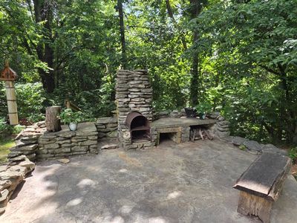
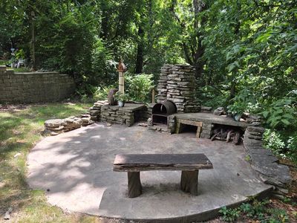
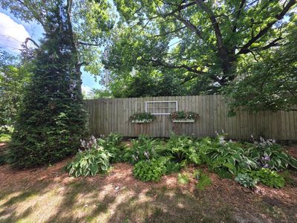
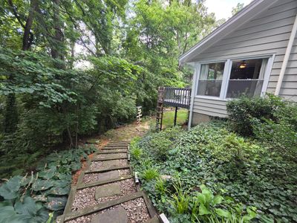
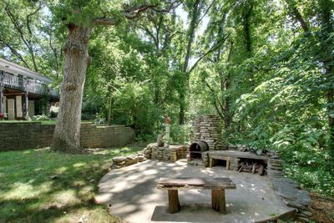
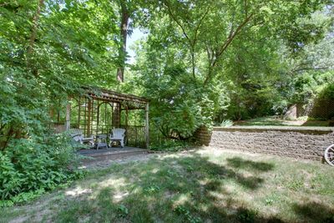
A rare opportunity to own one of Quincy's most picturesque properties. Tucked away on a quiet dead-end street, this beautifully maintained 4-bedroom ranch is nestled on 1.37 park-like acres where every path and outdoor space invites you to explore and relax. The peaceful retreat continues indoors, where the inviting living room is the heart of the home, featuring rich hickory hardwood floors, a cozy gas fireplace, and two oversized windows that fill the space with natural light while showcasing breathtaking views of the beautifully landscaped grounds. French doors open to the sunroom and expansive deck, creating a seamless connection between indoor and outdoor living. The warm and welcoming kitchen offers beautiful cabinetry, a center island, a pantry, and stainless-steel appliances. The tastefully finished walkout lower level includes a large family room, two bright, comfortable bedrooms with full-size windows, a full bath, abundant storage, and a workshop/storage area with an overhead door-ideal for lawn equipment, hobbies, or seasonal storage. Outside, enjoy a charming woodland pavilion, an outdoor fireplace, a patio, and multiple inviting spaces to relax, entertain, and appreciate the beauty and privacy of this one-of-a-kind setting. Lovingly maintained and thoughtfully improved over the years, this remarkable property is ready for its next chapter. Public water, with well for outside watering. Inspections are welcome; however, the home is being sold AS IS.
— the listing agent’s description
The home
4 beds
2 baths
1,545 sqft
Built in 1971
1.37-acre lot
2-car garage
Detached Single
What it’ll cost
$204 / sqft
$4,278 taxes / yr
No HOA
Listed $325,000
Now $315,000
16 days on dwello
Estimated monthly payment
$2,124/mo
Principal & interest$1,675
Property taxes$357
Homeowners insurance$92
Get pre-qualified →Connect with a licensed lender in the dwello network.
Estimate only — not a loan offer. Example rate; taxes and insurance estimated; your actual rate, payment, taxes, and insurance will vary. dwello is not a lender. Equal Housing Opportunity.
Tour it with a real dwello agent
The agent who meets you here is an actual dwello Home Group team member who knows these streets — not a stranger who bought your name from a portal. You get straight answers on the spot, and the same person stays with you through closing.
On our team, vettedYour info is never soldWith you through closing
Tour this home
In person, on your schedule — a dwello agent meets you there.
WED
Jun 3
THU
Jun 4
FRI
Jun 5
SAT
Jun 6
11:00 am
Schedule a tour
16 days on dwello
Price history
Price reduced
Aug 3, 2026
↓ $10,000$315,000
Listed for sale
Jul 20, 2026
$325,000
Now $10,000 below the original list price.
Property taxes
2025
Annual tax bill (MLS)
From county records — verify with the assessor.
Features
Central AirElectricForced AirHeat PumpStoneWood SidingSeptic TankYesGarage Owned
Schools
Elementary — Iles Elementary School
High — Quincy High School
Assigned schools per the listing — always verify enrollment + boundaries with the district.
Neighborhood
Loading map…
Nearby places via OpenStreetMap — approximate; verify what matters to you. Map © Mapbox © OpenStreetMap.
MLS listing data
Listed by Cathy Anderson · Century 21 Broughton Team
Listing last updated Aug 16, 2026 · data refreshed from the MLS Aug 16, 2026, 8:41 AM CT
Based on information submitted to the MLS GRID as of Aug 16, 2026, 8:41 AM CT. Listing data © MRED LLC, distributed by MLS GRID — deemed reliable but not guaranteed; independently verify. Anything shown below this point is not MLS listing data.
See it in personA real dwello agent on our team — never a sold lead.
Schedule a tour
Message
No pressure — reach out whenever you’re ready.
Similar homes nearby
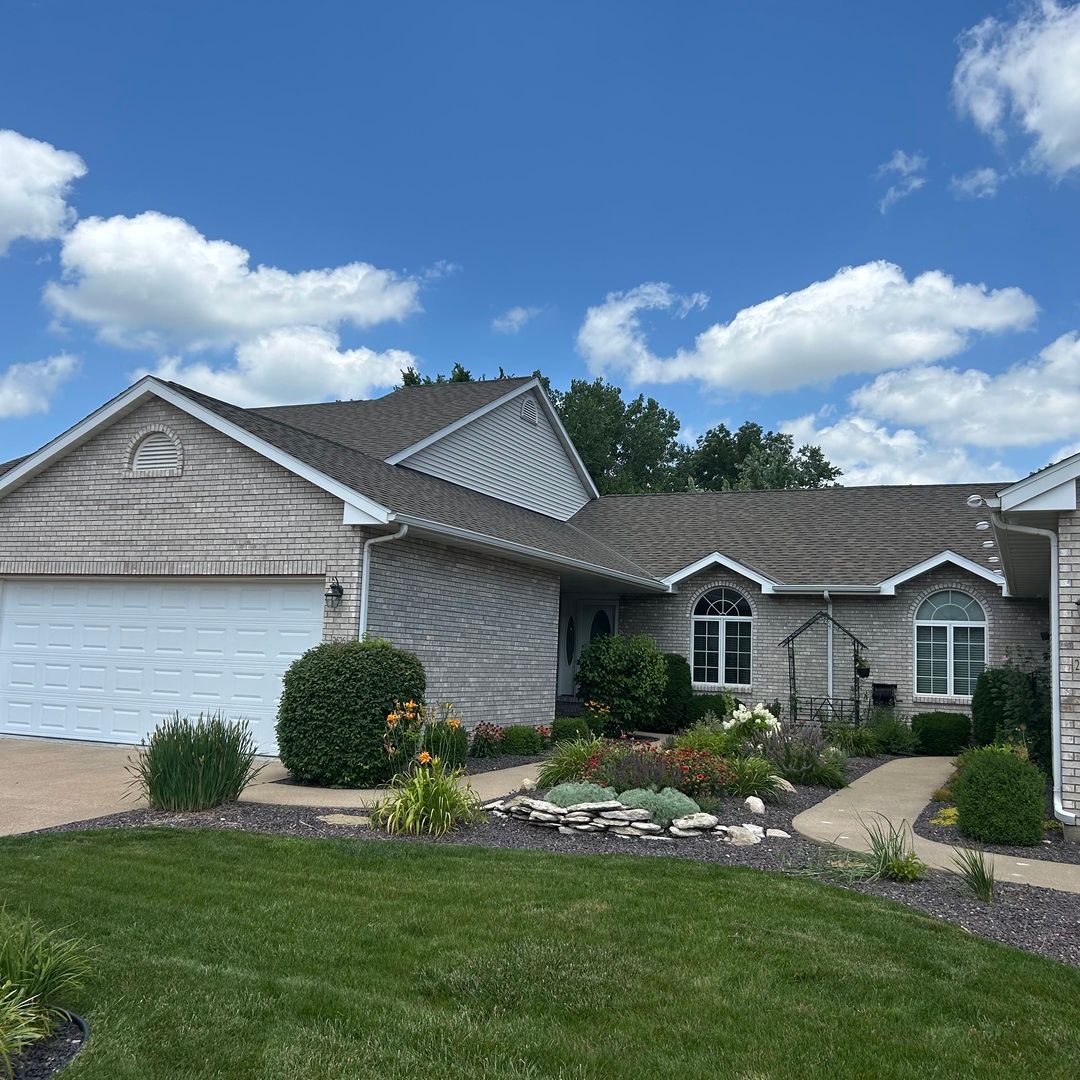
$299,900Active
4 bd · 3 ba · 1,474 sqft
2626 Kings Pointe SE Drive
Quincy, IL
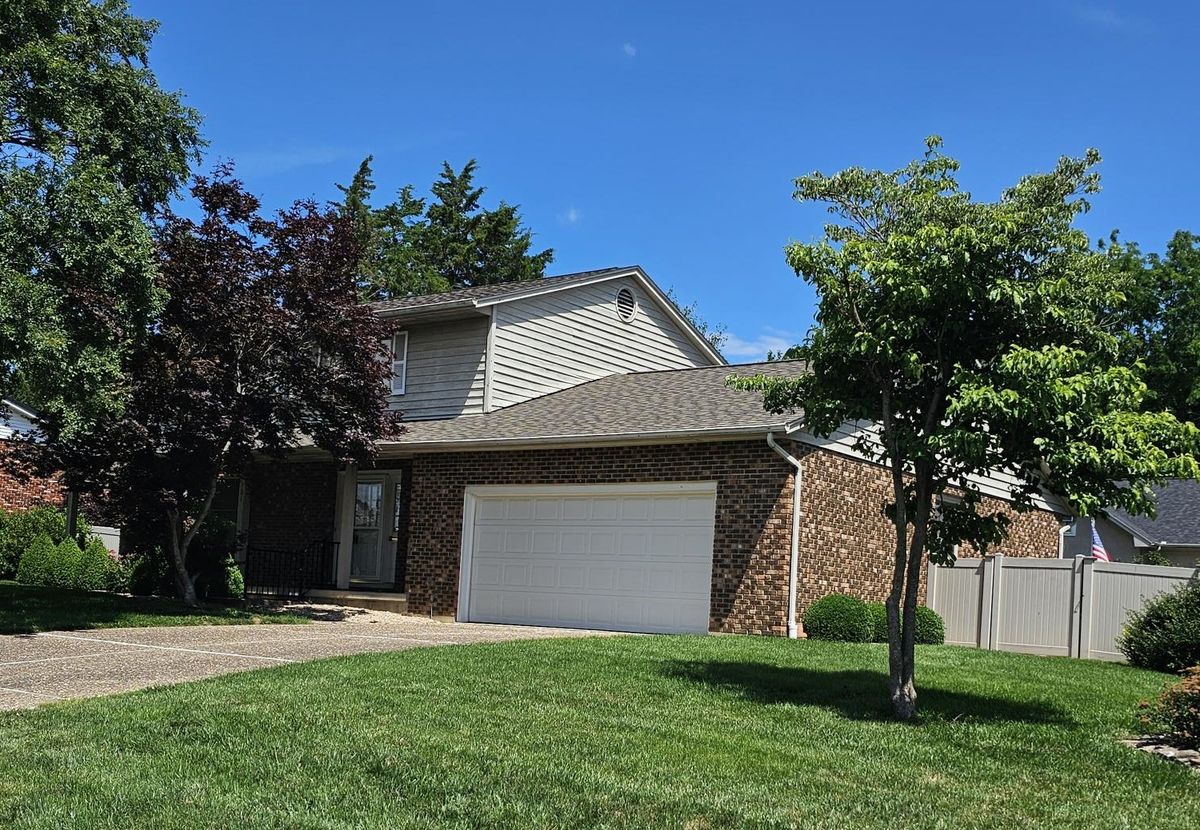
$295,900Active
3 bd · 2.5 ba · 2,094 sqft
2331 N Wilmar Drive
Quincy, IL
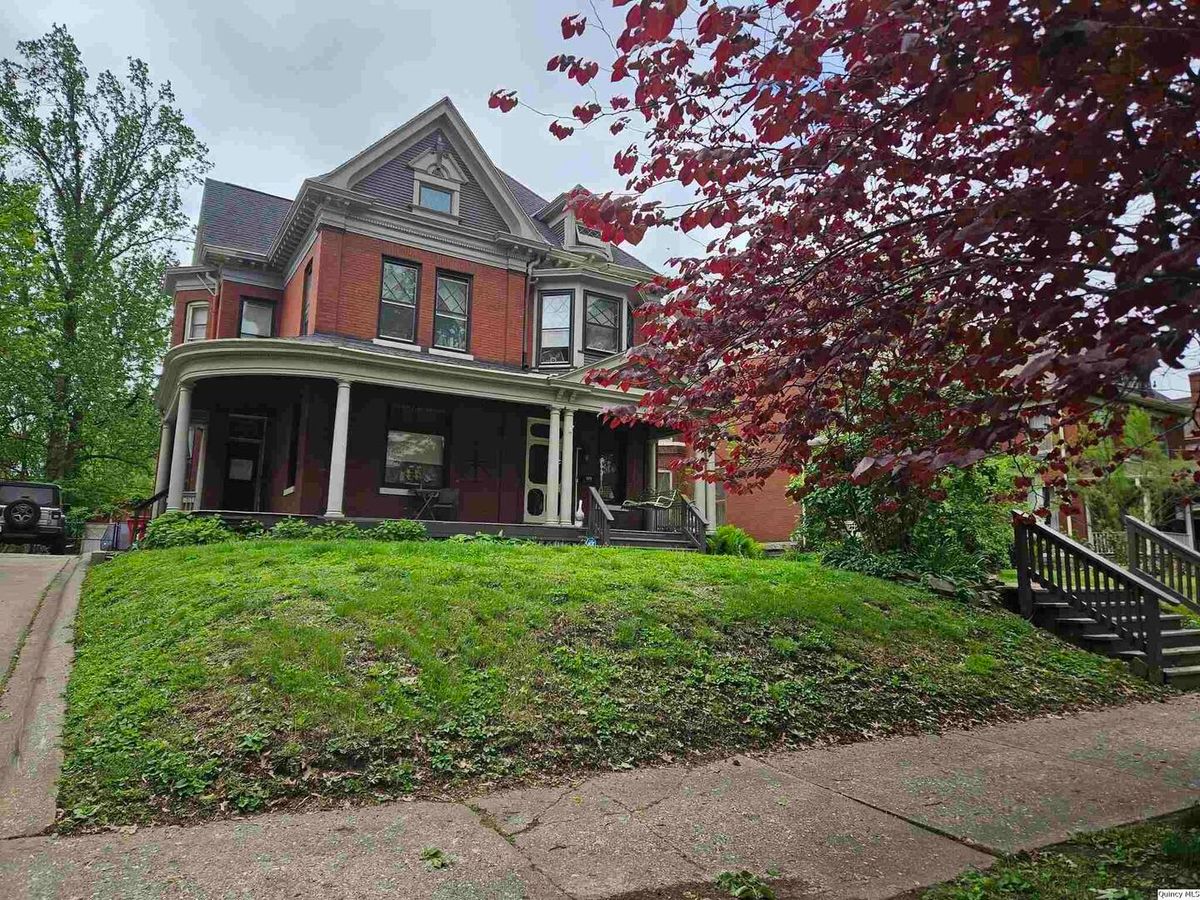
$270,000Active
5 bd · 2 ba · 3,225 sqft
1634 Vermont Street
Quincy, IL
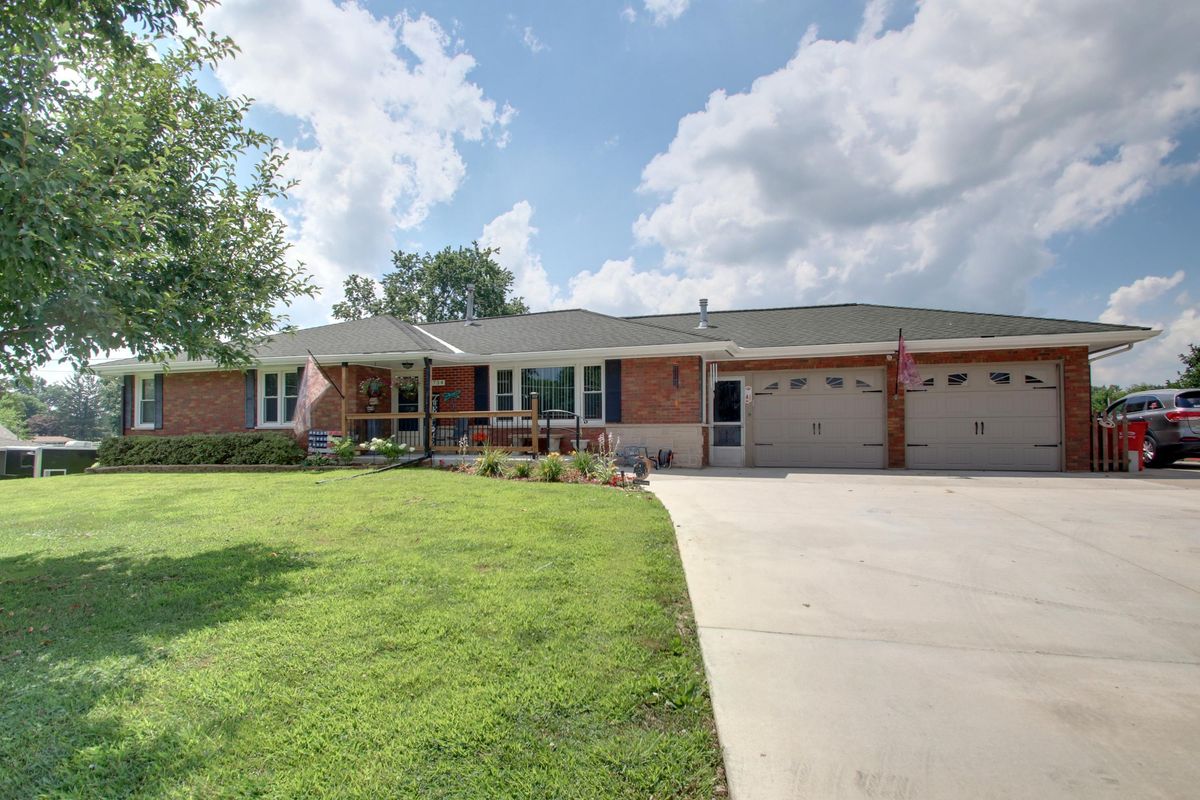
$265,000Active
3 bd · 2 ba · 2,100 sqft
2734 Payson Road
Quincy, IL