Price cut: $20,000
View all 18 photos
Attached Single · Quincy, IL
$299,900$319,900
4 beds · 3 baths · 1,474 sqft
2626 Kings Pointe SE Drive, Quincy, IL, 62305
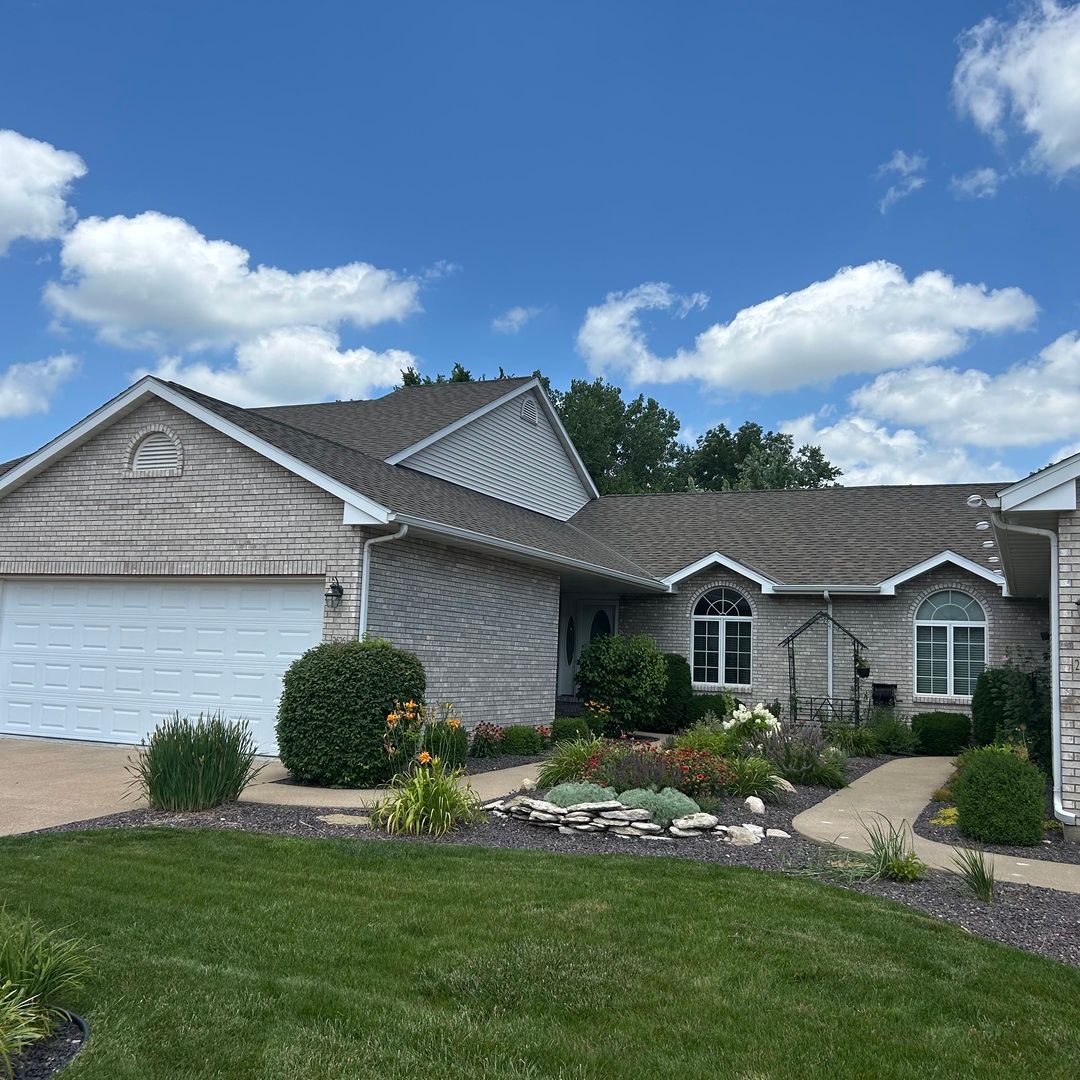
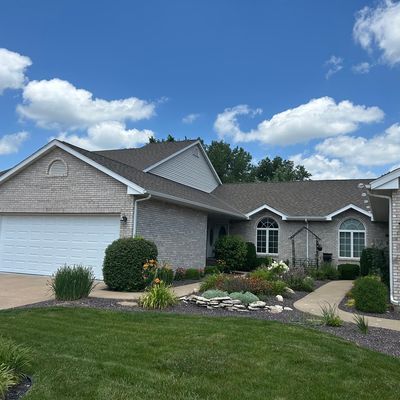
A brick-and-mortar place to make your own — room to make it home.
Active
What’s special
Central air2-car garageIn-unit laundry
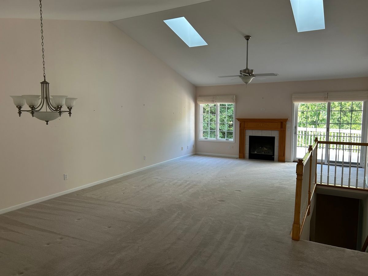
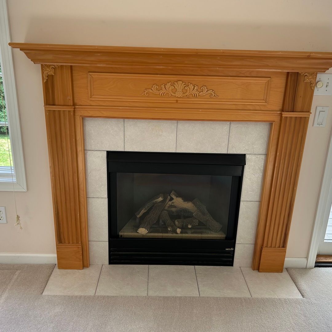
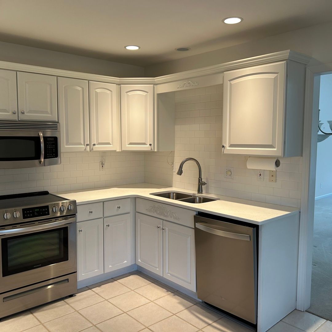
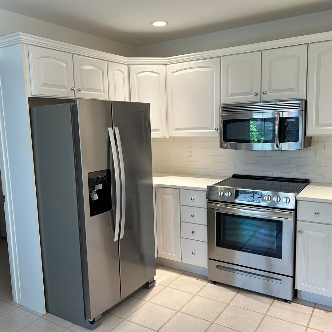
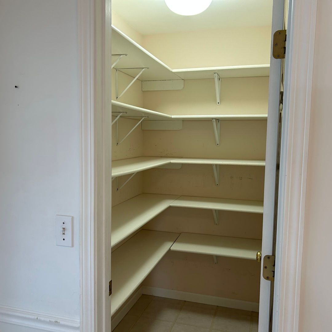
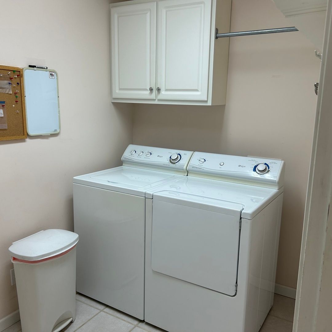
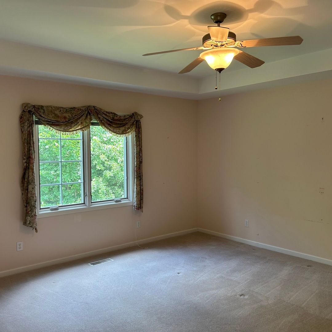
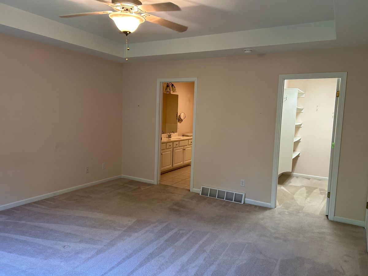
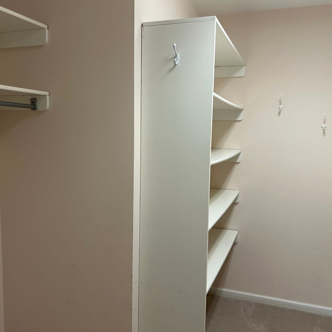
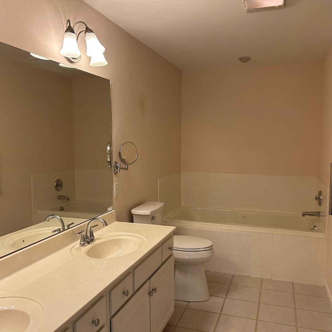
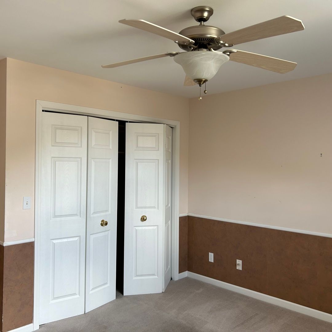
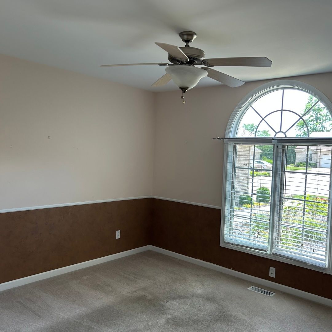
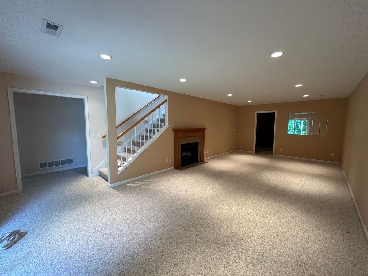
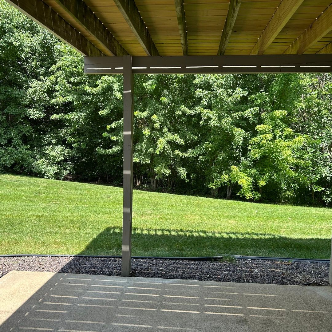
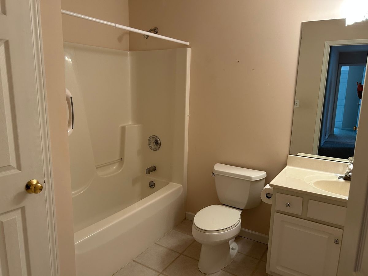
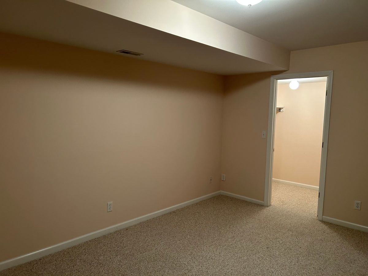
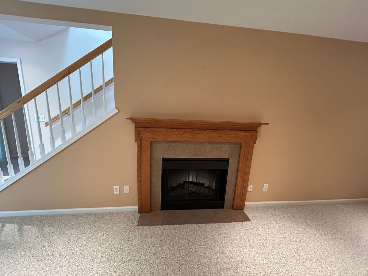
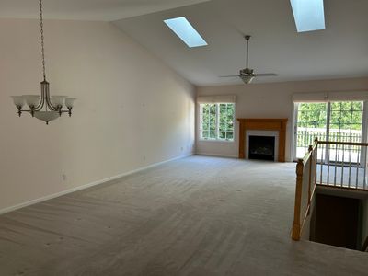
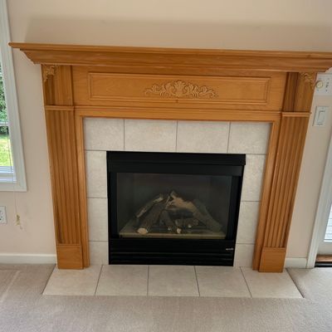
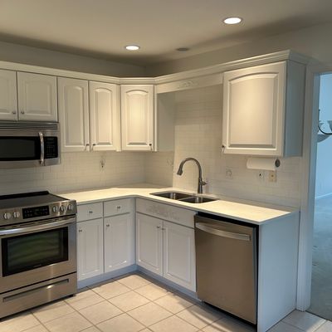
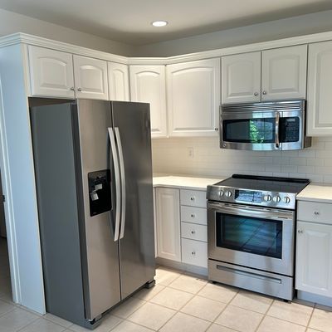
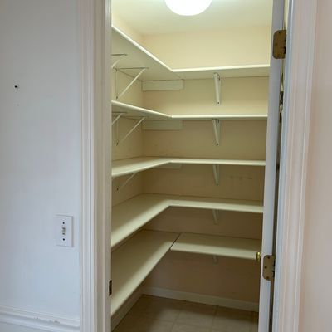
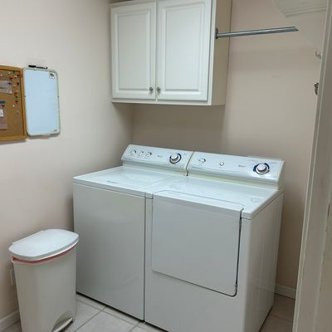
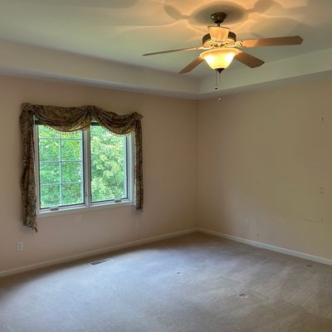
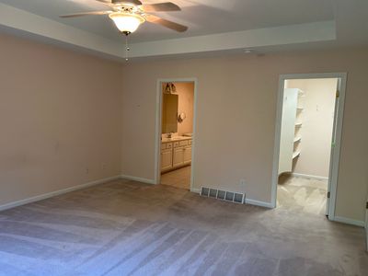
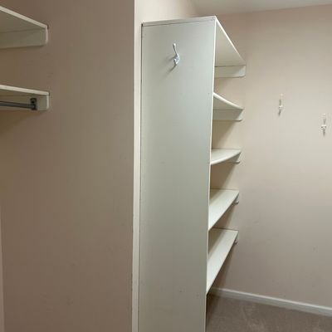
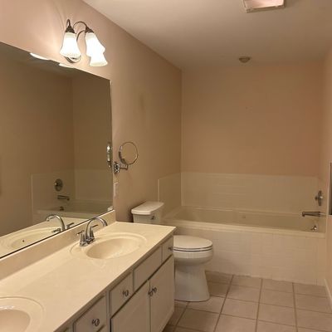
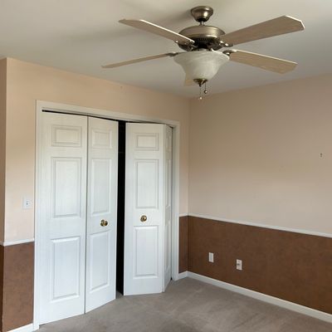
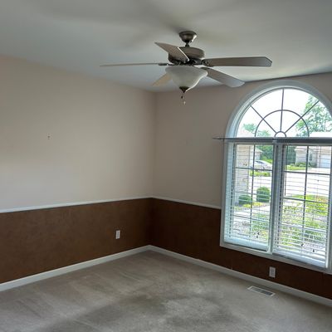
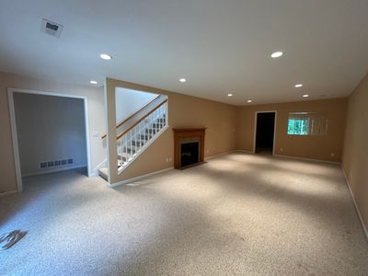
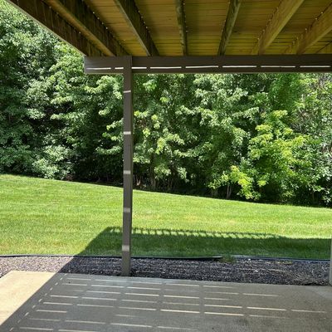
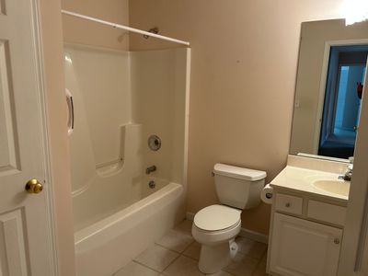
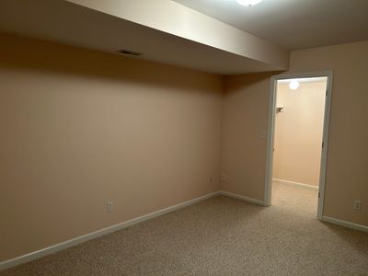
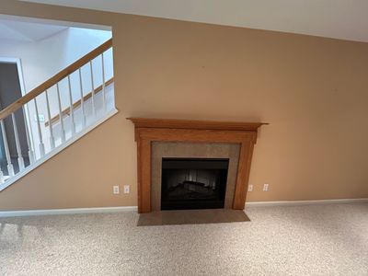
Very nice condo in awesome location. View of trees from both the deck and the patio. Fireplace is the focal point of the open dining room and living room with skylights. The master bedroom features large walk in closet and large bath with jetted tub and shower. Huge pantry off the kitchen along with the main floor laundry. Lower level has family room, 2 bedrooms, 1 full bath and abundant storage.
— the listing agent’s description
The home
4 beds
3 baths
1,474 sqft
Built in 2001
Lot common
2-car garage
Attached Single
What it’ll cost
$203 / sqft
$4,875 taxes / yr
$200/mo HOA
Listed $319,900
Now $299,900
44 days on dwello
Estimated monthly payment
$2,288/mo
Principal & interest$1,595
Property taxes$406
Homeowners insurance$87
HOA dues$200
Get pre-qualified →Connect with a licensed lender in the dwello network.
Estimate only — not a loan offer. Example rate; taxes, HOA dues, insurance estimated; your actual rate, payment, taxes, and insurance will vary. dwello is not a lender. Equal Housing Opportunity.
Tour it with a real dwello agent
The agent who meets you here is an actual dwello Home Group team member who knows these streets — not a stranger who bought your name from a portal. You get straight answers on the spot, and the same person stays with you through closing.
On our team, vettedYour info is never soldWith you through closing
Tour this home
In person, on your schedule — a dwello agent meets you there.
WED
Jun 3
THU
Jun 4
FRI
Jun 5
SAT
Jun 6
11:00 am
Schedule a tour
44 days on dwello
Price history
Price reduced
Aug 14, 2026
↓ $20,000$299,900
Listed for sale
Jul 3, 2026
$319,900
Now $20,000 below the original list price.
Property taxes
2025
Annual tax bill (MLS)
From county records — verify with the assessor.
Features
Central AirNatural GasBrickPublic SewerYesAttached
Neighborhood
Loading map…
Nearby places via OpenStreetMap — approximate; verify what matters to you. Map © Mapbox © OpenStreetMap.
MLS listing data
Listed by Lois Jacobson · Jacobson Advantage, Inc.
Listing last updated Aug 14, 2026 · data refreshed from the MLS Aug 14, 2026, 5:06 AM CT
Based on information submitted to the MLS GRID as of Aug 14, 2026, 5:06 AM CT. Listing data © MRED LLC, distributed by MLS GRID — deemed reliable but not guaranteed; independently verify. Anything shown below this point is not MLS listing data.
See it in personA real dwello agent on our team — never a sold lead.
Schedule a tour
Message
No pressure — reach out whenever you’re ready.
Similar homes nearby
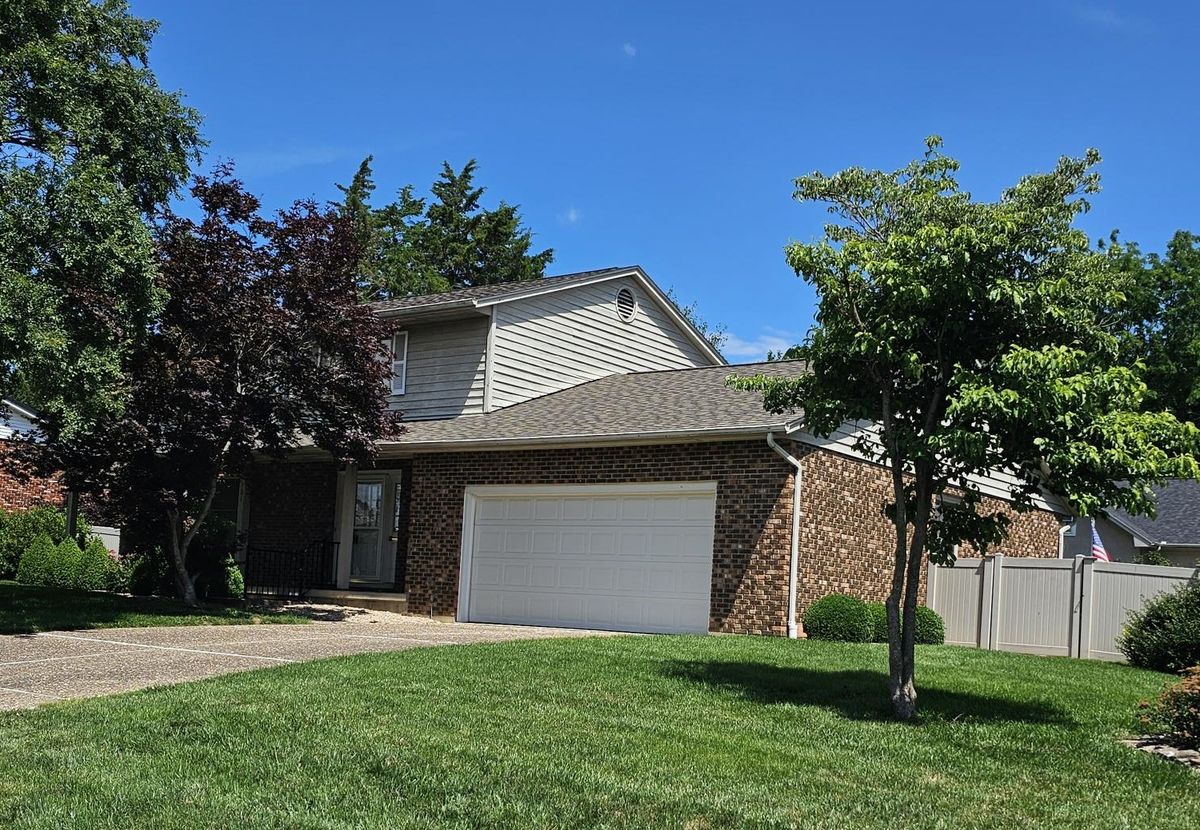
$295,900Active
3 bd · 2.5 ba · 2,094 sqft
2331 N Wilmar Drive
Quincy, IL
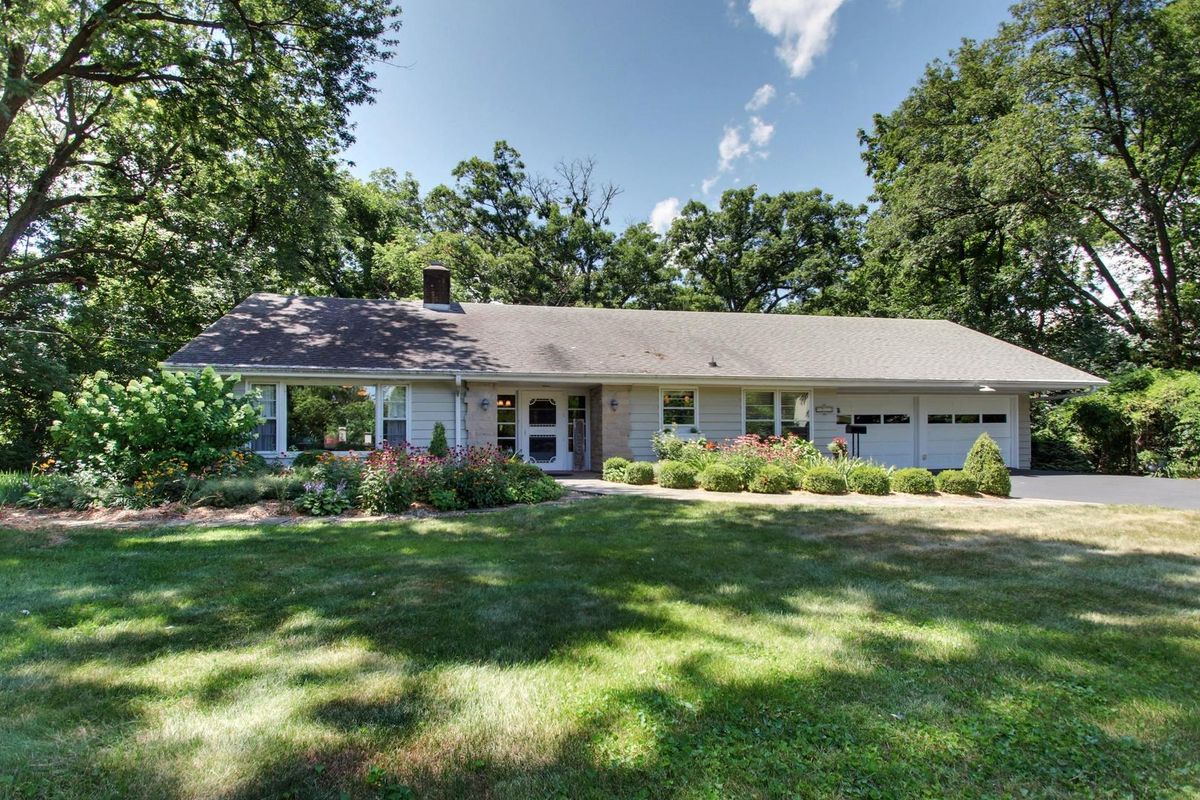
$315,000Active
4 bd · 2 ba · 1,545 sqft
4733 N 12th Street
Quincy, IL
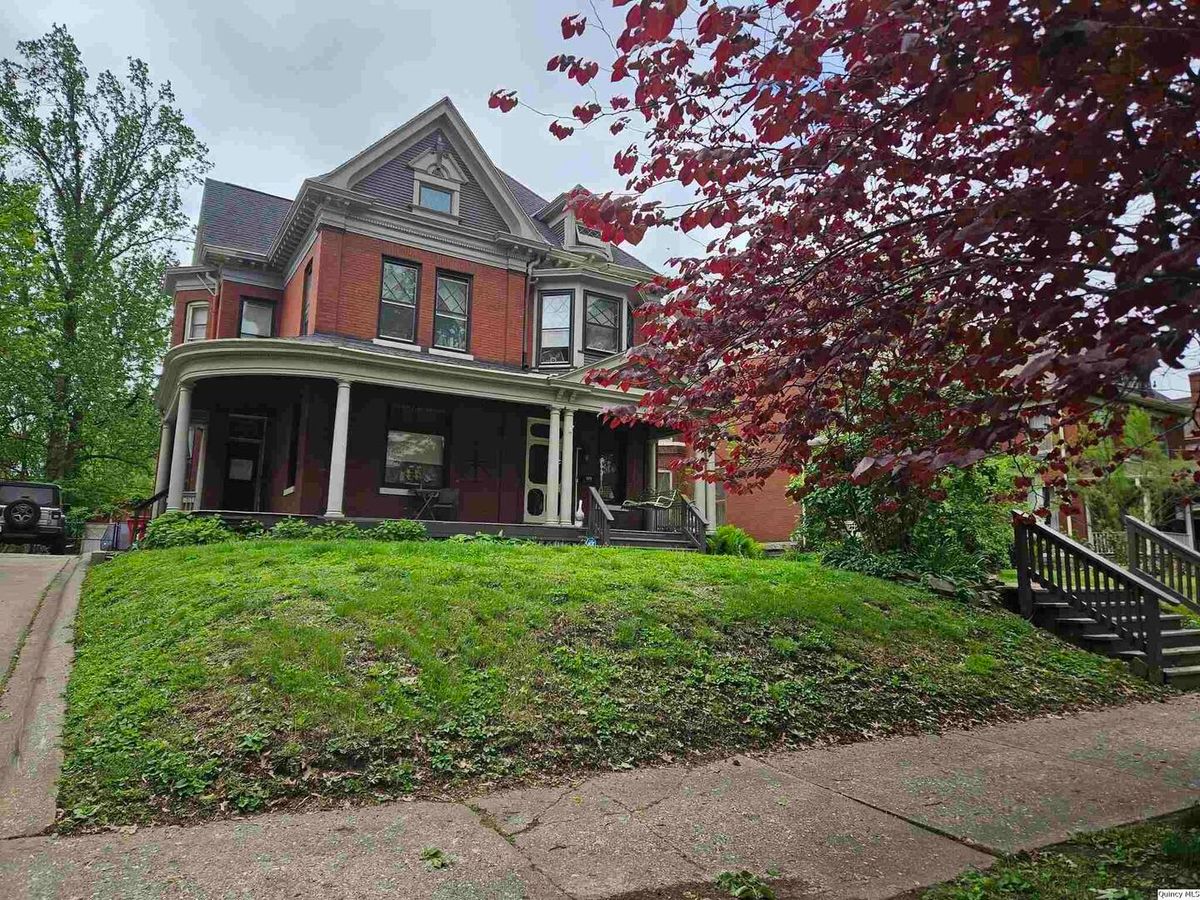
$270,000Active
5 bd · 2 ba · 3,225 sqft
1634 Vermont Street
Quincy, IL
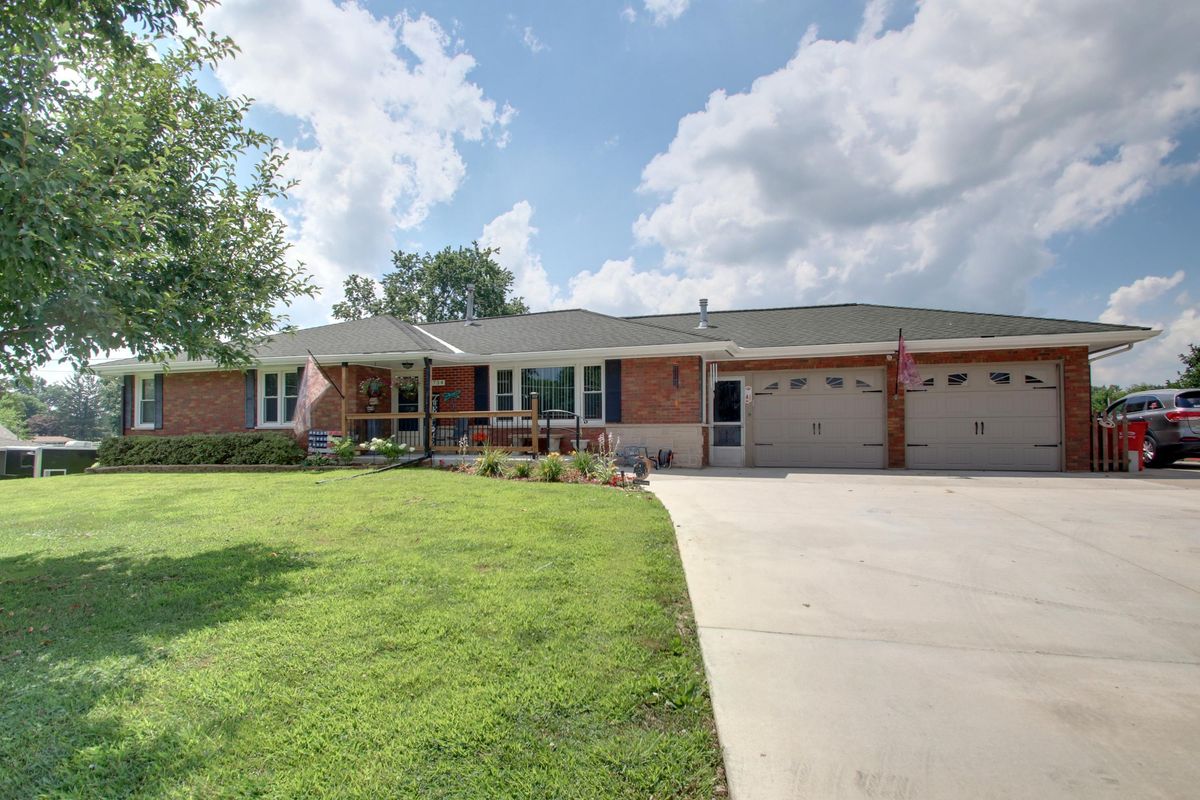
$265,000Active
3 bd · 2 ba · 2,100 sqft
2734 Payson Road
Quincy, IL