New construction
View all 21 photos
Attached Single · Schaumburg, IL
$609,400
3 beds · 3 baths · 2,219 sqft
210 Steeple Bush Lane #9238, Schaumburg, IL, 60193
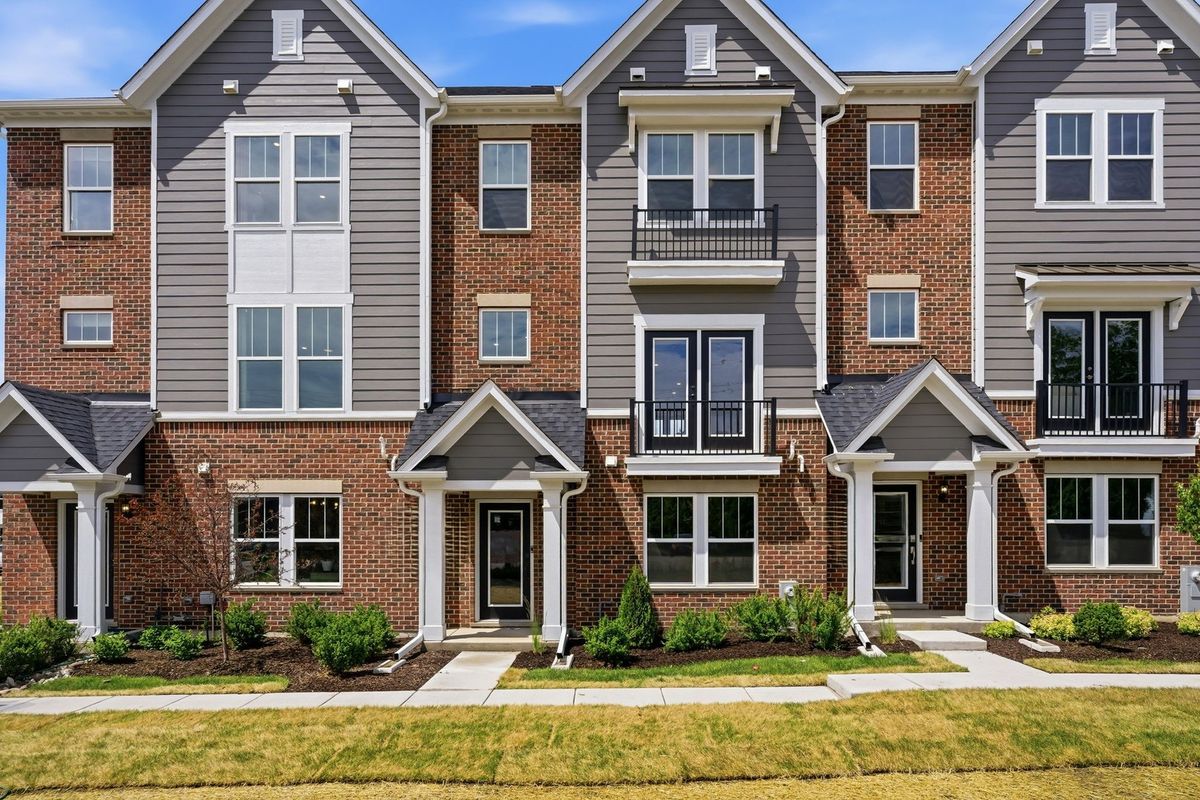
A brick-and-mortar place to make your own — room to make it home.
Active
What’s special
New constructionCentral air2-car garageIn-unit laundry
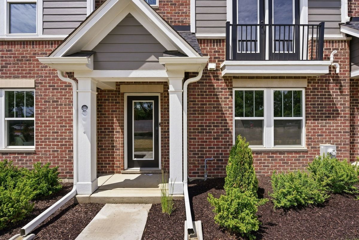
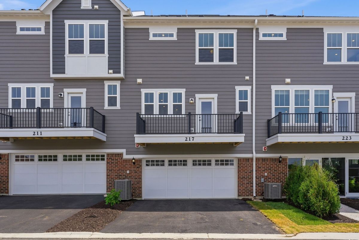
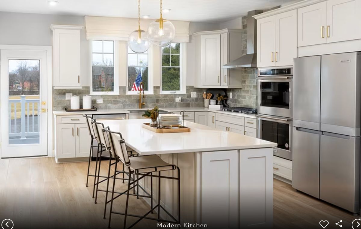
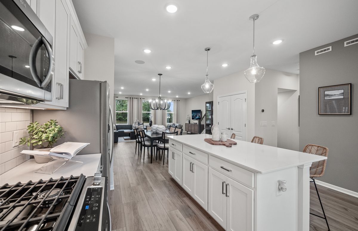
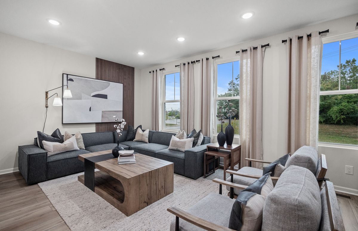
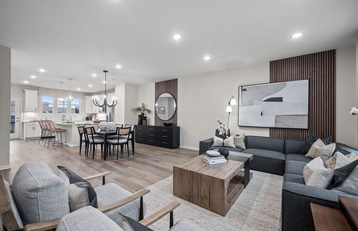
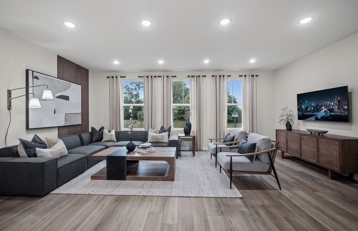
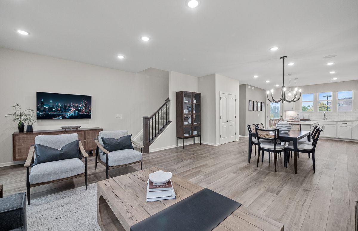
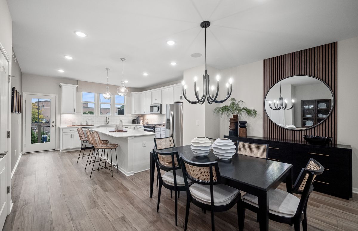
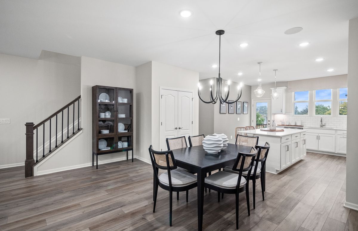
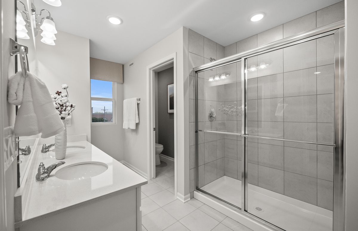
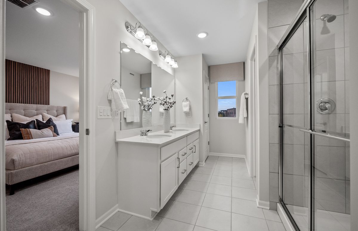
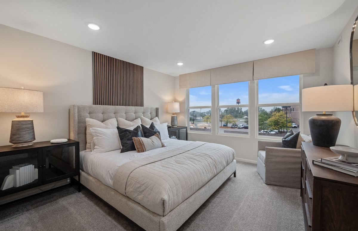
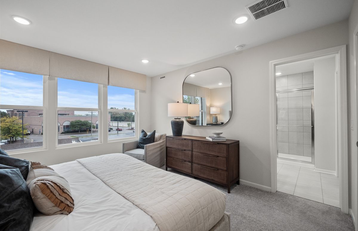
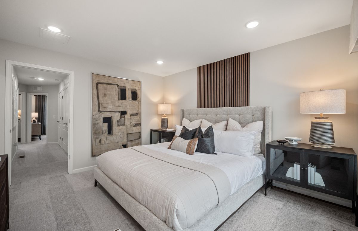
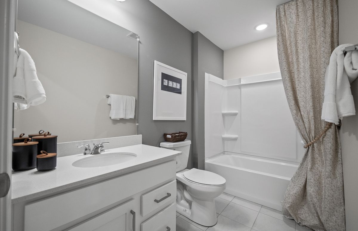
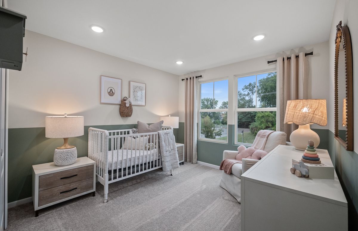
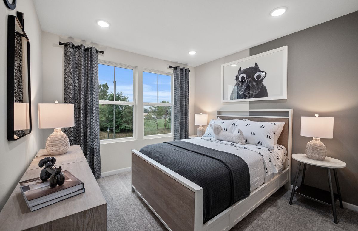
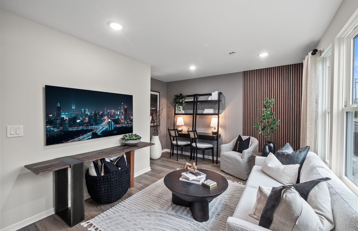
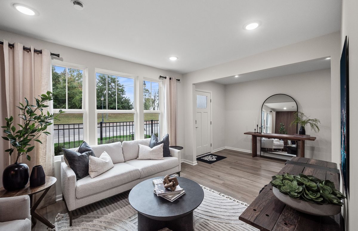
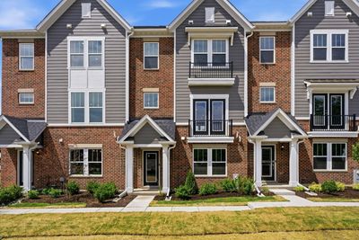
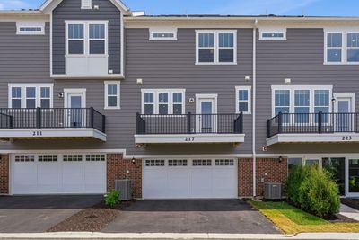
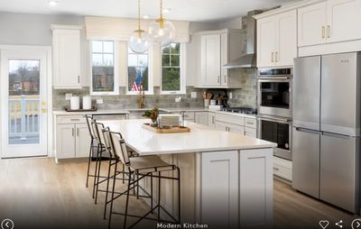
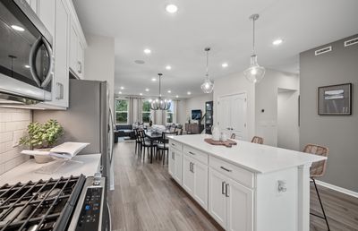
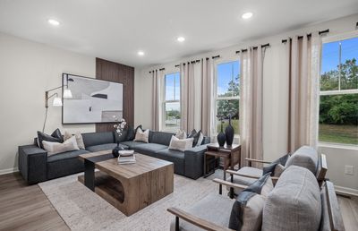
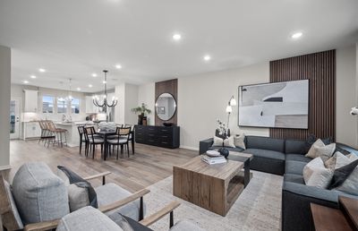
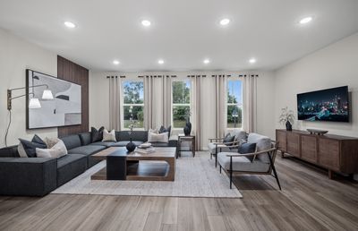
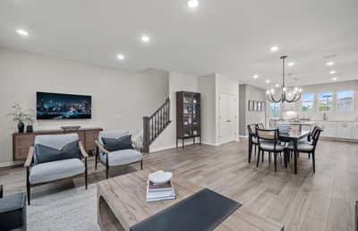
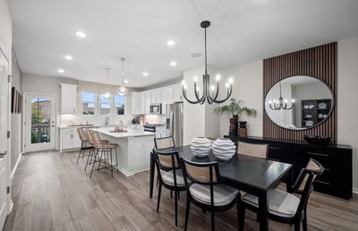
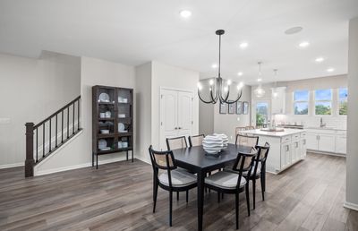
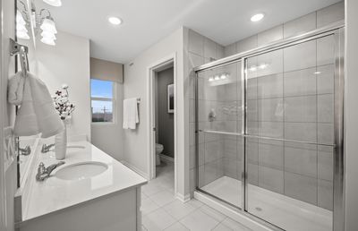
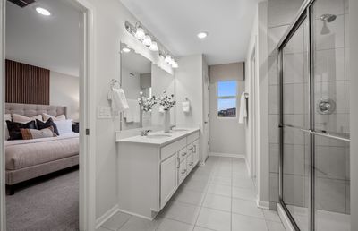
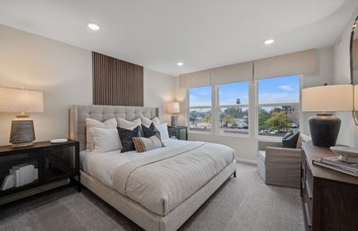
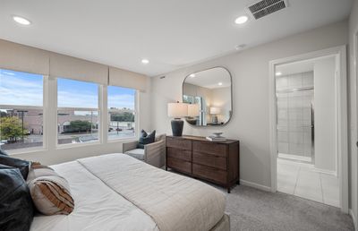
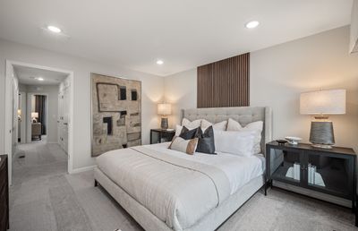
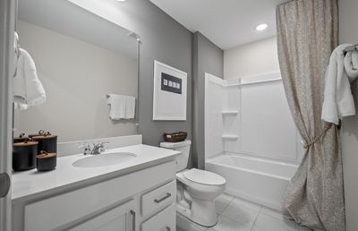
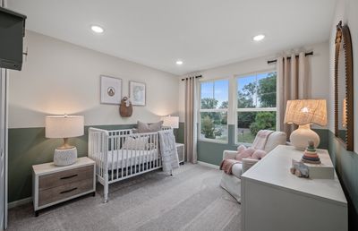
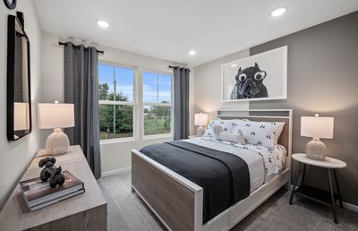
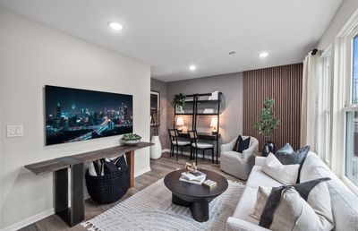
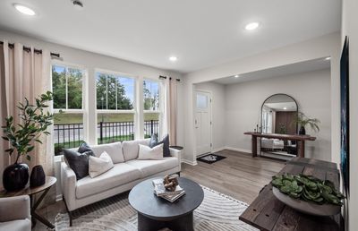
New luxury 3-story townhomes in Schaumburg High School District 211 near shopping, dining and recreation. IN CONSTRUCTION FOR SEPTEMBER CLOSE. The gorgeous Halston is a spacious open concept plan with the kitchen in the back of the home with access to the large outdoor deck. The spacious gathering room is open to the kitchen and dining area. You will enjoy preparing meals in your pristine chef-inspired kitchen featuring built-in SS appliances, Quartz counters, a beautiful tile backsplash and upgraded white cabinetry. Your primary bedroom suite is private and features a spa-like bathroom with a large tiled walk-in shower. You have a double-bowl vanity with Quartz counter. Enjoy the convenience of a 3rd floor laundry room near the bedrooms. Two additional bedrooms and a full 2nd bathroom complete the 3rd floor. There is a flex room on the 1st floor that you can use as you need - office or den. Designer finishes include brushed nickel finishes and wrought iron spindle with dark stain rail stairway plus French doors at the flex room. You have a Smart Home package including garage door openers and front door lock. Photos of similar home shown with some options and finishes not available in this home at this price. Townhome 09238. Special financing available, see sales associate for details.
— the listing agent’s description
The home
3 beds
3 baths
2,219 sqft
Built in 2026
Lot 25x120
2-car garage
Attached Single
What it’ll cost
$275 / sqft
$354/mo HOA
26 days on dwello
Estimated monthly payment
$4,838/mo
Principal & interest$3,240
Property taxes$1,066
Homeowners insurance$178
HOA dues$354
Get pre-qualified →Connect with a licensed lender in the dwello network.
Estimate only — not a loan offer. Example rate; taxes, HOA dues, insurance estimated; your actual rate, payment, taxes, and insurance will vary. dwello is not a lender. Equal Housing Opportunity.
Tour it with a real dwello agent
The agent who meets you here is an actual dwello Home Group team member who knows these streets — not a stranger who bought your name from a portal. You get straight answers on the spot, and the same person stays with you through closing.
On our team, vettedYour info is never soldWith you through closing
Tour this home
In person, on your schedule — a dwello agent meets you there.
WED
Jun 3
THU
Jun 4
FRI
Jun 5
SAT
Jun 6
11:00 am
Schedule a tour
26 days on dwello
Price history
Listed for sale
Jul 20, 2026
$609,400
Earlier records
Listed
Aug 11, 2026
$630,287
Listed
Aug 7, 2026
$594,562
Listed
Aug 6, 2026
$599,445
Listed
Jul 21, 2026
$586,774
Listed
Jul 21, 2026
$594,234
Listed
Jul 21, 2026
$606,127
From MLS records — independently verify.
Property taxes
Assessed value
2025
County assessor
Assessed value from the Cook County Assessor (open records). Estimated market ≈ assessed × 10 for residential; not an appraisal — verify with the assessor.
Features
Central AirNatural GasOtherPublic SewerAsphaltYes
Schools
Middle — Robert Frost Junior High School
Assigned schools per the listing — always verify enrollment + boundaries with the district.
Neighborhood
Loading map…
Nearby places via OpenStreetMap — approximate; verify what matters to you. Map © Mapbox © OpenStreetMap.
MLS listing data
Listed by Nicholas Solano · Twin Vines Real Estate Svcs
Listing last updated Aug 14, 2026 · data refreshed from the MLS Aug 14, 2026, 5:41 PM CT
Based on information submitted to the MLS GRID as of Aug 14, 2026, 5:41 PM CT. Listing data © MRED LLC, distributed by MLS GRID — deemed reliable but not guaranteed; independently verify. Anything shown below this point is not MLS listing data.
See it in personA real dwello agent on our team — never a sold lead.
Schedule a tour
Message
No pressure — reach out whenever you’re ready.
Similar homes nearby
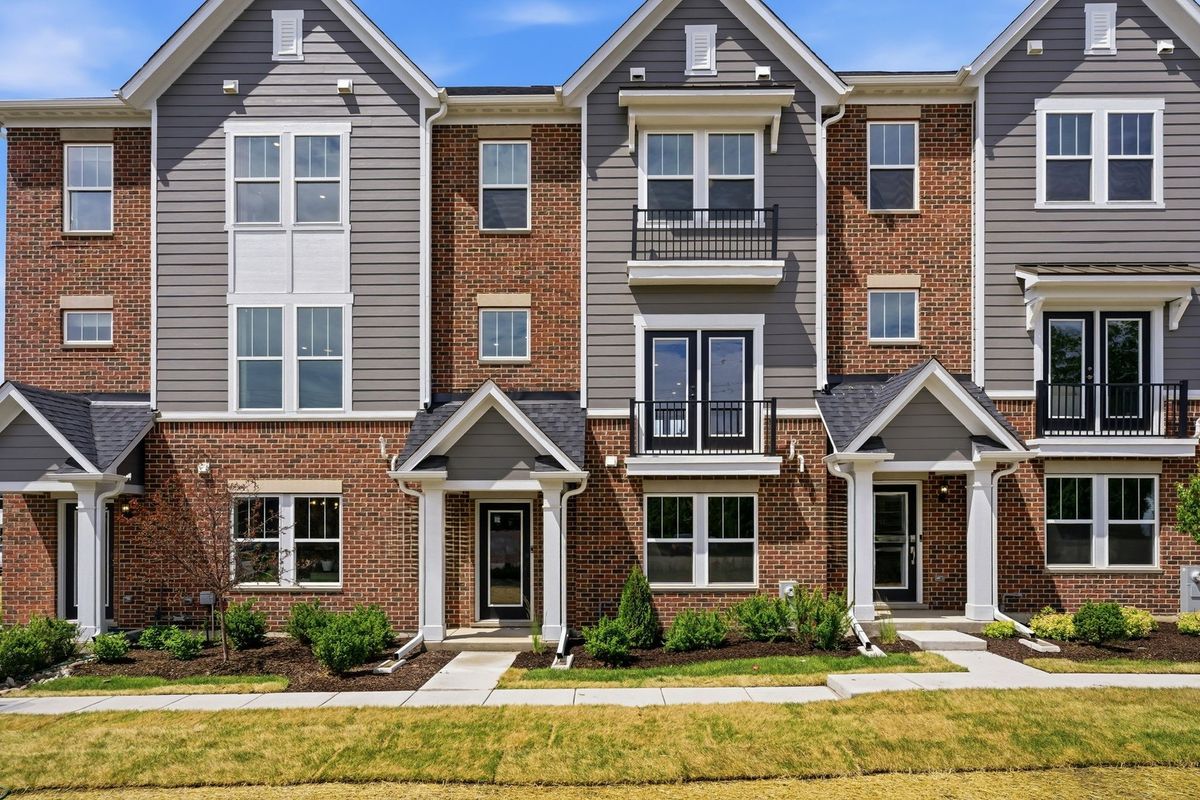
$606,127Active
3 bd · 3 ba · 2,219 sqft
218 Steeple Bush Lane #9339
Schaumburg, IL
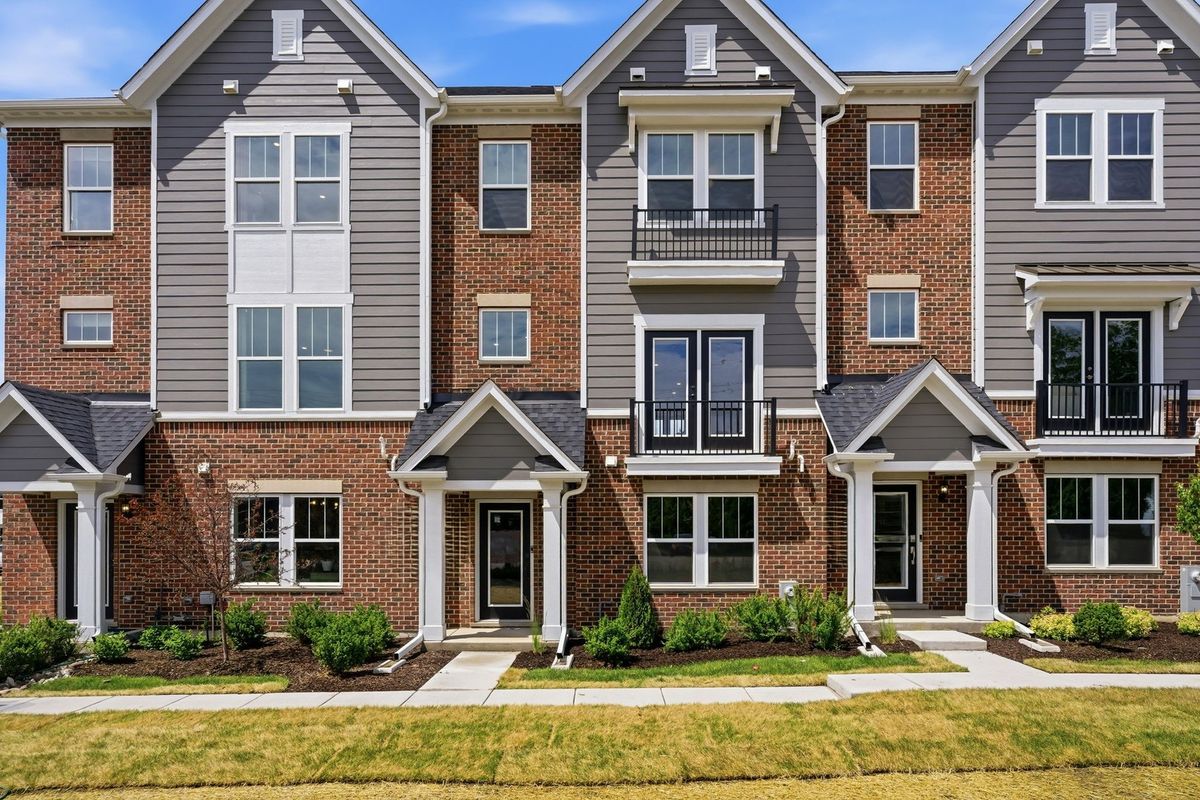
$604,114Active
3 bd · 3 ba · 2,219 sqft
247 Mary Drive #14564
Schaumburg, IL
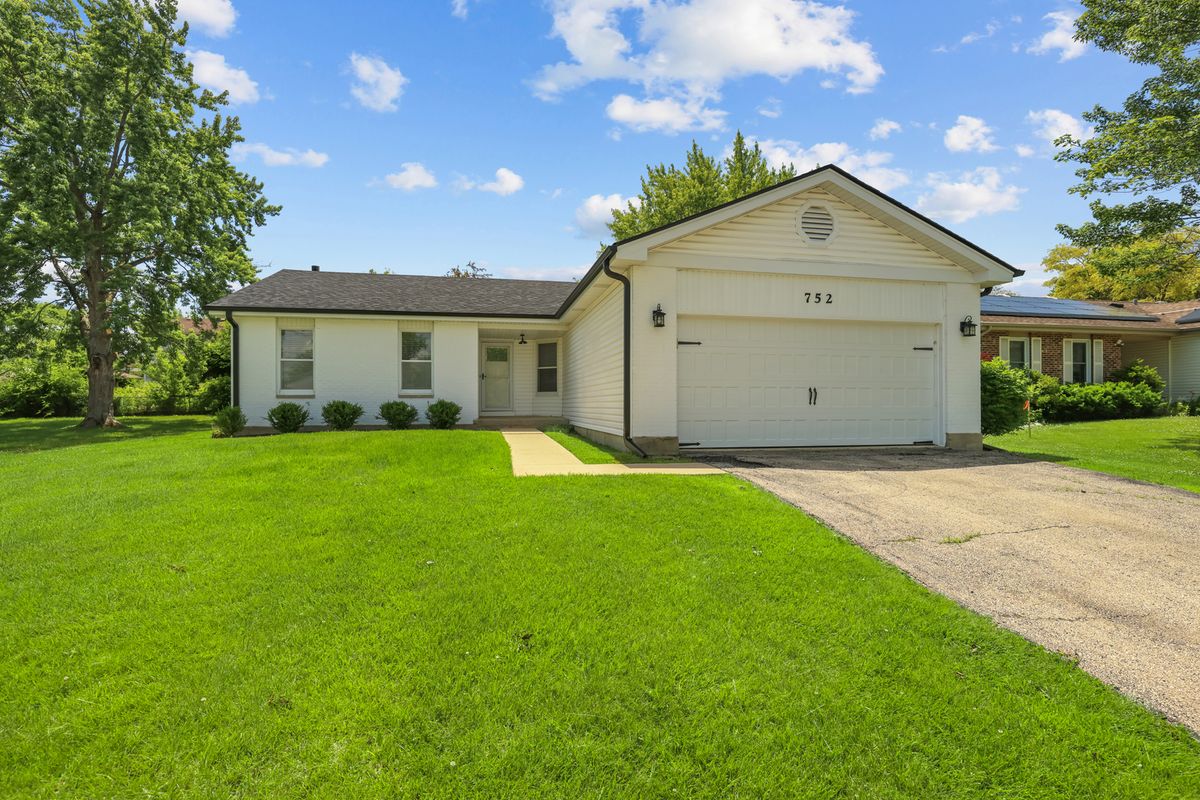
$615,000Active
3 bd · 2 ba · 1,236 sqft
752 N Brookdale Drive
Schaumburg, IL
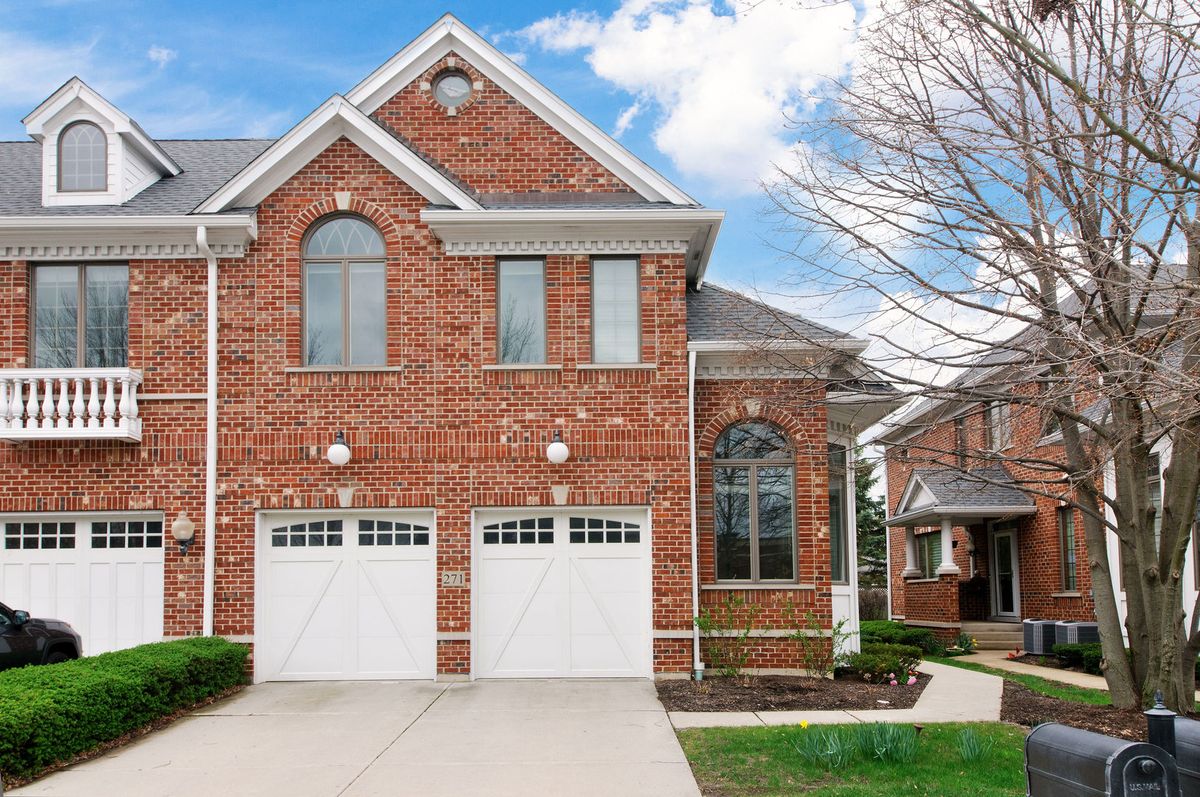
$599,900Active
3 bd · 2.5 ba · 3,056 sqft
271 Arbor Glen Boulevard #271
Schaumburg, IL