View all 32 photos
Attached Single · Schaumburg, IL
$599,900
3 beds · 2.5 baths · 3,056 sqft
271 Arbor Glen Boulevard #271, Schaumburg, IL, 60195
A brick-and-mortar place to make your own — room to make it home.
Active
What’s special
Central air2-car garageIn-unit laundry
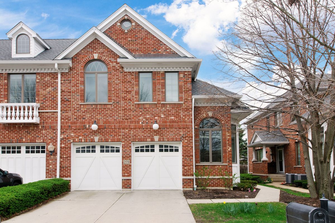
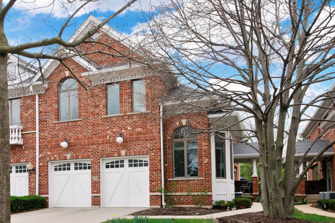
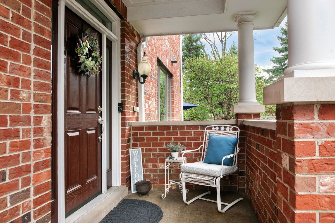
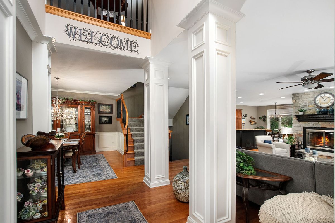
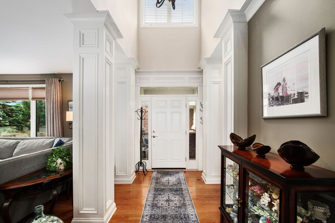
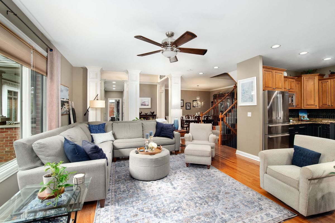
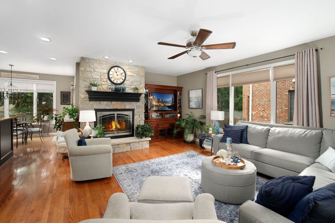
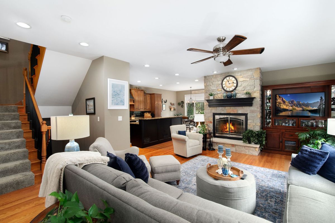
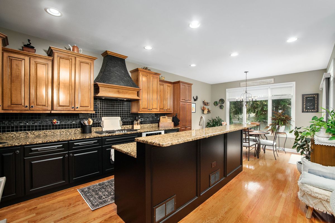
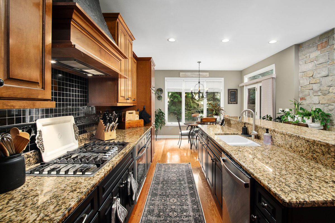
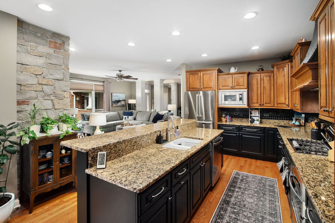
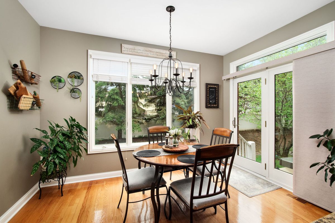
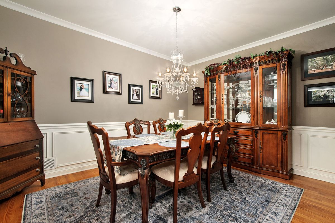
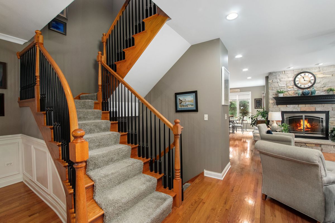
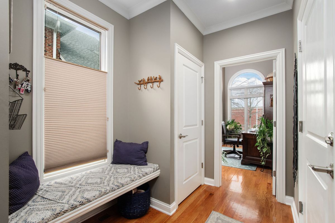
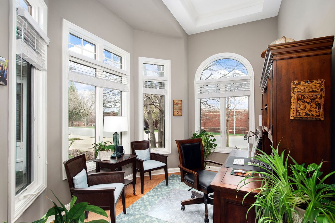
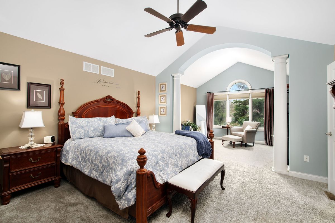
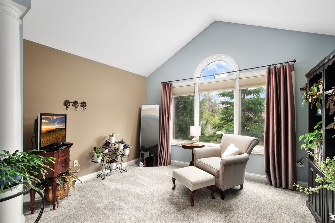
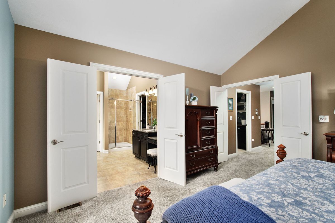
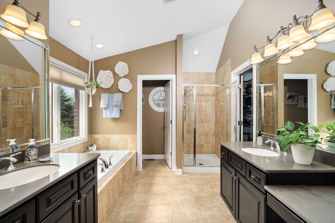
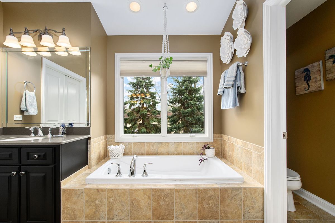
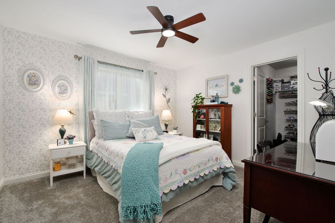
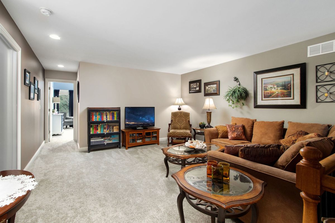
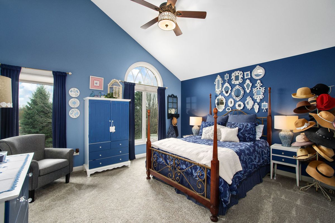
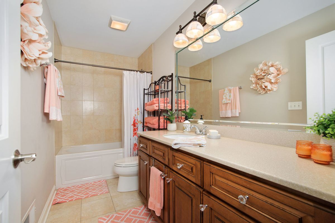
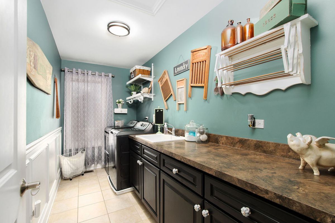
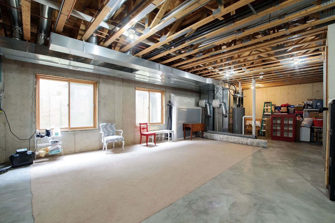
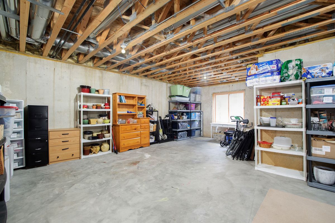
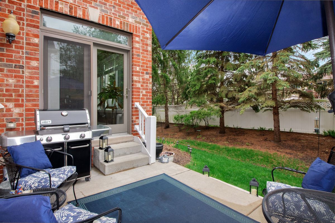
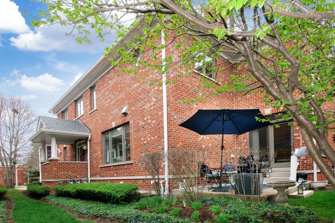
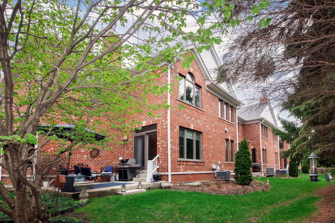
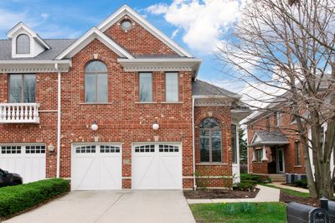
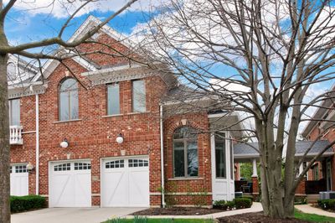
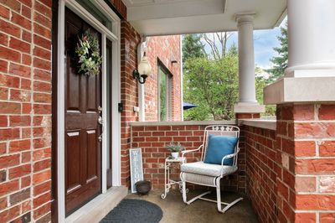
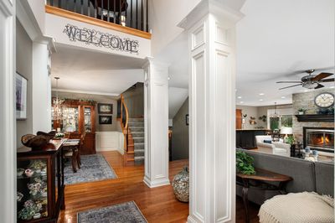
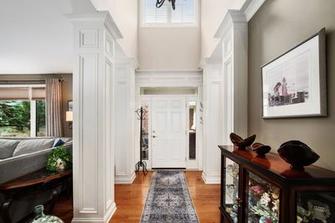
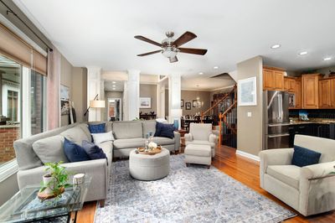
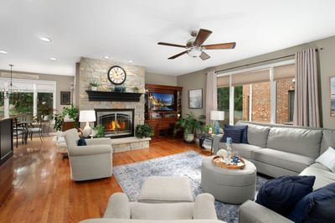
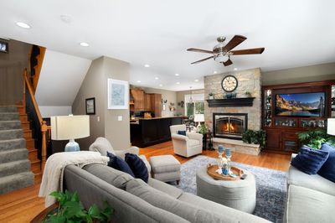
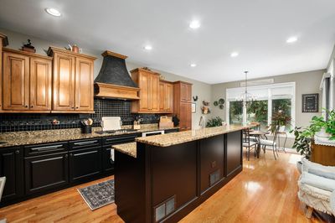
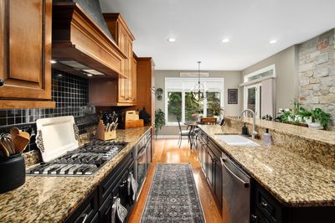
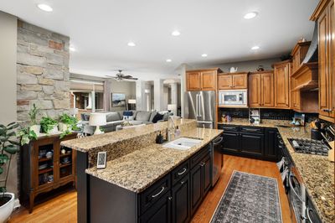
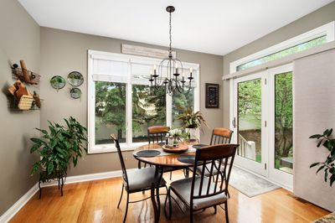
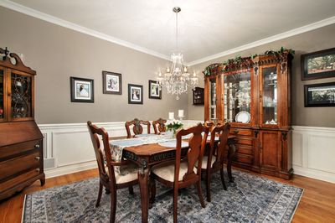
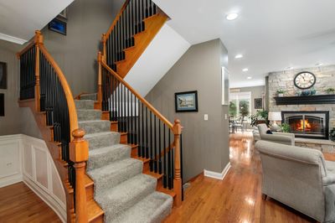
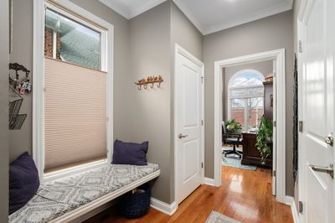
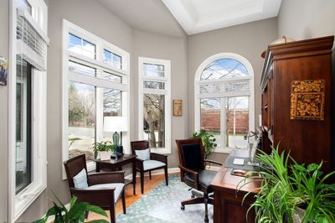
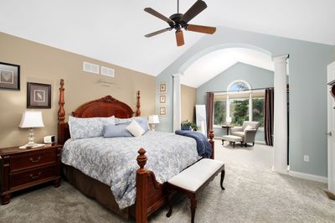
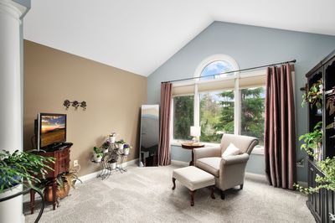
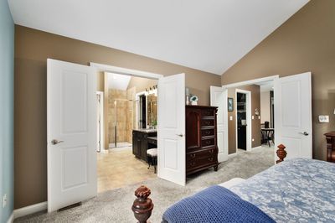
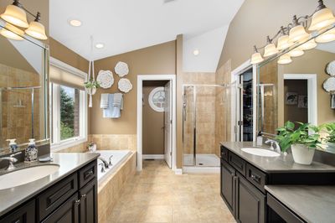
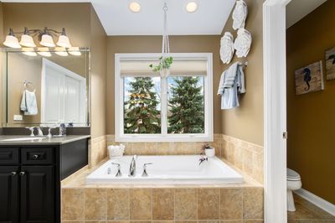
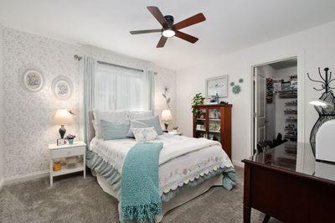
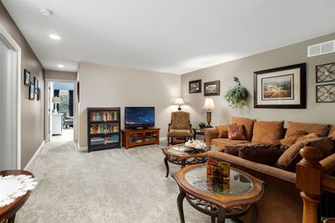
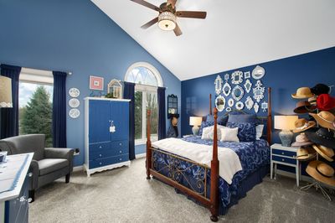
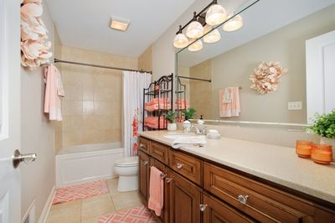
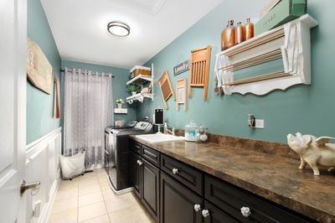
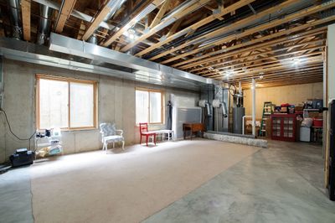
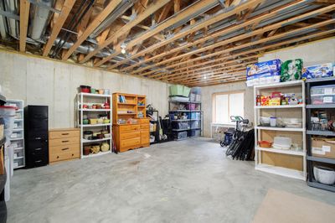
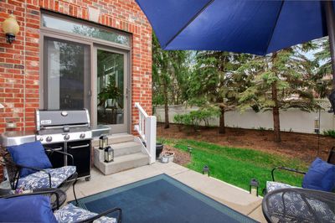
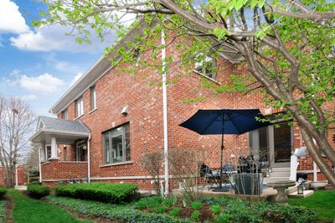
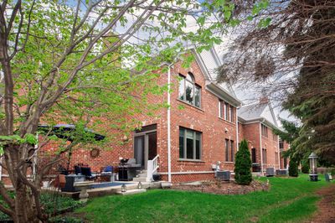
Welcome to this stunning luxury brick townhome offering elegant design and modern comfort throughout! A grand foyer welcomes you into the open-concept main level, where the spacious great room showcases a beautiful stone woodburning fireplace with gas starter -perfect for relaxing or entertaining. The chef's kitchen is a true centerpiece, featuring custom cabinetry, stainless steel appliances, granite countertops, a large island, and an expansive eating area. A separate formal dining room is ideal for hosting special occasions, while a private first-floor office/den and rich hardwood floors with 9 ft ceilings complete the main level. Upstairs, the impressive primary suite is a true retreat, complete with a cozy sitting room, vaulted ceilings, spa-like bathroom with whirlpool tub, separate shower, and a large organized walk-in closet. Two additional generously sized bedrooms with large organized closets, a spacious loft / 2nd family room, and a convenient second-floor laundry room with washer, dryer, sink and folding area provide both comfort and functionality. The unfinished basement offers incredible potential with soaring 9 foot ceilings and a rough-in for an additional bathroom-ready for your personal vision. Enjoy year-round comfort with 2-zoned heating and air conditioning. Step outside to your private patio-perfect for unwinding with a cocktail while taking in beautiful sunset views. New roof 2025. Ideally located near schools, shopping, dining, expressways, and more, this exceptional home truly has it all!
— the listing agent’s description
The home
3 beds
2.5 baths
3,056 sqft
Built in 2008
Lot 38X119
2-car garage
Attached Single
What it’ll cost
$196 / sqft
$11,346 taxes / yr
$493/mo HOA
New today
Estimated monthly payment
$4,803/mo
Principal & interest$3,190
Property taxes$945
Homeowners insurance$175
HOA dues$493
Get pre-qualified →Connect with a licensed lender in the dwello network.
Estimate only — not a loan offer. Example rate; taxes, HOA dues, insurance estimated; your actual rate, payment, taxes, and insurance will vary. dwello is not a lender. Equal Housing Opportunity.
Tour it with a real dwello agent
The agent who meets you here is an actual dwello Home Group team member who knows these streets — not a stranger who bought your name from a portal. You get straight answers on the spot, and the same person stays with you through closing.
On our team, vettedYour info is never soldWith you through closing
Tour this home
In person, on your schedule — a dwello agent meets you there.
WED
Jun 3
THU
Jun 4
FRI
Jun 5
SAT
Jun 6
11:00 am
Schedule a tour
New today
Price history
Listed for sale
Aug 14, 2026
$599,900
Earlier records
Listed
Apr 15, 2026
$624,900
From MLS records — independently verify.
Property taxes
2025
Annual tax bill (MLS)
Assessed value
2025
County assessor
2024
2023
2022
2021
2020
2019
2018
Assessed value from the Cook County Assessor (open records). Estimated market ≈ assessed × 10 for residential; not an appraisal — verify with the assessor.
Features
Central AirZonedNatural GasForced AirBrickPublic SewerConcreteGarage Door Opener
Schools
Elementary — Winston Churchill Elementary Sch
Middle — Eisenhower Junior High School
High — Hoffman Estates High School
Assigned schools per the listing — always verify enrollment + boundaries with the district.
Neighborhood
Loading map…
Nearby places via OpenStreetMap — approximate; verify what matters to you. Map © Mapbox © OpenStreetMap.
MLS listing data
Listed by Randall Brush · Coldwell Banker Realty
Listing last updated Aug 14, 2026 · data refreshed from the MLS Aug 14, 2026, 8:26 PM CT
Based on information submitted to the MLS GRID as of Aug 14, 2026, 8:26 PM CT. Listing data © MRED LLC, distributed by MLS GRID — deemed reliable but not guaranteed; independently verify. Anything shown below this point is not MLS listing data.
See it in personA real dwello agent on our team — never a sold lead.
Schedule a tour
Message
No pressure — reach out whenever you’re ready.
Similar homes nearby
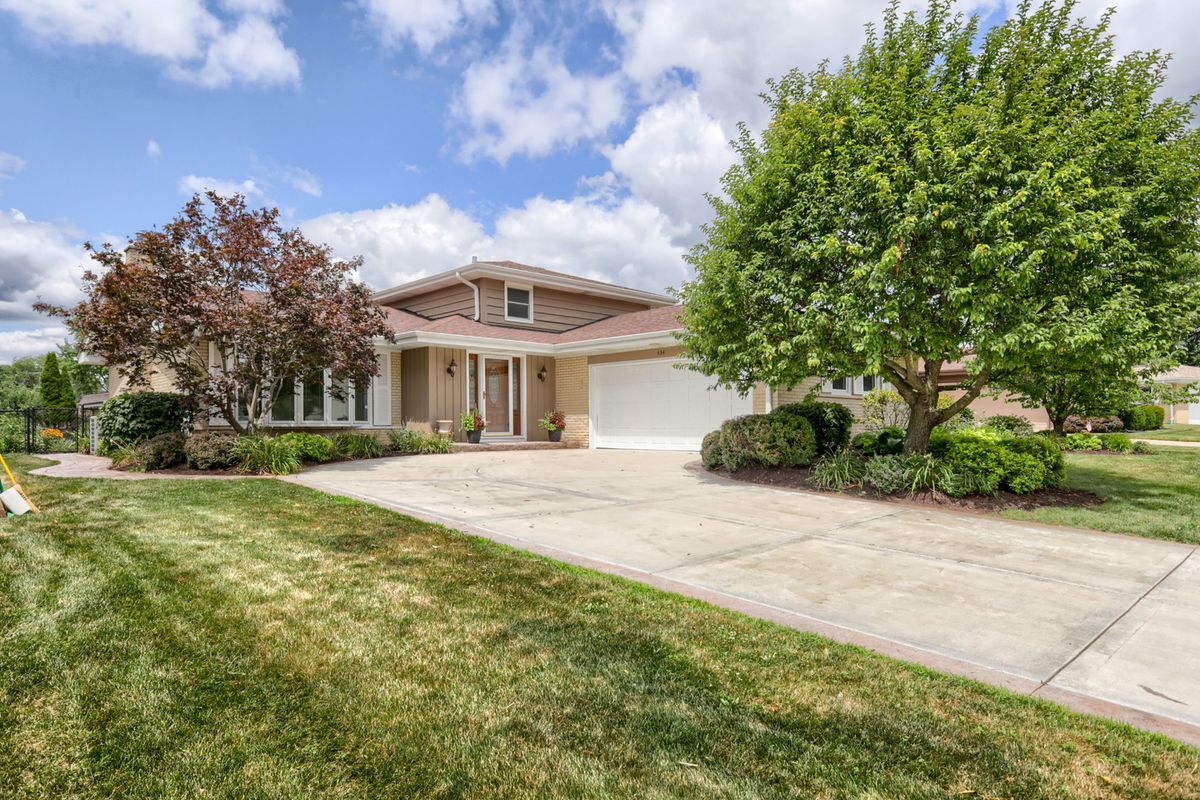
$599,900Active
4 bd · 2 ba · 1,963 sqft
434 Timothy Court
Schaumburg, IL
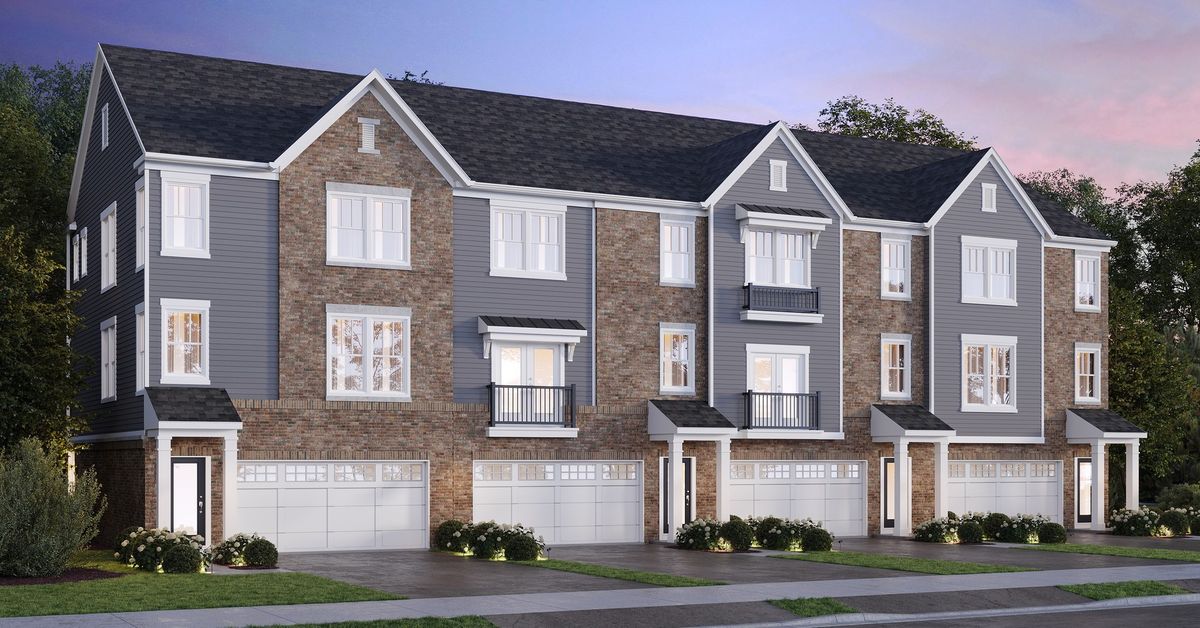
$599,445Active
4 bd · 3.5 ba · 2,356 sqft
250 Mary Drive #04316
Schaumburg, IL
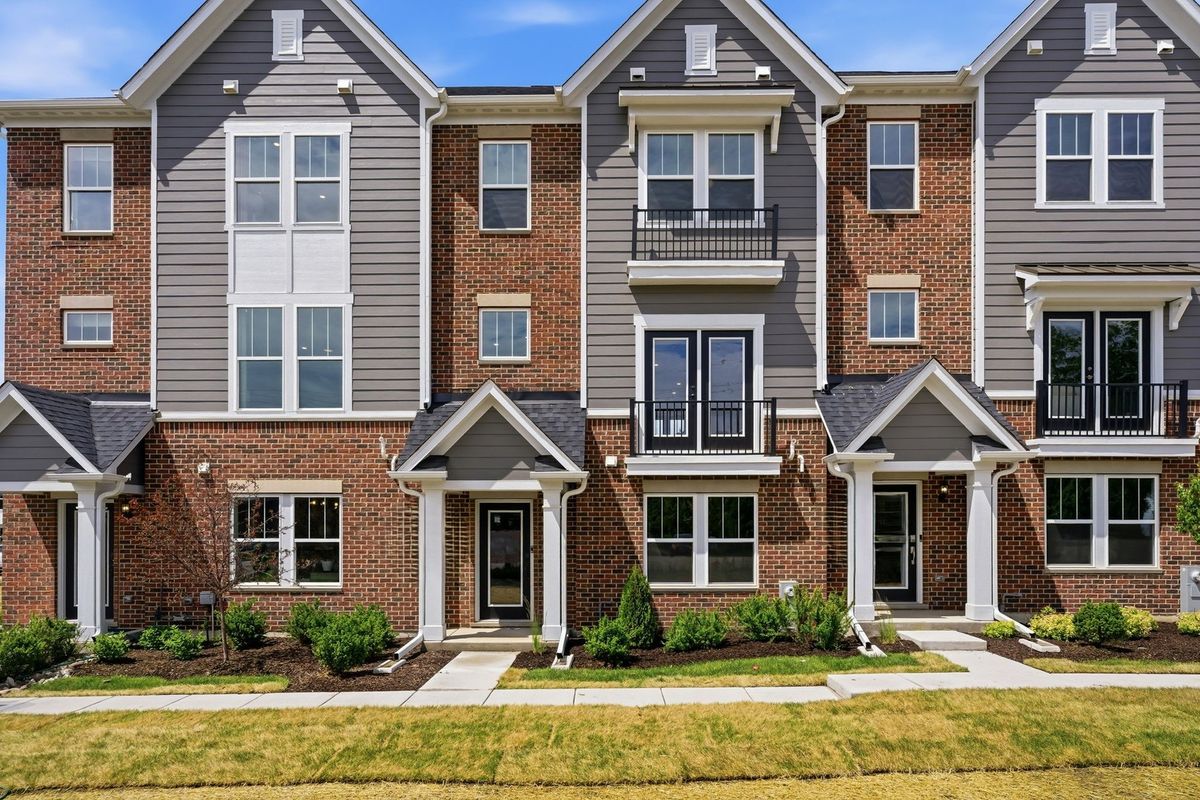
$604,114Active
3 bd · 3 ba · 2,219 sqft
247 Mary Drive #14564
Schaumburg, IL
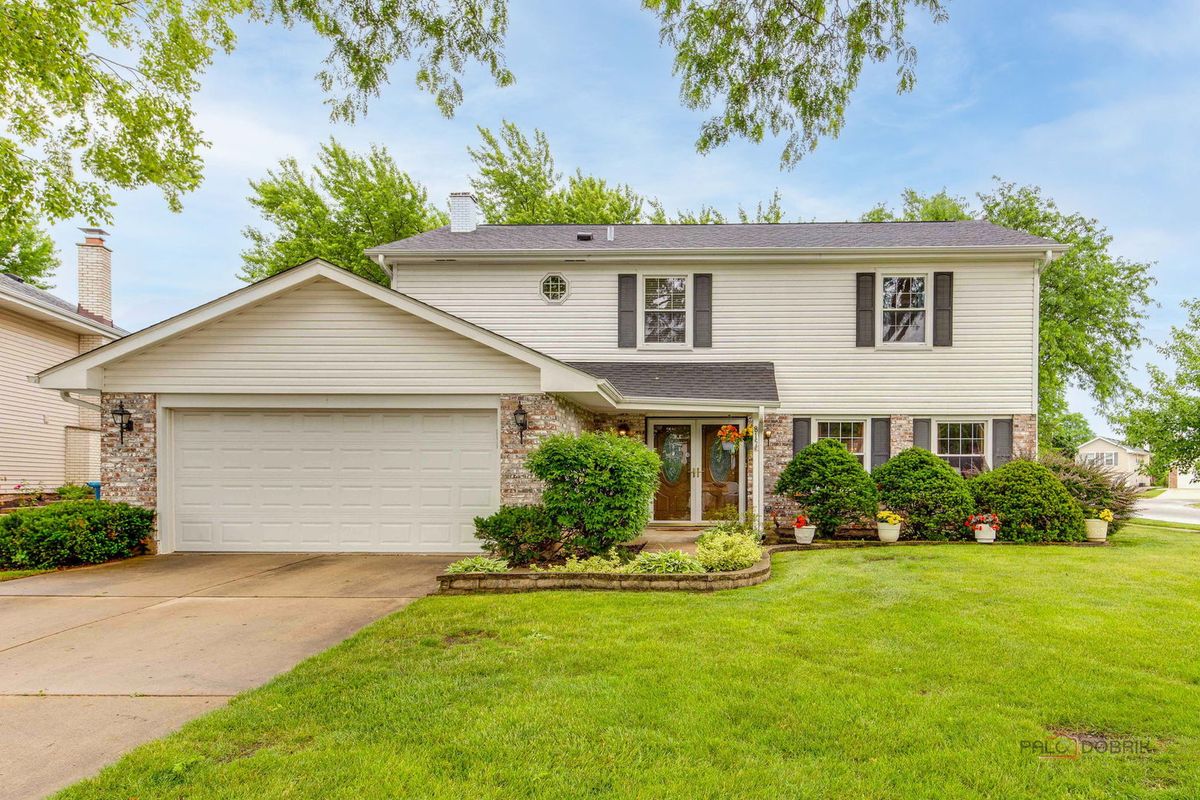
$595,000Active
4 bd · 2.5 ba · 2,323 sqft
815 Claridge Court
Schaumburg, IL