Video tour View all 36 photos
Detached Single · Lincolnshire, IL
$650,000
3 beds · 2 baths · 2,070 sqft
14673 W River Oaks Drive, Lincolnshire, IL, 60069
A brick-and-mortar place to make your own — room to make it home.
Active
What’s special
Central air3-car garage0.48-acre lotIn-unit laundry
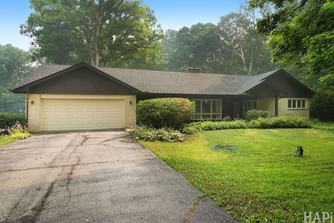
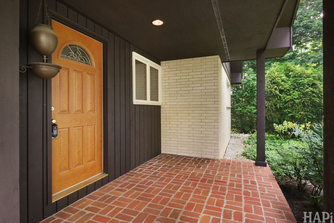
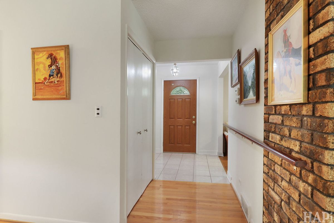
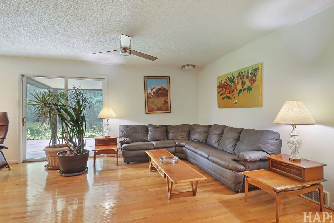
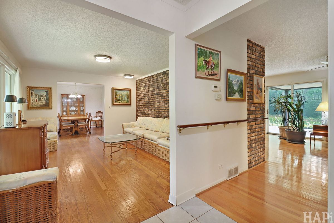
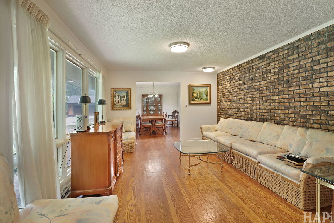
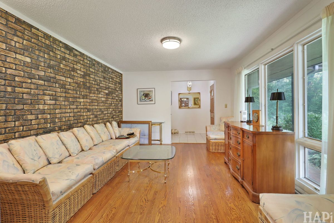
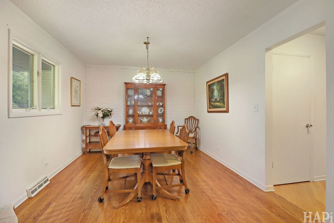
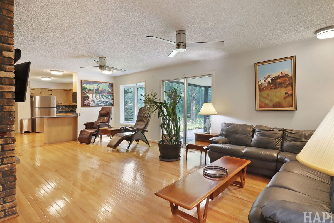
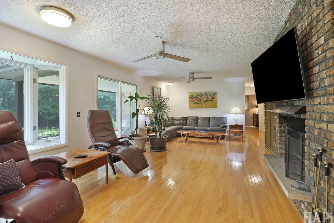
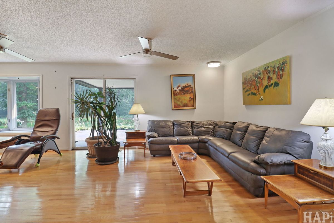
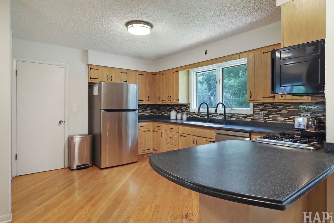
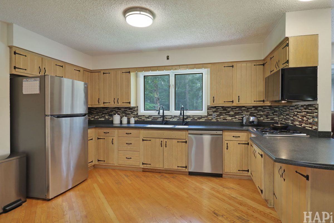
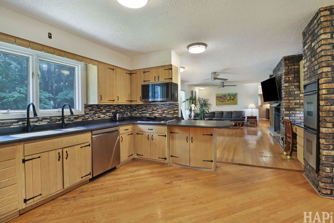
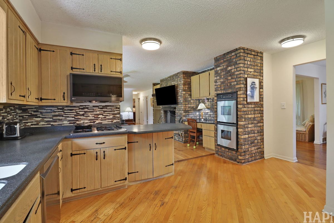
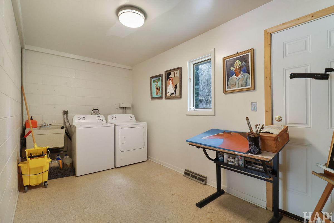
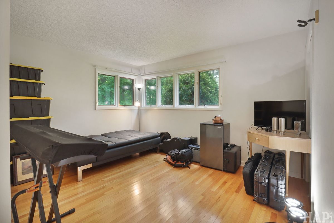
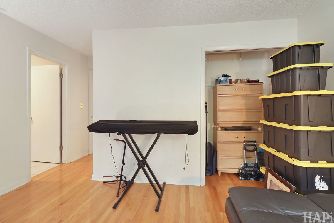
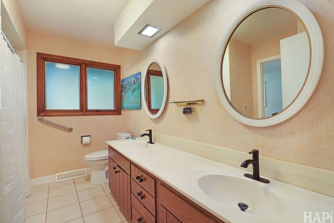
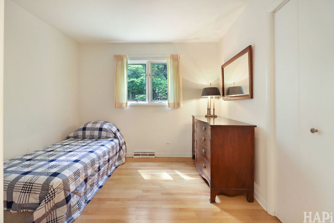
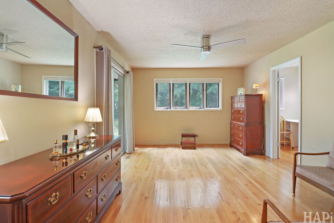
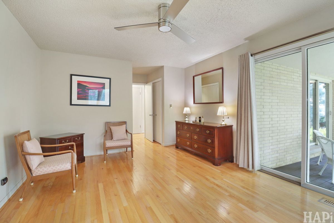
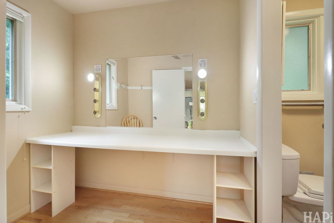
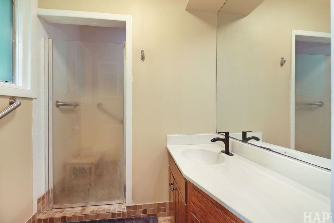
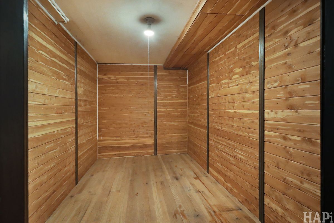
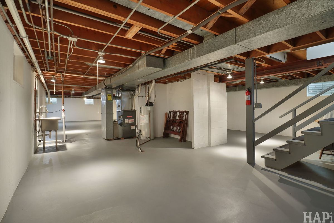
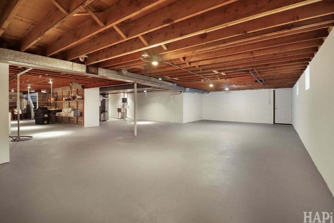
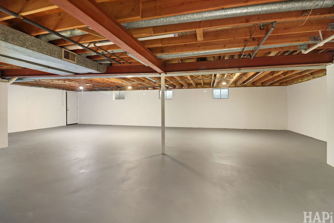
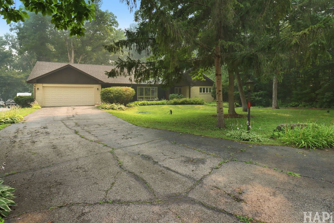
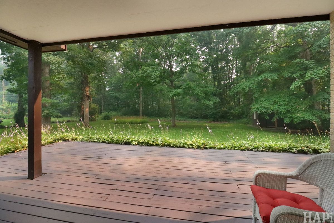
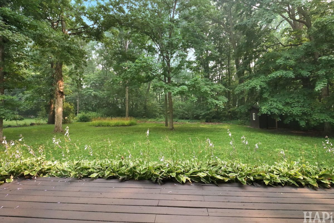
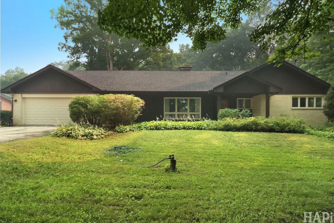
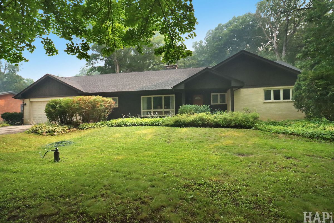
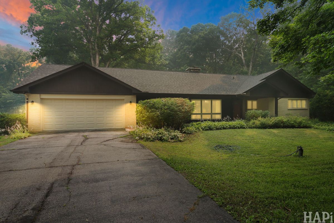
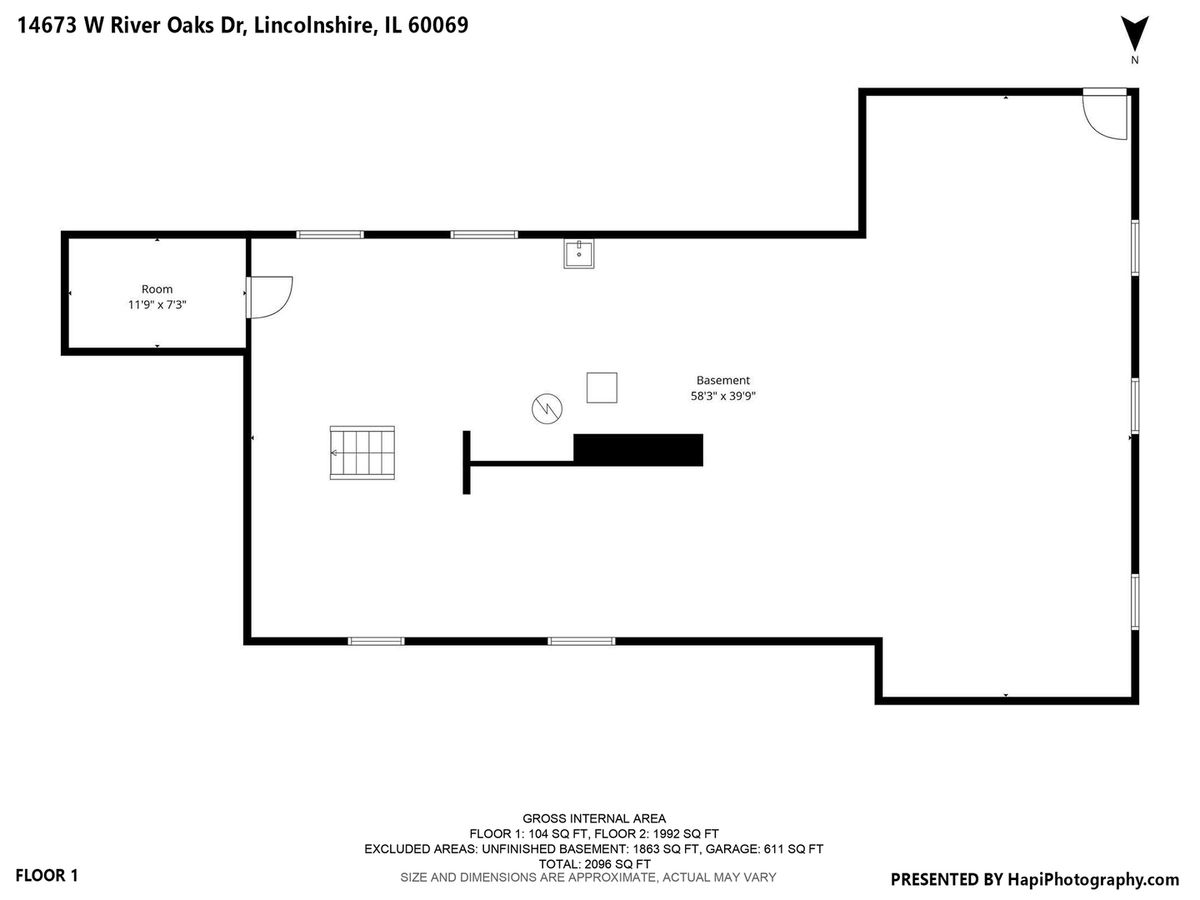
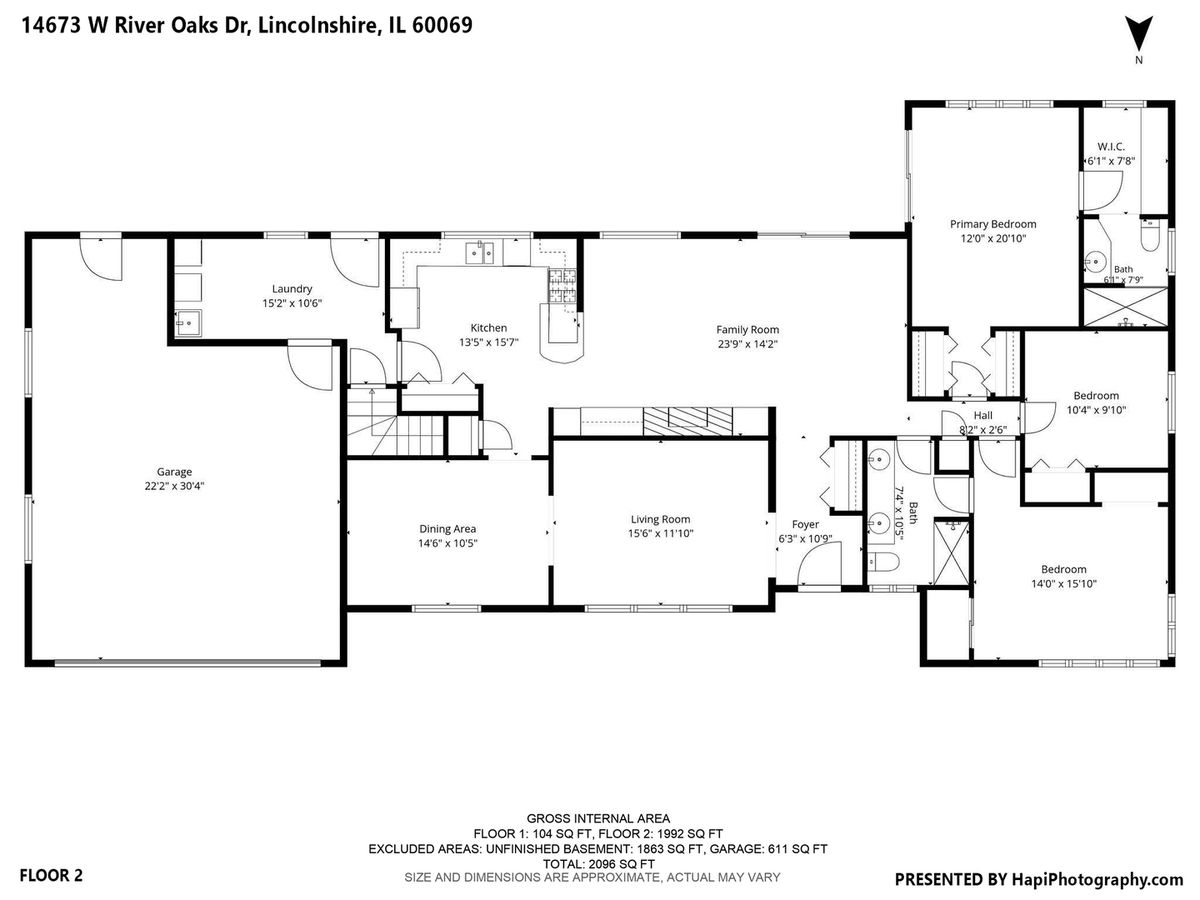
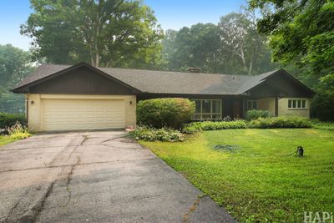
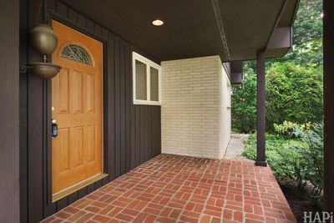
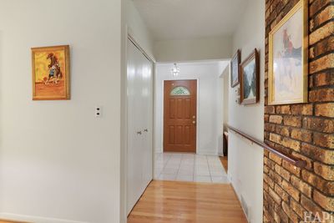
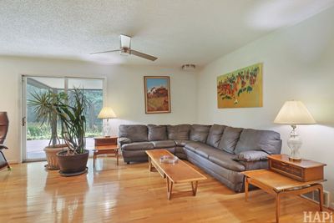
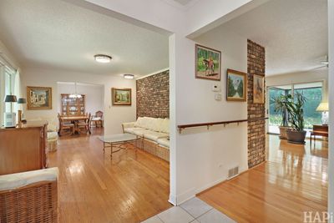
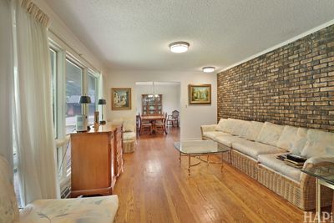
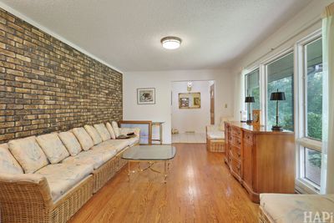
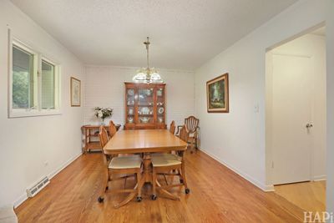
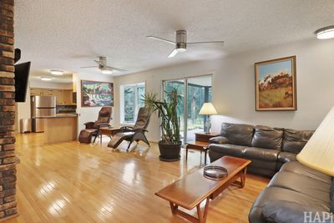
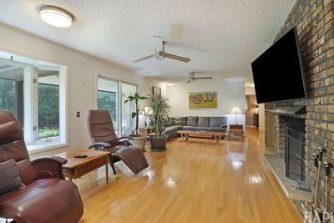
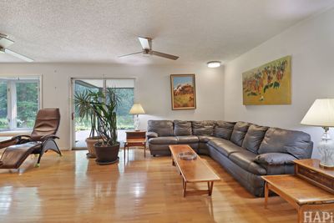
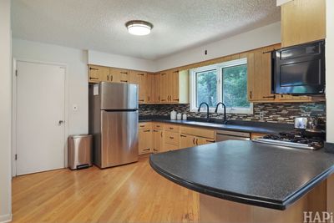
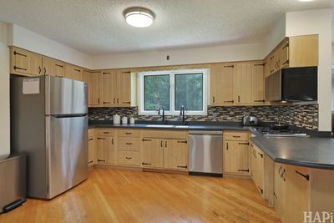
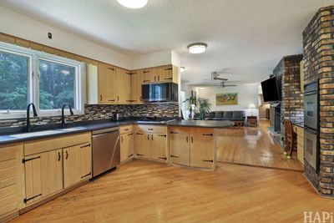
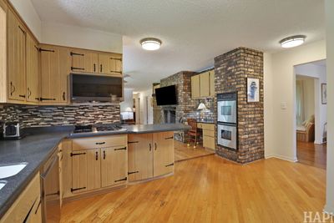
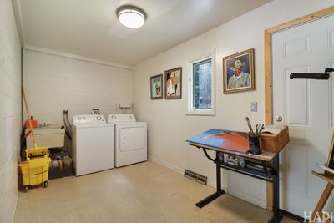
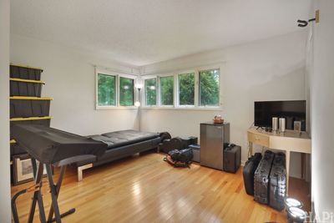
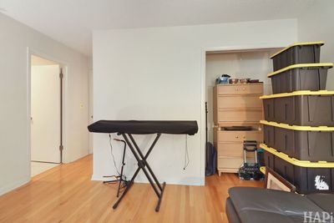
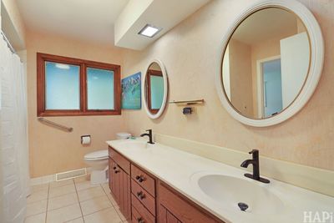
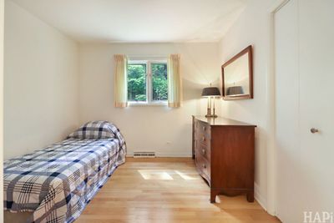
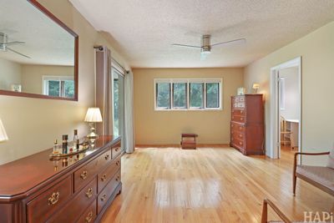
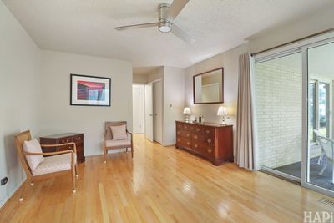
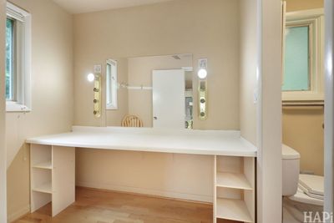
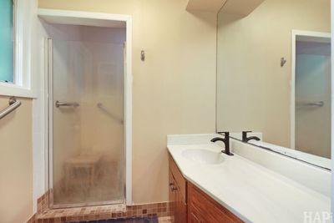
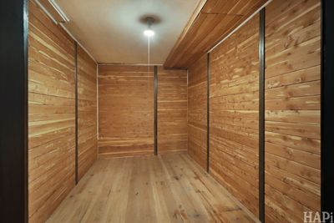
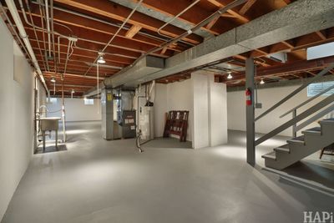
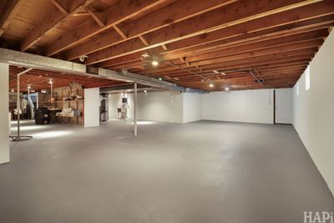
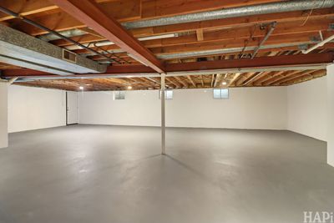
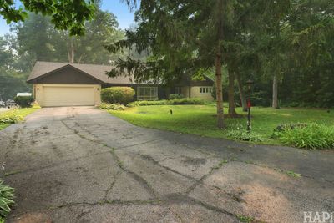
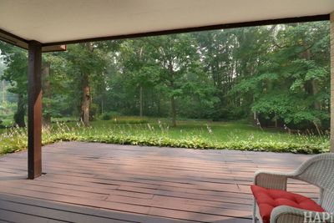
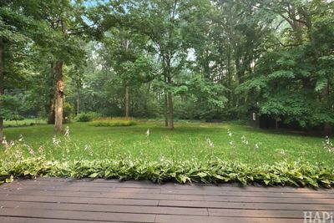
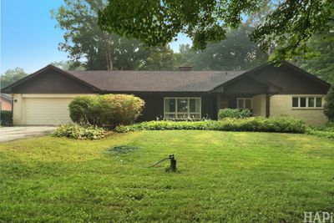
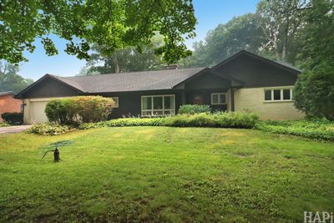
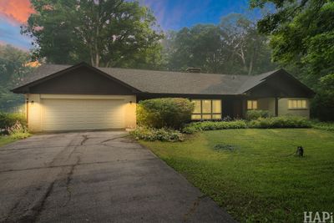
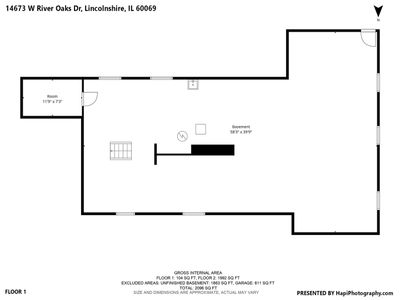
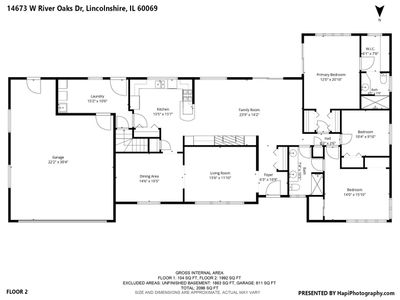
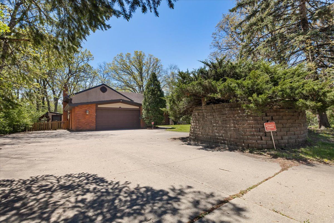
Welcome home to this solid all-brick ranch in the highly sought-after Stevenson High School District! From the moment you arrive, the charming brick walkway and inviting covered front porch set the tone for the warmth and character you'll find throughout. Step inside the welcoming foyer with a convenient entry closet and discover beautiful hardwood floors, elegant crown molding, and spacious living areas designed for both everyday living and entertaining. The formal living room flows into a separate dining room highlighted by crown molding and a striking brick accent wall. The expansive kitchen is truly the heart of the home, offering abundant cabinetry, a breakfast bar, custom tile backsplash, double sink with dual faucets, double oven, all appliances, and two pantry closets-perfectly equipped for every culinary adventure. Just beyond, the oversized family room is sure to impress with a cozy brick wood-burning fireplace, bay window, built-in entertainment center, built-in desk, and sliding glass doors leading to the covered patio. Step outside and enjoy the incredible .48-acre park-like backyard complete with a storage shed-an ideal setting for relaxing, gardening, or entertaining. The spacious primary suite is your private retreat, featuring dual closets, a separate dressing area, a luxurious walk-in shower with body sprays, and direct access to the covered porch. Two additional generously sized bedrooms offer hardwood floors, while the hall bath includes a double-sink vanity and a walk-in shower. Convenience continues with a first-floor laundry room that provides direct access to the tandem three-car garage. Please note 3rd space is for a compact car. The full unfinished basement offers endless possibilities for future living space or storage and includes exterior access along with an impressive 11' x 6' cedar-lined closet. Additional highlights include a high-efficiency furnace, high-efficiency water heater, and the peace of mind of a whole-house Generac generator,New Roof -2023 Lovingly maintained and filled with exceptional space, quality, and potential, this is a rare opportunity to own a well-built ranch on nearly a half-acre in an outstanding location. Home is being conveyed through a trust and is respectfully being sold As-Is.
— the listing agent’s description
The home
3 beds
2 baths
2,070 sqft
Built in 1968
0.48-acre lot
3-car garage
Detached Single
Ranch
What it’ll cost
$314 / sqft
$15,125 taxes / yr
No HOA
8 days on dwello
Estimated monthly payment
$4,906/mo
Principal & interest$3,456
Property taxes$1,260
Homeowners insurance$190
Get pre-qualified →Connect with a licensed lender in the dwello network.
Estimate only — not a loan offer. Example rate; taxes and insurance estimated; your actual rate, payment, taxes, and insurance will vary. dwello is not a lender. Equal Housing Opportunity.
Tour it with a real dwello agent
The agent who meets you here is an actual dwello Home Group team member who knows these streets — not a stranger who bought your name from a portal. You get straight answers on the spot, and the same person stays with you through closing.
On our team, vettedYour info is never soldWith you through closing
Tour this home
In person, on your schedule — a dwello agent meets you there.
WED
Jun 3
THU
Jun 4
FRI
Jun 5
SAT
Jun 6
11:00 am
Schedule a tour
8 days on dwello
Price history
Listed for sale
Jul 20, 2026
$650,000
Property taxes
2025
Annual tax bill (MLS)
From county records — verify with the assessor.
Features
Central AirNatural GasForced AirBrickCedarSeptic TankAsphaltGarage Door Opener
Schools
Elementary — Laura B Sprague School
Middle — Daniel Wright Junior High School
High — Adlai E Stevenson High School
Assigned schools per the listing — always verify enrollment + boundaries with the district.
Neighborhood
Loading map…
Nearby places via OpenStreetMap — approximate; verify what matters to you. Map © Mapbox © OpenStreetMap.
MLS listing data
Listed by Jerry Doetsch · Berkshire Hathaway HomeServices Chicago
Listing last updated Aug 4, 2026 · data refreshed from the MLS Aug 4, 2026, 5:10 AM CT
Based on information submitted to the MLS GRID as of Aug 4, 2026, 5:10 AM CT. Listing data © MRED LLC, distributed by MLS GRID — deemed reliable but not guaranteed; independently verify. Anything shown below this point is not MLS listing data.
See it in personA real dwello agent on our team — never a sold lead.
Schedule a tour
Message
No pressure — reach out whenever you’re ready.
Similar homes nearby
$639,000Active
4 bd · 2.5 ba · 2,378 sqft
33 Half Day Road
Lincolnshire, IL
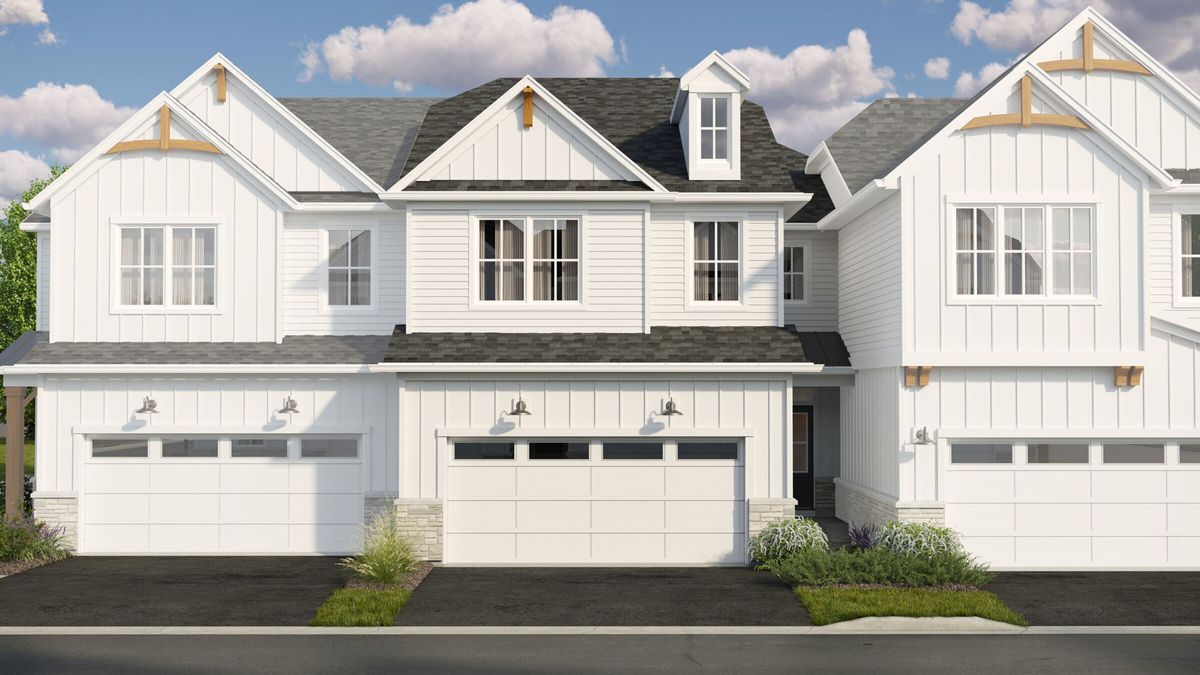
$669,990Active
3 bd · 2.5 ba · 2,205 sqft
305 Avondale Lane
Lincolnshire, IL
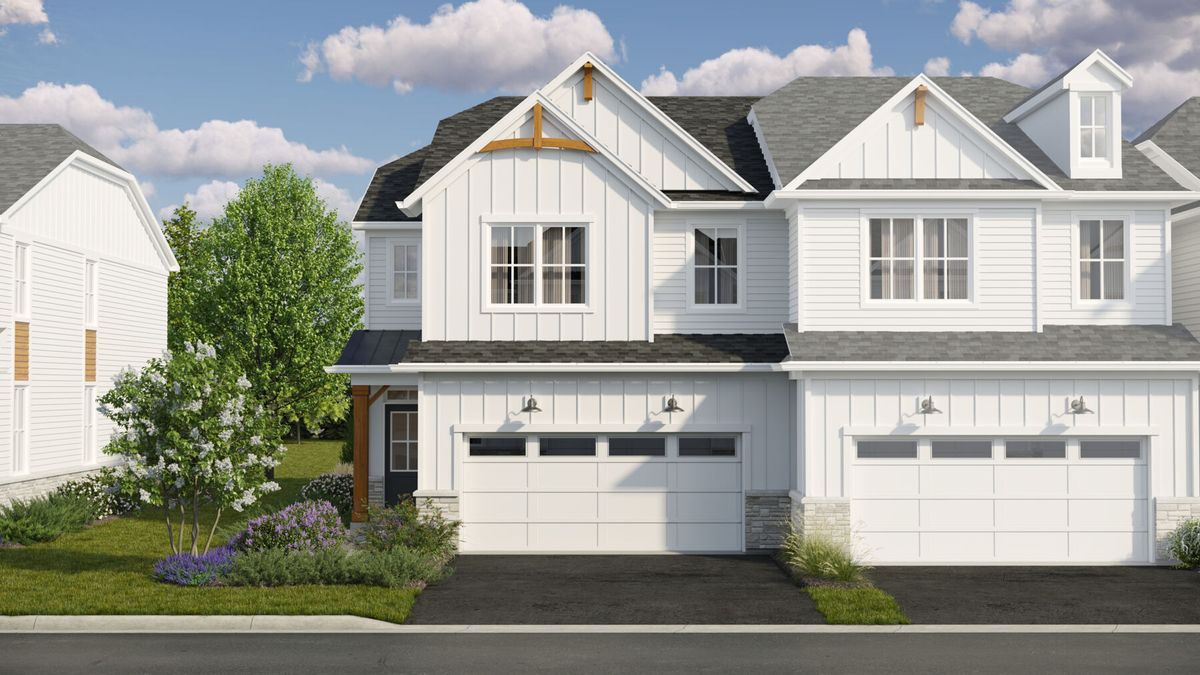
$629,990Active
3 bd · 2.5 ba · 1,992 sqft
404 Edgeworth Place
Lincolnshire, IL
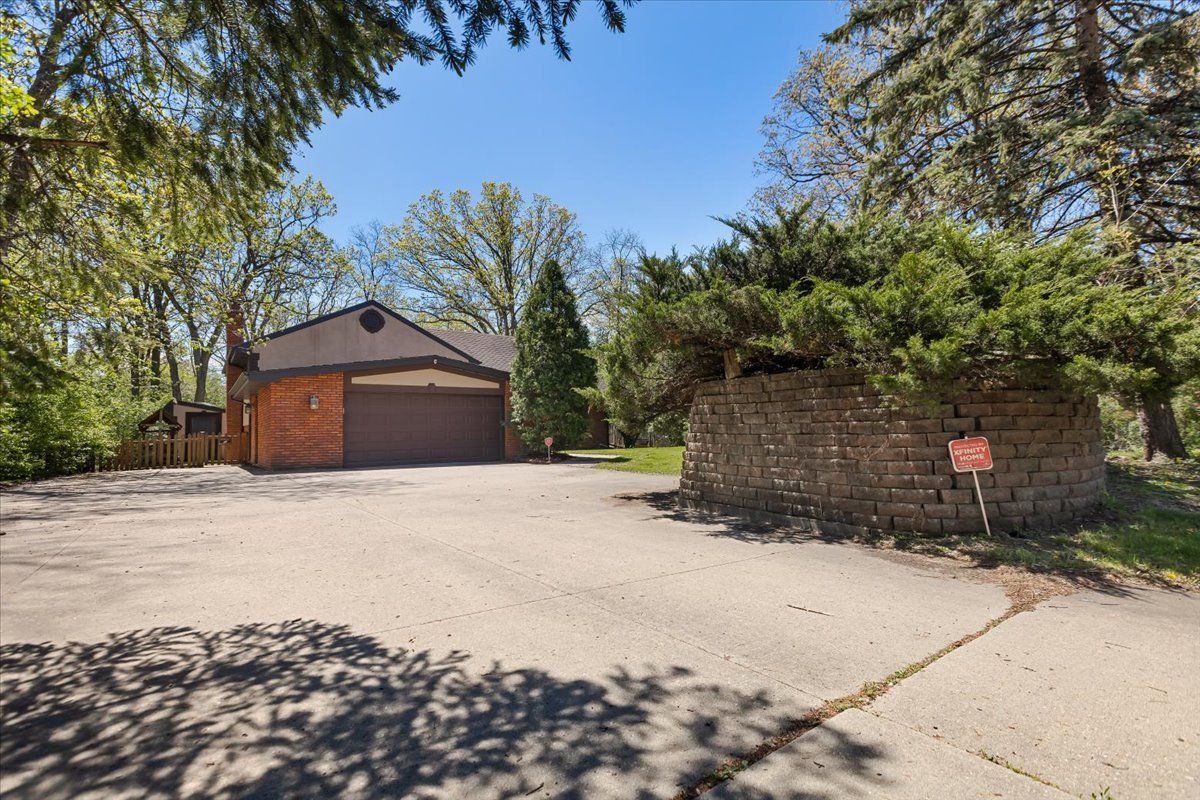
$629,000Active
4 bd · 2.5 ba · 2,378 sqft
33 Half Day Road
Lincolnshire, IL