Price cut: $113,510
View all 28 photos
Attached Single · Lincolnshire, IL
$629,990$743,500
3 beds · 2.5 baths · 1,992 sqft
404 Edgeworth Place, Lincolnshire, IL, 60069
A brick-and-mortar place to make your own — room to make it home.
Active
What’s special
New constructionCentral air2-car garageIn-unit laundry
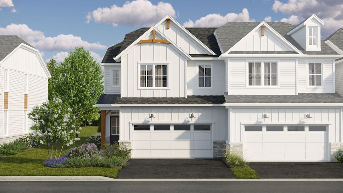
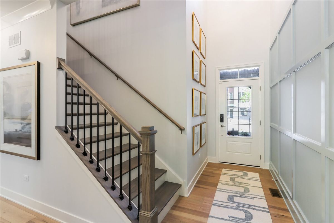
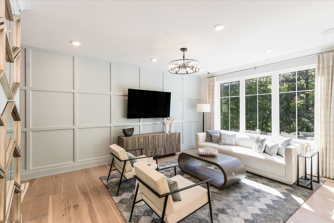
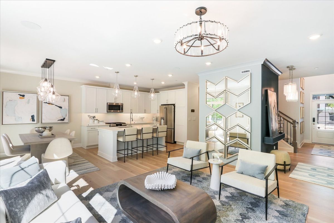
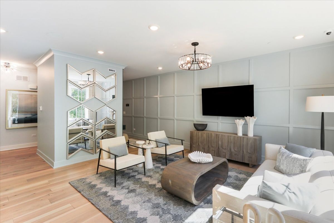
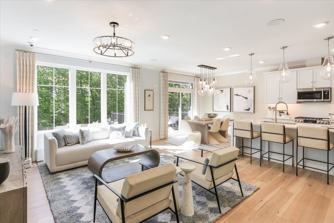
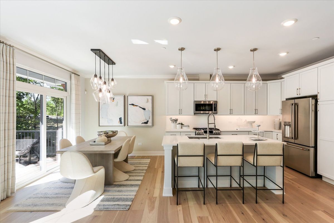
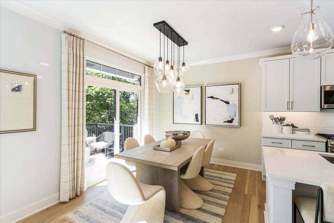
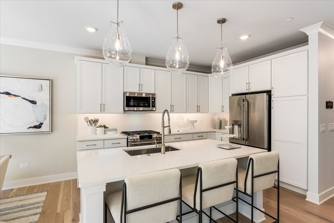
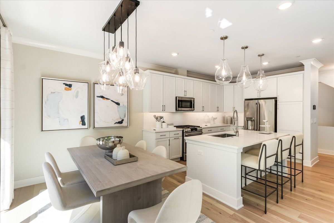
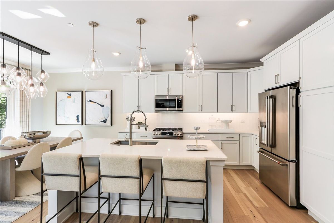
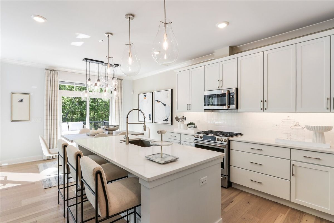
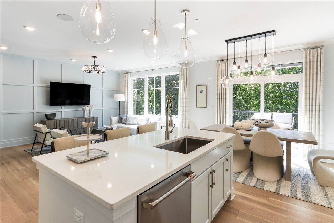
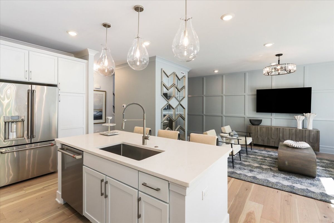
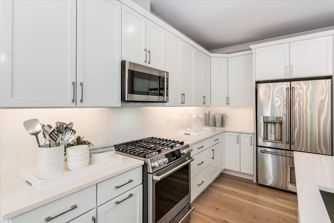
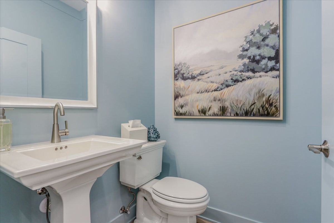
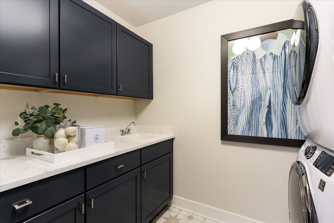
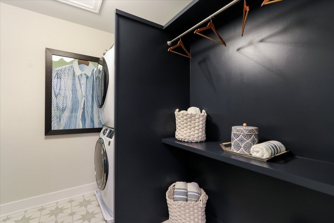
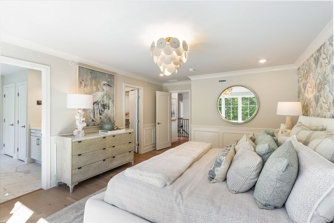
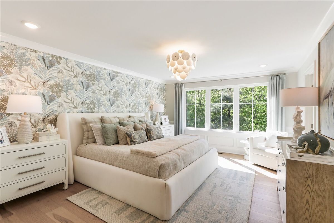
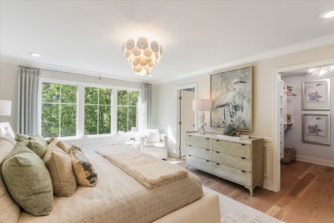
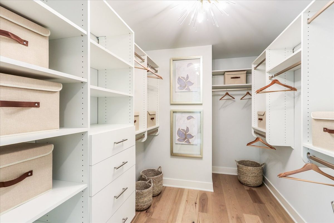
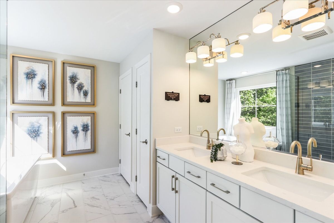
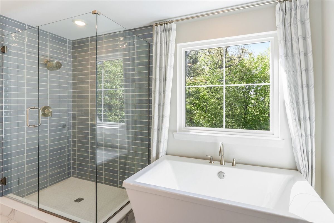
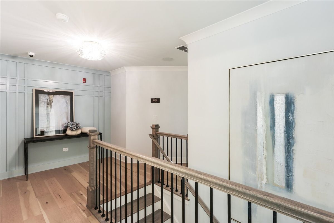
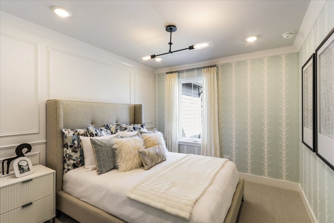
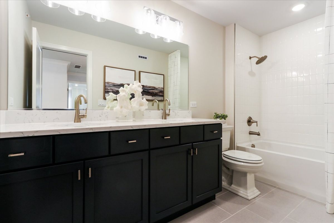
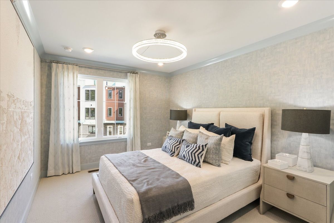
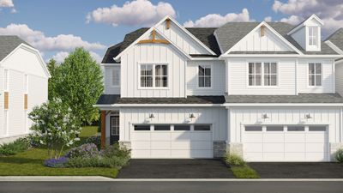
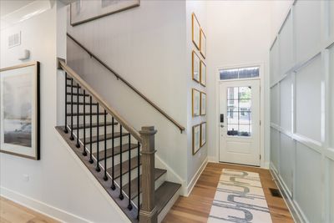
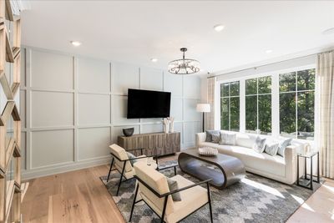
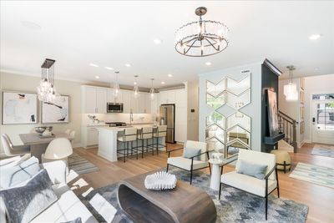
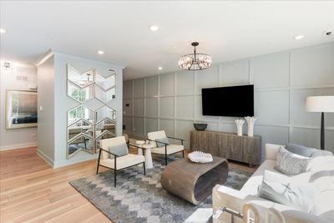
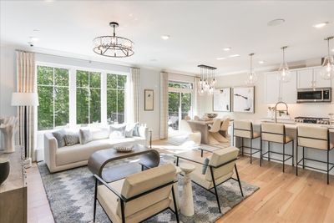
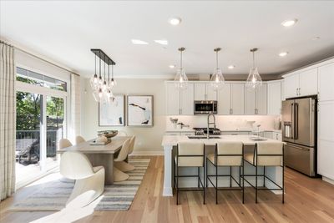
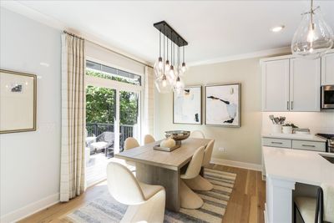
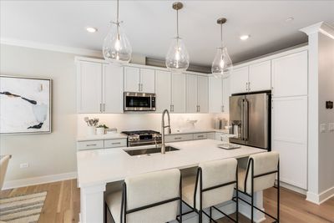
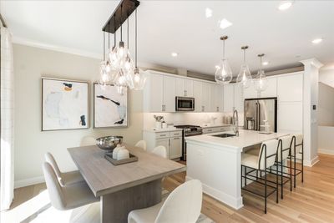
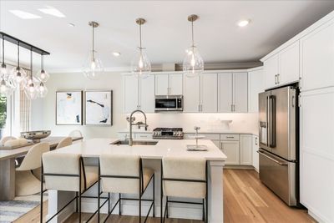
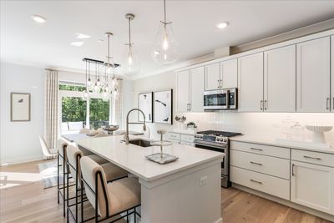
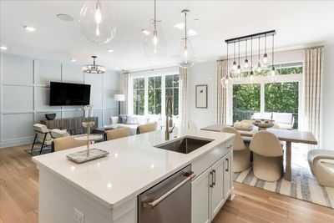
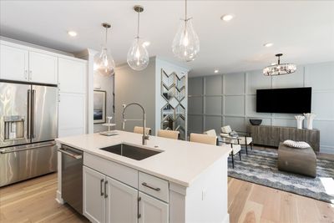
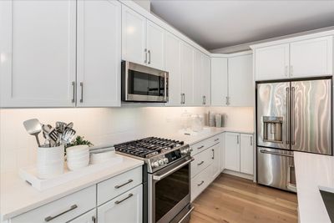
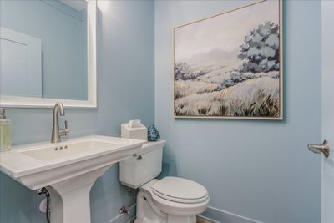
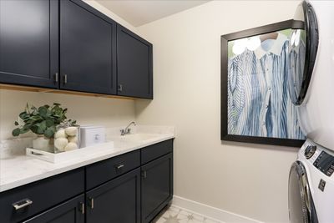
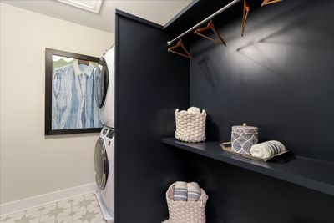

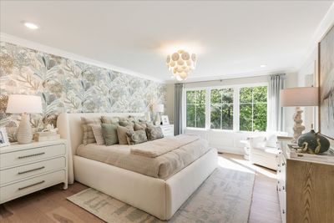
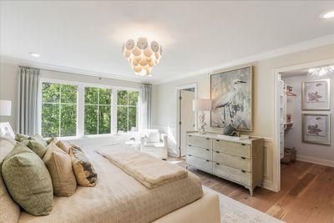
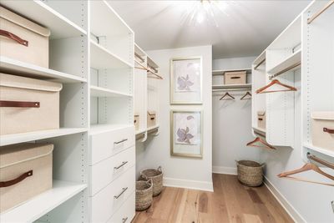
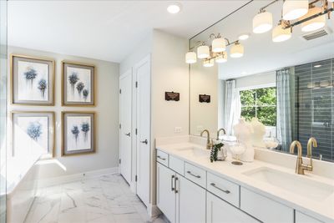
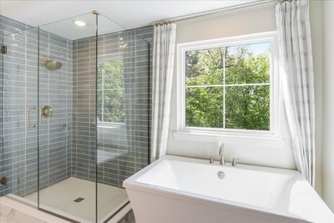
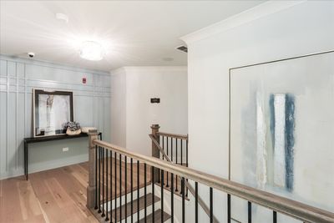
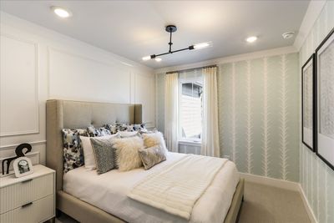
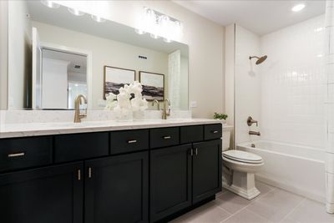
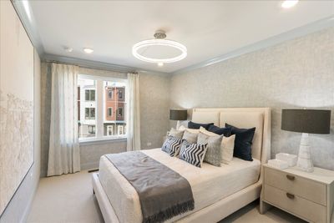
*Below Market Interest Rate Available for Qualified Buyers* New Construction in Lincolnshire* This Teagan home blends timeless charm with modern sophistication in a thoughtfully designed 1,991-square-foot layout. With 3 bedrooms, 2.5 bathrooms, and a full basement, this 2-story home offers a balance of comfort, functionality, and style that feels both upscale and inviting. A welcoming foyer with a volume ceiling leads you into the open-concept main living area, where the family room, gourmet kitchen, and breakfast area flow seamlessly together. The kitchen's center island, ample counter space, and elegant cabinetry make it the heart of the home-perfect for casual meals or entertaining guests. The mud room off the 2-car garage keeps everyday essentials organized, while a conveniently located powder bath adds practicality to the main floor. In the warmer months, enjoy meals and time outside on the back patio. Upstairs, the owner's suite exudes sophistication with its spacious layout. The en-suite bath features dual sinks and an oversized, tiled shower with a seat. Two additional bedrooms and a full bathroom provide plenty of room for comfort and privacy, while the second-floor laundry simplifies daily routines. The full basement offers abundant storage and the flexibility to create the space you've always wanted-whether that's a home gym, entertainment area, or guest suite. With its modern layout, elevated design options, and open, airy flow, the Teagan brings upscale living to life in a beautifully efficient home design. Every detail is crafted for convenience, comfort, and lasting appeal-making it an exceptional place to call home. Broker must be present at clients first visit to any M/I Homes community. *Photos are of a model home, not subject home* Lot 1.03
— the listing agent’s description
The home
3 beds
2.5 baths
1,992 sqft
Built in 2026
Lot 26 x 64
2-car garage
Attached Single
What it’ll cost
$316 / sqft
$398/mo HOA
Listed $743,500
Now $629,990
42 days on dwello
Estimated monthly payment
$5,034/mo
Principal & interest$3,350
Property taxes$1,102
Homeowners insurance$184
HOA dues$398
Get pre-qualified →Connect with a licensed lender in the dwello network.
Estimate only — not a loan offer. Example rate; taxes, HOA dues, insurance estimated; your actual rate, payment, taxes, and insurance will vary. dwello is not a lender. Equal Housing Opportunity.
Tour it with a real dwello agent
The agent who meets you here is an actual dwello Home Group team member who knows these streets — not a stranger who bought your name from a portal. You get straight answers on the spot, and the same person stays with you through closing.
On our team, vettedYour info is never soldWith you through closing
Tour this home
In person, on your schedule — a dwello agent meets you there.
WED
Jun 3
THU
Jun 4
FRI
Jun 5
SAT
Jun 6
11:00 am
Schedule a tour
42 days on dwello
Price history
Price reduced
Aug 16, 2026
↓ $113,510$629,990
Listed for sale
Jul 6, 2026
$743,500
Earlier records
Listed
Aug 3, 2026
$669,990
Sold
Jul 28, 2026
$787,195
Sold
Jul 23, 2026
$739,780
Sold
Jul 23, 2026
$783,335
Listed
Jul 15, 2026
$719,990
Listed
Jul 15, 2026
$699,990
Now $113,510 below the original list price.
Features
Central AirNatural GasStoneOtherPublic SewerAsphaltGarage
Schools
Elementary — Laura B Sprague School
Middle — Daniel Wright Junior High School
High — Adlai E Stevenson High School
Assigned schools per the listing — always verify enrollment + boundaries with the district.
Neighborhood
Loading map…
Nearby places via OpenStreetMap — approximate; verify what matters to you. Map © Mapbox © OpenStreetMap.
MLS listing data
Listed by Linda Little · Little Realty
Listing last updated Aug 16, 2026 · data refreshed from the MLS Aug 16, 2026, 5:11 AM CT
Based on information submitted to the MLS GRID as of Aug 16, 2026, 5:11 AM CT. Listing data © MRED LLC, distributed by MLS GRID — deemed reliable but not guaranteed; independently verify. Anything shown below this point is not MLS listing data.
See it in personA real dwello agent on our team — never a sold lead.
Schedule a tour
Message
No pressure — reach out whenever you’re ready.
Similar homes nearby
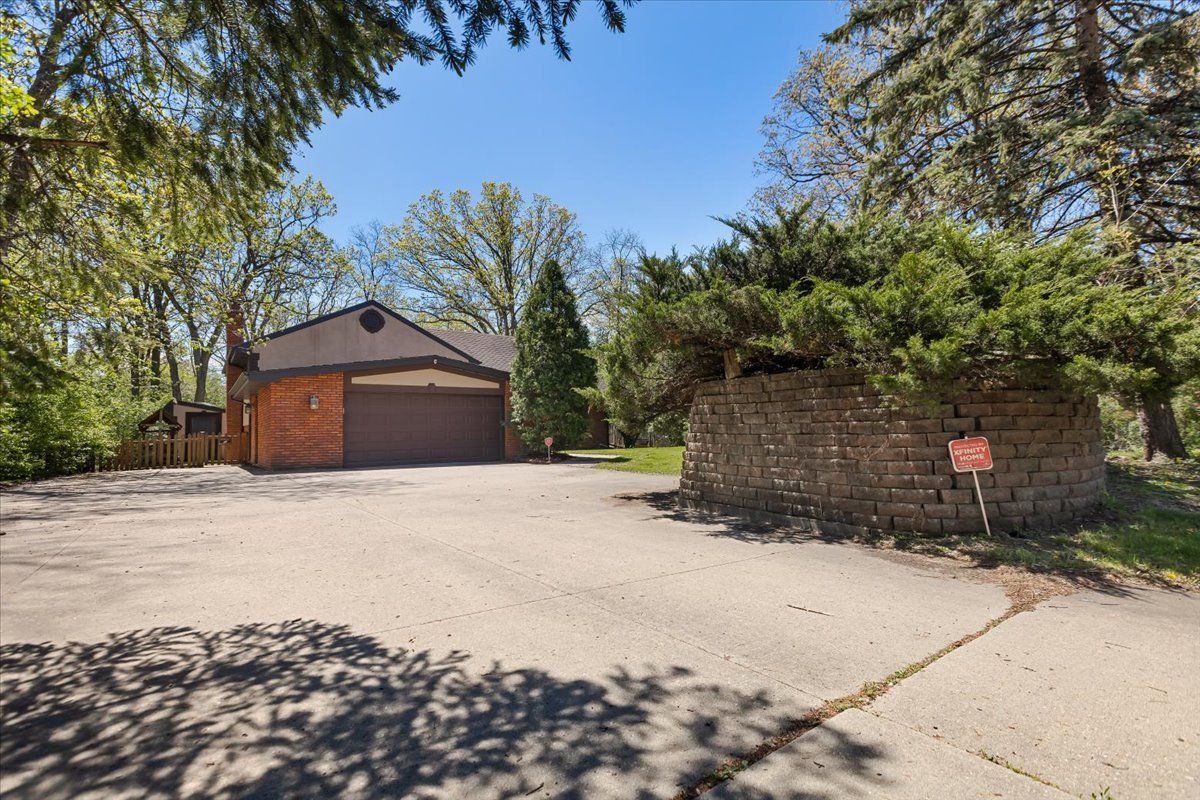
$629,000Active
4 bd · 2.5 ba · 2,378 sqft
33 Half Day Road
Lincolnshire, IL
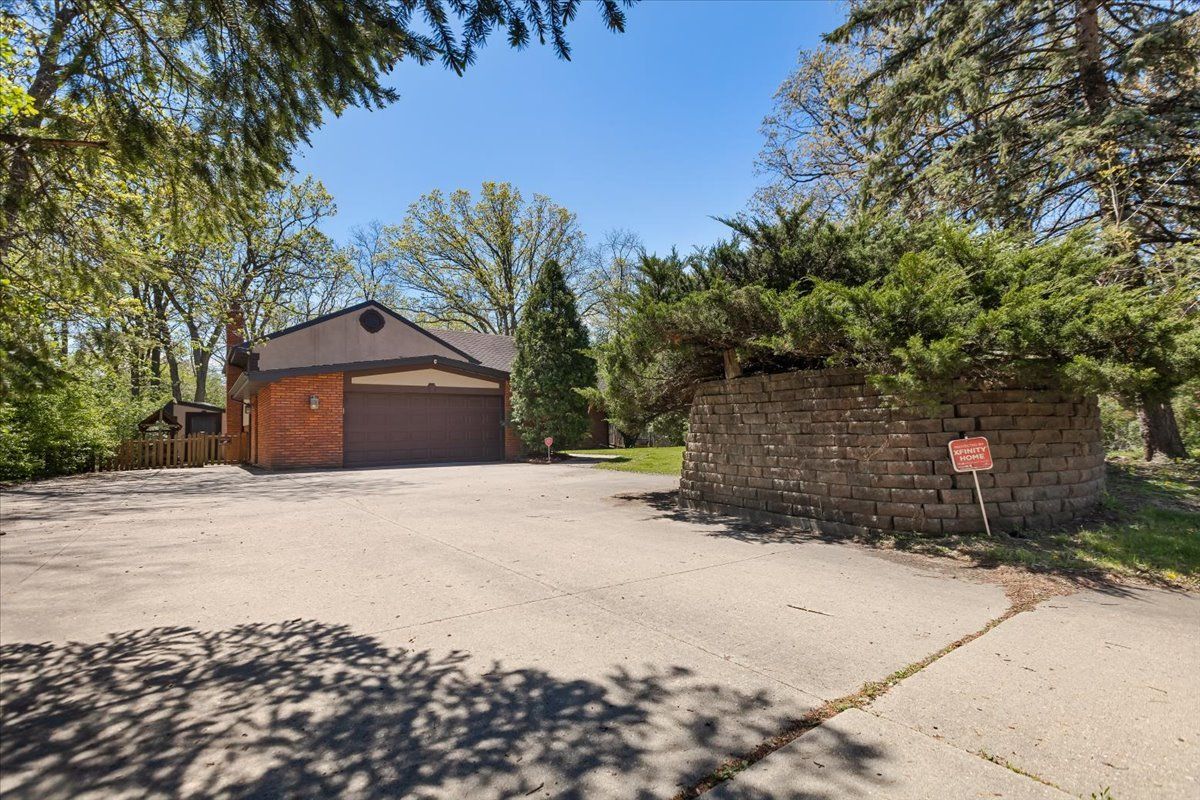
$639,000Active
4 bd · 2.5 ba · 2,378 sqft
33 Half Day Road
Lincolnshire, IL
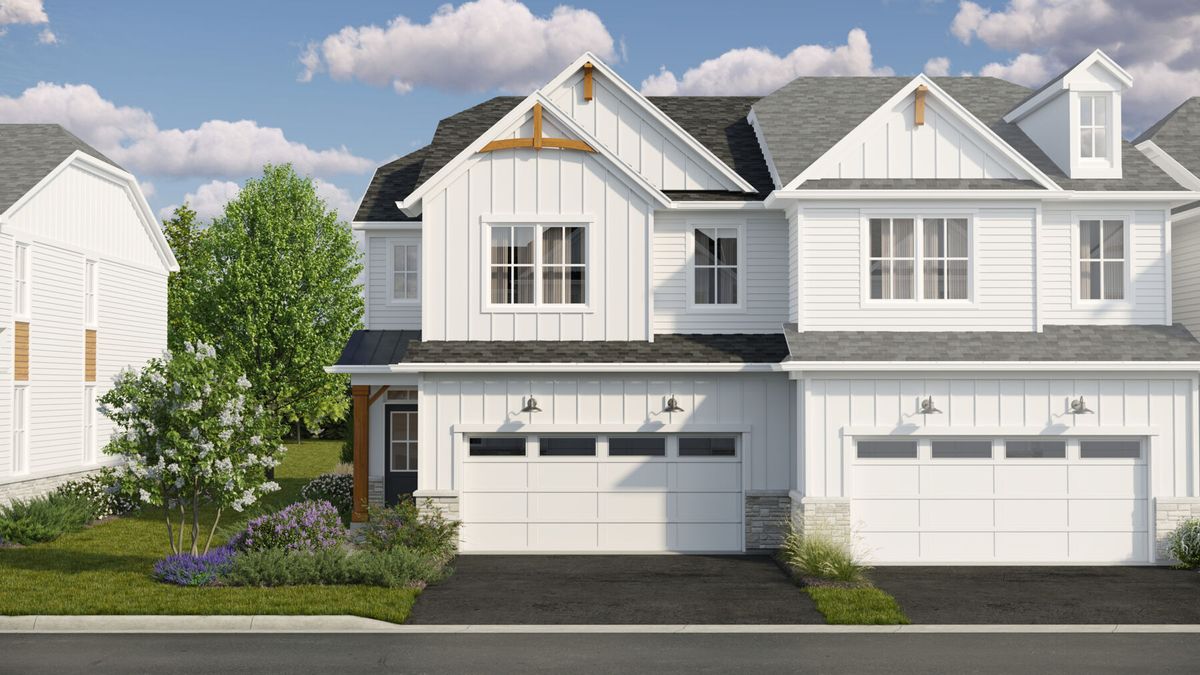
$619,990Active
3 bd · 2.5 ba · 1,992 sqft
303 Avondale Lane
Lincolnshire, IL
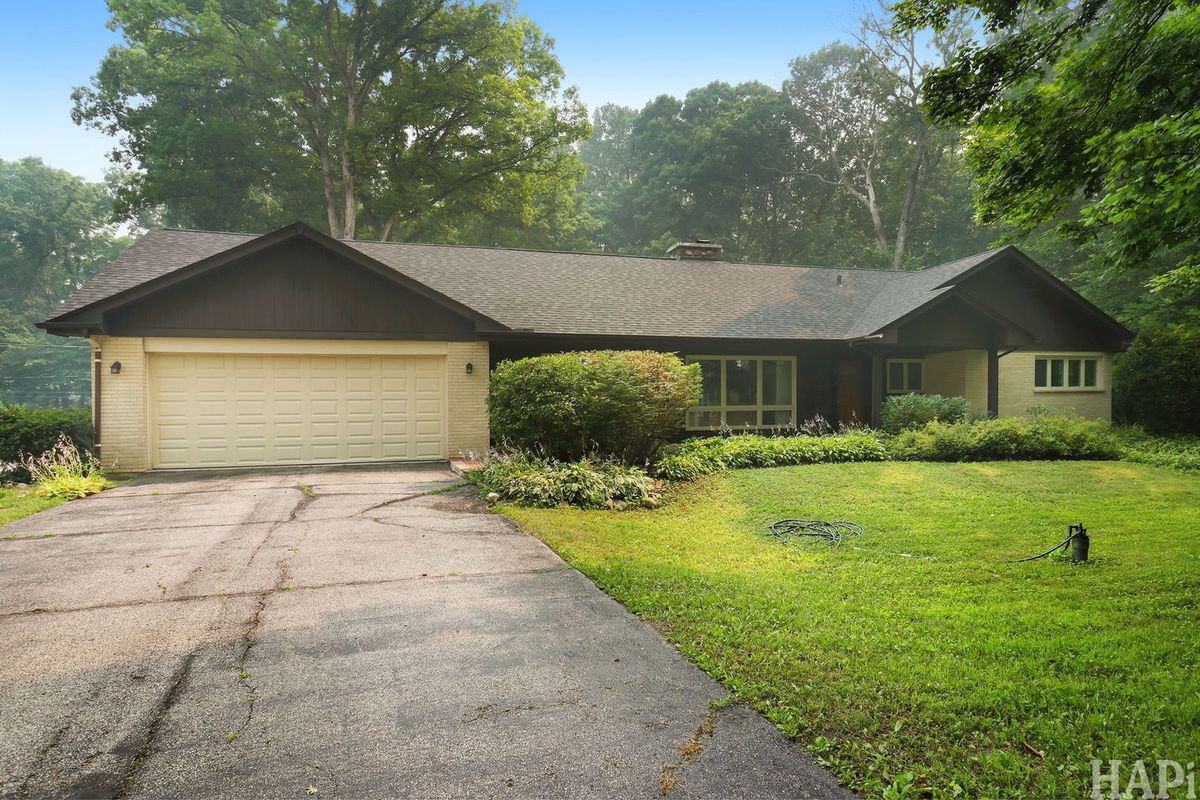
$650,000Active
3 bd · 2 ba · 2,070 sqft
14673 W River Oaks Drive
Lincolnshire, IL