View all 36 photos
Detached Single · Glen Ellyn, IL
$1,399,000
4 beds · 4.5 baths · 4,893 sqft
2S351 Chaucer Court, Glen Ellyn, IL, 60137
A brick-and-mortar place to make your own — room to make it home.
Active
What’s special
Central air3-car garage0.39-acre lotIn-unit laundry
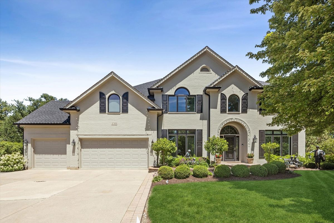
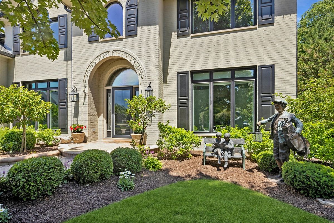
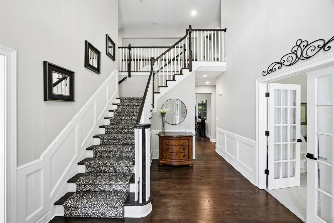
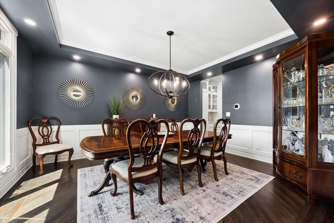
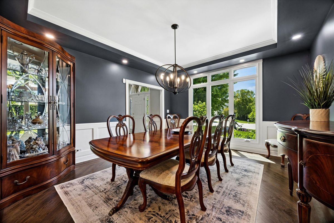
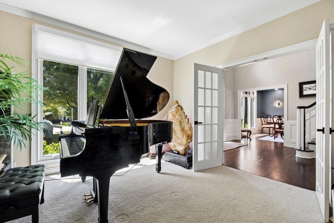
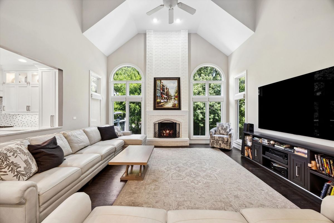
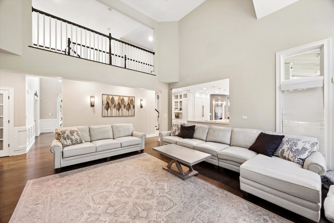
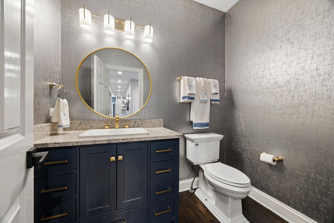
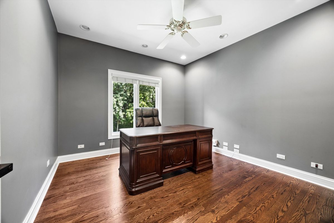
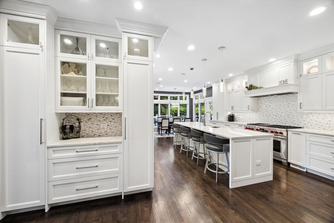
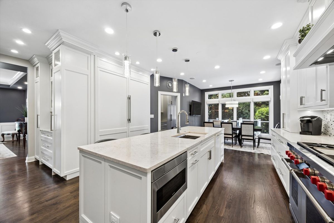
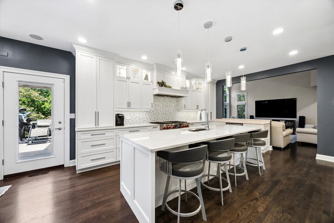
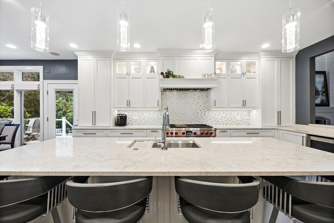
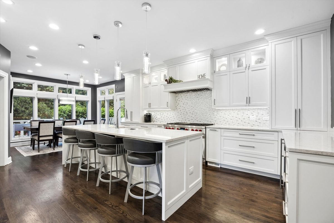
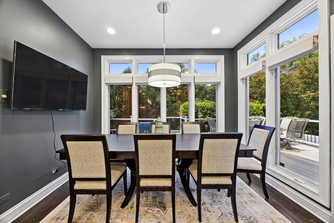
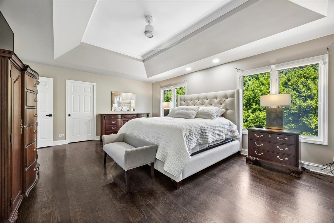
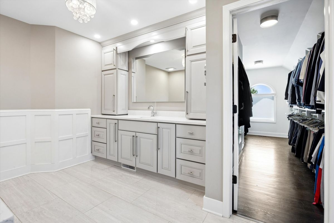
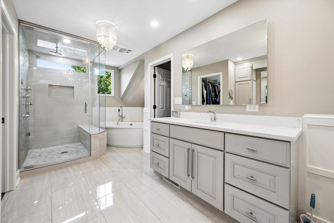
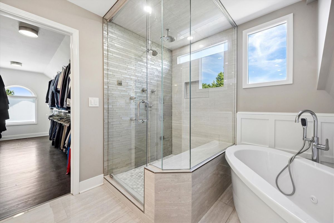
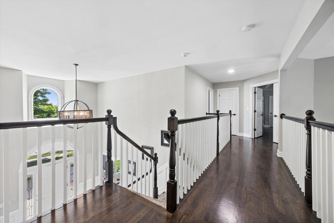
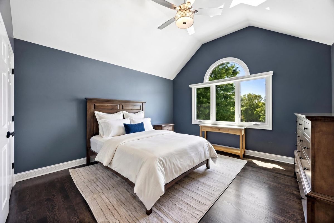
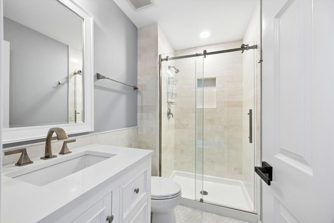
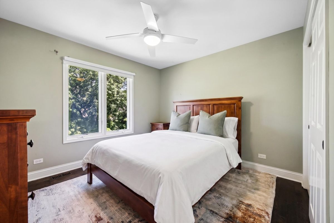
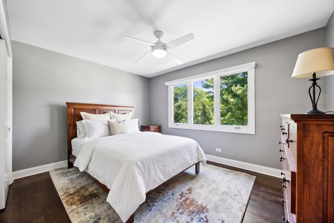
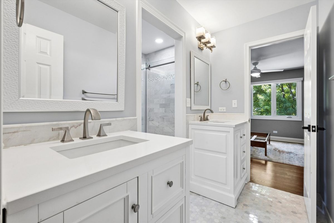
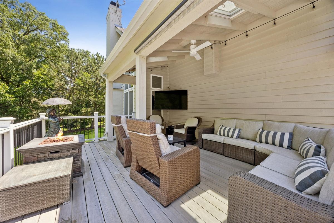
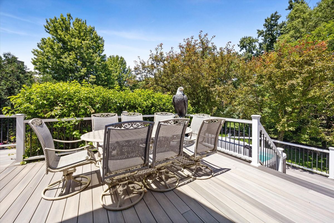
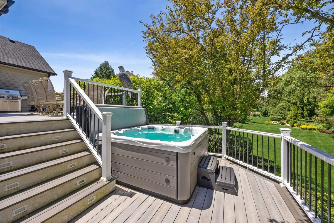
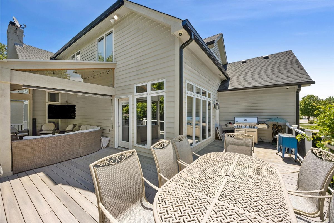
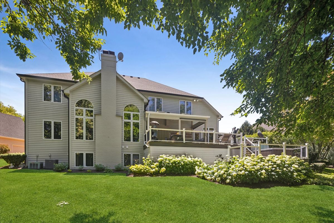
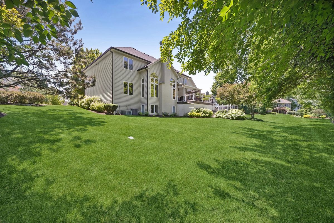
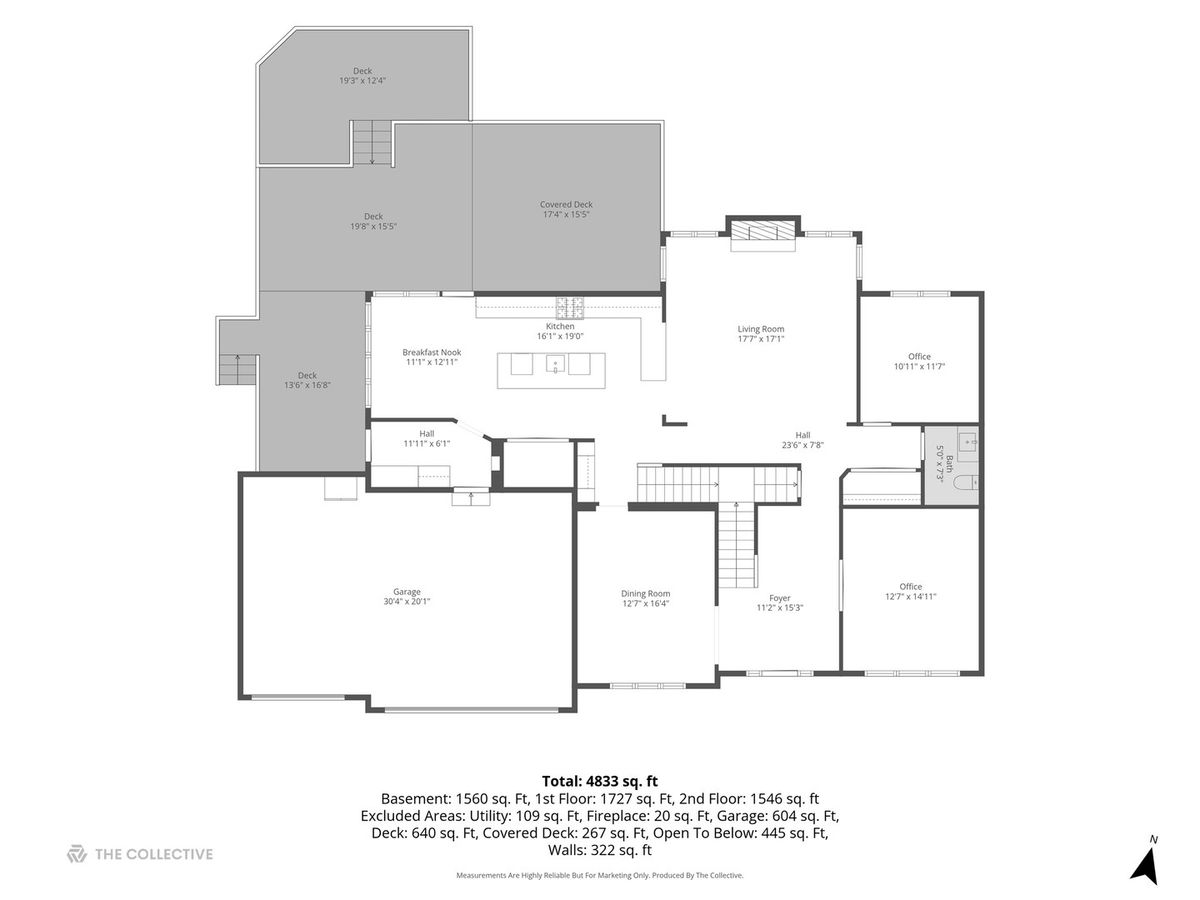
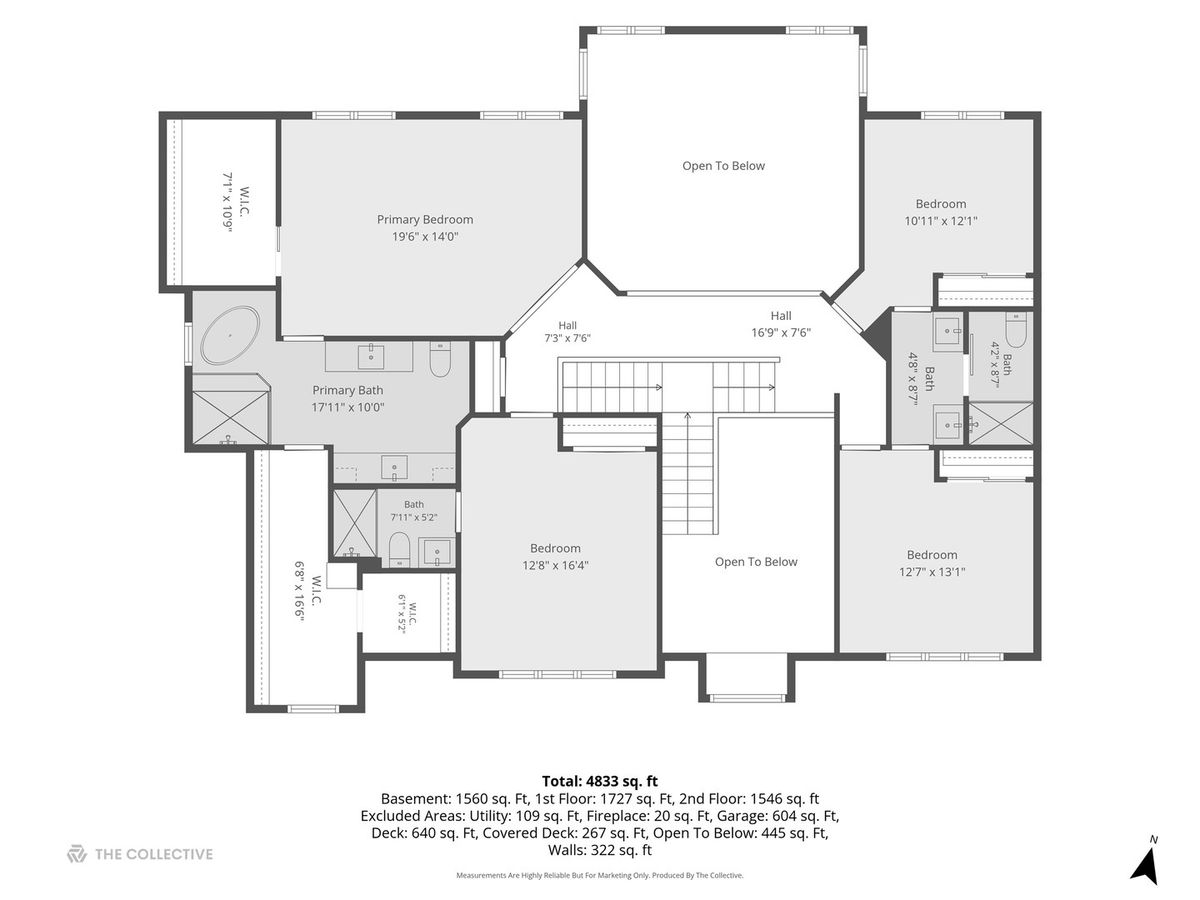
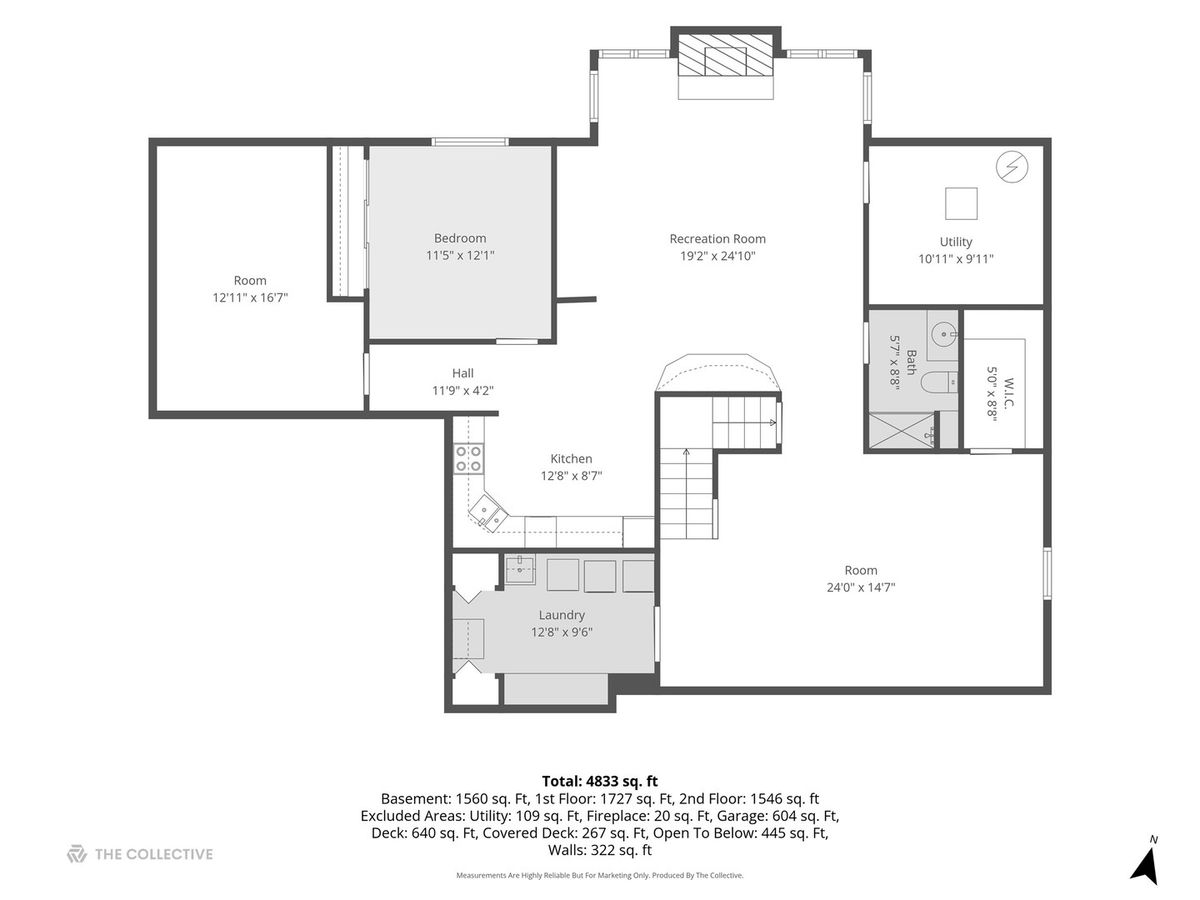
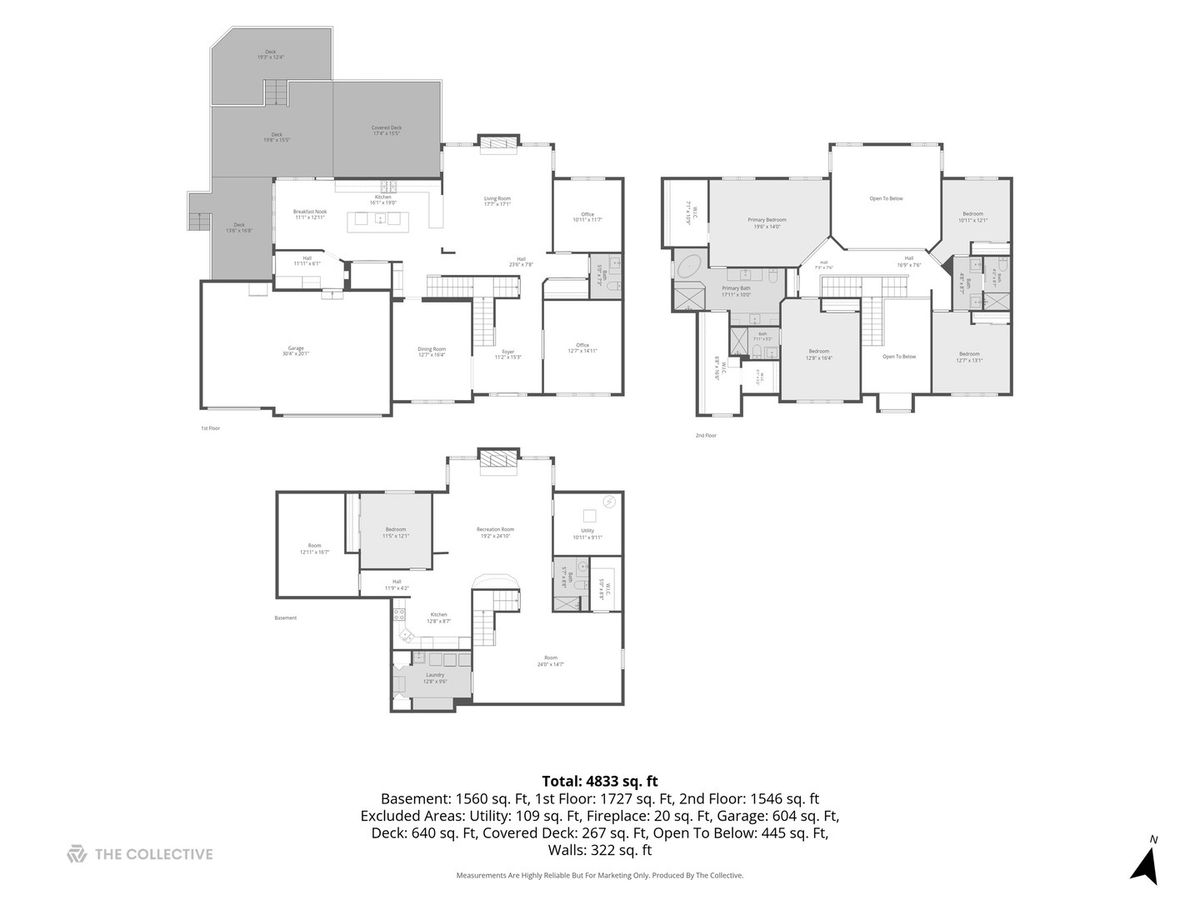
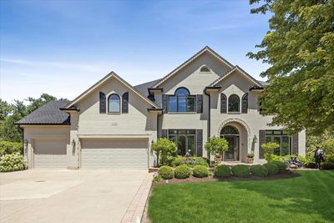
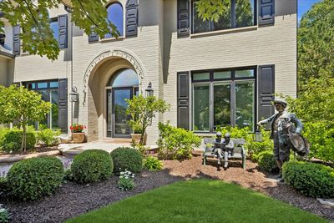
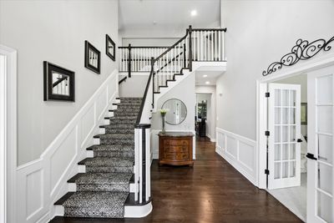
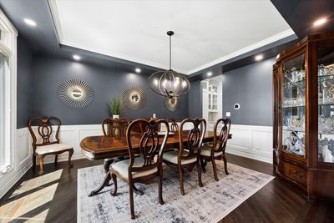
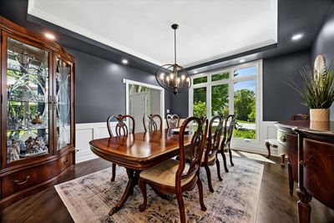
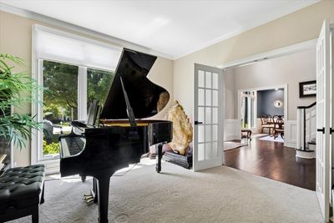
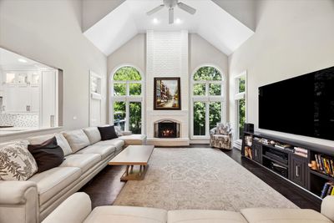
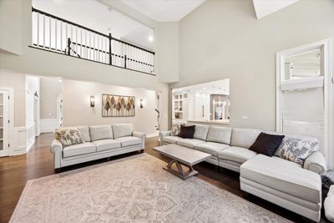
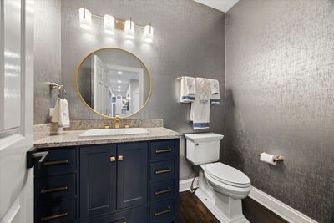
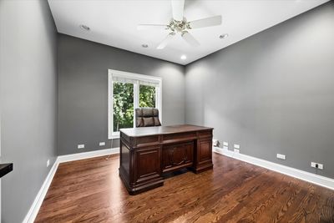
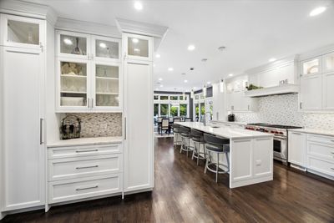
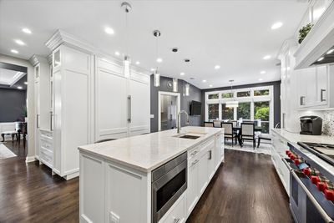
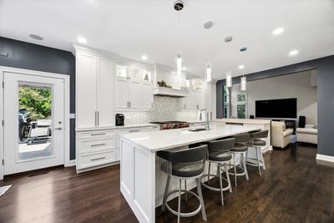
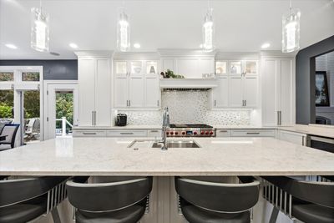
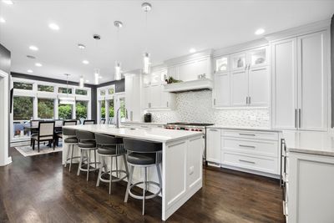
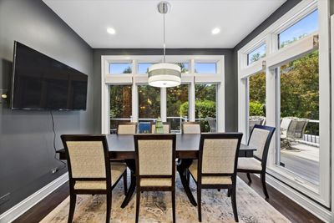
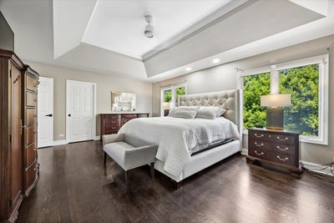
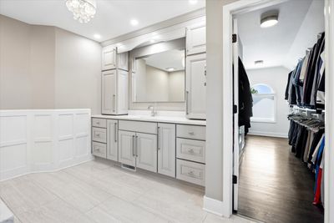
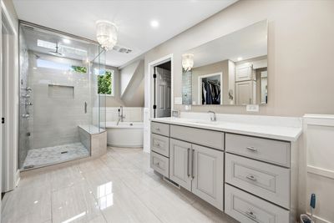
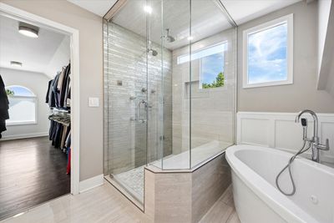
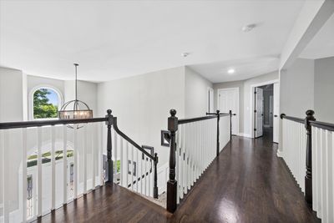
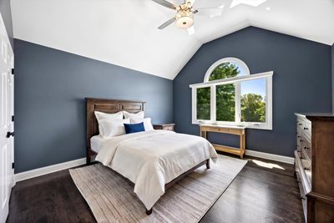
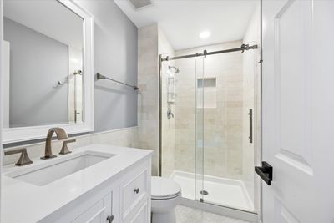
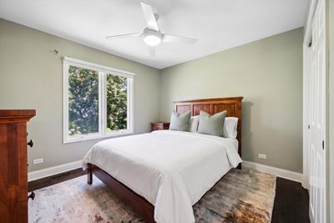
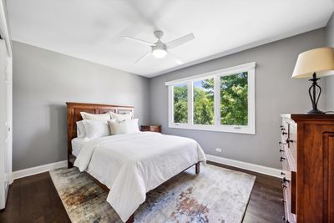
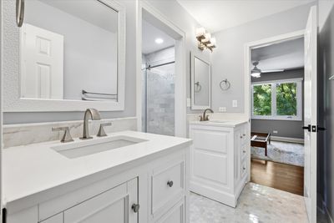
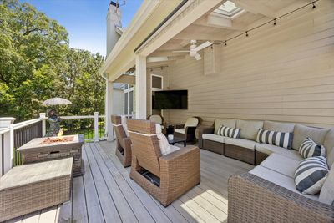
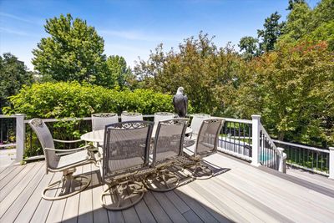
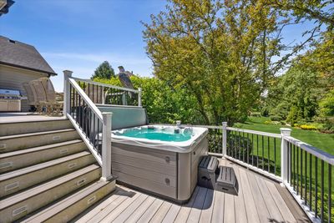
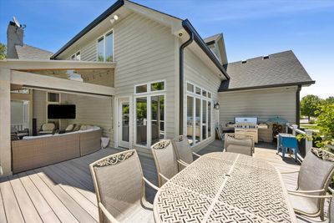
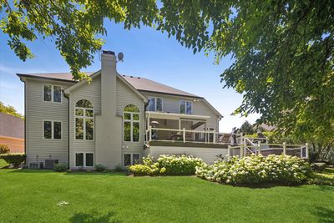
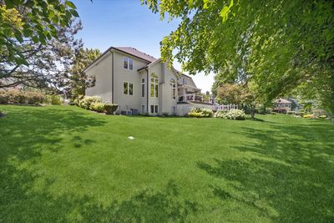
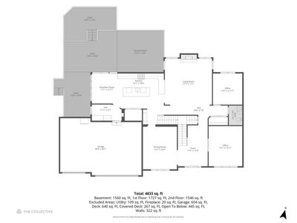
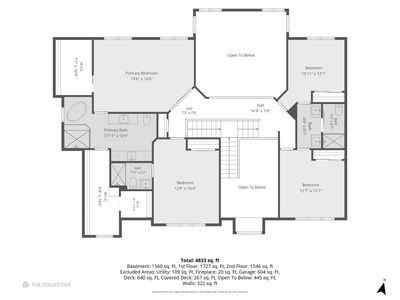
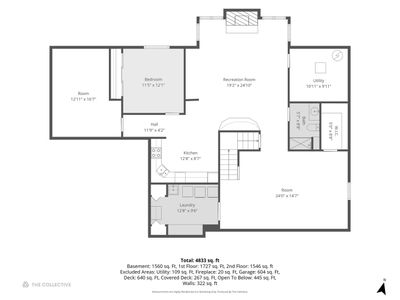
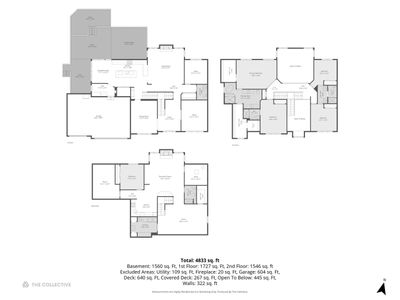
Timeless architecture and impeccable craftsmanship shine throughout this exceptional home offering the perfect blend of luxury, comfort, and convenience. Nestled on a cul-de-sac in the sought after Canterbury Woods, you will not find a single detail overlooked, including New roof (2024), New southfacing windows (2024), New gutters and downspouts (2024). New dual furnaces with new sumps, 2 new hot water heaters (2024). Step inside to the dramatic foyer, showcasing the newly refinished rich hardwood floors that flow throughout the entire home (second floor hardwood floors added 2024). The stunning dining room features wainscoting for gracious entertaining and the living room features french doors. Designed for both elevated entertaining and everyday living, the chef's kitchen showcases premium Wolf Range and Subzero (6ft Refrigerator/Freezer), Miele Dishwasher, Beverage center, under and over cabinet lighting and an impressive island. The kitchen (2024) flows seamlessly into both the spacious breakfast room and two story family room with an inviting fireplace offering a warm and comfortable space for gatherings while the stunning great room is highlighted by the two story brick wood burning fireplace. The office and mudroom w/ custom cabinetry completes your first floor. Upstairs, thoughtfully designed for convenience and relaxation, the primary suite serves as a private retreat with a (2024) spa-inspired bath featuring a steam shower and Jacuzzi tub, and custom closets. Three spacious bedrooms with custom closets and two brand new (2024) baths provide comfortable accommodations for family and guests. A thoughtfully designed multi-tiered patio with hot tub (2023), dining area and seating area under roof with tv, surrounded by lush landscaping and beautiful gardens provides a peaceful outdoor setting. The finished lower level includes a large recreation room, 2nd family room with fireplace, and a second kitchen, as well as a fifth bedroom, a flexible room ideal for a fitness room, plus a spacious laundry room with dual washer and dryers. Home includes an Alarm system, Outdoor sprinkler system. Close to 355 & I88, Shopping, Restaurants, Morton Arboretum & Village Links Golf Course! Award Winning Glenbard South High School!
— the listing agent’s description
The home
4 beds
4.5 baths
4,893 sqft
Built in 1998
0.39-acre lot
3-car garage
Detached Single
Traditional
What it’ll cost
$286 / sqft
$21,231 taxes / yr
$560/mo HOA
24 days on dwello
Estimated monthly payment
$10,176/mo
Principal & interest$7,439
Property taxes$1,769
Homeowners insurance$408
HOA dues$560
Get pre-qualified →Connect with a licensed lender in the dwello network.
Estimate only — not a loan offer. Example rate; taxes, HOA dues, insurance estimated; your actual rate, payment, taxes, and insurance will vary. dwello is not a lender. Equal Housing Opportunity.
Tour it with a real dwello agent
The agent who meets you here is an actual dwello Home Group team member who knows these streets — not a stranger who bought your name from a portal. You get straight answers on the spot, and the same person stays with you through closing.
On our team, vettedYour info is never soldWith you through closing
Tour this home
In person, on your schedule — a dwello agent meets you there.
WED
Jun 3
THU
Jun 4
FRI
Jun 5
SAT
Jun 6
11:00 am
Schedule a tour
24 days on dwello
Price history
Listed for sale
Jul 20, 2026
$1,399,000
Earlier records
Listed
Jun 24, 2026
$1,499,000
From MLS records — independently verify.
Property taxes
2025
Annual tax bill (MLS)
From county records — verify with the assessor.
Features
Central AirNatural GasBrickCedarPublic SewerConcreteGarage Door Opener
Schools
Elementary — Arbor View Elementary School
Middle — Glen Crest Middle School
High — Glenbard South High School
Assigned schools per the listing — always verify enrollment + boundaries with the district.
Neighborhood
Loading map…
Nearby places via OpenStreetMap — approximate; verify what matters to you. Map © Mapbox © OpenStreetMap.
MLS listing data
Listed by Carrie Gammonley · @properties Christie's International Real Estate
Listing last updated Aug 12, 2026 · data refreshed from the MLS Aug 12, 2026, 5:46 PM CT
Based on information submitted to the MLS GRID as of Aug 12, 2026, 5:46 PM CT. Listing data © MRED LLC, distributed by MLS GRID — deemed reliable but not guaranteed; independently verify. Anything shown below this point is not MLS listing data.
See it in personA real dwello agent on our team — never a sold lead.
Schedule a tour
Message
No pressure — reach out whenever you’re ready.
Similar homes nearby
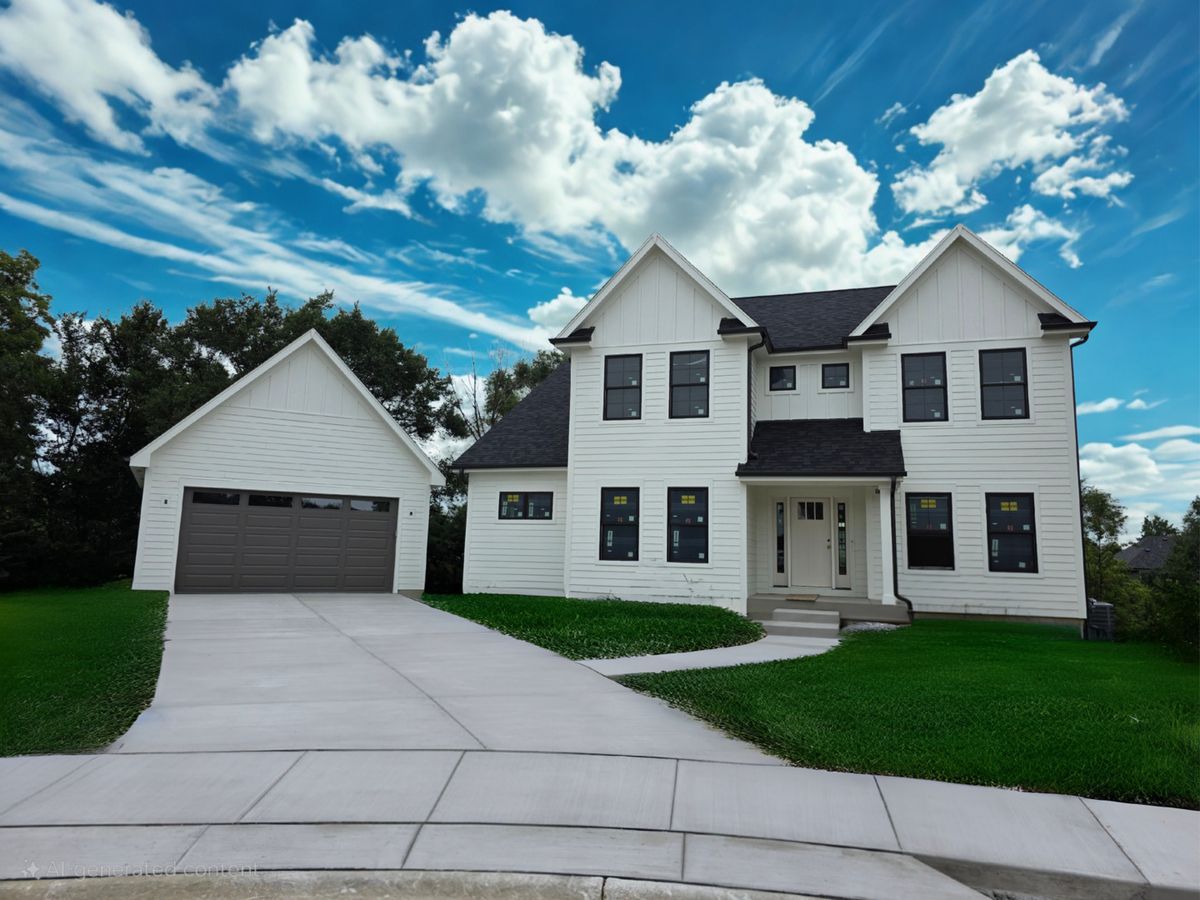
$1,359,000Active
5 bd · 4.5 ba · 4,477 sqft
835 Avon Court
Glen Ellyn, IL
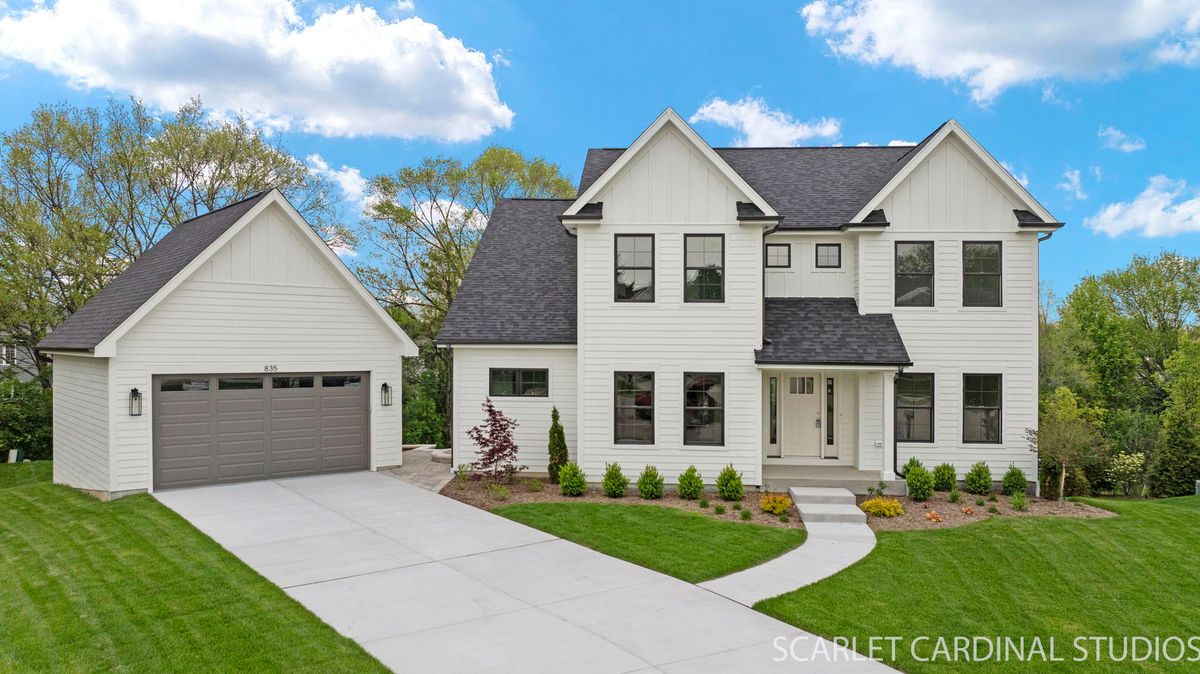
$1,349,000Active
5 bd · 4.5 ba · 4,477 sqft
835 Avon Court
Glen Ellyn, IL
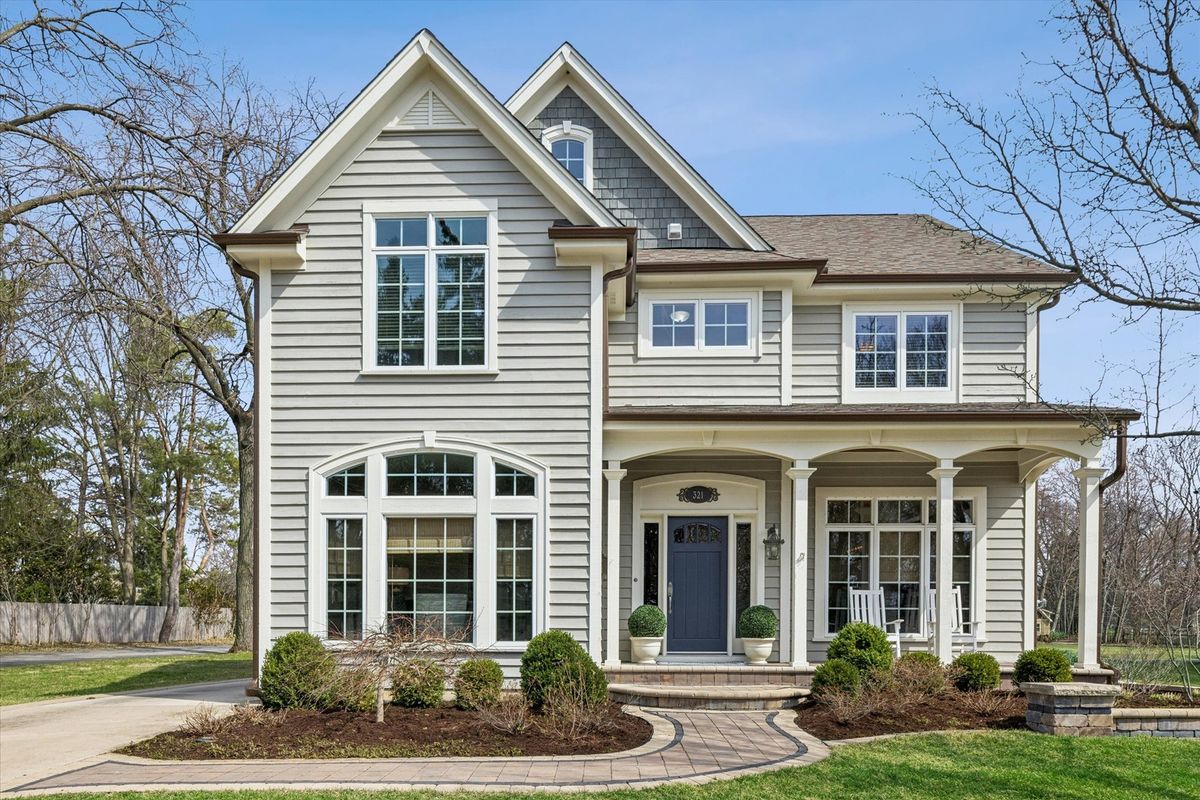
$1,475,000Active
4 bd · 3.5 ba · 3,443 sqft
321 Kenilworth Avenue
Glen Ellyn, IL
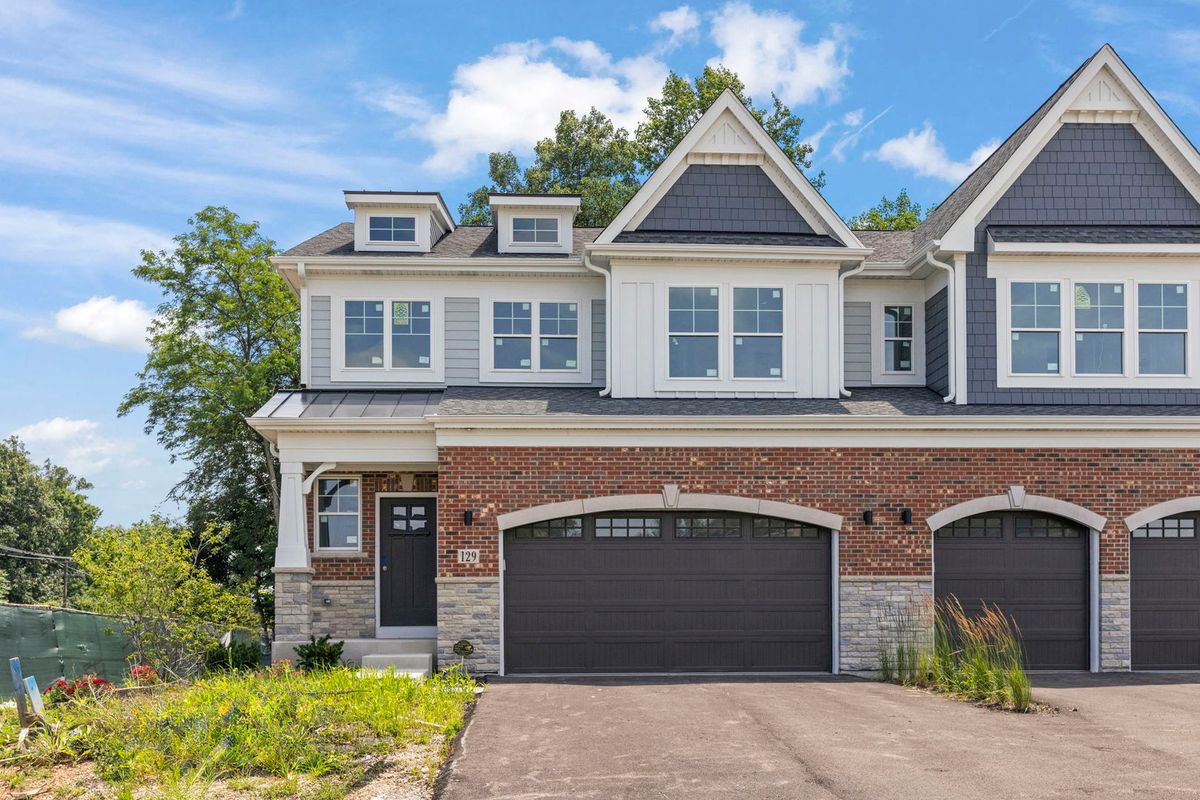
$1,275,000Active
3 bd · 3.5 ba · 2,349 sqft
114 Harding Court
Glen Ellyn, IL