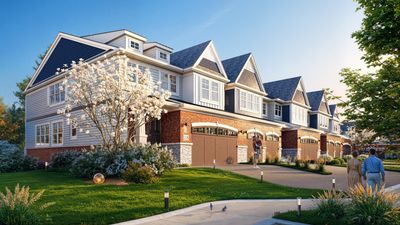
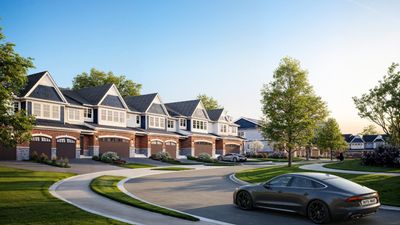
New construction
View all 47 photos
Attached Single · Glen Ellyn, IL
$1,275,000
3 beds · 3.5 baths · 2,349 sqft
114 Harding Court, Glen Ellyn, IL, 60137
A brick-and-mortar place to make your own — room to make it home.
Active
What’s special
New constructionCentral air2-car garageIn-unit laundry
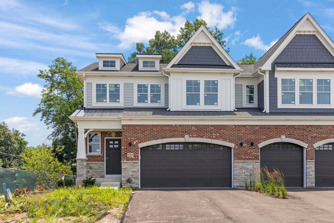
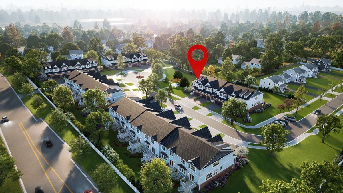
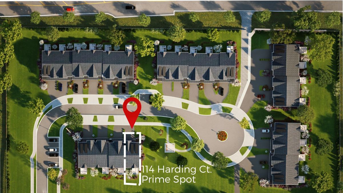
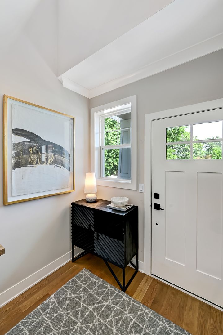
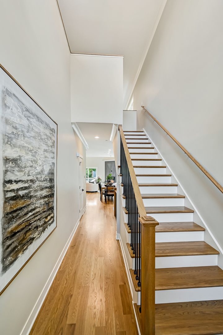
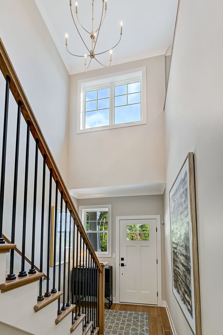
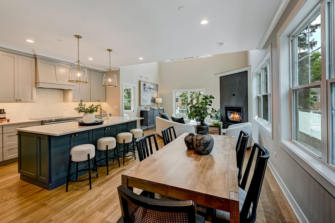
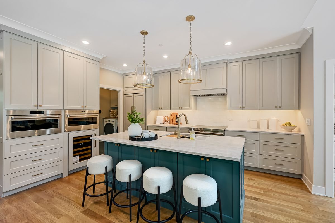
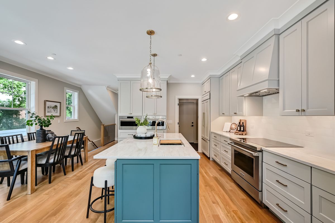
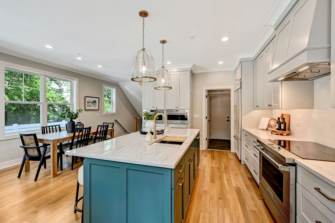
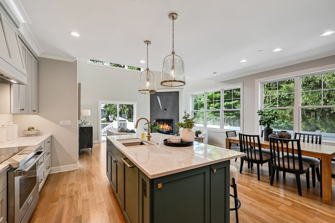
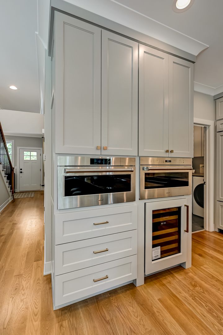
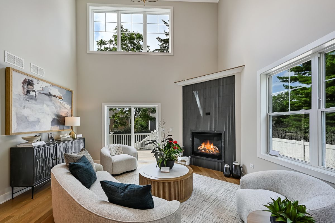
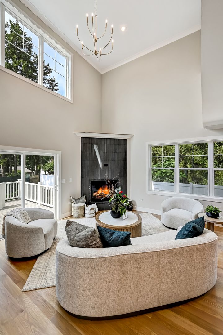
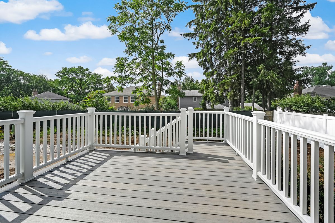
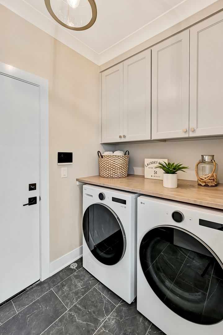
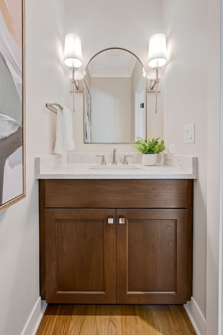
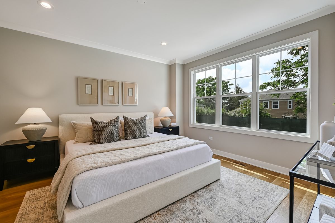
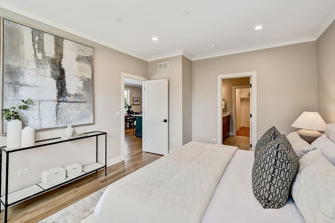
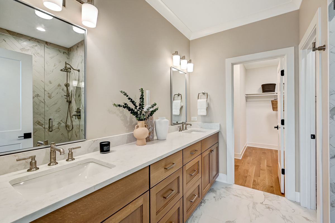
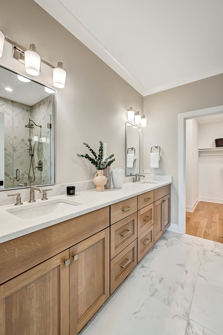
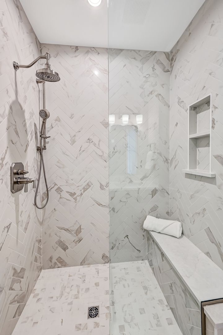
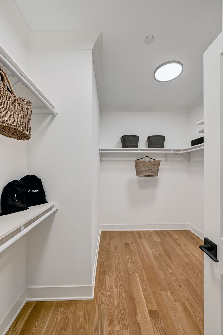
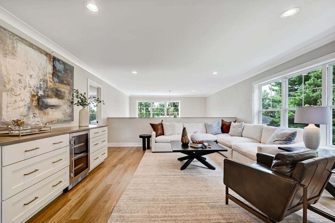
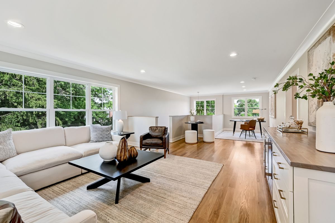
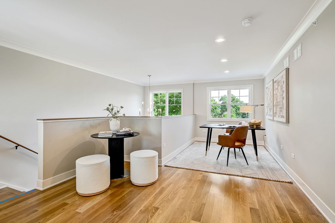
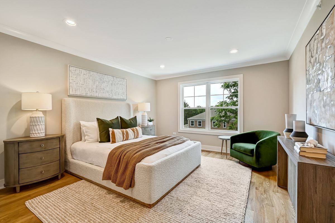
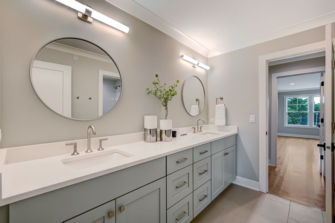
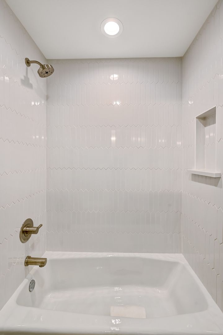
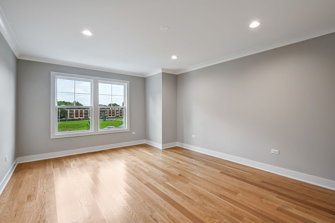
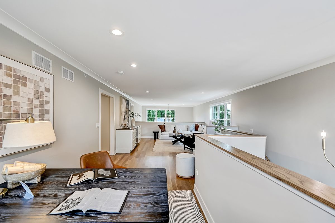
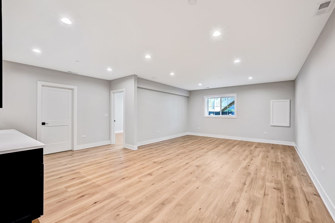
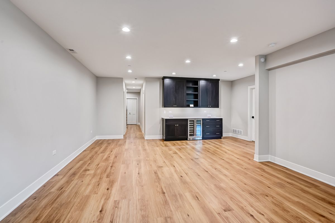
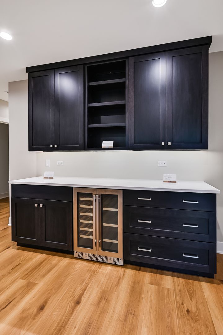
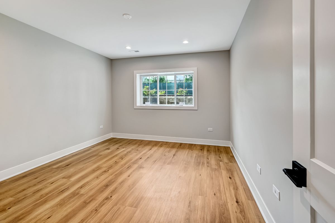
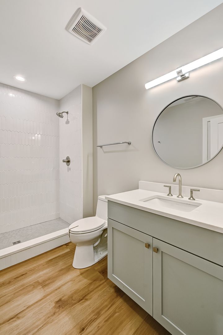
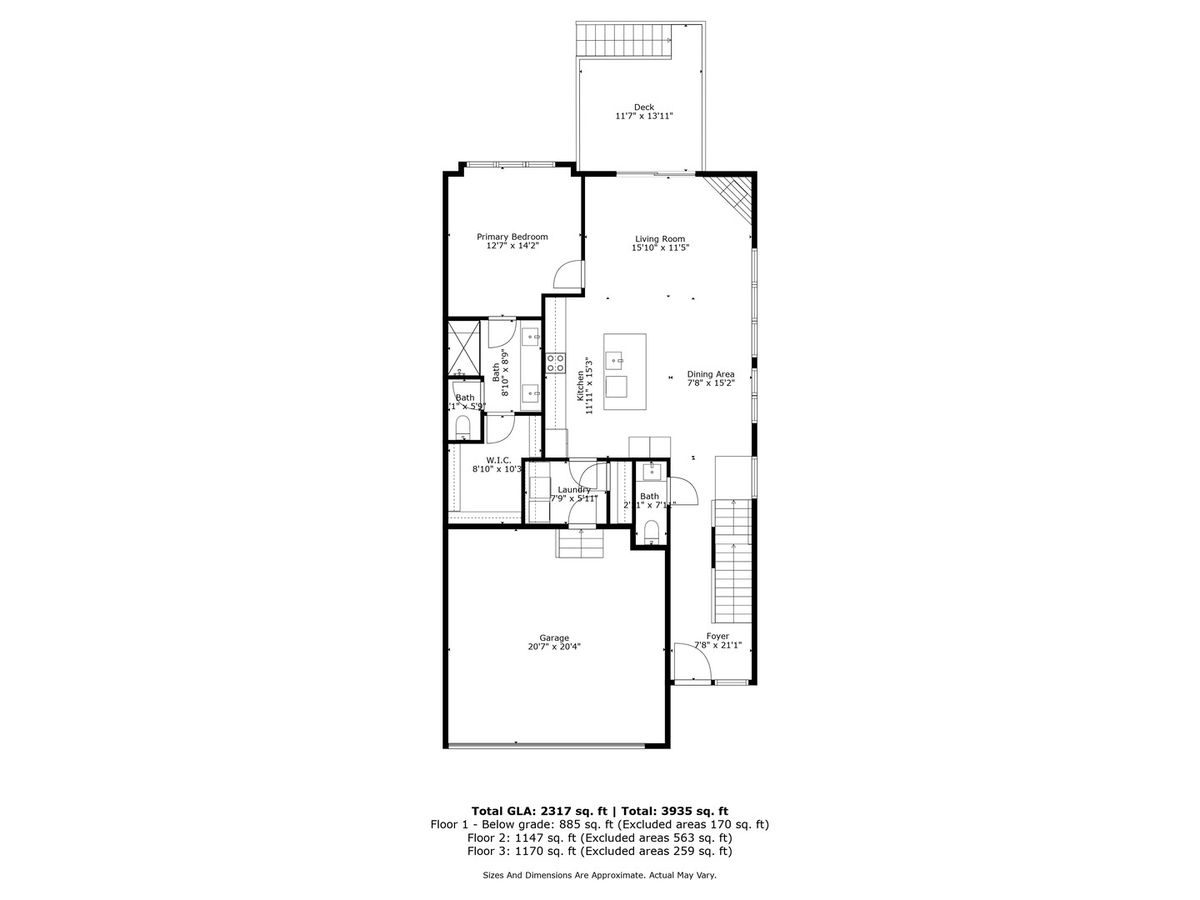
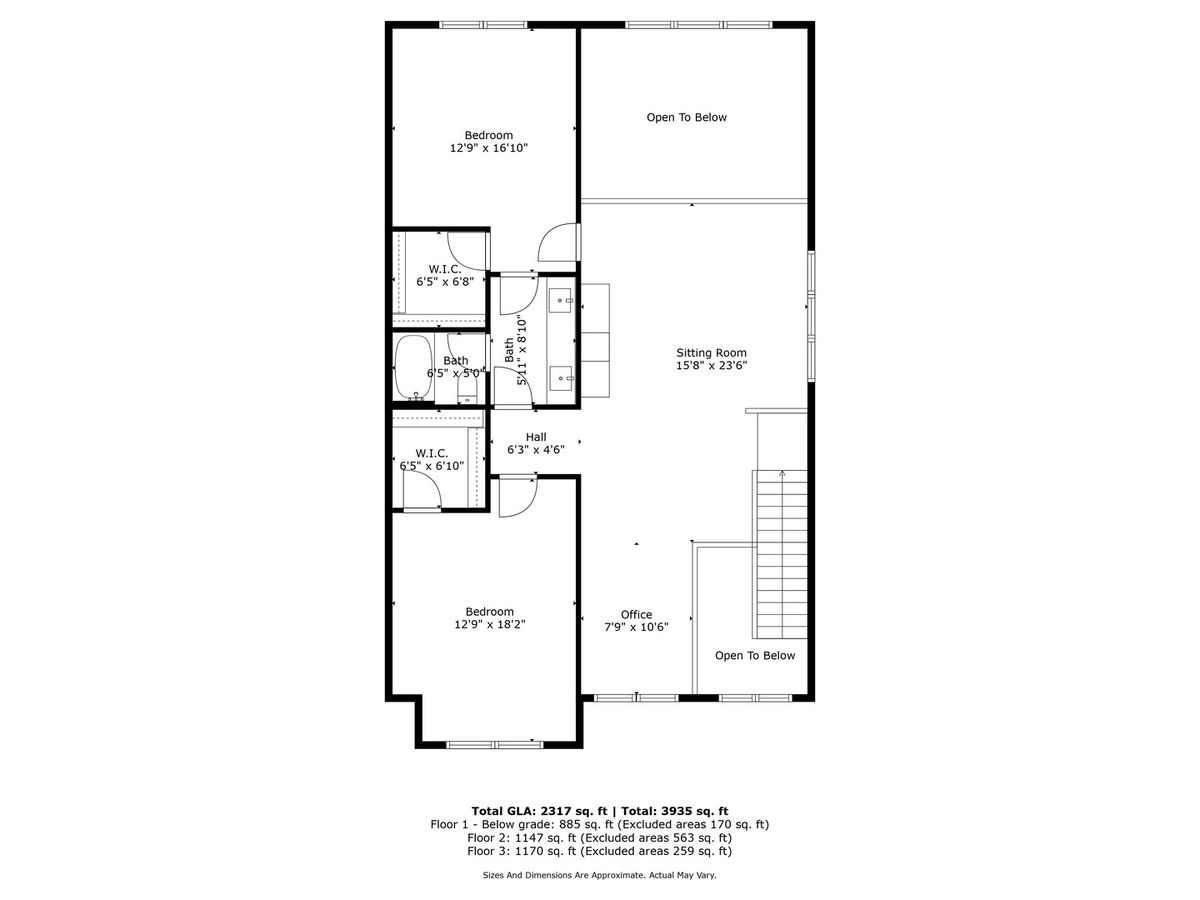
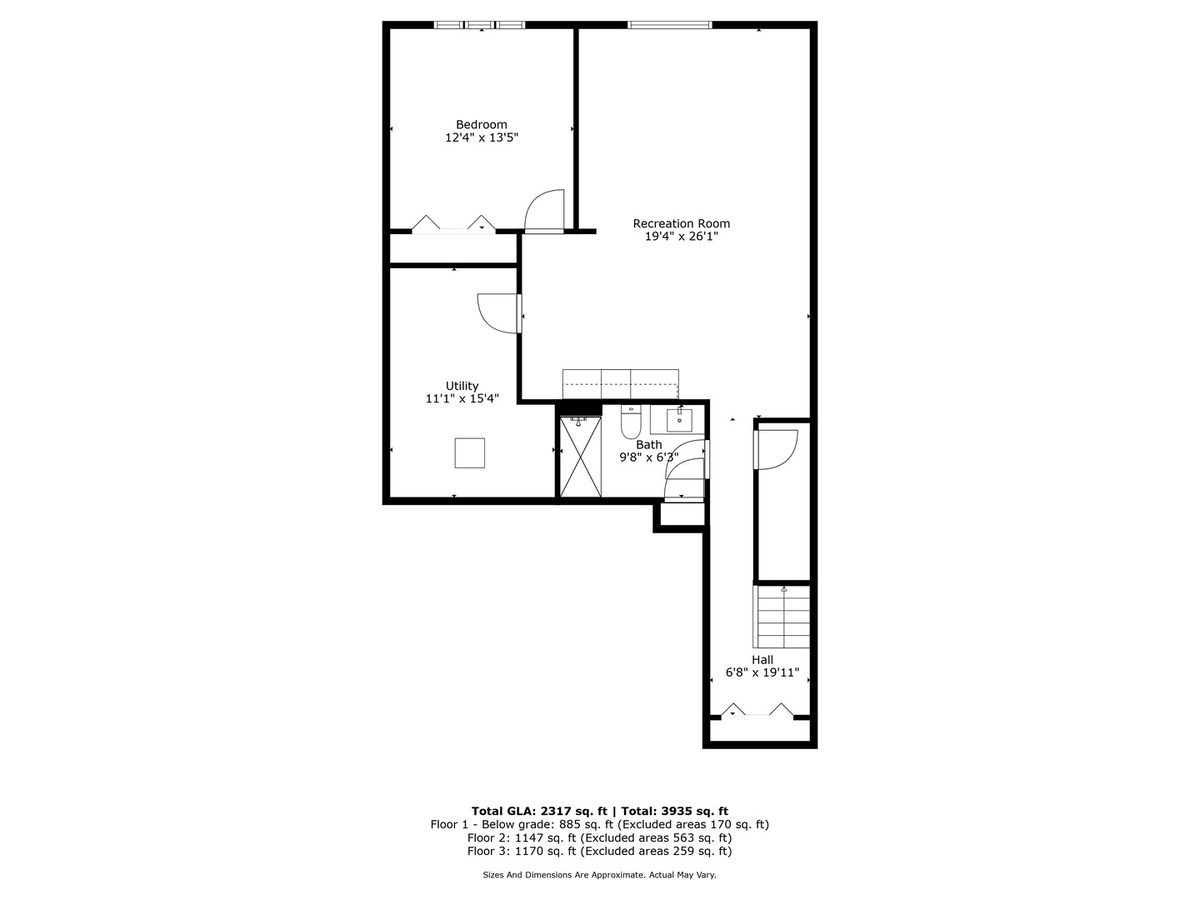
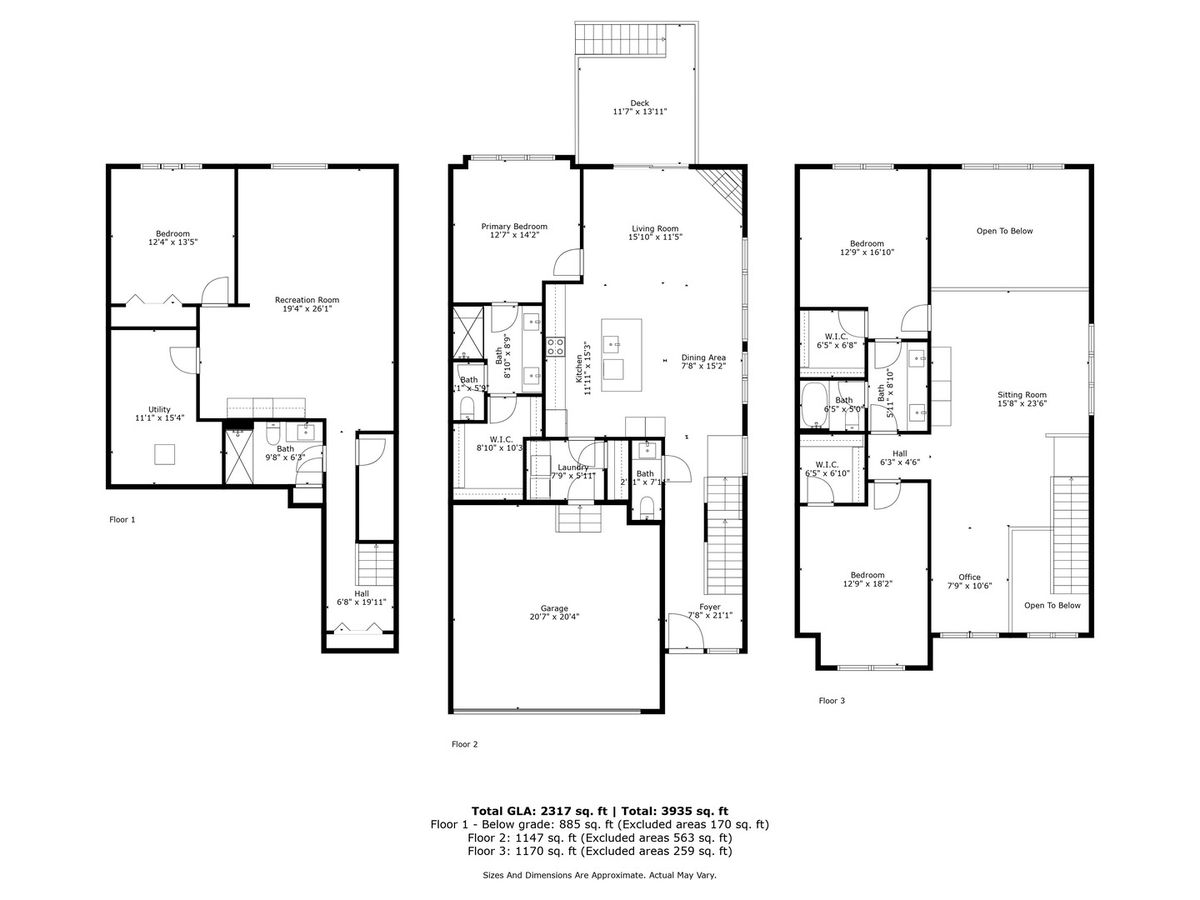
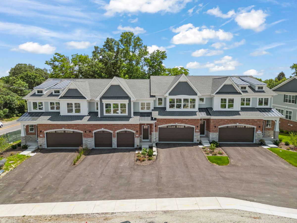
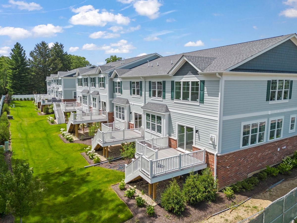
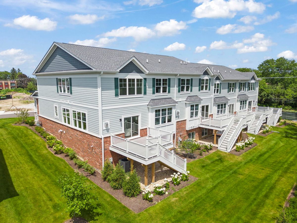
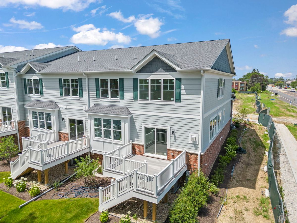
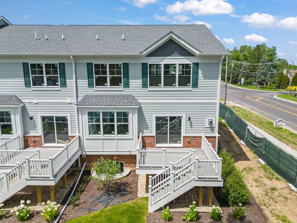
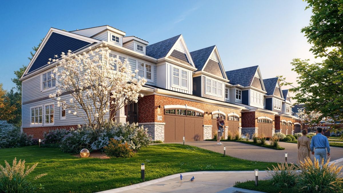
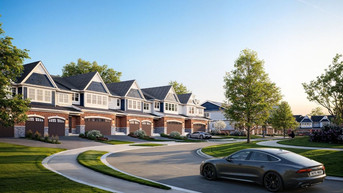
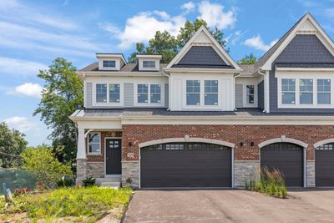
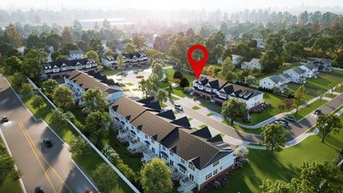
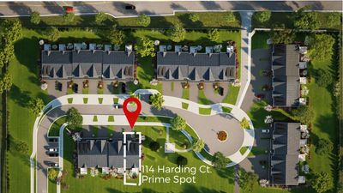
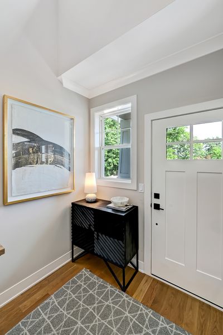
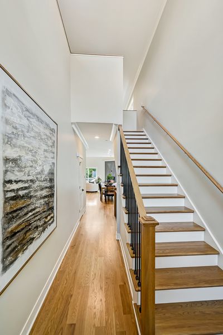
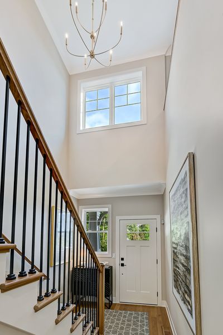
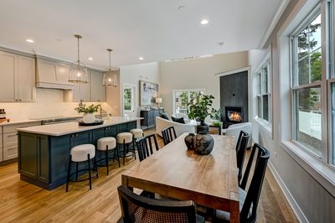
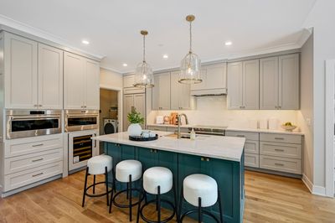
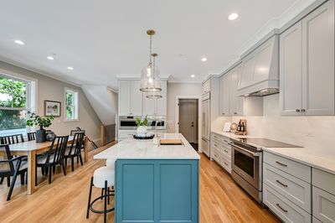
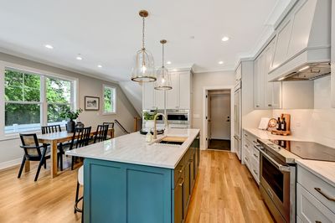
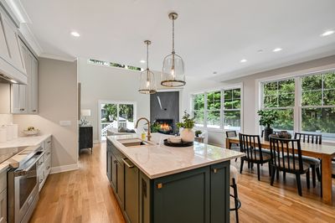
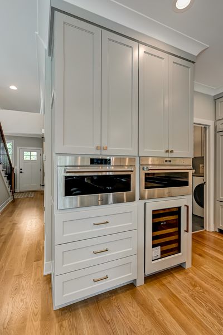
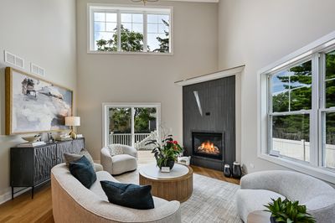
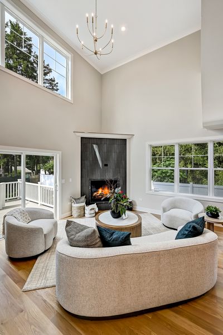
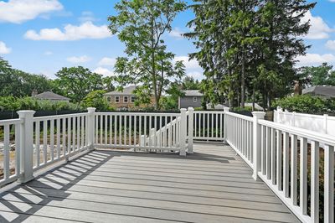
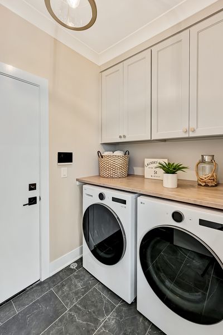
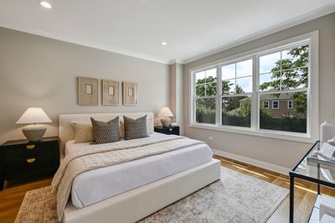
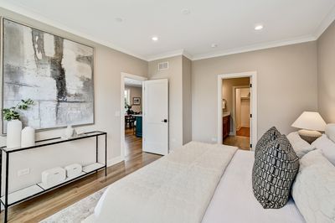
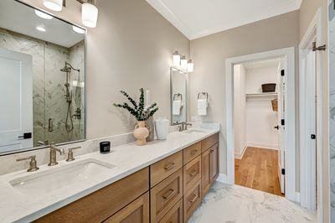
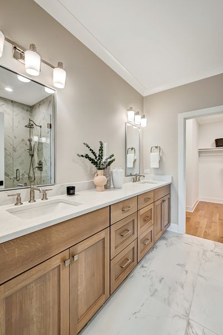
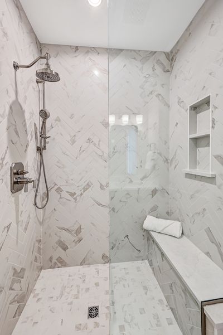
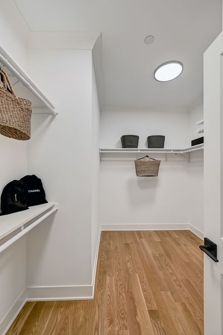
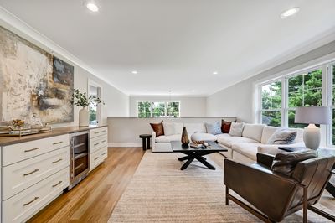
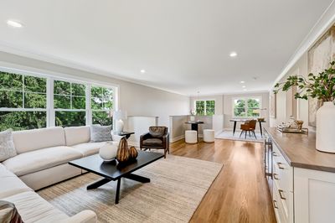
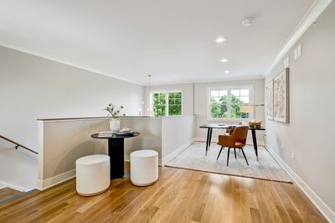
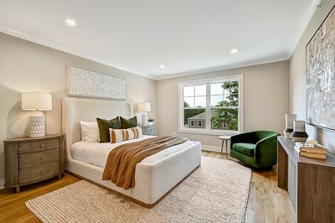
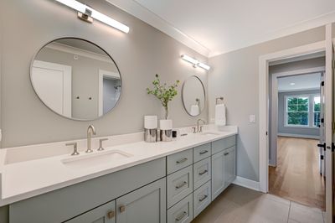
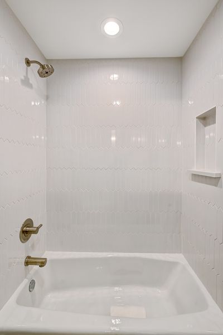
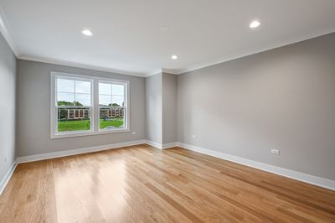
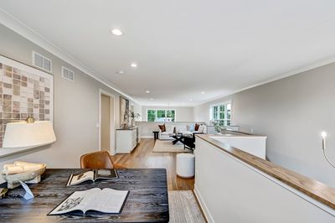
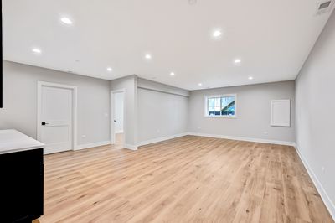
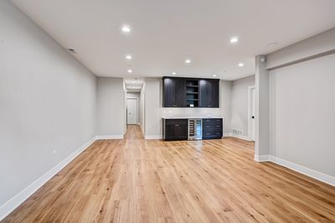
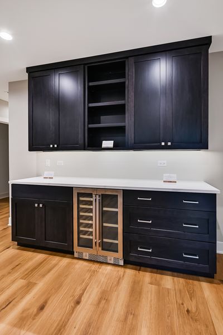
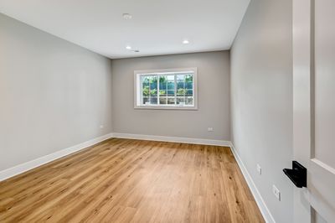
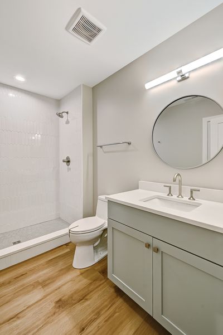
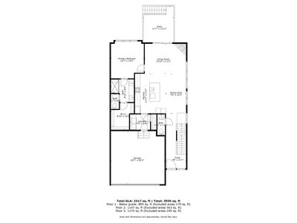
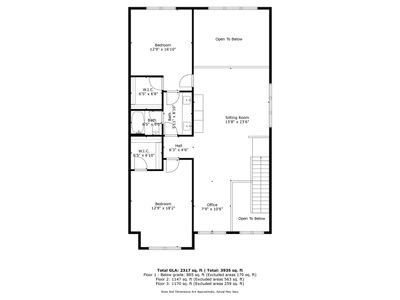
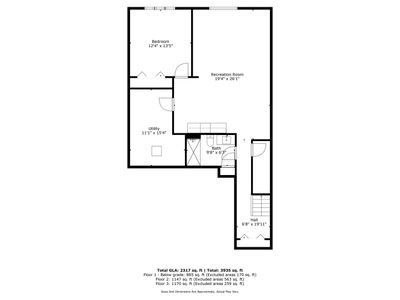
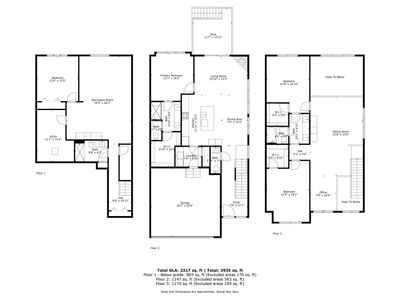
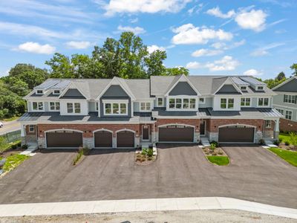
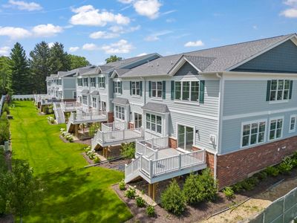
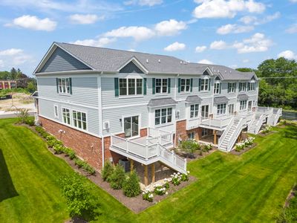
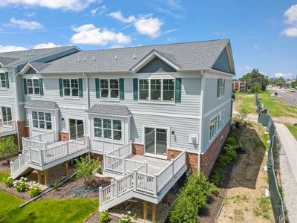
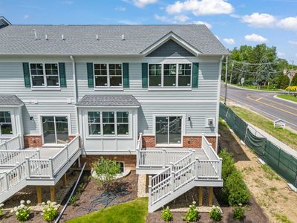
Introducing The Brookside at Harding Glen Townhomes, a luxury new-construction end-unit townhome in Glen Ellyn offering 3,309 square feet of beautifully finished living space. Set within an exclusive enclave of just 23 residences, this exceptional home is one of only 10 featuring a first-floor primary suite-and this particular residence enjoys an especially desirable location beside the community's landscaped green space with a pergola and Adirondack seating. With open views and a peaceful residential backdrop, The Brookside offers the privacy, space, and atmosphere of a single-family home while providing the convenience of low-maintenance townhome living. The inviting green space feels like an extension of your own backyard-perfect for morning coffee, gathering with neighbors, or relaxing at the end of the day. Inside, The Brookside is designed for a sophisticated yet comfortable lifestyle. The main-level primary suite features a spa-inspired bath with a zero-entry shower, creating a private retreat that combines luxury with everyday ease. The gourmet kitchen is designed for both the serious cook and the gracious host, with custom cabinetry, a Wolf range, custom hood with Best blower, Sub-Zero refrigerator and freezer, Bosch dishwasher, Wolf microwave, beverage and wine refrigerator, and LG washer and dryer. Upstairs, a spacious loft offers flexible space for a home office, reading lounge, television area, or quiet retreat. The finished basement with daylight windows provides even more room for entertaining, recreation, a fitness studio, media room, or hobby space. Now is the ideal time to secure this exceptional residence. By purchasing during this stage of construction, the buyer will have the opportunity to make all interior selections from flexibly designed interior finish packages curated by our design team. The Brookside offers the best of both worlds: generous living space, luxury finishes, tranquil residential views, and a lock-and-leave lifestyle that leaves more time for travel, entertaining, and the activities you enjoy most. Photos are from a previous Brookside model home. DIRECTIONS: Enter from Nicoll Way to Harding Road. Do not enter from Route 53, which is reserved for construction access. Listing agent is related to the builder.
— the listing agent’s description
The home
3 beds
3.5 baths
2,349 sqft
Built in 2027
Lot 30 X 55
2-car garage
Attached Single
What it’ll cost
$543 / sqft
$500/mo HOA
8 days on dwello
Estimated monthly payment
$9,882/mo
Principal & interest$6,779
Property taxes$2,231
Homeowners insurance$372
HOA dues$500
Get pre-qualified →Connect with a licensed lender in the dwello network.
Estimate only — not a loan offer. Example rate; taxes, HOA dues, insurance estimated; your actual rate, payment, taxes, and insurance will vary. dwello is not a lender. Equal Housing Opportunity.
Tour it with a real dwello agent
The agent who meets you here is an actual dwello Home Group team member who knows these streets — not a stranger who bought your name from a portal. You get straight answers on the spot, and the same person stays with you through closing.
On our team, vettedYour info is never soldWith you through closing
Tour this home
In person, on your schedule — a dwello agent meets you there.
WED
Jun 3
THU
Jun 4
FRI
Jun 5
SAT
Jun 6
11:00 am
Schedule a tour
8 days on dwello
Price history
Listed for sale
Jul 18, 2026
$1,275,000
Features
Central AirNatural GasForced AirFrameShake SidingPublic SewerAsphaltGarage Door Opener
Schools
Elementary — Park View Elementary School
Middle — Glen Crest Middle School
High — Glenbard South High School
Assigned schools per the listing — always verify enrollment + boundaries with the district.
Neighborhood
Loading map…
Nearby places via OpenStreetMap — approximate; verify what matters to you. Map © Mapbox © OpenStreetMap.
MLS listing data
Listed by Deb Ritter · Keller Williams Premiere Properties
Listing last updated Jul 24, 2026 · data refreshed from the MLS Jul 24, 2026, 8:03 AM CT
Based on information submitted to the MLS GRID as of Jul 24, 2026, 8:03 AM CT. Listing data © MRED LLC, distributed by MLS GRID — deemed reliable but not guaranteed; independently verify. Anything shown below this point is not MLS listing data.
See it in personA real dwello agent on our team — never a sold lead.
Schedule a tour
Message
No pressure — reach out whenever you’re ready.
Similar homes nearby
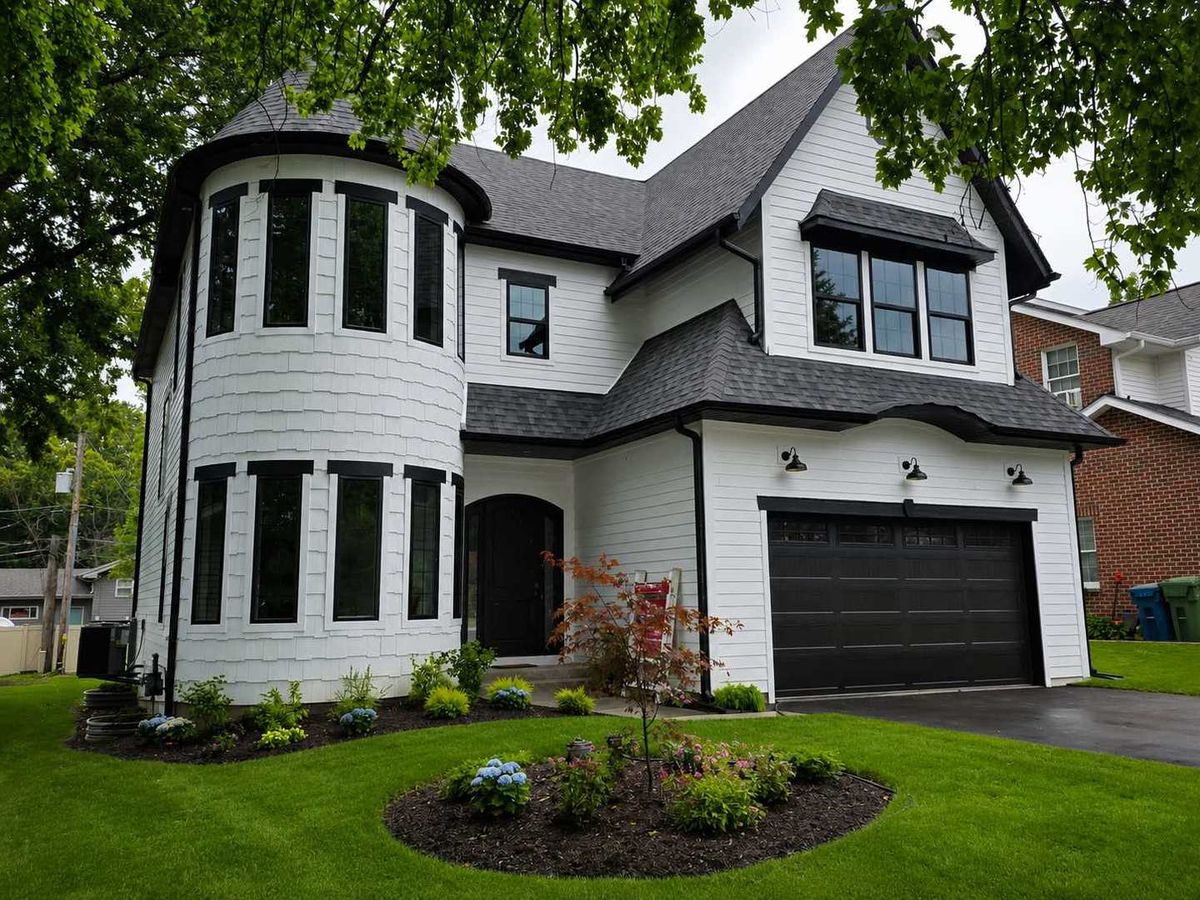
$1,200,000Active
4 bd · 5.5 ba · 4,000 sqft
909 Evergreen Avenue
Glen Ellyn, IL
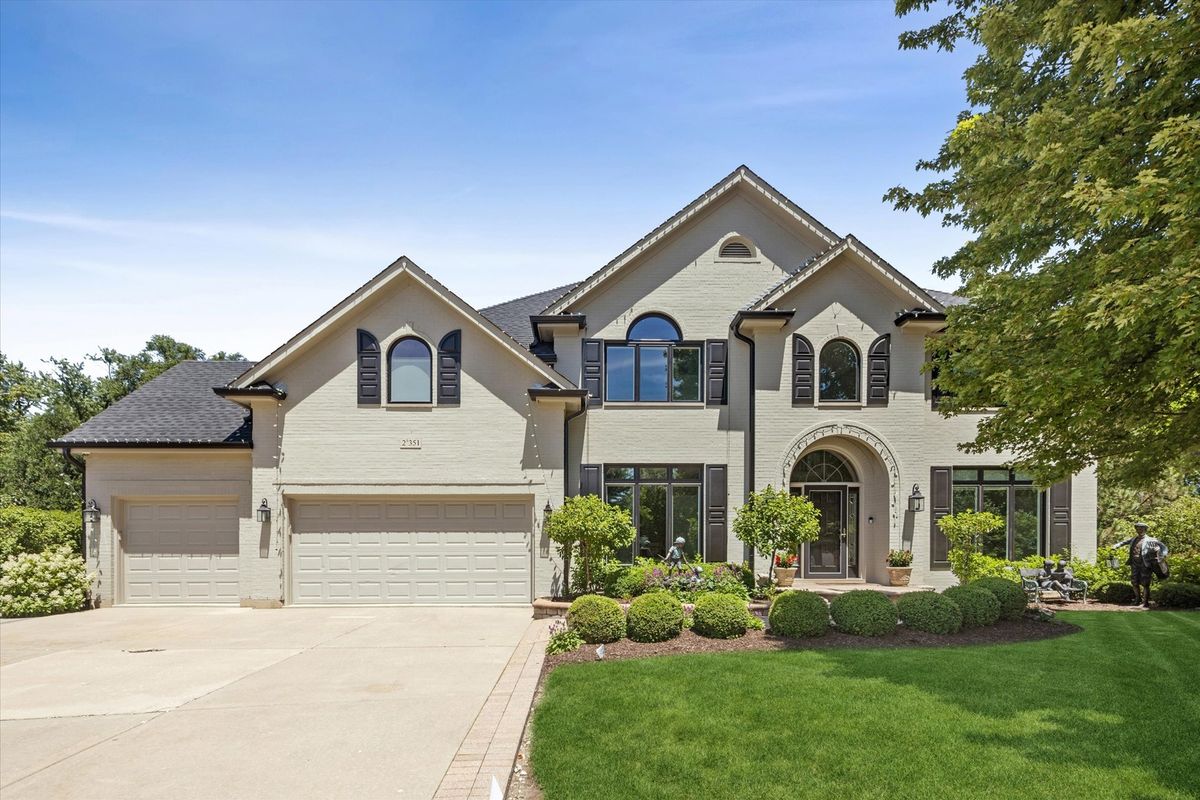
$1,399,000Active
4 bd · 4.5 ba · 4,893 sqft
2S351 Chaucer Court
Glen Ellyn, IL
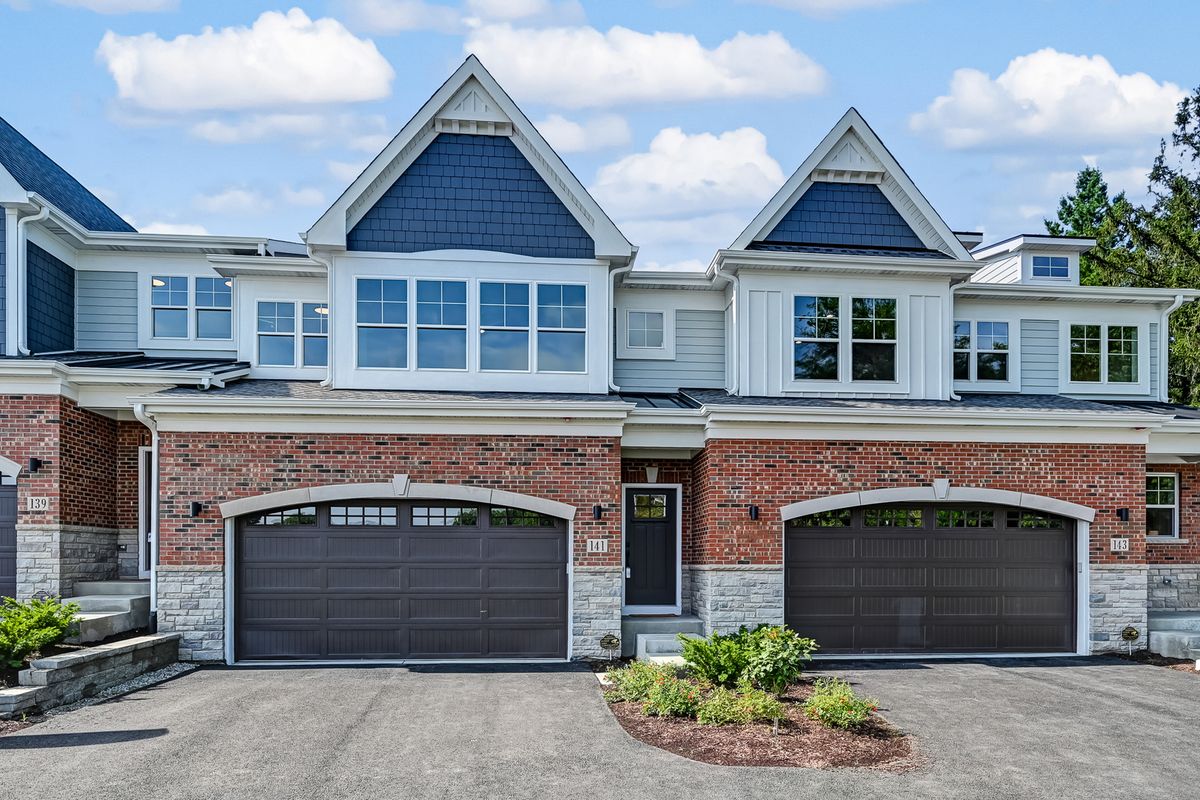
$1,150,000Active
3 bd · 3.5 ba · 2,285 sqft
141 Harding Court
Glen Ellyn, IL
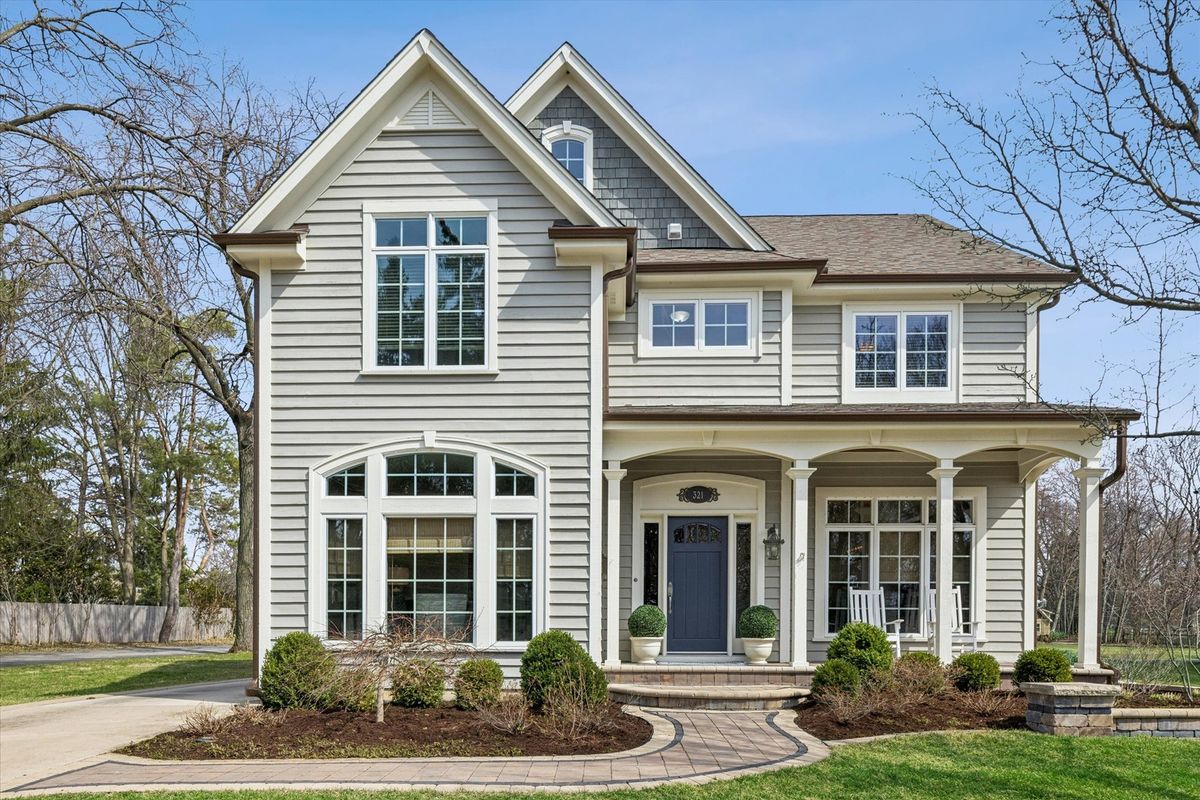
$1,475,000Active
4 bd · 3.5 ba · 3,443 sqft
321 Kenilworth Avenue
Glen Ellyn, IL