Price cut: $5,000
View all 26 photos
Detached Single · Bourbonnais, IL
$234,900$239,900
4 beds · 1.5 baths · 1,440 sqft
631 Robert Drive, Bourbonnais, IL, 60914
A brick-and-mortar place to make your own — room to make it home.
Active
What’s special
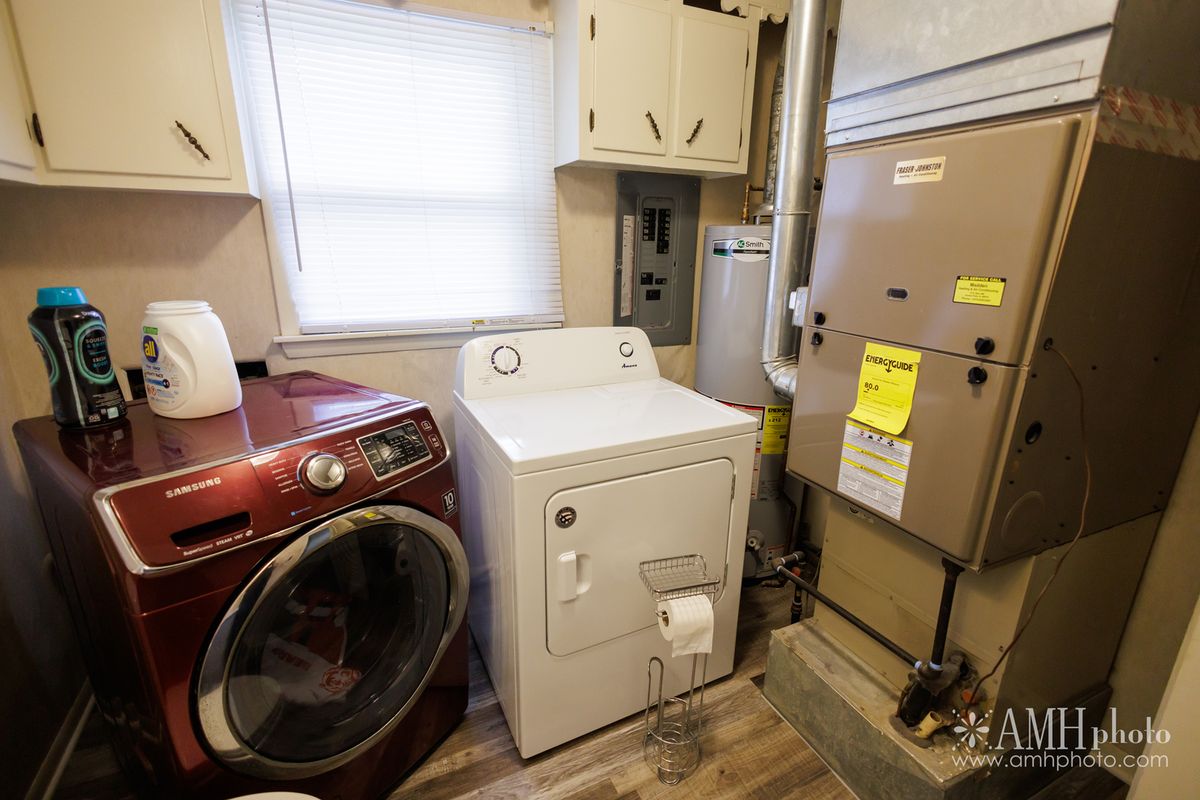
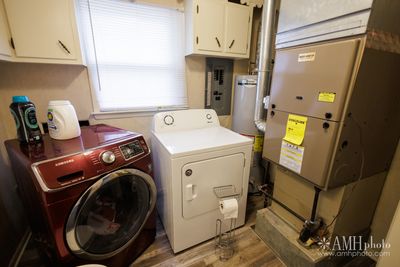
Central air1.5-car garageIn-unit laundry
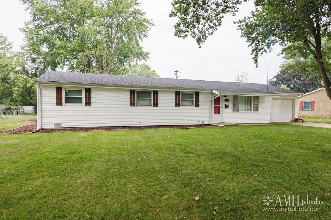
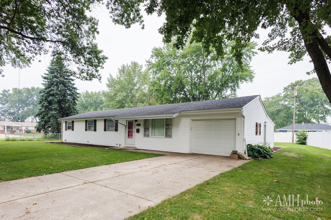
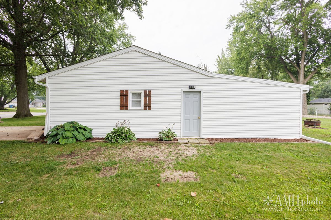
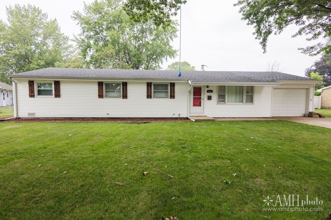
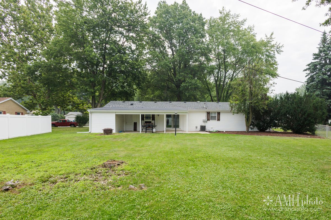
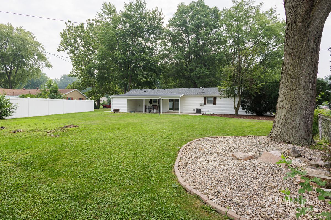
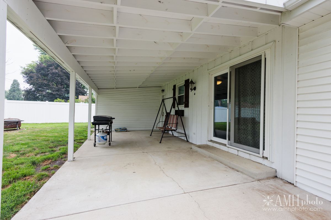
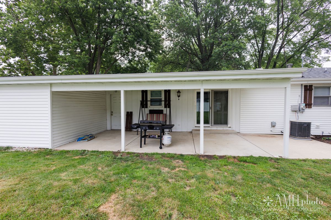
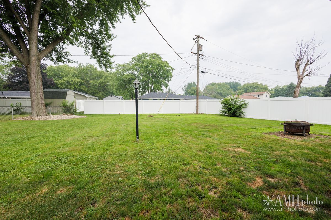
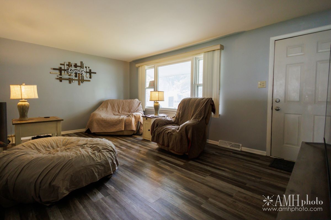
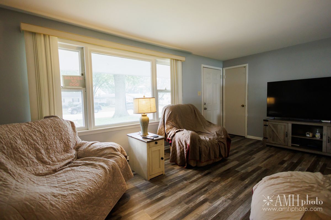
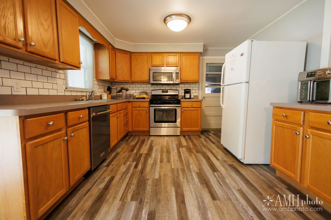
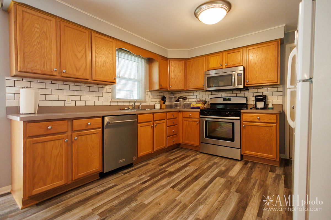
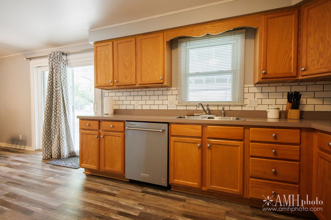
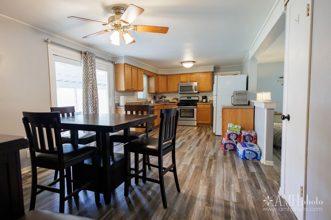
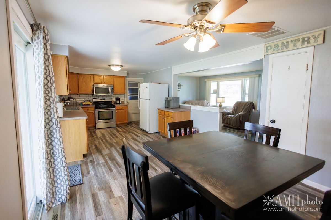
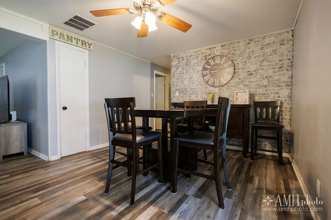
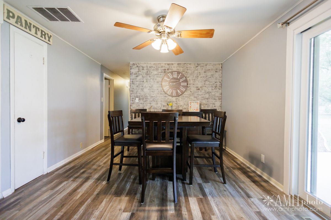
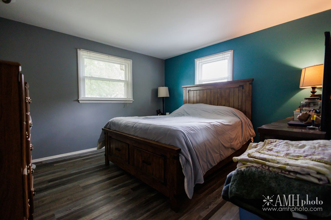
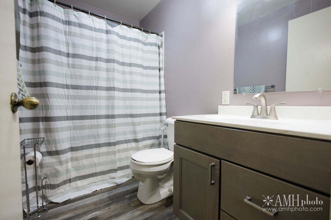
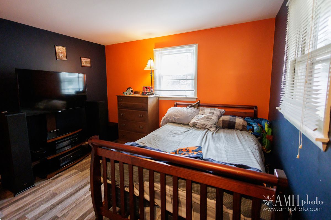
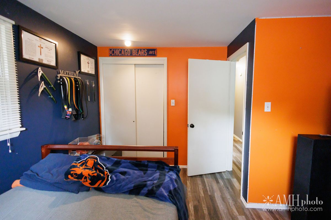

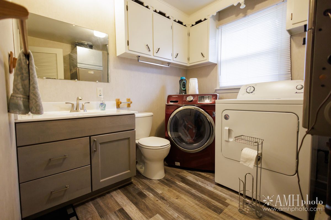
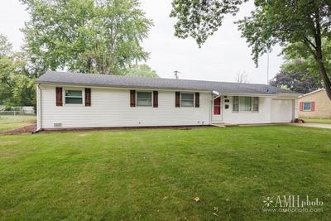
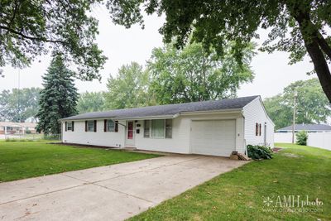
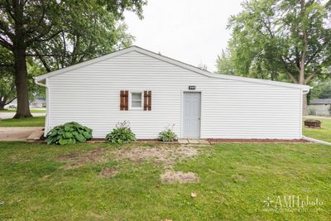
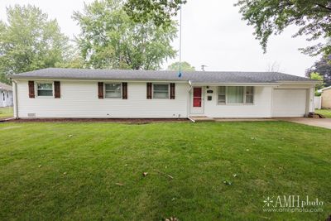
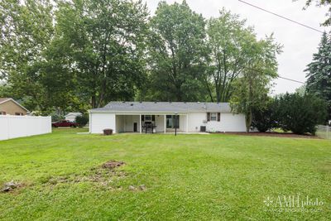
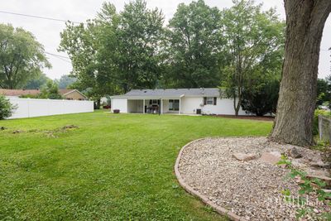
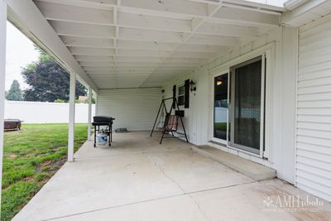
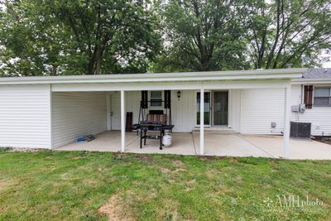
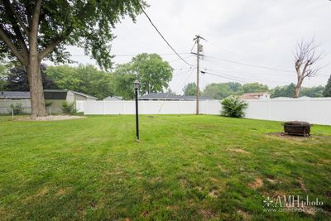
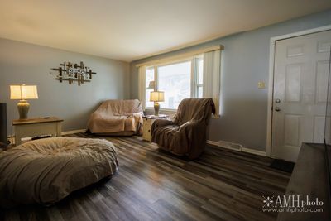
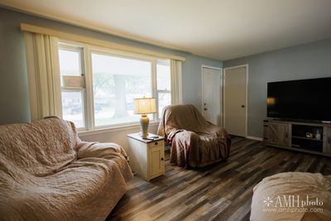
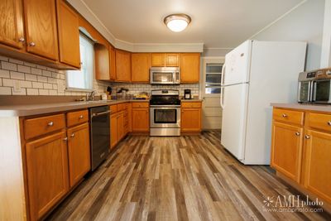
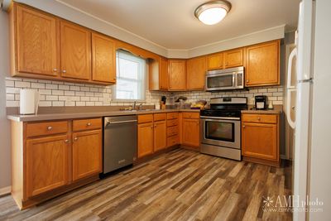
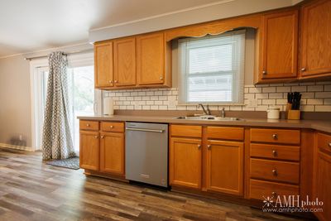
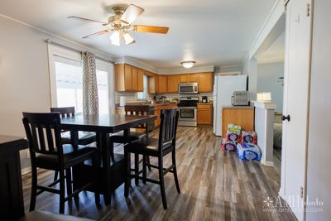
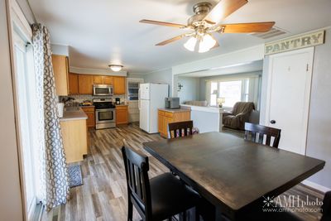
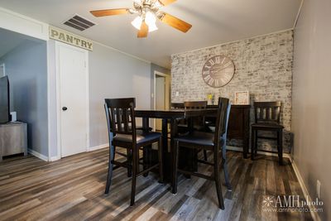
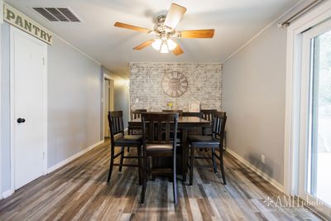
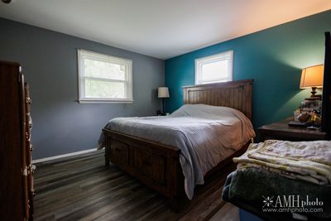
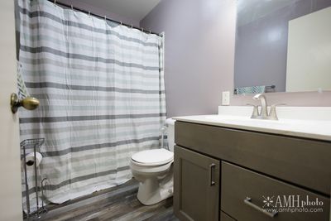
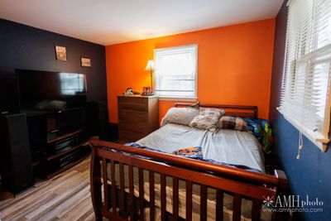
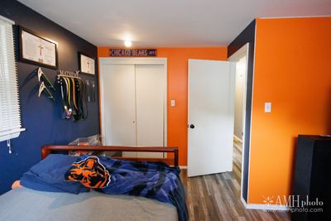
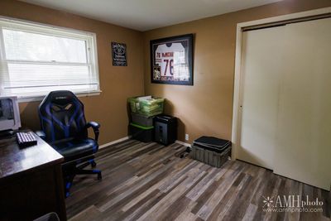
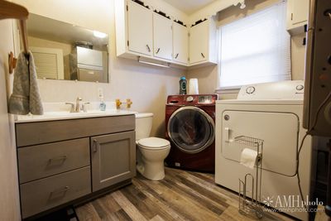
Spacious 4-Bedroom Ranch with Large Yard & Covered Patio! Welcome home to this spacious 4-bedroom, 1.5-bath ranch offering comfortable living, a functional layout, and an unbeatable location! Whether you're looking for extra space for a growing family or room to entertain, this home has it all. Step inside to find new luxury vinyl plank flooring and an updated bathroom featuring a new vanity, adding a fresh, modern touch. The generous living spaces provide plenty of room to relax, while the large backyard is perfect for outdoor enjoyment. You'll love spending summer evenings under the covered back patio, offering the perfect place to escape the sun, host backyard barbecues, or enjoy your morning coffee. The home also features a 1-car attached garage with an extended workshop area, providing ample space for hobbies, storage, or DIY projects. Conveniently located near Olivet Nazarene University, restaurants, shopping, retail stores, public transportation, and other everyday amenities, this home combines comfort, convenience, and value. Don't miss your opportunity to make this move-in-ready ranch your new home-schedule your private showing today!
— the listing agent’s description
The home
4 beds
1.5 baths
1,440 sqft
Built in 1960
Lot 125 X 140 X 46 X 122
1.5-car garage
Detached Single
What it’ll cost
$163 / sqft
$5,202 taxes / yr
No HOA
Listed $239,900
Now $234,900
26 days on dwello
Estimated monthly payment
$1,751/mo
Principal & interest$1,249
Property taxes$433
Homeowners insurance$69
Get pre-qualified →Connect with a licensed lender in the dwello network.
Estimate only — not a loan offer. Example rate; taxes and insurance estimated; your actual rate, payment, taxes, and insurance will vary. dwello is not a lender. Equal Housing Opportunity.
Tour it with a real dwello agent
The agent who meets you here is an actual dwello Home Group team member who knows these streets — not a stranger who bought your name from a portal. You get straight answers on the spot, and the same person stays with you through closing.
On our team, vettedYour info is never soldWith you through closing
Tour this home
In person, on your schedule — a dwello agent meets you there.
WED
Jun 3
THU
Jun 4
FRI
Jun 5
SAT
Jun 6
11:00 am
Schedule a tour
26 days on dwello
Price history
Price reduced
Aug 12, 2026
↓ $5,000$234,900
Listed for sale
Jul 18, 2026
$239,900
Now $5,000 below the original list price.
Property taxes
2025
Annual tax bill (MLS)
From county records — verify with the assessor.
Features
Central AirNatural GasForced AirVinyl SidingPublic SewerConcreteYes
Schools nearby
Shabbona Elementary School · 0.7 mi
Alan B. Shepard Elementary School · 0.7 mi
Bourbonnais Upper Grade Center · 0.7 mi
Maternity Blessed Virgin Mary School · 0.8 mi
Bradley-Bourbonnais Community High School · 1.0 mi
This listing didn’t include assigned schools, so these are the closest schools (OpenStreetMap) — not necessarily the attendance-zoned schools. Confirm assignment with the district.
Neighborhood
Loading map…
Nearby places via OpenStreetMap — approximate; verify what matters to you. Map © Mapbox © OpenStreetMap.
MLS listing data
Listed by Monica Pizano · RE/MAX Prestige Homes
Listing last updated Aug 12, 2026 · data refreshed from the MLS Aug 12, 2026, 2:16 AM CT
Based on information submitted to the MLS GRID as of Aug 12, 2026, 2:16 AM CT. Listing data © MRED LLC, distributed by MLS GRID — deemed reliable but not guaranteed; independently verify. Anything shown below this point is not MLS listing data.
See it in personA real dwello agent on our team — never a sold lead.
Schedule a tour
Message
No pressure — reach out whenever you’re ready.
Similar homes nearby

$235,200Active
3 bd · 2 ba · 1,256 sqft
480 W Bethel Drive
Bourbonnais, IL
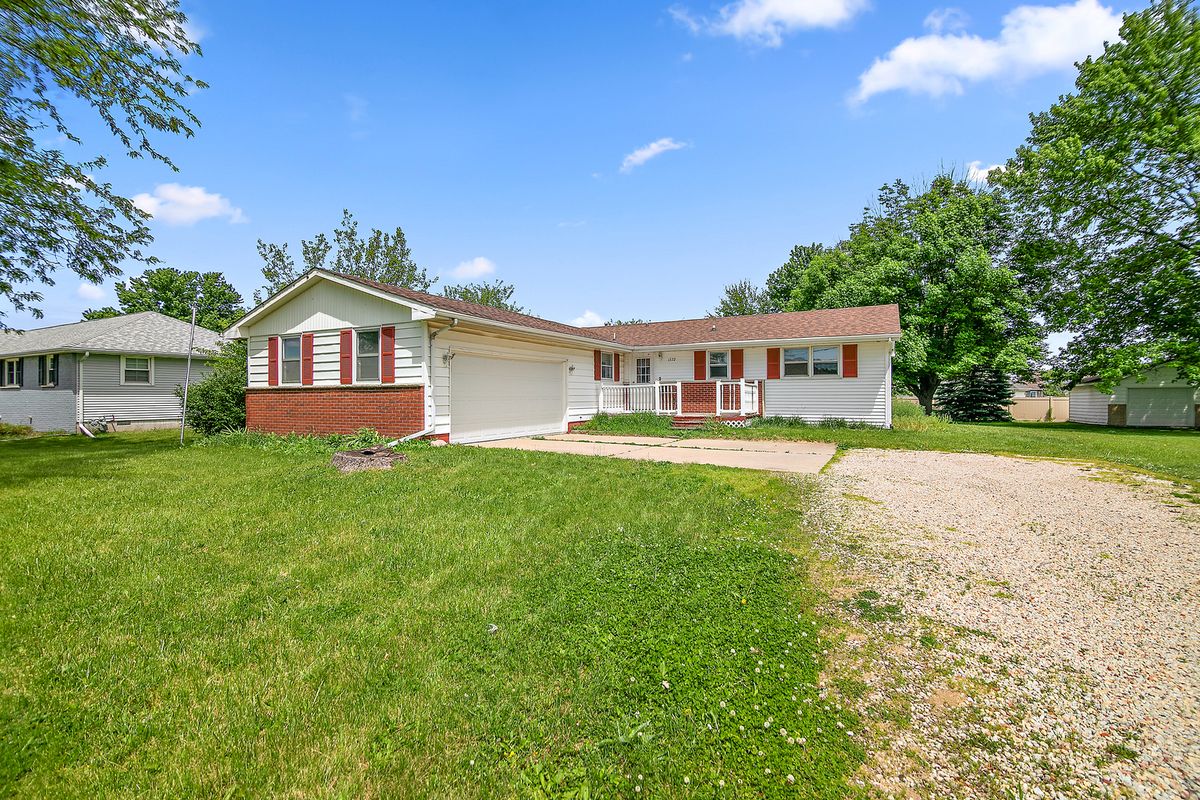
$230,000Active
3 bd · 1.5 ba · 1,392 sqft
1572 Cardinal Drive
Bourbonnais, IL
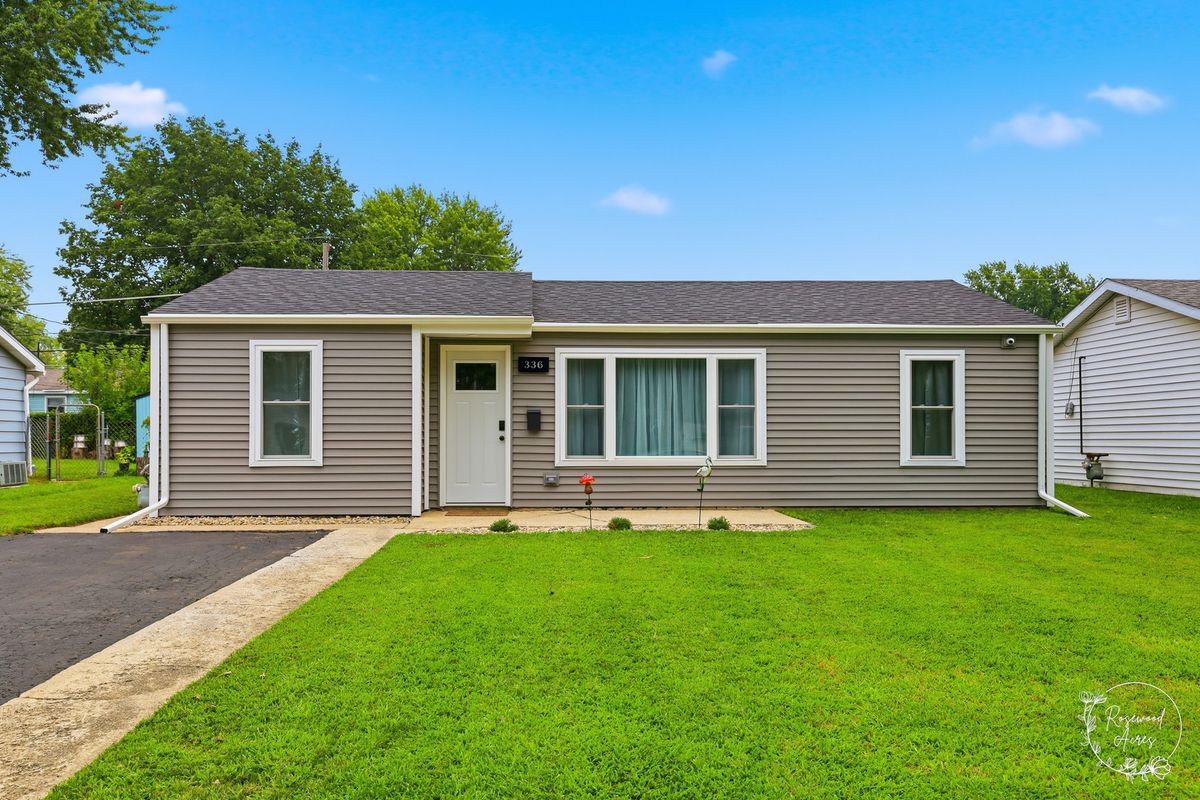
$225,000Active
3 bd · 1 ba · 1,206 sqft
336 Belle Aire Avenue
Bourbonnais, IL
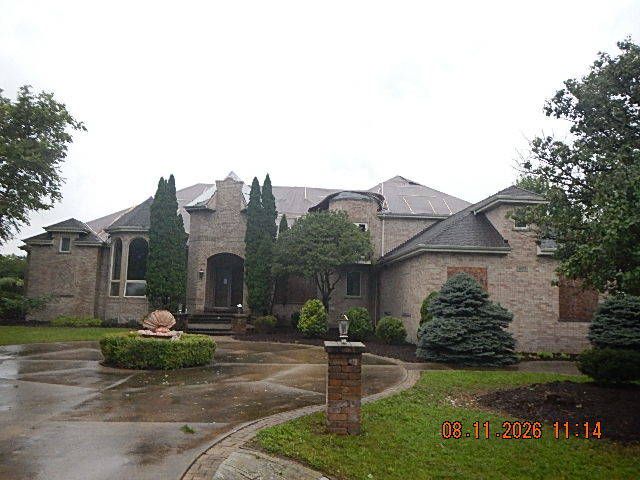
$249,900Active
4 bd · 7.5 ba · 5,409 sqft
1071 Country Lane
Bourbonnais, IL