View all 18 photos
Detached Single · Bourbonnais, IL
$230,000
3 beds · 1.5 baths · 1,392 sqft
1572 Cardinal Drive, Bourbonnais, IL, 60914
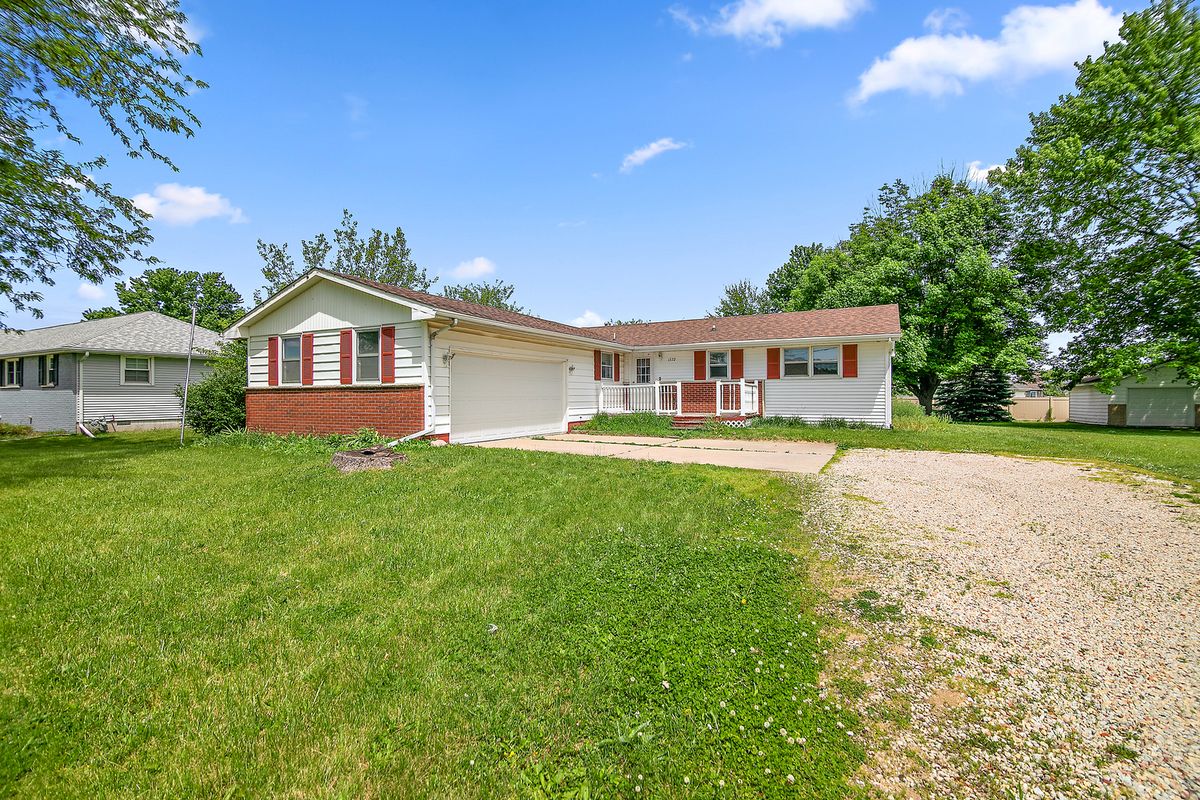
A brick-and-mortar place to make your own — room to make it home.
Active
What’s special
Central air2-car garageIn-unit laundry
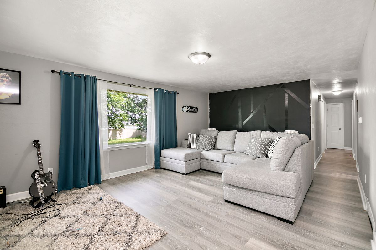
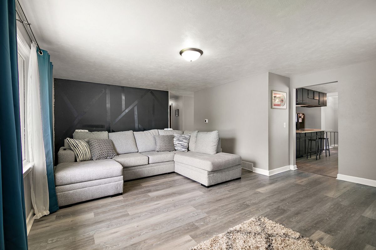
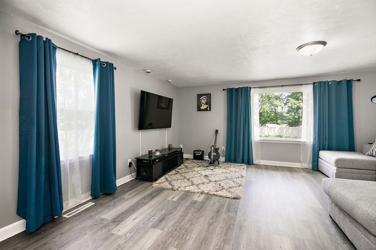
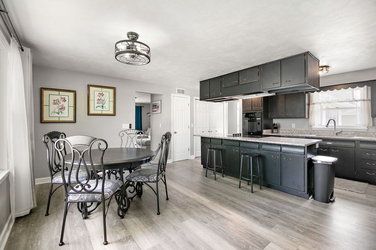
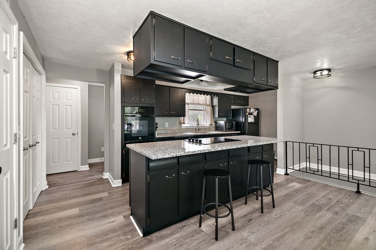
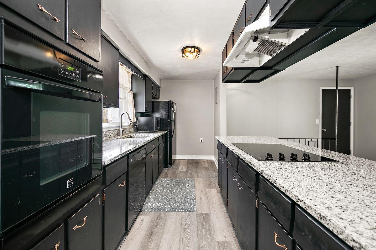
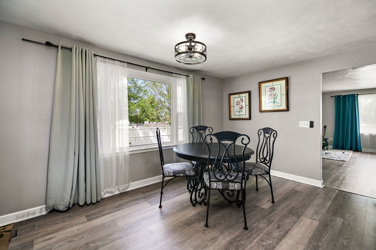
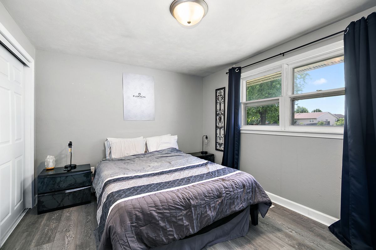
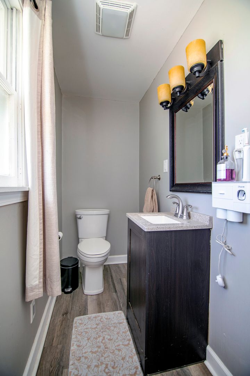
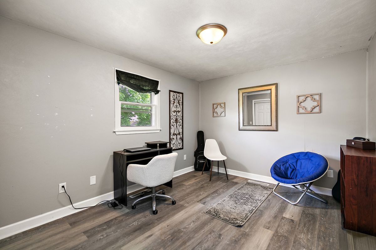
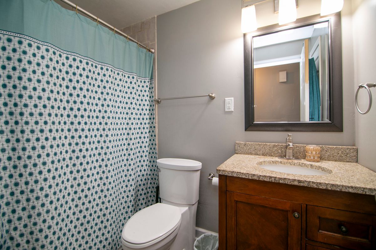
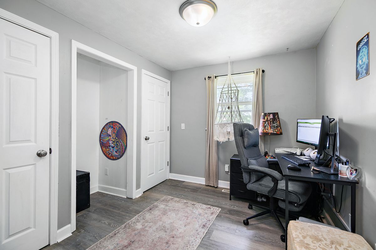
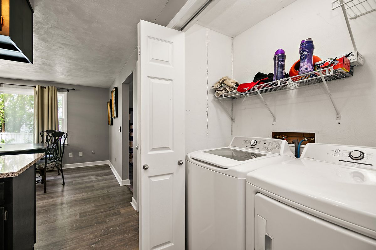
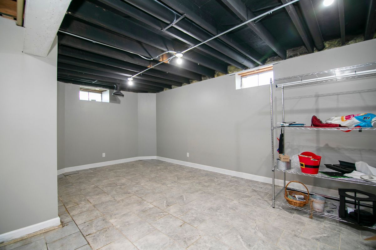
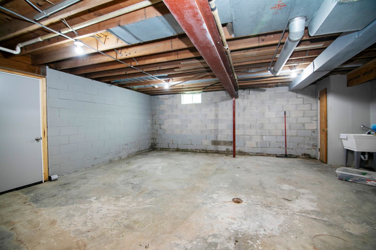
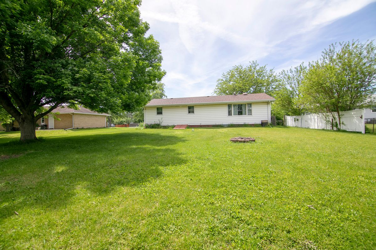
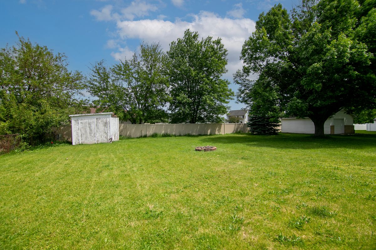
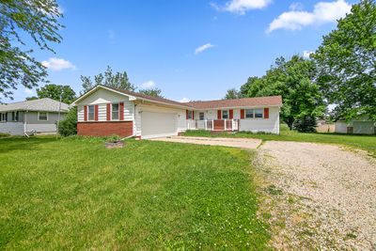
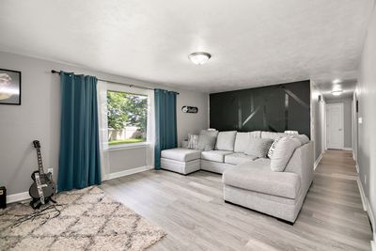
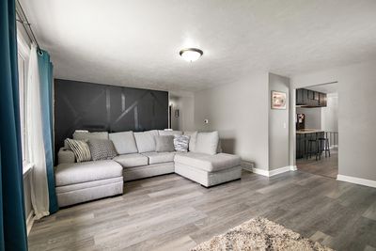
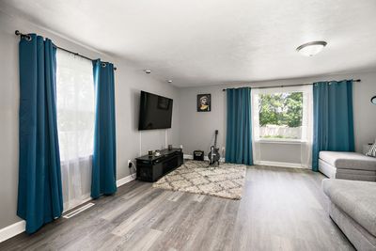
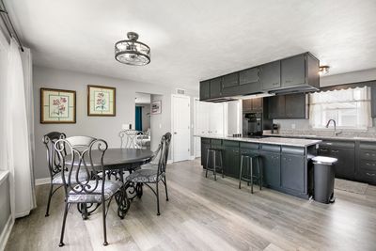
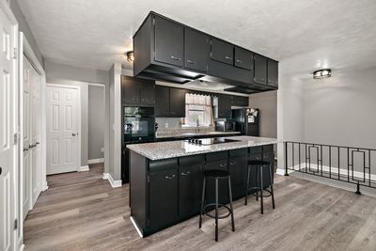
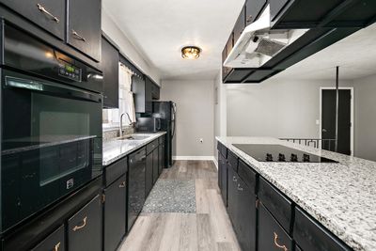
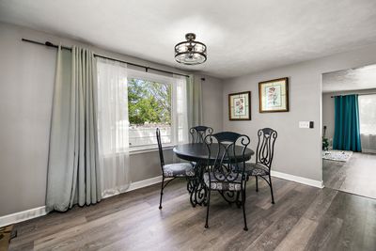
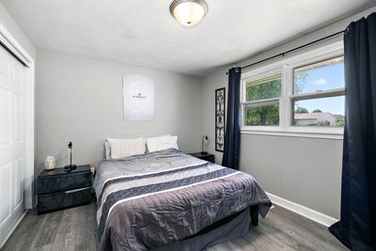
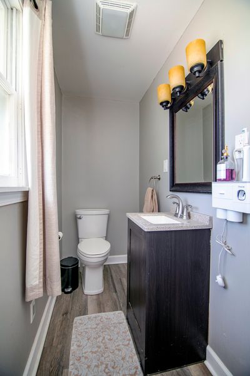
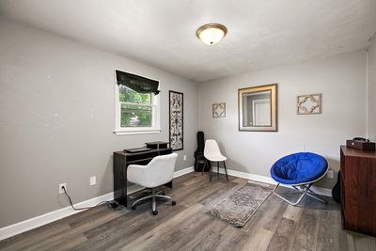
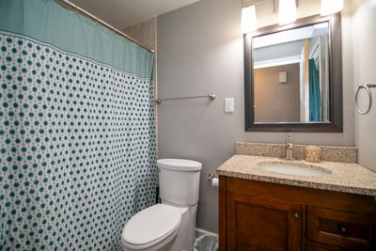
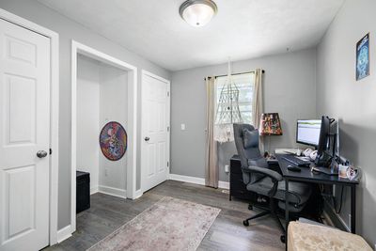
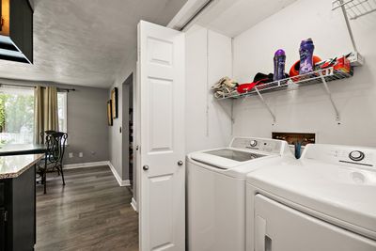
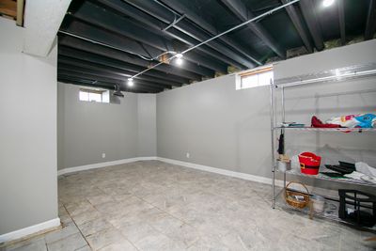
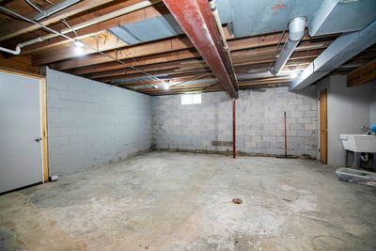
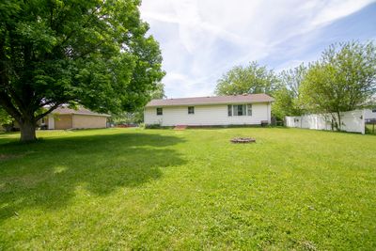
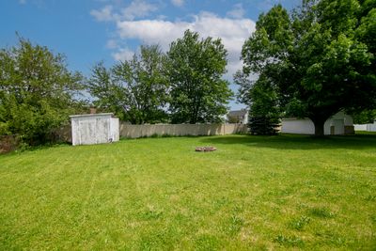
This beautifully updated 3 bedroom, 1.5 bath ranch offers approximately 1,400 square feet of comfortable living space plus a full partially finished basement.. all situated on an almost half-acre lot! Step inside to find an open concept kitchen and dining area filled with natural light, featuring granite countertops, abundant cabinetry, and all appliances included. The spacious living room offers plenty of room to relax or entertain with updated flooring and oversized windows throughout the home bringing in fantastic sunlight. The primary bedroom includes a convenient half bath, while the additional bedrooms offer flexibility for guests, home office space, or hobbies. The partially finished basement adds even more usable living space with endless possibilities for a recreation room, workout area, or additional storage. Outside, enjoy the huge backyard with mature trees, firepit area, storage shed, and plenty of room for entertaining, gardening, or play. Plus an attached two car Garage.The oversized lot provides a rare amount of outdoor space while still being conveniently located near schools, shopping, and everyday amenities.
— the listing agent’s description
The home
3 beds
1.5 baths
1,392 sqft
Built in 1968
Lot 100X186
2-car garage
Detached Single
Ranch
What it’ll cost
$165 / sqft
$5,797 taxes / yr
No HOA
83 days on dwello
Estimated monthly payment
$1,773/mo
Principal & interest$1,223
Property taxes$483
Homeowners insurance$67
Get pre-qualified →Connect with a licensed lender in the dwello network.
Estimate only — not a loan offer. Example rate; taxes and insurance estimated; your actual rate, payment, taxes, and insurance will vary. dwello is not a lender. Equal Housing Opportunity.
Tour it with a real dwello agent
The agent who meets you here is an actual dwello Home Group team member who knows these streets — not a stranger who bought your name from a portal. You get straight answers on the spot, and the same person stays with you through closing.
On our team, vettedYour info is never soldWith you through closing
Tour this home
In person, on your schedule — a dwello agent meets you there.
WED
Jun 3
THU
Jun 4
FRI
Jun 5
SAT
Jun 6
11:00 am
Schedule a tour
83 days on dwello
Price history
Listed for sale
May 22, 2026
$230,000
Property taxes
2025
Annual tax bill (MLS)
From county records — verify with the assessor.
Features
Central AirNatural GasForced AirVinyl SidingBrickPublic SewerNo GarageYes
Neighborhood
Loading map…
Nearby places via OpenStreetMap — approximate; verify what matters to you. Map © Mapbox © OpenStreetMap.
MLS listing data
Listed by Kelly Winterroth · McColly Bennett Real Estate
Listing last updated Aug 11, 2026 · data refreshed from the MLS Aug 11, 2026, 5:11 AM CT
Based on information submitted to the MLS GRID as of Aug 11, 2026, 5:11 AM CT. Listing data © MRED LLC, distributed by MLS GRID — deemed reliable but not guaranteed; independently verify. Anything shown below this point is not MLS listing data.
See it in personA real dwello agent on our team — never a sold lead.
Schedule a tour
Message
No pressure — reach out whenever you’re ready.
Similar homes nearby
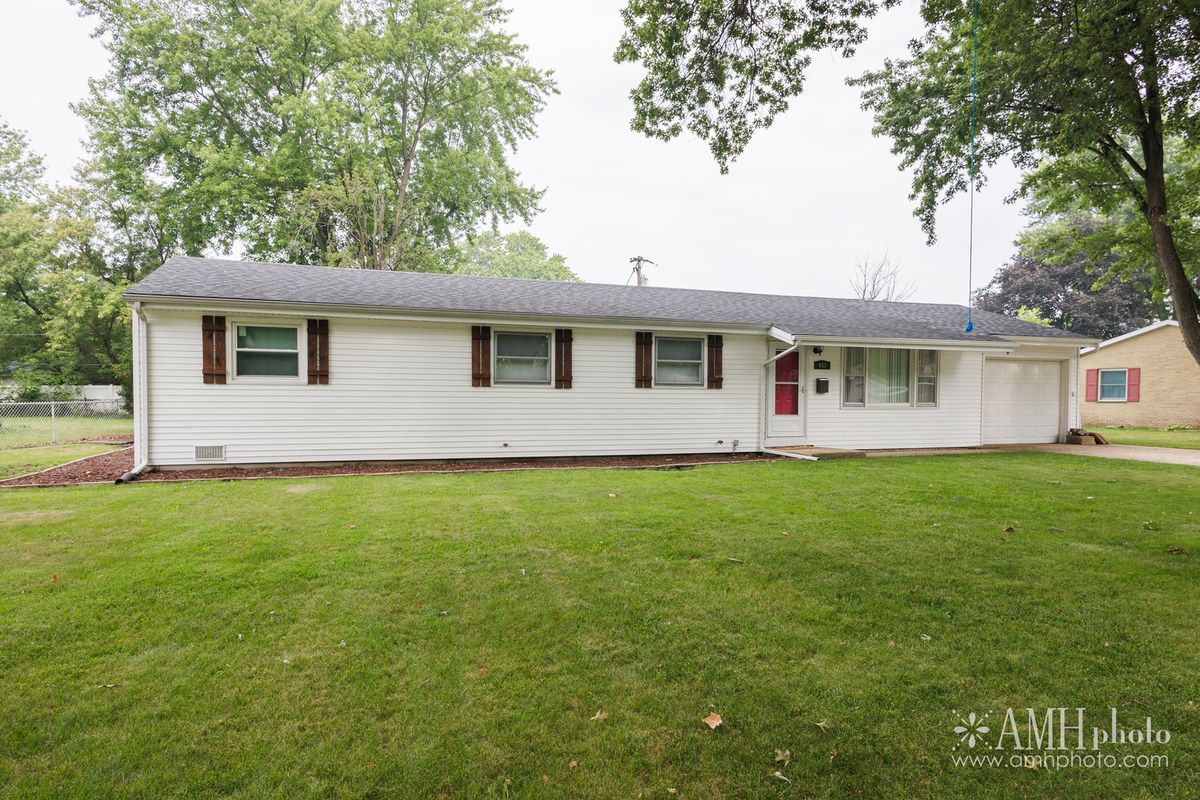
$234,900Active
4 bd · 1.5 ba · 1,440 sqft
631 Robert Drive
Bourbonnais, IL
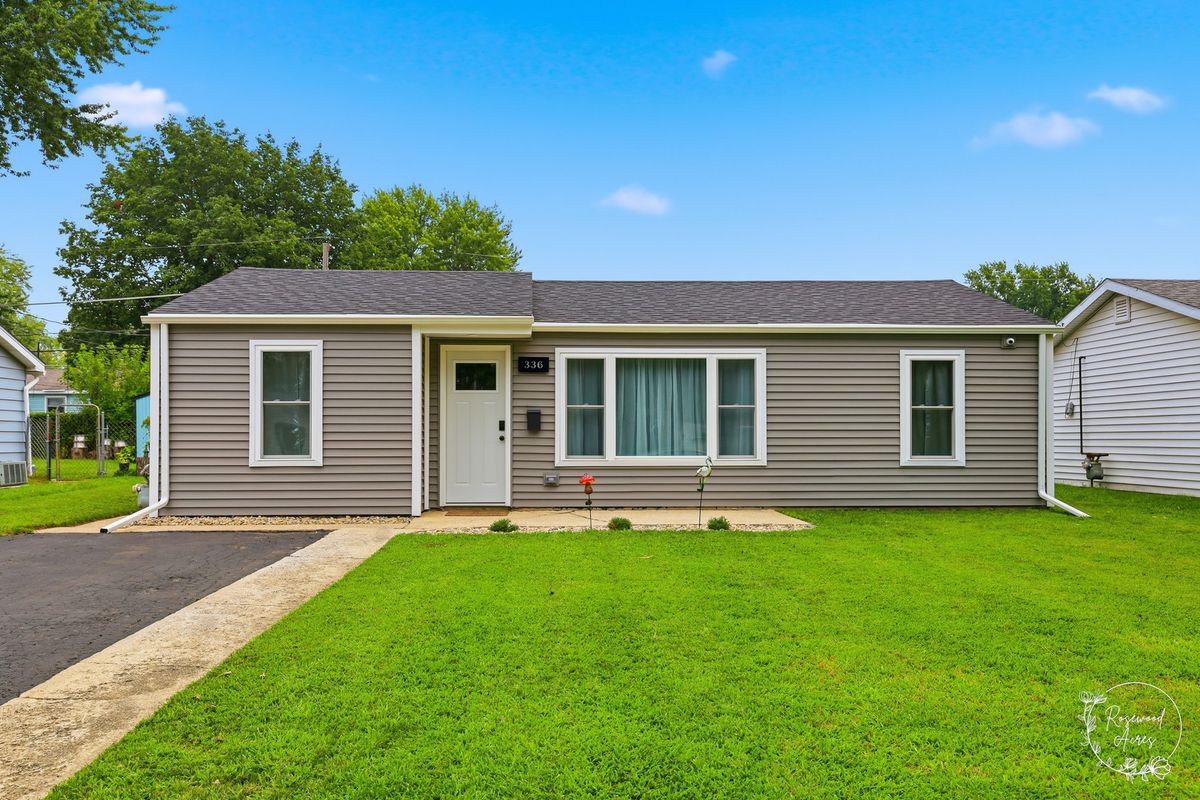
$225,000Active
3 bd · 1 ba · 1,206 sqft
336 Belle Aire Avenue
Bourbonnais, IL

$235,200Active
3 bd · 2 ba · 1,256 sqft
480 W Bethel Drive
Bourbonnais, IL
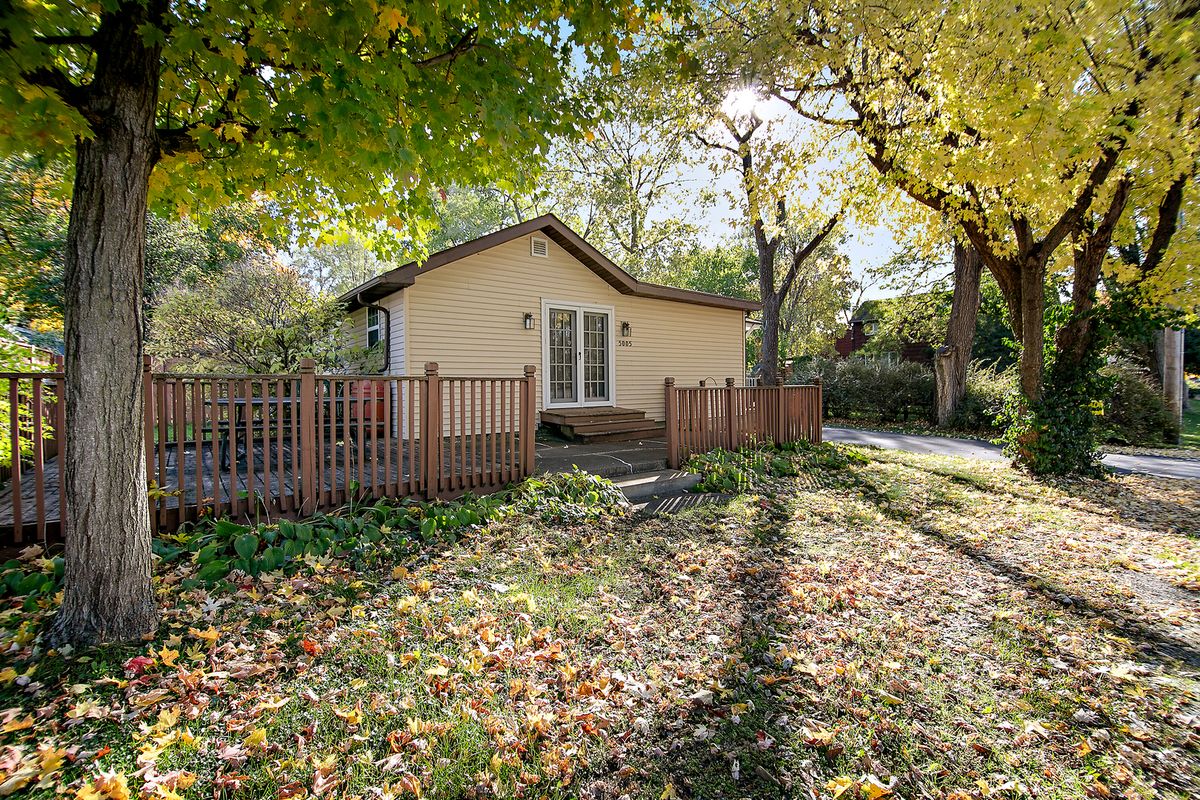
$239,900Active
2 bd · 1 ba · 784 sqft
5005 N 4370w Road
Bourbonnais, IL