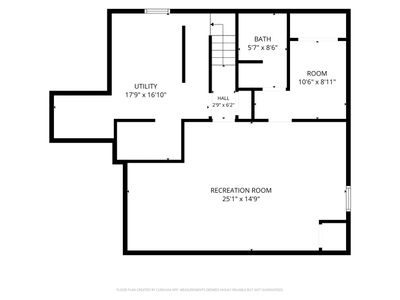
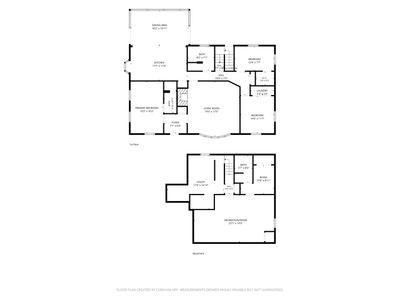
Price cut: $10,000
View all 29 photos
Detached Single · Elmhurst, IL
$529,000$539,000
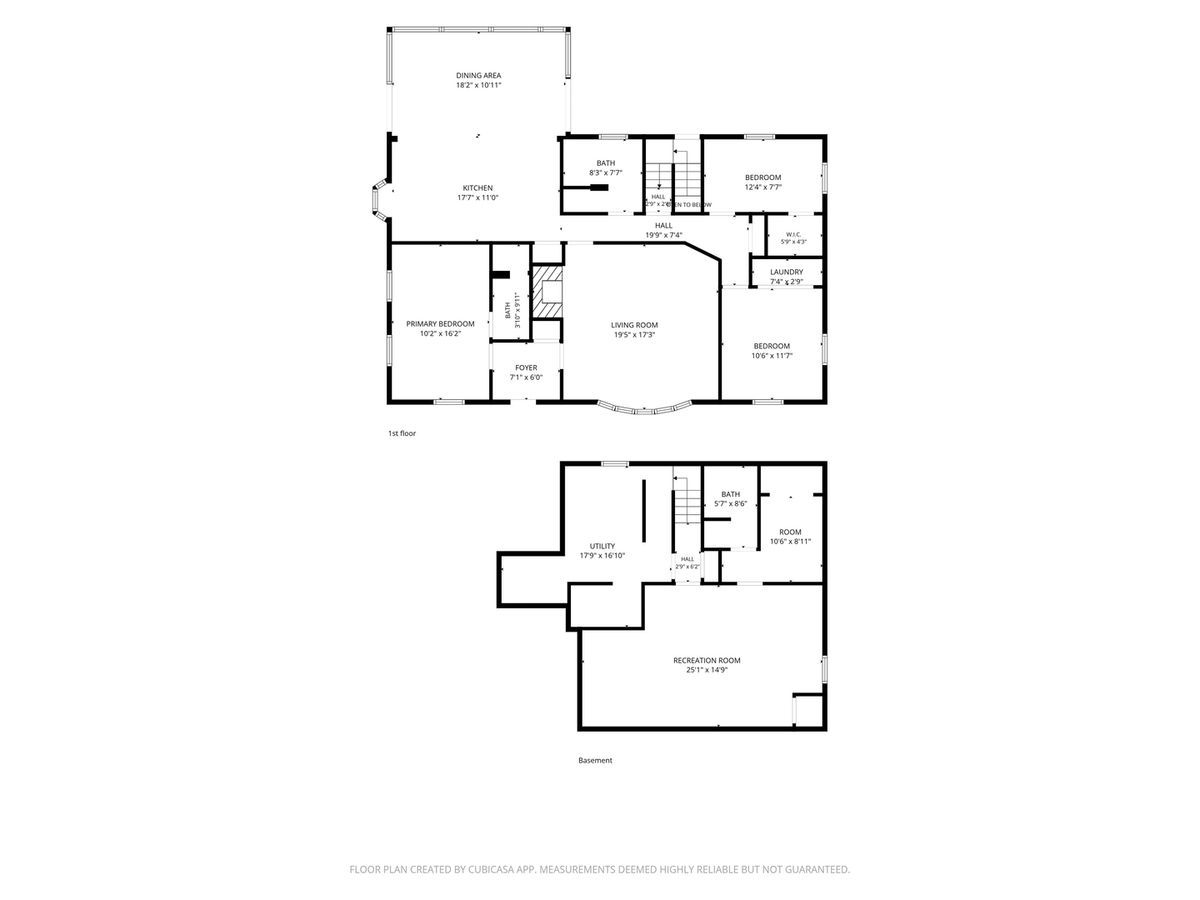
3 beds · 2 baths · 1,544 sqft
268 N Bonnie Brae Avenue, Elmhurst, IL, 60126
A brick-and-mortar place to make your own — room to make it home.
Active
What’s special
Central air2-car garage
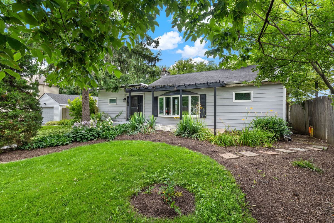
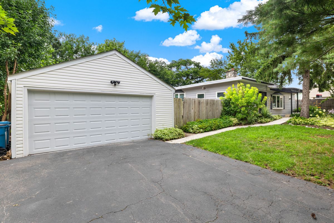
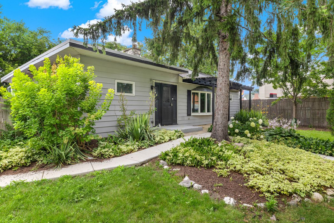
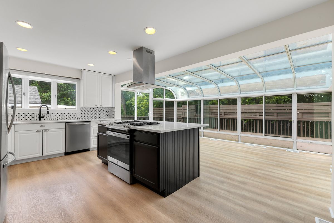
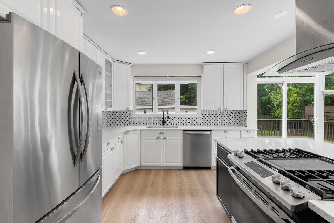
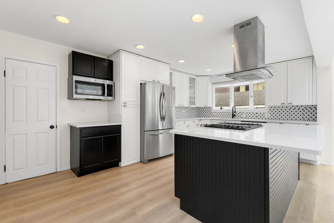
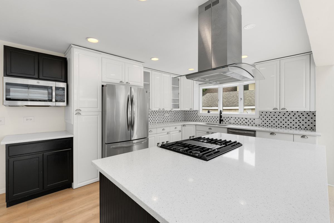
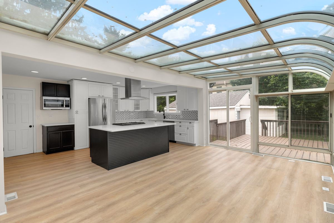
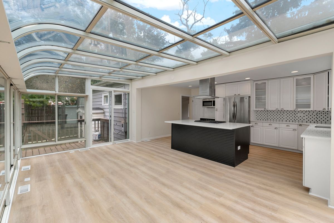
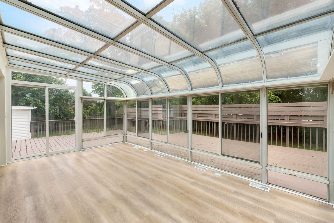
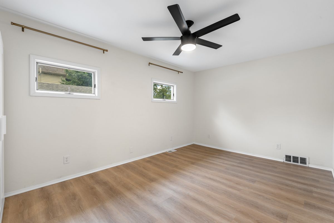
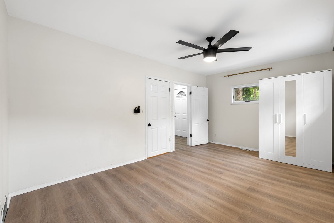
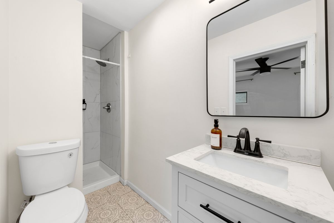
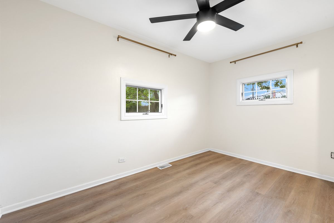
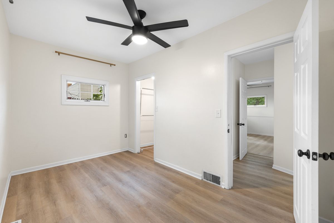
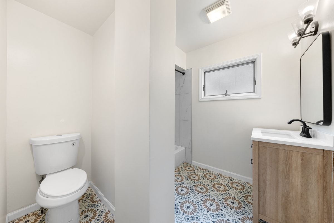
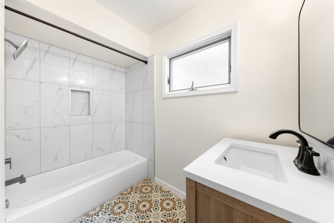
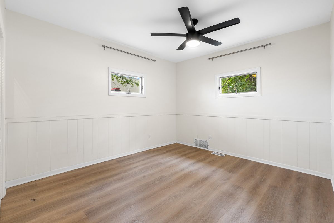
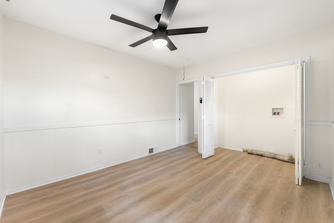
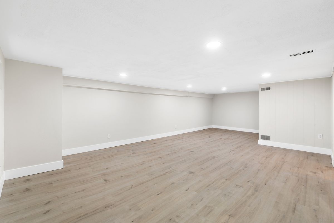
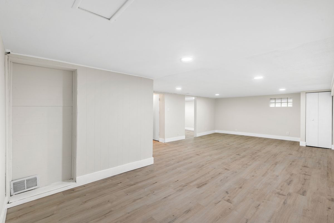
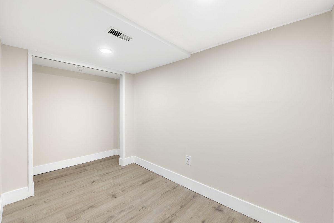
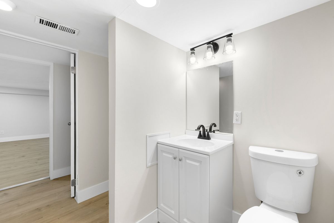
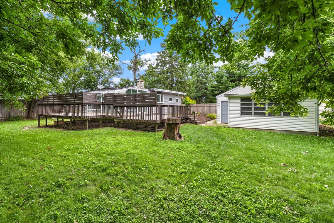
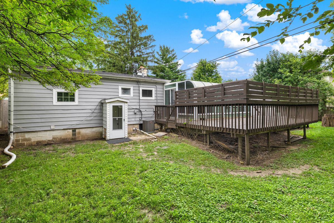
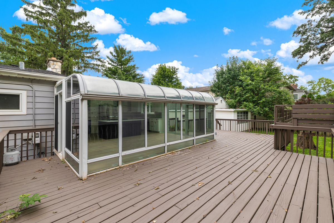
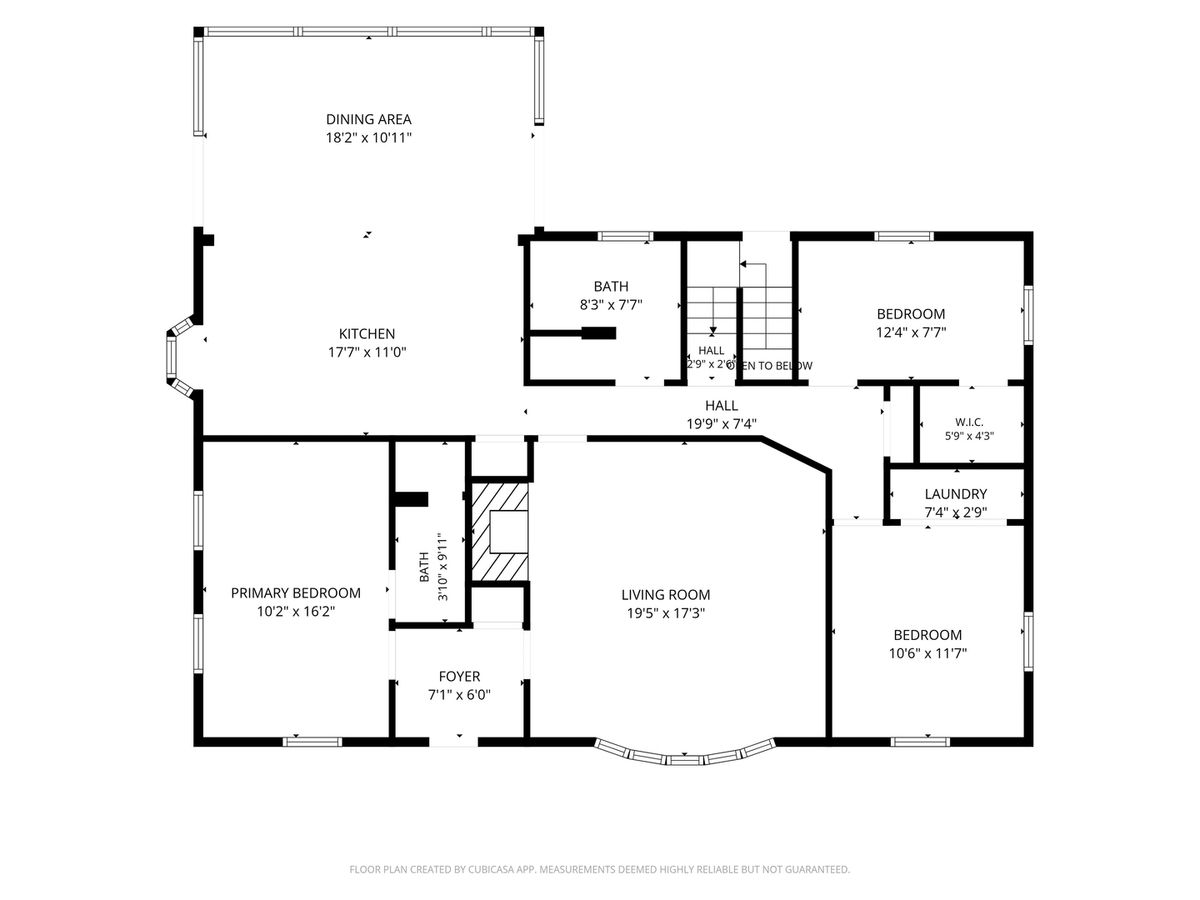
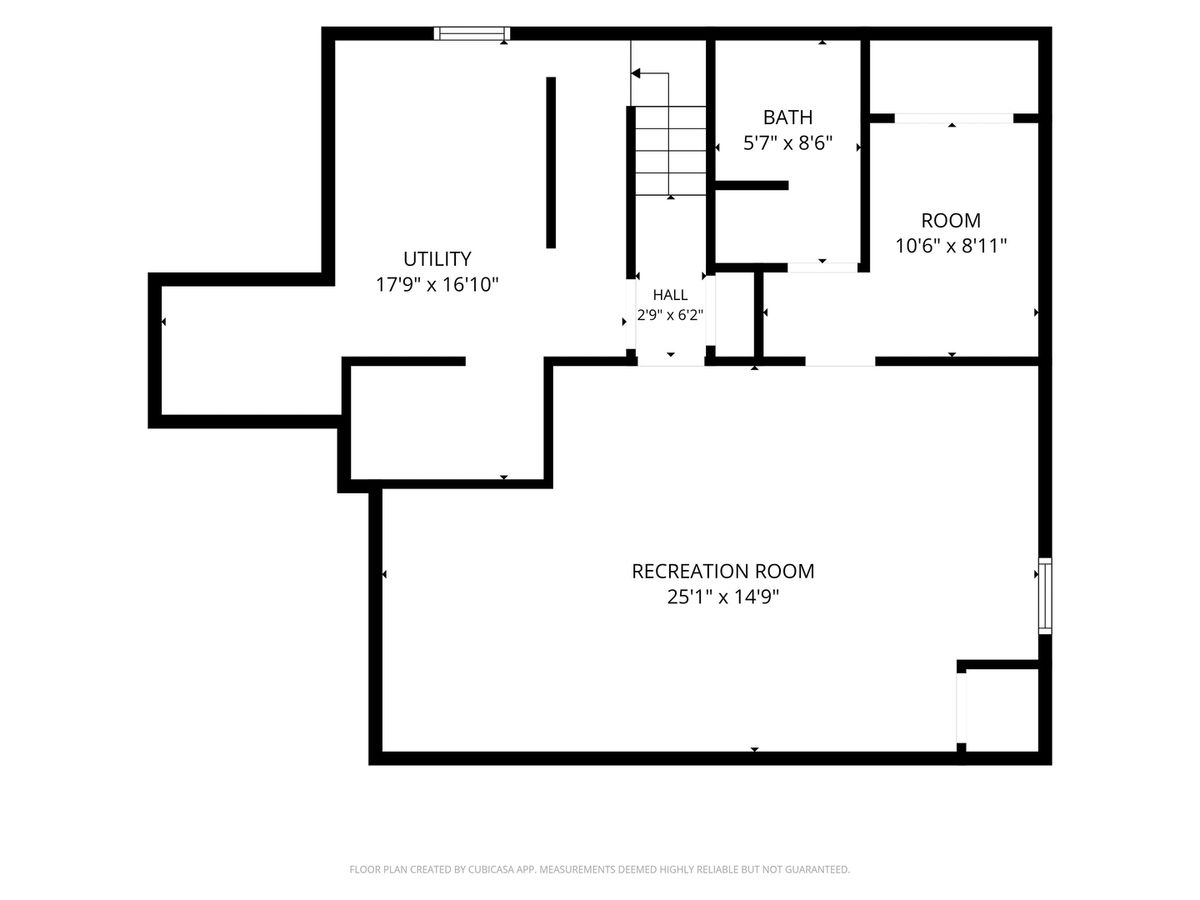
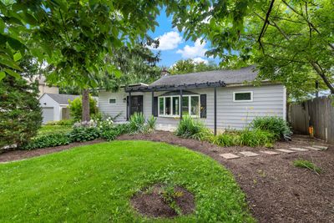
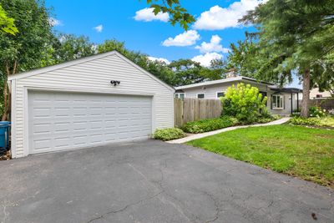
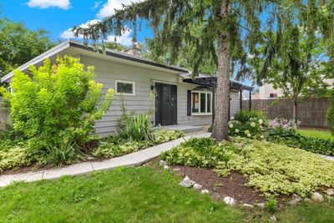
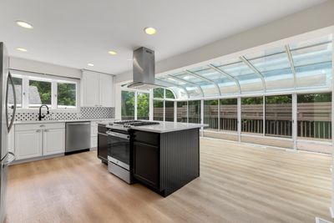
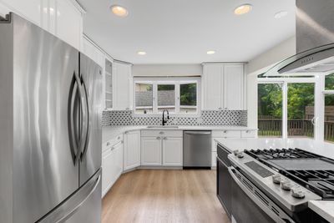
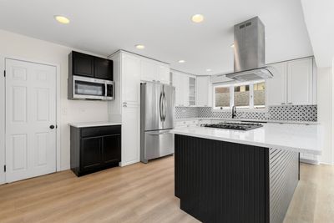
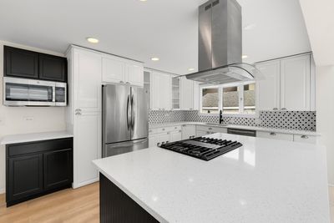
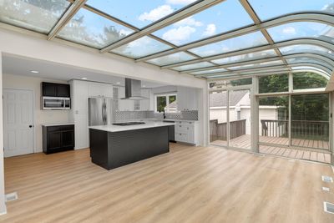
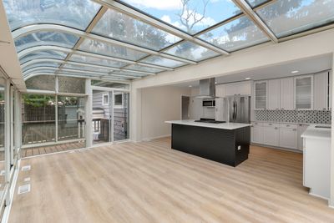
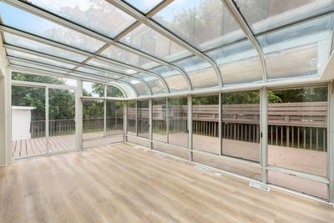
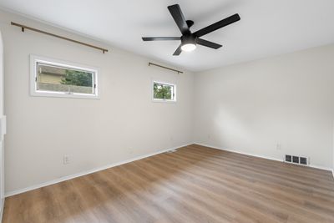
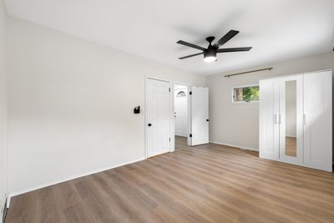
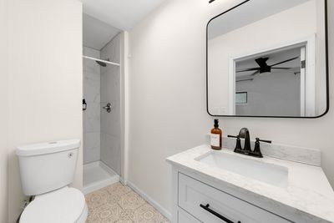
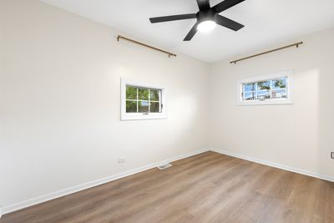
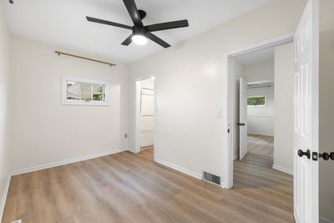
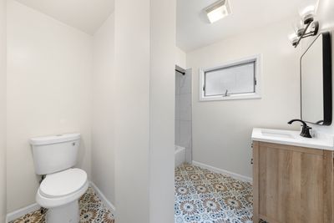
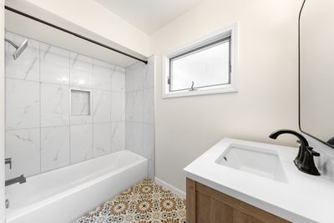
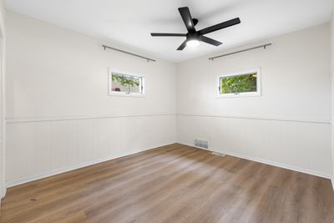
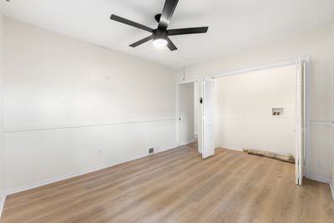
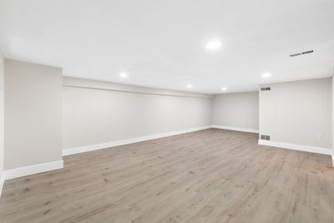
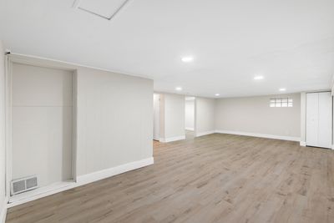
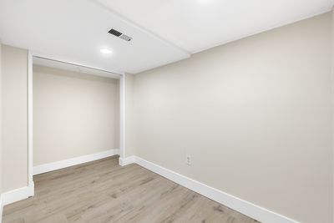
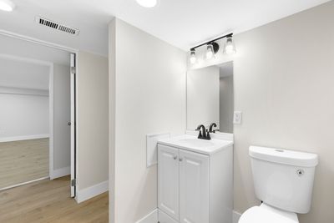
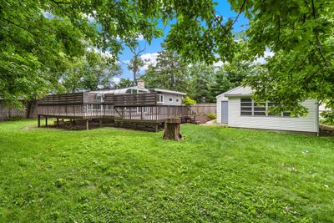
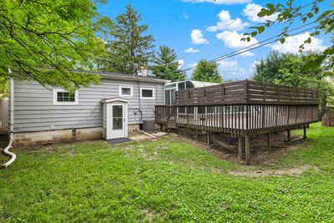
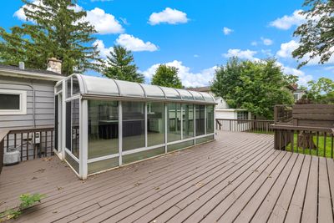
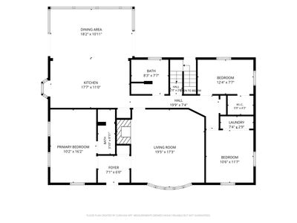
Charming Move-In Ready Ranch Home in a Family-Friendly Neighborhood Are you on the hunt for a cozy, beautifully renovated home that's ready for you to move in? Look no further! This stunning ranch-style gem features 3 spacious bedrooms and 2 modern bathrooms, making it the perfect starter home for your family. Nestled on an extra-large lot with 100' frontage, this property is located at the end of a serene cul-de-sac, offering a peaceful retreat. Key Features: * Bright and Inviting Spaces: Step inside to discover a large open kitchen that flows into a sunlit dining area, complete with floor-to-ceiling windows that flood the space with natural light. * Cozy Living Area: The family room is the heart of the home, featuring a gas fireplace, charming wood ceiling, and a bay picture window overlooking the front yard-perfect for cozy evenings with loved ones. * Outdoor Oasis: Enjoy the expansive wrap-around deck with a privacy wall, ideal for outdoor dining or relaxation. Overlook your spacious, fully fenced-in backyard while listening to the soothing sounds of nature-an ideal space for kids to play and explore. * Elegant Finishes: The home boasts sleek luxury vinyl flooring that beautifully complements the crisp white walls and trim, creating a warm and inviting atmosphere throughout. * Convenient Location: Enjoy easy access to downtown Elmhurst, Metra, and major highways, making commuting a breeze. The detached garage is not only practical for your daily routine but also offers a perfect candidate for a man-cave, complete with an attached large work area. * School Options: Choose between Churchville or Sandburg Middle Schools, both excellent options for your children's education. Don't Miss Out! This charming home combines comfort, style, and an unbeatable location, making it a must-see! Priced to sell quickly, this gem won't last long on the market. Schedule your showing today and take the first step toward your new home!
— the listing agent’s description
The home
3 beds
2 baths
1,544 sqft
Built in 1929
Lot 100x134
2-car garage
Detached Single
What it’ll cost
$343 / sqft
$5,827 taxes / yr
No HOA
Listed $539,000
Now $529,000
29 days on dwello
Estimated monthly payment
$3,453/mo
Principal & interest$2,813
Property taxes$486
Homeowners insurance$154
Get pre-qualified →Connect with a licensed lender in the dwello network.
Estimate only — not a loan offer. Example rate; taxes and insurance estimated; your actual rate, payment, taxes, and insurance will vary. dwello is not a lender. Equal Housing Opportunity.
Tour it with a real dwello agent
The agent who meets you here is an actual dwello Home Group team member who knows these streets — not a stranger who bought your name from a portal. You get straight answers on the spot, and the same person stays with you through closing.
On our team, vettedYour info is never soldWith you through closing
Tour this home
In person, on your schedule — a dwello agent meets you there.
WED
Jun 3
THU
Jun 4
FRI
Jun 5
SAT
Jun 6
11:00 am
Schedule a tour
29 days on dwello
Price history
Price reduced
Aug 14, 2026
↓ $10,000$529,000
Listed for sale
Jul 17, 2026
$539,000
Now $10,000 below the original list price.
Property taxes
2025
Annual tax bill (MLS)
From county records — verify with the assessor.
Features
Central AirNatural GasAluminum SidingPublic SewerGarage Door OpenerYes
Schools
Elementary — Hawthorne Elementary School
Middle — Sandburg Middle School
High — York Community High School
Assigned schools per the listing — always verify enrollment + boundaries with the district.
Neighborhood
Loading map…
Nearby places via OpenStreetMap — approximate; verify what matters to you. Map © Mapbox © OpenStreetMap.
MLS listing data
Listed by Rashida Shams · HomeSmart Realty Group
Listing last updated Aug 14, 2026 · data refreshed from the MLS Aug 14, 2026, 2:41 PM CT
Based on information submitted to the MLS GRID as of Aug 14, 2026, 2:41 PM CT. Listing data © MRED LLC, distributed by MLS GRID — deemed reliable but not guaranteed; independently verify. Anything shown below this point is not MLS listing data.
See it in personA real dwello agent on our team — never a sold lead.
Schedule a tour
Message
No pressure — reach out whenever you’re ready.
Similar homes nearby
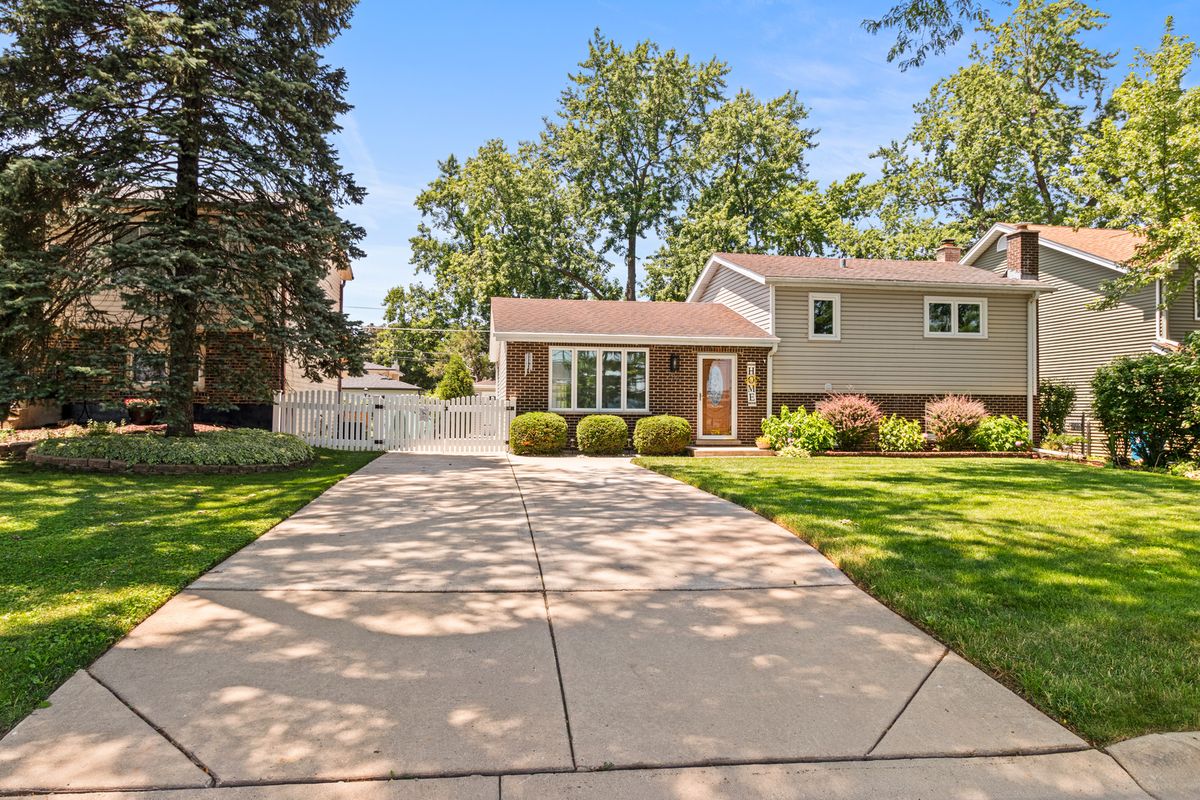
$529,900Active
3 bd · 2 ba · 1,673 sqft
786 N Parker Street
Elmhurst, IL
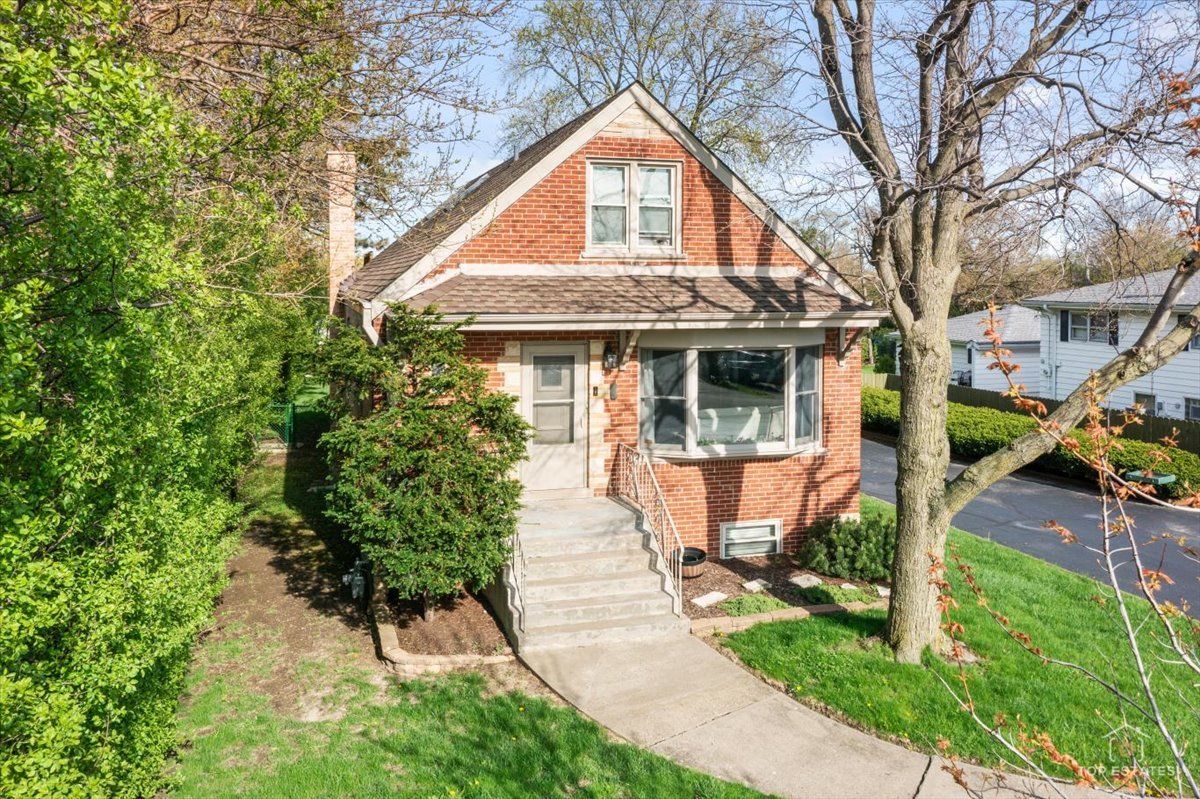
$525,000Active
4 bd · 3 ba · 1,692 sqft
1337 Degener Avenue
Elmhurst, IL
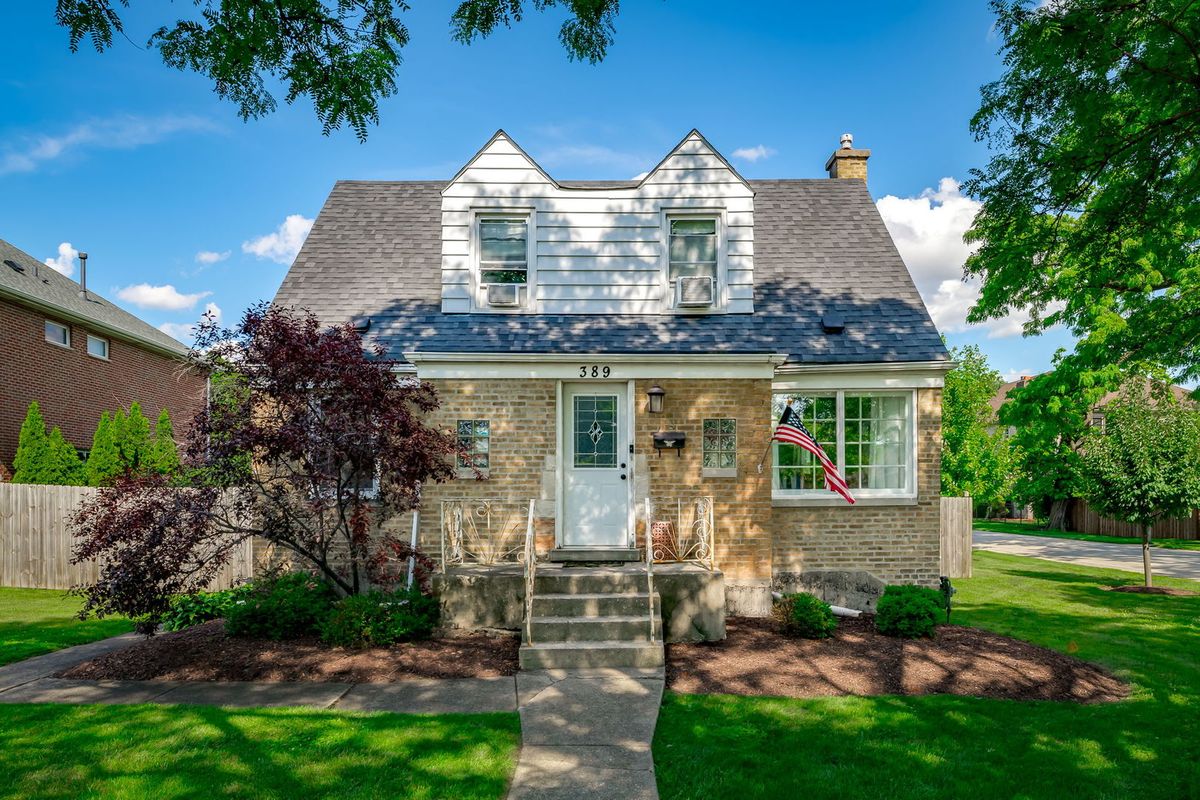
$524,900Active
3 bd · 2.5 ba · 2,059 sqft
389 S West Avenue
Elmhurst, IL
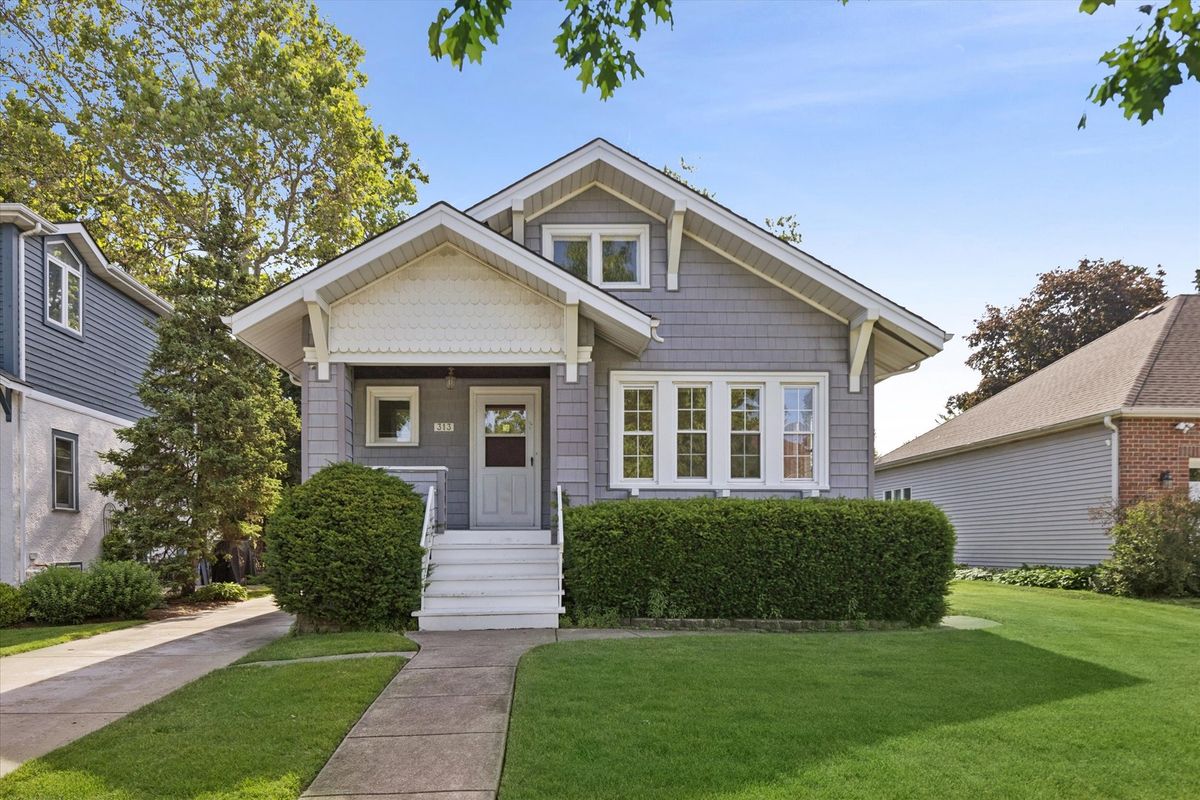
$520,000Active
3 bd · 1.5 ba
313 N Larch Avenue
Elmhurst, IL