Price cut: $20,100
View all 39 photos
Detached Single · Elmhurst, IL
$529,900$550,000
3 beds · 2 baths · 1,673 sqft
786 N Parker Street, Elmhurst, IL, 60126
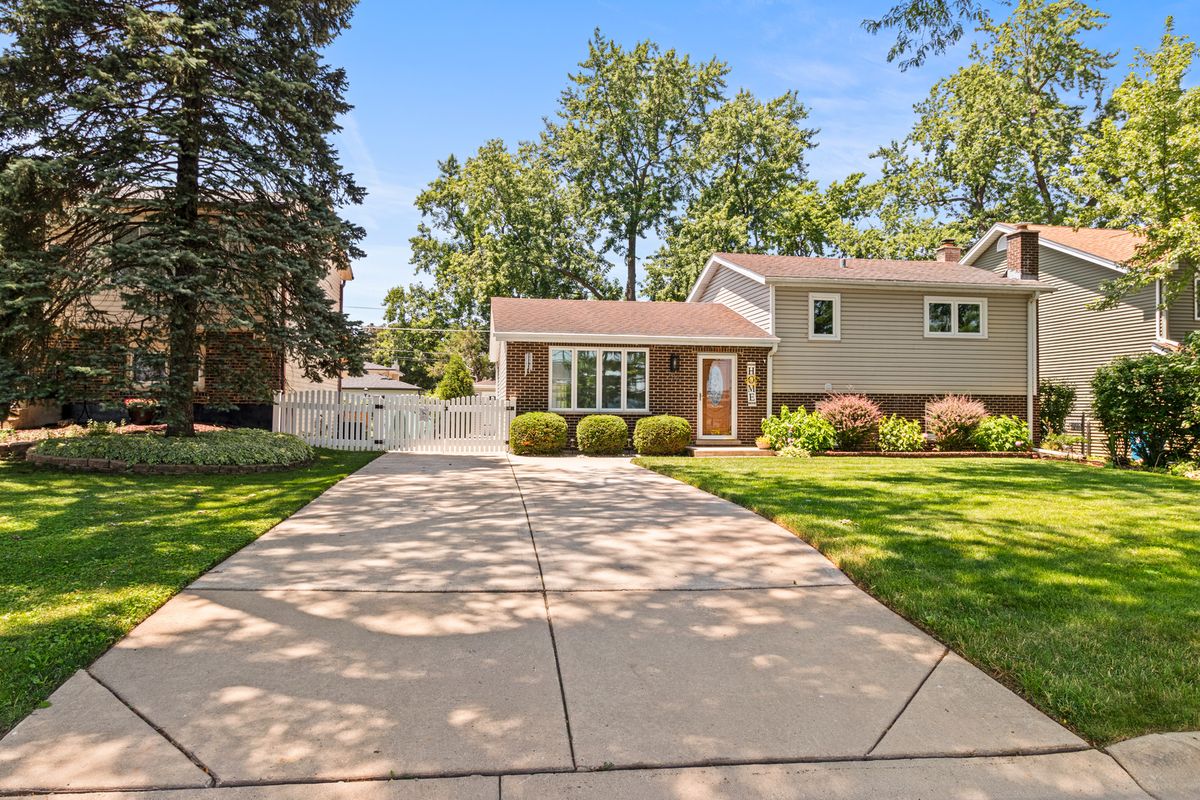
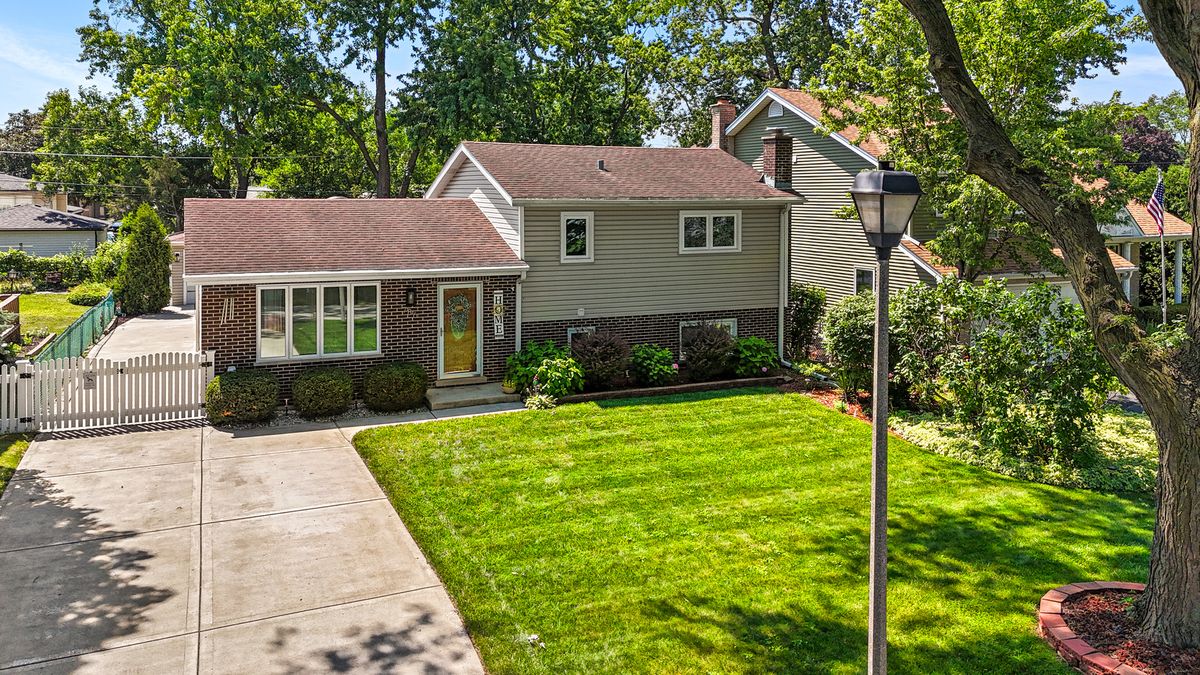
A brick-and-mortar place to make your own — room to make it home.
Active
What’s special
Central air2-car garage
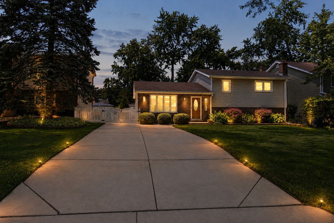
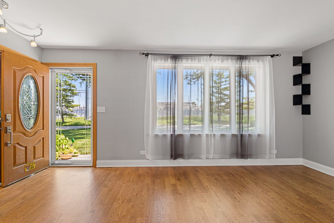
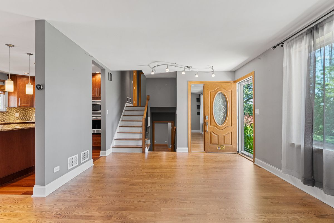
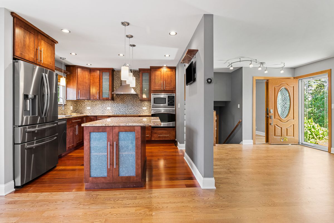
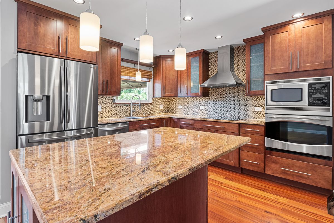
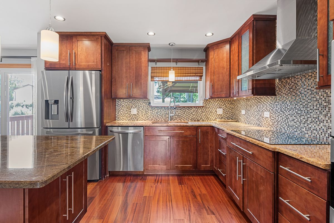
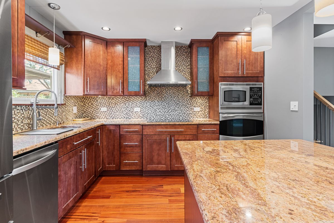
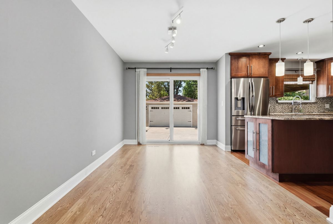
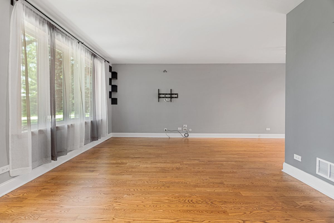
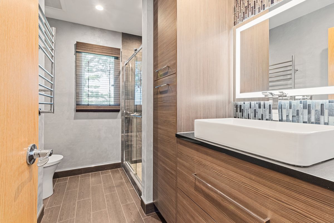
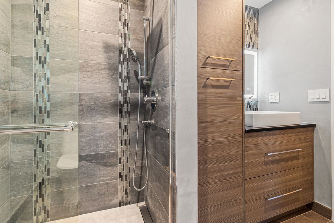
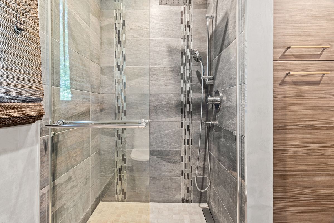
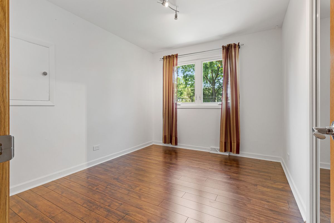
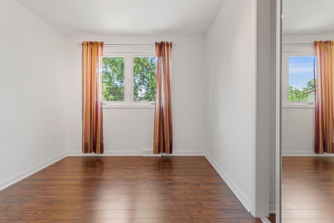
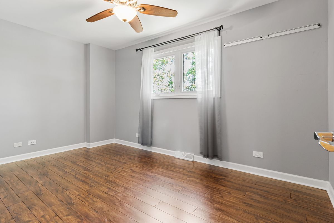
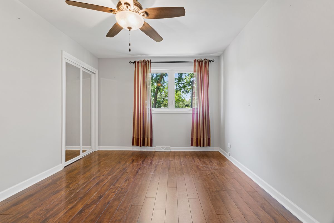
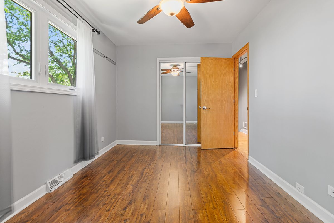
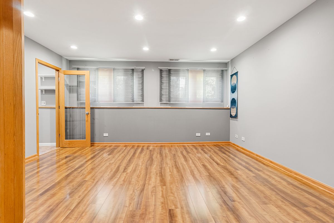
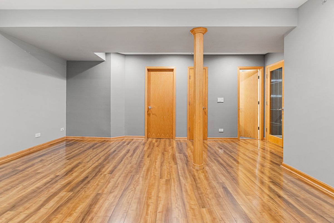
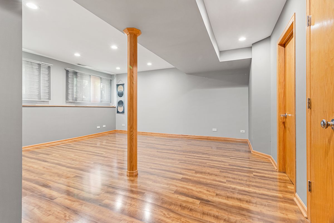
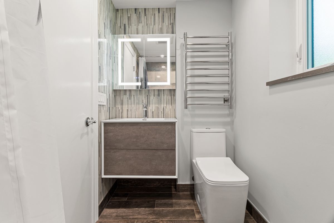
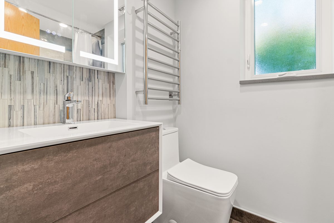
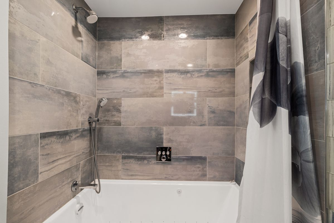
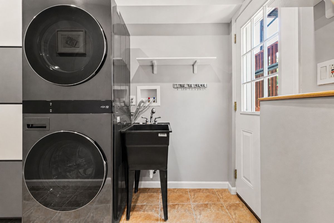
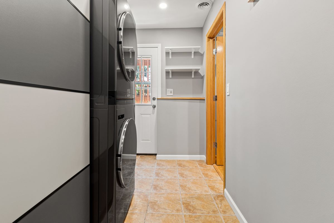
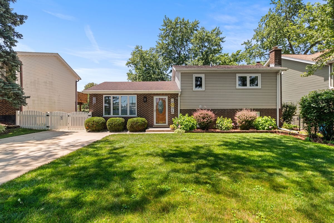
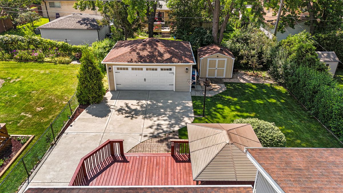
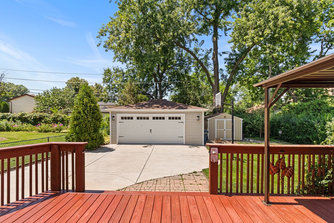
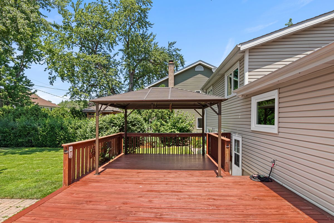
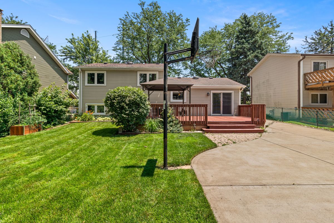
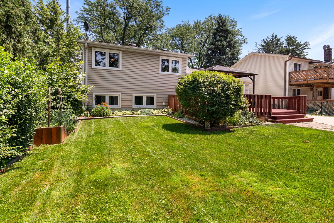
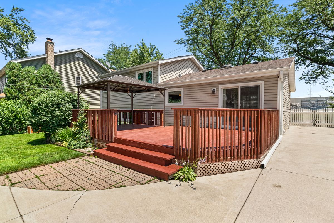
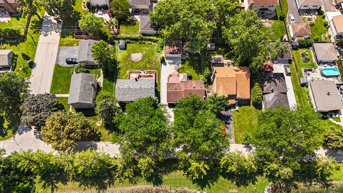
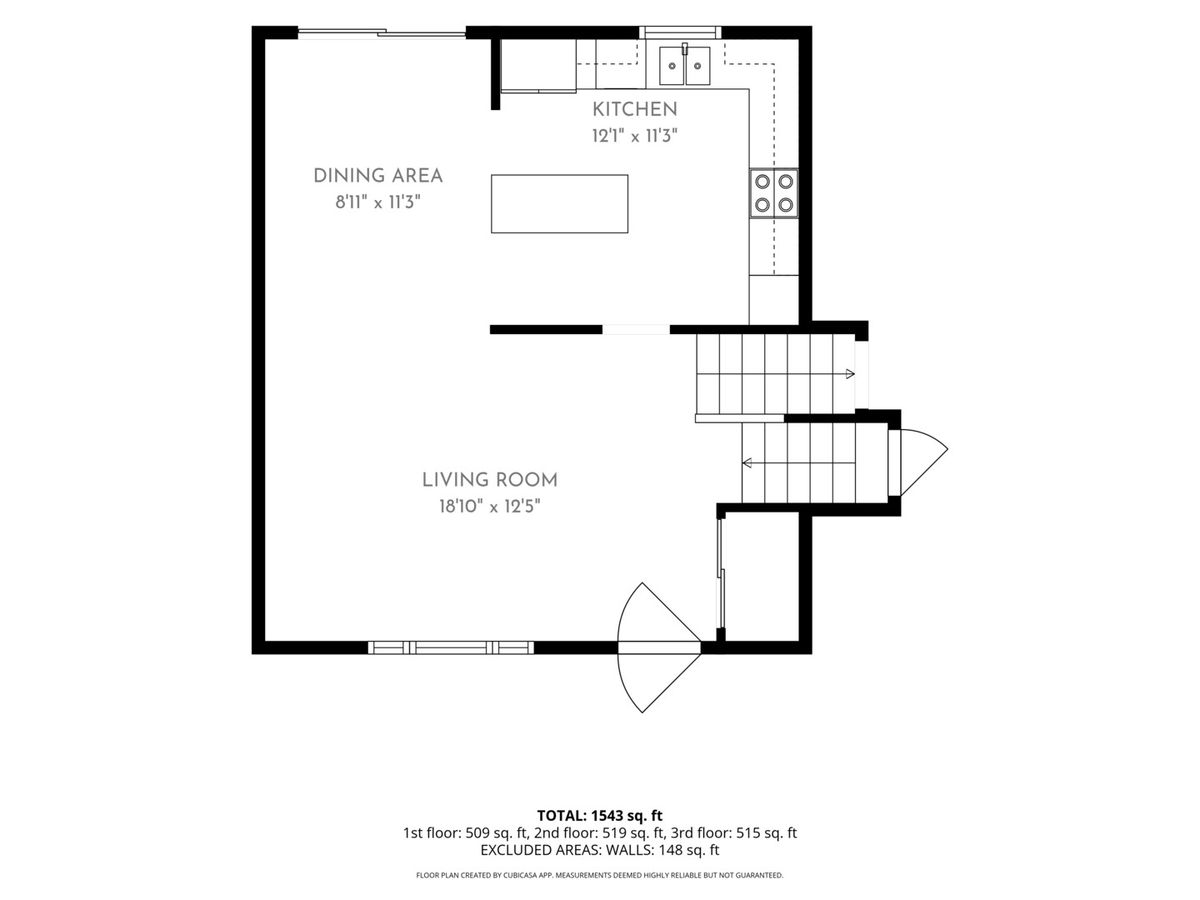
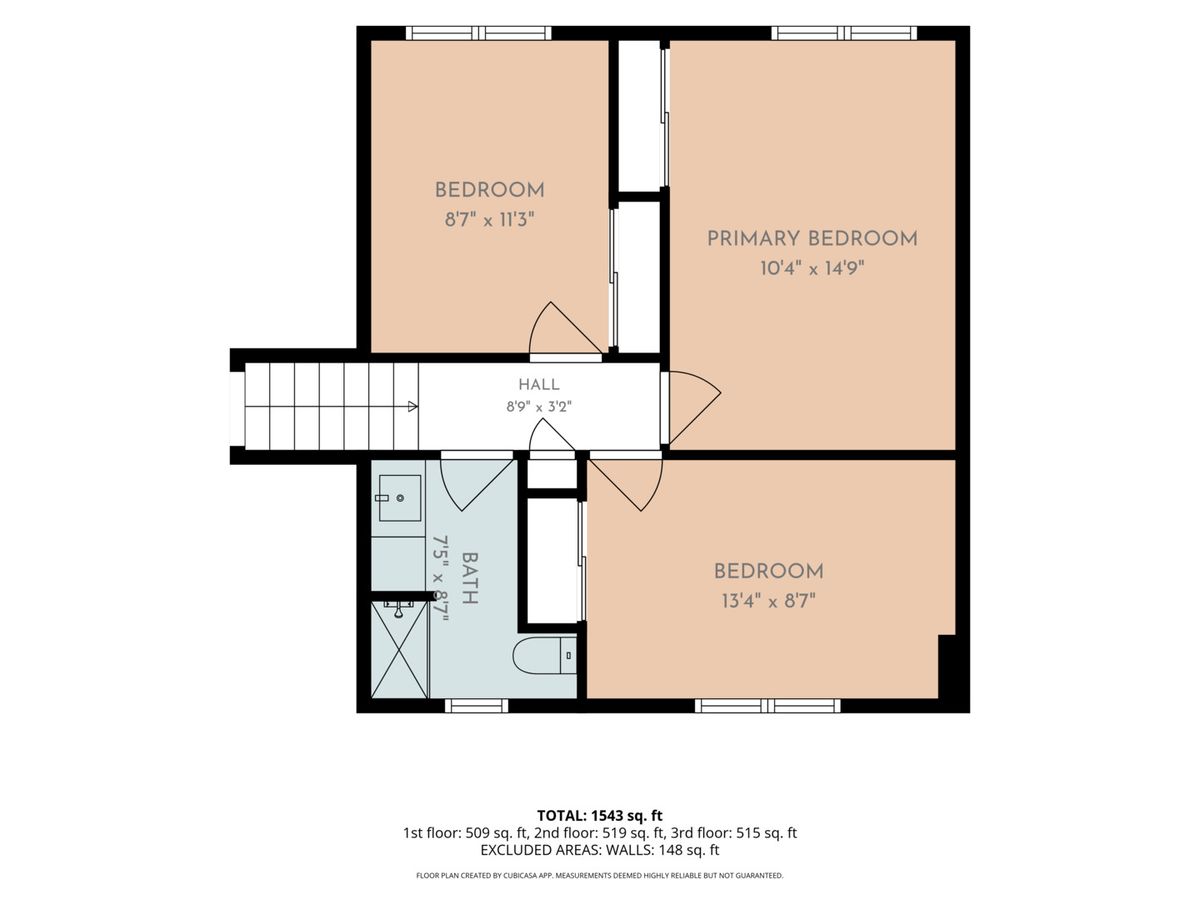
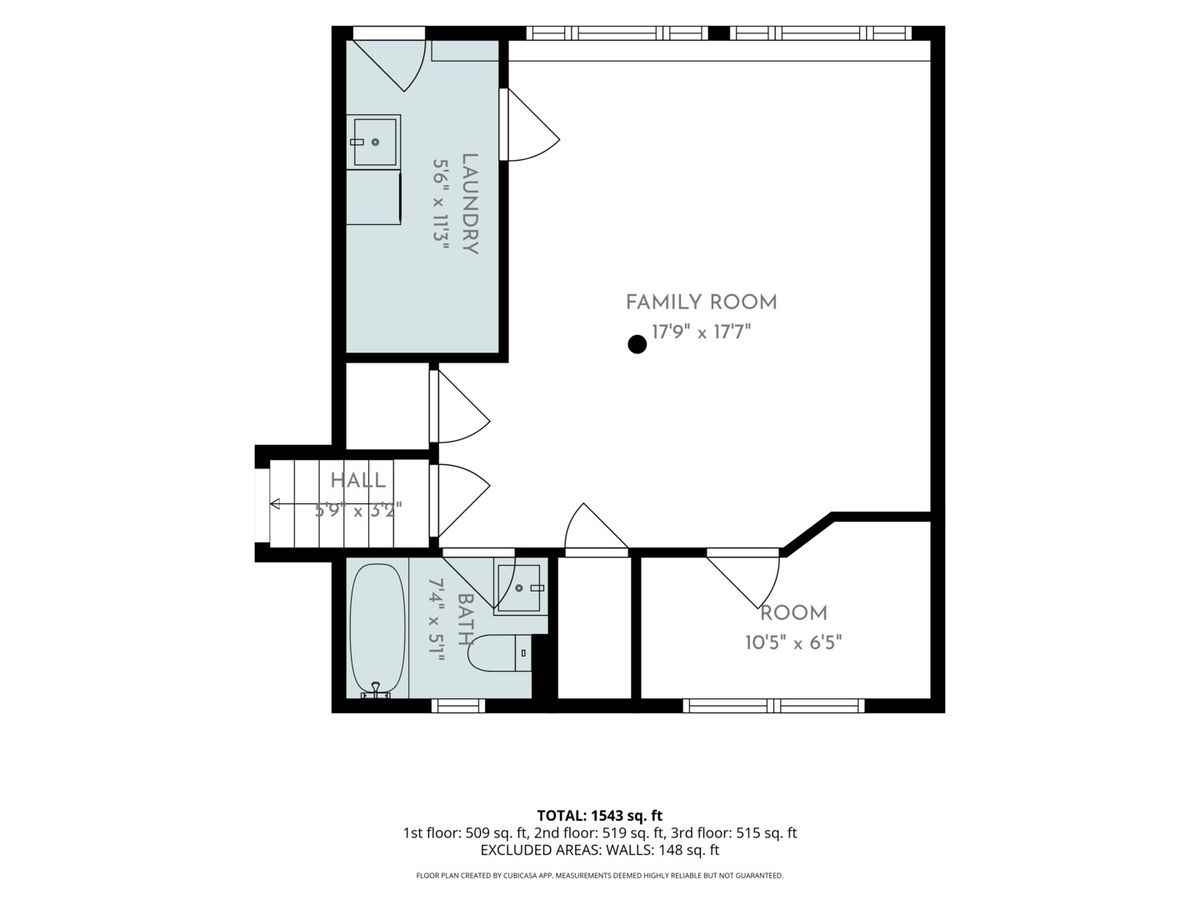
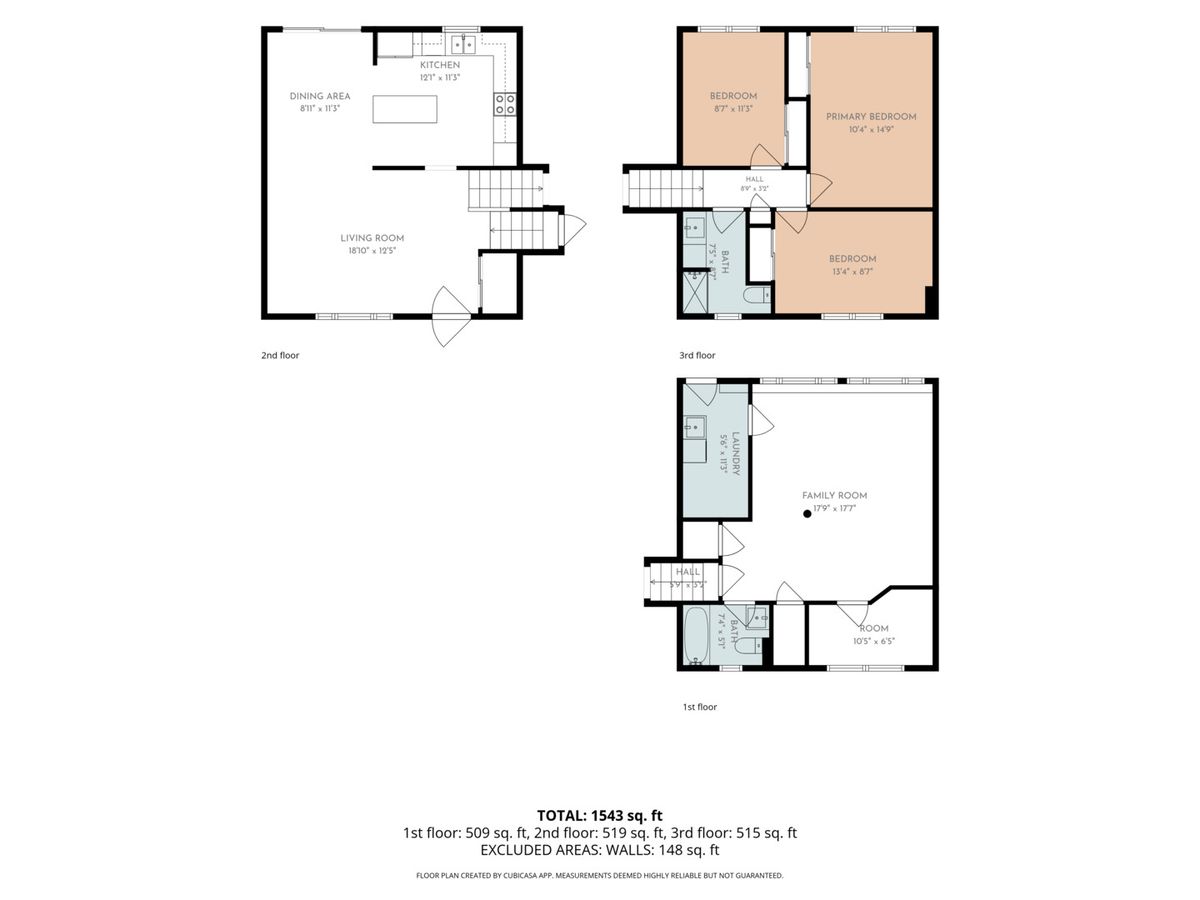
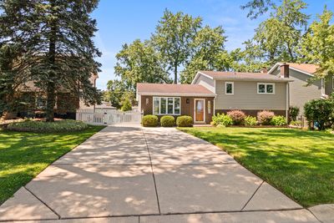
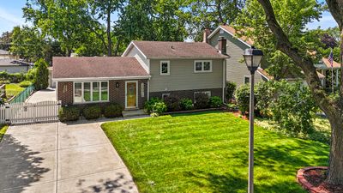
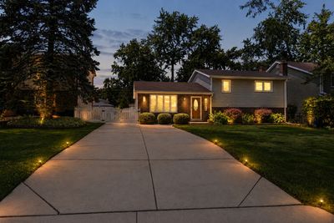
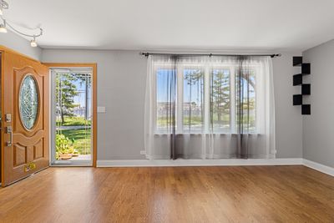
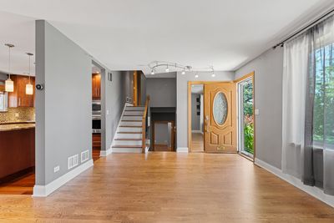
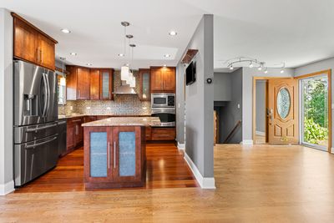
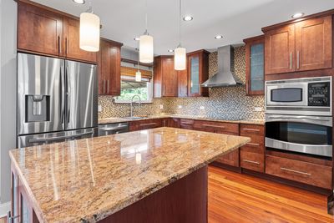
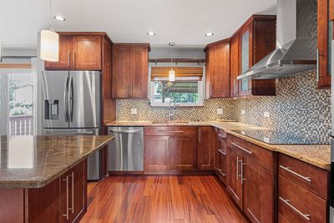
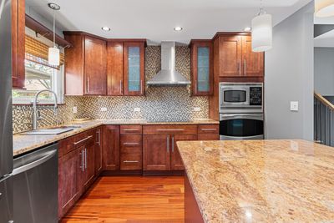
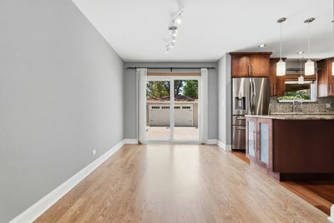
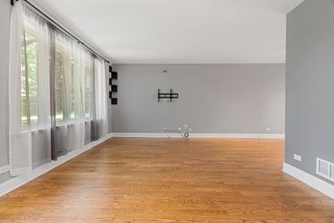
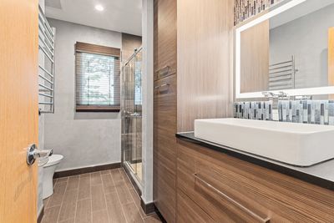
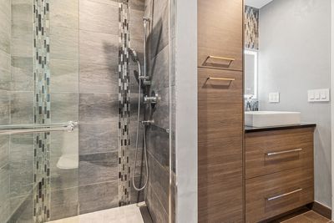
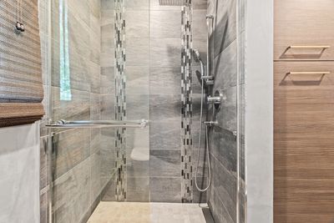
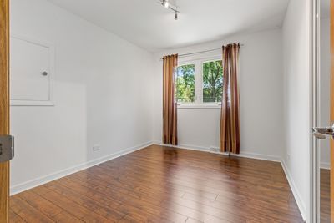
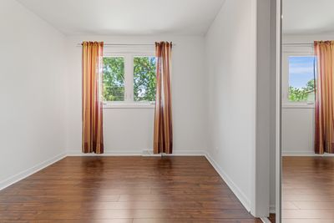
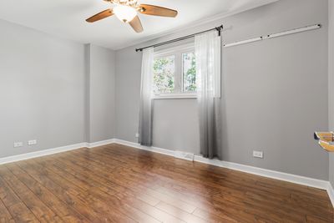
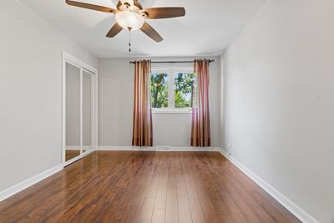
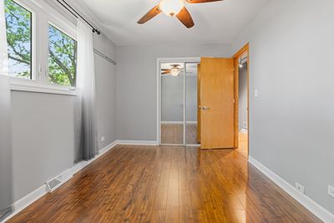
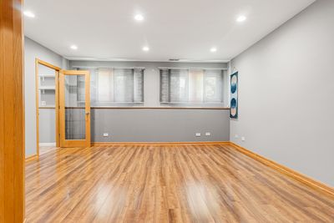

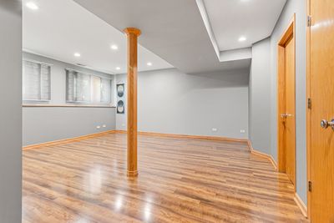
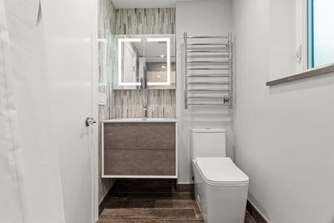
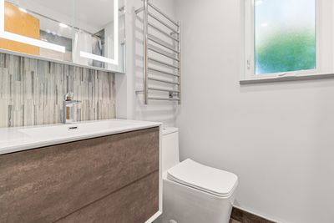
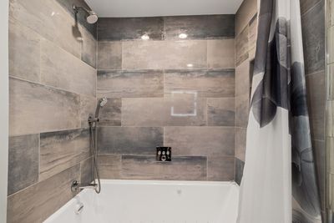
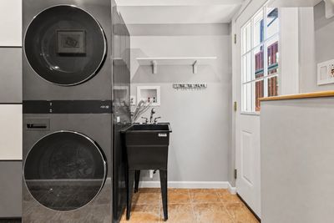
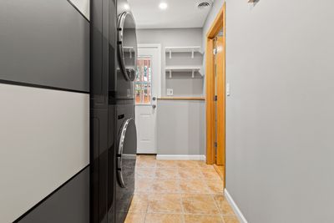
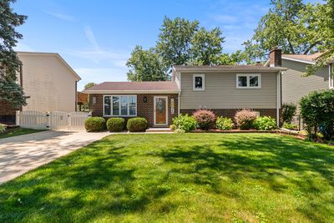
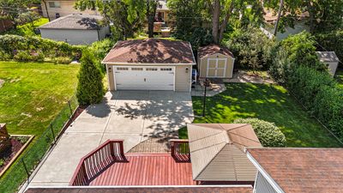
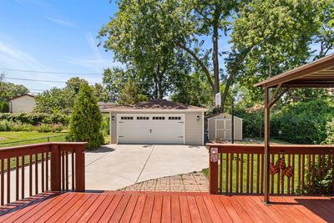
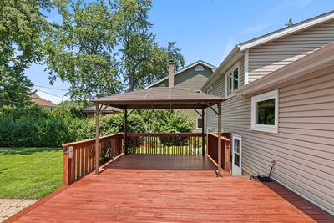
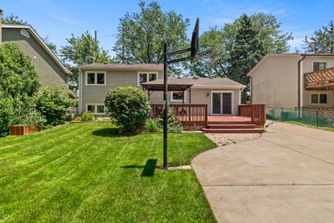
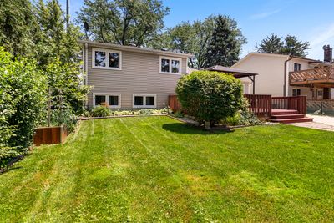
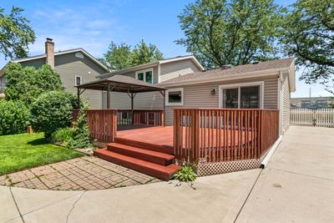
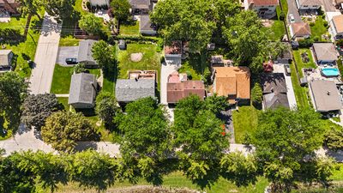
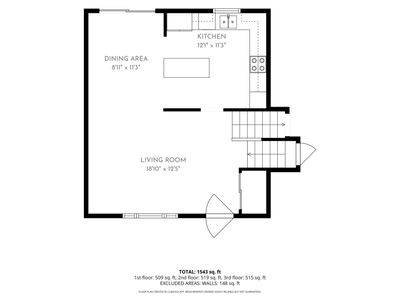
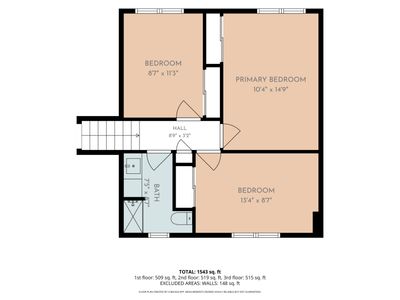
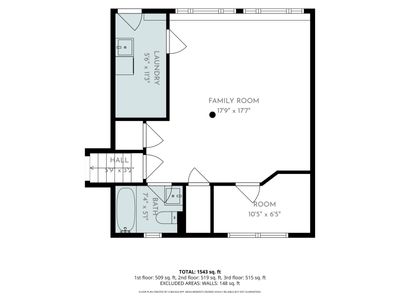
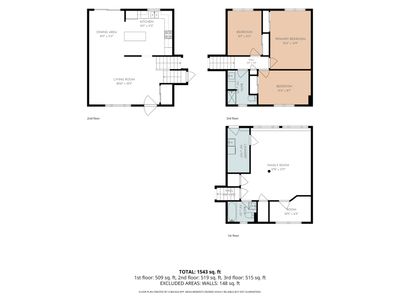
Welcome to 786 N Parker St in Elmhurst. This beautifully updated 3-bedroom, 2-full-bath split-level home offers a bright, open main level with hardwood floors, neutral paint, and a comfortable flow between the living area and kitchen. The kitchen features rich wood cabinetry, granite countertops, stainless steel appliances, tile backsplash, recessed lighting, pendant lights, and a large island for additional prep and storage space. Both full bathrooms have been tastefully updated with modern vanities, stylish tile work, glass shower doors, and contemporary finishes. The finished lower level provides additional flexible living space, perfect for a recreation room, office, workout area, or media space. Enjoy the outdoors with a large deck and gazebo, ideal for entertaining, plus a fully fenced backyard, 2.5-car garage, outdoor shed for tools and storage, and a long side driveway. Conveniently located close to schools, shopping, entertainment, parks, and more.
— the listing agent’s description
The home
3 beds
2 baths
1,673 sqft
Built in 1974
Lot 60x132
2-car garage
Detached Single
What it’ll cost
$317 / sqft
$6,972 taxes / yr
No HOA
Listed $550,000
Now $529,900
35 days on dwello
Estimated monthly payment
$3,554/mo
Principal & interest$2,818
Property taxes$581
Homeowners insurance$155
Get pre-qualified →Connect with a licensed lender in the dwello network.
Estimate only — not a loan offer. Example rate; taxes and insurance estimated; your actual rate, payment, taxes, and insurance will vary. dwello is not a lender. Equal Housing Opportunity.
Tour it with a real dwello agent
The agent who meets you here is an actual dwello Home Group team member who knows these streets — not a stranger who bought your name from a portal. You get straight answers on the spot, and the same person stays with you through closing.
On our team, vettedYour info is never soldWith you through closing
Tour this home
In person, on your schedule — a dwello agent meets you there.
WED
Jun 3
THU
Jun 4
FRI
Jun 5
SAT
Jun 6
11:00 am
Schedule a tour
35 days on dwello
Price history
Price reduced
Aug 12, 2026
↓ $20,100$529,900
Listed for sale
Jul 9, 2026
$550,000
Now $20,100 below the original list price.
Property taxes
2025
Annual tax bill (MLS)
From county records — verify with the assessor.
Features
Central AirNatural GasVinyl SidingBrickPublic SewerConcreteGarage Door Opener
Schools
Elementary — Fischer Elementary School
Middle — Churchville Middle School
High — York Community High School
Assigned schools per the listing — always verify enrollment + boundaries with the district.
Neighborhood
Loading map…
Nearby places via OpenStreetMap — approximate; verify what matters to you. Map © Mapbox © OpenStreetMap.
MLS listing data
Listed by Mark Mikina · HomeSmart Connect LLC
Listing last updated Aug 12, 2026 · data refreshed from the MLS Aug 12, 2026, 5:02 PM CT
Based on information submitted to the MLS GRID as of Aug 12, 2026, 5:02 PM CT. Listing data © MRED LLC, distributed by MLS GRID — deemed reliable but not guaranteed; independently verify. Anything shown below this point is not MLS listing data.
See it in personA real dwello agent on our team — never a sold lead.
Schedule a tour
Message
No pressure — reach out whenever you’re ready.
Similar homes nearby
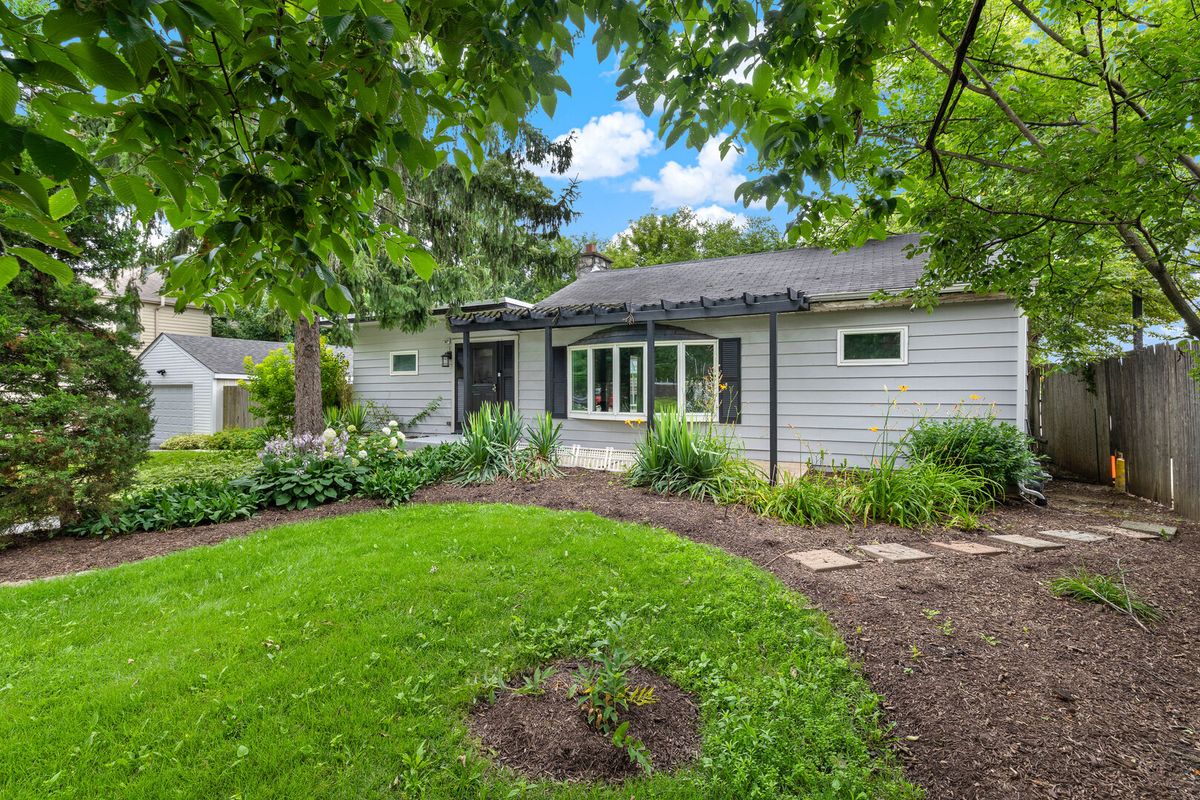
$529,000Active
3 bd · 2 ba · 1,544 sqft
268 N Bonnie Brae Avenue
Elmhurst, IL
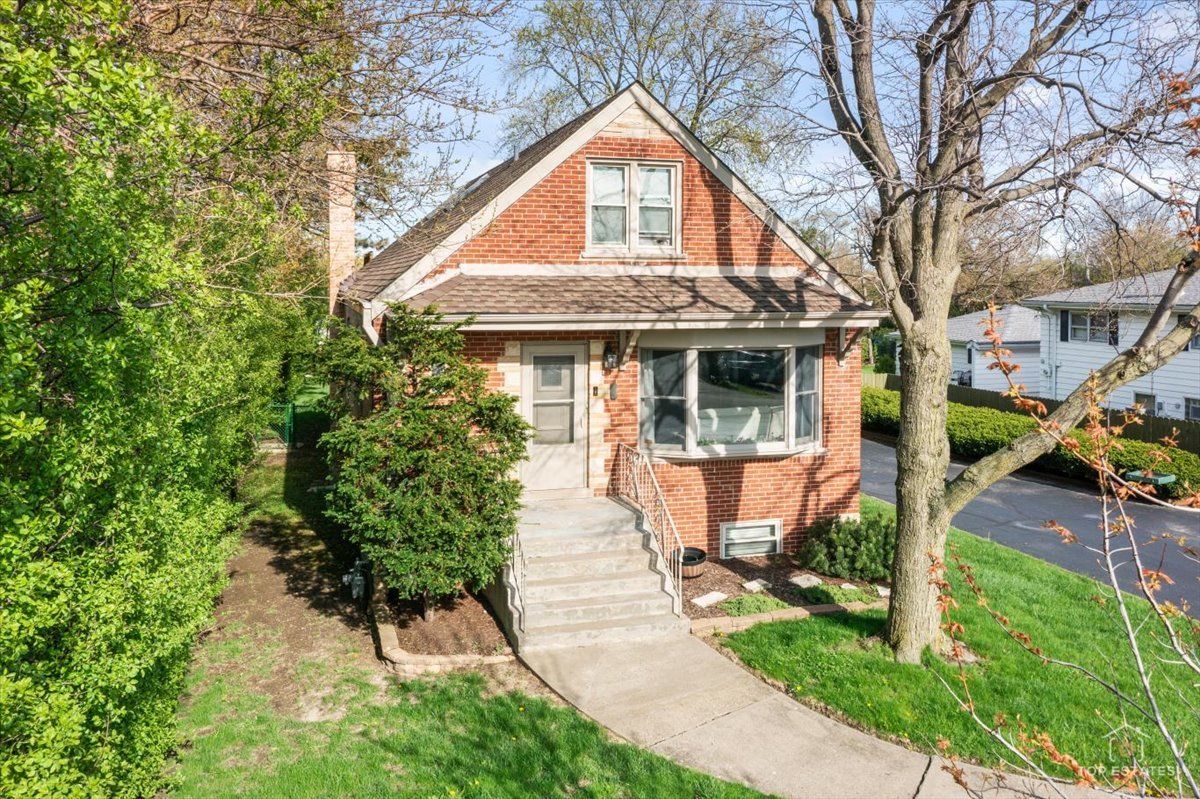
$525,000Active
4 bd · 3 ba · 1,692 sqft
1337 Degener Avenue
Elmhurst, IL
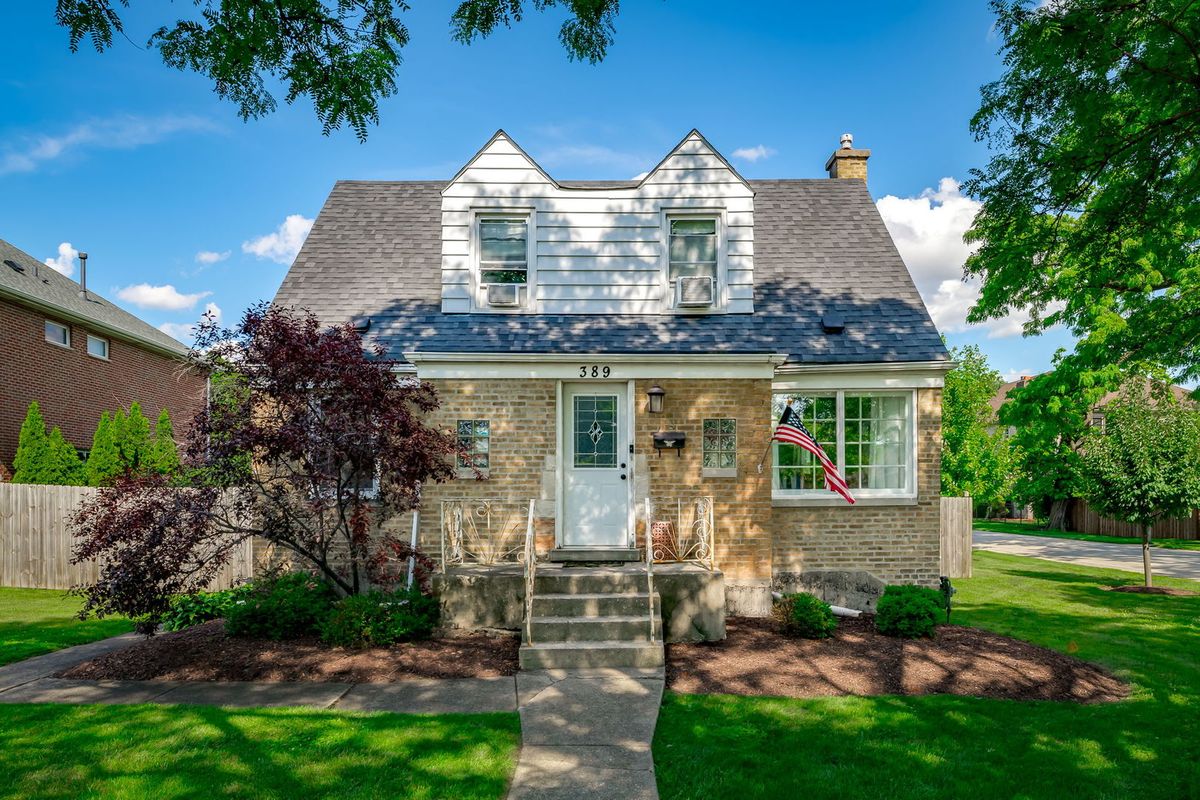
$524,900Active
3 bd · 2.5 ba · 2,059 sqft
389 S West Avenue
Elmhurst, IL
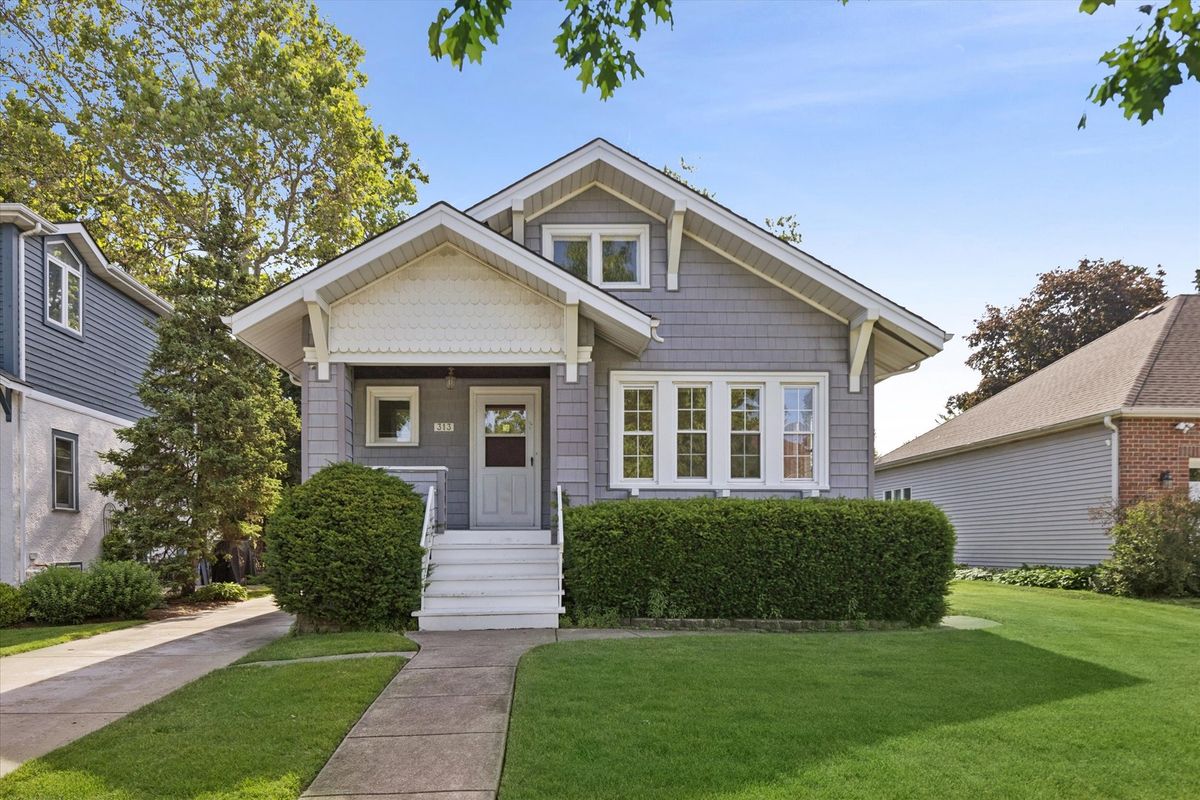
$520,000Active
3 bd · 1.5 ba
313 N Larch Avenue
Elmhurst, IL