Price cut: $45,001
View all 14 photos
Detached Single · Glen Ellyn, IL
$499,999$545,000
3 beds · 1.5 baths · 1,500 sqft
579 Coolidge Avenue, Glen Ellyn, IL, 60137
A brick-and-mortar place to make your own — room to make it home.
Active
What’s special
Central air2-car garageIn-unit laundry
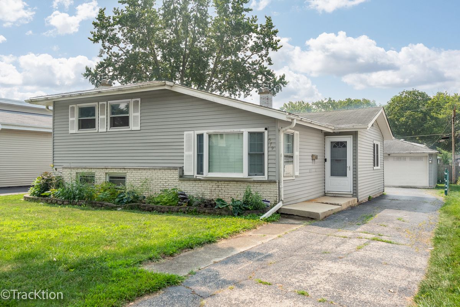
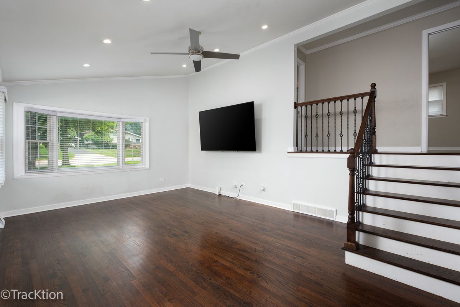
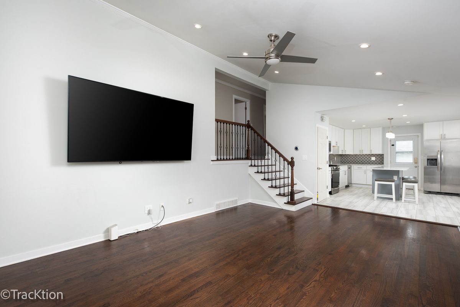
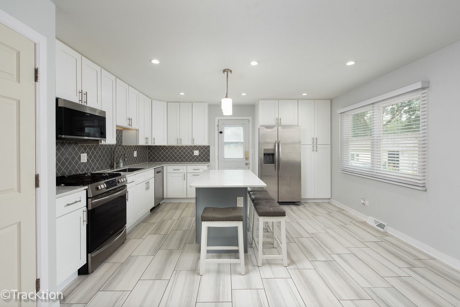
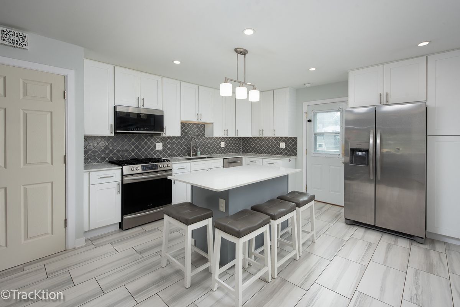
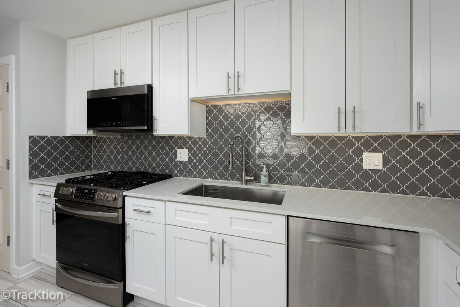
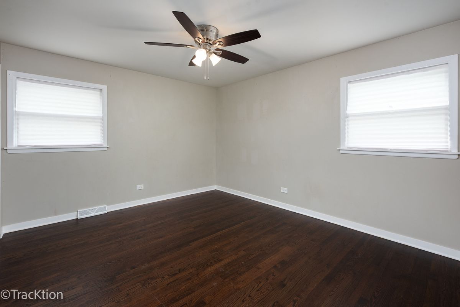
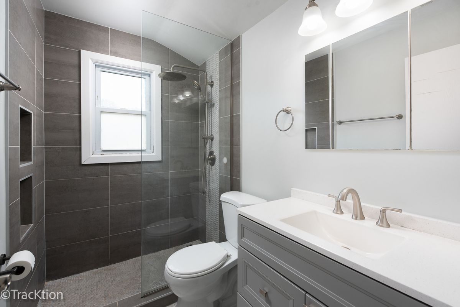
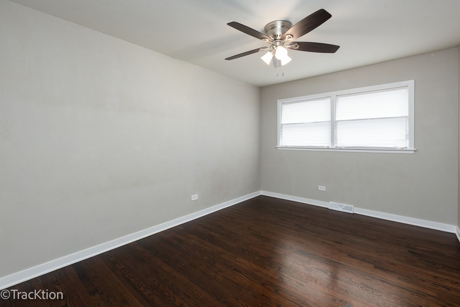
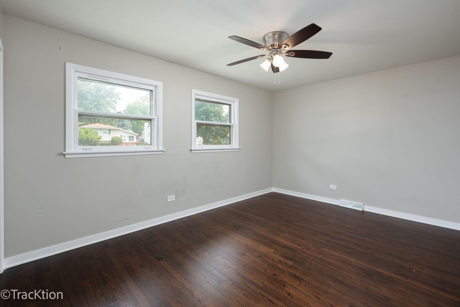
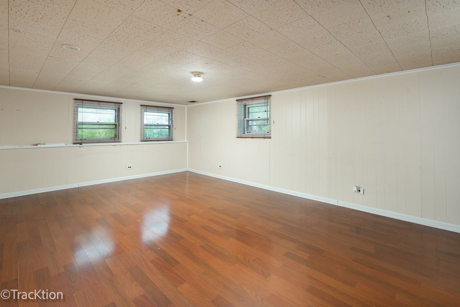
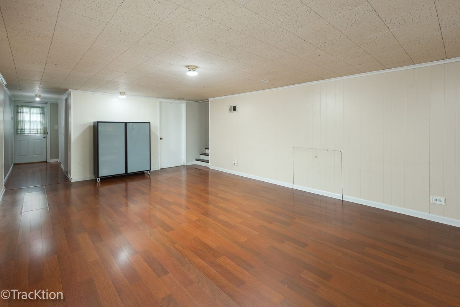
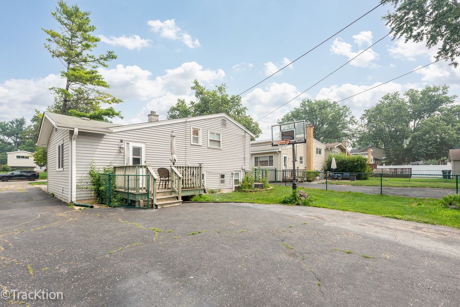
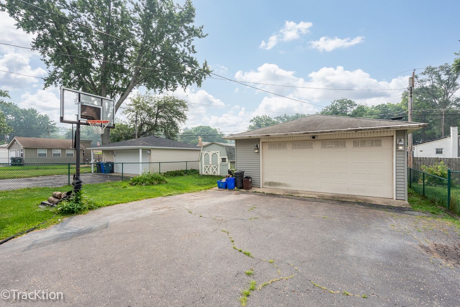
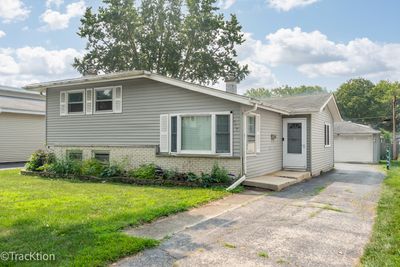
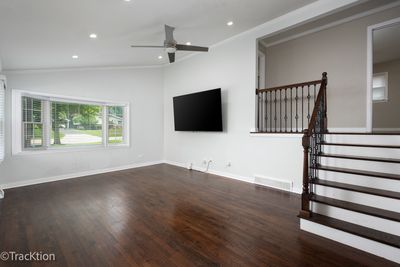
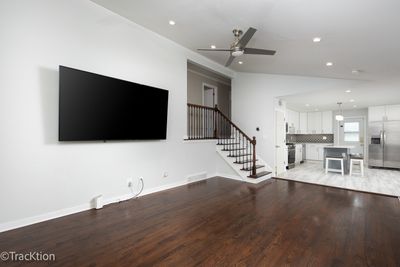
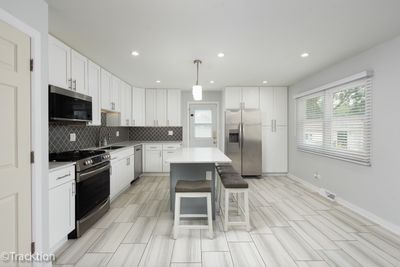
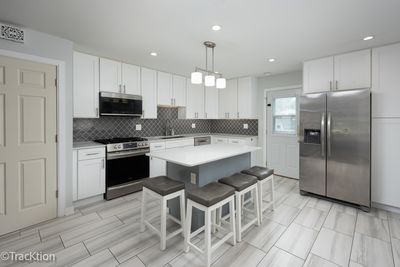
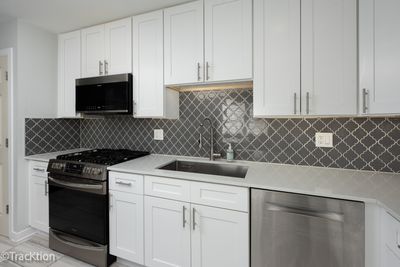
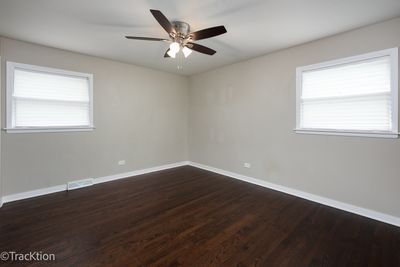
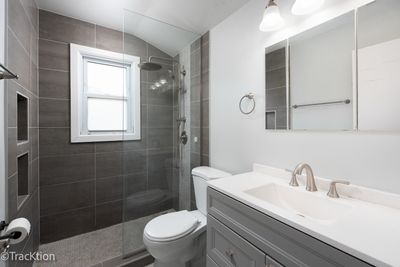
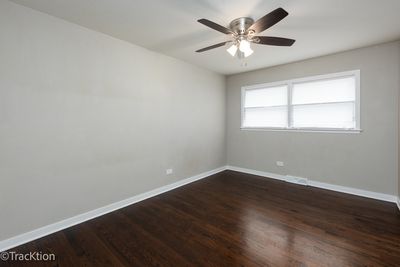
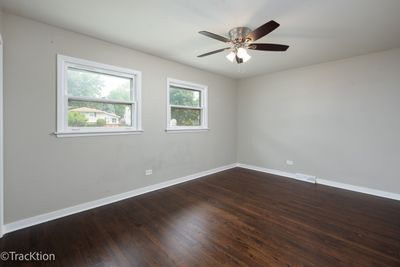
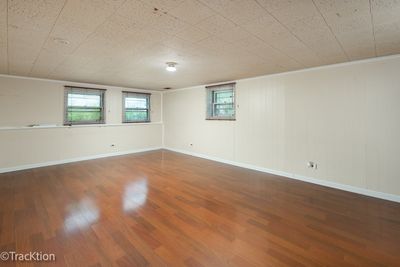
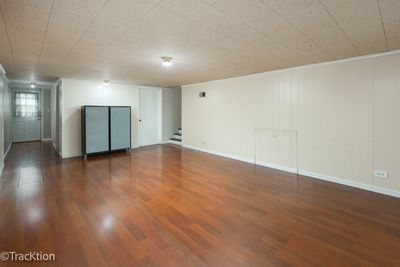
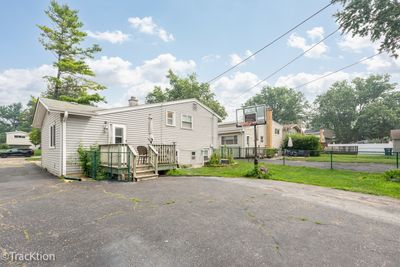
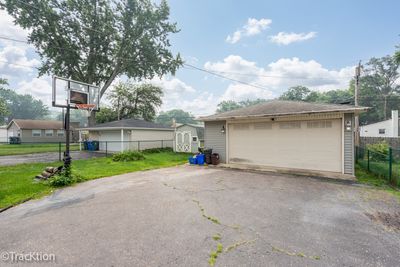
Newly Renovated Split-Level in Sought-After South Glen Ellyn. Move right into this beautifully updated 3-bedroom, 1.5-bath split-level, where every major space - main level, upstairs bedrooms, and both bathrooms - has been fully renovated since 2021. The open-concept main level features dimmable recessed lighting throughout, and flows from a bright, updated kitchen into the living and dining areas. The kitchen features a slide-in range, expansive backsplash, stainless steel appliances, deep basin single bowl sink, quartz counters, under-cabinet dimmable lighting, and white cabinetry. Original hardwood floors run throughout the upper level and living room, with updated tile in the kitchen. Bedrooms are generously sized and the upstairs bath includes a walk-in waterfall shower, new cabinetry, and updated counters. Downstairs, a large family room with a half bath and exterior exit offers flexible space for entertaining guests. The auxiliary mudroom offers convenient everyday storage, with potential to convert to a full bath in the future. Outside, enjoy a fully fenced backyard, a deck off the back door, a storage shed, and a 2.5-car detached garage with a Level 2 EV charger outlet - a rare find at this price point. Location is a standout: walk to a nearby golf course, walk to the grocery store, plus both elementary and middle schools are within walking distance. You're also just 3 minutes from I-355, 5 minutes from downtown Glen Ellyn shopping, restaurants, and the commuter train. Move-in ready, and priced to sell - schedule your showing today and come with all offers.
— the listing agent’s description
The home
3 beds
1.5 baths
1,500 sqft
Built in 1965
Lot 150 x 70
2-car garage
Detached Single
Split Level
What it’ll cost
$333 / sqft
$7,705 taxes / yr
No HOA
Listed $545,000
Now $499,999
18 days on dwello
Estimated monthly payment
$3,447/mo
Principal & interest$2,659
Property taxes$642
Homeowners insurance$146
Get pre-qualified →Connect with a licensed lender in the dwello network.
Estimate only — not a loan offer. Example rate; taxes and insurance estimated; your actual rate, payment, taxes, and insurance will vary. dwello is not a lender. Equal Housing Opportunity.
Tour it with a real dwello agent
The agent who meets you here is an actual dwello Home Group team member who knows these streets — not a stranger who bought your name from a portal. You get straight answers on the spot, and the same person stays with you through closing.
On our team, vettedYour info is never soldWith you through closing
Tour this home
In person, on your schedule — a dwello agent meets you there.
WED
Jun 3
THU
Jun 4
FRI
Jun 5
SAT
Jun 6
11:00 am
Schedule a tour
18 days on dwello
Price history
Price reduced
Aug 2, 2026
↓ $45,001$499,999
Listed for sale
Jul 17, 2026
$545,000
Now $45,001 below the original list price.
Property taxes
2025
Annual tax bill (MLS)
From county records — verify with the assessor.
Features
Central AirNatural GasForced AirAluminum SidingPublic SewerAsphaltGarage Door Opener
Schools
Elementary — Park View Elementary School
Middle — Glen Crest Middle School
High — Glenbard South High School
Assigned schools per the listing — always verify enrollment + boundaries with the district.
Neighborhood
Loading map…
Nearby places via OpenStreetMap — approximate; verify what matters to you. Map © Mapbox © OpenStreetMap.
MLS listing data
Listed by Joseph Prust · Platinum Partners Realtors
Listing last updated Aug 2, 2026 · data refreshed from the MLS Aug 2, 2026, 5:08 AM CT
Based on information submitted to the MLS GRID as of Aug 2, 2026, 5:08 AM CT. Listing data © MRED LLC, distributed by MLS GRID — deemed reliable but not guaranteed; independently verify. Anything shown below this point is not MLS listing data.
See it in personA real dwello agent on our team — never a sold lead.
Schedule a tour
Message
No pressure — reach out whenever you’re ready.
Similar homes nearby
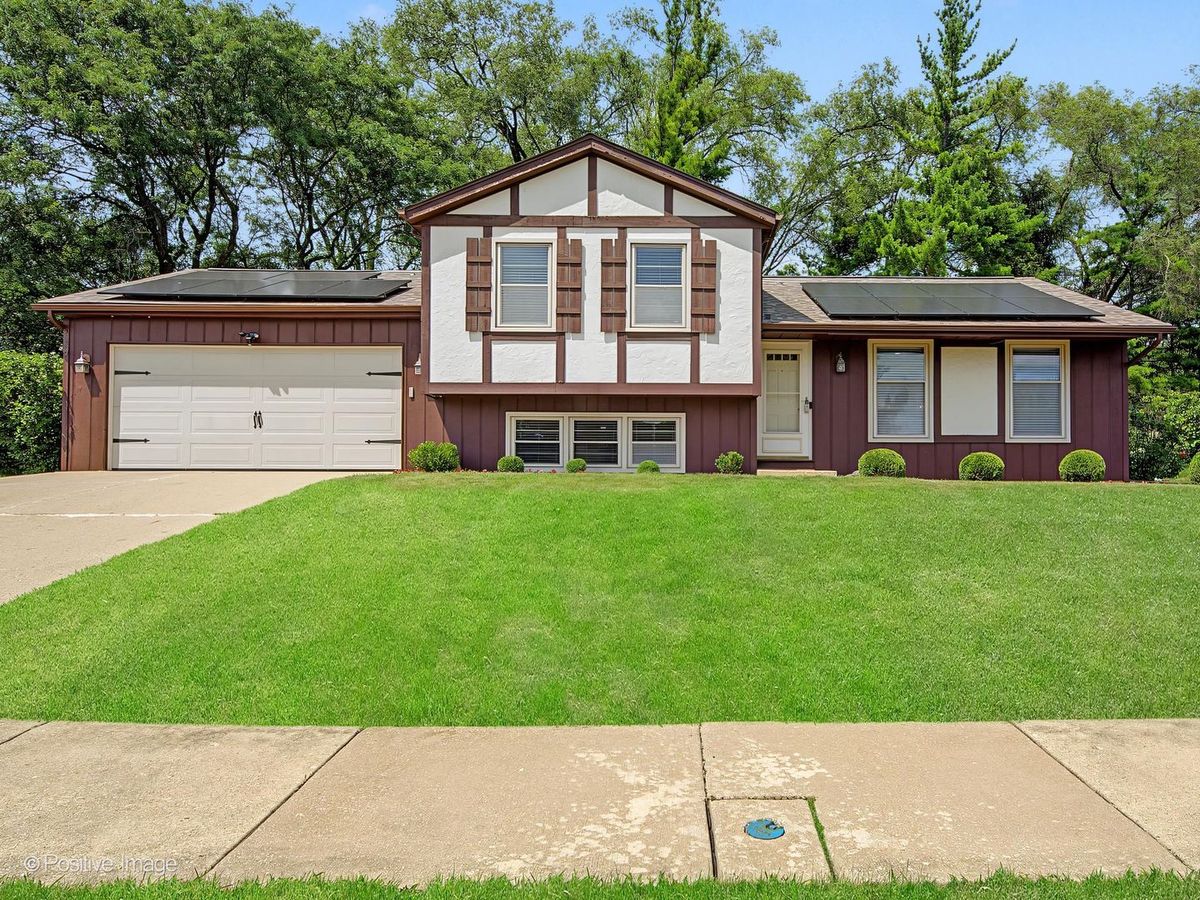
$499,999Active
3 bd · 2.5 ba · 1,805 sqft
800 Marston Avenue NE
Glen Ellyn, IL
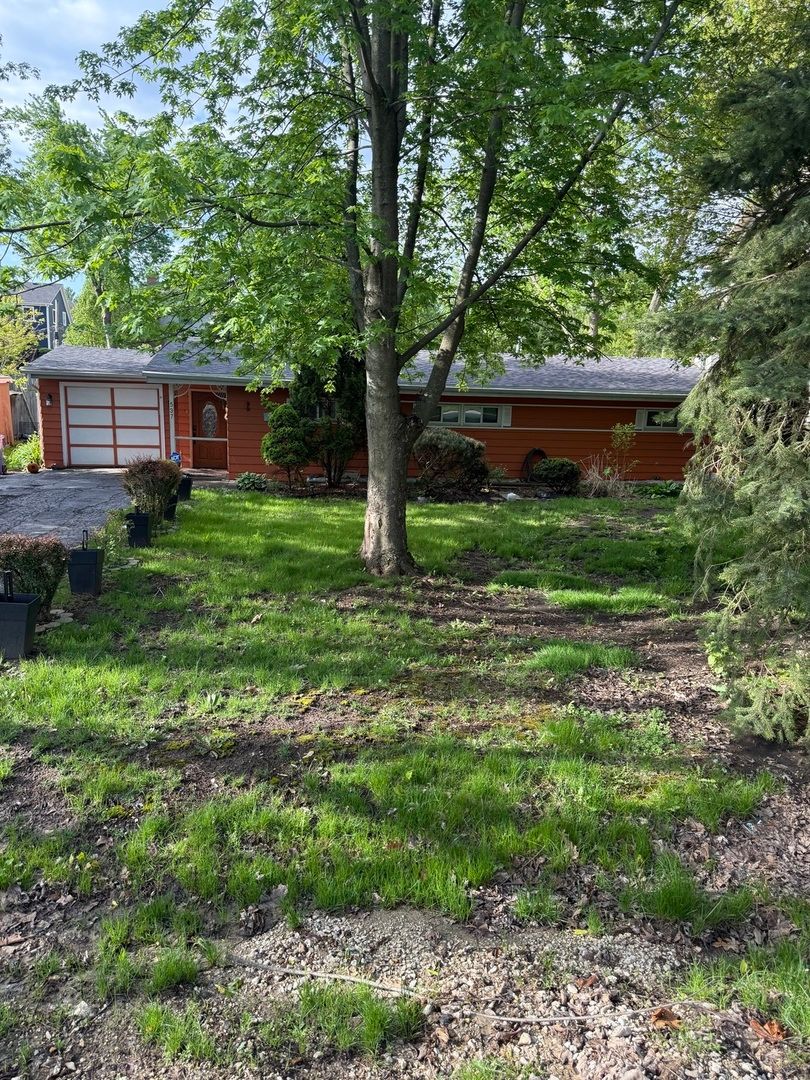
$500,000Active
3 bd · 1 ba · 1,339 sqft
22W537 Cherry Lane
Glen Ellyn, IL
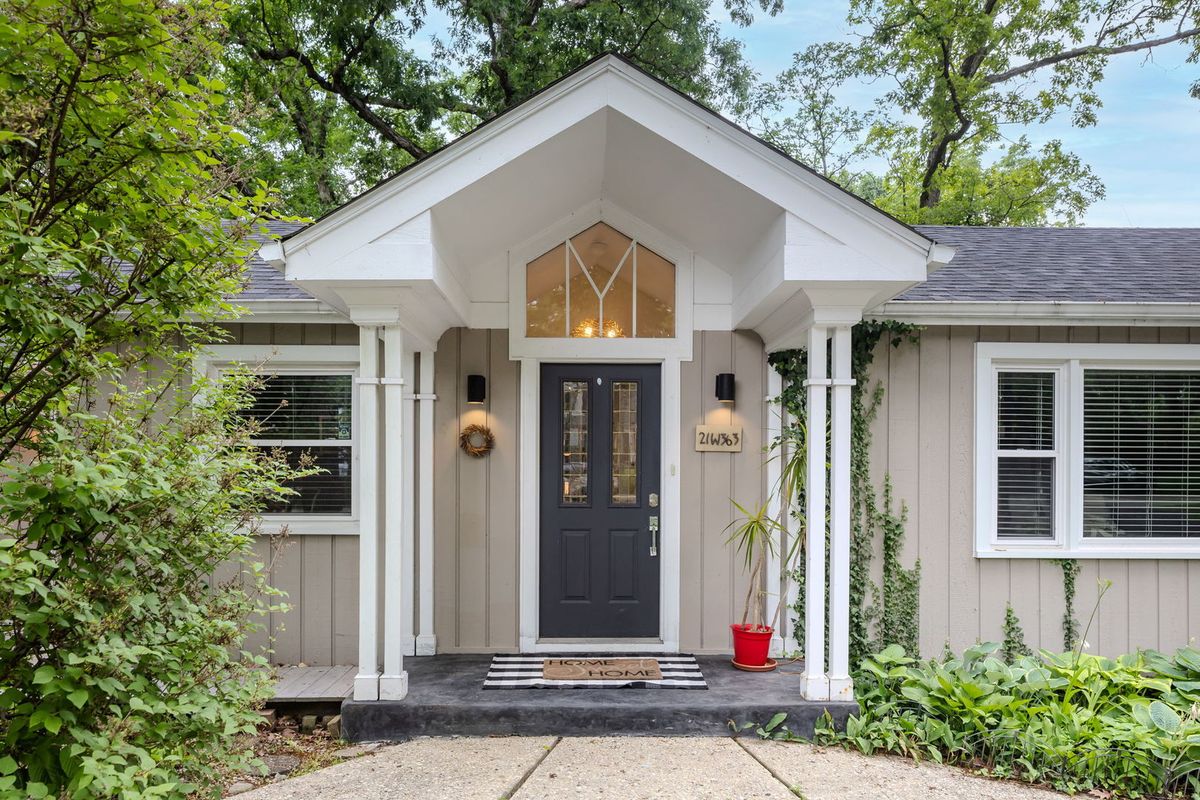
$509,000Active
3 bd · 1 ba · 1,234 sqft
21W363 Walnut Road
Glen Ellyn, IL
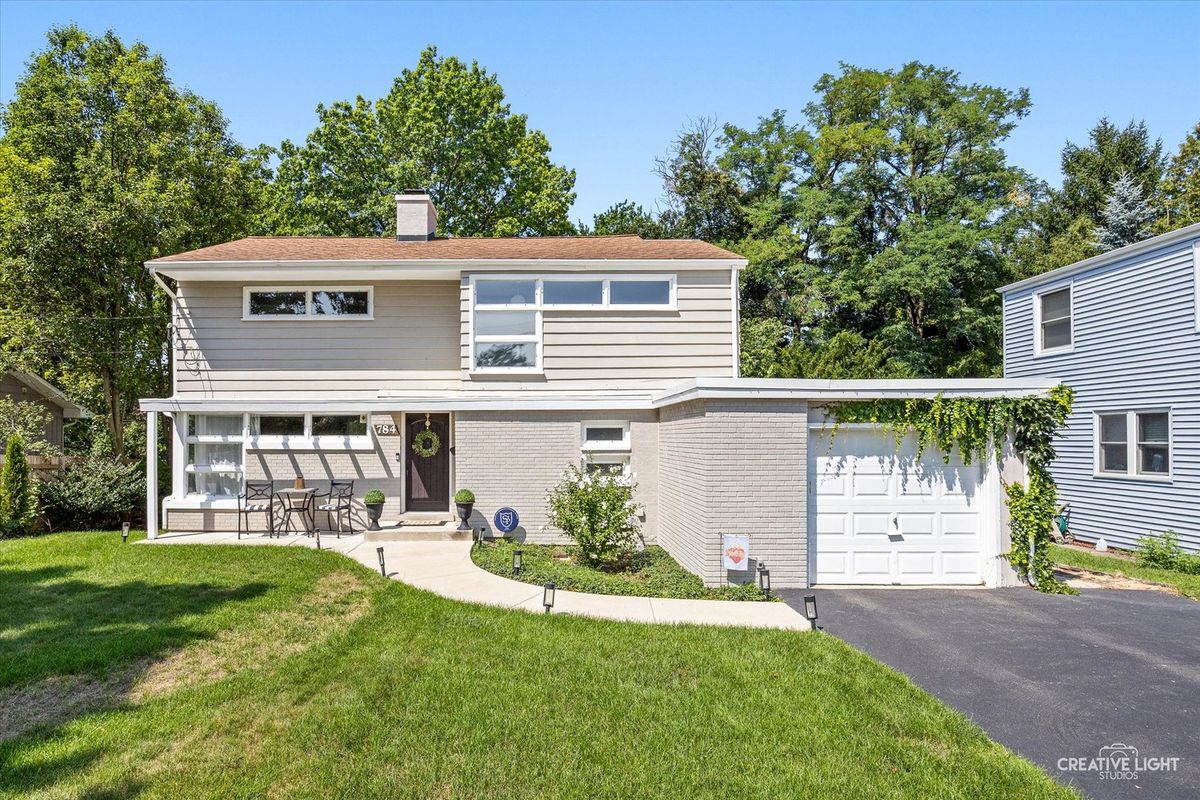
$525,000Active
3 bd · 1.5 ba · 1,640 sqft
784 Highland Avenue
Glen Ellyn, IL