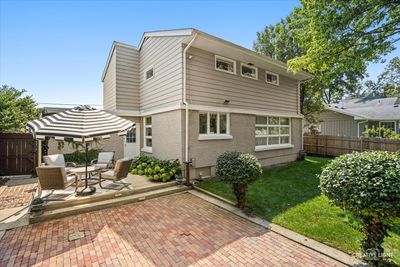
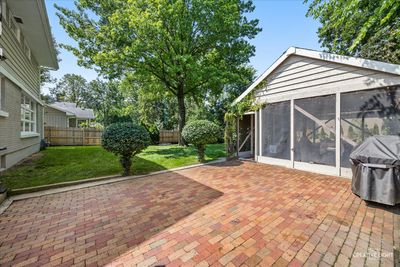
View all 27 photos
Detached Single · Glen Ellyn, IL
$525,000
3 beds · 1.5 baths · 1,640 sqft
784 Highland Avenue, Glen Ellyn, IL, 60137
A brick-and-mortar place to make your own — room to make it home.
Active
What’s special
1.5-car garageIn-unit laundry
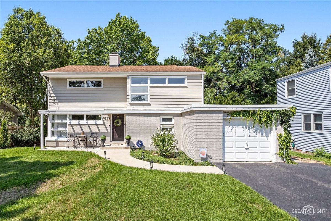
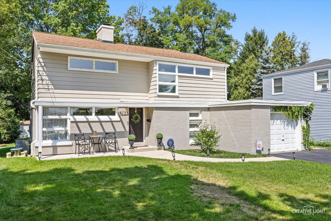
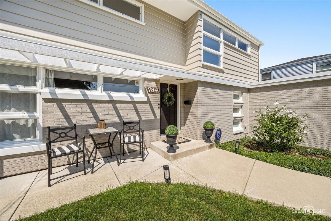
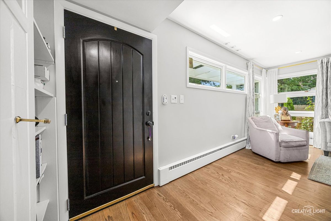
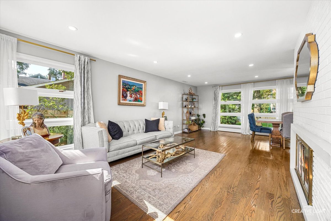
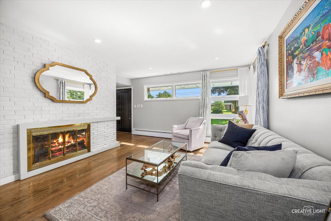
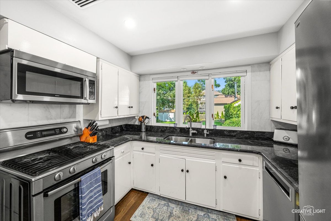
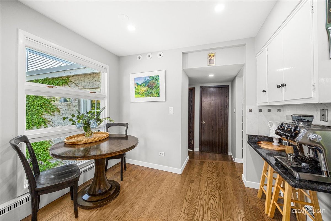
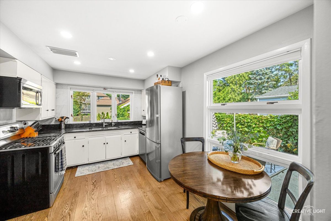

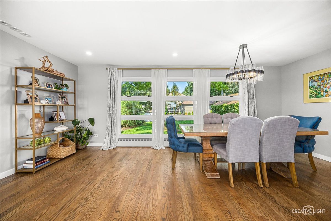
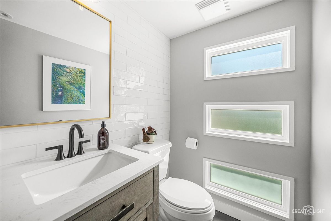
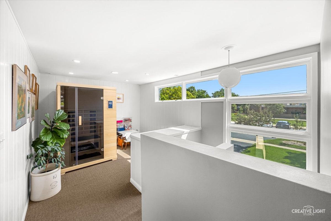
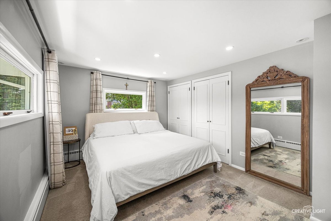
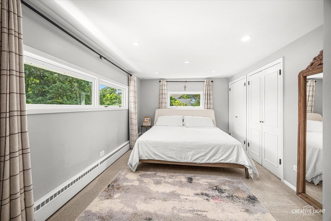
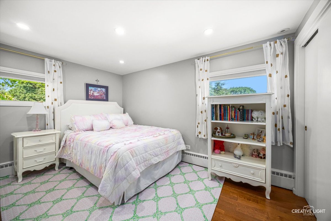
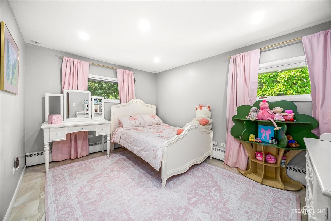
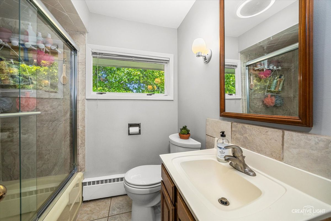
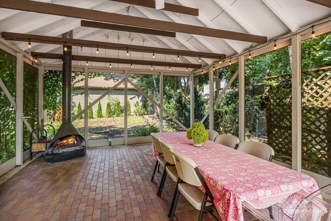
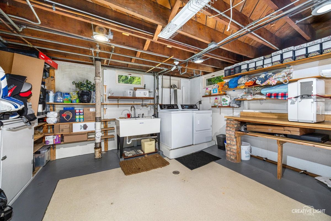
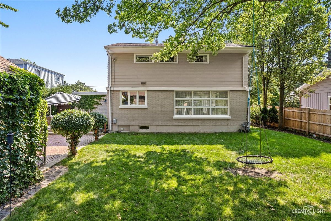
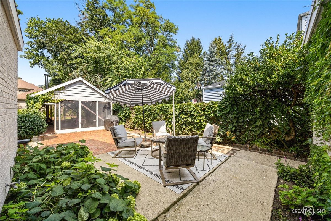
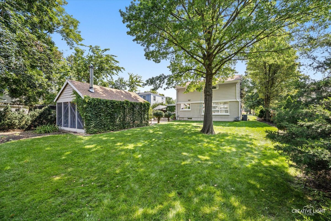
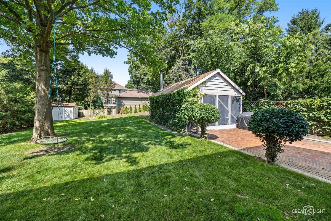
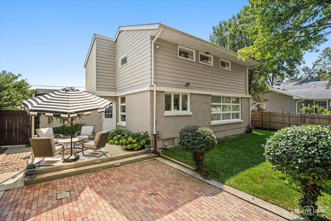
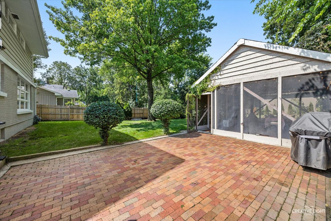
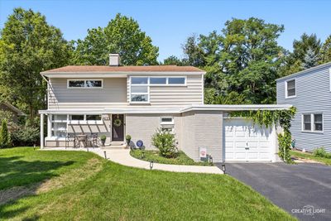
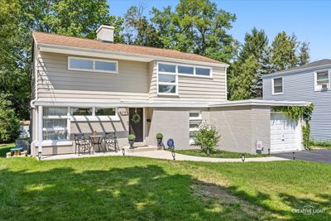
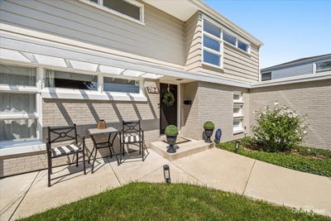
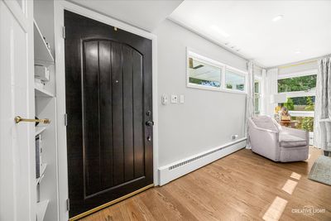
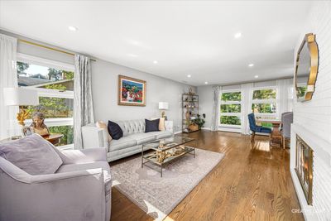
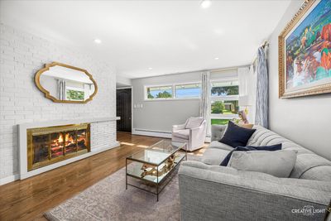
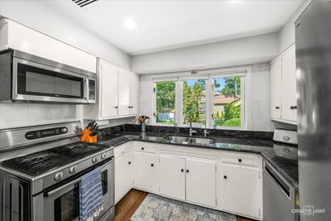
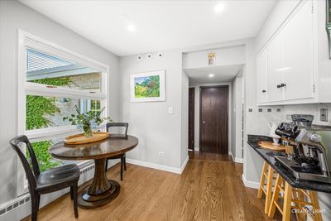
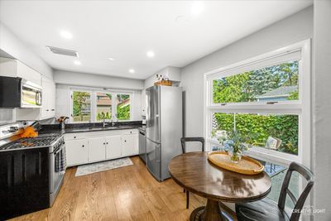
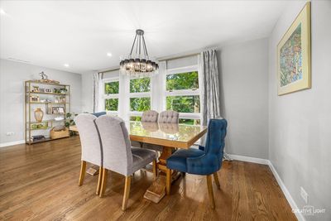
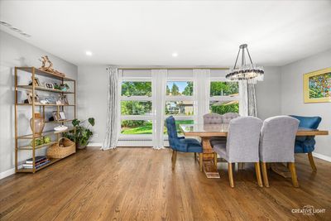
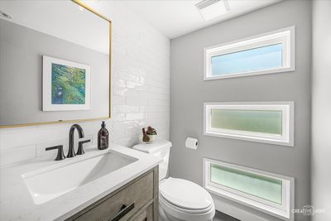
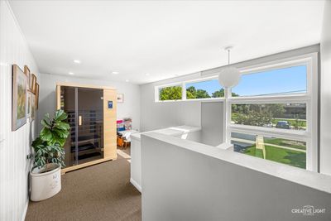
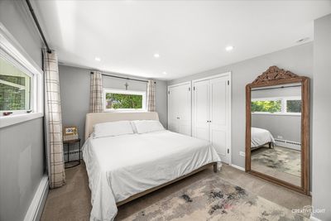
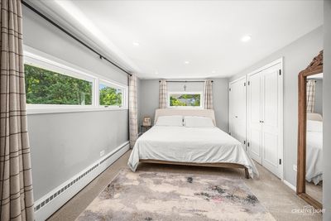
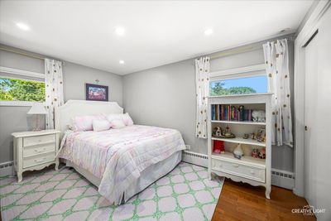
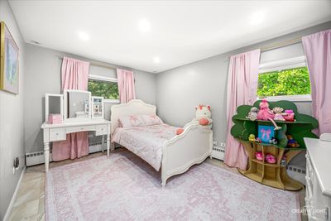
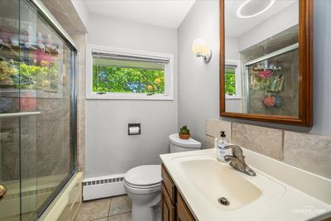
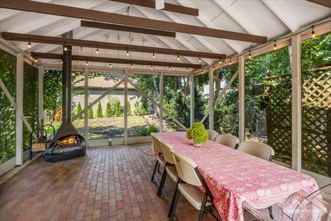
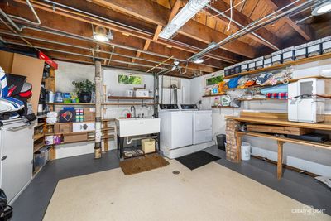
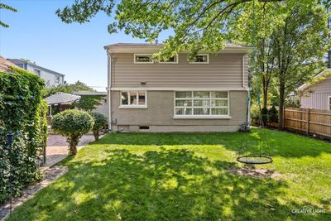
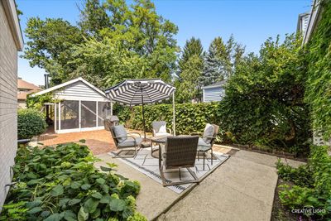
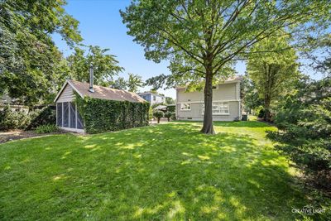
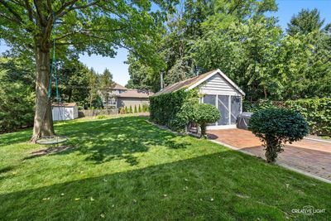
You will be impressed by this warm and inviting home just steps to Forest Glen elementary school, downtown shops, restaurants, Lake Ellyn, and train. This home is set on a lush, professionally landscaped lot with mature trees offering privacy and just the right amount of sunlight. This beautifully updated and meticulously maintained home is in the perfect in-town Glen Ellyn location! This home has so much to offer with the abundance of windows that let in an amazing amount of natural light thru-out. Gleaming hardwood flooring throughout the main level. The eat-in kitchen features granite counters, stainless steel appliances, and a marble back splash. Enjoy the large living room with wood burning fireplace and views of the backyard. Three bedrooms plus a study are located upstairs. There is a high efficiency velocity SpacePak system and Anderson Windows throughout the home. Head out back to a private backyard retreat with an amazing 24X16 freestanding screened porch with fireplace is surrounded by stunning perennials. The large back patio is ideal for outdoor entertaining and relaxing evenings. The attached 1.5 garage and double wide driveway can fit up to 6 cars. There is updated canned lighting and a lovely Pottery Barn dining room light fixture. New SpeedQueen Commercial Grade washer/dryer and installed fence on south side of property (2026) Interior and exterior paint throughout the home and installed new driveway and walkway (2021) Replaced garage roof and renovated powder room (2020). Please see list of updates and features in the additional information tab.
— the listing agent’s description
The home
3 beds
1.5 baths
1,640 sqft
Built in 1954
0.24-acre lot
1.5-car garage
Detached Single
What it’ll cost
$320 / sqft
$11,142 taxes / yr
No HOA
6 days on dwello
Estimated monthly payment
$3,873/mo
Principal & interest$2,791
Property taxes$929
Homeowners insurance$153
Get pre-qualified →Connect with a licensed lender in the dwello network.
Estimate only — not a loan offer. Example rate; taxes and insurance estimated; your actual rate, payment, taxes, and insurance will vary. dwello is not a lender. Equal Housing Opportunity.
Tour it with a real dwello agent
The agent who meets you here is an actual dwello Home Group team member who knows these streets — not a stranger who bought your name from a portal. You get straight answers on the spot, and the same person stays with you through closing.
On our team, vettedYour info is never soldWith you through closing
Tour this home
In person, on your schedule — a dwello agent meets you there.
WED
Jun 3
THU
Jun 4
FRI
Jun 5
SAT
Jun 6
11:00 am
Schedule a tour
6 days on dwello
Price history
Listed for sale
Aug 13, 2026
$525,000
Property taxes
2025
Annual tax bill (MLS)
From county records — verify with the assessor.
Features
Wall Unit(s)SteamBrickCedarPublic SewerYesGarage Owned
Schools
Elementary — Forest Glen Elementary School
Middle — Hadley Junior High School
High — Glenbard West High School
Assigned schools per the listing — always verify enrollment + boundaries with the district.
Neighborhood
Loading map…
Nearby places via OpenStreetMap — approximate; verify what matters to you. Map © Mapbox © OpenStreetMap.
MLS listing data
Listed by Stacey Harvey · Compass
Listing last updated Aug 15, 2026 · data refreshed from the MLS Aug 15, 2026, 8:11 PM CT
Based on information submitted to the MLS GRID as of Aug 15, 2026, 8:11 PM CT. Listing data © MRED LLC, distributed by MLS GRID — deemed reliable but not guaranteed; independently verify. Anything shown below this point is not MLS listing data.
See it in personA real dwello agent on our team — never a sold lead.
Schedule a tour
Message
No pressure — reach out whenever you’re ready.
Similar homes nearby
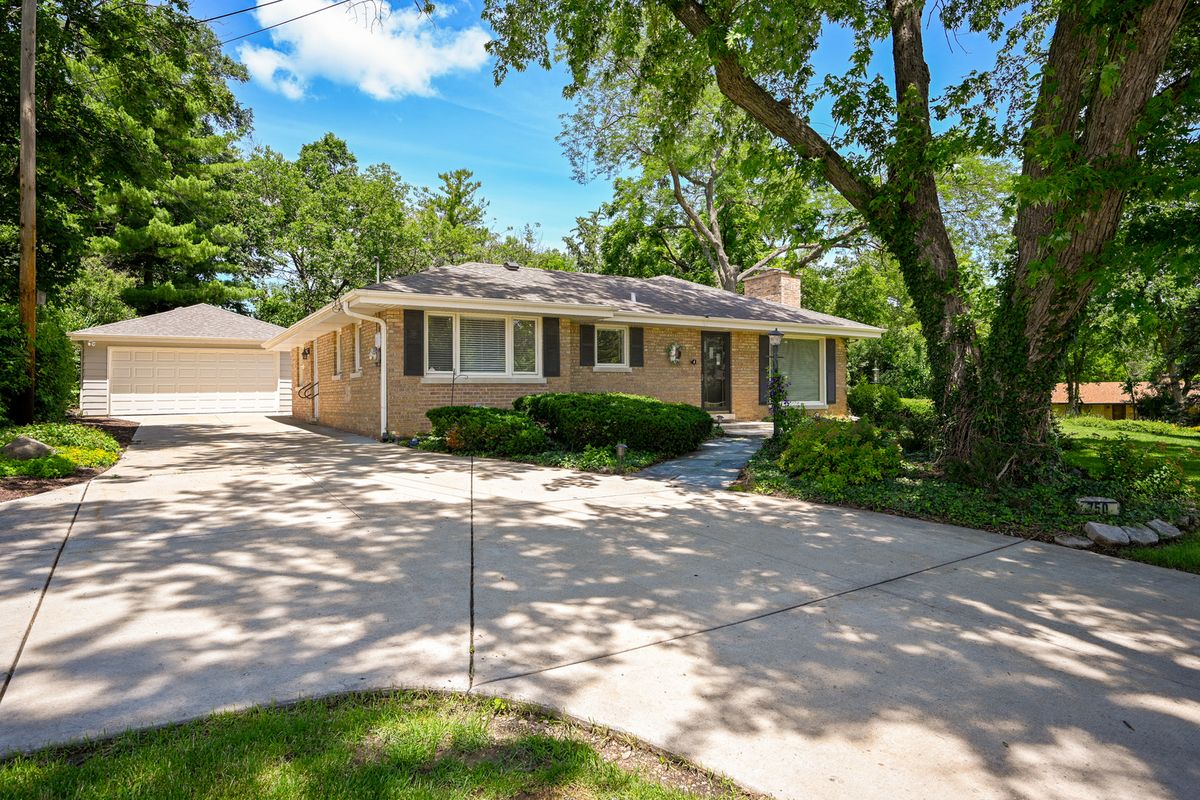
$525,000Active
3 bd · 2.5 ba
750 Marston Avenue
Glen Ellyn, IL
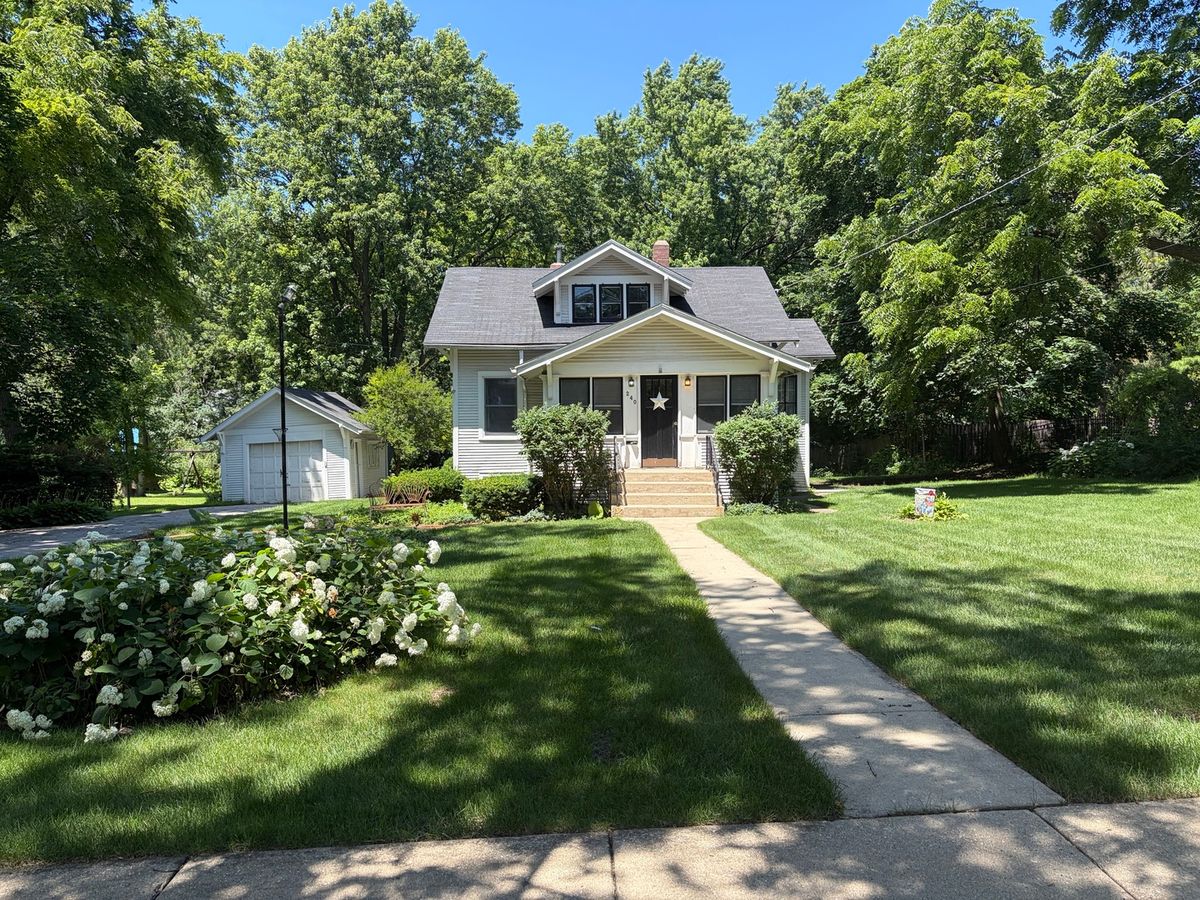
$530,000Active
2 bd · 1 ba · 1,560 sqft
240 Hill Avenue
Glen Ellyn, IL
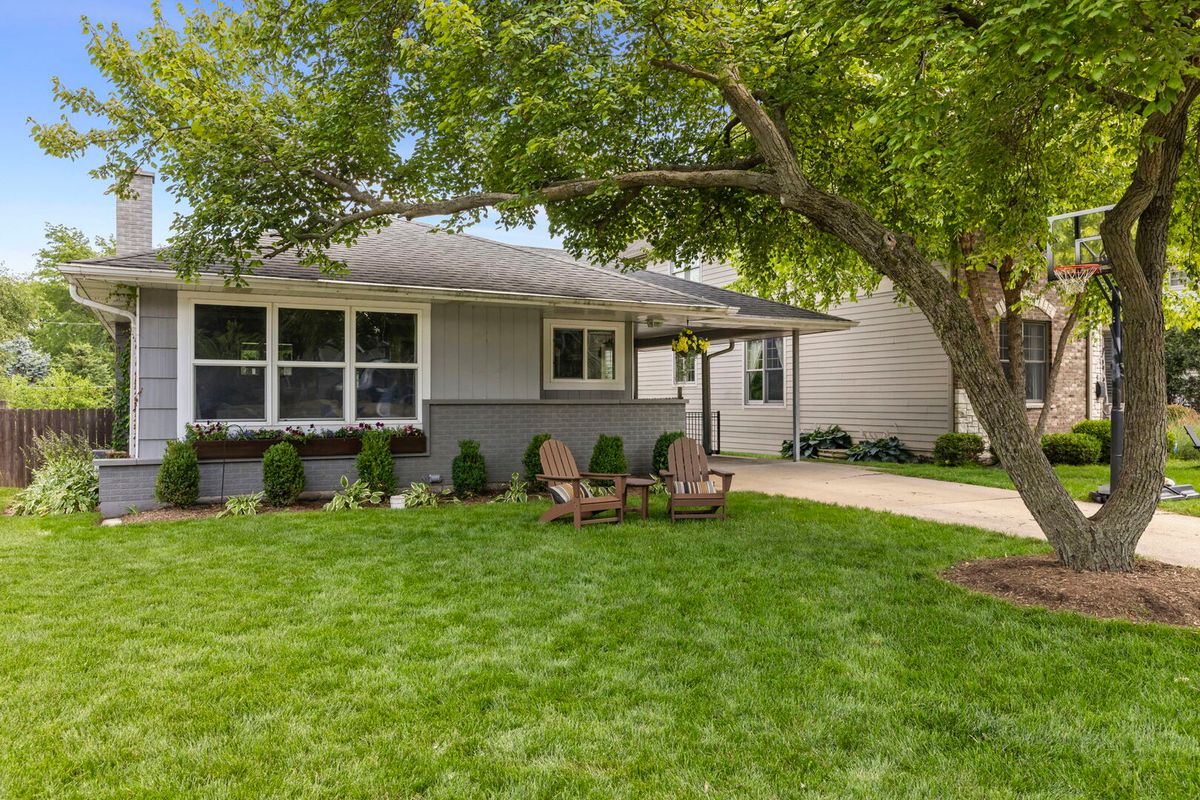
$535,000Active
4 bd · 2 ba · 2,012 sqft
417 DAWN Avenue
Glen Ellyn, IL
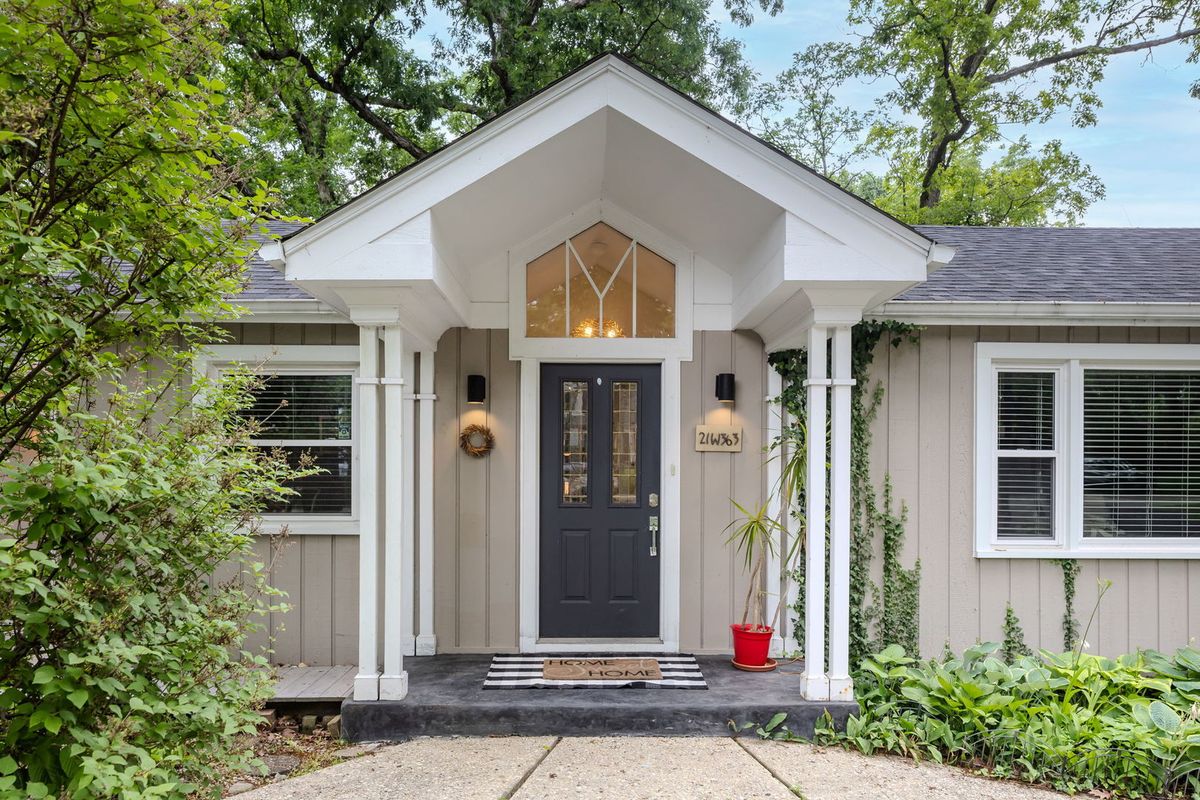
$509,000Active
3 bd · 1 ba · 1,234 sqft
21W363 Walnut Road
Glen Ellyn, IL