View all 29 photos
Detached Single · Highland Park, IL
$1,250,000
5 beds · 5 baths · 6,360 sqft
201 ASPEN Lane, Highland Park, IL, 60035
A brick-and-mortar place to make your own — room to make it home.
Active
What’s special
Central air2-car garage0.42-acre lotIn-unit laundry
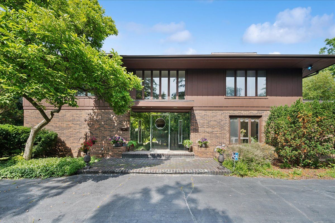
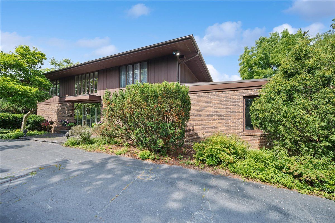
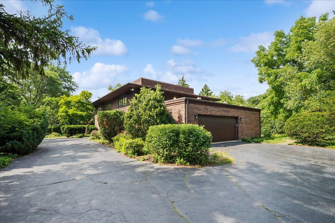
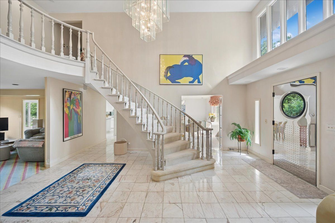
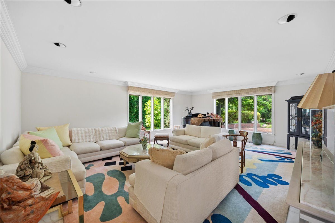
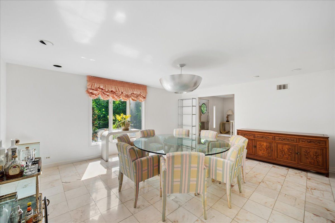
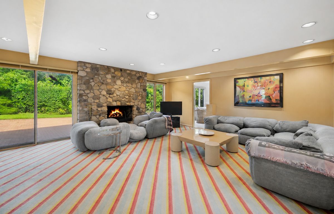
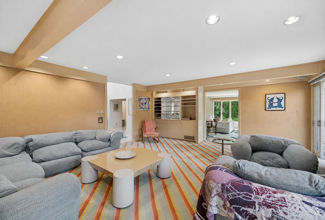
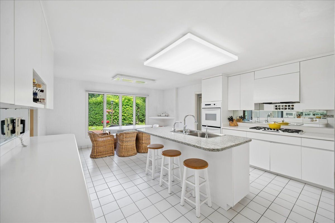
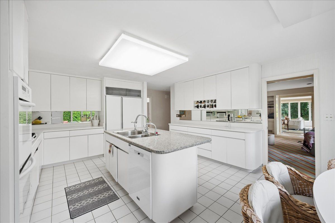
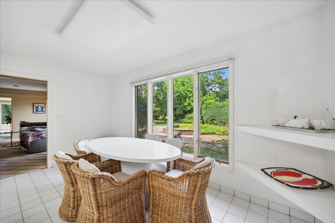
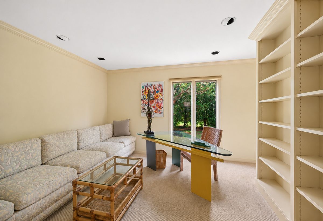
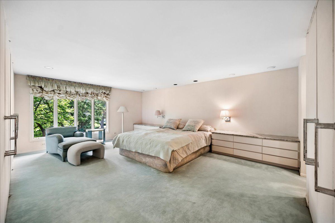
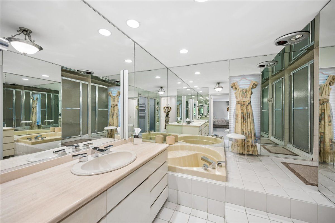
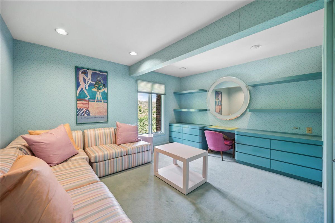
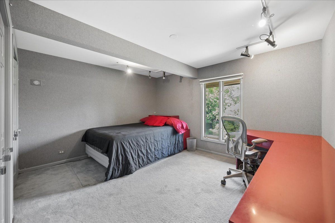
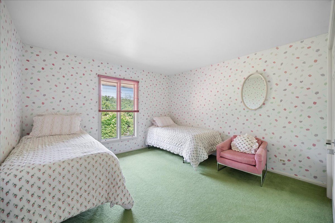
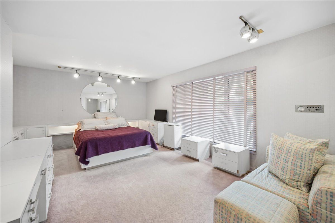
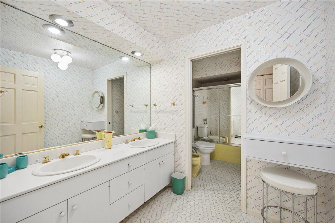
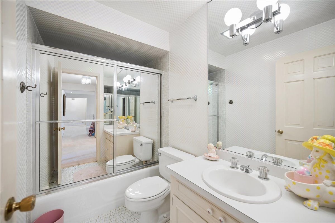
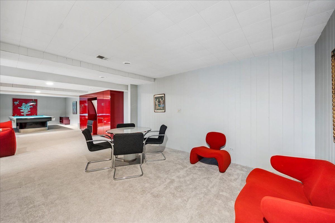
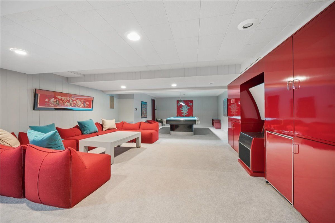
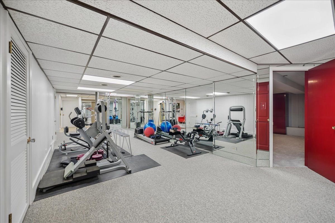
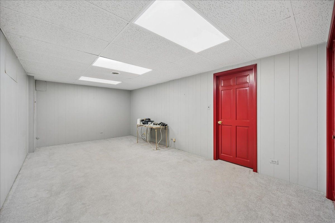
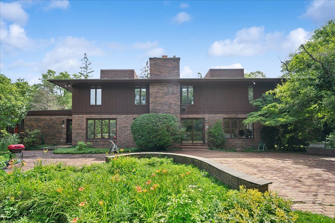
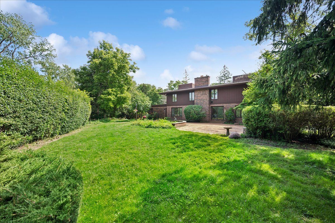
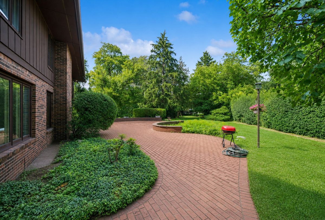
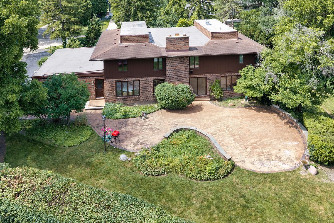
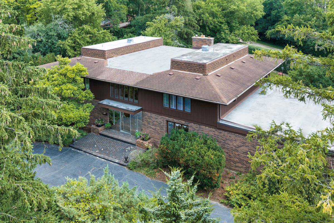
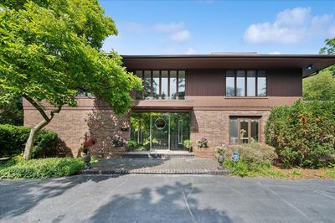
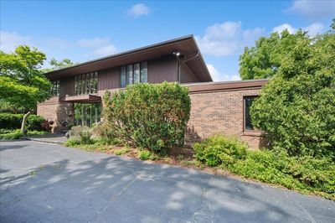
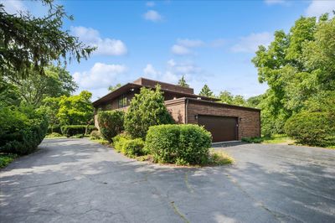
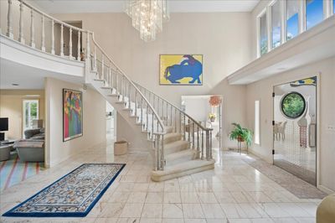
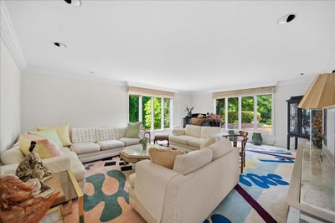
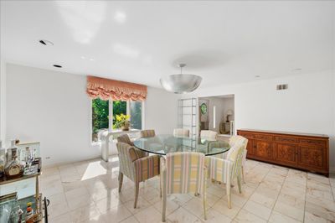
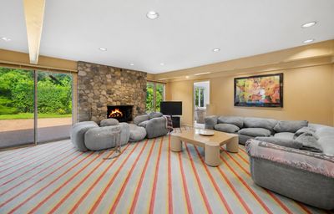
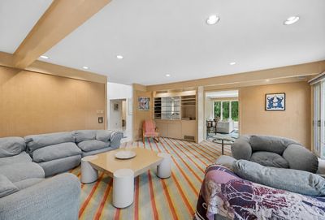
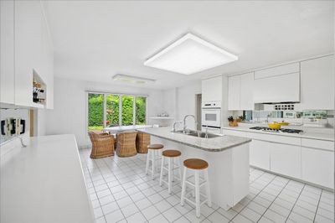
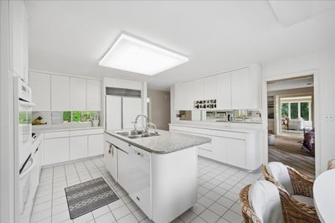
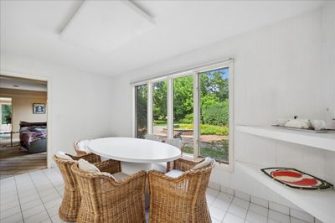
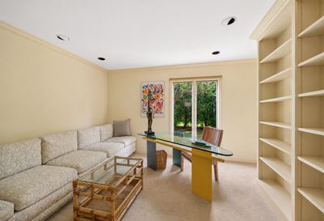
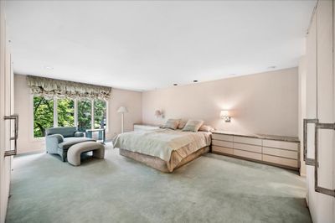
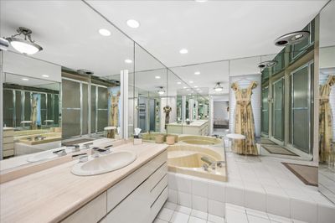
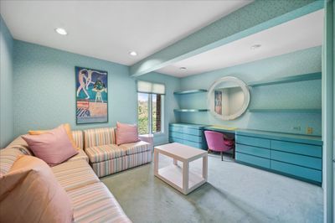
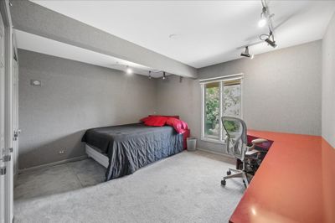
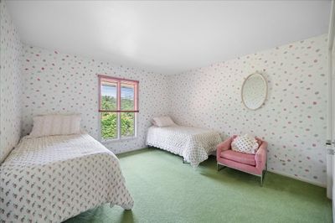
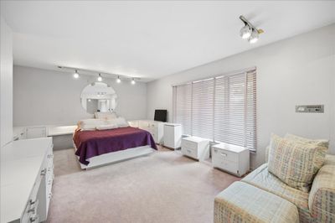
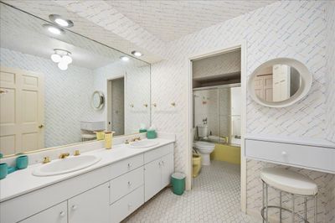
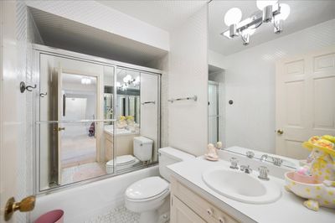
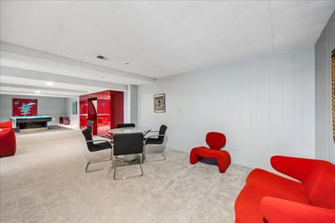
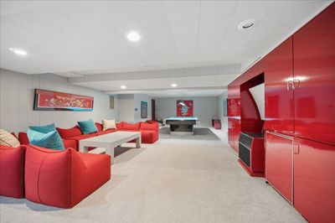
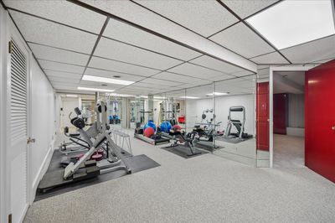
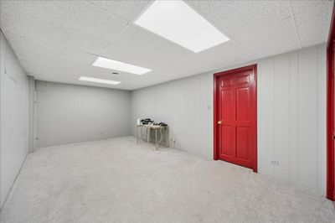
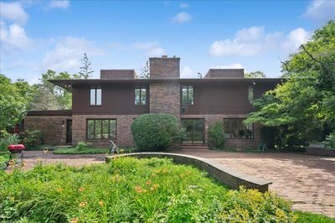
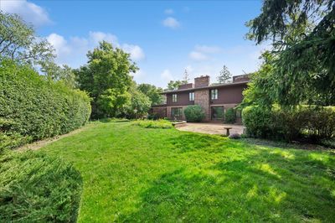
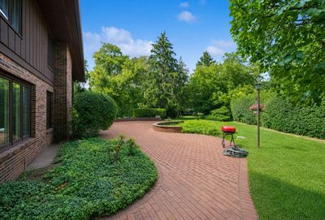
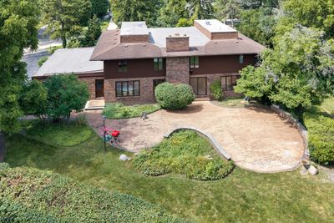
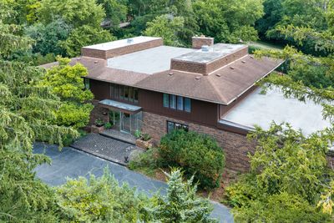
Nestled on a private property this residence stands as a testament to sophisticated design and timeless elegance. This custom-built residence is poised on a lush, wooded lot, offering a serene backdrop that feels worlds away while remaining moments from the very best of North Shore living. Spanning three finished levels of meticulously curated space, the home features five expansive bedrooms and four full and-two-half baths. The interior architecture is defined by a sense of scale and grace, perfectly suited for both grand-scale entertaining and quiet, private moments. The flow is perfect on the 1st level with a private office and a flexible bedroom/ 2nd office with half baths nearby. A bright Kitchen overlooks the yard and patio and features an island with a large eat-in area. At the heart of the home, the primary suite serves as a true sanctuary, offering generous proportions and a refined atmosphere for relaxation. The lower level is a destination unto itself. Fully finished and designed for wellness and recreation, it boasts a private sauna and steam room-an effortless way to incorporate a spa-like lifestyle into your daily routine. Beyond the property lines, the lifestyle afforded by this location is unmatched. Residents enjoy close proximity to the world-class performances at Ravinia Festival and the pristine sands of Rosewood Beach. This address also offers convenient access to highly regarded local educational institutions, including Braeside Elementary, Edgewood Middle School and Highland Park High School.
— the listing agent’s description
The home
5 beds
5 baths
6,360 sqft
Built in 1968
0.42-acre lot
2-car garage
Detached Single
Colonial
What it’ll cost
$197 / sqft
$21,032 taxes / yr
No HOA
7 days on dwello
Estimated monthly payment
$8,764/mo
Principal & interest$6,646
Property taxes$1,753
Homeowners insurance$365
Get pre-qualified →Connect with a licensed lender in the dwello network.
Estimate only — not a loan offer. Example rate; taxes and insurance estimated; your actual rate, payment, taxes, and insurance will vary. dwello is not a lender. Equal Housing Opportunity.
Tour it with a real dwello agent
The agent who meets you here is an actual dwello Home Group team member who knows these streets — not a stranger who bought your name from a portal. You get straight answers on the spot, and the same person stays with you through closing.
On our team, vettedYour info is never soldWith you through closing
Tour this home
In person, on your schedule — a dwello agent meets you there.
WED
Jun 3
THU
Jun 4
FRI
Jun 5
SAT
Jun 6
11:00 am
Schedule a tour
7 days on dwello
Price history
Listed for sale
Jul 17, 2026
$1,250,000
Property taxes
2025
Annual tax bill (MLS)
From county records — verify with the assessor.
Features
Central AirNatural GasBrickCedarPublic SewerAsphaltCircular Driveway
Schools
Elementary — Braeside Elementary School
Middle — Edgewood Middle School
High — Highland Park High School
Assigned schools per the listing — always verify enrollment + boundaries with the district.
Neighborhood
Loading map…
Nearby places via OpenStreetMap — approximate; verify what matters to you. Map © Mapbox © OpenStreetMap.
MLS listing data
Listed by Gloria Matlin · Compass
Listing last updated Jul 22, 2026 · data refreshed from the MLS Jul 22, 2026, 9:28 AM CT
Based on information submitted to the MLS GRID as of Jul 22, 2026, 9:28 AM CT. Listing data © MRED LLC, distributed by MLS GRID — deemed reliable but not guaranteed; independently verify. Anything shown below this point is not MLS listing data.
See it in personA real dwello agent on our team — never a sold lead.
Schedule a tour
Message
No pressure — reach out whenever you’re ready.
Similar homes nearby
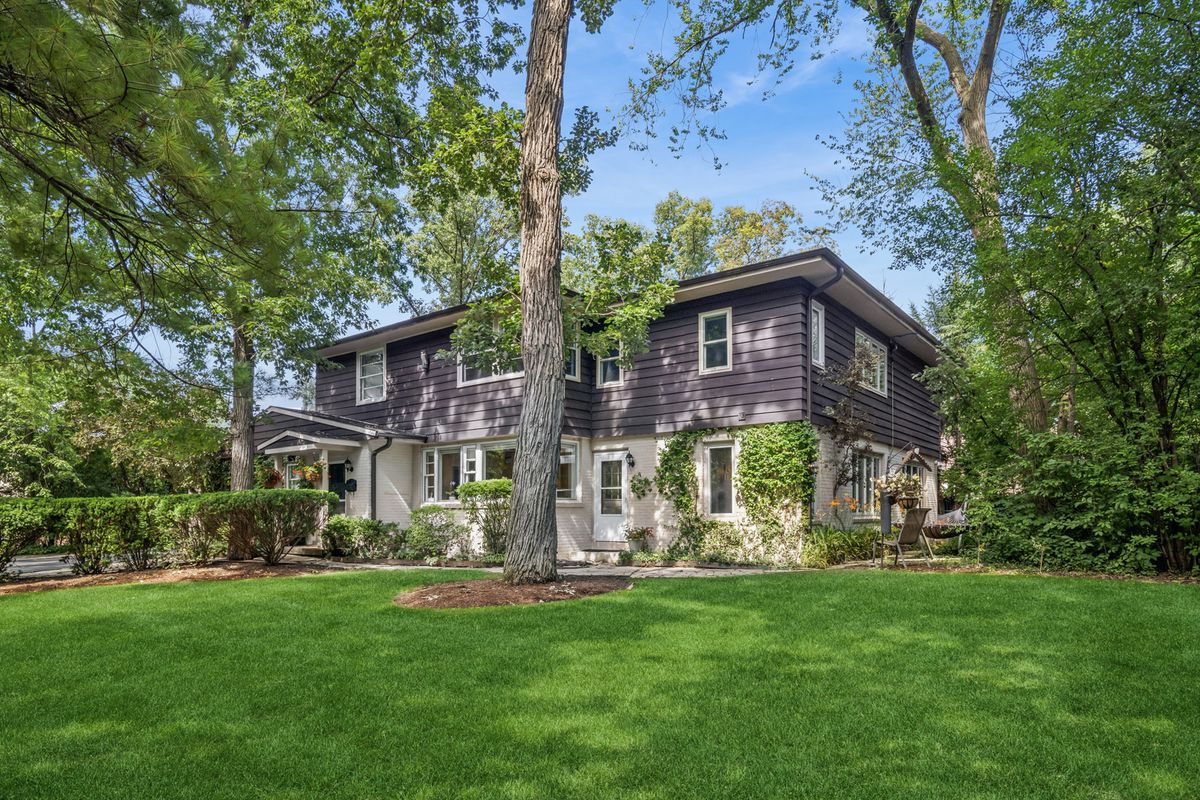
$1,199,000Active
5 bd · 3.5 ba · 4,092 sqft
1557 Cavell Avenue
Highland Park, IL
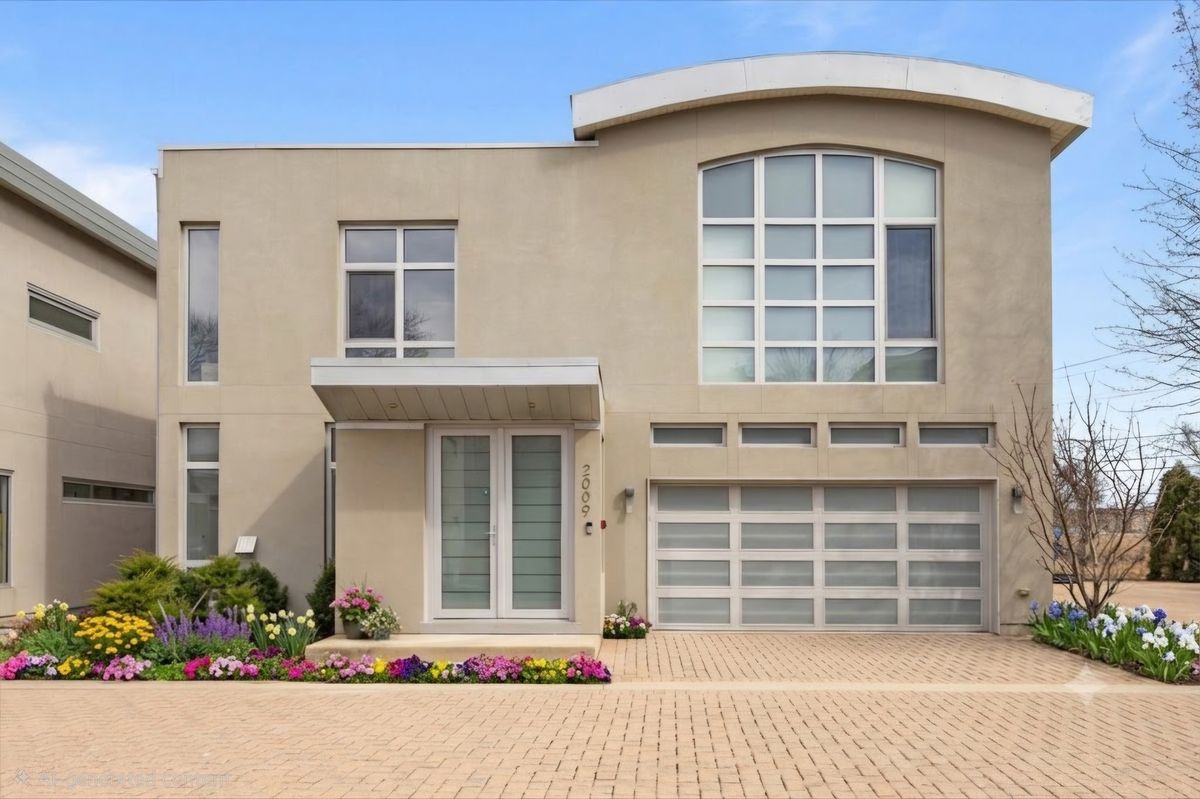
$1,399,000Active
4 bd · 4.5 ba · 3,400 sqft
2009 Skyelar Court
Highland Park, IL
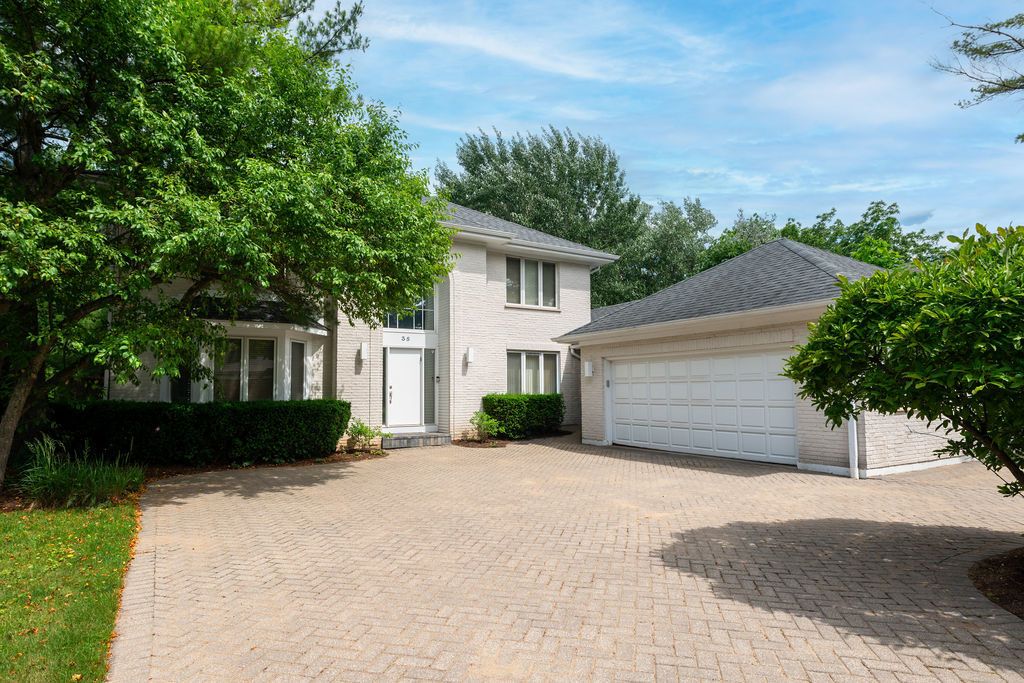
$1,099,000Active
5 bd · 3.5 ba · 4,876 sqft
35 Barnard Lane
Highland Park, IL
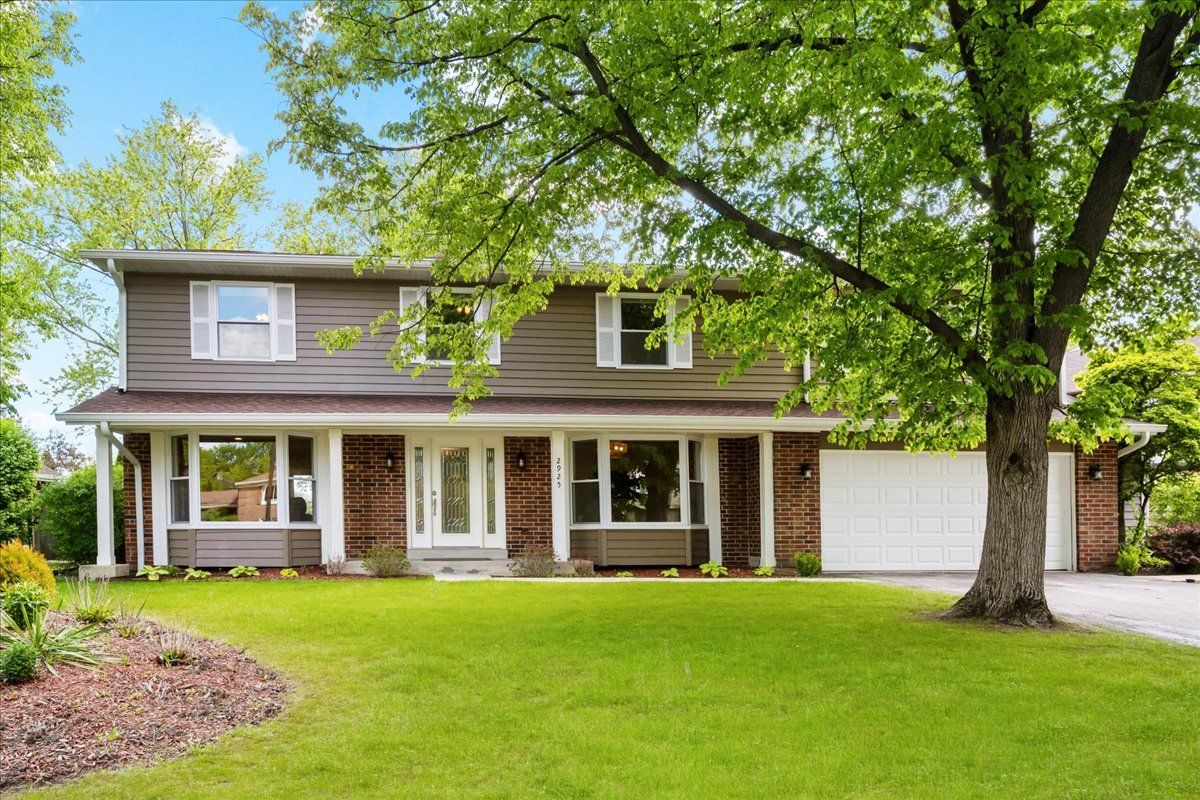
$1,095,000Active
5 bd · 5.5 ba · 3,396 sqft
2925 Parkside Drive
Highland Park, IL