View all 33 photos
Detached Single · Highland Park, IL
$1,399,000
4 beds · 4.5 baths · 3,400 sqft
2009 Skyelar Court, Highland Park, IL, 60035
A brick-and-mortar place to make your own — room to make it home.
Active
What’s special
Central air2-car garageIn-unit laundry
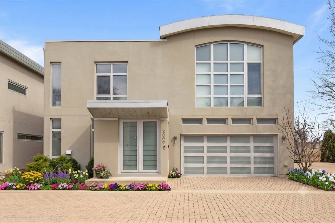
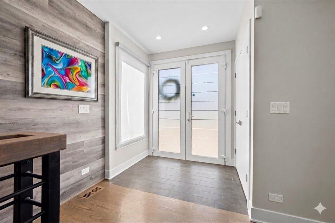
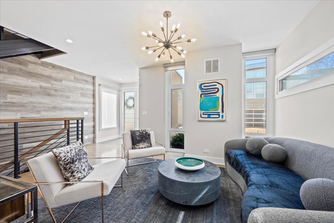
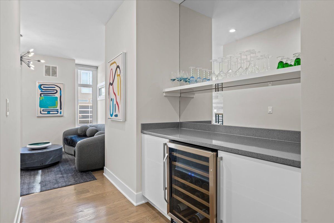
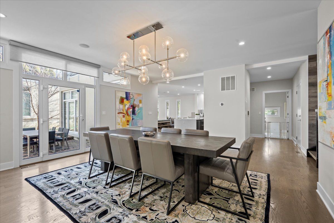
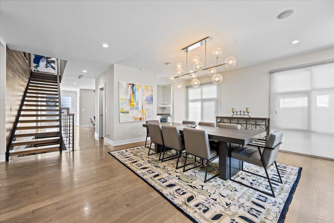
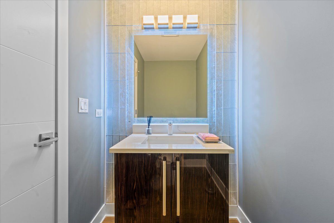
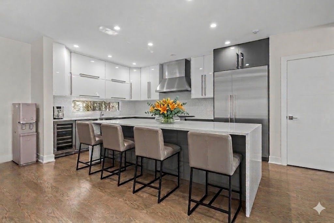
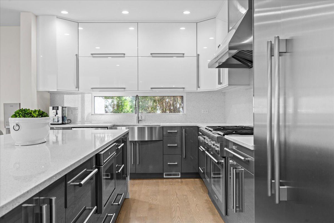
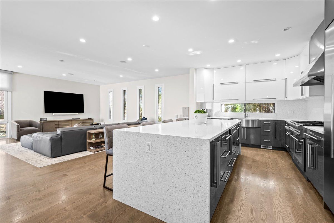
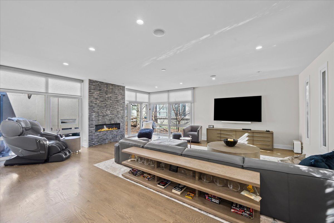
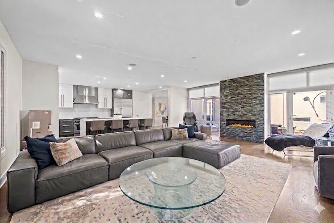
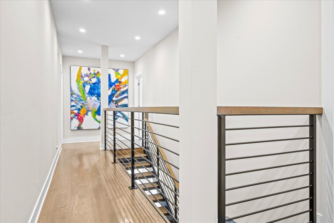
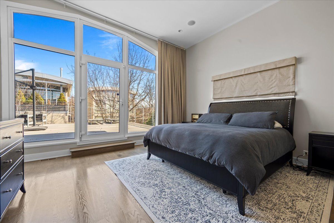
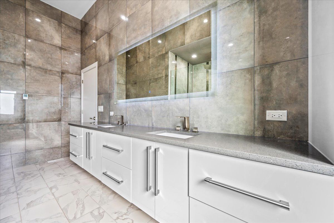
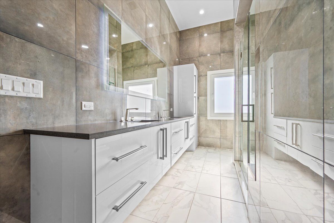
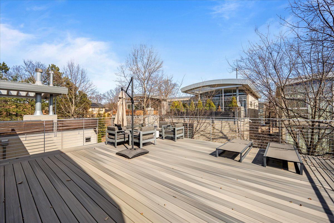
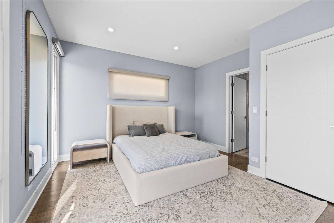
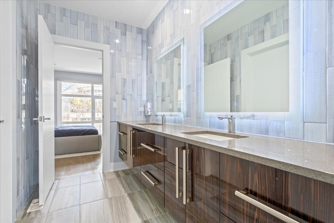
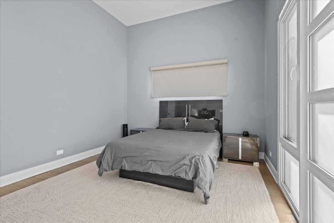
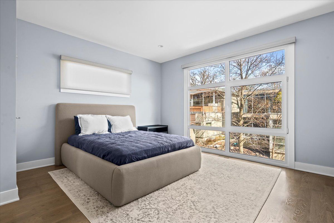
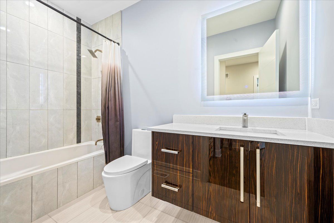
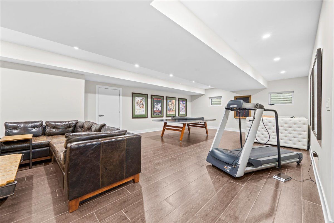
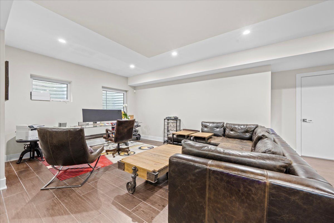
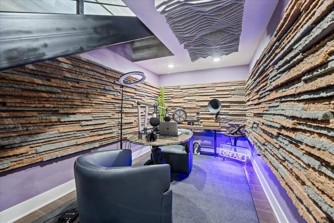
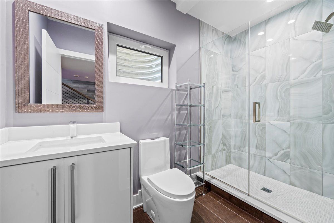
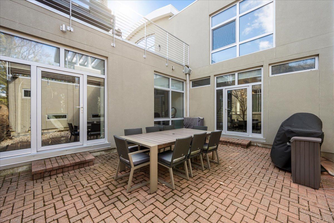
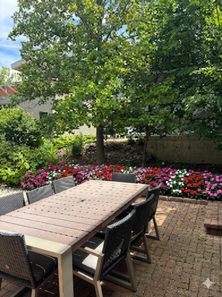
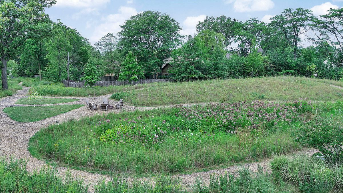
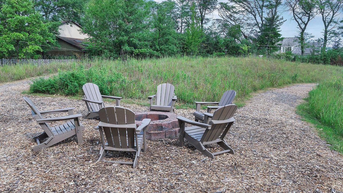
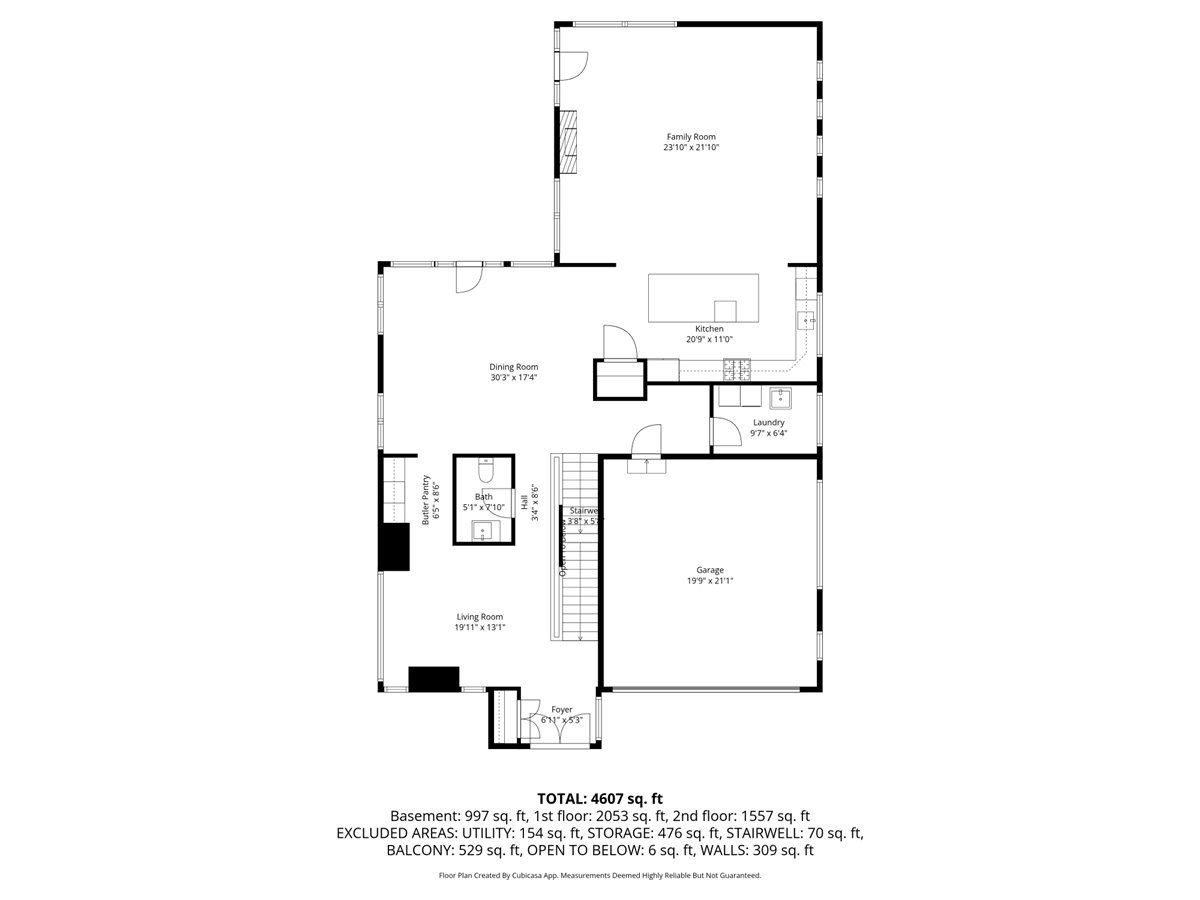
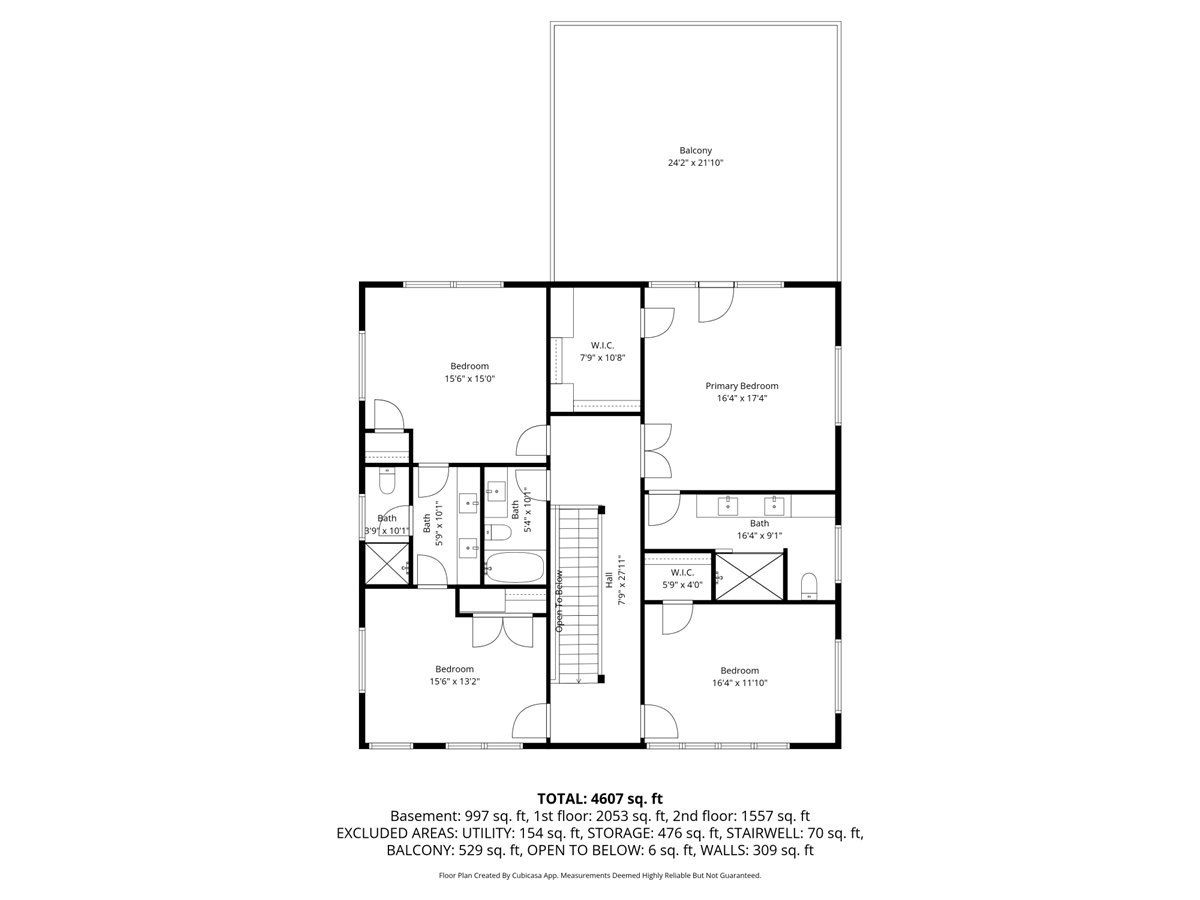
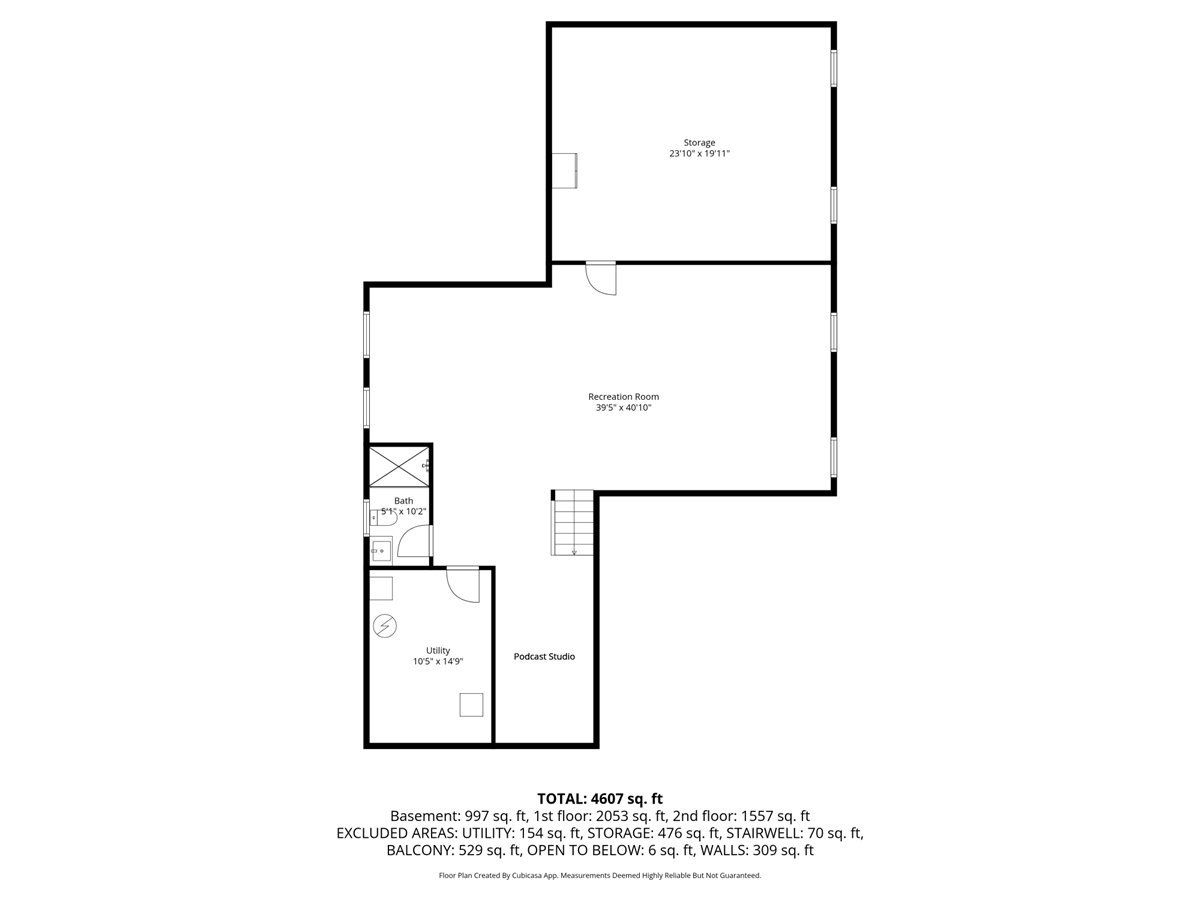
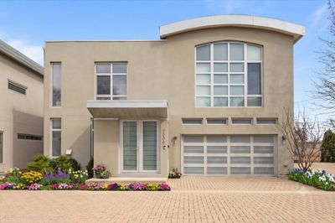
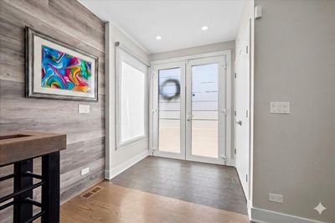
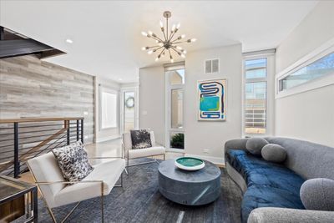
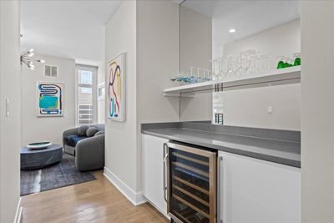
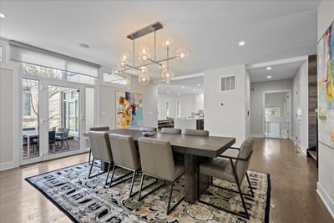
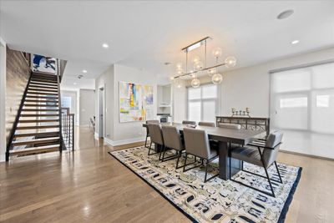
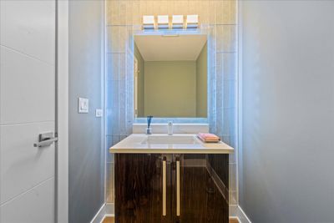
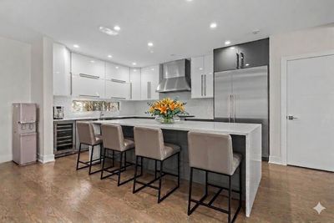
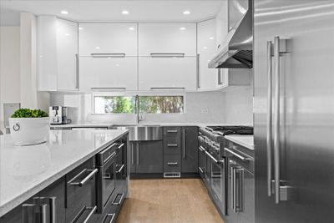
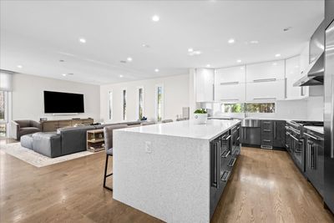
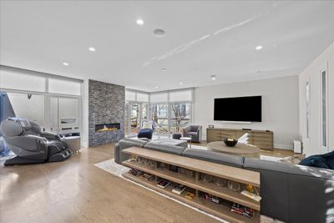
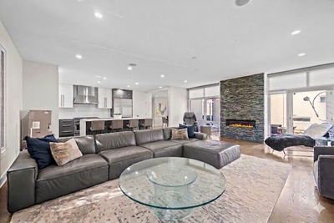
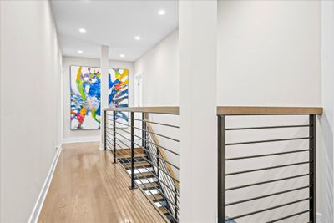
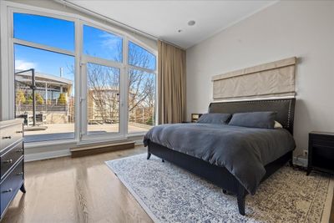
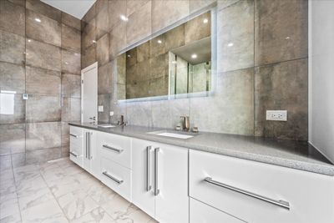
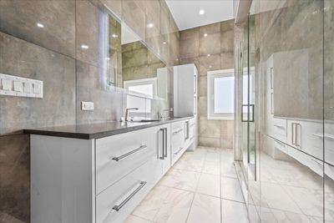
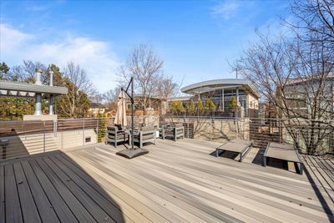
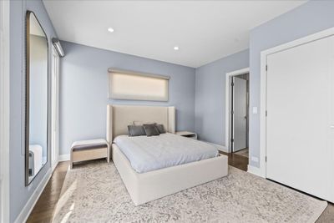
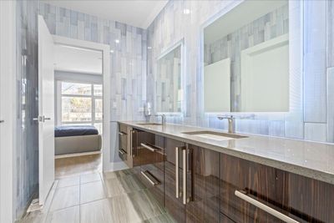
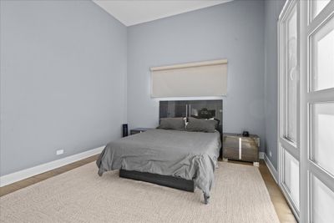
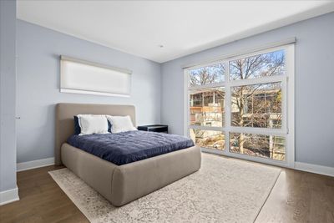
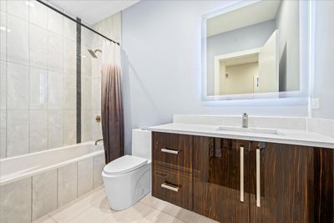
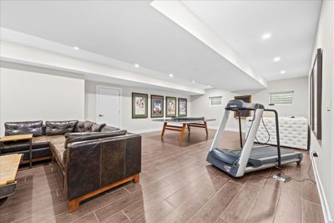
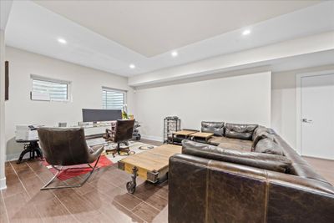
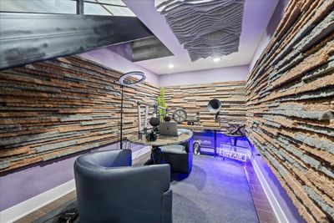
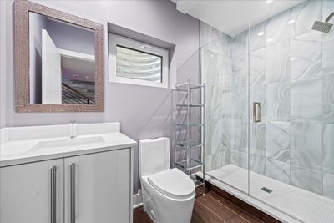
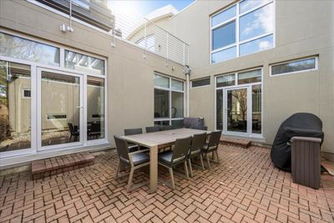
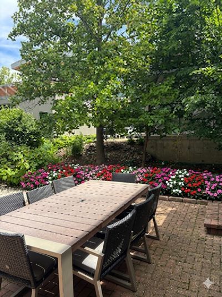
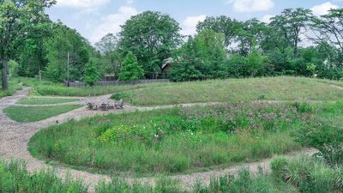
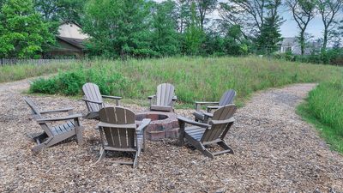
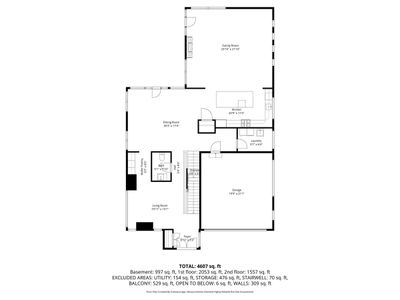
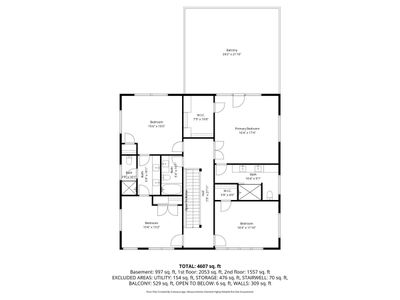
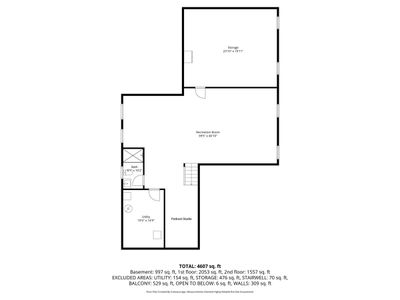
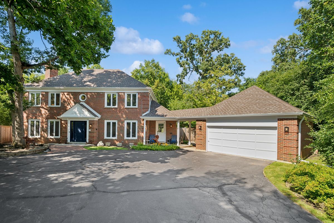
Welcome to effortless luxurious living in Highland Park. This stunning custom contemporary 6-year-young home offers 5 spacious bedrooms, 4 half baths, and an open floor plan bathed in natural sunlight from every angle. The flexible floor plan blends style, comfort and functionality. Sunny foyer, soaring ceilings, designer finishes, and fixtures throughout. Sun-filled great room flows into chef`s kitchen with stainless steel appliances, pantry, quartz countertop, and storage. A separate dining room sits just off the kitchen and family room, creating the perfect layout. Ideal for family living and entertaining, plus much more. Beautiful hardwood floors throughout the home with all high-end finishes. A custom staircase leads to the second floor. The primary suite includes remote control window treatments, walk in closet, plus a private deck with Trex flooring. The master bath has heated floors, a large shower, and twin sinks. Three additional spacious bedrooms, 2 with jack and jill bath, plus a hall bath with whirlpool tub. The finished basement adds incredible living space with a full bath, bedroom, and large entertainment room, along with a separate professionally soundproofed area ideal for podcasting, recording, or a quiet home office. The garage features epoxy flooring and slat board walls. The home is recently painted and in impeccably maintained. There is also a shared outside area with a play area, fire pit, and walking path. Truly a fabulous home with more features. Taxes do not reflect any exemptions and may be lower for a qualified buyer.
— the listing agent’s description
The home
4 beds
4.5 baths
3,400 sqft
Built in 2020
Lot 55x72x46x27x10x45
2-car garage
Detached Single
What it’ll cost
$411 / sqft
$33,759 taxes / yr
$1,200/mo HOA
7 days on dwello
Estimated monthly payment
$11,860/mo
Principal & interest$7,439
Property taxes$2,813
Homeowners insurance$408
HOA dues$1,200
Get pre-qualified →Connect with a licensed lender in the dwello network.
Estimate only — not a loan offer. Example rate; taxes, HOA dues, insurance estimated; your actual rate, payment, taxes, and insurance will vary. dwello is not a lender. Equal Housing Opportunity.
Tour it with a real dwello agent
The agent who meets you here is an actual dwello Home Group team member who knows these streets — not a stranger who bought your name from a portal. You get straight answers on the spot, and the same person stays with you through closing.
On our team, vettedYour info is never soldWith you through closing
Tour this home
In person, on your schedule — a dwello agent meets you there.
WED
Jun 3
THU
Jun 4
FRI
Jun 5
SAT
Jun 6
11:00 am
Schedule a tour
7 days on dwello
Price history
Listed for sale
Jul 13, 2026
$1,399,000
Earlier records
Listed
Apr 8, 2026
$1,299,000
From MLS records — independently verify.
Property taxes
2025
Annual tax bill (MLS)
From county records — verify with the assessor.
Features
Central AirNatural GasForced AirRadiant FloorStuccoPublic SewerBrick DrivewayYes
Schools
Elementary — Red Oak Elementary School
Middle — Edgewood Middle School
High — Highland Park High School
Assigned schools per the listing — always verify enrollment + boundaries with the district.
Neighborhood
Loading map…
Nearby places via OpenStreetMap — approximate; verify what matters to you. Map © Mapbox © OpenStreetMap.
MLS listing data
Listed by Janis Kirshner · Engel & Voelkers Chicago North Shore
Listing last updated Jul 19, 2026 · data refreshed from the MLS Jul 19, 2026, 5:08 AM CT
Based on information submitted to the MLS GRID as of Jul 19, 2026, 5:08 AM CT. Listing data © MRED LLC, distributed by MLS GRID — deemed reliable but not guaranteed; independently verify. Anything shown below this point is not MLS listing data.
See it in personA real dwello agent on our team — never a sold lead.
Schedule a tour
Message
No pressure — reach out whenever you’re ready.
Similar homes nearby
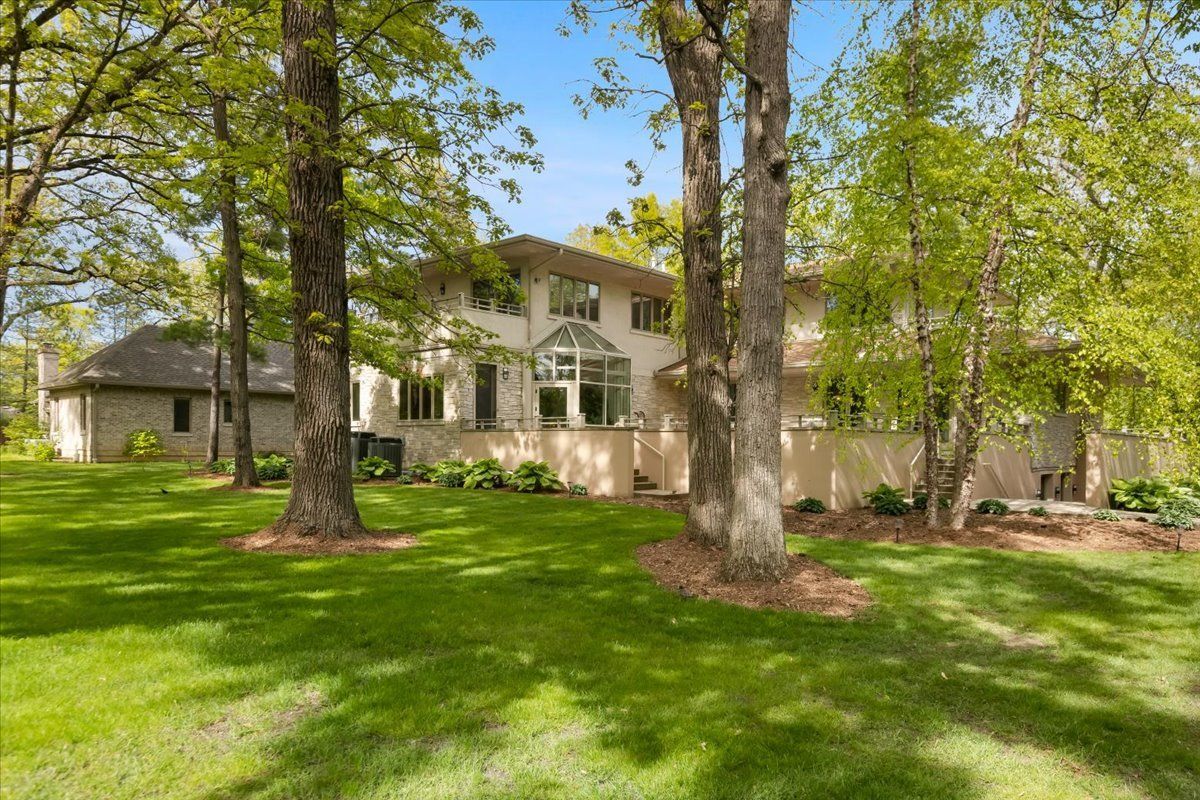
$1,495,000Active
5 bd · 5.5 ba · 5,819 sqft
3464 Old Mill Road
Highland Park, IL
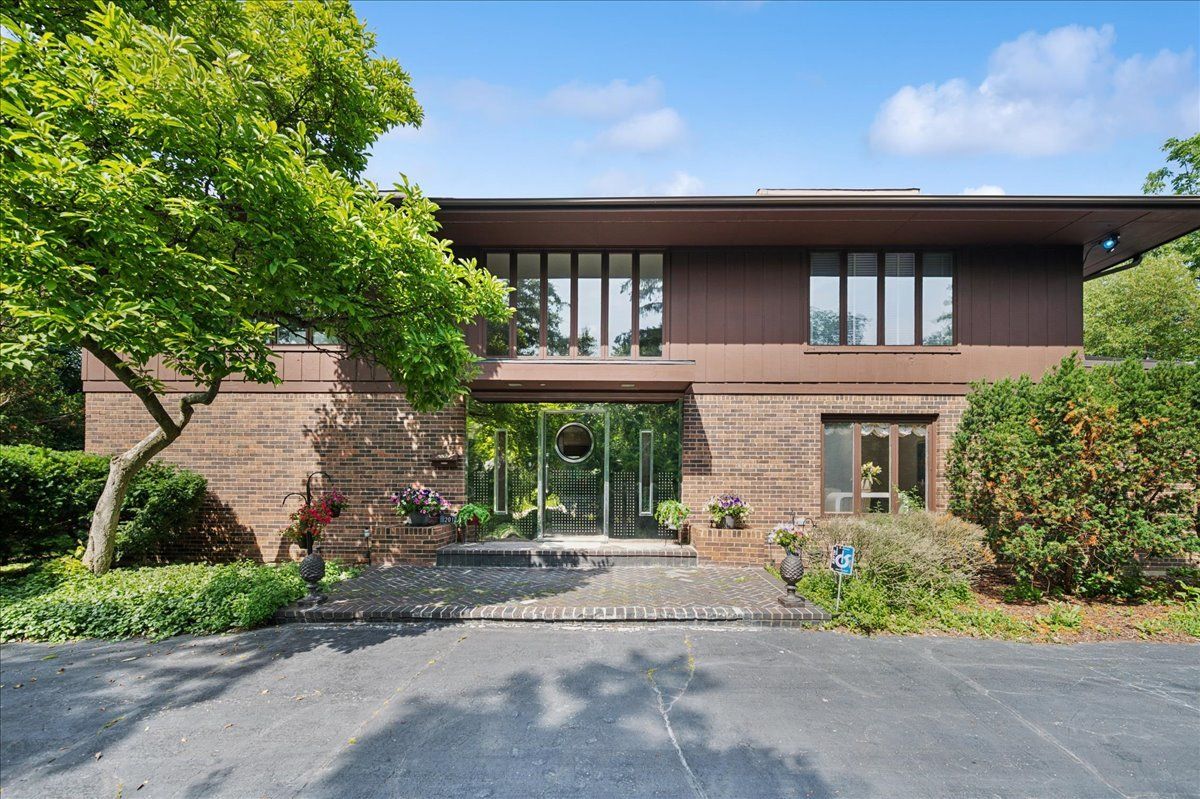
$1,250,000Active
5 bd · 5 ba · 6,360 sqft
201 ASPEN Lane
Highland Park, IL
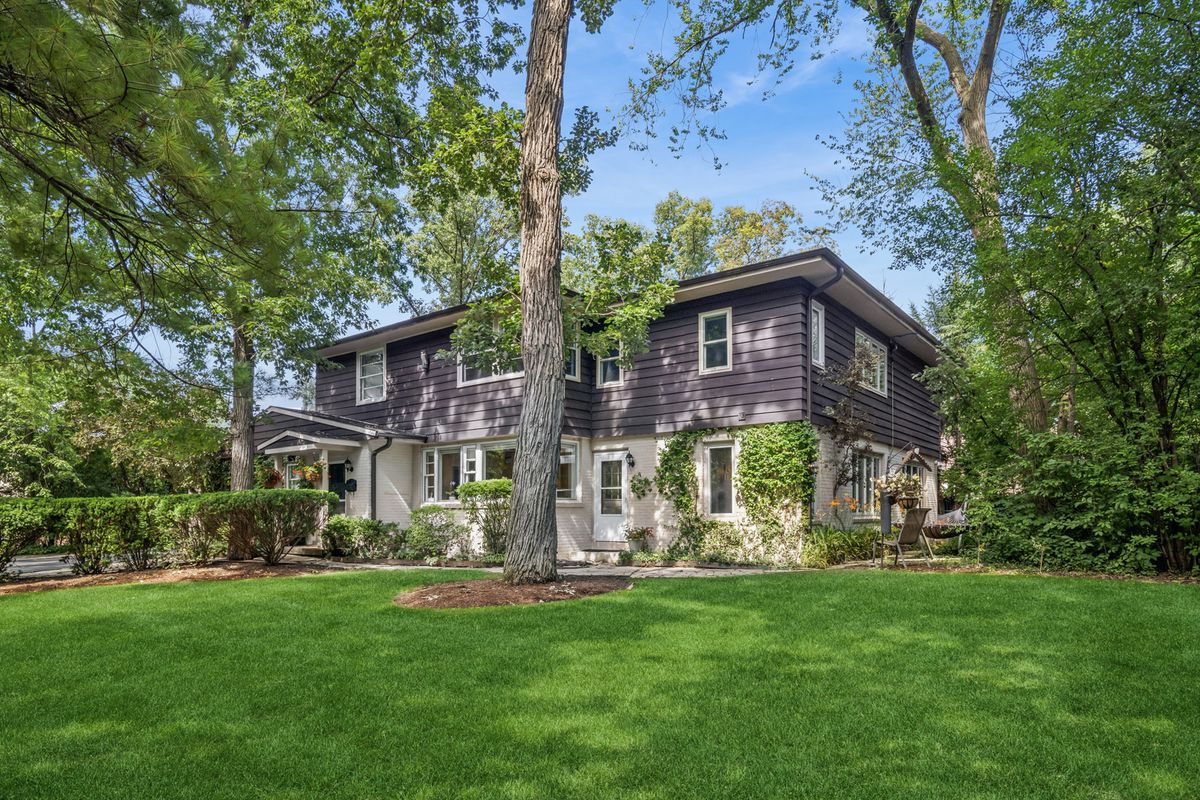
$1,249,000Active
3 bd · 2.5 ba · 2,951 sqft
723 Detamble Avenue
Highland Park, IL
$1,199,000Active
5 bd · 3.5 ba · 4,092 sqft
1557 Cavell Avenue
Highland Park, IL