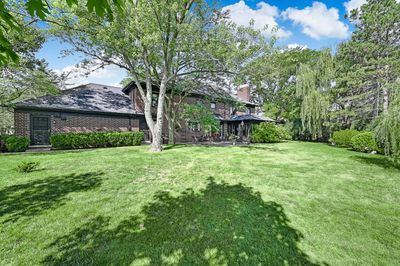
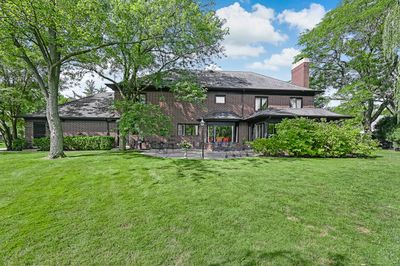
Detached Single · Burr Ridge, IL
$999,000$1,100,000
4 beds · 4 baths · 3,128 sqft
107 Stirrup Lane, Burr Ridge, IL, 60527
A brick-and-mortar place to make your own — room to make it home.
Active
What’s special
Central air2-car garage0.38-acre lot
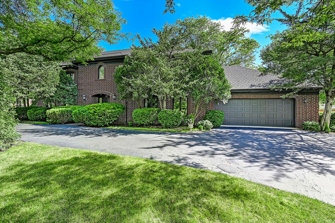
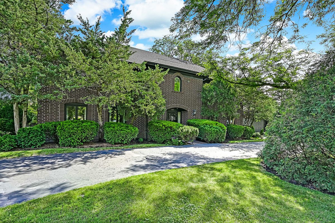
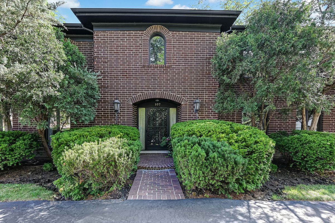
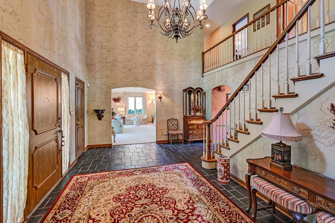
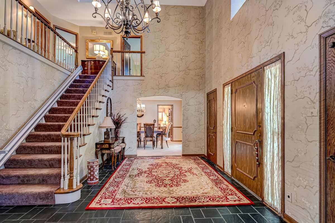
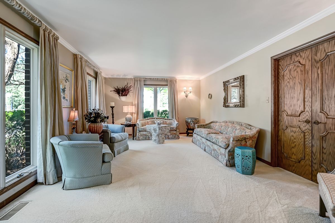
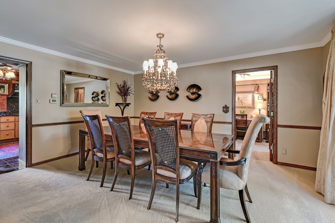
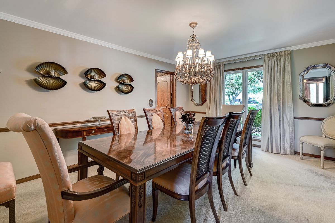
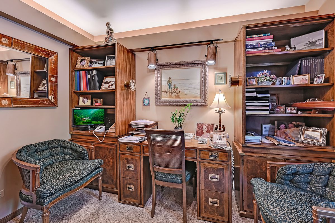
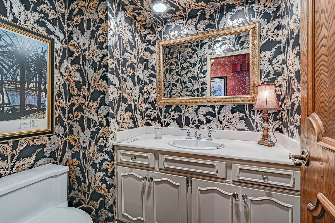
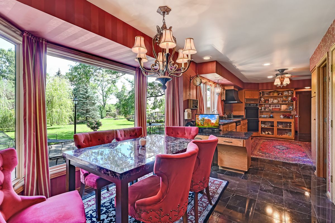
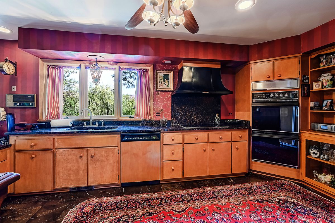
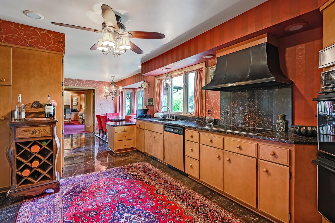
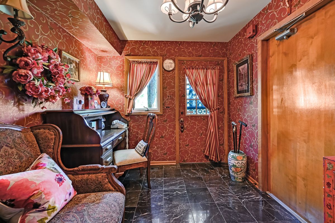
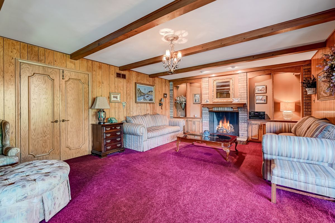
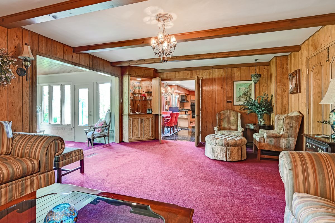
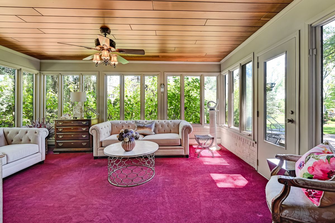
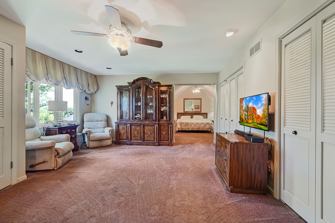
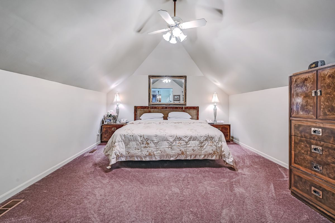
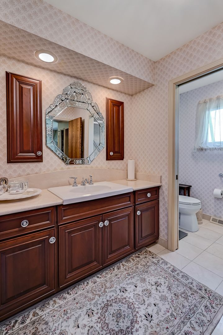
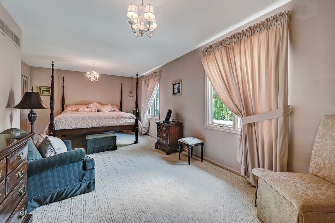
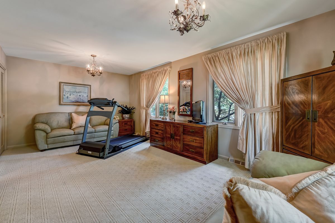
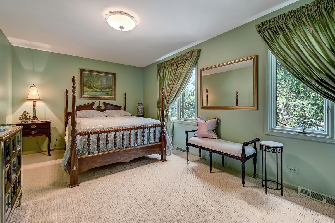
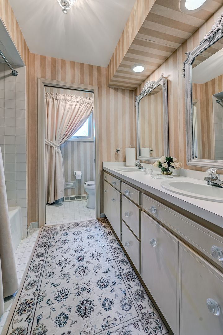
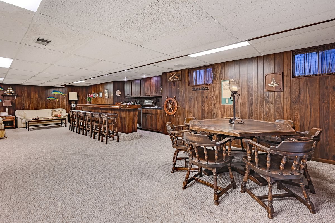
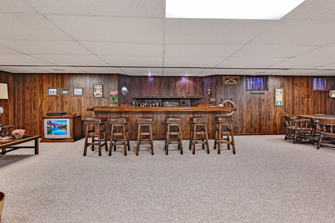
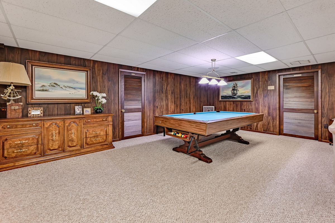
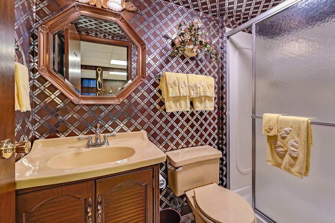
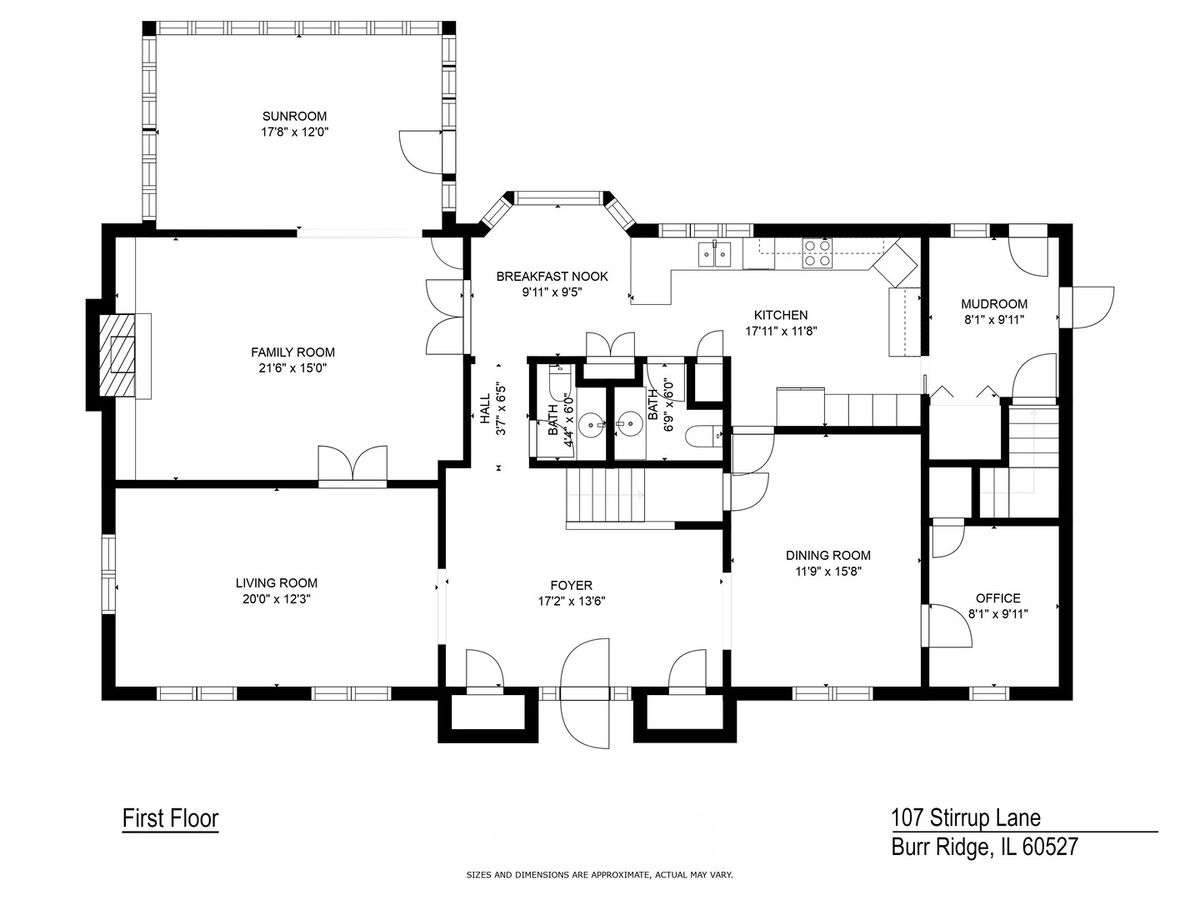
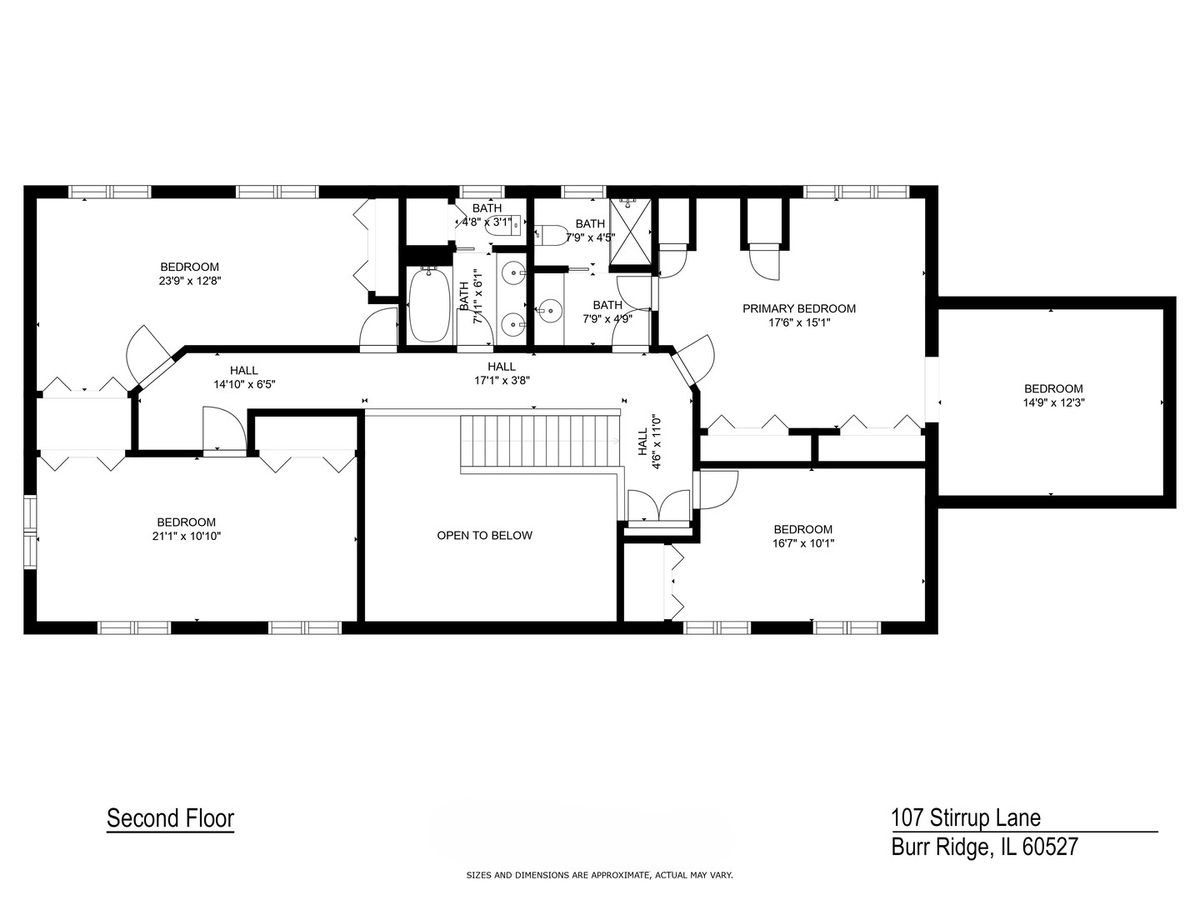
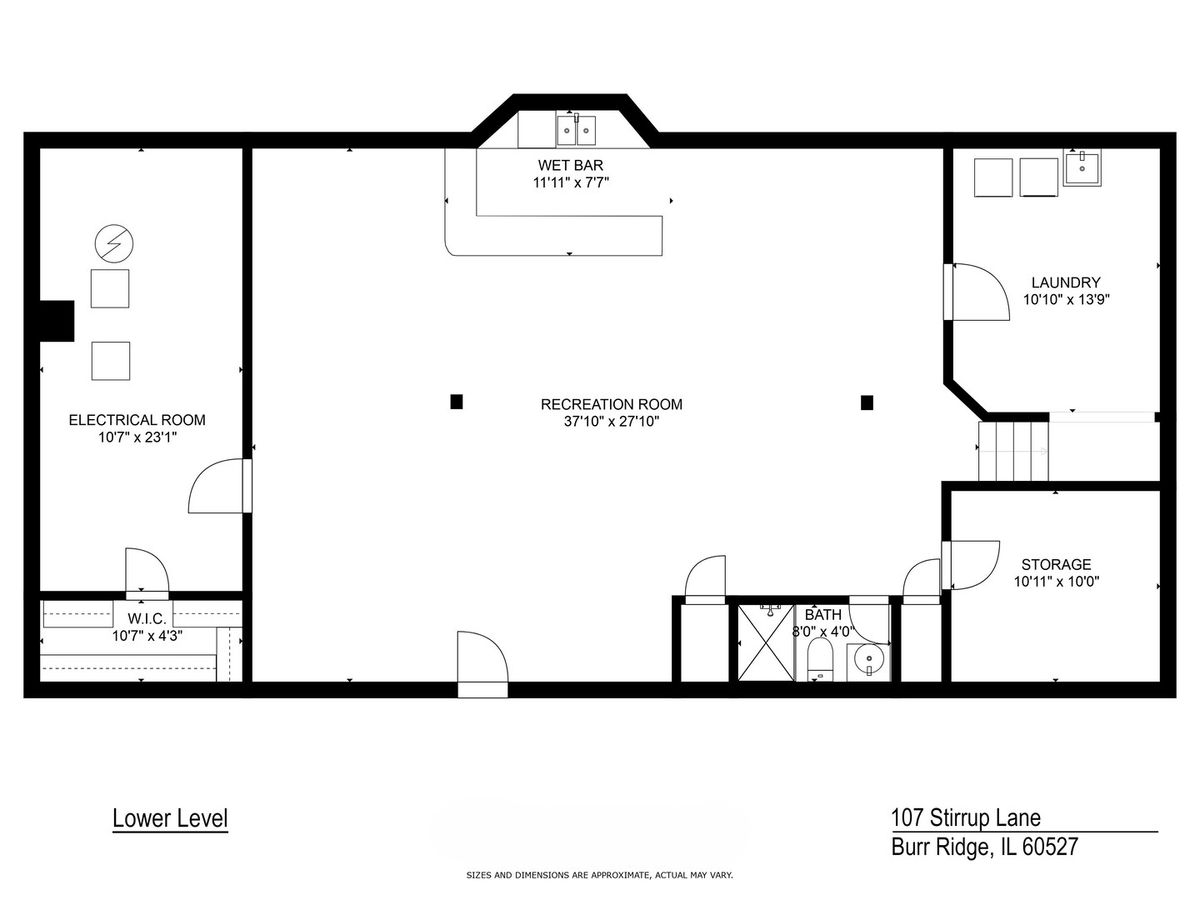
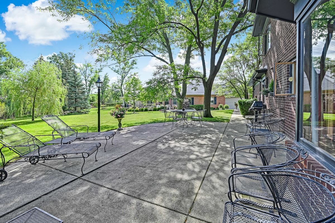
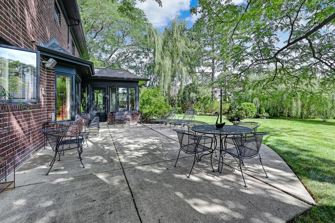
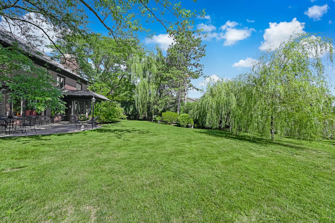
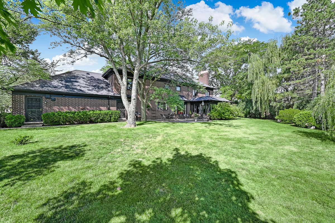
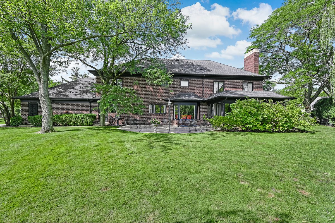
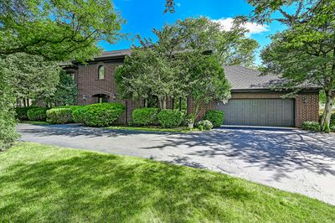
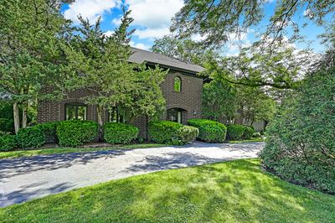
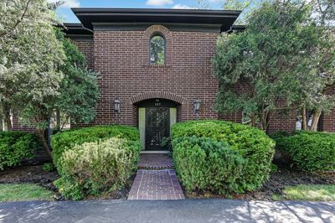
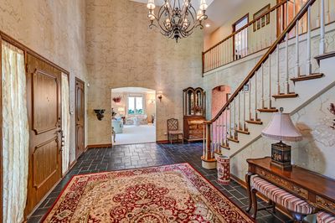
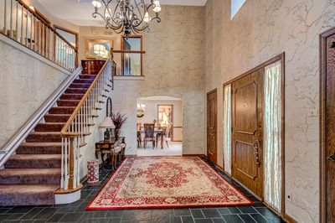
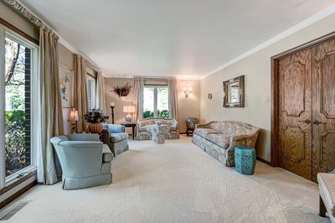
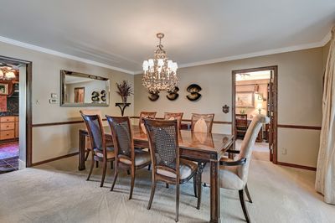
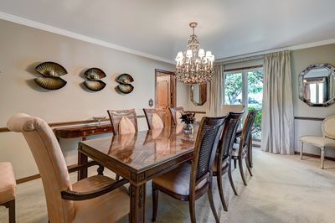
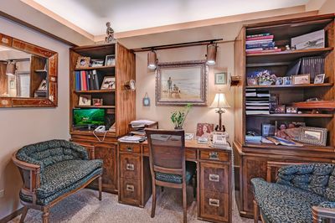
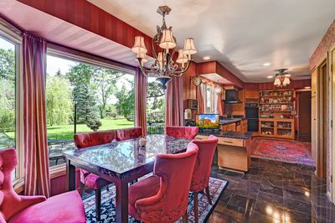
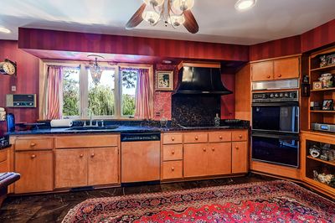
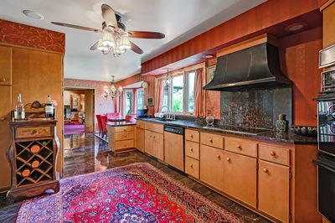
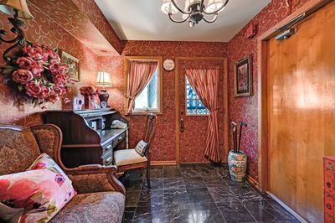
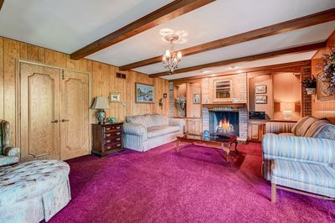
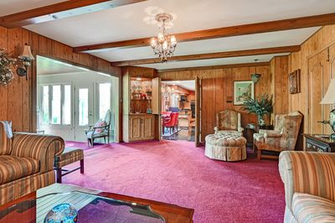
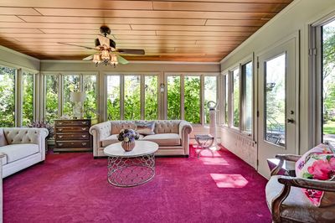
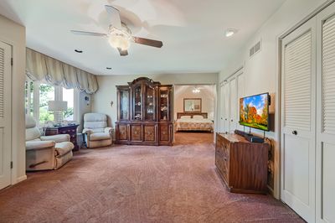
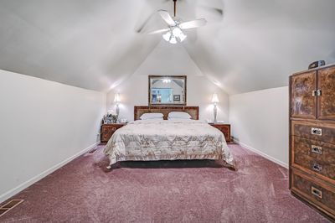
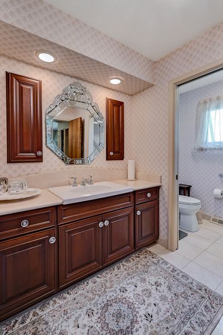
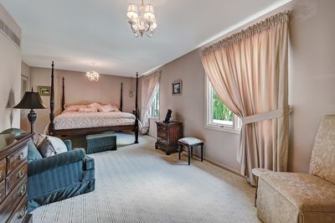
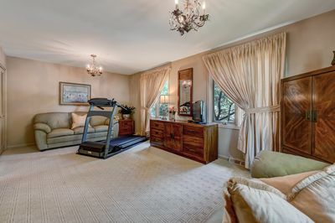
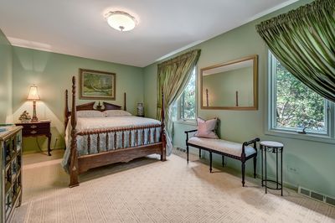
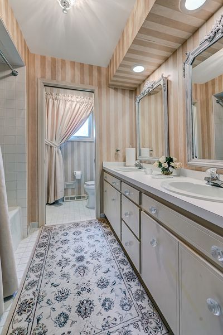
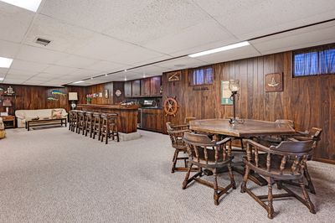
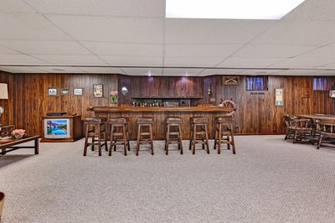
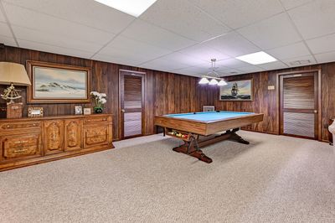
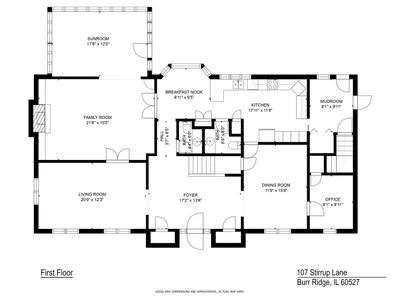
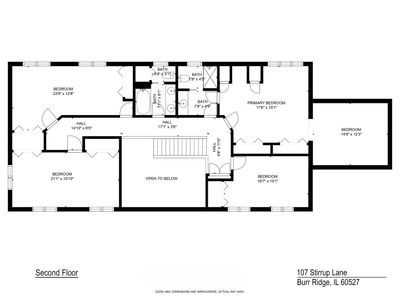
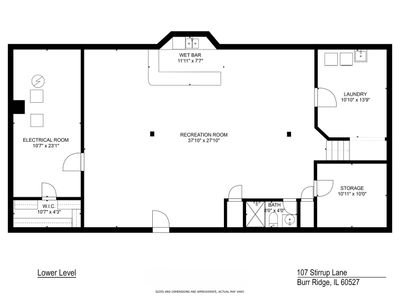
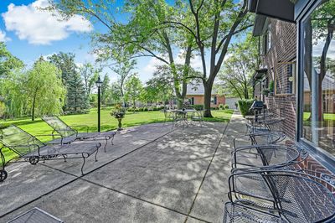
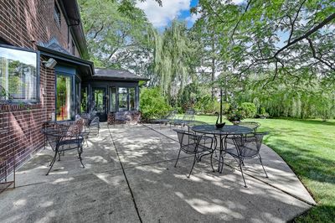
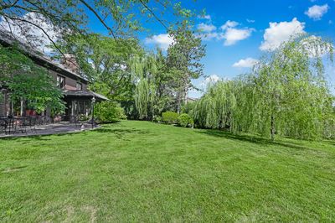
Solid construction with a nod to the old world craftsmanship is the hallmark of this well cared for home. Set in a quiet location with privacy and mature landscaping. Upon entering this brick classically symmetric home, you will be greeted with an open foyer, moldings, a large spacious living room, and a private office. The floor plan offers flexible space and well appointed rooms that adjust to your lifestyle. Expansive square footage and large bedrooms present a rare opportunity for casual yet elegant living. Many design elements offer understated elegance. The sophisticated library delivers built-ins and fabulous work at home space. Lage scale family room with a fireplace is a fantastic opportunity for gatherings. Entertainment sized dining room. Welcoming sun room brings nature in on three sides. An efficient, well-appointed kitchen and breakfast area will be enjoyed by all. First floor mudroom leads to an attached 2 car garage. The primary suite is a true oasis with large closets, dressing room, sitting room and bath. Rounding out the second floor are 3 additional bedrooms. Fully finished lower level has a large rec area and plenty of room for storage. Minutes from your future home, you will find easy access to I-55 and Burr Ridge Village Center. Award winning schools.
— the listing agent’s description
The home
4 beds
4 baths
3,128 sqft
Built in 1977
0.38-acre lot
2-car garage
Detached Single
What it’ll cost
$319 / sqft
$11,774 taxes / yr
$240/mo HOA
Listed $1,100,000
Now $999,000
170 days on dwello
Estimated monthly payment
$6,824/mo
Principal & interest$5,312
Property taxes$981
Homeowners insurance$291
HOA dues$240
Get pre-qualified →Connect with a licensed lender in the dwello network.
Estimate only — not a loan offer. Example rate; taxes, HOA dues, insurance estimated; your actual rate, payment, taxes, and insurance will vary. dwello is not a lender. Equal Housing Opportunity.
Tour it with a real dwello agent
The agent who meets you here is an actual dwello Home Group team member who knows these streets — not a stranger who bought your name from a portal. You get straight answers on the spot, and the same person stays with you through closing.
On our team, vettedYour info is never soldWith you through closing
Tour this home
In person, on your schedule — a dwello agent meets you there.
WED
Jun 3
THU
Jun 4
FRI
Jun 5
SAT
Jun 6
11:00 am
Schedule a tour
170 days on dwello
Price history
Price reduced
Apr 20, 2026
↓ $101,000$999,000
Listed for sale
Nov 7, 2025
$1,100,000
Now $101,000 below the original list price.
Property taxes
2025
Annual tax bill (MLS)
Assessed value
2025
County assessor
2024
2023
2022
2021
2020
2019
2018
Assessed value from the Cook County Assessor (open records). Estimated market ≈ assessed × 10 for residential; not an appraisal — verify with the assessor.
Features
Central AirNatural GasForced AirBrickPublic SewerAsphaltCircular Driveway
Schools
Elementary — Pleasantdale Elementary School
Middle — Pleasantdale Middle School
High — Lyons Twp High School
Assigned schools per the listing — always verify enrollment + boundaries with the district.
Neighborhood
Loading map…
Nearby places via OpenStreetMap — approximate; verify what matters to you. Map © Mapbox © OpenStreetMap.
MLS listing data
Listed by Linda Feinstein · Compass
Listing last updated Apr 25, 2026 · data refreshed from the MLS Jun 17, 2026, 6:11 PM CT
Based on information submitted to the MLS GRID as of Jun 17, 2026, 6:11 PM CT. Listing data © MRED LLC, distributed by MLS GRID — deemed reliable but not guaranteed; independently verify. Anything shown below this point is not MLS listing data.
See it in personA real dwello agent on our team — never a sold lead.
Schedule a tour
Message
No pressure — reach out whenever you’re ready.
Similar homes nearby
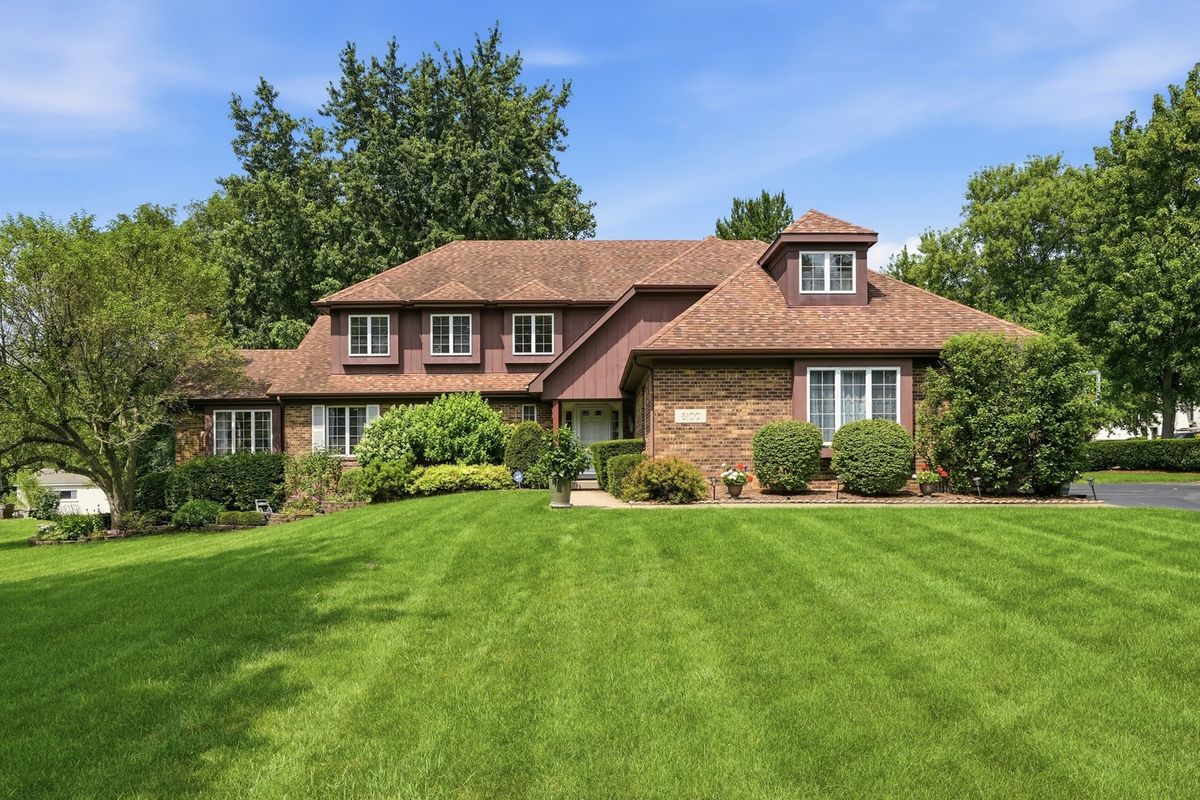
$995,000Active
4 bd · 3 ba · 3,688 sqft
8100 LAKE RIDGE Drive
Burr Ridge, IL
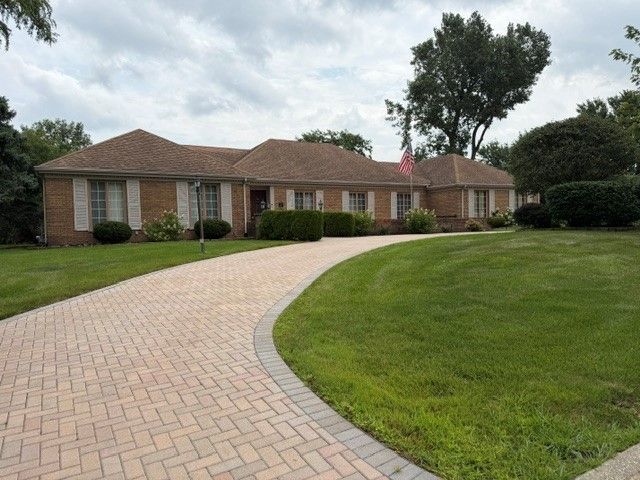
$950,000Active
3 bd · 3.5 ba · 2,996 sqft
8283 Lake Ridge Drive
Burr Ridge, IL
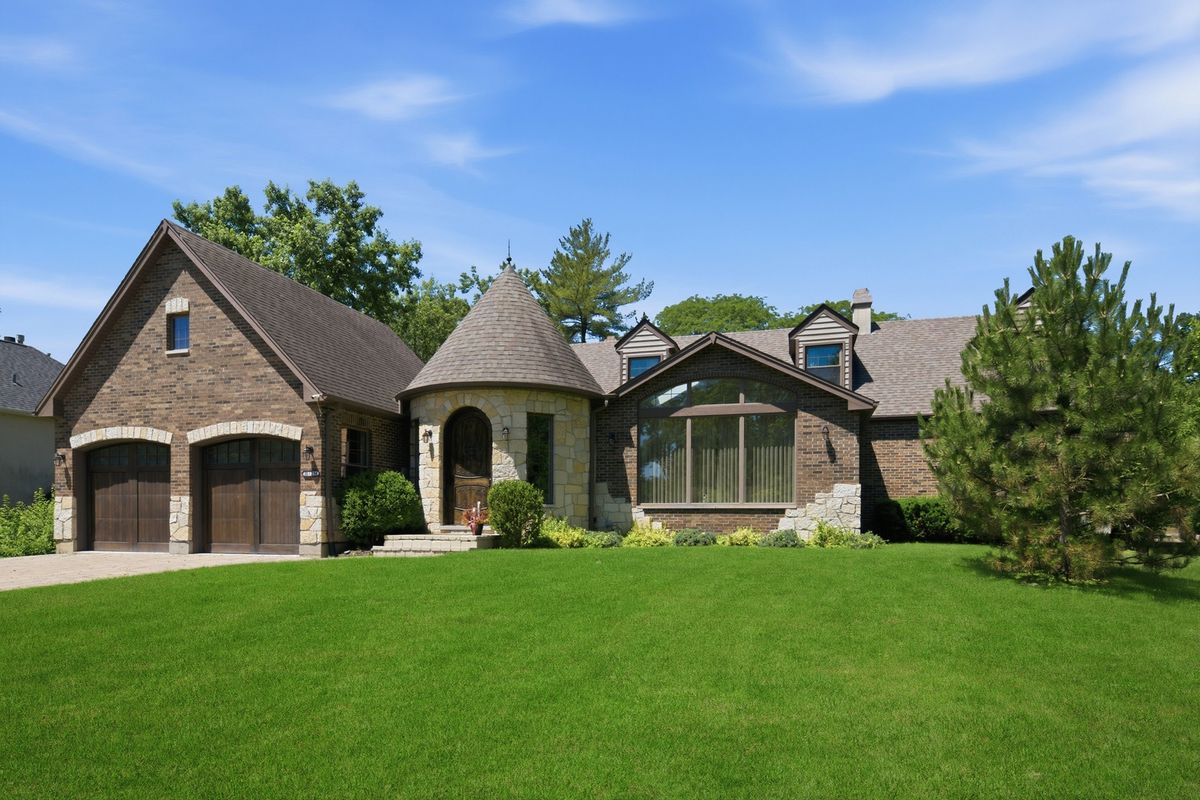
$1,055,000Active
4 bd · 2.5 ba · 4,000 sqft
10S230 Grant Street
Burr Ridge, IL
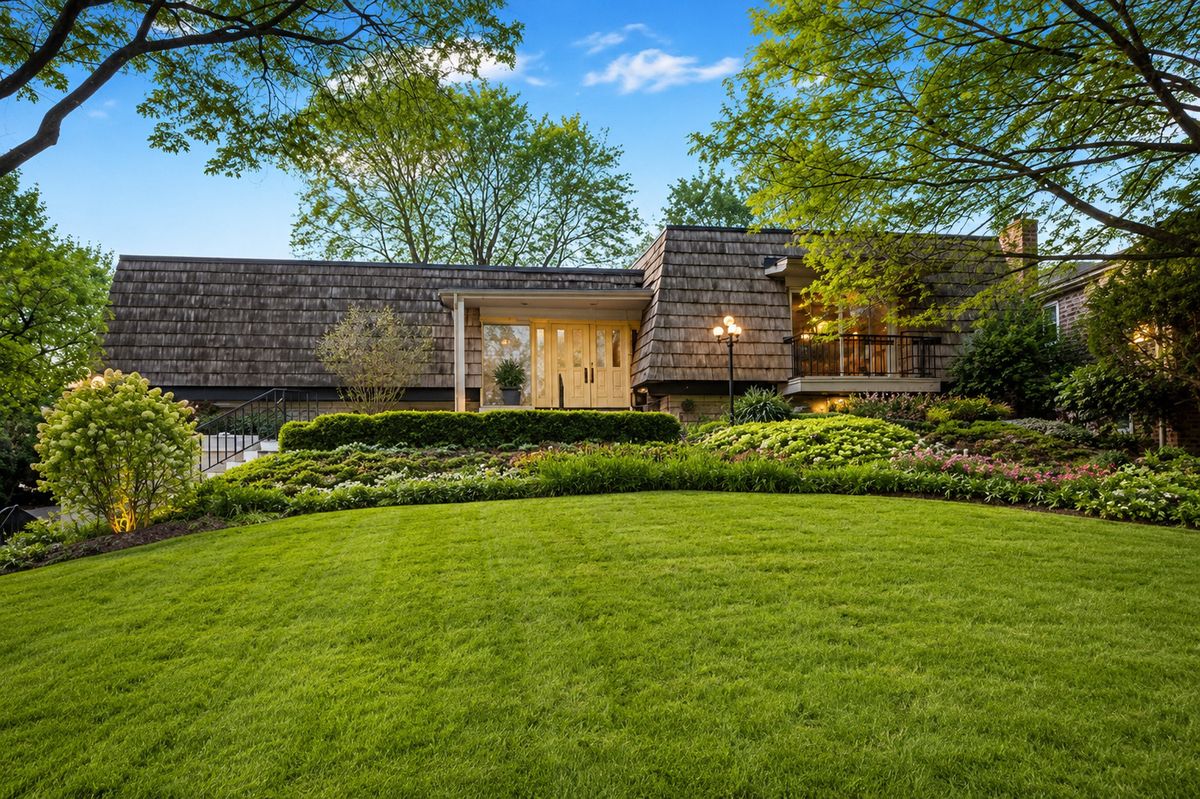
$925,000Active
4 bd · 3 ba · 4,002 sqft
130 Surrey Lane
Burr Ridge, IL