Price cut: $25,000
View all 42 photos
Attached Single · St. Charles, IL
$475,000$500,000
4 beds · 3.5 baths · 2,612 sqft
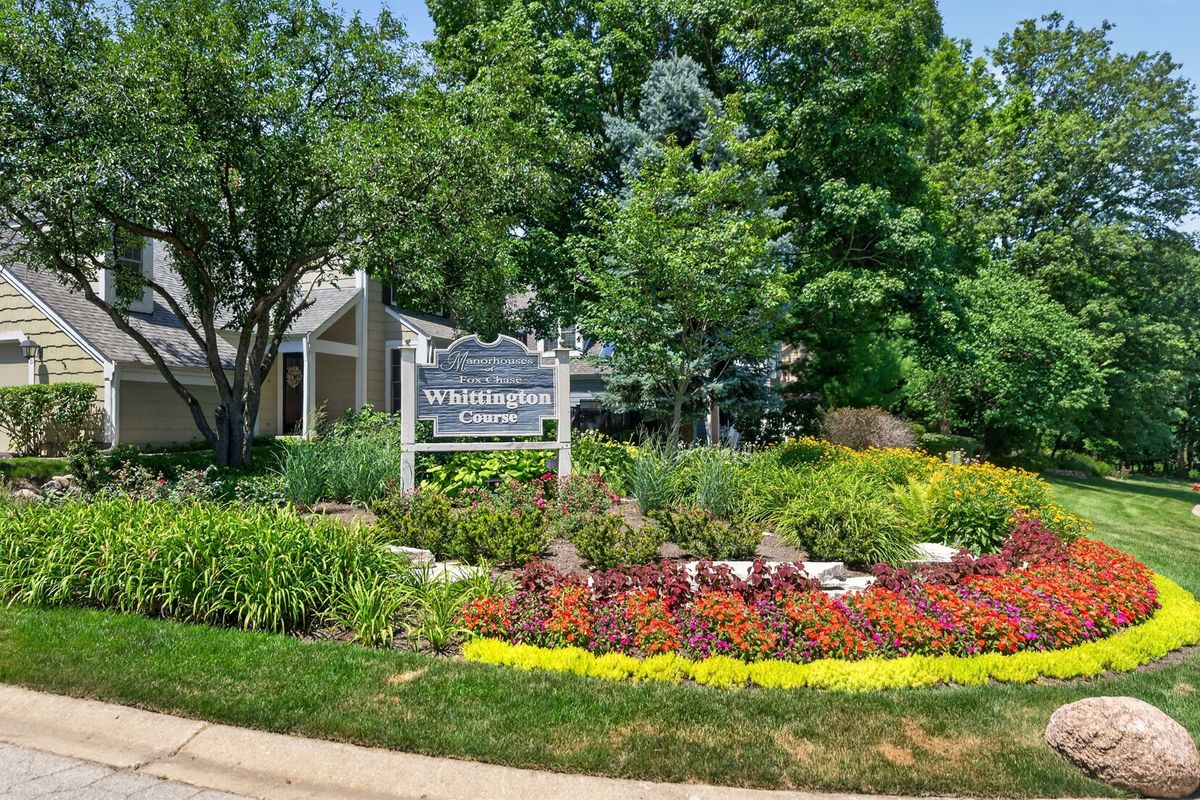
87 Whittington Course, St. Charles, IL, 60174
A brick-and-mortar place to make your own — room to make it home.
Active
What’s special
Central air2-car garageIn-unit laundry
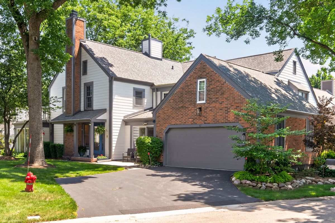
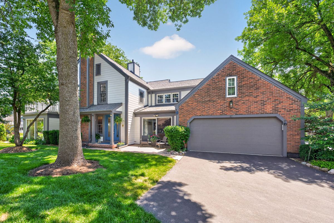
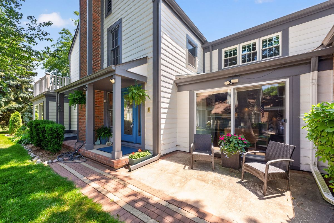
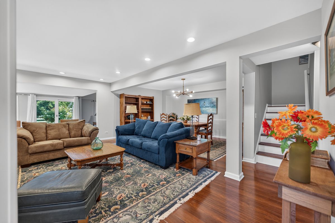
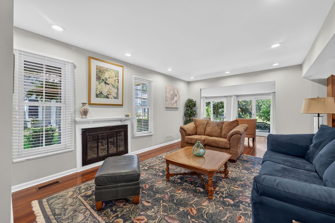
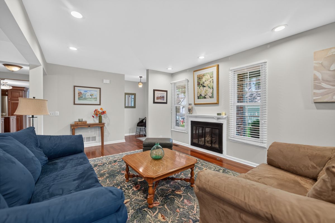
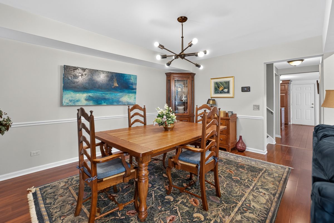
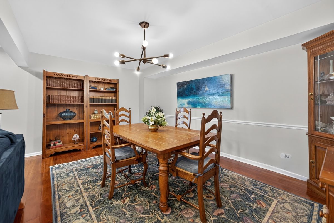
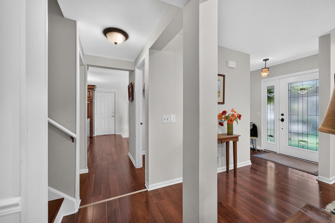
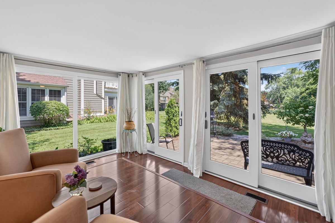
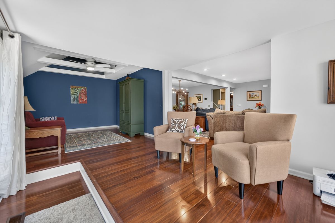
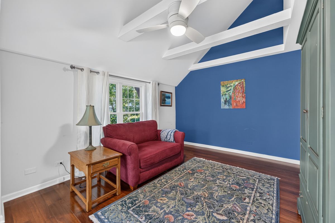
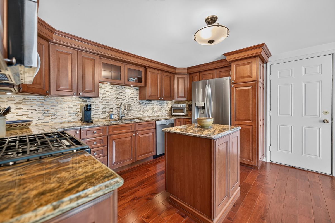
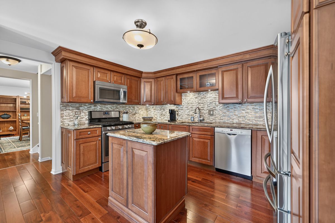
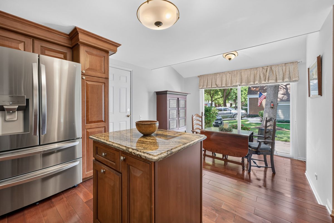

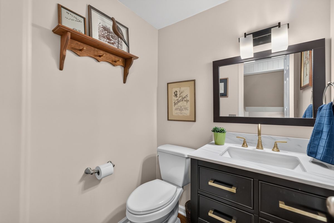
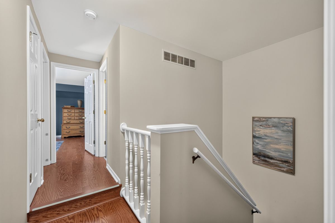
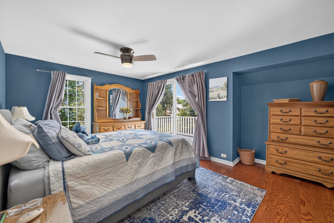
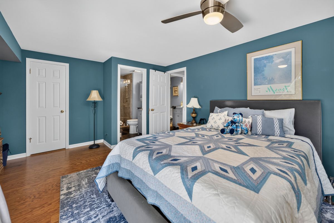
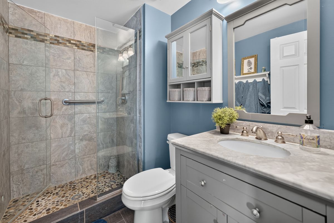
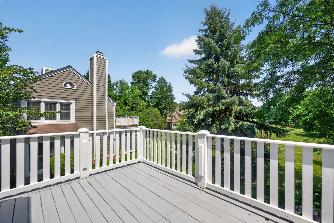
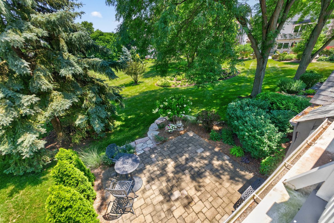
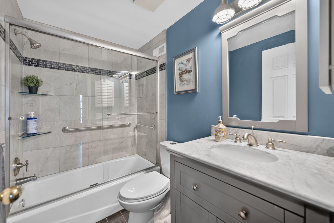
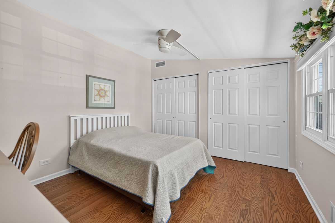
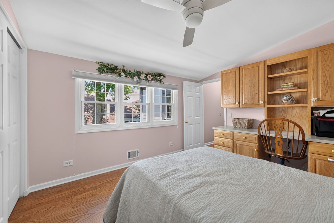
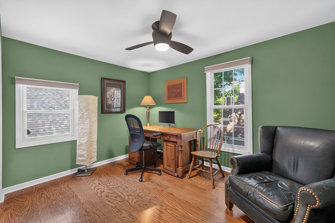
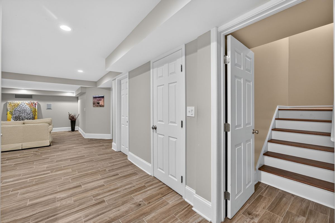
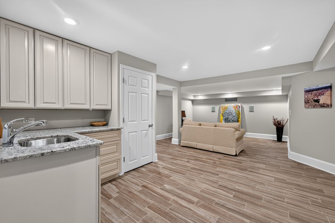
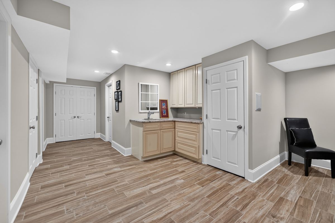
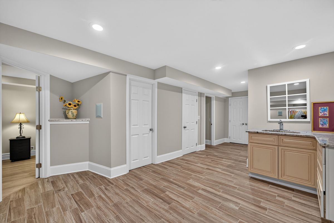
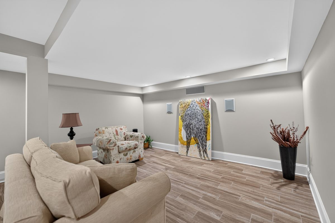
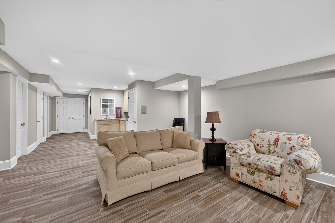
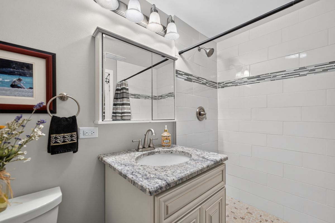
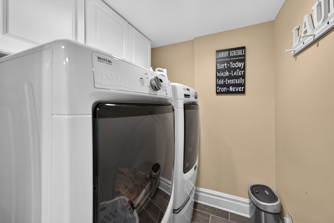
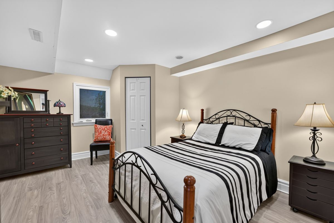
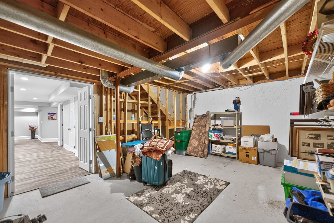
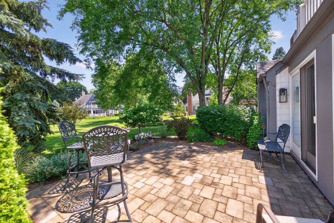
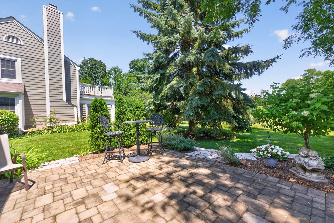
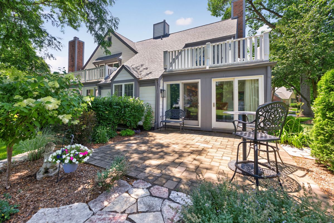
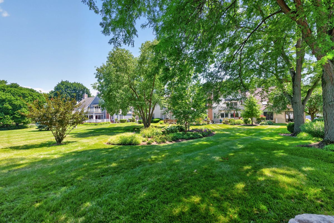
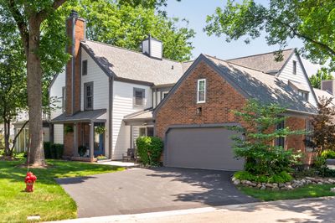
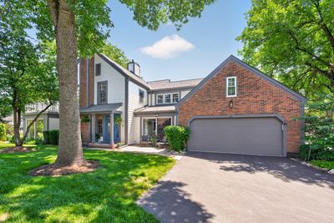
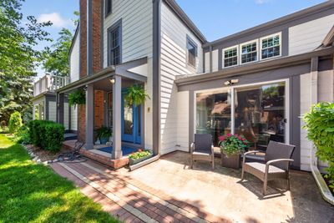
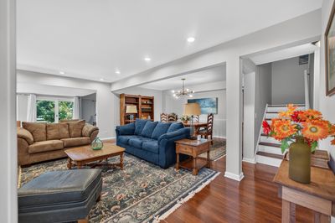
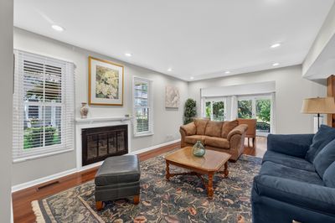
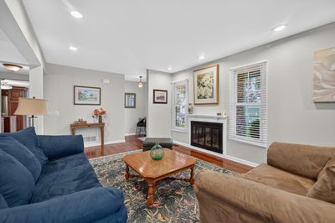
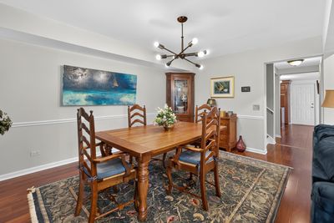
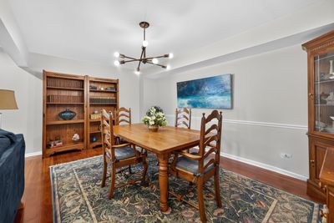
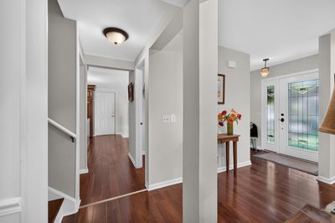
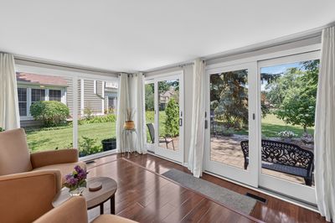
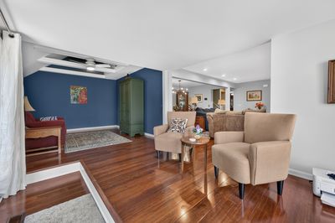
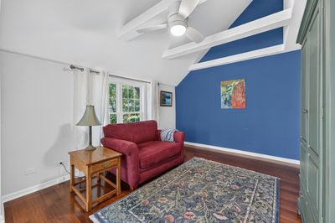
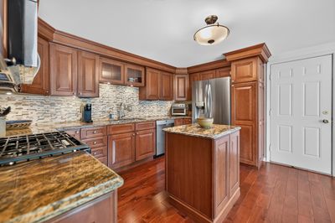
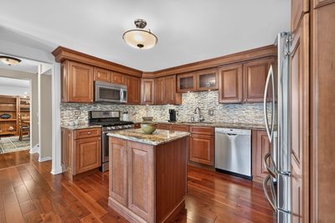
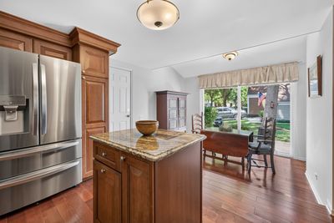
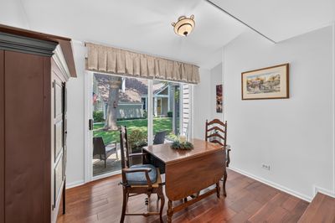
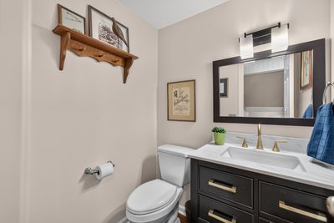
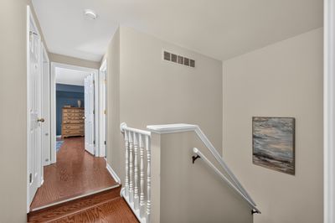
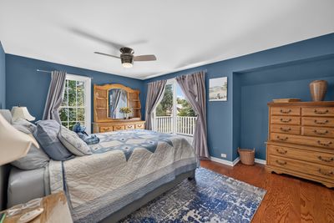
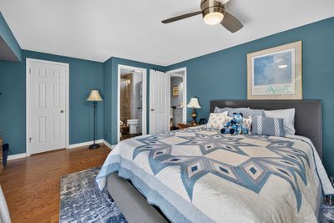
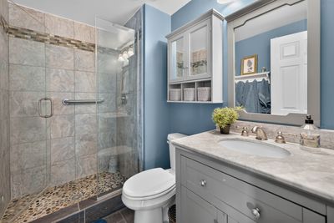
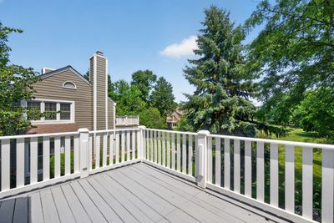
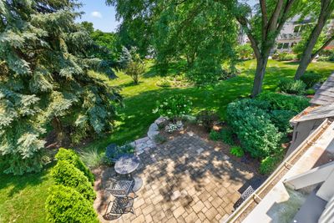
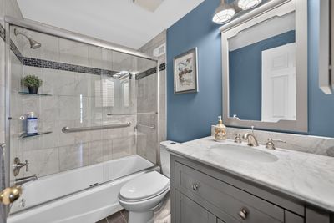
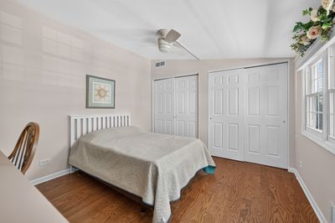
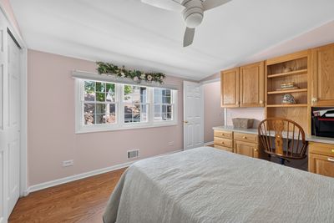
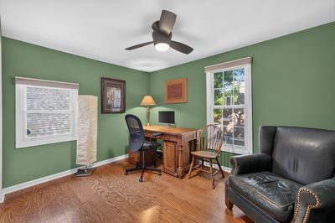
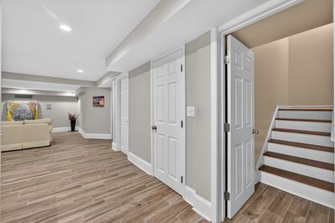
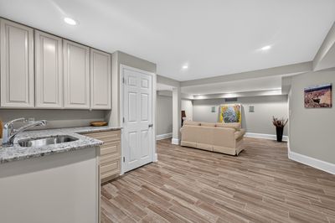
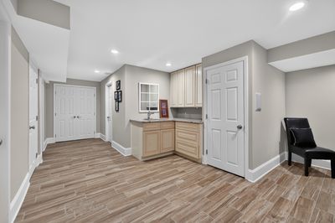
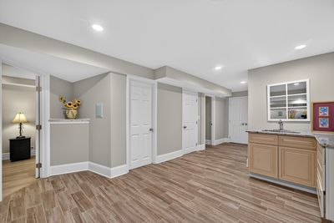
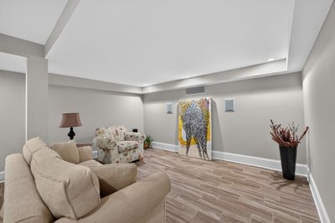
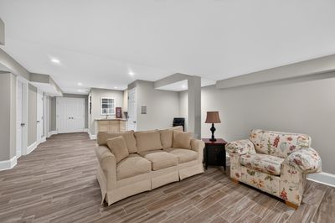
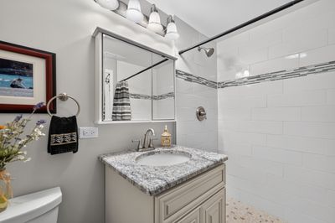
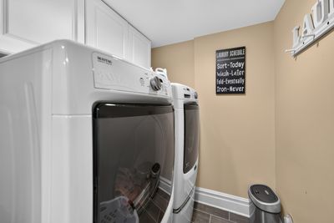
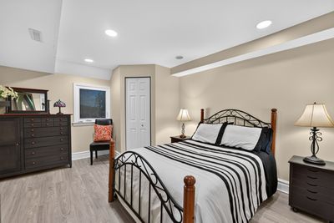
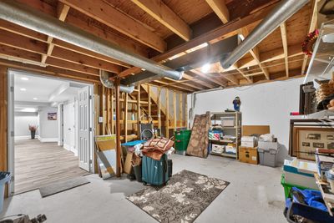
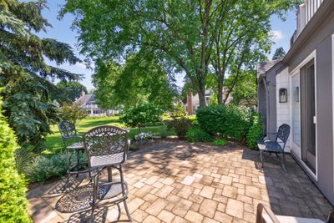
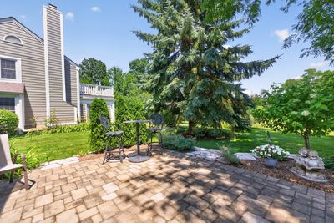
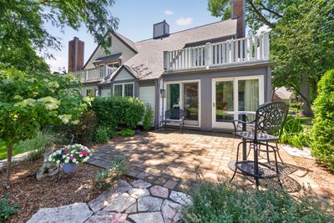
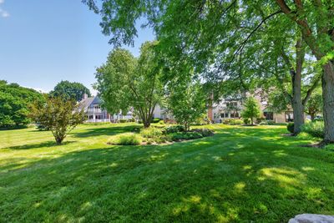
Welcome to this beautiful 4-bedroom, 3.1-bathroom manor home situated in a serene and picturesque setting. Step inside to discover beautiful hardwood floors that flow throughout the main level. A welcoming foyer opens to the formal living room, offering the perfect space for entertaining or relaxing. Adjacent to the living room is the elegant formal dining room, ideal for hosting family dinners and special occasions. The spacious kitchen features ample cabinetry, granite countertops, stainless steel appliances, and a bright eating area with access to the side patio, making indoor and outdoor dining effortless. Unwind in the stunning Florida room, surrounded by expansive windows that provide abundant natural light and overlook the beautifully manicured backyard. The inviting family room showcases detailed ceilings and offers another wonderful gathering space for family and friends. The second level features a spacious primary suite with private balcony access, a walk-in closet, and an en-suite bathroom. Two additional generously sized bedrooms and a full hall bathroom complete the upper level. The finished lower level expands your living space with an additional family room, a fourth bedroom, a full bathroom, a laundry room, and a large storage area. Additional highlights include a heated garage. Recent updates include new flooring installed approximately 3-4 years ago, a redesigned patio completed in 2022, and lower-level flooring and cabinetry updated approximately seven years ago. This well-maintained home combines timeless charm, thoughtful updates, and generous living space in a truly beautiful setting.
— the listing agent’s description
The home
4 beds
3.5 baths
2,612 sqft
Built in 1979
Lot 68.4 X 25.9 X 85.2 X 24.1 X 15 X 13.5
2-car garage
Attached Single
What it’ll cost
$182 / sqft
$8,323 taxes / yr
$265/mo HOA
Listed $500,000
Now $475,000
26 days on dwello
Estimated monthly payment
$3,624/mo
Principal & interest$2,526
Property taxes$694
Homeowners insurance$139
HOA dues$265
Get pre-qualified →Connect with a licensed lender in the dwello network.
Estimate only — not a loan offer. Example rate; taxes, HOA dues, insurance estimated; your actual rate, payment, taxes, and insurance will vary. dwello is not a lender. Equal Housing Opportunity.
Tour it with a real dwello agent
The agent who meets you here is an actual dwello Home Group team member who knows these streets — not a stranger who bought your name from a portal. You get straight answers on the spot, and the same person stays with you through closing.
On our team, vettedYour info is never soldWith you through closing
Tour this home
In person, on your schedule — a dwello agent meets you there.
WED
Jun 3
THU
Jun 4
FRI
Jun 5
SAT
Jun 6
11:00 am
Schedule a tour
26 days on dwello
Price history
Price reduced
Aug 10, 2026
↓ $25,000$475,000
Listed for sale
Jul 16, 2026
$500,000
Now $25,000 below the original list price.
Property taxes
2025
Annual tax bill (MLS)
From county records — verify with the assessor.
Features
Central AirNatural GasVinyl SidingBrickPublic SewerAsphaltGarage Door Opener
Neighborhood
Loading map…
Nearby places via OpenStreetMap — approximate; verify what matters to you. Map © Mapbox © OpenStreetMap.
MLS listing data
Listed by Kari Kohler · Coldwell Banker Realty
Listing last updated Aug 10, 2026 · data refreshed from the MLS Aug 10, 2026, 5:11 AM CT
Based on information submitted to the MLS GRID as of Aug 10, 2026, 5:11 AM CT. Listing data © MRED LLC, distributed by MLS GRID — deemed reliable but not guaranteed; independently verify. Anything shown below this point is not MLS listing data.
See it in personA real dwello agent on our team — never a sold lead.
Schedule a tour
Message
No pressure — reach out whenever you’re ready.
Similar homes nearby
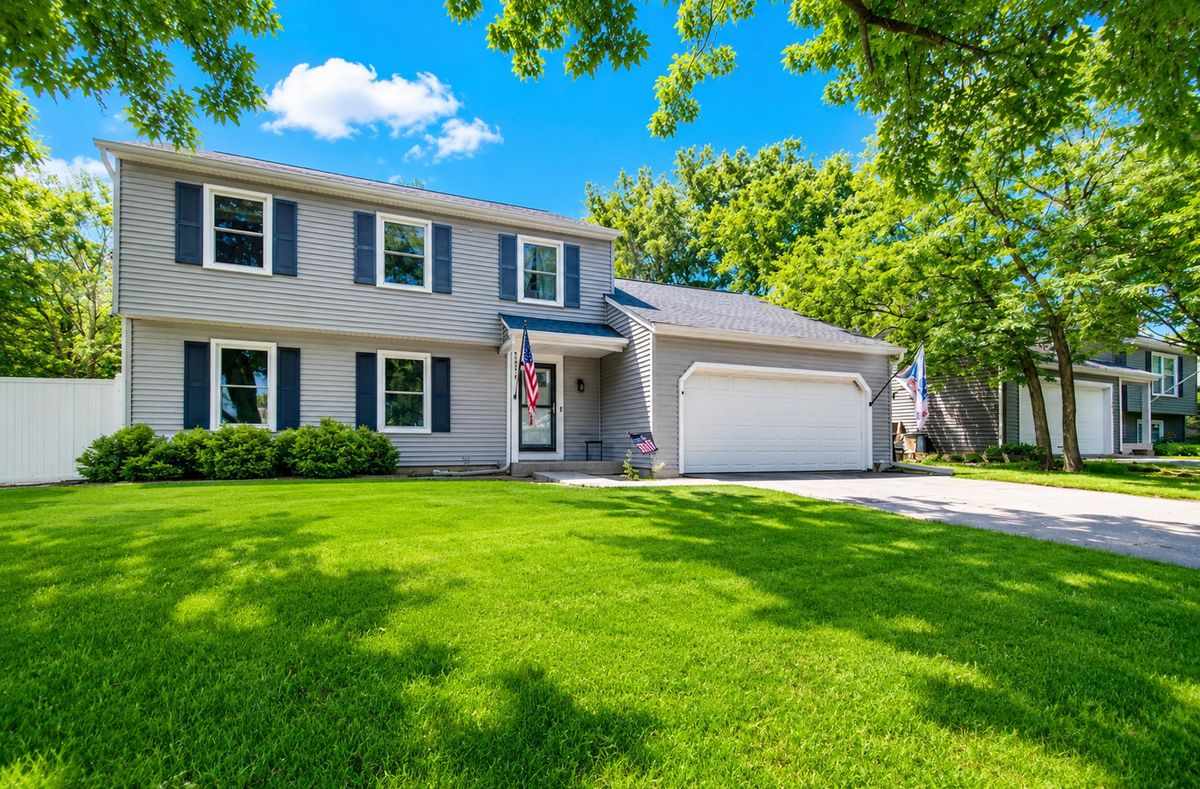
$474,900Active
4 bd · 2.5 ba · 1,724 sqft
1581 Madison Avenue
St. Charles, IL
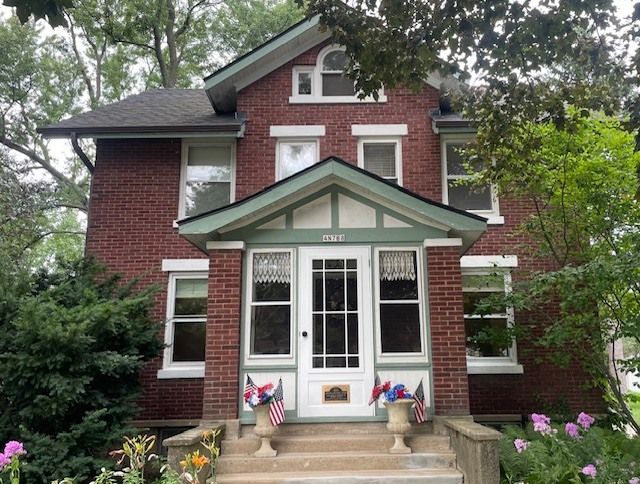
$485,000Active
4 bd · 2.5 ba · 1,566 sqft
4N768 Old La Fox Road
St. Charles, IL
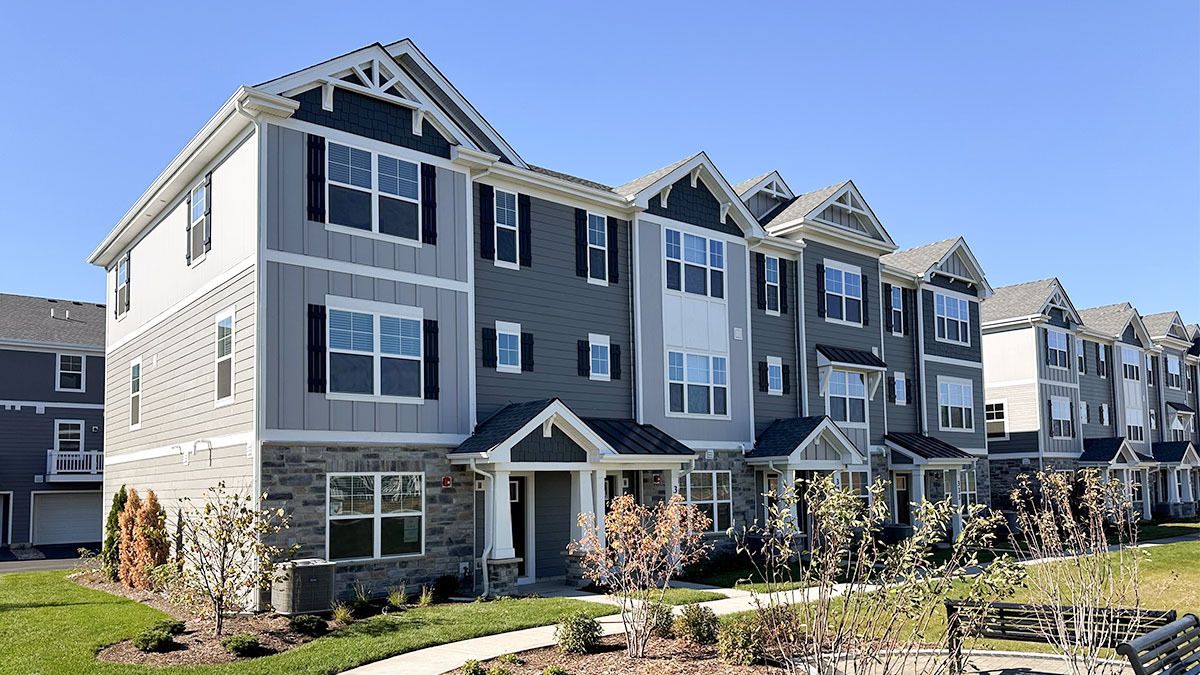
$459,990Active
3 bd · 2.5 ba · 1,827 sqft
401 Lakeshore Court
St. Charles, IL
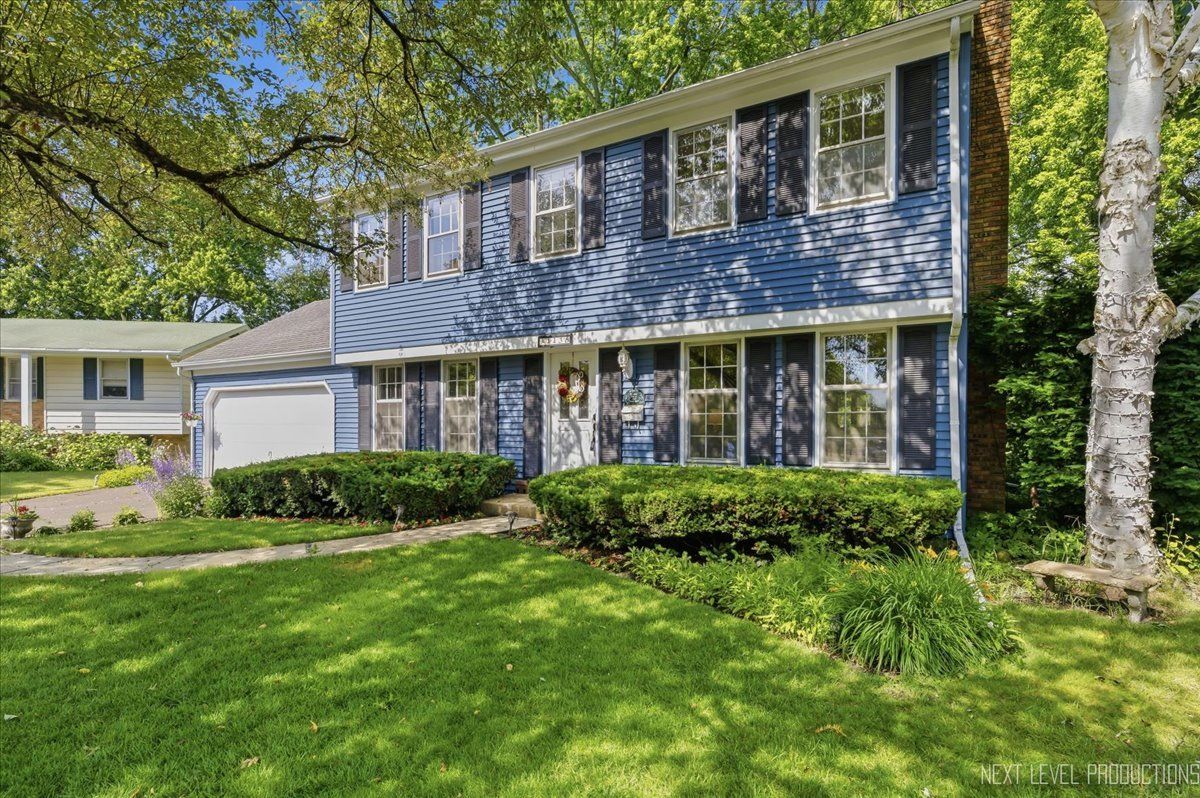
$459,000Active
4 bd · 1.5 ba · 1,970 sqft
1138 Millburn Court
St. Charles, IL