Price cut: $25,000
View all 28 photos
Detached Single · St. Charles, IL
$474,900$499,900
4 beds · 2.5 baths · 1,724 sqft
1581 Madison Avenue, St. Charles, IL, 60174
A brick-and-mortar place to make your own — room to make it home.
Active
What’s special
Central air2-car garageIn-unit laundry
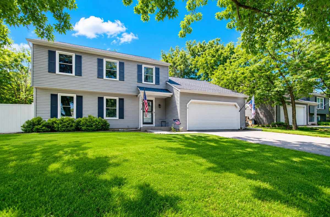
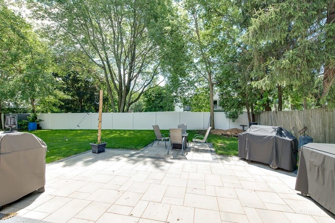
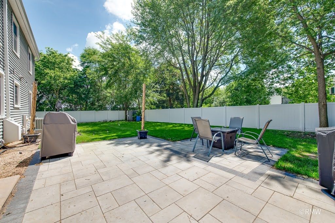
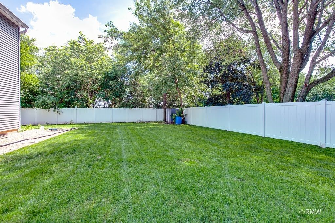
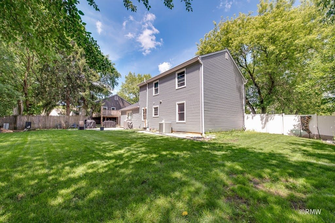
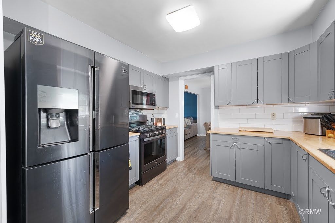
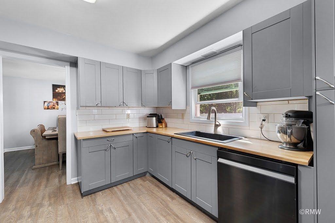
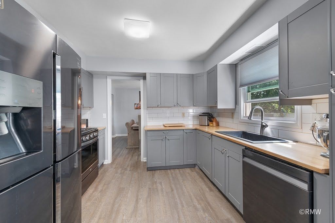
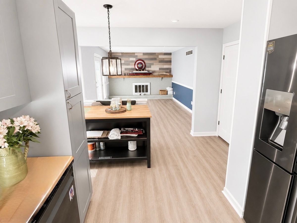
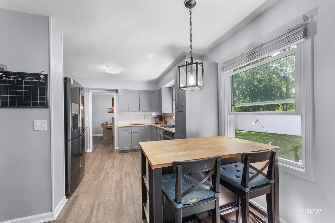
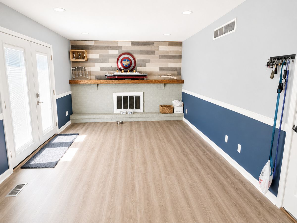
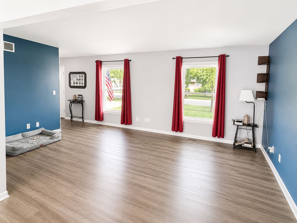
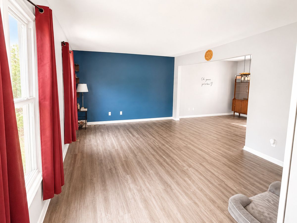
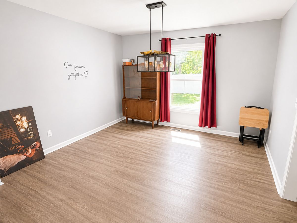
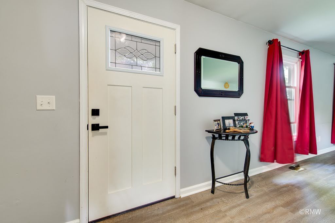
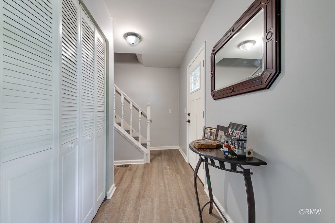
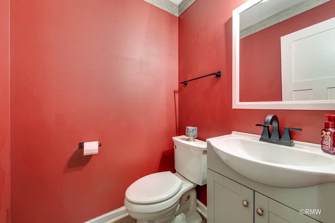
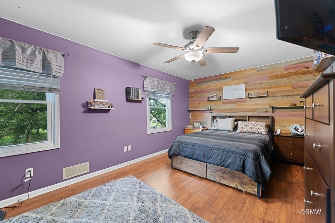
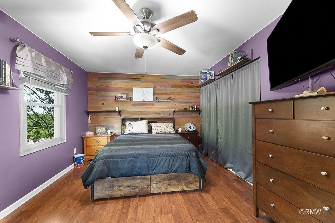
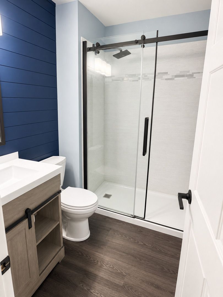
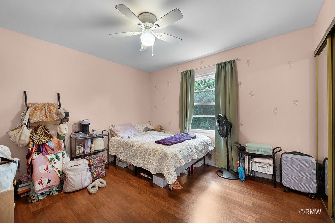
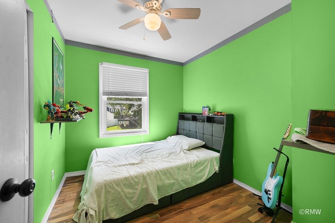
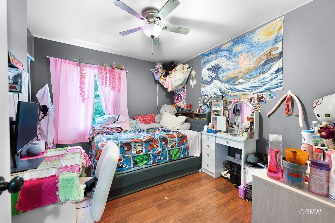
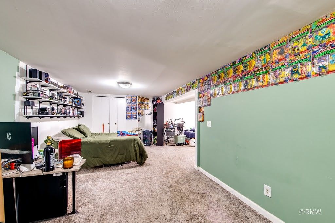
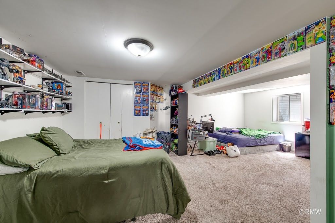
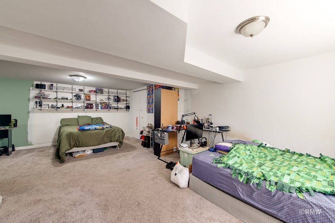
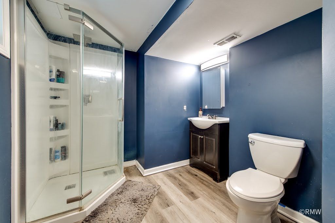
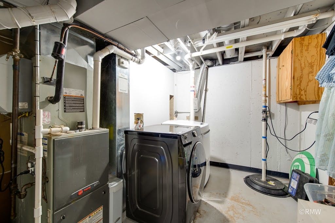
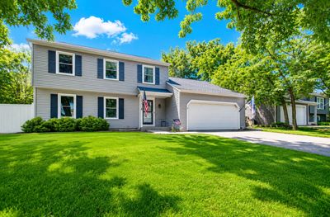
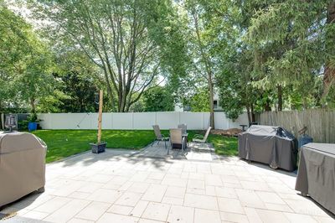
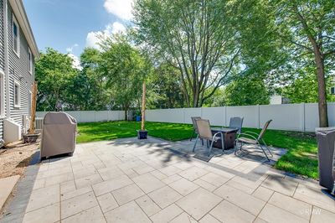
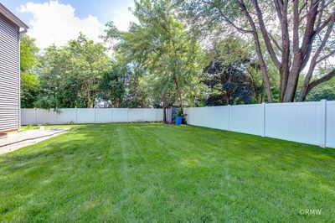
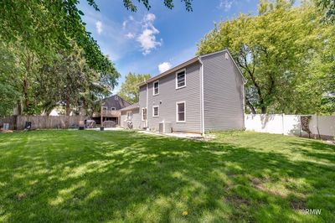
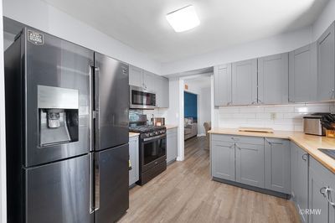
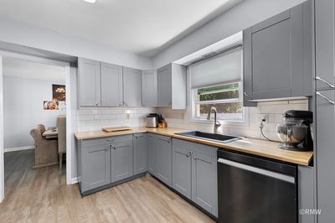
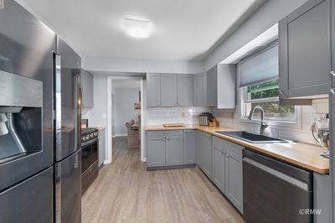

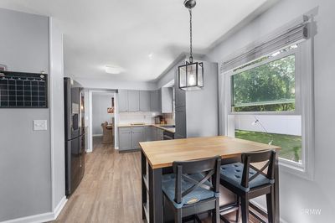
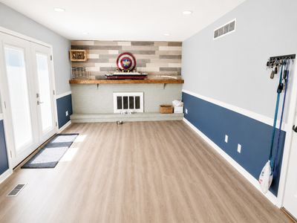
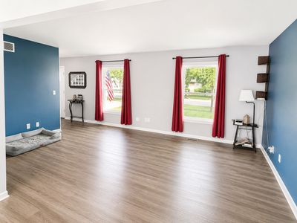
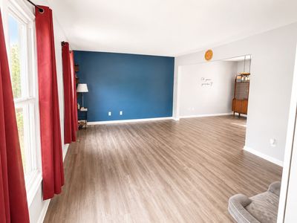
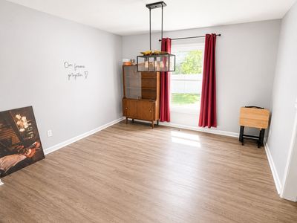
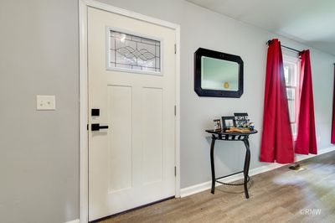
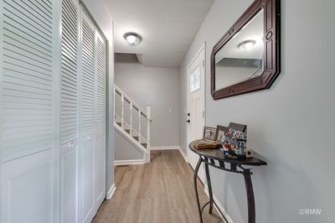
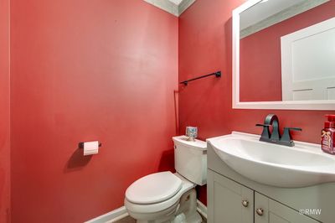
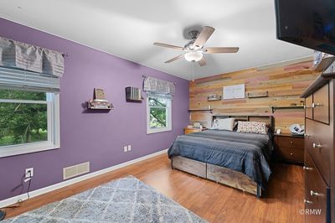
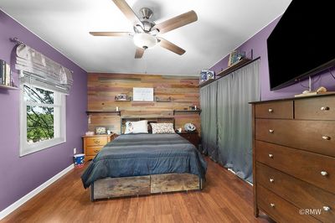
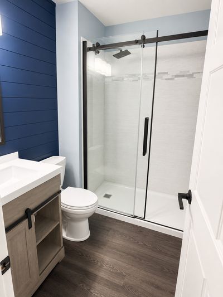
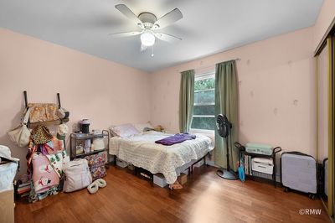
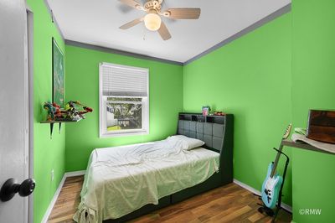
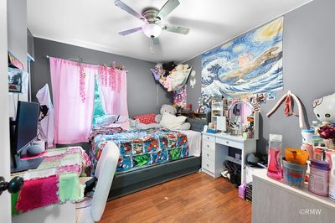
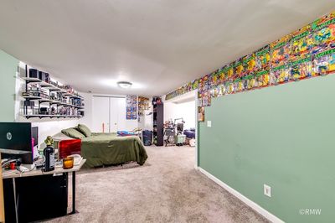
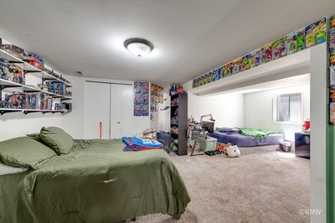
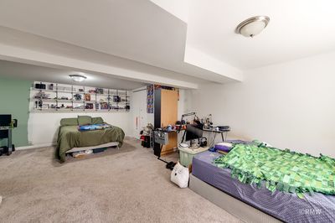
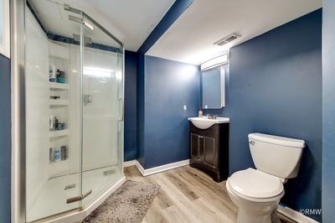
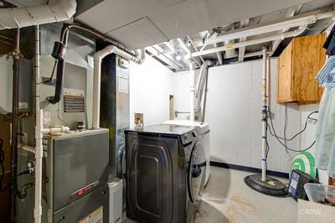
Welcome home to this beautifully updated 2-story home situated in a fantastic location with a huge fenced backyard designed for everyday enjoyment or entertaining. Relax on the stamped concrete patio, gather around the fire pit, and enjoy the privacy and space this exceptional yard has to offer. Inside, you'll find an open floor plan with generously sized rooms and numerous updates throughout. The kitchen features gray shaker cabinets, butcher block countertops, a classic subway tile backsplash, and a spacious eat-in area perfect for casual dining. New luxury vinyl flooring flows throughout the main level, staircase, and upstairs hallway, creating a modern and cohesive look. The large finished basement provides valuable additional living space and includes a full bathroom, making it ideal for a recreation room, home office, guest space, or workout area. Major improvements offer peace of mind, including a new roof (complete tear-off) with blown-in insulation and ridge vent, newer windows, gutters, stamped concrete patio, garage floor, front stoop, and epoxy-coated concrete walkway. Located within a highly sought-after school district and just over a mile from St. Charles downtown, you'll enjoy easy access to outstanding restaurants, shopping, festivals, parks, and all the amenities that make this vibrant community such a desirable place to call home. Don't miss this opportunity to own a move-in ready home in one of the area's best locations!
— the listing agent’s description
The home
4 beds
2.5 baths
1,724 sqft
Built in 1978
0.21-acre lot
2-car garage
Detached Single
Traditional
What it’ll cost
$275 / sqft
$8,230 taxes / yr
No HOA
Listed $499,900
Now $474,900
48 days on dwello
Estimated monthly payment
$3,350/mo
Principal & interest$2,525
Property taxes$686
Homeowners insurance$139
Get pre-qualified →Connect with a licensed lender in the dwello network.
Estimate only — not a loan offer. Example rate; taxes and insurance estimated; your actual rate, payment, taxes, and insurance will vary. dwello is not a lender. Equal Housing Opportunity.
Tour it with a real dwello agent
The agent who meets you here is an actual dwello Home Group team member who knows these streets — not a stranger who bought your name from a portal. You get straight answers on the spot, and the same person stays with you through closing.
On our team, vettedYour info is never soldWith you through closing
Tour this home
In person, on your schedule — a dwello agent meets you there.
WED
Jun 3
THU
Jun 4
FRI
Jun 5
SAT
Jun 6
11:00 am
Schedule a tour
48 days on dwello
Price history
Price reduced
Aug 10, 2026
↓ $25,000$474,900
Listed for sale
Jun 25, 2026
$499,900
Now $25,000 below the original list price.
Property taxes
2025
Annual tax bill (MLS)
From county records — verify with the assessor.
Features
Central AirNatural GasForced AirVinyl SidingPublic SewerAsphaltGarage Door Opener
Schools
Elementary — Munhall Elementary School
Middle — Wredling Middle School
High — St Charles East High School
Assigned schools per the listing — always verify enrollment + boundaries with the district.
Neighborhood
Loading map…
Nearby places via OpenStreetMap — approximate; verify what matters to you. Map © Mapbox © OpenStreetMap.
MLS listing data
Listed by James Diestel · Fulton Grace Realty
Listing last updated Aug 10, 2026 · data refreshed from the MLS Aug 10, 2026, 5:11 AM CT
Based on information submitted to the MLS GRID as of Aug 10, 2026, 5:11 AM CT. Listing data © MRED LLC, distributed by MLS GRID — deemed reliable but not guaranteed; independently verify. Anything shown below this point is not MLS listing data.
See it in personA real dwello agent on our team — never a sold lead.
Schedule a tour
Message
No pressure — reach out whenever you’re ready.
Similar homes nearby
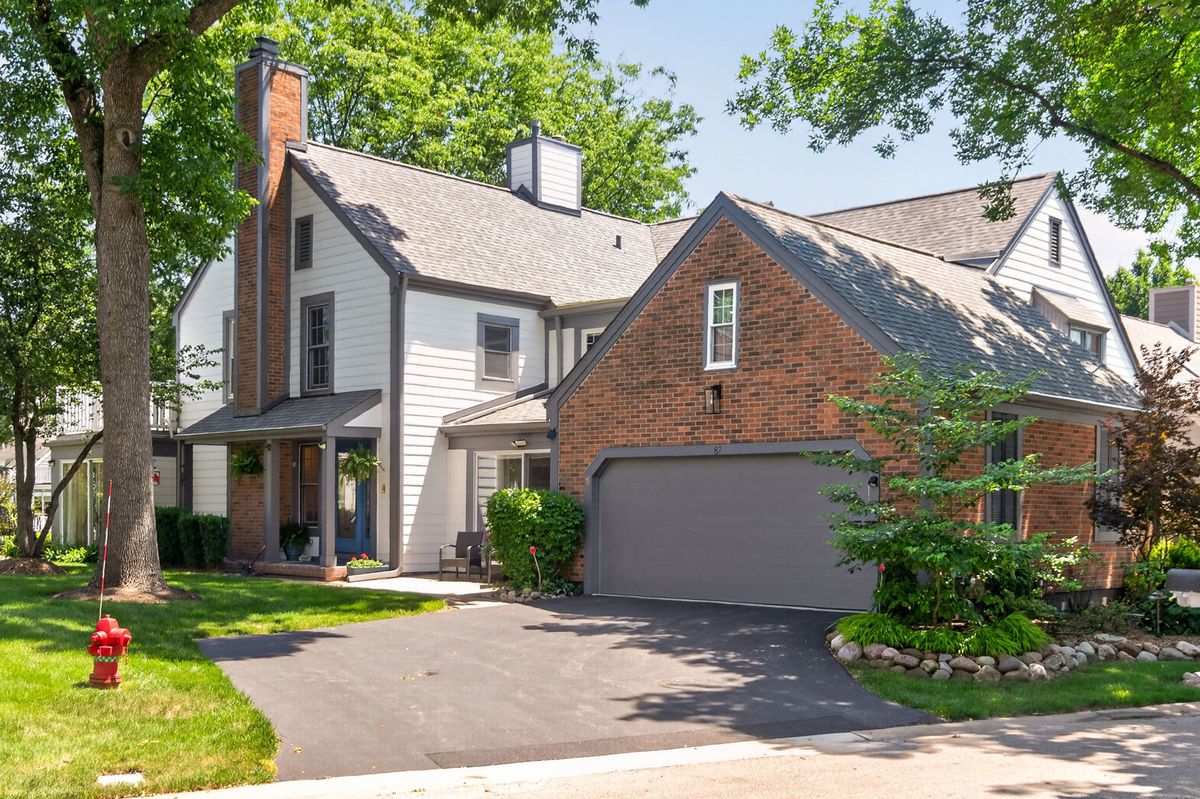
$475,000Active
4 bd · 3.5 ba · 2,612 sqft
87 Whittington Course
St. Charles, IL
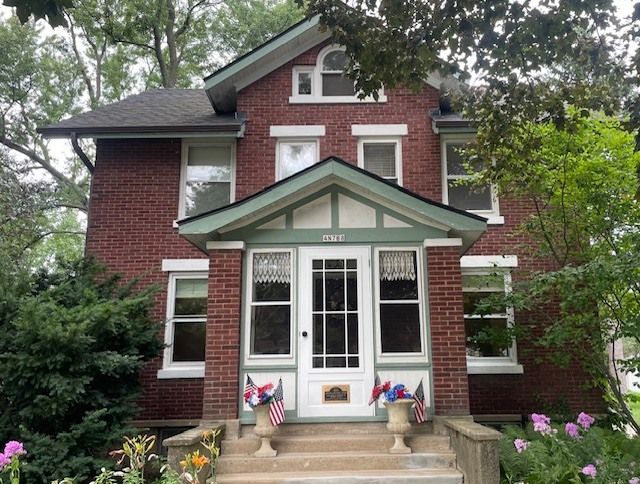
$485,000Active
4 bd · 2.5 ba · 1,566 sqft
4N768 Old La Fox Road
St. Charles, IL
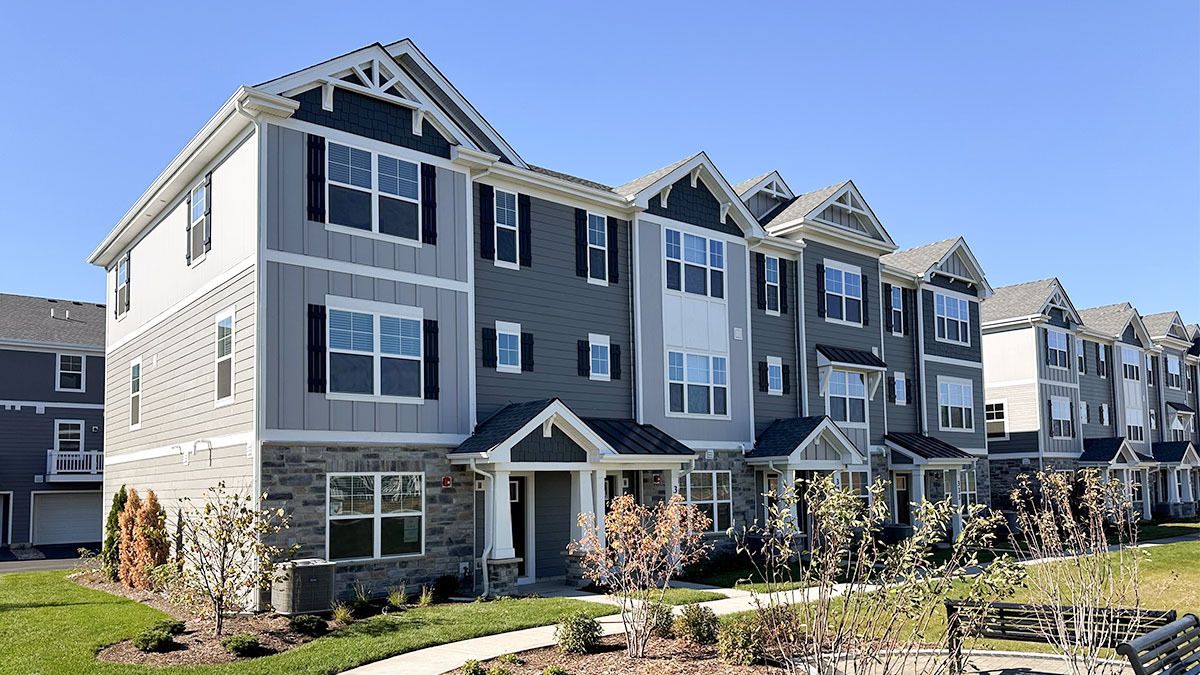
$459,990Active
3 bd · 2.5 ba · 1,827 sqft
401 Lakeshore Court
St. Charles, IL
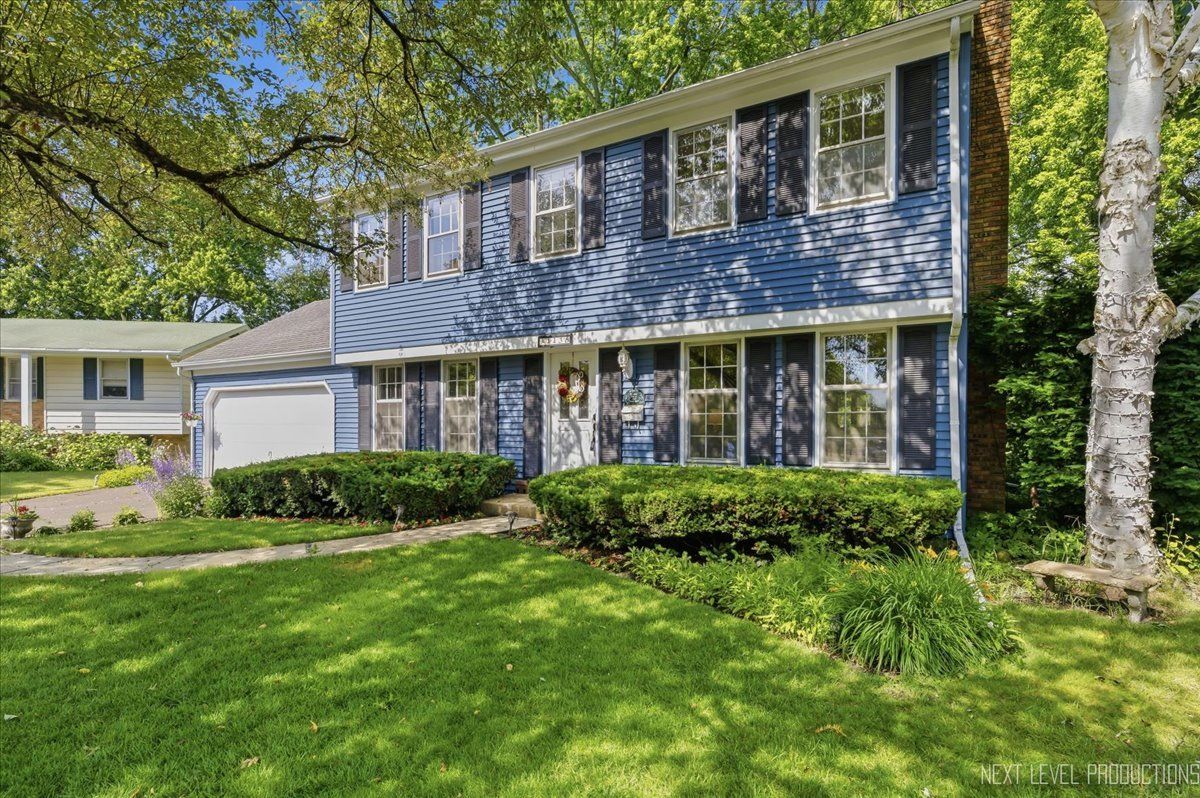
$459,000Active
4 bd · 1.5 ba · 1,970 sqft
1138 Millburn Court
St. Charles, IL