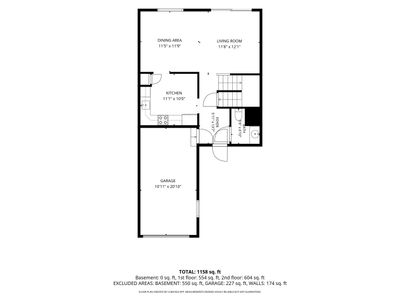
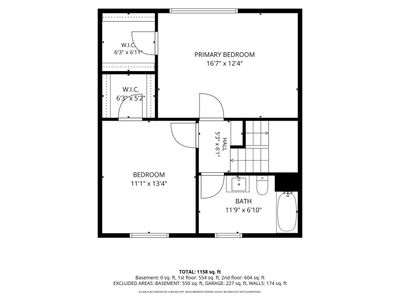
Price cut: $5,100
View all 25 photos
Attached Single · Bolingbrook, IL
$259,900$265,000
2 beds · 1.5 baths · 1,180 sqft
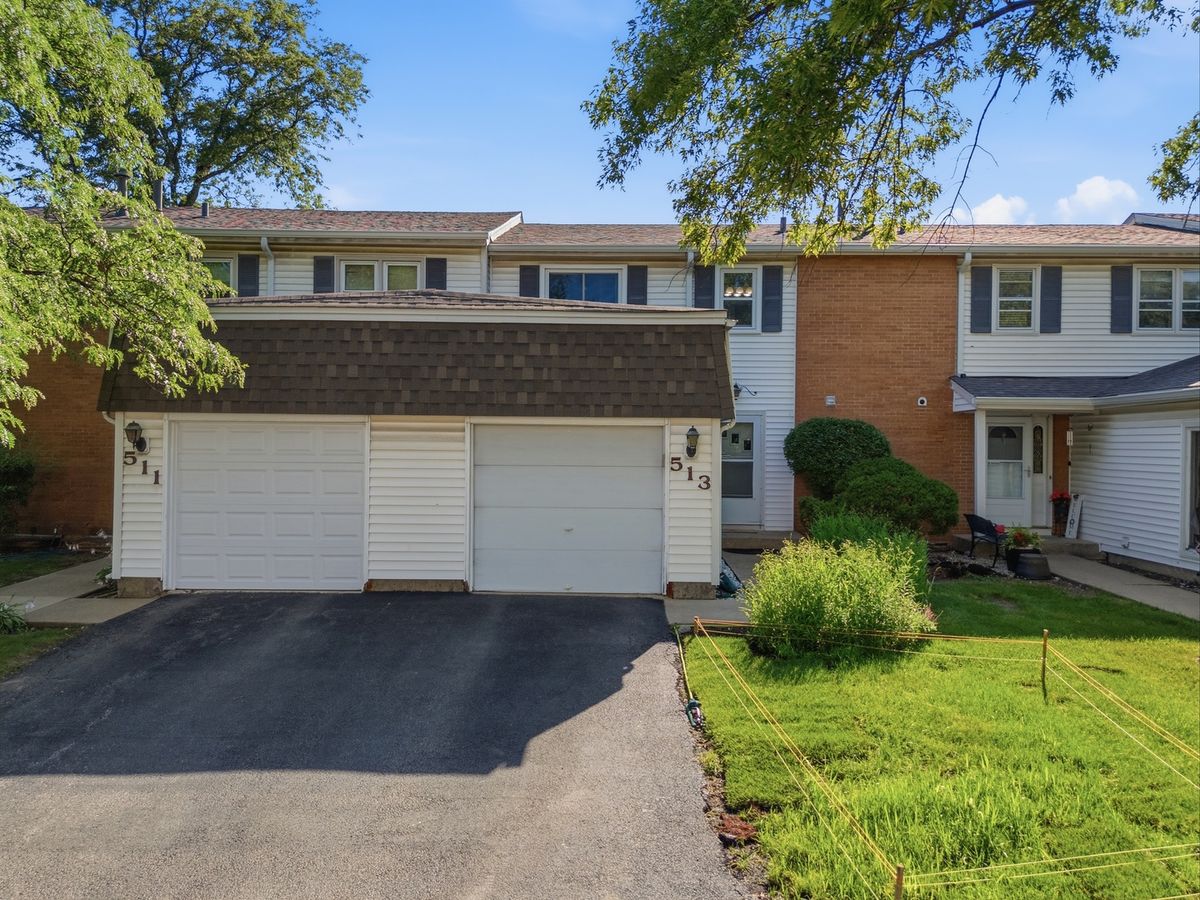
513 Dubois Circle, Bolingbrook, IL, 60440
A brick-and-mortar place to make your own — room to make it home.
Active
What’s special
Central air1-car garage
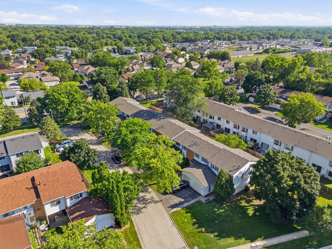
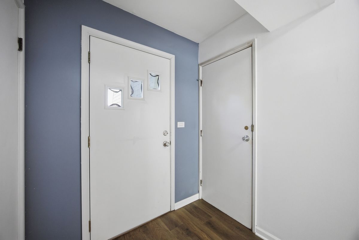
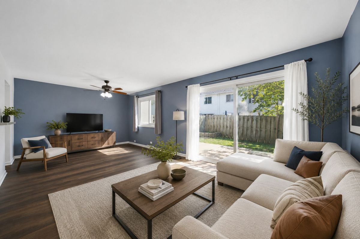
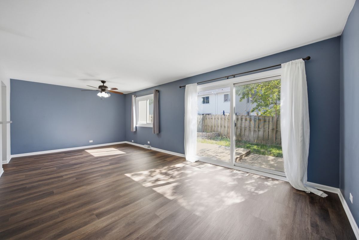
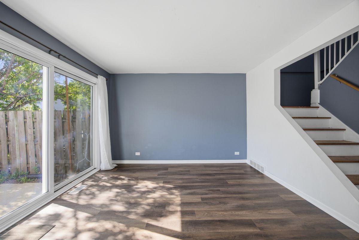
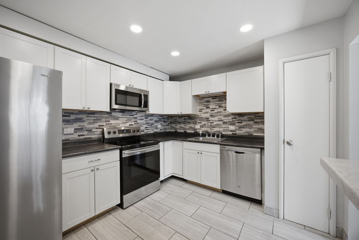
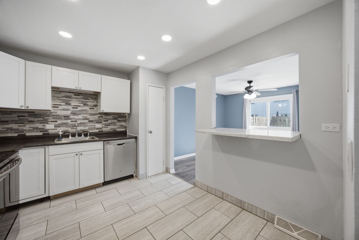
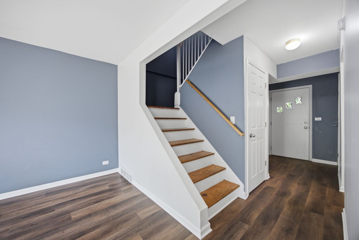
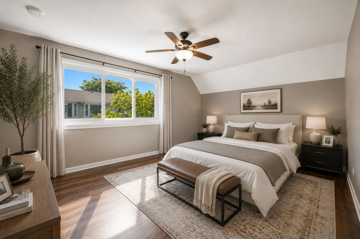
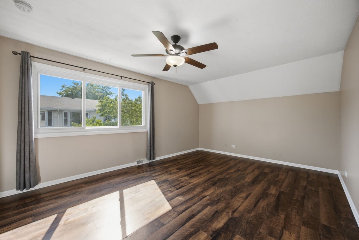
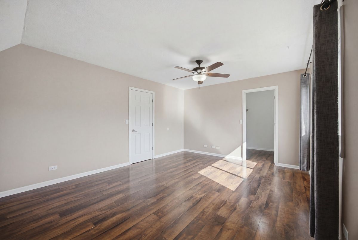
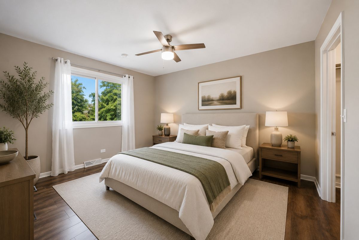
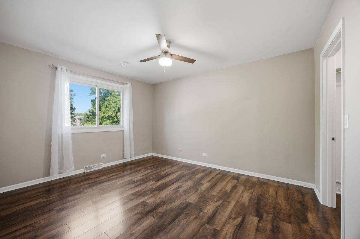
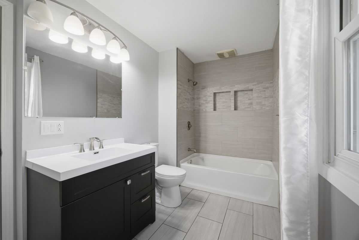
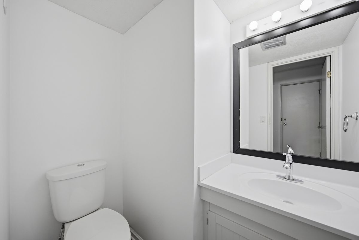
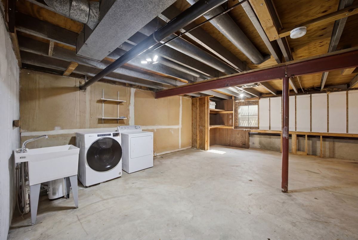
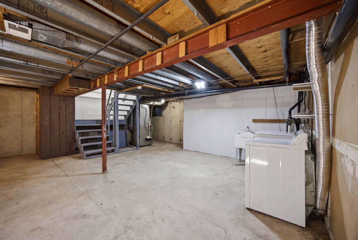
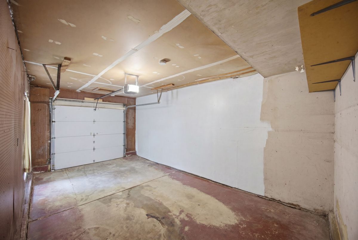
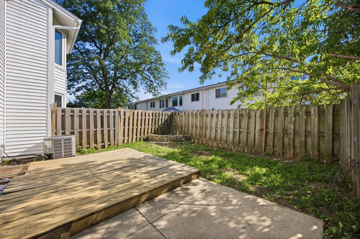
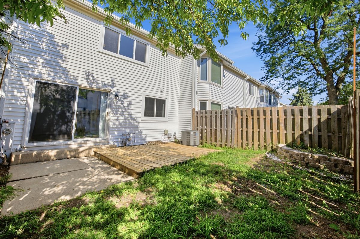
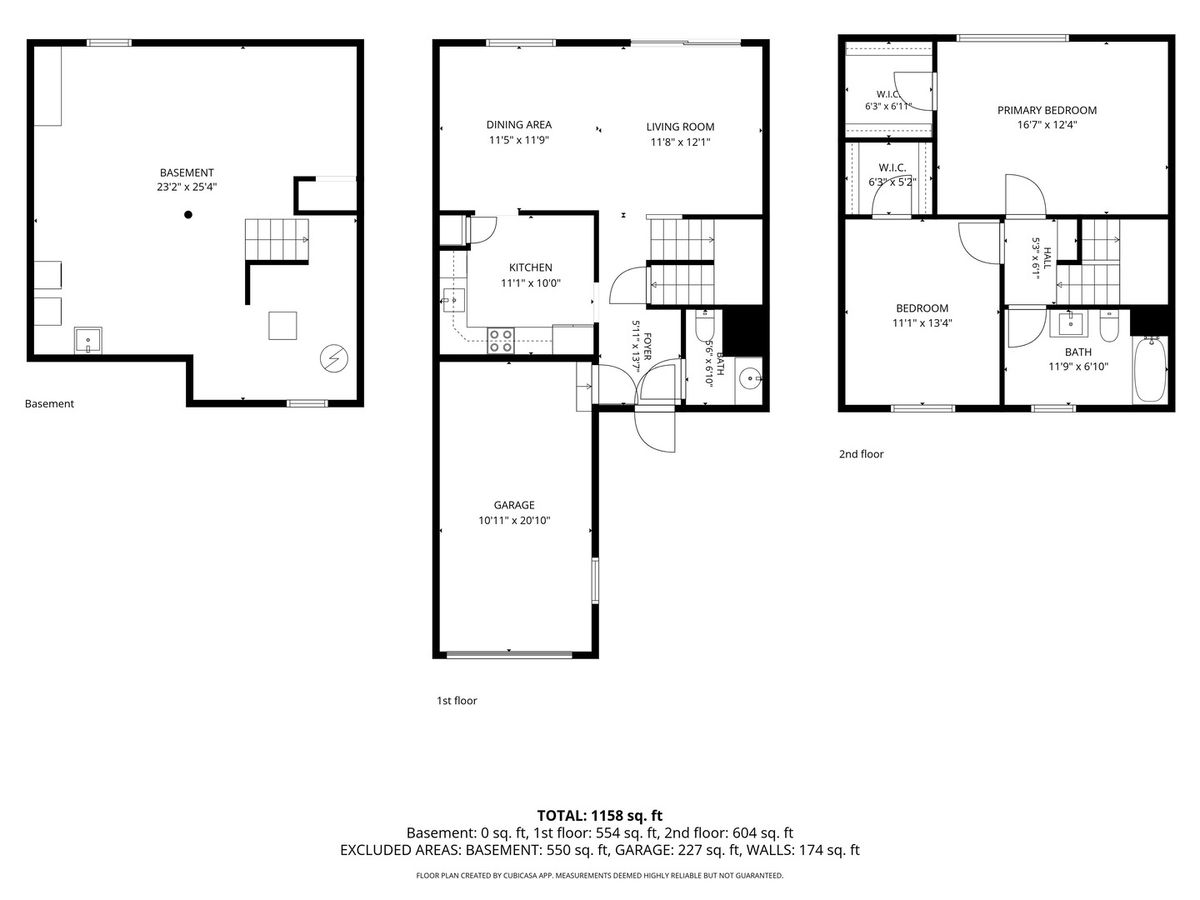
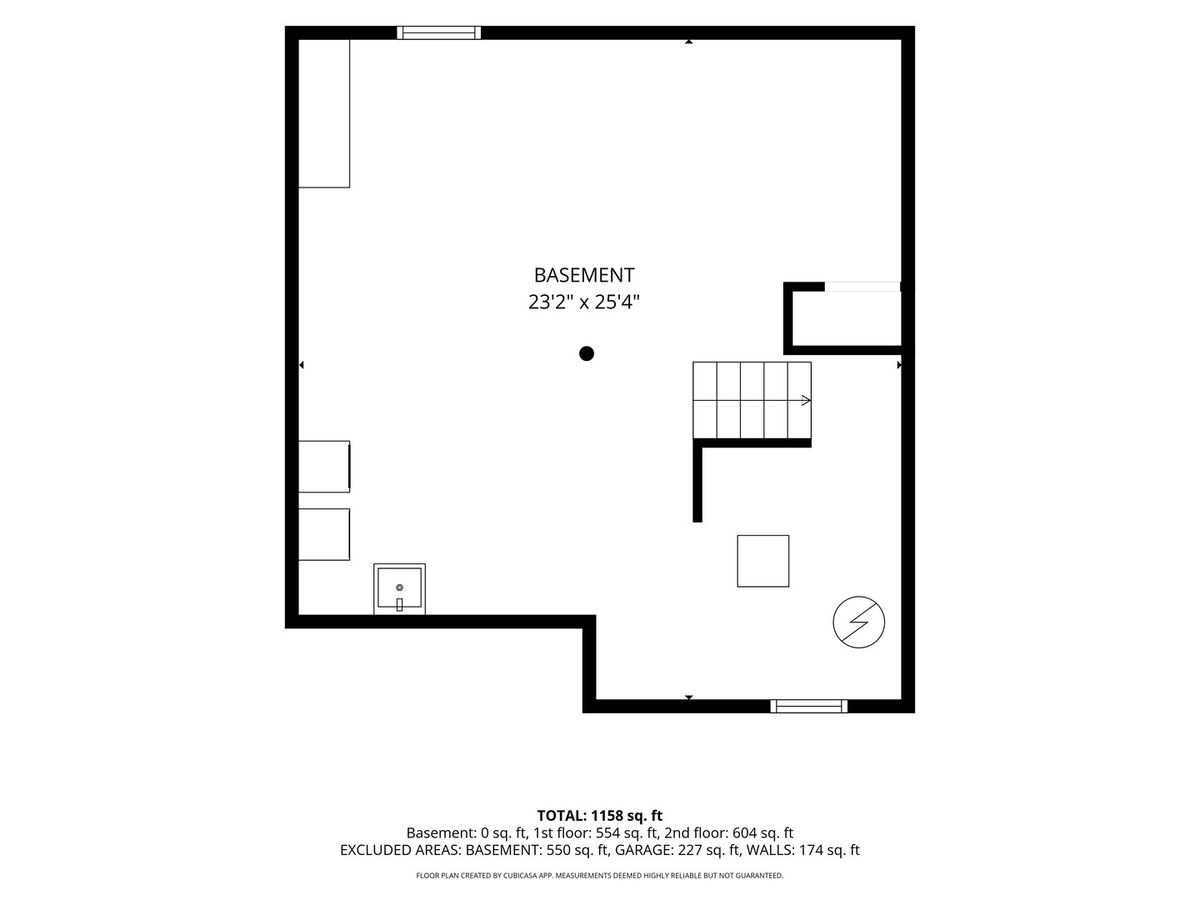
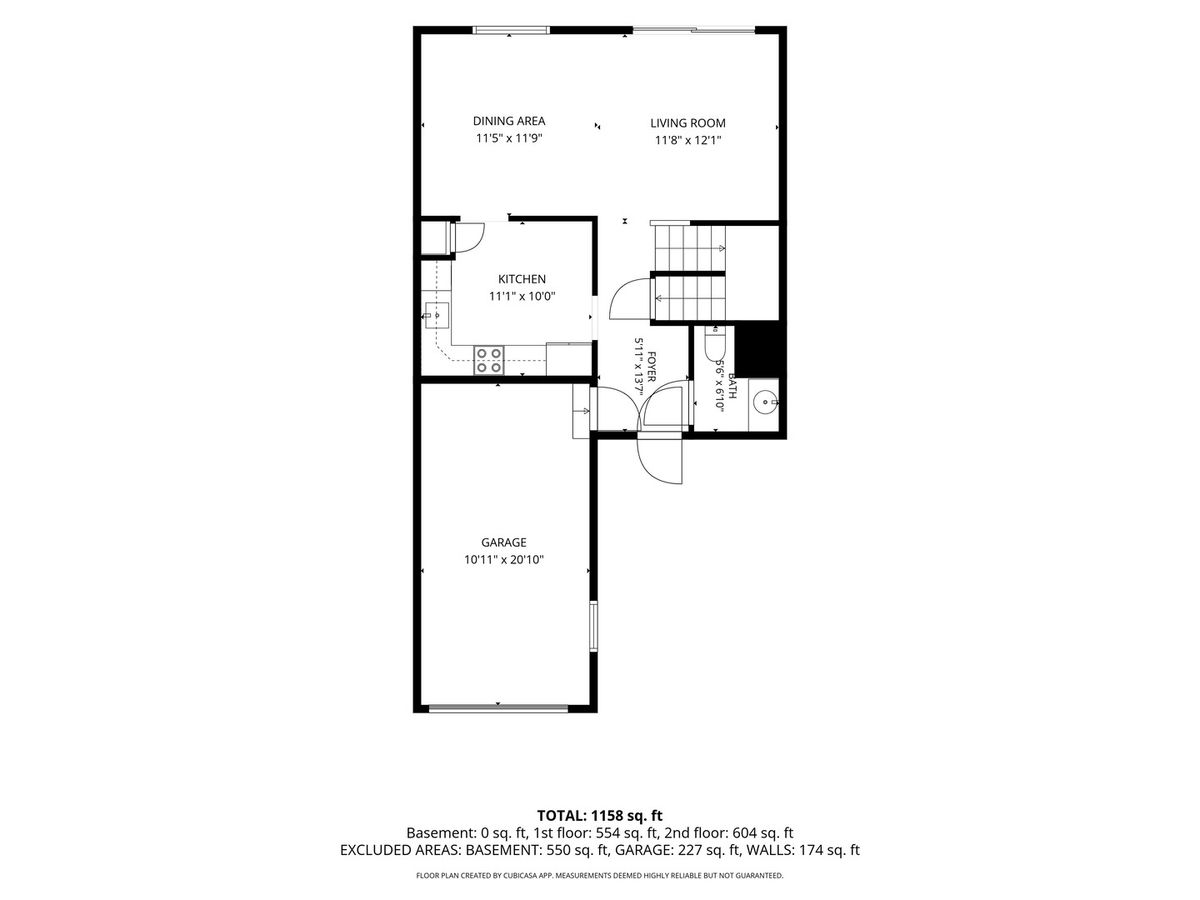
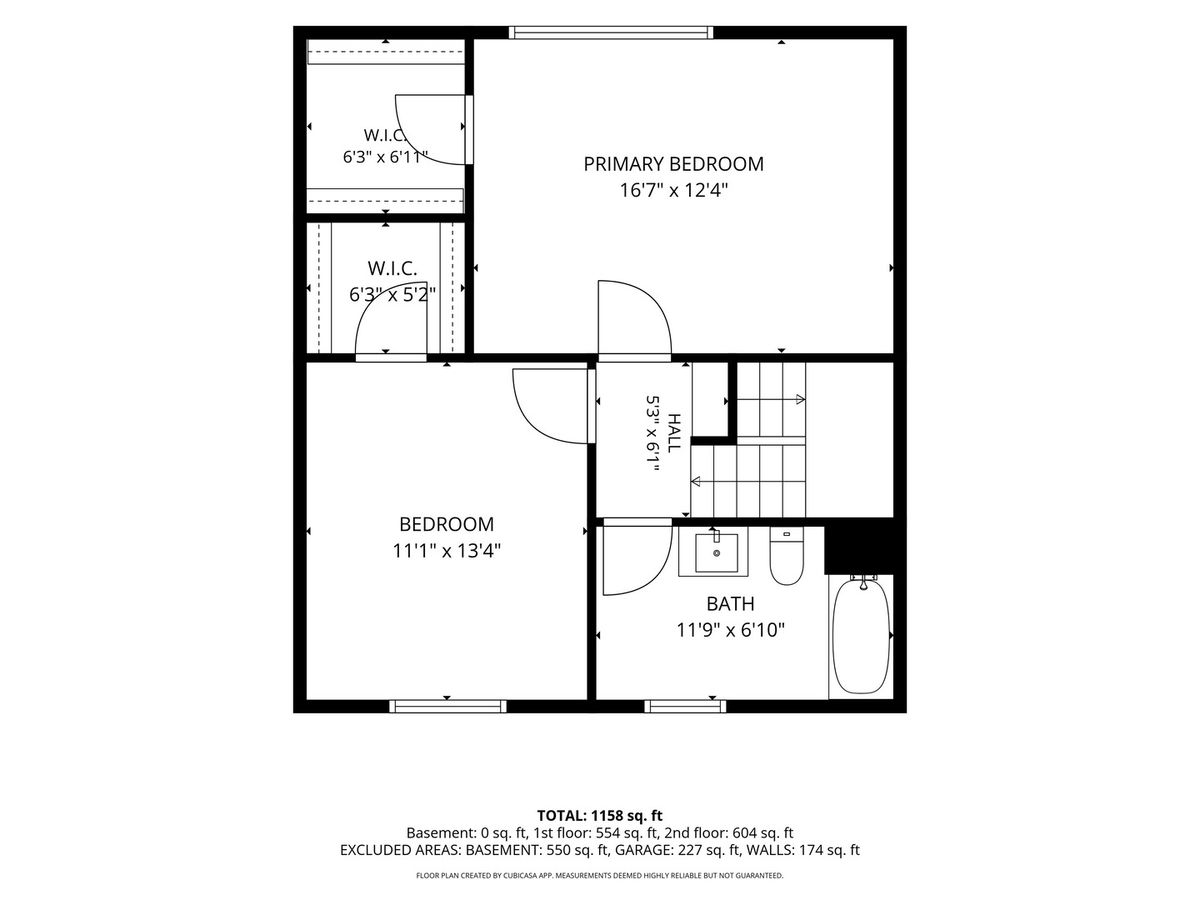
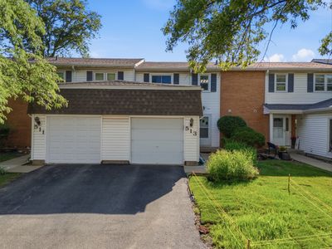
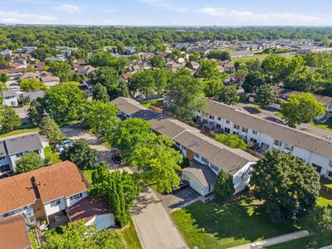
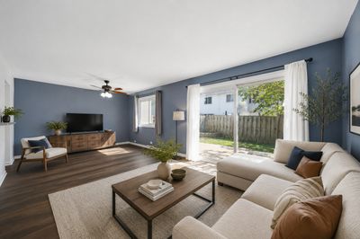
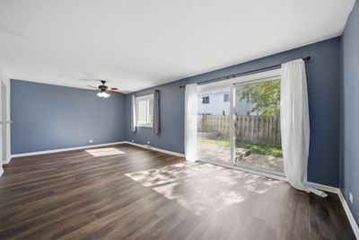
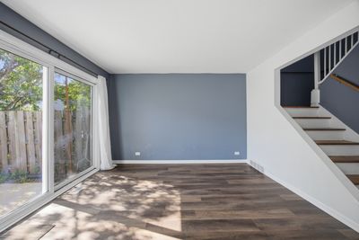
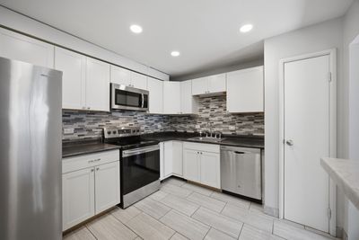
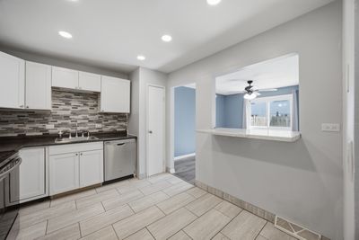
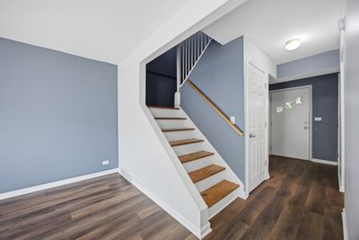
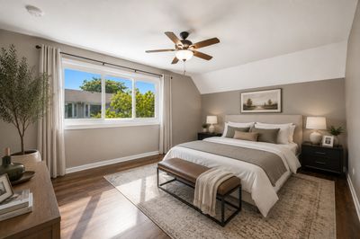
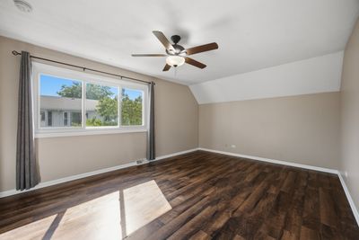
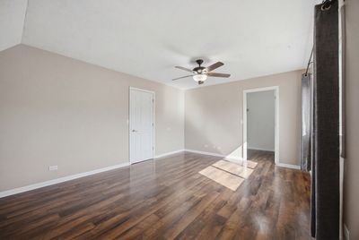
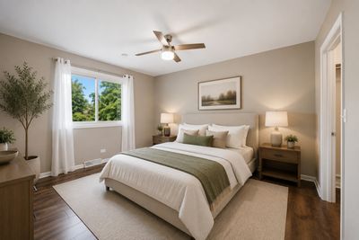
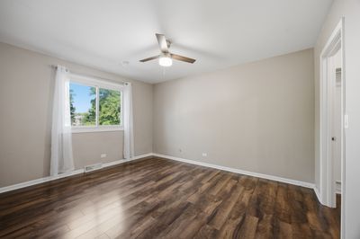
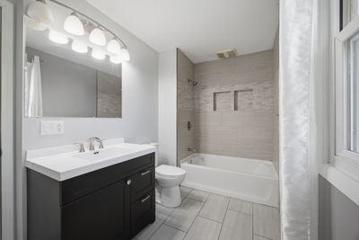
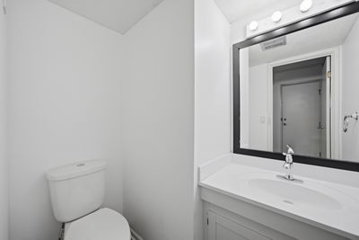
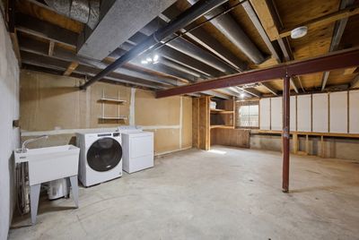
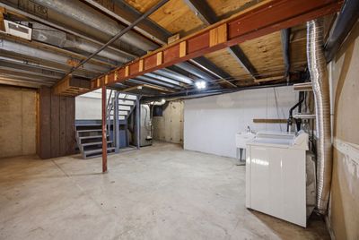
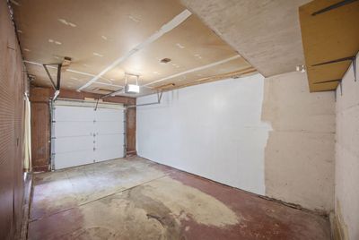
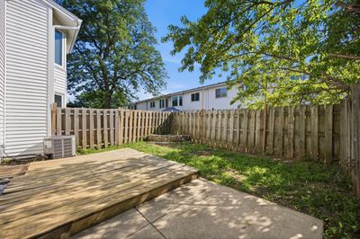
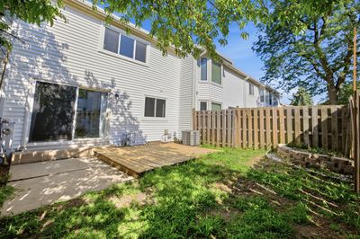
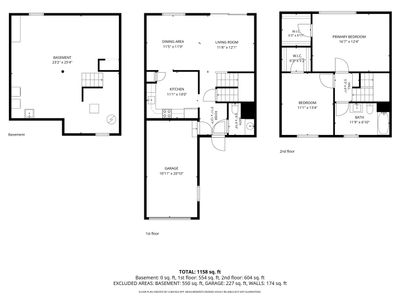
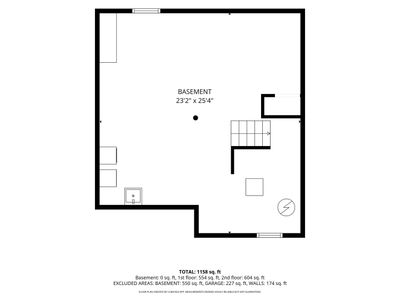
Welcome to this beautifully maintained 2-bedroom, 1.5-bath townhome in the highly sought-after Winston Village community of Bolingbrook! This move-in-ready home features a bright, open, and functional floor plan with spacious living and dining areas, complemented by new flooring throughout the entire first floor. The well-appointed kitchen offers ample cabinet and counter space, making it perfect for both everyday living and entertaining. Upstairs, you'll find two generously sized bedrooms with abundant natural light and comfortable living space. The full unfinished basement provides exceptional storage and endless possibilities to customize it into a family room, home office, fitness area, or additional living space. Step outside to your private patio, ideal for relaxing or hosting summer gatherings, and enjoy the convenience of an attached one-car garage. As part of the Winston Village community, residents also have access to a community pool, adding even more value and enjoyment during the warmer months. Conveniently located just minutes from The Promenade Bolingbrook, you'll have easy access to premier shopping, dining, entertainment, parks, and top-rated amenities. Commuters will appreciate the quick access to I-55 and I-355, making travel throughout the Chicagoland area a breeze. Whether you're a first-time homebuyer, looking to downsize, or searching for a great investment opportunity, this home offers comfort, convenience, and outstanding value. Schedule your private showing today!
— the listing agent’s description
The home
2 beds
1.5 baths
1,180 sqft
Built in 1973
Lot 24 X 90
1-car garage
Attached Single
What it’ll cost
$220 / sqft
$5,756 taxes / yr
$237/mo HOA
Listed $265,000
Now $259,900
22 days on dwello
Estimated monthly payment
$2,175/mo
Principal & interest$1,382
Property taxes$480
Homeowners insurance$76
HOA dues$237
Get pre-qualified →Connect with a licensed lender in the dwello network.
Estimate only — not a loan offer. Example rate; taxes, HOA dues, insurance estimated; your actual rate, payment, taxes, and insurance will vary. dwello is not a lender. Equal Housing Opportunity.
Tour it with a real dwello agent
The agent who meets you here is an actual dwello Home Group team member who knows these streets — not a stranger who bought your name from a portal. You get straight answers on the spot, and the same person stays with you through closing.
On our team, vettedYour info is never soldWith you through closing
Tour this home
In person, on your schedule — a dwello agent meets you there.
WED
Jun 3
THU
Jun 4
FRI
Jun 5
SAT
Jun 6
11:00 am
Schedule a tour
22 days on dwello
Price history
Price reduced
Aug 5, 2026
↓ $5,100$259,900
Listed for sale
Jul 16, 2026
$265,000
Now $5,100 below the original list price.
Property taxes
2025
Annual tax bill (MLS)
From county records — verify with the assessor.
Features
Central AirNatural GasForced AirVinyl SidingBrickPublic SewerAsphaltGarage Door Opener
Schools
Elementary — Wood View Elementary School
Middle — Brooks Middle School
High — Bolingbrook High School
Assigned schools per the listing — always verify enrollment + boundaries with the district.
Neighborhood
Loading map…
Nearby places via OpenStreetMap — approximate; verify what matters to you. Map © Mapbox © OpenStreetMap.
MLS listing data
Listed by Diego Marquez · Realty of America
Listing last updated Aug 5, 2026 · data refreshed from the MLS Aug 5, 2026, 5:10 AM CT
Based on information submitted to the MLS GRID as of Aug 5, 2026, 5:10 AM CT. Listing data © MRED LLC, distributed by MLS GRID — deemed reliable but not guaranteed; independently verify. Anything shown below this point is not MLS listing data.
See it in personA real dwello agent on our team — never a sold lead.
Schedule a tour
Message
No pressure — reach out whenever you’re ready.
Similar homes nearby
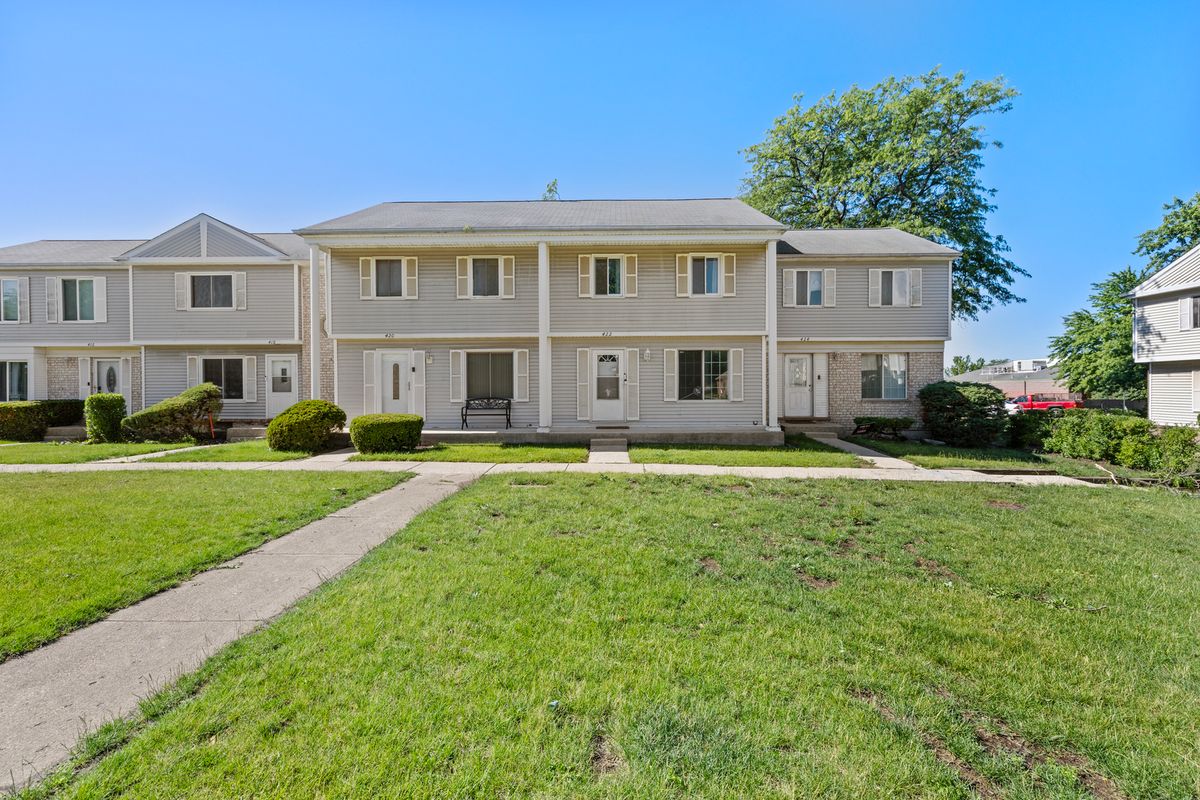
$265,900Active
3 bd · 1.5 ba · 1,610 sqft
422 GAINSBOROUGH Court #422
Bolingbrook, IL
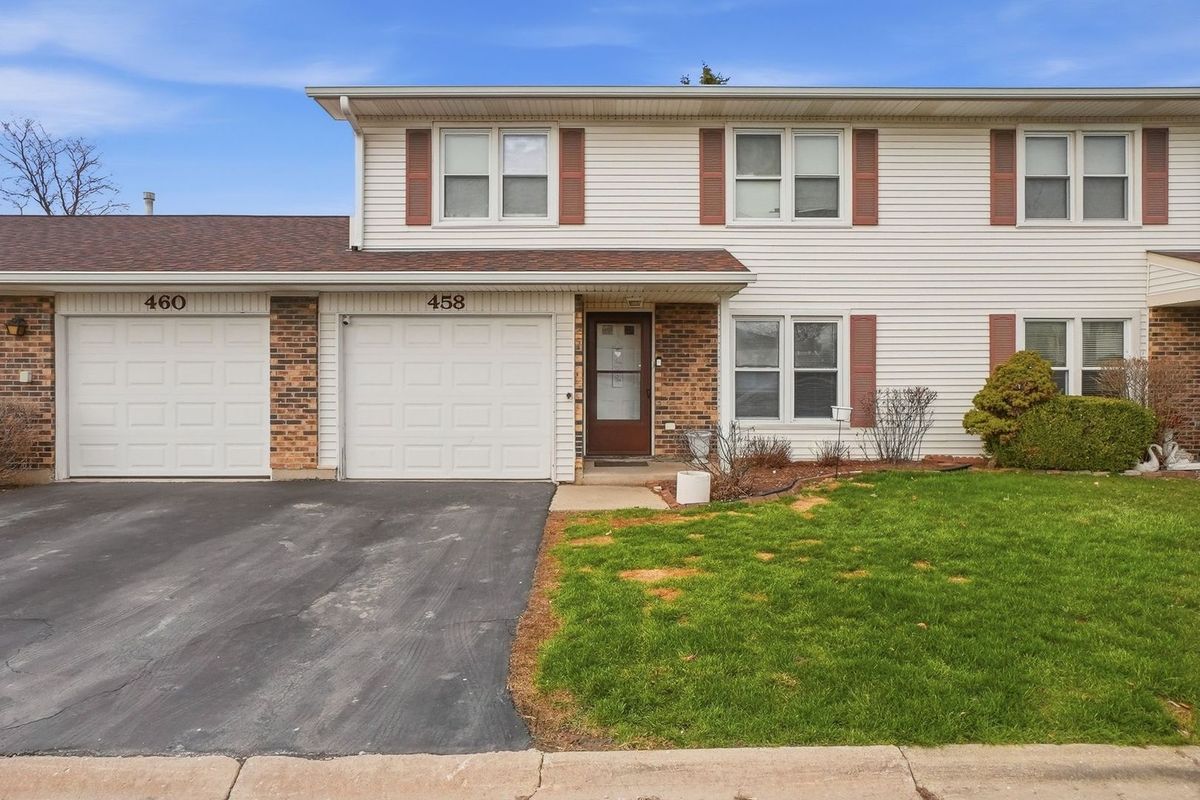
$249,999Active
3 bd · 1.5 ba · 1,372 sqft
458 Wyeth Circle
Bolingbrook, IL
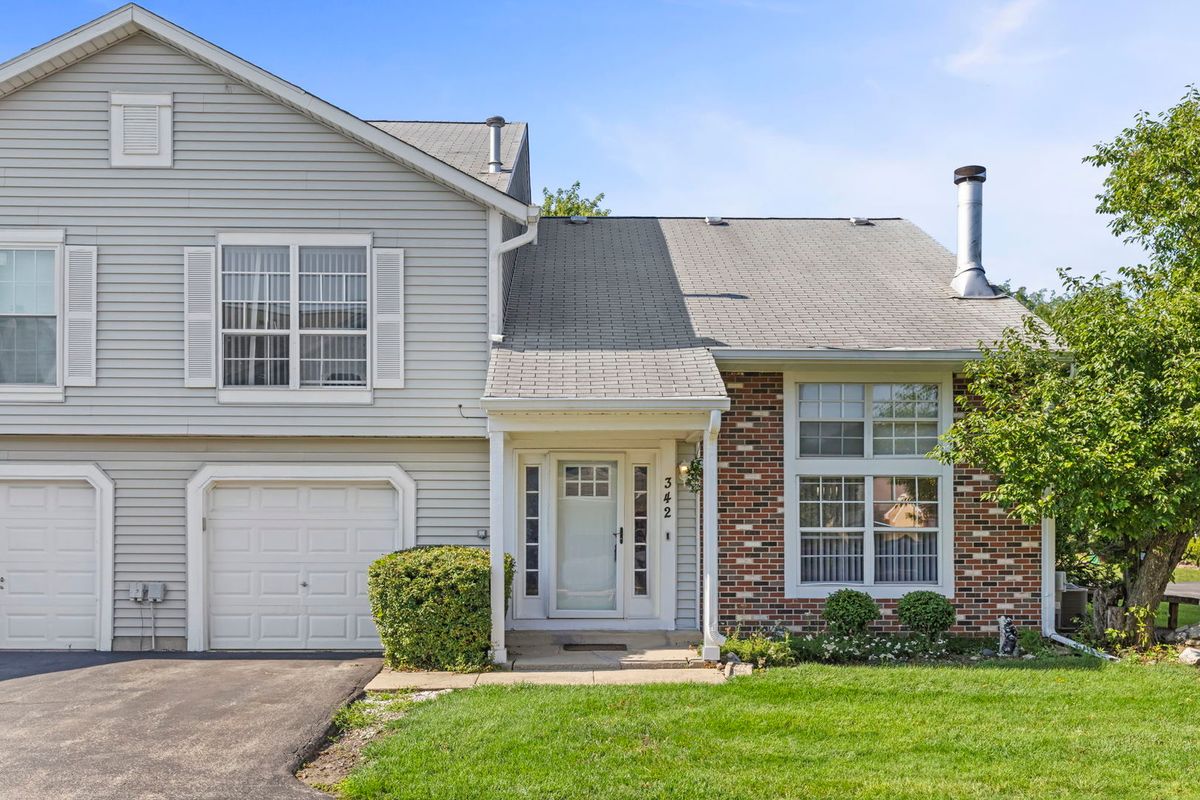
$239,900Active
2 bd · 1.5 ba · 960 sqft
342 Redwing Drive
Bolingbrook, IL
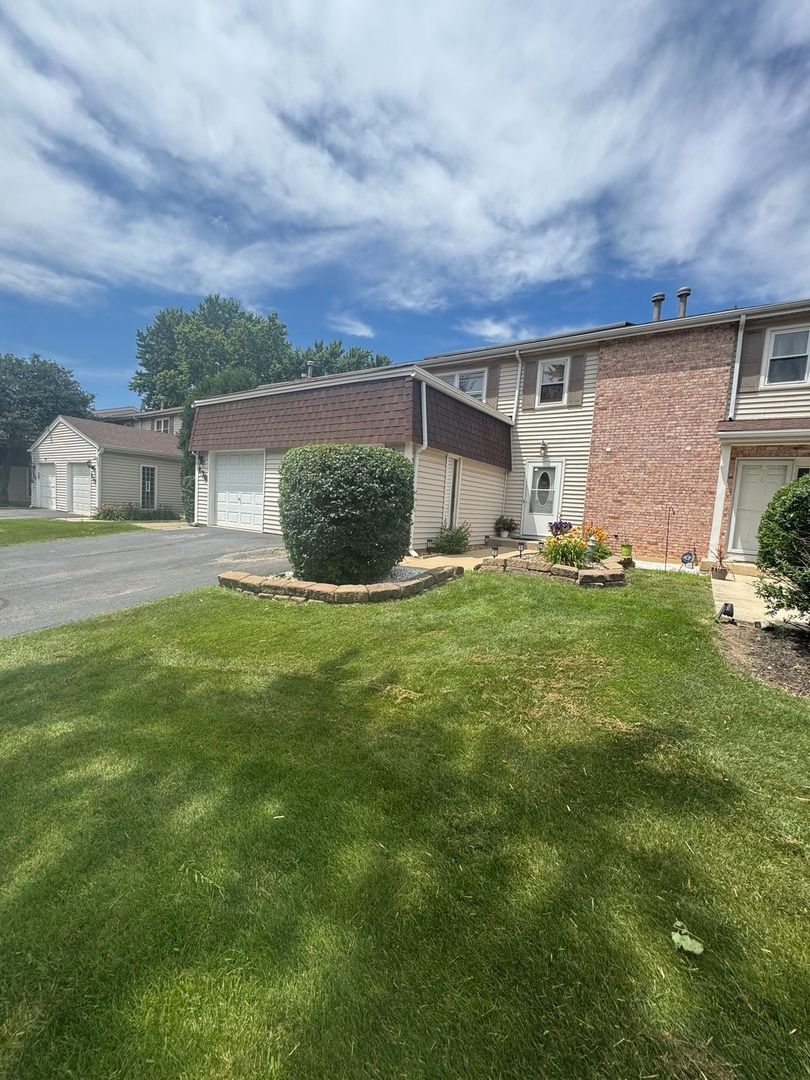
$280,000Active
3 bd · 2.5 ba · 1,320 sqft
140 Julie Road
Bolingbrook, IL