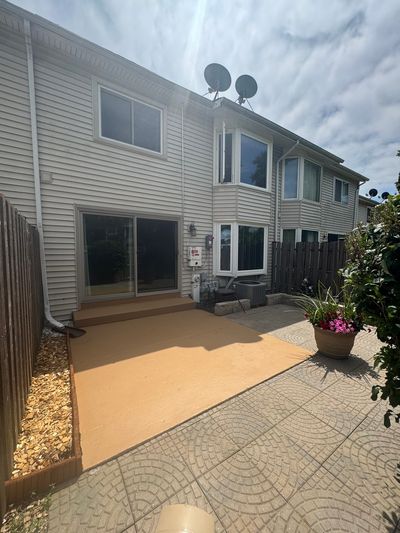
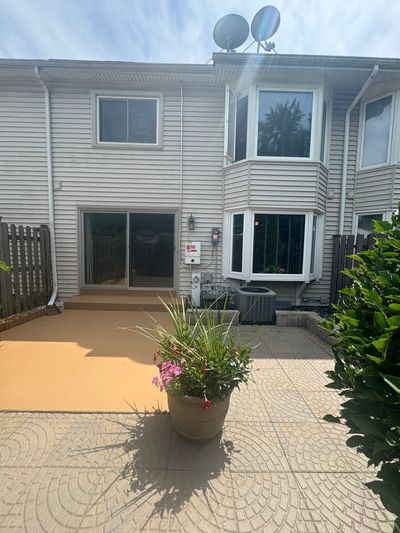
Price cut: $10,000
View all 31 photos
Attached Single · Bolingbrook, IL
$280,000$290,000
3 beds · 2.5 baths · 1,320 sqft
140 Julie Road, Bolingbrook, IL, 60440
A brick-and-mortar place to make your own — room to make it home.
Active
What’s special
Central air1-car garage
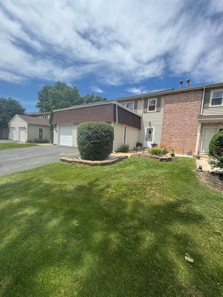
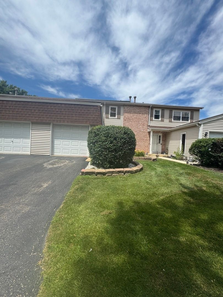
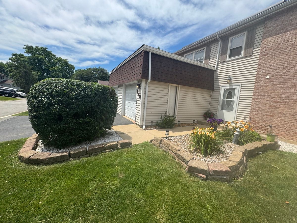
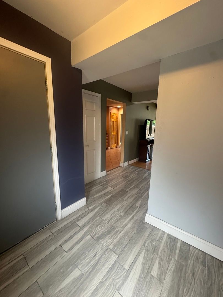
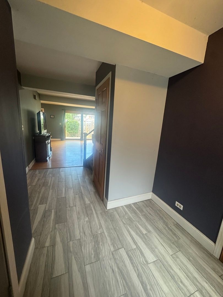
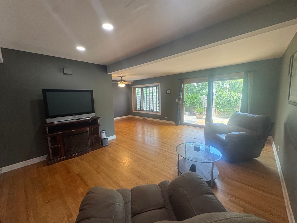
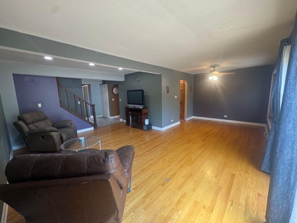
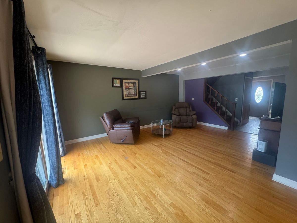
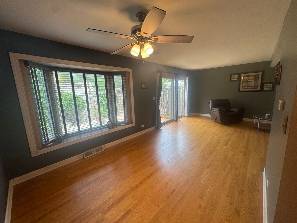
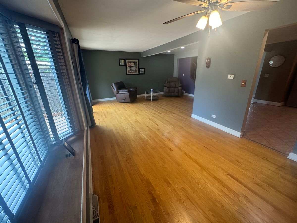
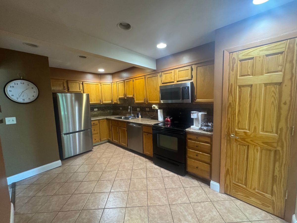
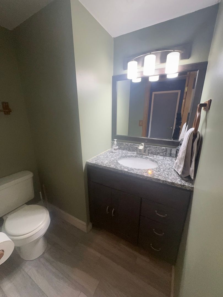
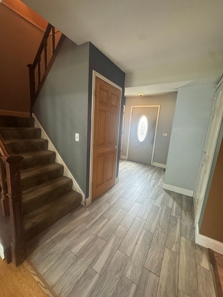
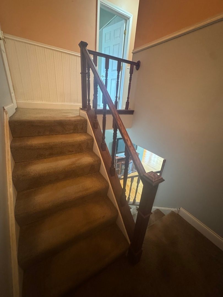
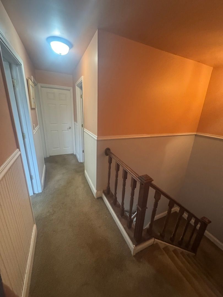
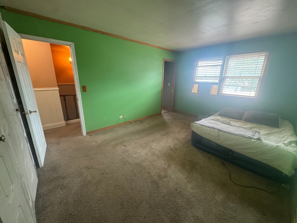
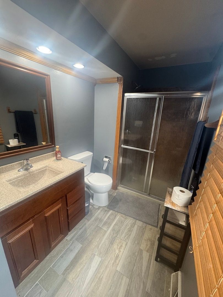
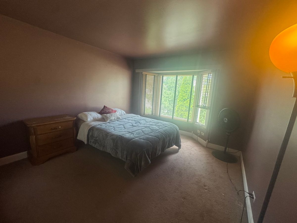
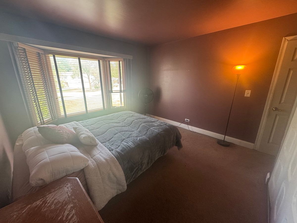
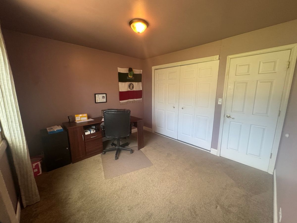
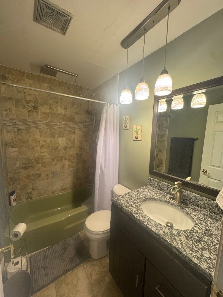
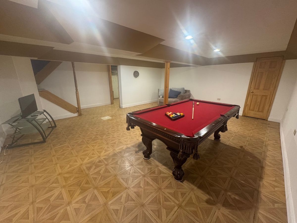
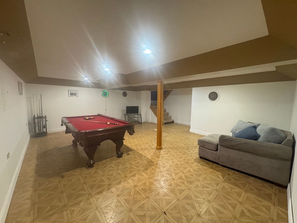
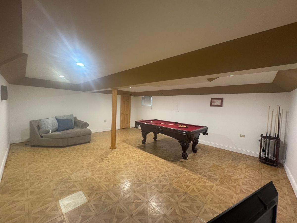
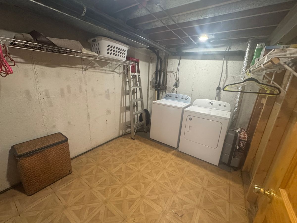
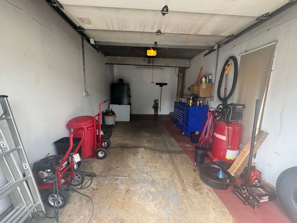
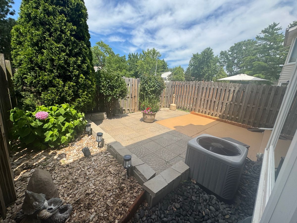
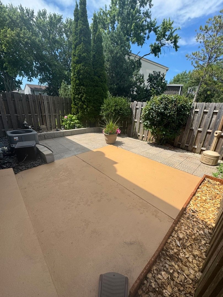
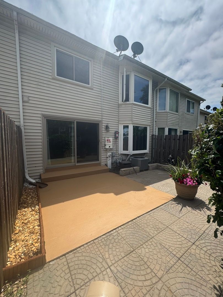
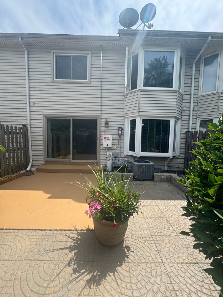
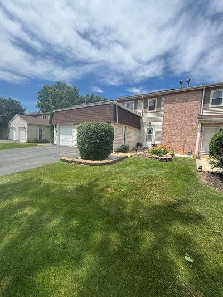
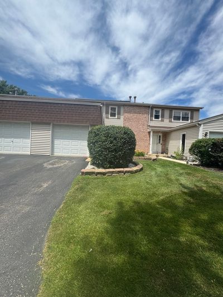
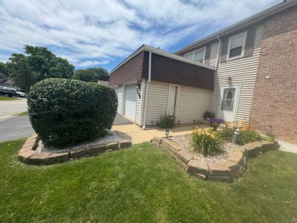
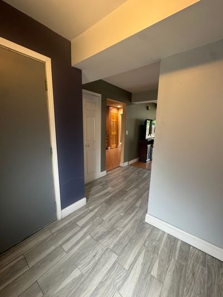
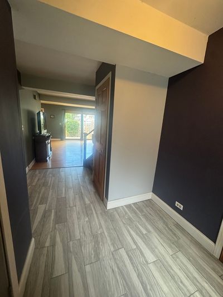
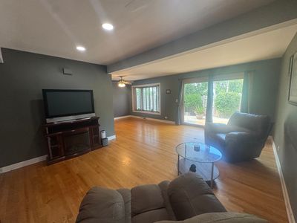
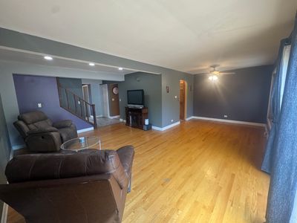
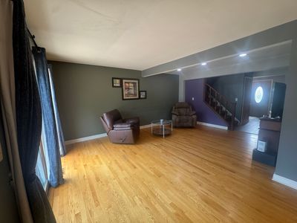
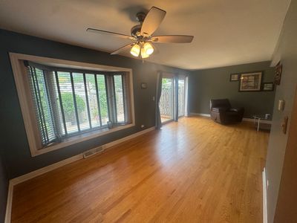
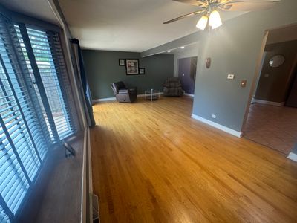
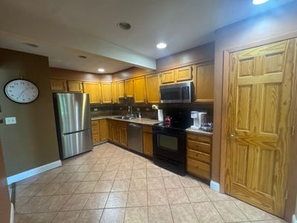
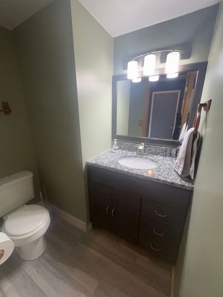
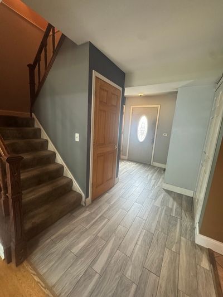
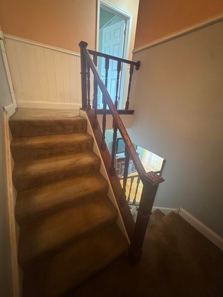
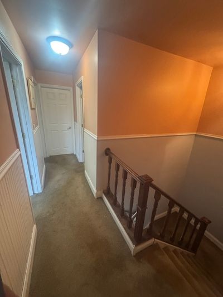
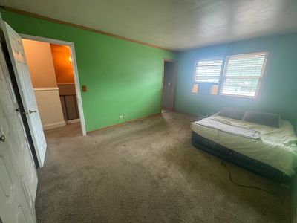
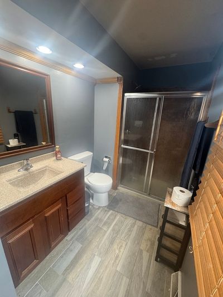
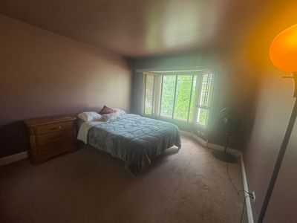
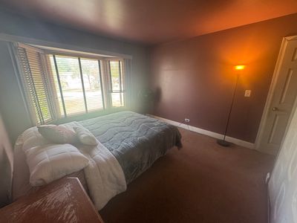
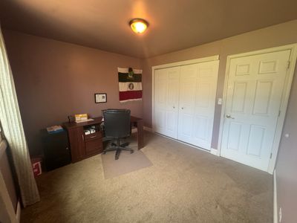
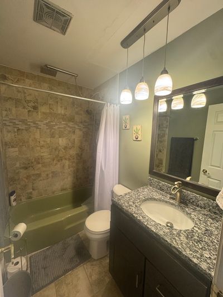
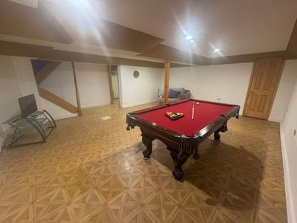
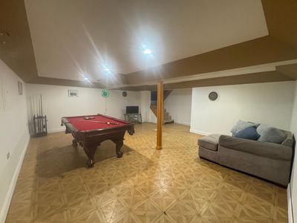
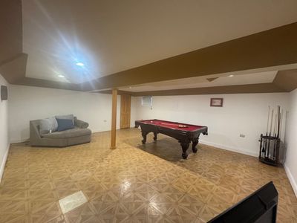
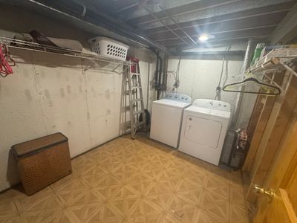
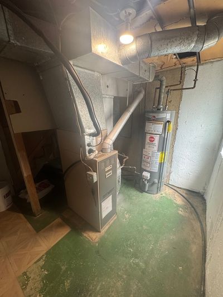
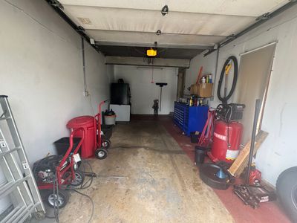
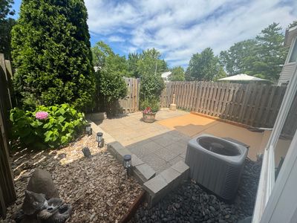
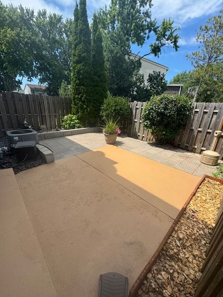
Welcome home to 140 Julie Rd, a beautifully maintained townhome in the sought-after Winston Village subdivision. This 3-bedroom, 2.5-bath home features a finished basement, offering extra living, entertaining, and storage space, plus a kitchen with abundant cabinet storage and all appliances included. Enjoy maintenance-free living with an HOA that covers exterior upkeep (roof, siding, gutters, driveway, landscaping/lawn care and access to the community clubhouse and pool.) Relax all summer long at the pool or host your next private event at the clubhouse. This home also includes solar panels. The solar panels transfer to the new owner at approximately $132/month, a great savings on your monthly electric bill. Ideally located just off Boughton Rd. You're minutes from shopping, dining, parks, bike paths, and highway access for an easy commute. Enjoy the private, fenced-in backyard and attached 1-car garage, plus top-rated schools in Valley View School District and Bolingbrook Park District amenities. Schedule your showing today. This one won't last long!
— the listing agent’s description
The home
3 beds
2.5 baths
1,320 sqft
Built in 1971
Lot 2040
1-car garage
Attached Single
What it’ll cost
$212 / sqft
$6,480 taxes / yr
$237/mo HOA
Listed $290,000
Now $280,000
33 days on dwello
Estimated monthly payment
$2,348/mo
Principal & interest$1,489
Property taxes$540
Homeowners insurance$82
HOA dues$237
Get pre-qualified →Connect with a licensed lender in the dwello network.
Estimate only — not a loan offer. Example rate; taxes, HOA dues, insurance estimated; your actual rate, payment, taxes, and insurance will vary. dwello is not a lender. Equal Housing Opportunity.
Tour it with a real dwello agent
The agent who meets you here is an actual dwello Home Group team member who knows these streets — not a stranger who bought your name from a portal. You get straight answers on the spot, and the same person stays with you through closing.
On our team, vettedYour info is never soldWith you through closing
Tour this home
In person, on your schedule — a dwello agent meets you there.
WED
Jun 3
THU
Jun 4
FRI
Jun 5
SAT
Jun 6
11:00 am
Schedule a tour
33 days on dwello
Price history
Price reduced
Aug 13, 2026
↓ $10,000$280,000
Listed for sale
Jul 11, 2026
$290,000
Now $10,000 below the original list price.
Property taxes
2025
Annual tax bill (MLS)
From county records — verify with the assessor.
Features
Central AirWindow Unit(s)Natural GasVinyl SidingPublic SewerYesGarage Owned
Neighborhood
Loading map…
Nearby places via OpenStreetMap — approximate; verify what matters to you. Map © Mapbox © OpenStreetMap.
MLS listing data
Listed by Anthony Erney · RE Closing Professionals Corp
Listing last updated Aug 13, 2026 · data refreshed from the MLS Aug 13, 2026, 12:36 AM CT
Based on information submitted to the MLS GRID as of Aug 13, 2026, 12:36 AM CT. Listing data © MRED LLC, distributed by MLS GRID — deemed reliable but not guaranteed; independently verify. Anything shown below this point is not MLS listing data.
See it in personA real dwello agent on our team — never a sold lead.
Schedule a tour
Message
No pressure — reach out whenever you’re ready.
Similar homes nearby
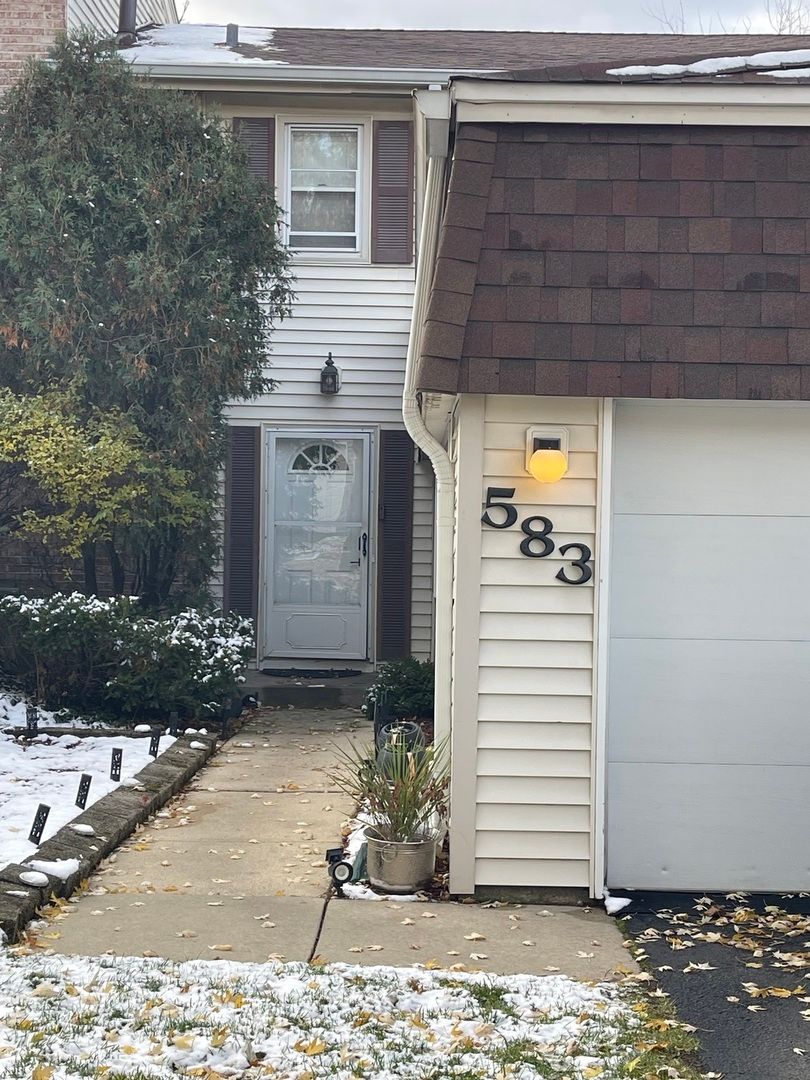
$284,999Active
3 bd · 2.5 ba · 1,450 sqft
583 Norman Road
Bolingbrook, IL
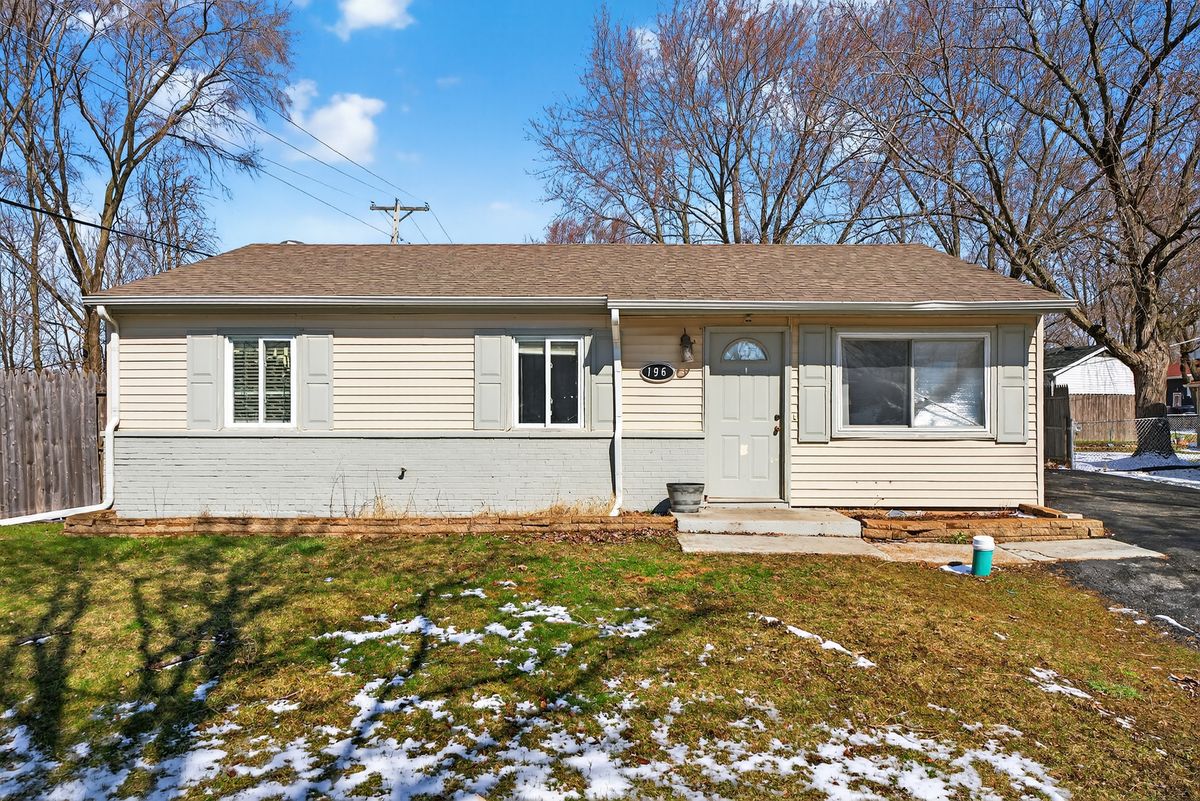
$285,000Active
4 bd · 1.5 ba · 1,200 sqft
196 Hadleigh Road
Bolingbrook, IL
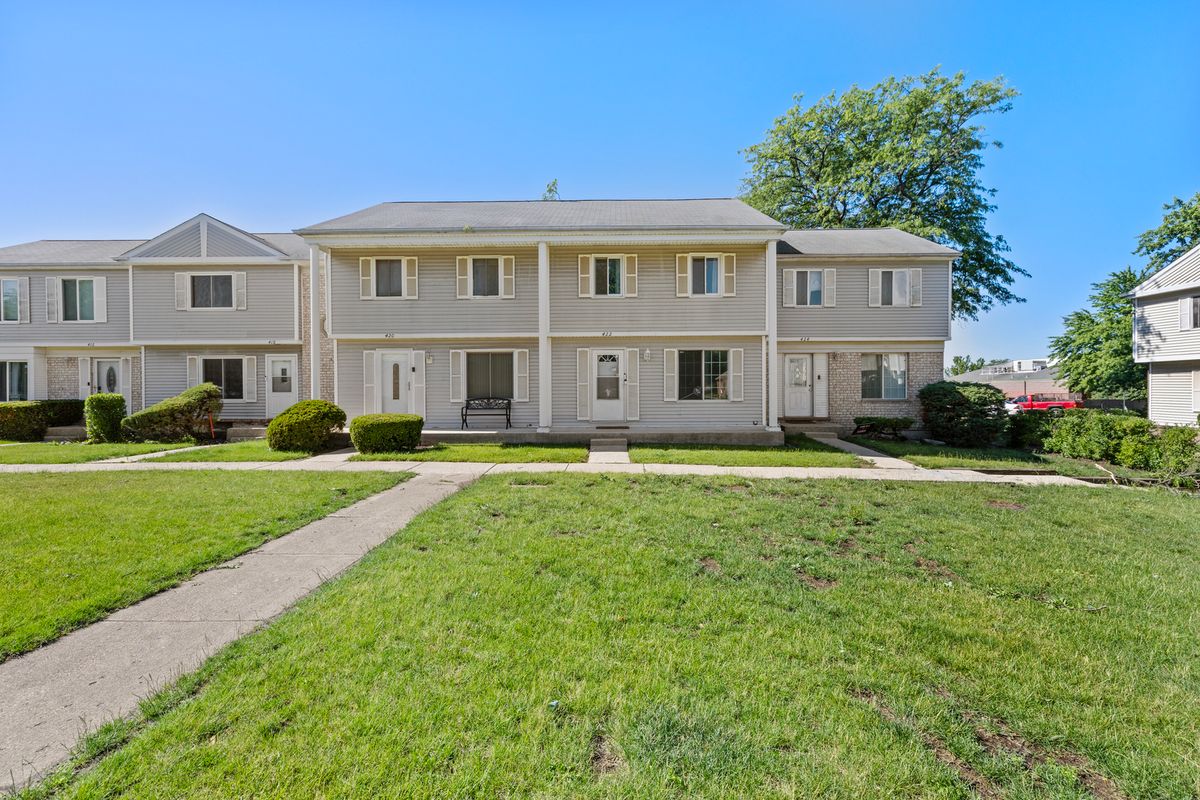
$265,900Active
3 bd · 1.5 ba · 1,610 sqft
422 GAINSBOROUGH Court #422
Bolingbrook, IL
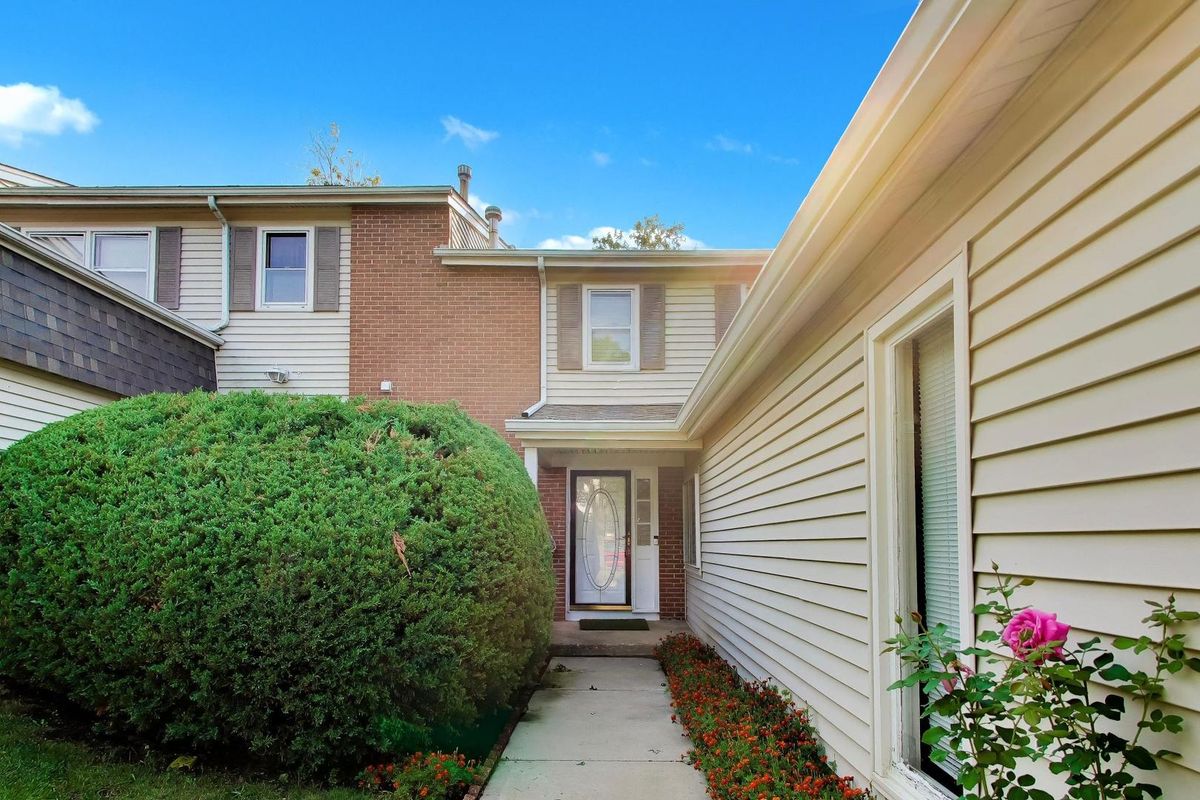
$294,900Active
3 bd · 2.5 ba · 1,460 sqft
547 Norman Road
Bolingbrook, IL