New construction
View all 27 photos
Detached Single · Plainfield, IL
$899,900
4 beds · 2.5 baths · 2,700 sqft
26205 Stewart Ridge Drive, Plainfield, IL, 60544
A brick-and-mortar place to make your own — room to make it home.
Active
What’s special
New constructionCentral air3-car garageIn-unit laundry
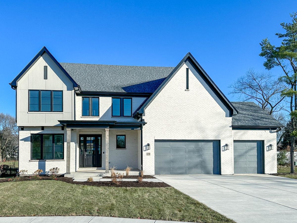
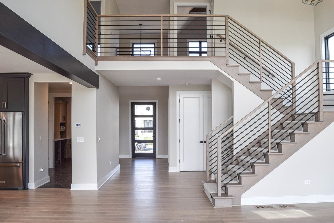
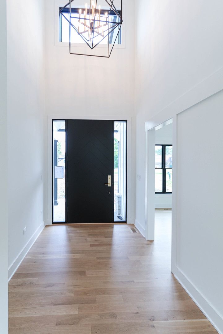
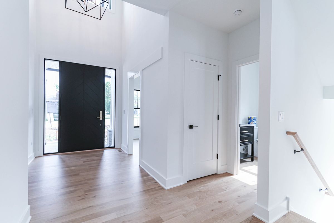
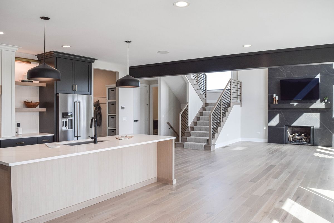
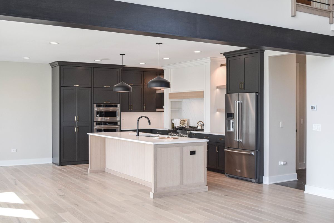
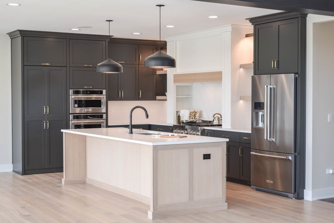
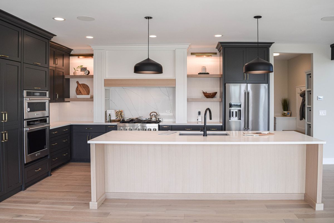
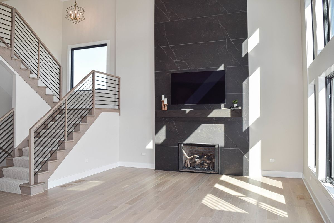
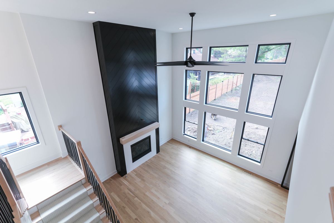
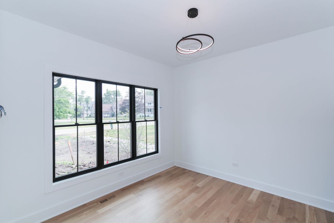
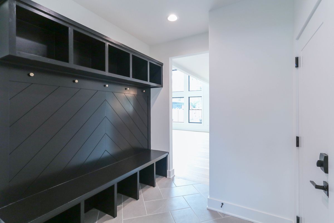
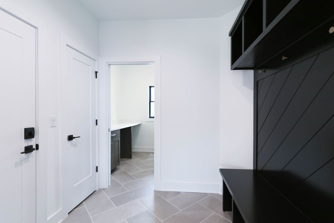
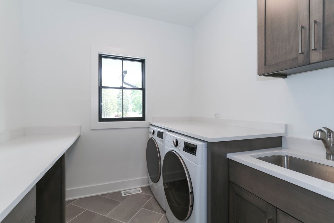
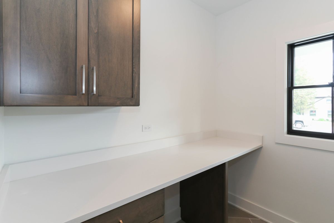
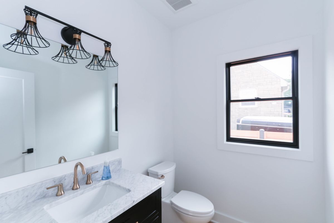
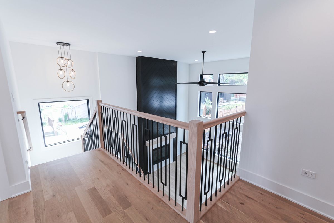
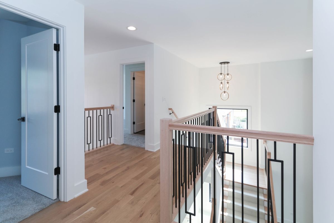
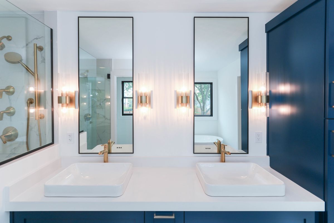
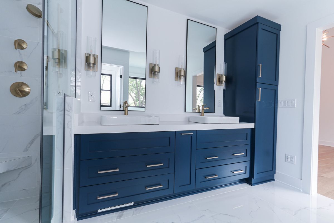
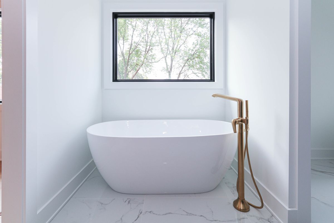
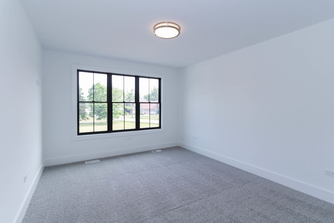
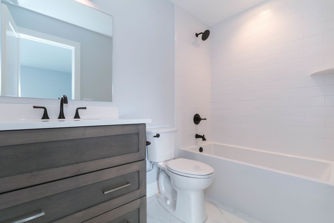
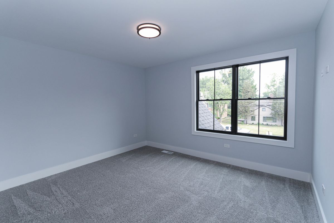
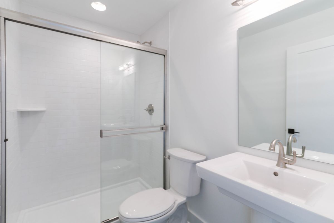
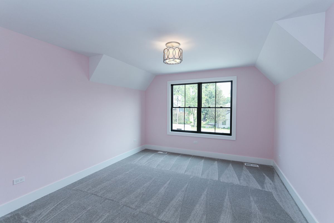
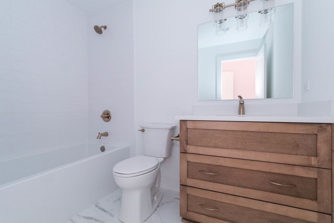
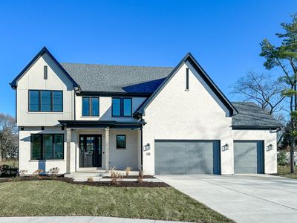
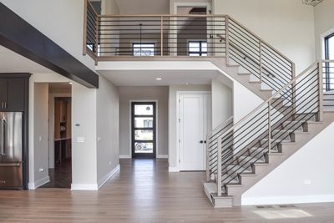
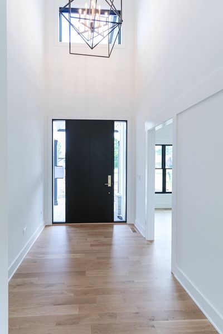
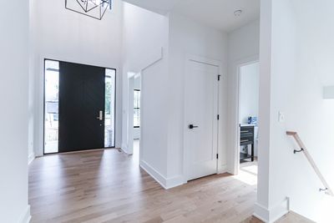
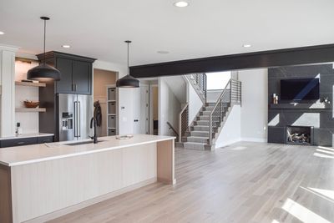
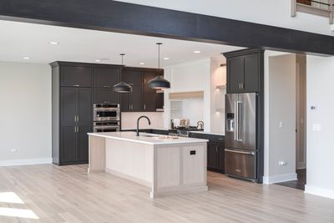
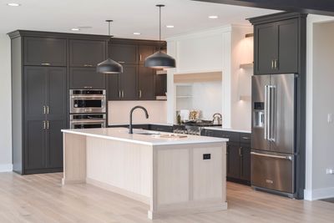
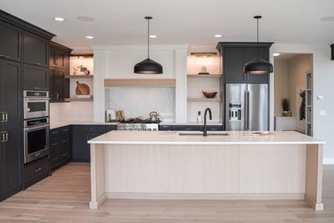
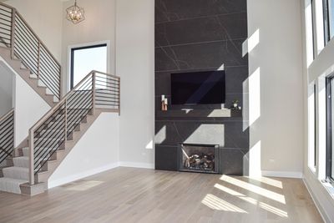
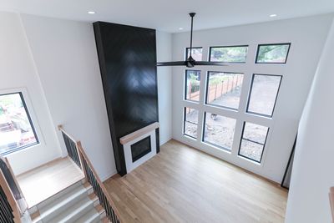
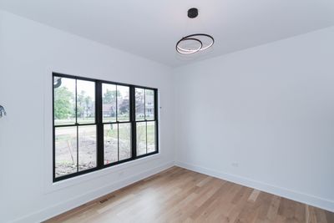
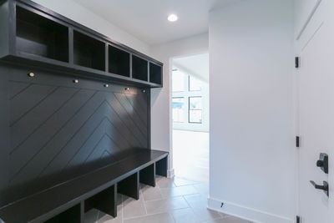
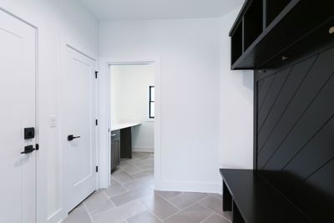
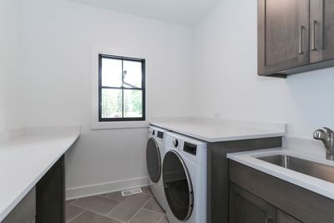
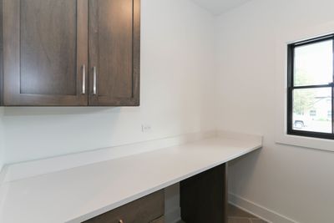
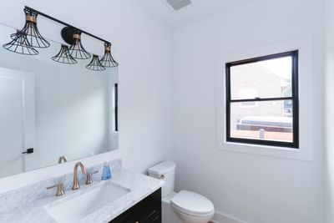
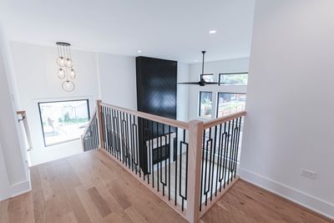
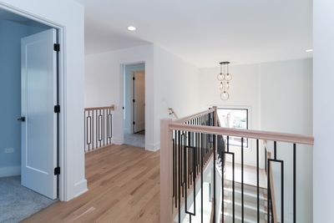
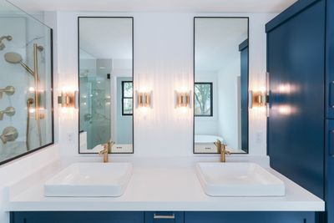
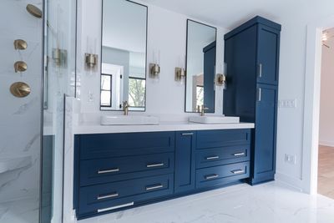
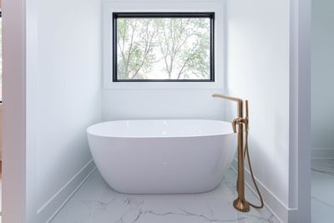
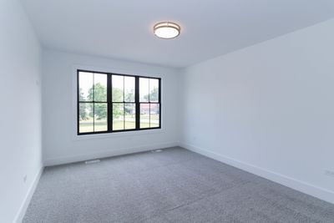
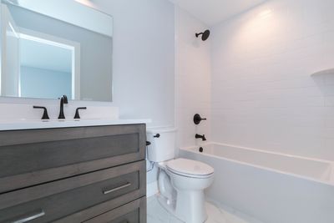
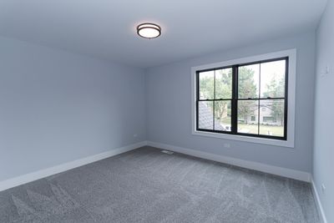
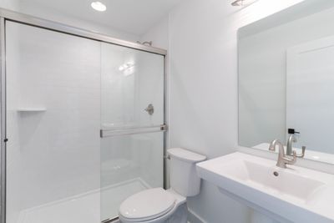
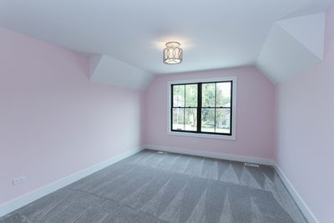
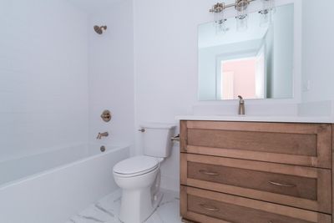
Step into the excitement of brand-new construction on a desirable north-facing homesite (Lot 37), thoughtfully positioned to capture abundant natural light throughout the day. Welcome to the Parker I a beautifully designed floor plan that blends modern openness with everyday comfort-crafted for the way today's buyers truly live. The open-concept main level offers seamless flow, perfect for both daily living and entertaining. A sun-filled great room with soaring ceilings and expansive windows anchors the space, while the chef's kitchen impresses with quartz countertops, stainless steel appliances, a generous island, and a hidden walk-in pantry that adds both style and functionality. Upstairs, the primary suite is a private retreat featuring a spa-inspired bath with soaking tub, walk-in shower, and an oversized walk-in closet. Secondary bedrooms are equally well-appointed, offering walk-in closets and a thoughtful layout that includes both a Jack & Jill bath and a private ensuite-ideal for family, guests, or flexible work-from-home needs. Built by an award-winning local builder with over 37 years of experience, this home showcases exceptional craftsmanship, energy efficiency, and attention to detail. Enjoy ENERGY STAR, HERS, and EPA Indoor Air Plus certifications, along with low-VOC paints and an advanced ERV system designed to promote cleaner, healthier indoor air. Located in Stewart Ridge, North Plainfield's premier custom home community, residents enjoy larger homesites, scenic ponds, walking trails, and beautifully landscaped entrances, all just minutes from shopping, dining, and top-rated Oswego District 308 schools-Grande Park Elementary, Murphy Junior High, and Oswego East High School. This is proposed construction, giving you the opportunity to personalize finishes, features, and details to perfectly reflect your style. Builder's model showcases a similar floor plan and is available for private viewing by appointment. Photos represent examples of builder quality and design inspiration. Bring your vision to life and create a home that's uniquely yours.
— the listing agent’s description
The home
4 beds
2.5 baths
2,700 sqft
Built in 2027
0.28-acre lot
3-car garage
Detached Single
What it’ll cost
$333 / sqft
$2,776 taxes / yr
$750/mo HOA
130 days on dwello
Estimated monthly payment
$6,028/mo
Principal & interest$4,785
Property taxes$231
Homeowners insurance$262
HOA dues$750
Get pre-qualified →Connect with a licensed lender in the dwello network.
Estimate only — not a loan offer. Example rate; taxes, HOA dues, insurance estimated; your actual rate, payment, taxes, and insurance will vary. dwello is not a lender. Equal Housing Opportunity.
Tour it with a real dwello agent
The agent who meets you here is an actual dwello Home Group team member who knows these streets — not a stranger who bought your name from a portal. You get straight answers on the spot, and the same person stays with you through closing.
On our team, vettedYour info is never soldWith you through closing
Tour this home
In person, on your schedule — a dwello agent meets you there.
WED
Jun 3
THU
Jun 4
FRI
Jun 5
SAT
Jun 6
11:00 am
Schedule a tour
130 days on dwello
Price history
Listed for sale
Jan 18, 2026
$899,900
Property taxes
2025
Annual tax bill (MLS)
From county records — verify with the assessor.
Features
Central AirNatural GasForced AirVinyl SidingBrickStorm SewerConcreteYes
Schools
Elementary — Murphy Junior High School
Middle — Grande Park Elementary School
High — Oswego East High School
Assigned schools per the listing — always verify enrollment + boundaries with the district.
Neighborhood
Loading map…
Nearby places via OpenStreetMap — approximate; verify what matters to you. Map © Mapbox © OpenStreetMap.
MLS listing data
Listed by ElizaBeth Schoonenberg · john greene, Realtor
Listing last updated May 27, 2026 · data refreshed from the MLS Jun 17, 2026, 6:20 PM CT
Based on information submitted to the MLS GRID as of Jun 17, 2026, 6:20 PM CT. Listing data © MRED LLC, distributed by MLS GRID — deemed reliable but not guaranteed; independently verify. Anything shown below this point is not MLS listing data.
See it in personA real dwello agent on our team — never a sold lead.
Schedule a tour
Message
No pressure — reach out whenever you’re ready.
Similar homes nearby
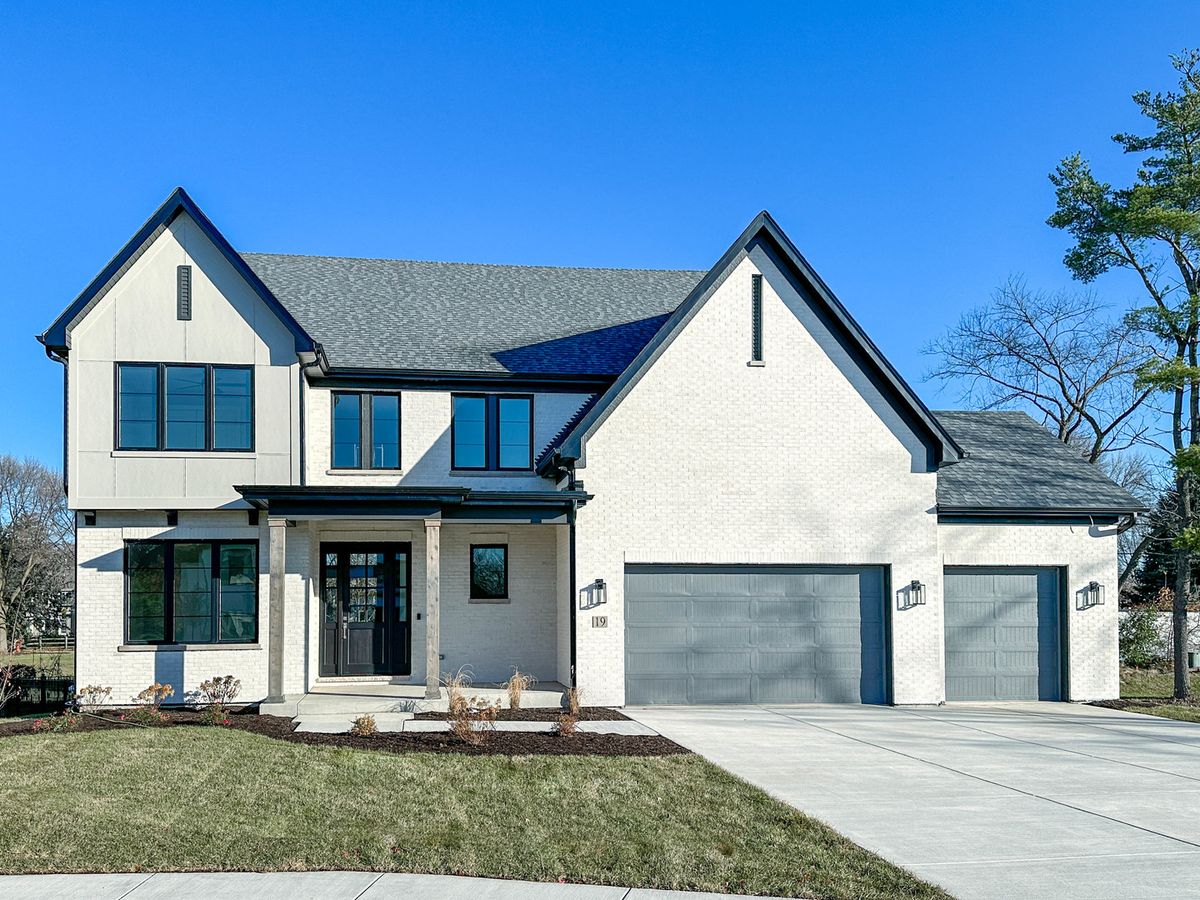
$899,900Active
4 bd · 3.5 ba · 2,800 sqft
15738 Creekview Drive
Plainfield, IL
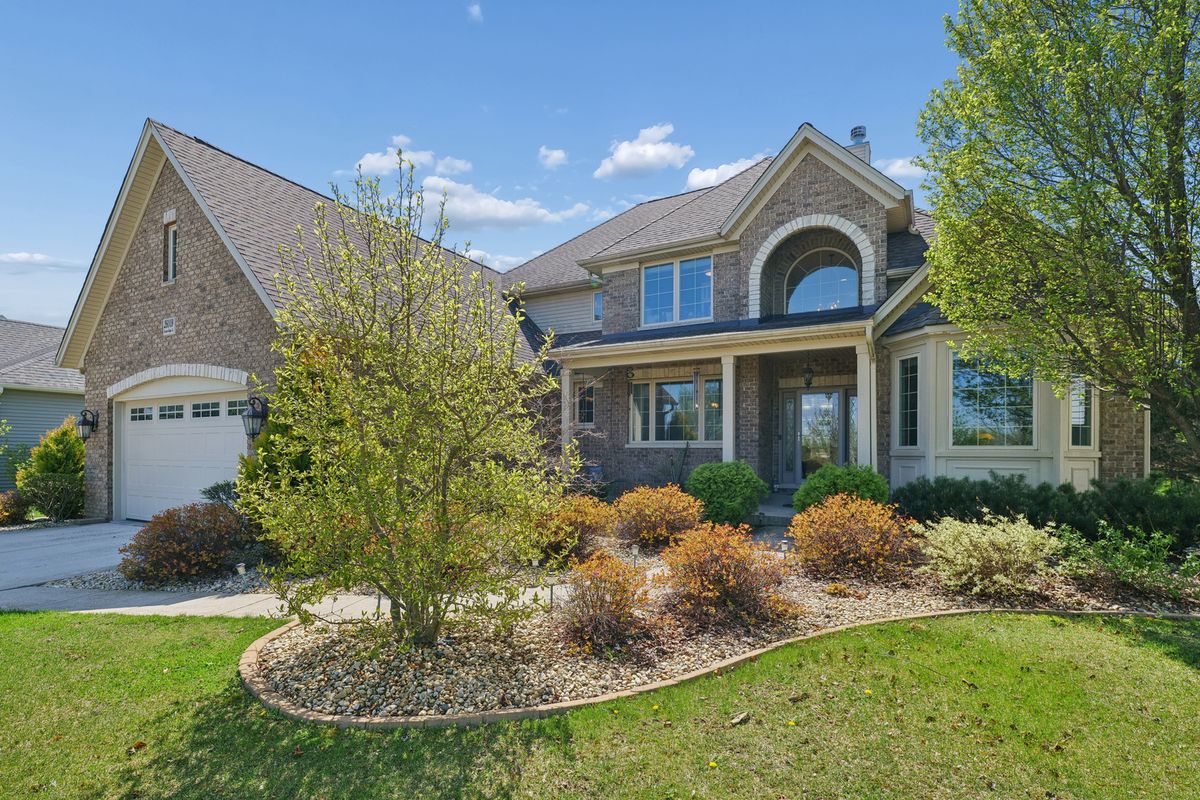
$900,000Active
4 bd · 4.5 ba · 3,149 sqft
26009 W Stewart Ridge Drive
Plainfield, IL
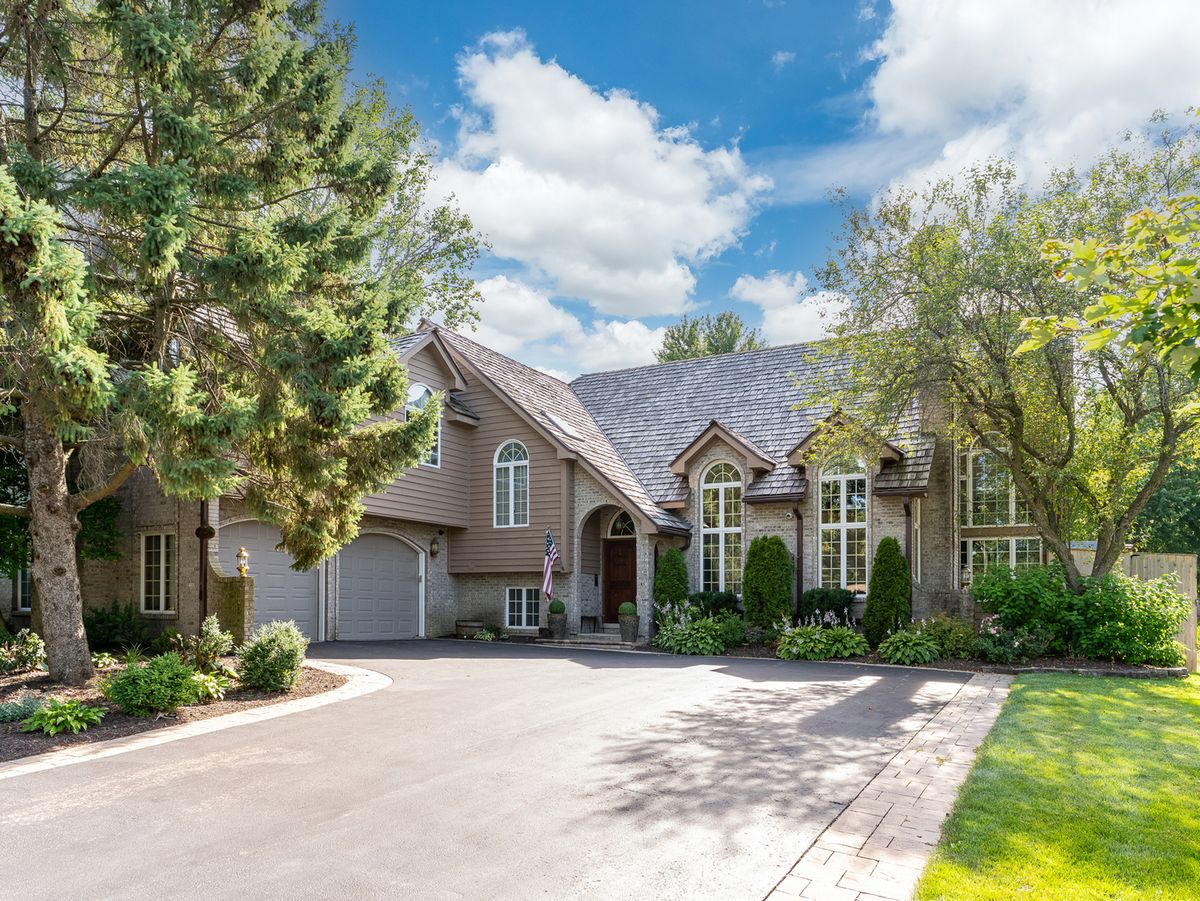
$875,000Active
4 bd · 4 ba · 4,530 sqft
12910 S Hadfield Drive
Plainfield, IL
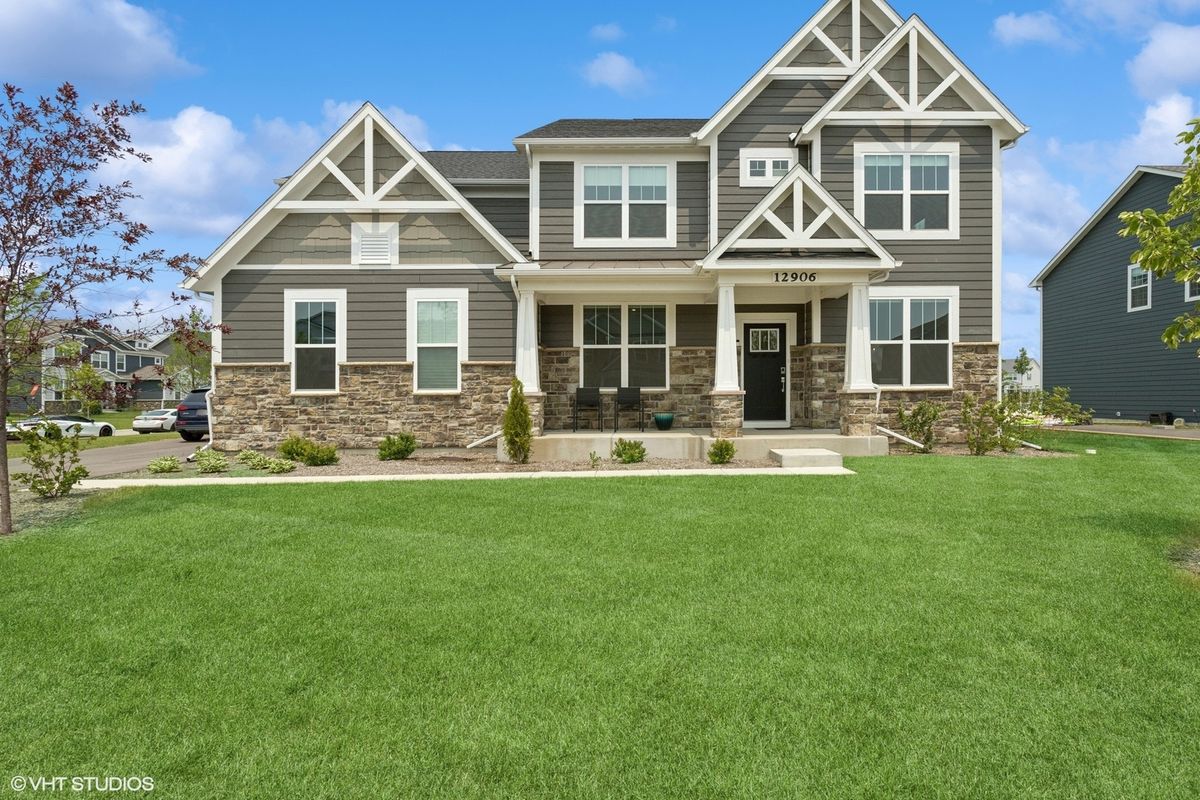
$875,000Active
4 bd · 3.5 ba · 3,539 sqft
12906 S Sydney Circle
Plainfield, IL