Price cut: $5,000
View all 29 photos
Detached Single · Des Plaines, IL
$644,900$649,900
4 beds · 3 baths · 2,052 sqft
1645 Webster Lane, Des Plaines, IL, 60018
A brick-and-mortar place to make your own — room to make it home.
Active
What’s special
Central air2.5-car garage0.41-acre lot
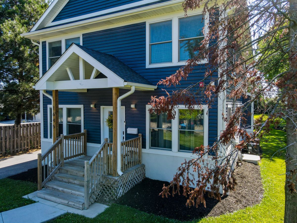
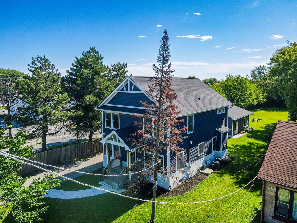
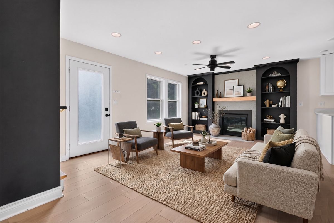
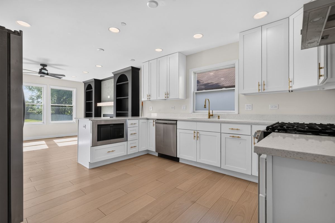
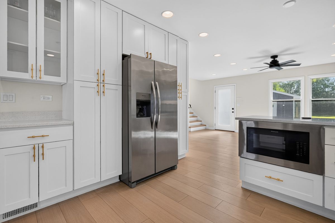
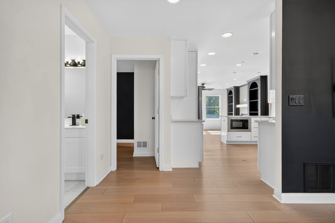
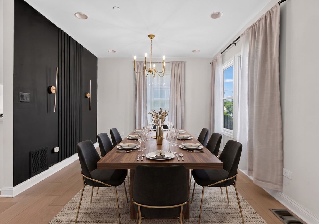
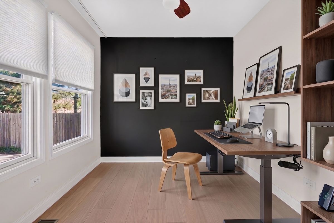
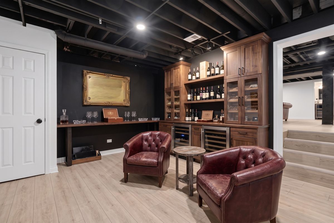
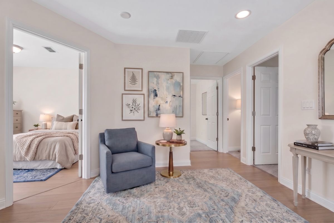
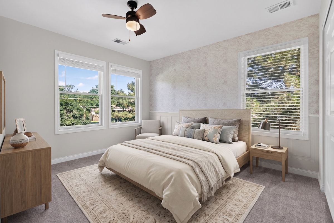
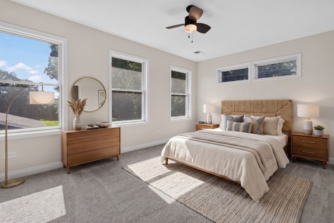
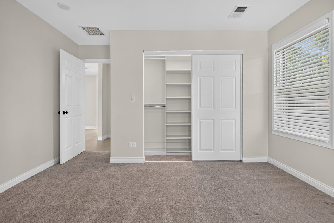
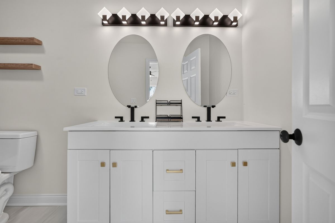
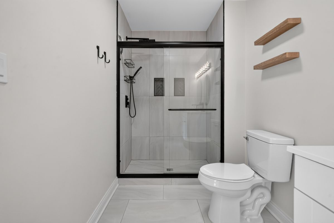
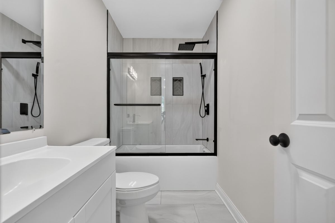
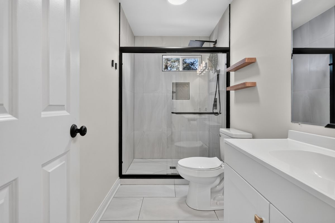
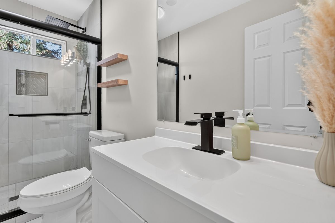
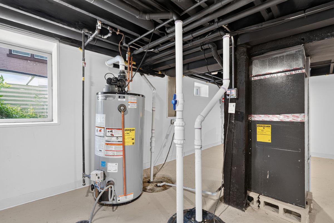
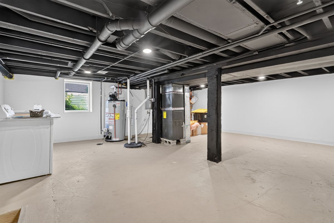
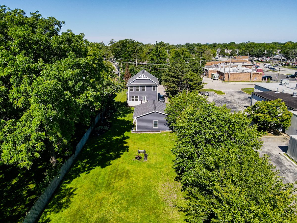
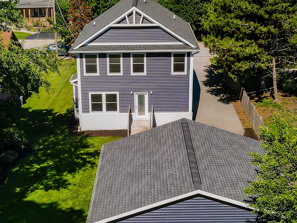
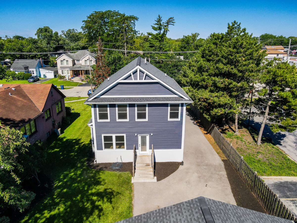
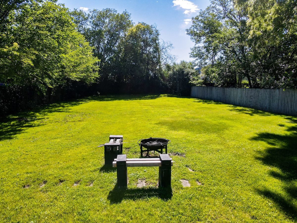
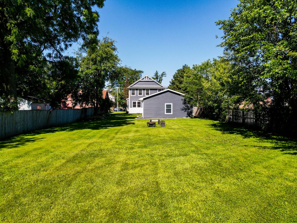
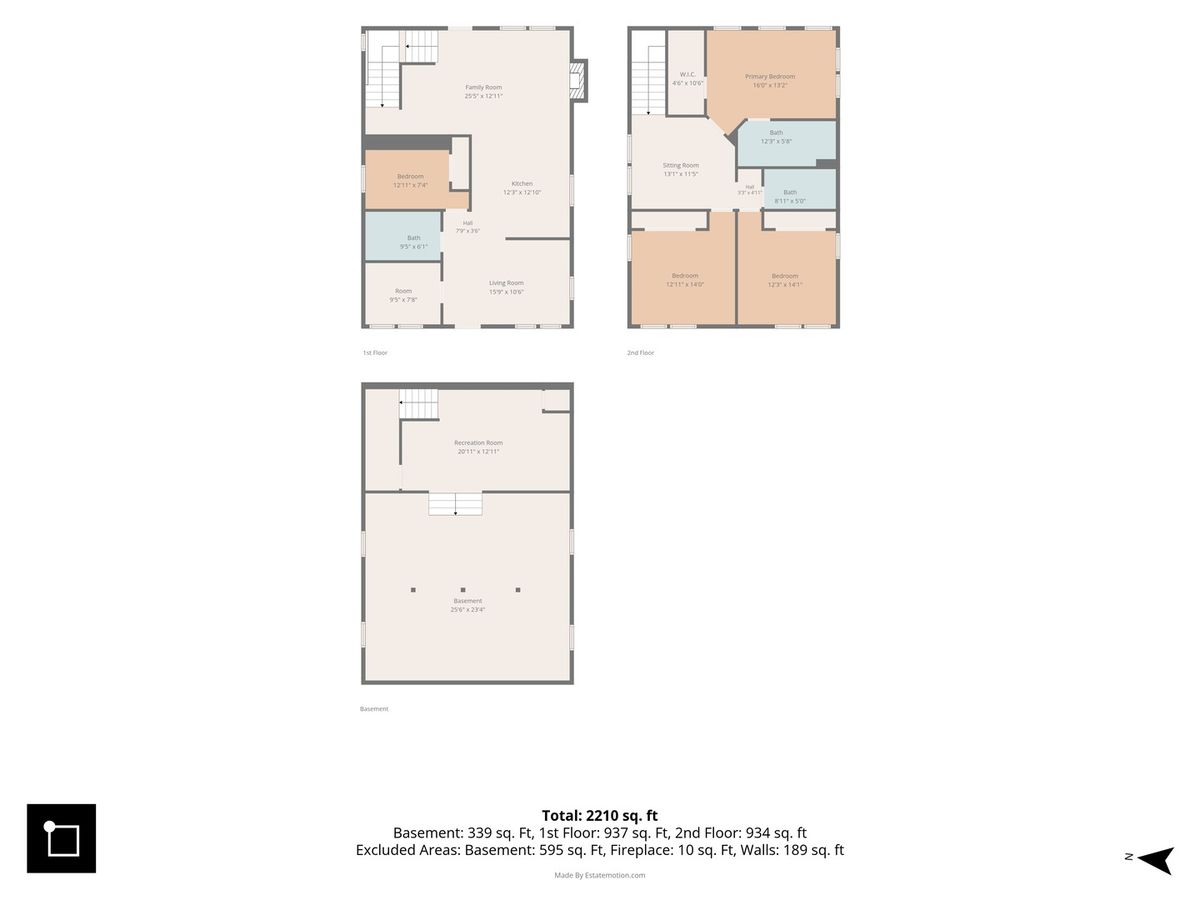
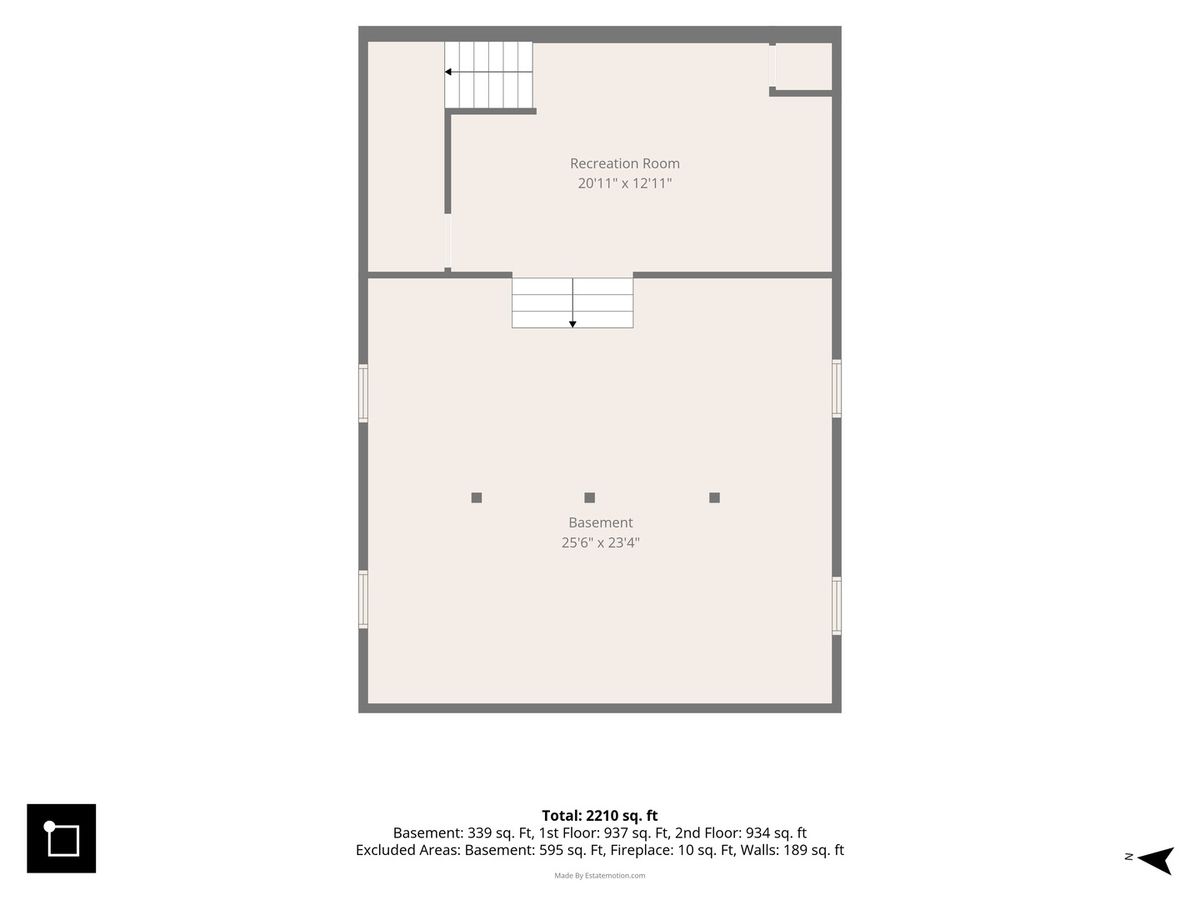
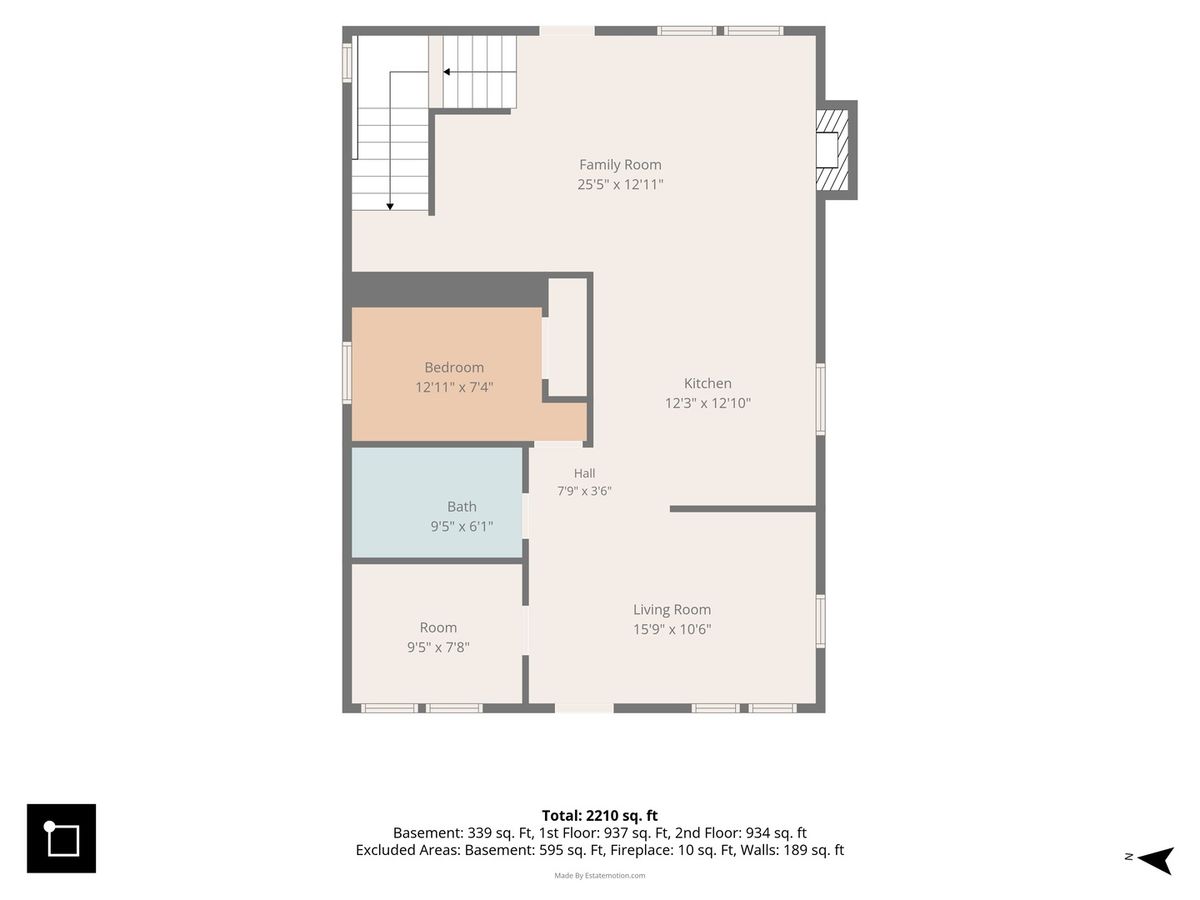
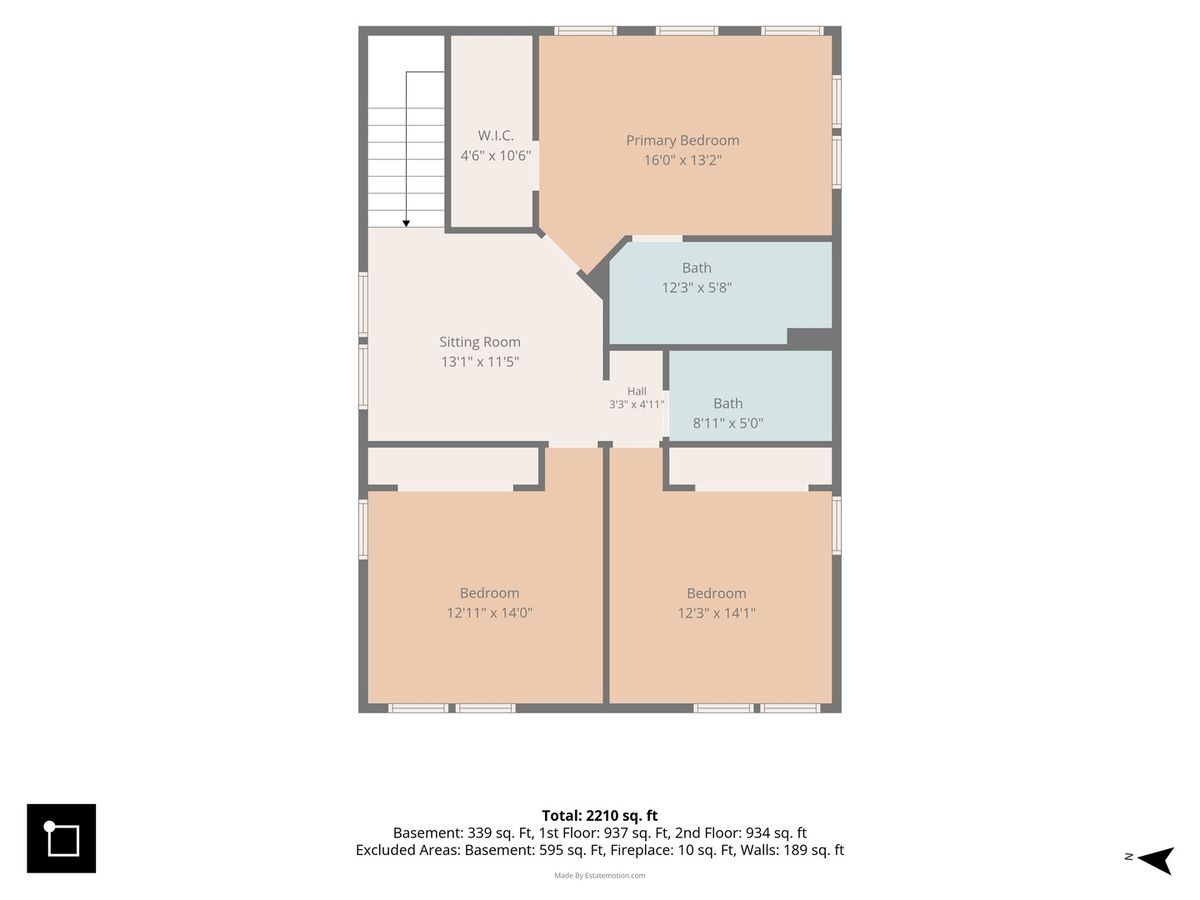
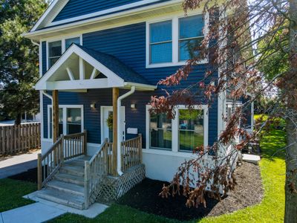
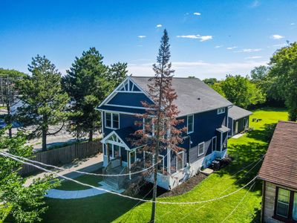
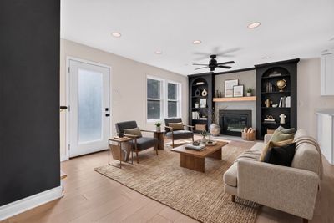
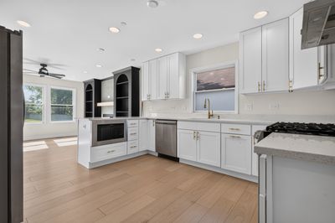
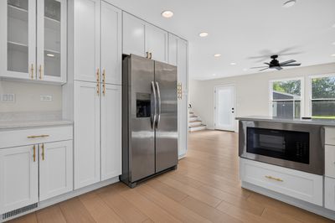
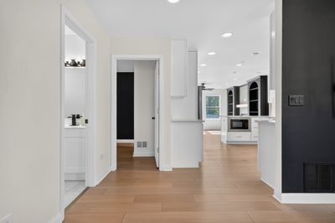
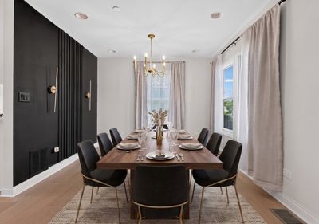
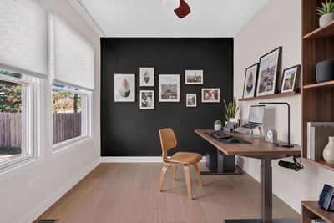
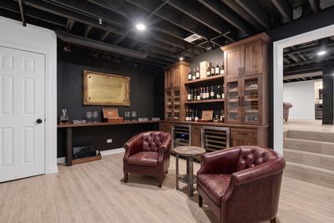
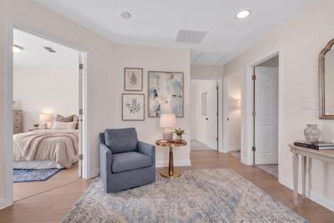
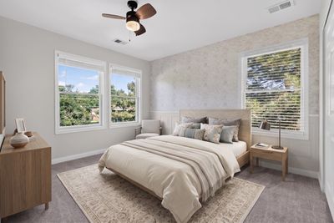
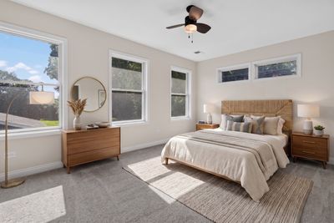
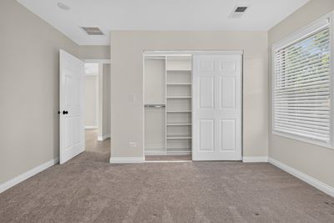
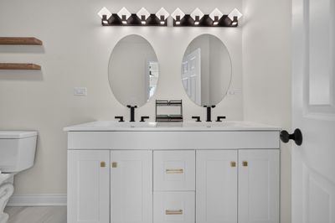
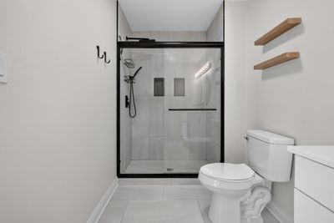
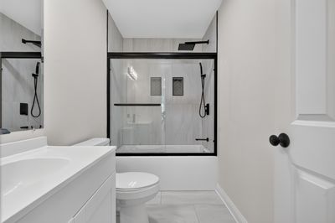
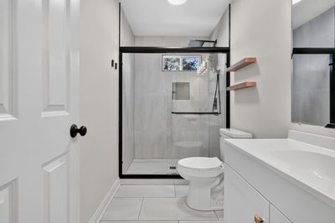
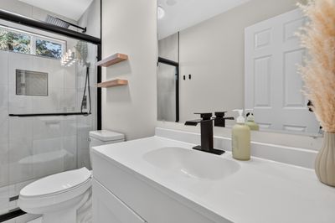
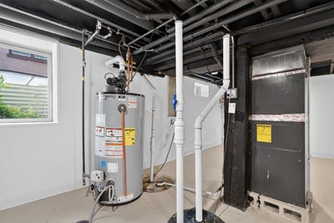
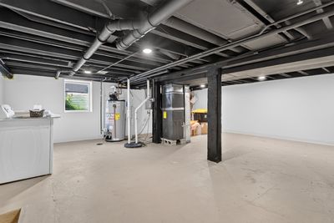
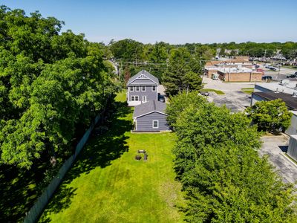
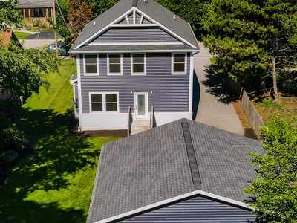
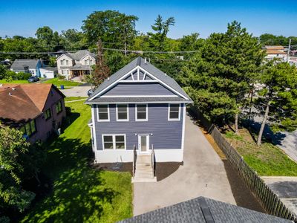
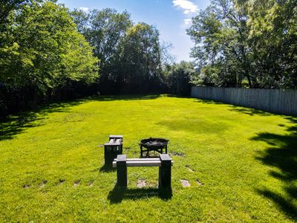
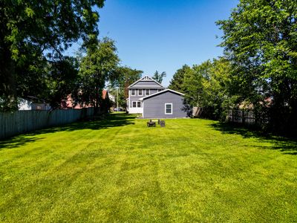
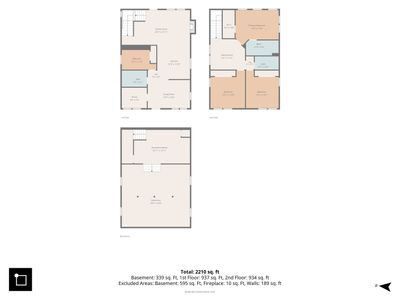
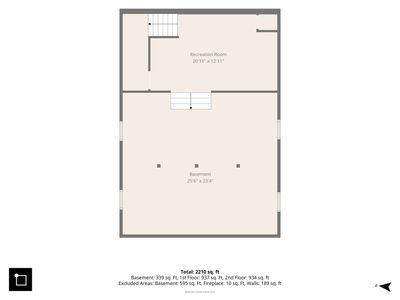
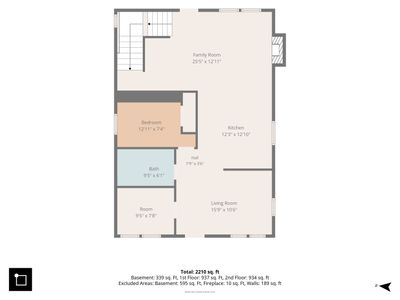
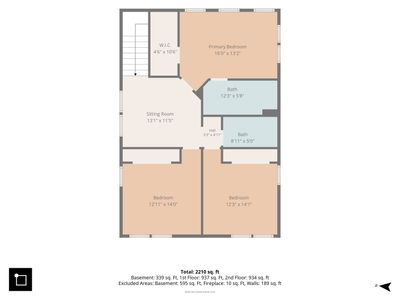
Fully Rebuilt Luxury Oasis on Rare 0.41-Acre Lot Welcome home to 1645 Webster Ln, a masterfully reconstructed (2022) single-family residence offering uncompromised modern luxury on an unprecedented 18,000 sq ft lot in Des Plaines. Stripped completely down to the studs and rebuilt with premier craftsmanship, this 4-bedroom, 3-bathroom masterpiece boasts over 2,000 sq ft of turn-key living space. Step inside to an expansive, sun-drenched floor plan featuring premium Pella windows, dual-zone high-efficiency HVAC systems, and a chef-inspired kitchen outfitted with custom 42" cabinetry, quartz countertops, a built-in microwave, and a massive double pantry. The mechanical infrastructure is truly unrivaled. Enjoy absolute peace of mind with entirely new copper plumbing, updated electrical wiring, and a rare, commercial-grade indoor fire suppression sprinkler system that significantly lowers annual insurance premiums. The main level also features a versatile flex room-perfect for a quiet home office. Upstairs, a large loft leads to a massive primary suite designed for private relaxation, while the additional generous bedrooms provide ultimate lifestyle flexibility. Outside, the sprawling, nearly half-acre lot functions as your own private park, perfect for entertaining, gardening, or future expansion. Complete with an oversized 2.5-car hobbyist garage with exceptional storage for workshops, boats, or trailers, this home is nestled in a highly desirable pocket of the 60018 zip code. Enjoy quick access to local parks, top-rated schools, and major transit links. Do not miss this rare suburban gem!
— the listing agent’s description
The home
4 beds
3 baths
2,052 sqft
Built in 1942
0.41-acre lot
2.5-car garage
Detached Single
What it’ll cost
$314 / sqft
$1,093 taxes / yr
No HOA
Listed $649,900
Now $644,900
49 days on dwello
Estimated monthly payment
$3,708/mo
Principal & interest$3,429
Property taxes$91
Homeowners insurance$188
Get pre-qualified →Connect with a licensed lender in the dwello network.
Estimate only — not a loan offer. Example rate; taxes and insurance estimated; your actual rate, payment, taxes, and insurance will vary. dwello is not a lender. Equal Housing Opportunity.
Tour it with a real dwello agent
The agent who meets you here is an actual dwello Home Group team member who knows these streets — not a stranger who bought your name from a portal. You get straight answers on the spot, and the same person stays with you through closing.
On our team, vettedYour info is never soldWith you through closing
Tour this home
In person, on your schedule — a dwello agent meets you there.
WED
Jun 3
THU
Jun 4
FRI
Jun 5
SAT
Jun 6
11:00 am
Schedule a tour
49 days on dwello
Price history
Price reduced
Aug 12, 2026
↓ $5,000$644,900
Listed for sale
Jun 25, 2026
$649,900
Earlier records
Sold
Aug 29, 2019
$190,000
Now $5,000 below the original list price.
Property taxes
2025
Annual tax bill (MLS)
From county records — verify with the assessor.
Features
Central AirNatural GasVinyl SidingPublic SewerAsphaltGarage Door Opener
Schools
Elementary — Plainfield Elementary School
Middle — Algonquin Middle School
High — Maine West High School
Assigned schools per the listing — always verify enrollment + boundaries with the district.
Neighborhood
Loading map…
Nearby places via OpenStreetMap — approximate; verify what matters to you. Map © Mapbox © OpenStreetMap.
MLS listing data
Listed by Lucila Hower · Hometown Real Estate Group LLC
Listing last updated Aug 12, 2026 · data refreshed from the MLS Aug 12, 2026, 10:42 PM CT
Based on information submitted to the MLS GRID as of Aug 12, 2026, 10:42 PM CT. Listing data © MRED LLC, distributed by MLS GRID — deemed reliable but not guaranteed; independently verify. Anything shown below this point is not MLS listing data.
See it in personA real dwello agent on our team — never a sold lead.
Schedule a tour
Message
No pressure — reach out whenever you’re ready.
Similar homes nearby
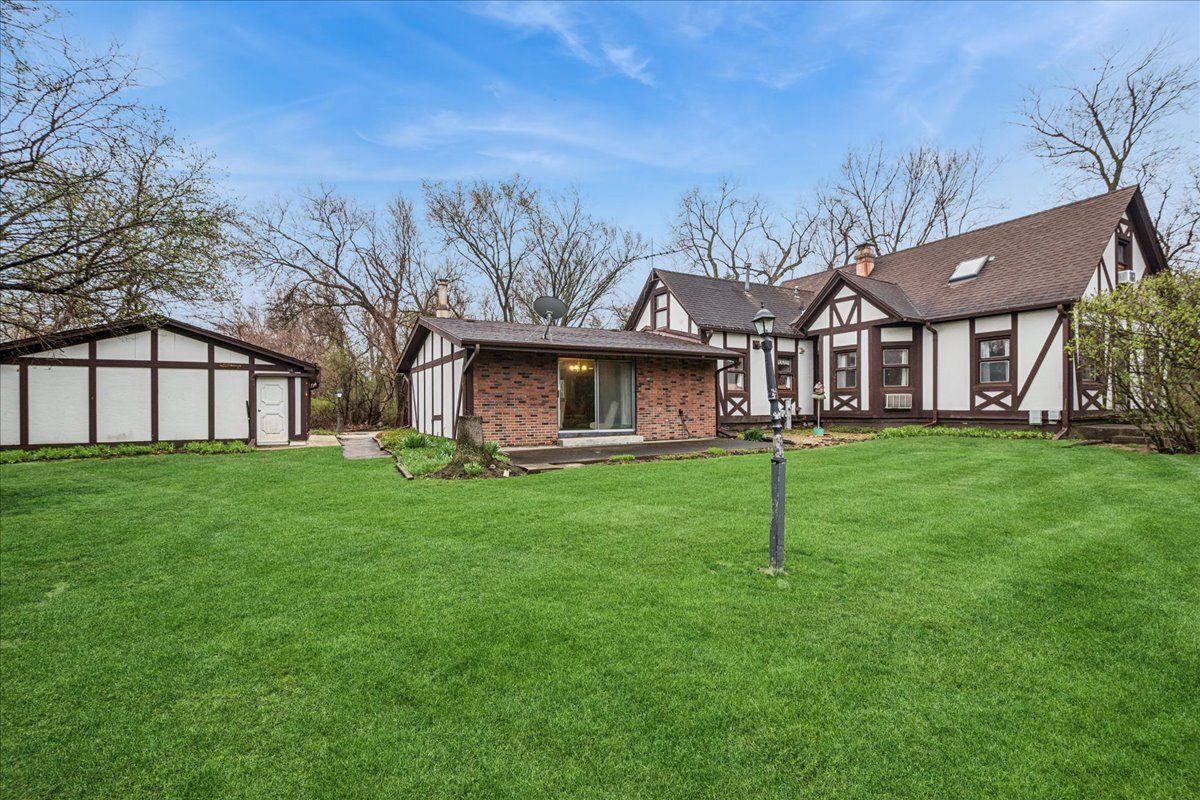
$649,000Active
3 bd · 2.5 ba · 2,500 sqft
609 Forest Edge Lane
Des Plaines, IL
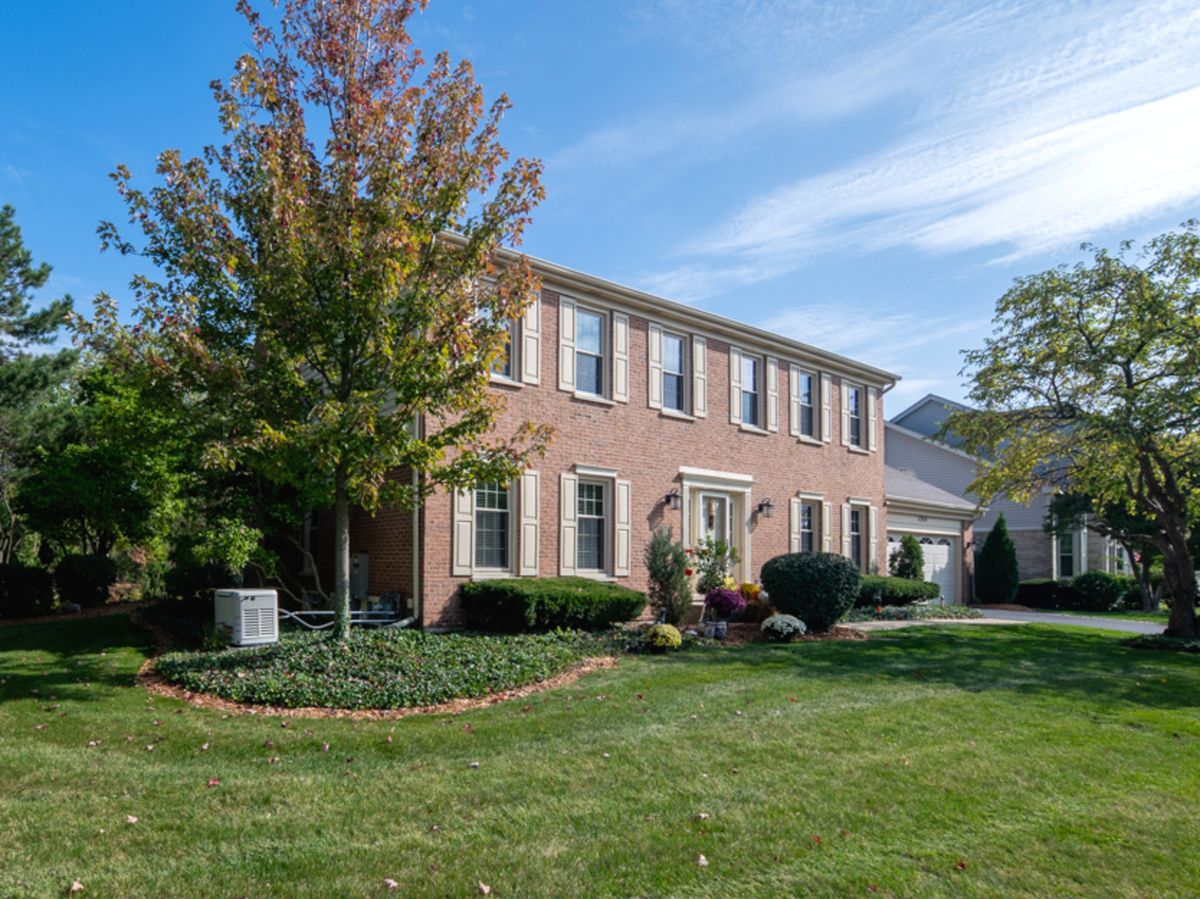
$649,999Active
4 bd · 2.5 ba · 2,268 sqft
1351 Callen Lane
Des Plaines, IL
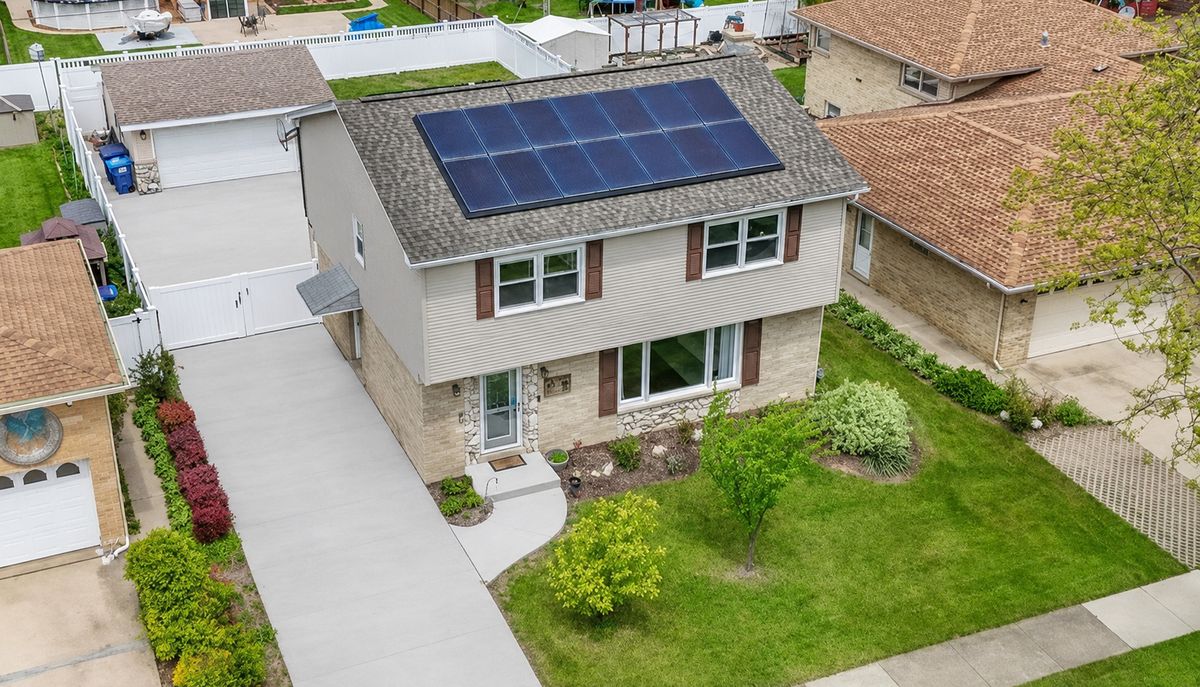
$650,000Active
4 bd · 3.5 ba
442 Courtesy Lane
Des Plaines, IL
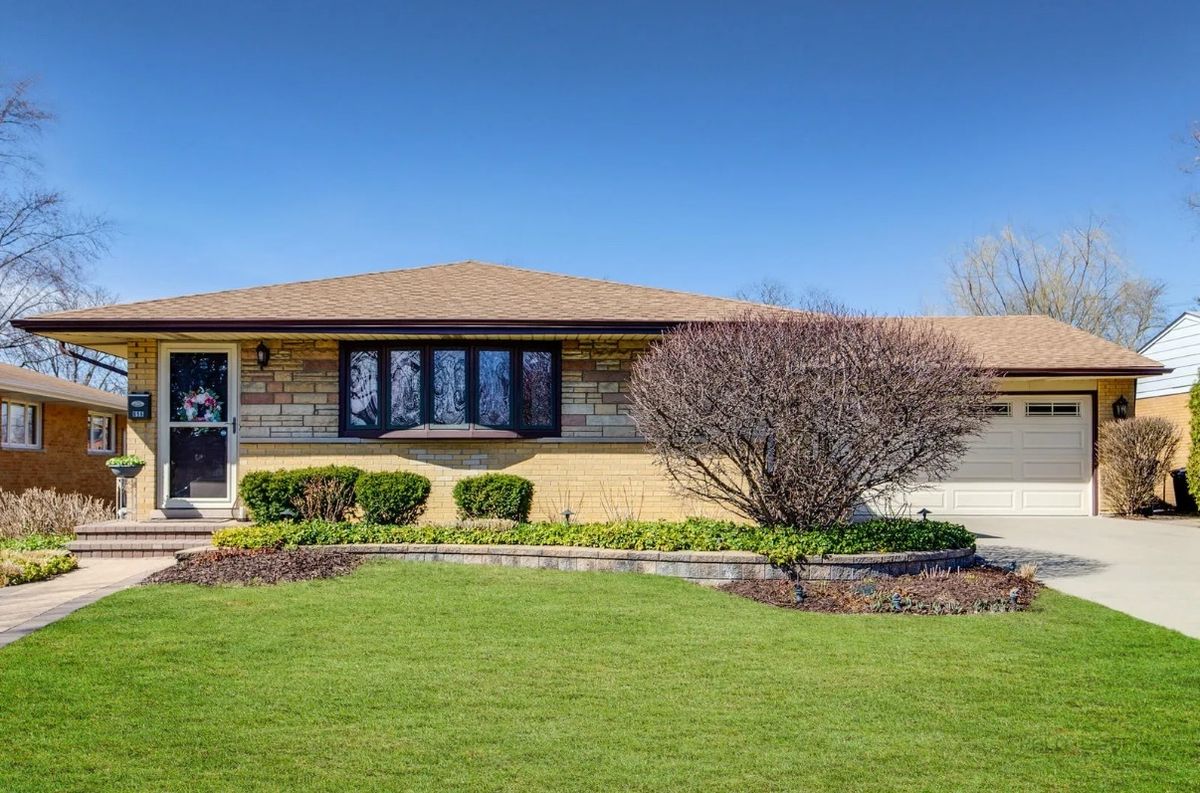
$650,000Active
3 bd · 2 ba · 1,207 sqft
656 Jon Lane
Des Plaines, IL