View all 27 photos
Detached Single · Des Plaines, IL
$650,000
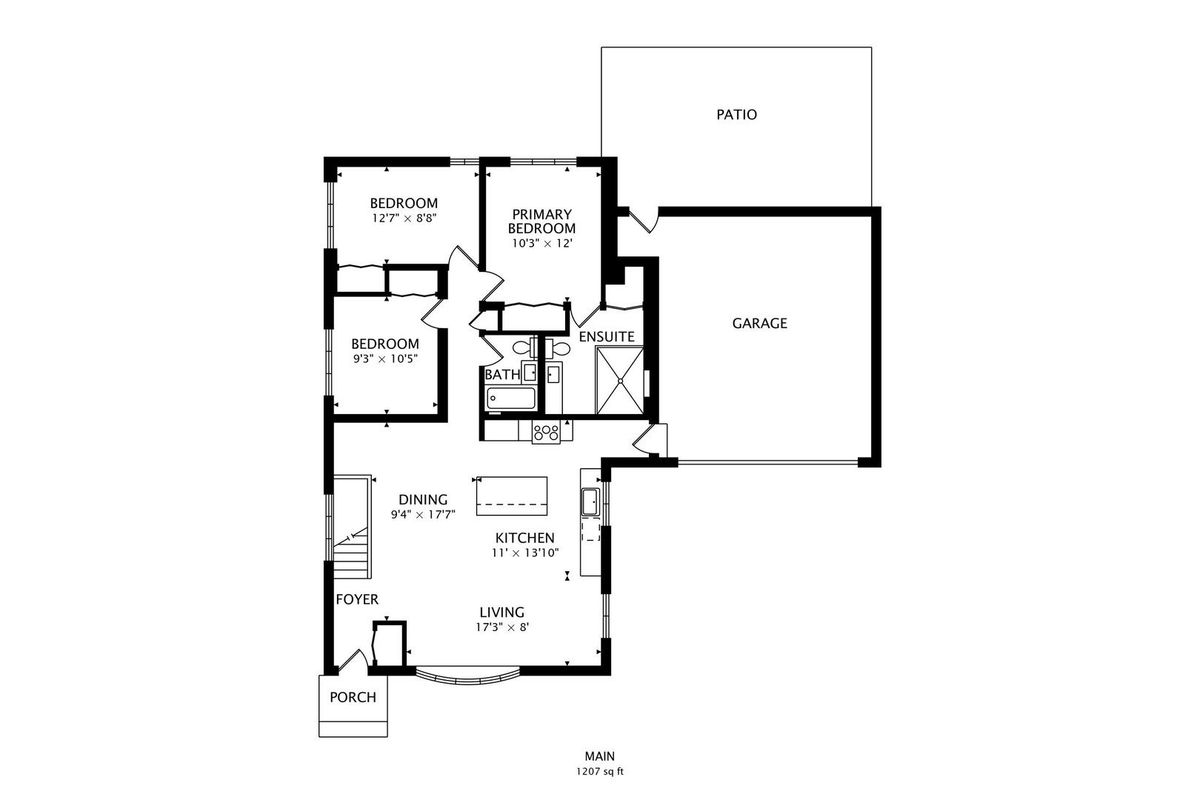
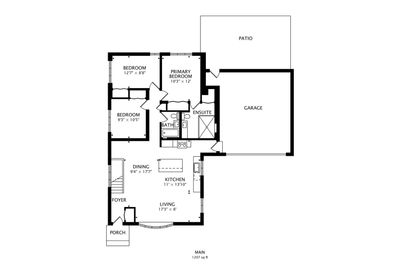
3 beds · 2 baths · 1,207 sqft
656 Jon Lane, Des Plaines, IL, 60016
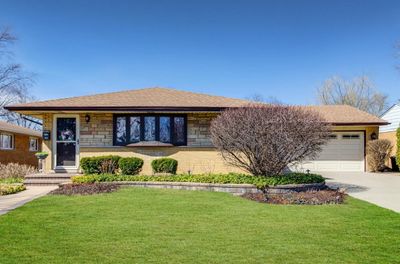
A brick-and-mortar place to make your own — room to make it home.
Active
What’s special
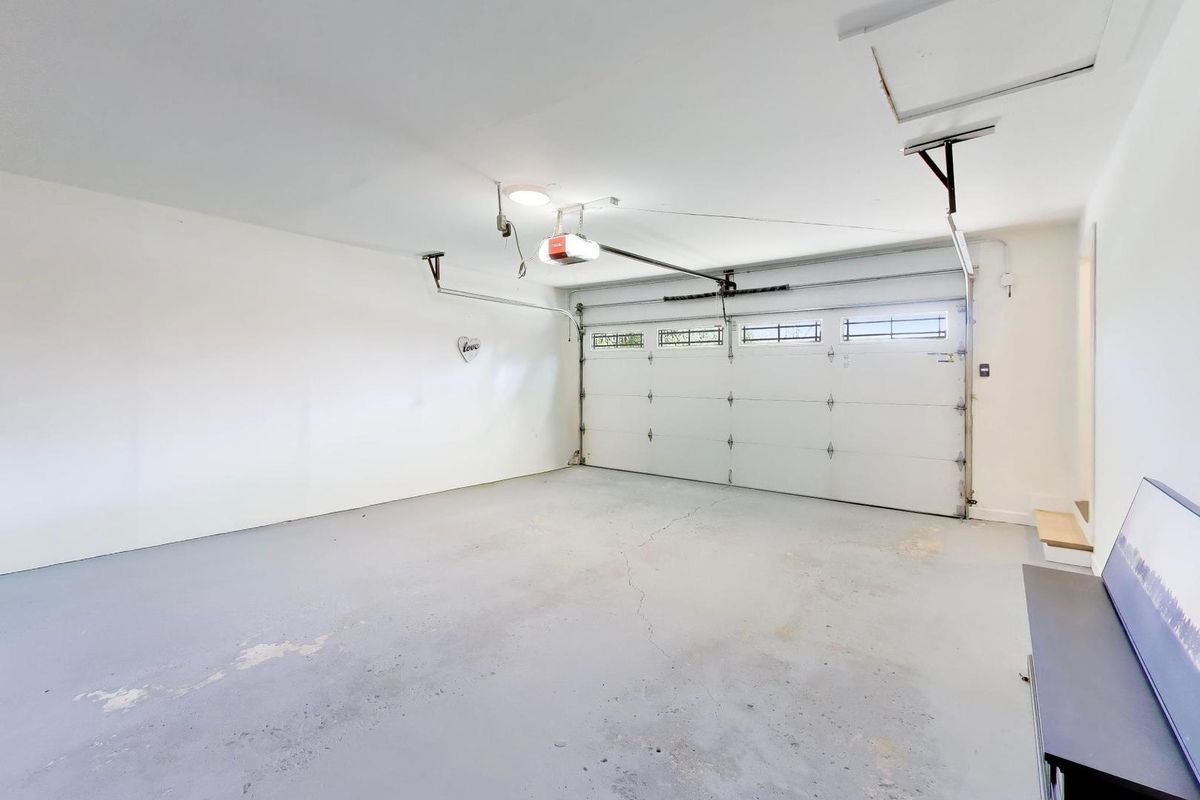
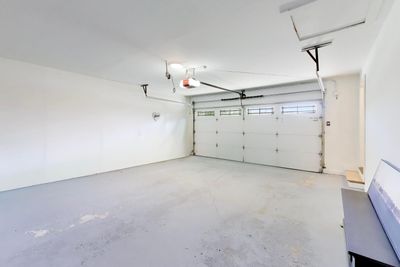
Central air2-car garage
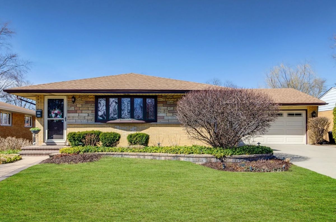
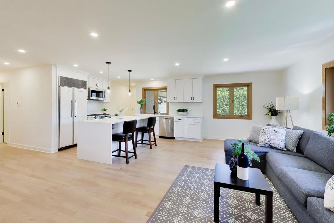
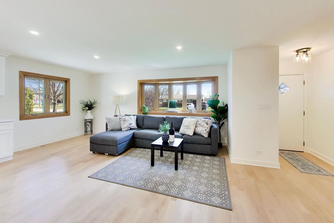
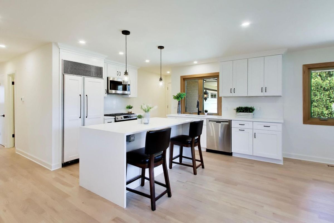
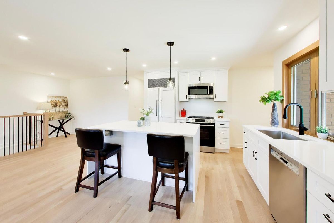
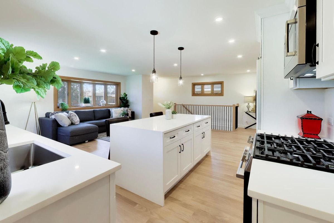
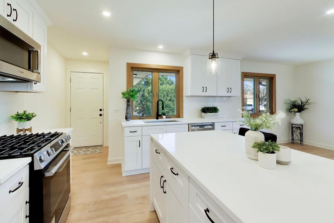
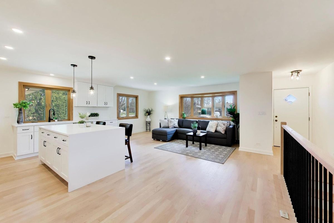
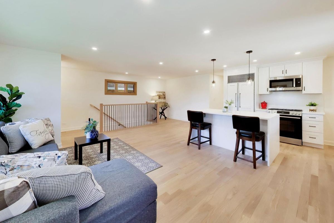
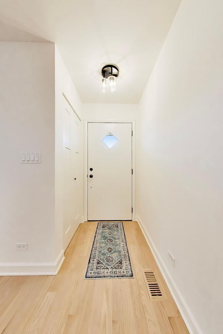
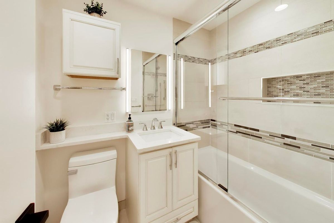
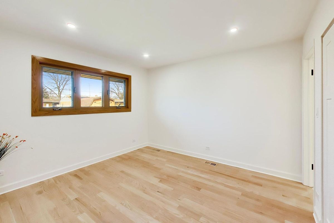
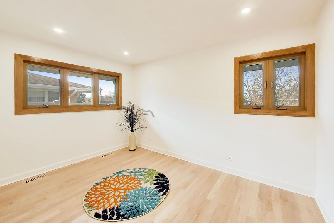
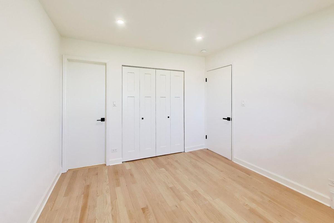
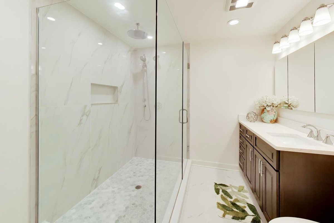
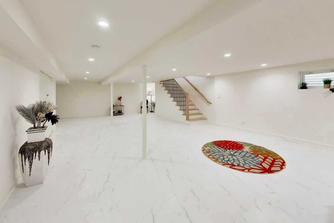
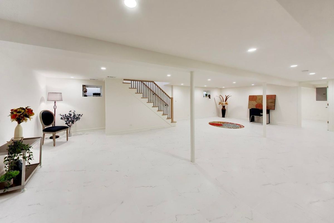
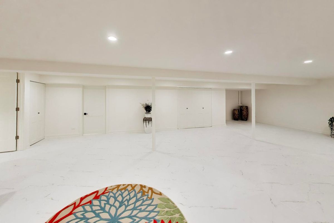
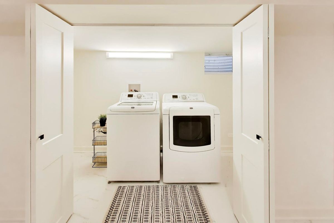
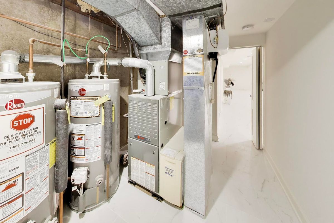
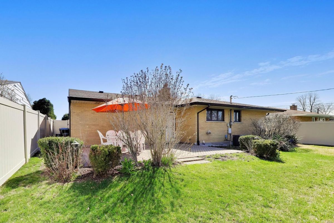
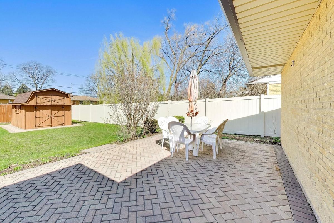
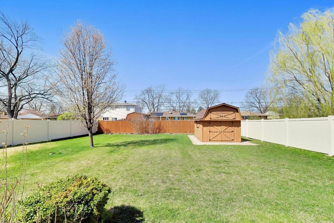
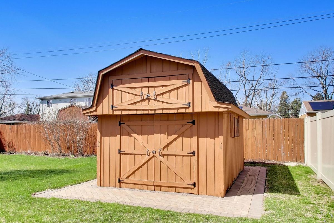
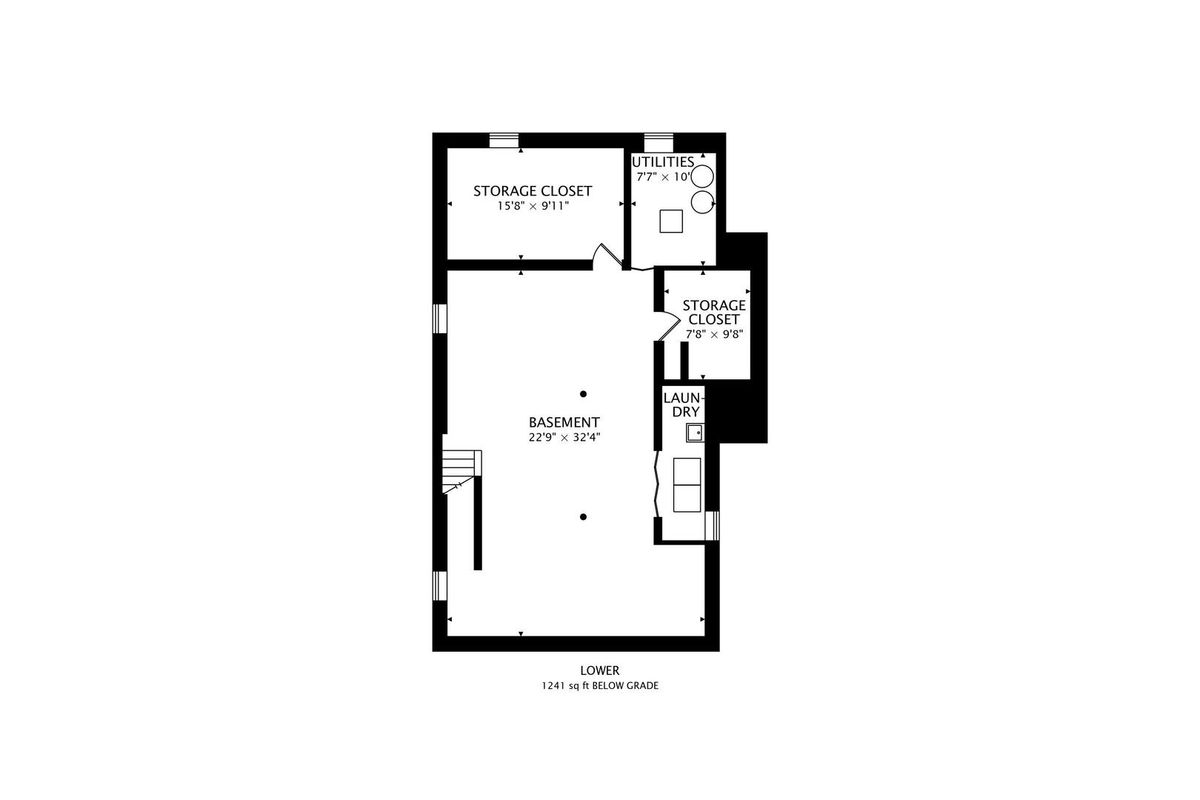
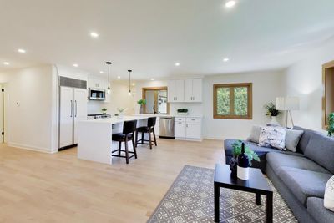
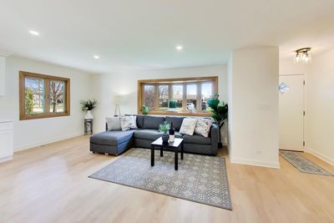
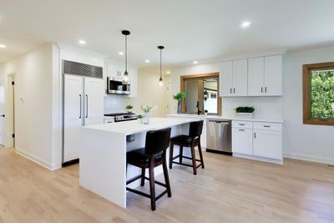
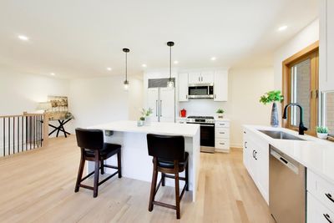
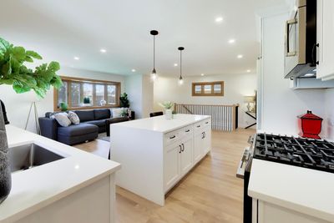
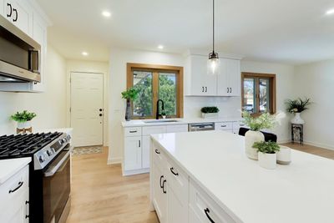
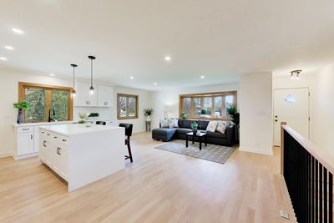
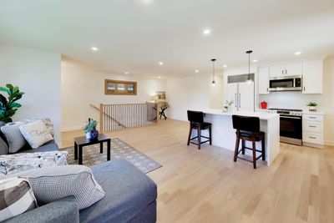
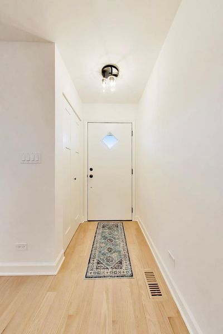
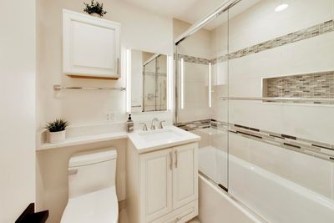
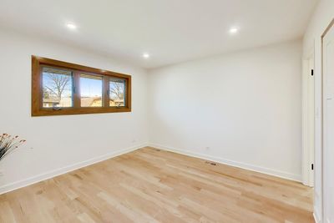
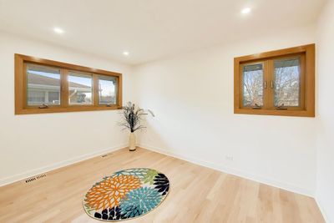
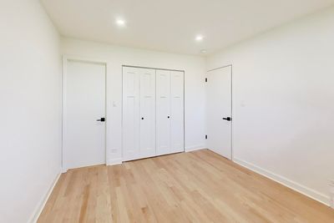
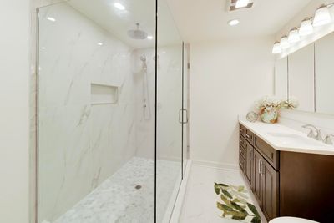
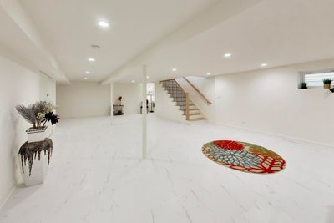
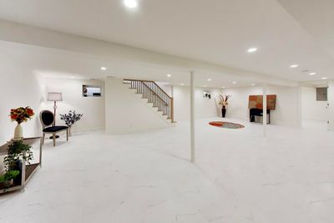
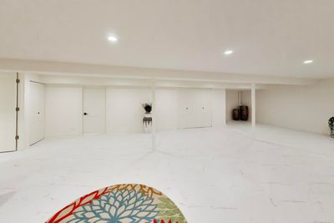
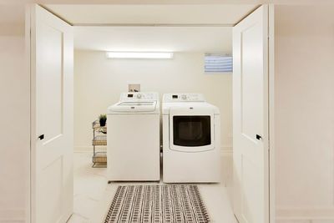
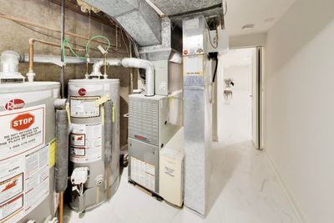
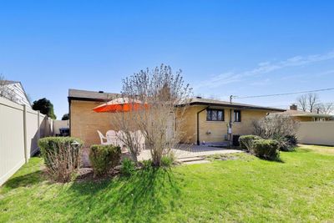
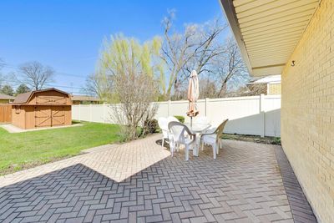
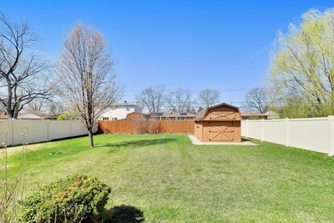
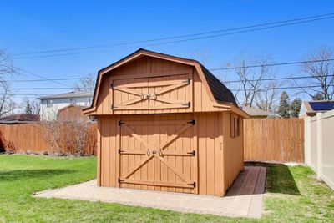
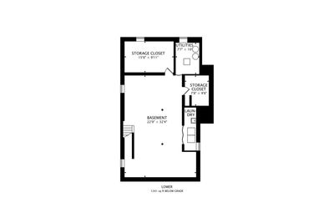
Nearly 2,450 Sq. Ft. of TOTAL Finished Living Space! Move-in ready and meticulously maintained, 656 Jon Lane offers the perfect combination of quality, comfort, and lasting value. This beautifully updated 3-bedroom, 2-bath home features an open-concept floor plan filled with natural light, new hardwood floors, a private primary suite with a spa-like bathroom, beautifully updated bathrooms, abundant storage, and a finished lower level offering endless flexibility. At the heart of the home is a stunning chef's kitchen with quartz countertops, Bosch appliances, a Sub-Zero refrigerator, Thermador warming drawer, abundant cabinetry, and seamless flow into the living and dining areas, making everyday living and entertaining effortless. The expansive finished lower level spans the full length of the home and features tile flooring, abundant storage, and versatile space for a recreation room, home office, fitness area, playroom, or additional living space. Extensively improved over the years, major updates include the roof, gutters, downspouts, windows, exterior doors, HVAC system, brick paver patio and walkways, and professional landscaping, providing peace of mind for the next owner. Step outside to a private, fully fenced backyard featuring mature landscaping, a brick paver patio, and an oversized storage shed offering exceptional storage and versatility. Ideally located near Sioux Park and just 1.4 miles from the Cumberland Metra station, with convenient access to downtown Des Plaines, downtown Mount Prospect shopping, dining, parks, and major transportation routes. Homes showcasing this level of care, thoughtful updates, and pride of ownership are difficult to find. Don't miss the opportunity to make 656 Jon Lane your next home.
— the listing agent’s description
The home
3 beds
2 baths
1,207 sqft
Built in 1959
Lot 63X137
2-car garage
Detached Single
What it’ll cost
$539 / sqft
$6,759 taxes / yr
No HOA
36 days on dwello
Estimated monthly payment
$4,209/mo
Principal & interest$3,456
Property taxes$563
Homeowners insurance$190
Get pre-qualified →Connect with a licensed lender in the dwello network.
Estimate only — not a loan offer. Example rate; taxes and insurance estimated; your actual rate, payment, taxes, and insurance will vary. dwello is not a lender. Equal Housing Opportunity.
Tour it with a real dwello agent
The agent who meets you here is an actual dwello Home Group team member who knows these streets — not a stranger who bought your name from a portal. You get straight answers on the spot, and the same person stays with you through closing.
On our team, vettedYour info is never soldWith you through closing
Tour this home
In person, on your schedule — a dwello agent meets you there.
WED
Jun 3
THU
Jun 4
FRI
Jun 5
SAT
Jun 6
11:00 am
Schedule a tour
36 days on dwello
Price history
Listed for sale
Jul 9, 2026
$650,000
Earlier records
Listed
May 29, 2026
$656,000
Listed
May 7, 2026
$670,000
Listed
Apr 9, 2026
$680,000
Sold
Apr 14, 2025
$420,000
From MLS records — independently verify.
Property taxes
2025
Annual tax bill (MLS)
Assessed value
2026
County assessor
2025
2024
2023
2022
2021
2020
2019
Assessed value from the Cook County Assessor (open records). Estimated market ≈ assessed × 10 for residential; not an appraisal — verify with the assessor.
Features
Central AirNatural GasBrickPublic SewerConcreteYes
Schools
Elementary — Cumberland Elementary School
Middle — Chippewa Middle School
High — Maine West High School
Assigned schools per the listing — always verify enrollment + boundaries with the district.
Neighborhood
Loading map…
Nearby places via OpenStreetMap — approximate; verify what matters to you. Map © Mapbox © OpenStreetMap.
MLS listing data
Listed by Kathy Laudando · @properties Christie's International Real Estate
Listing last updated Aug 13, 2026 · data refreshed from the MLS Aug 13, 2026, 4:45 PM CT
Based on information submitted to the MLS GRID as of Aug 13, 2026, 4:45 PM CT. Listing data © MRED LLC, distributed by MLS GRID — deemed reliable but not guaranteed; independently verify. Anything shown below this point is not MLS listing data.
See it in personA real dwello agent on our team — never a sold lead.
Schedule a tour
Message
No pressure — reach out whenever you’re ready.
Similar homes nearby
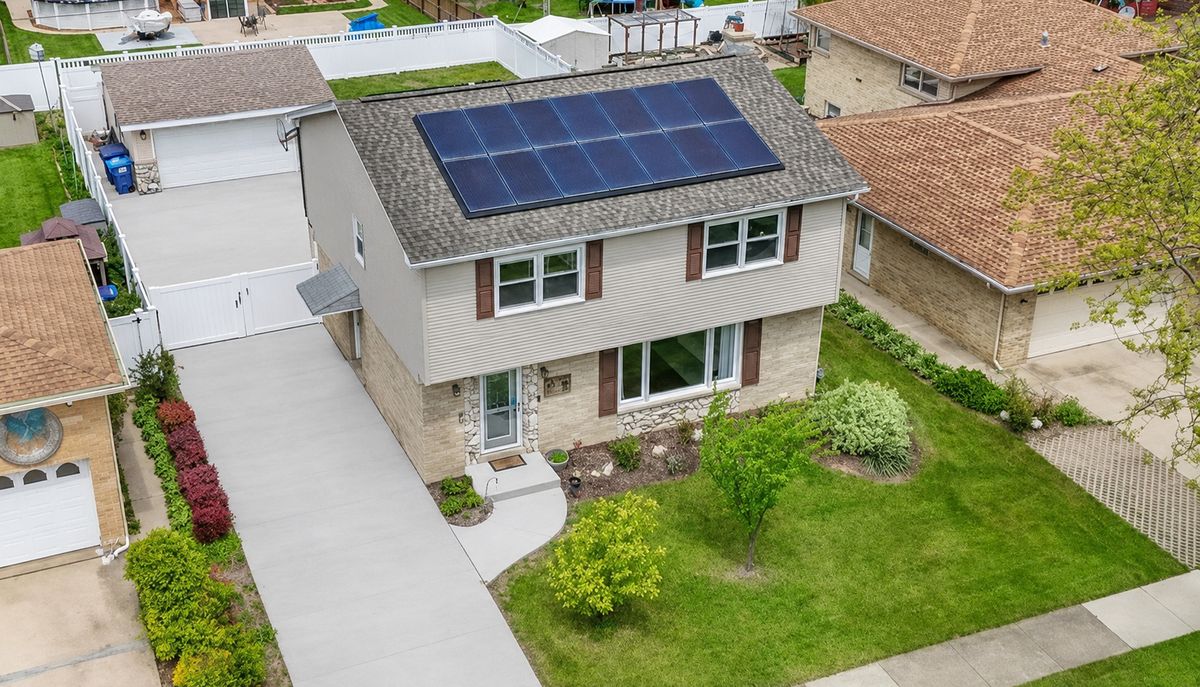
$650,000Active
4 bd · 3.5 ba
442 Courtesy Lane
Des Plaines, IL
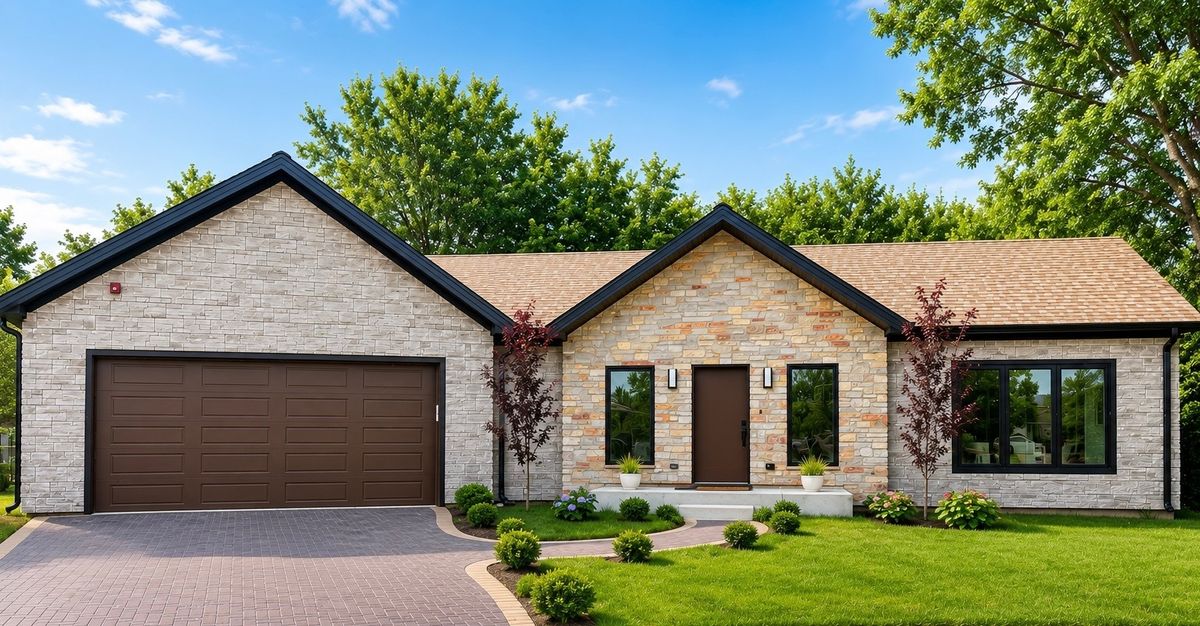
$650,000Active
2 bd · 2 ba · 1,766 sqft
19 Marina Drive
Des Plaines, IL
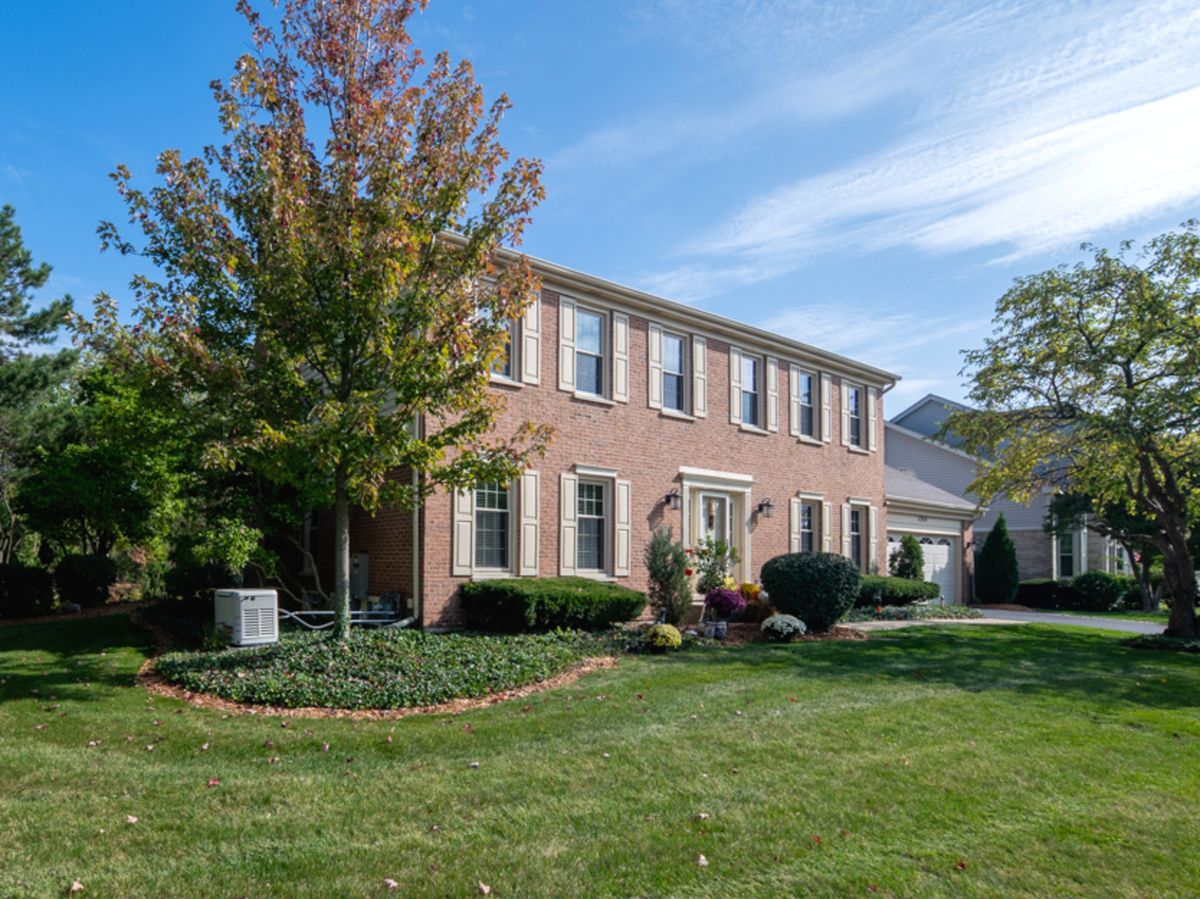
$649,999Active
4 bd · 2.5 ba · 2,268 sqft
1351 Callen Lane
Des Plaines, IL
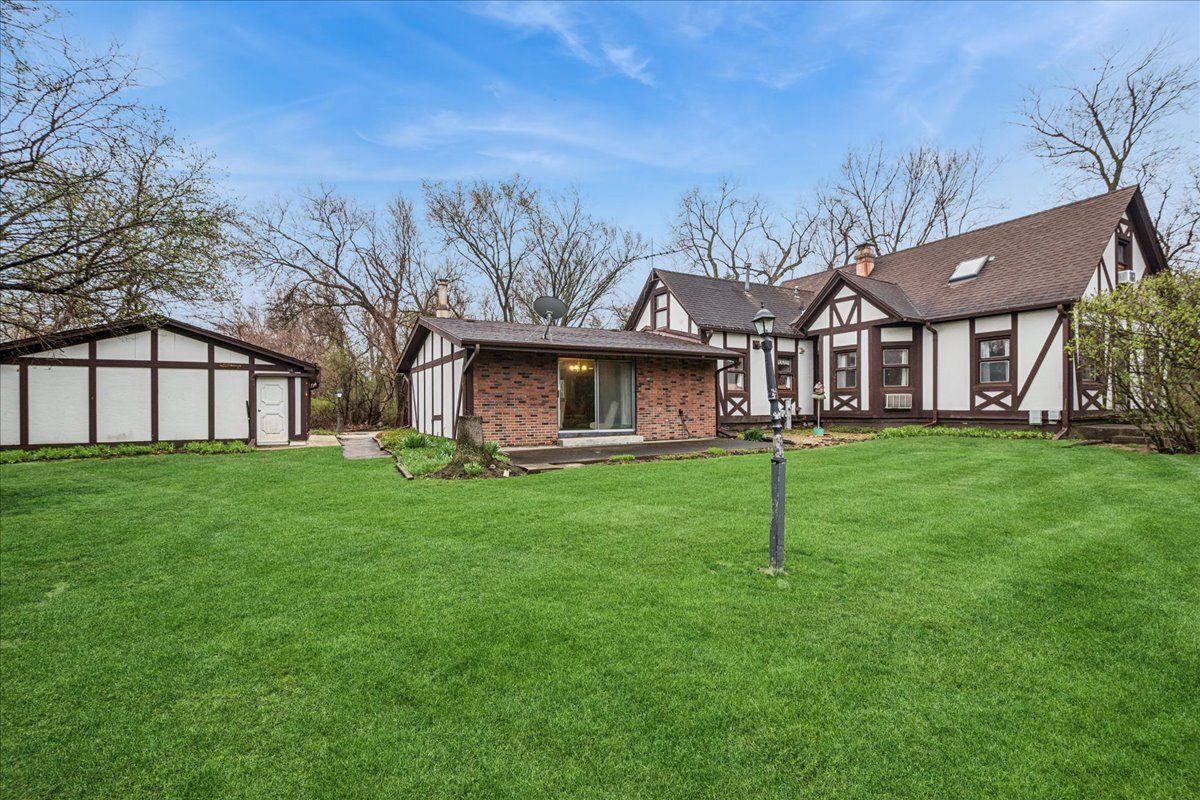
$649,000Active
3 bd · 2.5 ba · 2,500 sqft
609 Forest Edge Lane
Des Plaines, IL