Price cut: $51,000
View all 35 photos
Detached Single · Palos Park, IL
$1,299,000$1,350,000
5 beds · 4.5 baths · 4,804 sqft
12307 S Hobart Street, Palos Park, IL, 60464
A brick-and-mortar place to make your own — room to make it home.
Active
What’s special
Central air4-car garage1.00-acre lotIn-unit laundry
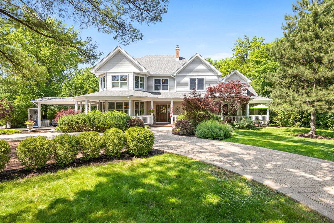
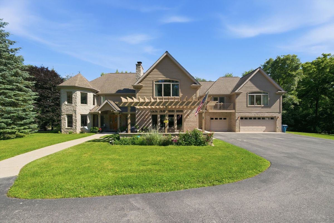
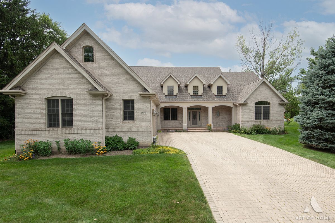
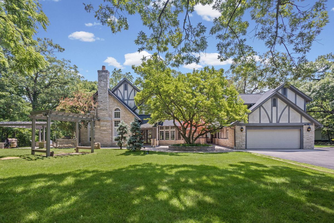
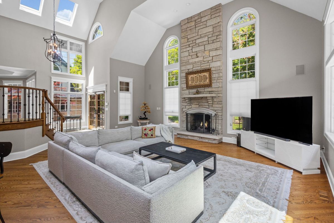
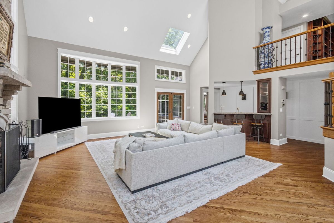
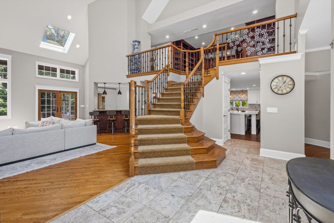
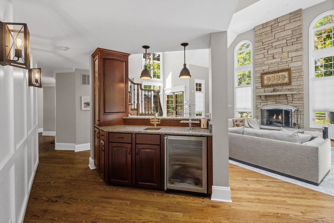
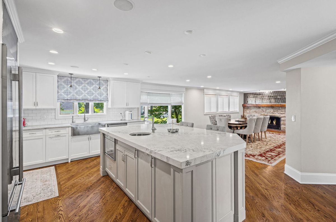
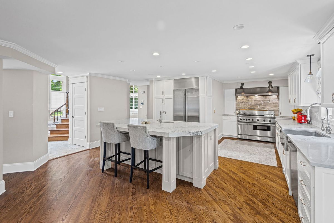
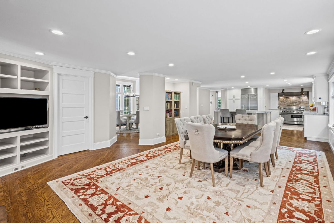
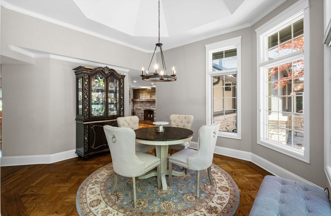
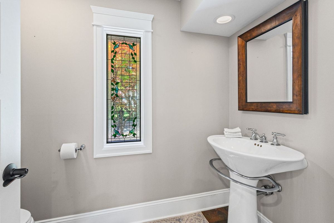
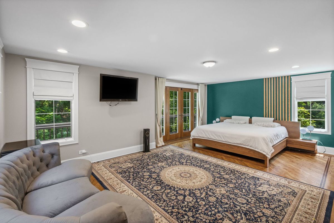
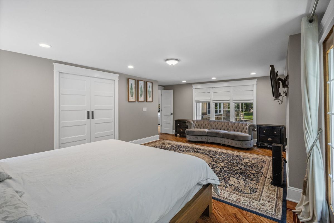
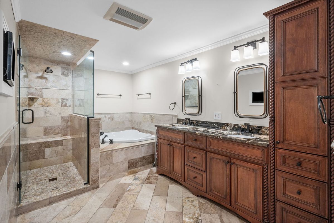
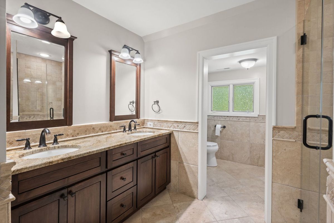
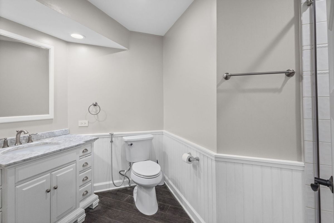
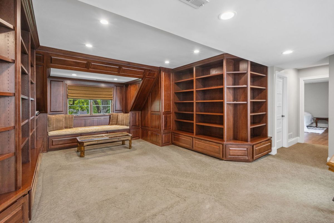
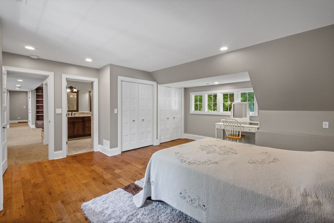
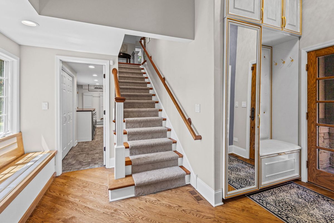
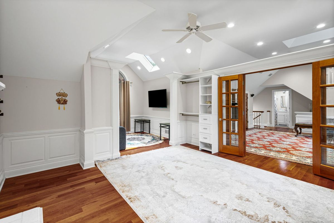
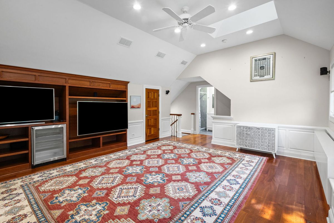
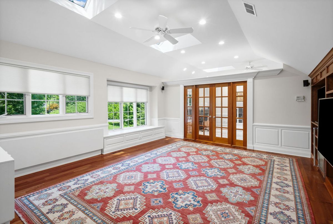
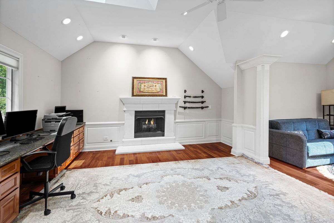
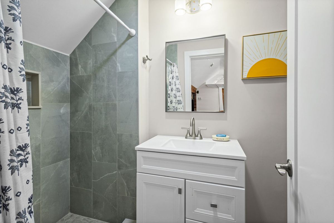
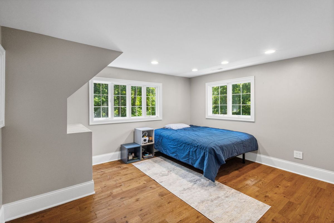
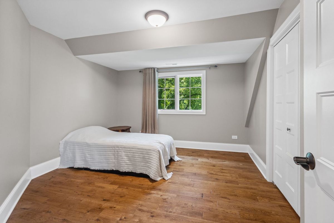
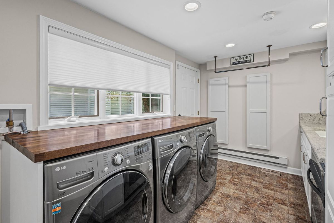
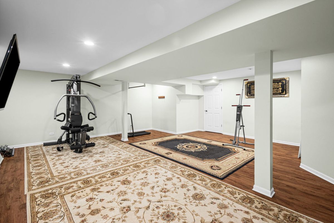
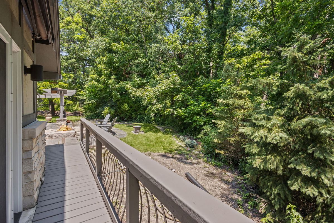
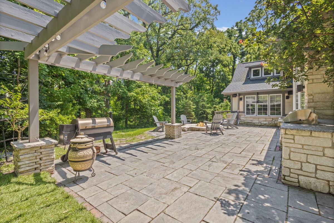
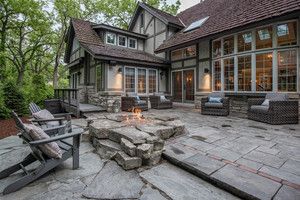
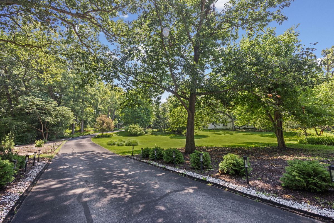
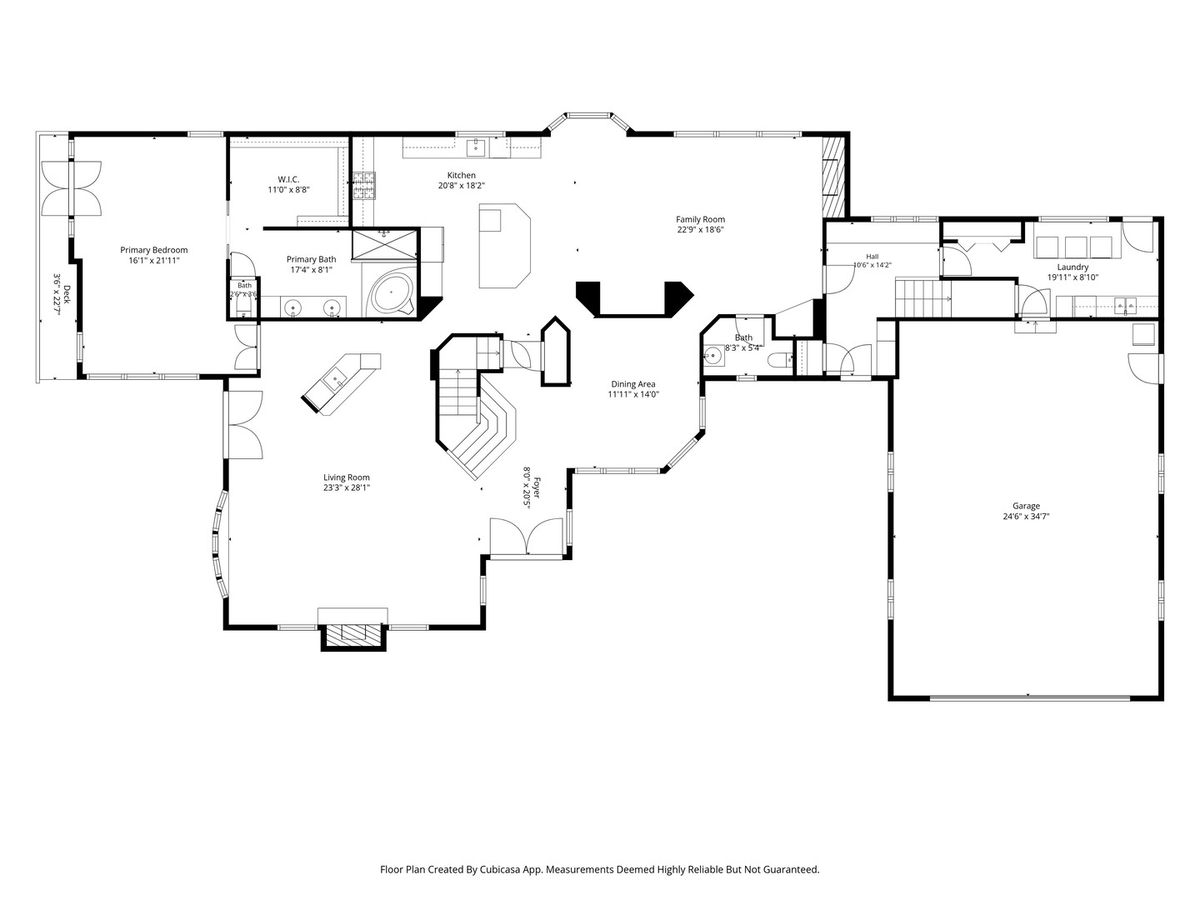
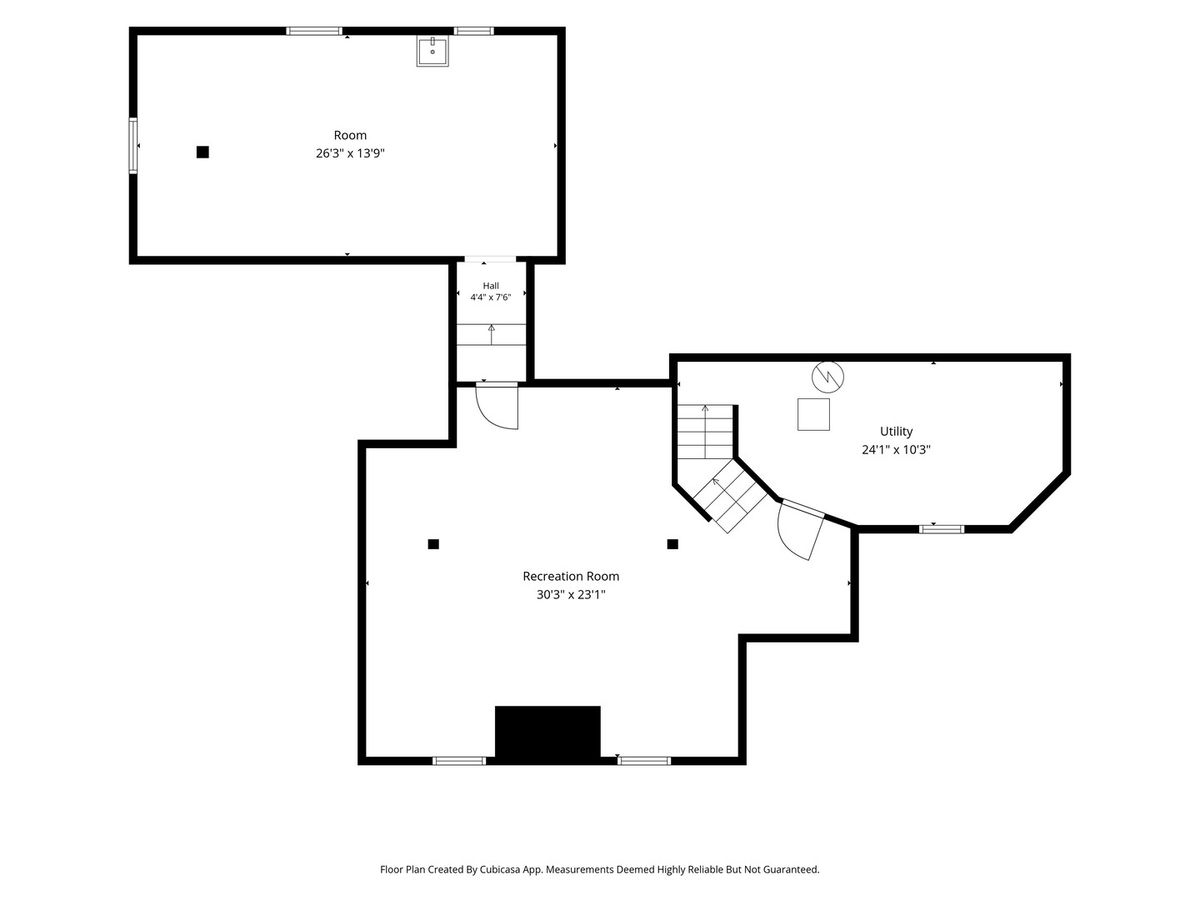
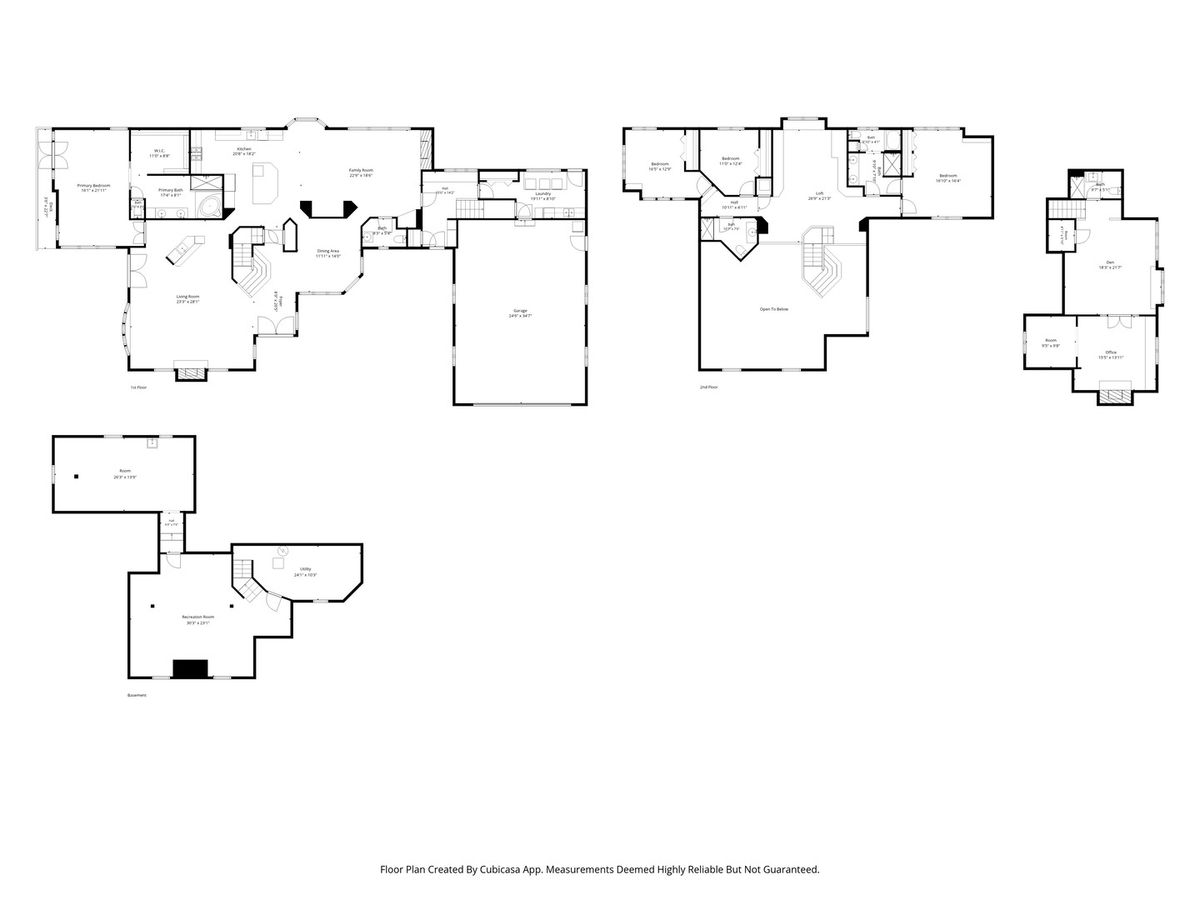
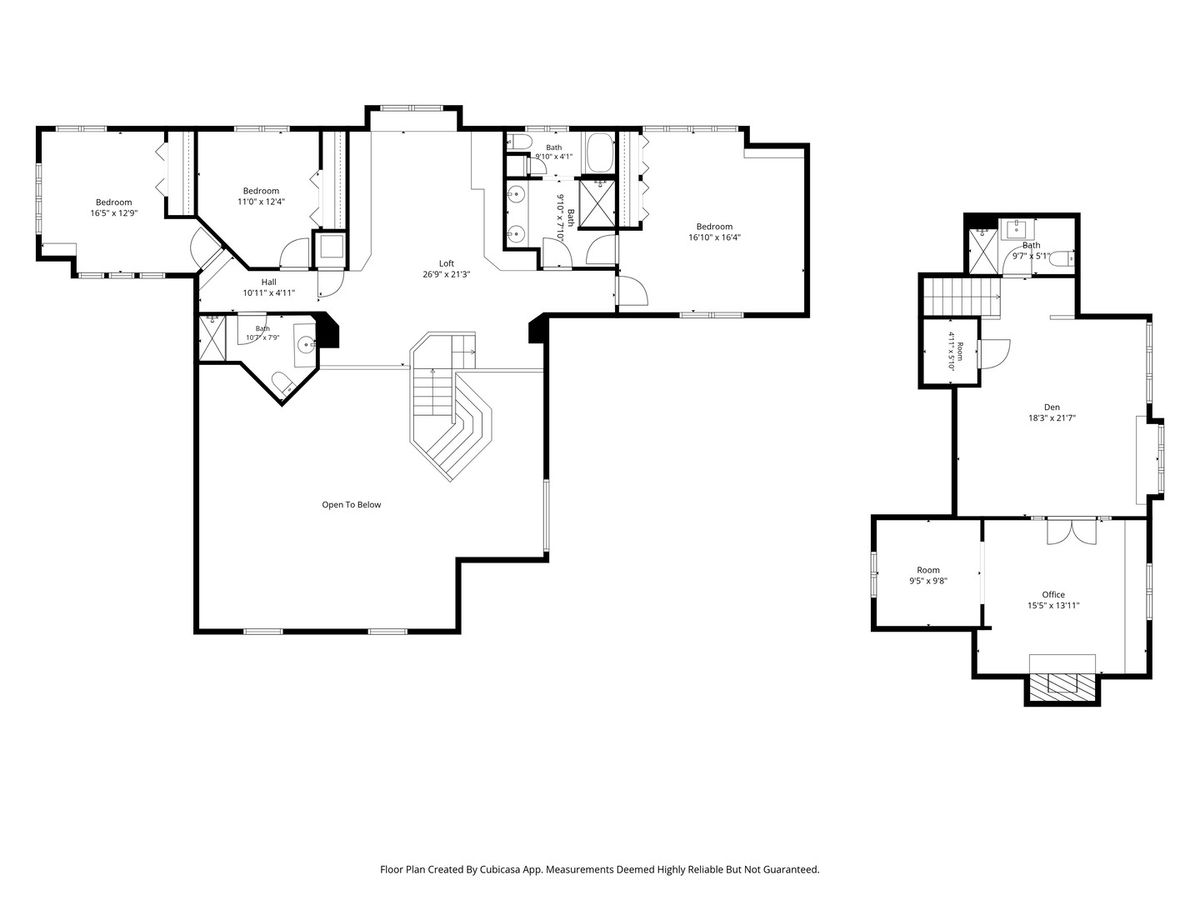
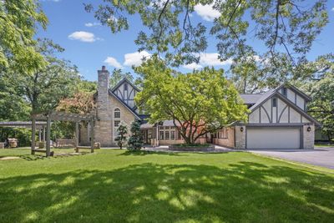
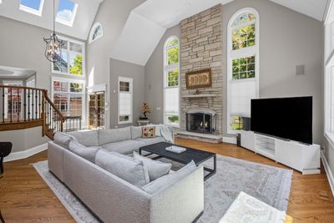
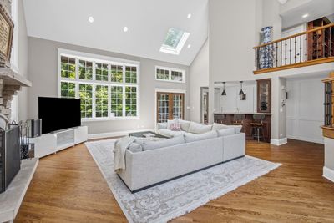
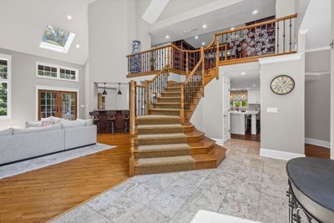
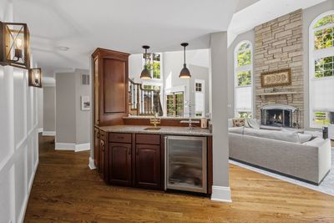
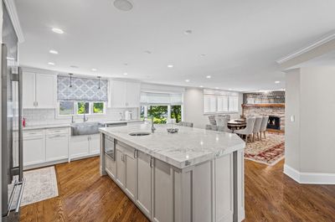
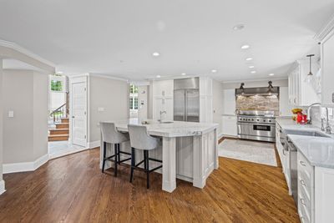
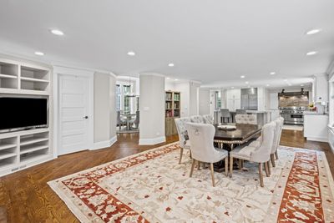
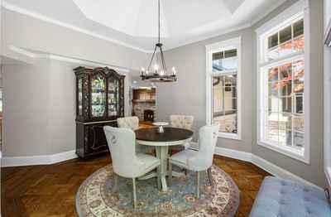
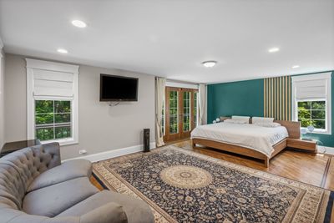
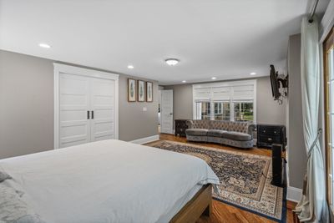
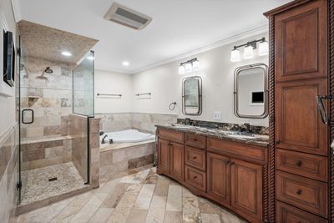
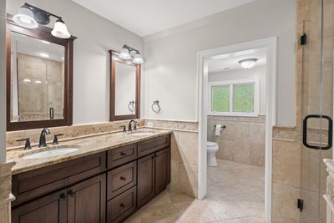
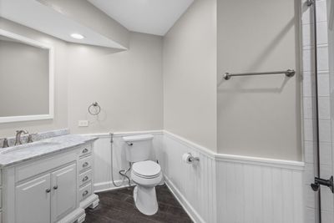
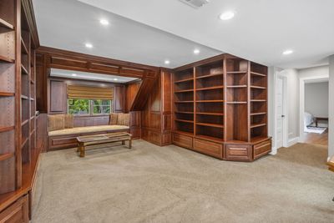
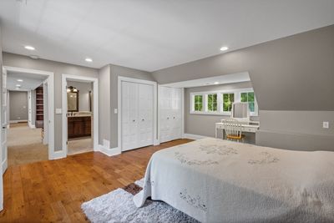
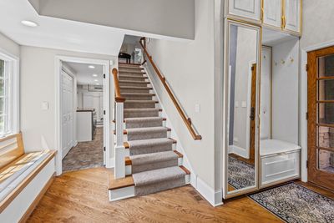
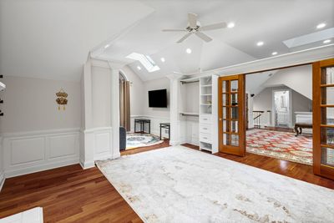
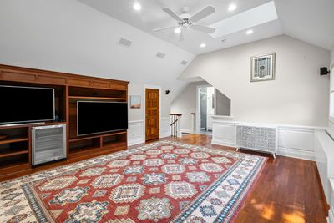
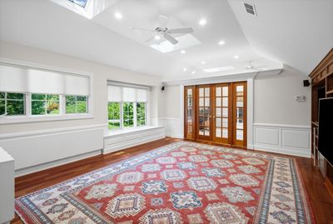
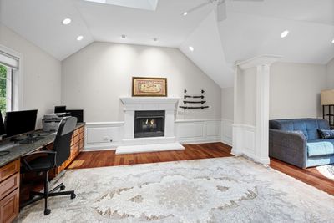
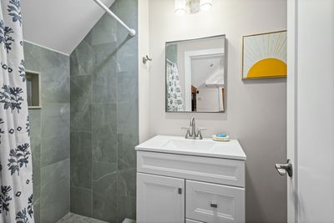
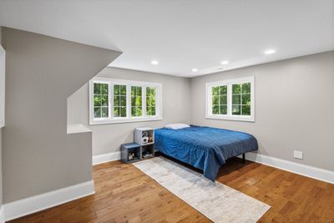
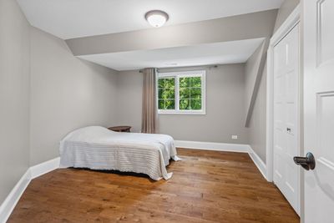
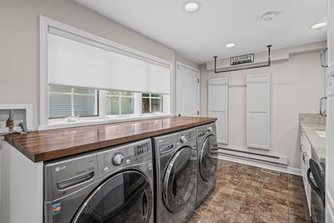
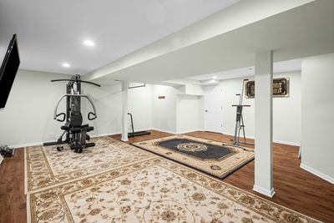
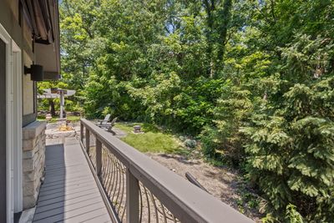
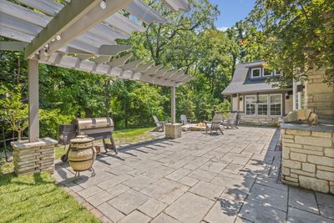
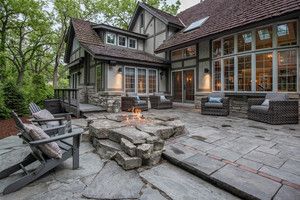
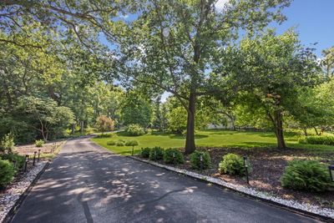
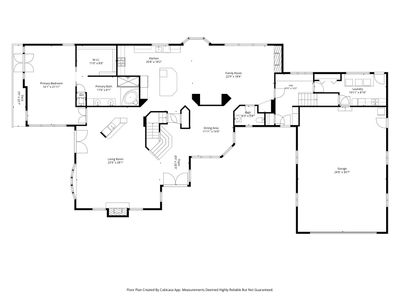
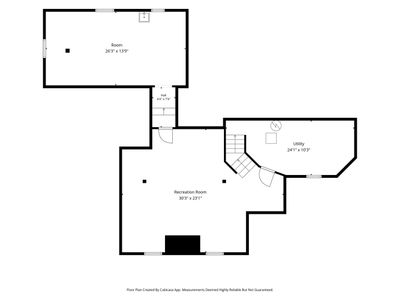
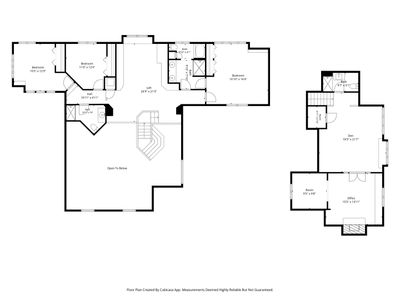
Nestled among the scenic forest preserves and winding trails of sought-after Palos Park, this extraordinary custom estate offers an unmatched blend of luxury, privacy, and timeless craftsmanship. Perched on a secluded, professionally landscaped acre-plus lot backing directly to the forest preserve, this meticulously maintained residence boasts over 5,000 square feet of refined living space above grade. A paver walkway leads to an elegant double French door entry, where a dramatic two-story foyer and living room with soaring 20-foot ceilings and a beautiful bay window create a breathtaking first impression. Designed for both sophisticated entertaining and comfortable everyday living, the home features a stunning wet bar complete with granite countertops, beveled glass cabinetry, and a Viking beverage refrigerator. The heart of the home is the spectacular custom-remodeled chef's kitchen, thoughtfully appointed with custom cabinetry featuring pull-out organizers, quartz countertops, a hammered farmhouse sink, Thermador Professional range and oven with custom hood, Sub-Zero refrigerator, Thermador microwave drawer, and an impressive oversized island with additional seating, abundant storage, and a prep sink. The adjoining family room offers a striking stone fireplace with gas starter, custom built-ins, and seamless flow for gatherings. The luxurious first-floor primary suite serves as a private retreat, featuring a sitting area overlooking the tranquil grounds and forest preserve, direct access to a private deck, and a beautifully renovated spa-inspired bath with dual 36-inch vanities, soaking tub, oversized walk-in shower, private water closet, and a custom-organized walk-in closet. Step outside to enjoy the peaceful bench swing or gather around the flagstone gas fire pit surrounded by nature. The formal dining room showcases an architectural ceiling, oversized windows that flood the space with natural light, a designer light fixture, and an elegant hardwood basket-weave floor. A stunning open staircase with wrought iron balusters leads to the second level, where you'll find three spacious bedrooms, two beautifully remodeled full baths, and a charming loft/library featuring two walls of custom built-ins and a cozy window bench. A separate wing provides exceptional flexibility, offering a second family/gaming room with a Viking beverage refrigerator, a dedicated office with vaulted ceilings, skylights, a third fireplace, built-in cabinetry, gaming nook with Wi-Fi setup, a full bath, and its own private 5th bedroom with exterior entrance-ideal for a home office, guest suite, or multi-generational living. Additional highlights include a generously sized laundry and prep kitchen complete with washer, two dryers, double sink, additional oven, built-in ironing board, and ample storage. The finished basement can serve as a home gym, playroom and provides additional living and storage space, and built in sauna. The outdoor living experience is equally impressive, featuring a beautiful stone patio, built-in gas grill with granite countertops, lush perennial gardens that bloom throughout the seasons, and unmatched privacy overlooking the forest preserve. Completing this remarkable property are a heated four-car garage with finished floors, LED lighting throughout, whole-house water filtration system, three HVAC systems, abundant storage and custom closets throughout, and impeccable attention to detail at every turn. This exceptional Palos Park estate has been lovingly maintained and thoughtfully updated, offering a rare opportunity to own a truly turnkey luxury home in one of the area's most picturesque and private settings.
— the listing agent’s description
The home
5 beds
4.5 baths
4,804 sqft
Built in 1992
1.00-acre lot
4-car garage
Detached Single
English
What it’ll cost
$270 / sqft
$26,348 taxes / yr
No HOA
Listed $1,350,000
Now $1,299,000
33 days on dwello
Estimated monthly payment
$9,482/mo
Principal & interest$6,907
Property taxes$2,196
Homeowners insurance$379
Get pre-qualified →Connect with a licensed lender in the dwello network.
Estimate only — not a loan offer. Example rate; taxes and insurance estimated; your actual rate, payment, taxes, and insurance will vary. dwello is not a lender. Equal Housing Opportunity.
Tour it with a real dwello agent
The agent who meets you here is an actual dwello Home Group team member who knows these streets — not a stranger who bought your name from a portal. You get straight answers on the spot, and the same person stays with you through closing.
On our team, vettedYour info is never soldWith you through closing
Tour this home
In person, on your schedule — a dwello agent meets you there.
WED
Jun 3
THU
Jun 4
FRI
Jun 5
SAT
Jun 6
11:00 am
Schedule a tour
33 days on dwello
Price history
Price reduced
Aug 16, 2026
↓ $51,000$1,299,000
Listed for sale
Jul 15, 2026
$1,350,000
Now $51,000 below the original list price.
Property taxes
2025
Annual tax bill (MLS)
Assessed value
2026
County assessor
2025
2024
2023
2022
2021
2020
2019
Assessed value from the Cook County Assessor (open records). Estimated market ≈ assessed × 10 for residential; not an appraisal — verify with the assessor.
Features
Central AirZonedNatural GasForced AirStuccoStonePublic SewerAsphaltGarage Door Opener
Schools
Elementary — Palos West Elementary School
Middle — Palos South Middle School
High — Amos Alonzo Stagg High School
Assigned schools per the listing — always verify enrollment + boundaries with the district.
Neighborhood
Loading map…
Nearby places via OpenStreetMap — approximate; verify what matters to you. Map © Mapbox © OpenStreetMap.
MLS listing data
Listed by Zivile Paliska · Village Realty, Inc.
Listing last updated Aug 16, 2026 · data refreshed from the MLS Aug 16, 2026, 5:11 AM CT
Based on information submitted to the MLS GRID as of Aug 16, 2026, 5:11 AM CT. Listing data © MRED LLC, distributed by MLS GRID — deemed reliable but not guaranteed; independently verify. Anything shown below this point is not MLS listing data.
See it in personA real dwello agent on our team — never a sold lead.
Schedule a tour
Message
No pressure — reach out whenever you’re ready.