View all 57 photos
Detached Single · Palos Park, IL
$1,000,000
4 beds · 3.5 baths · 4,996 sqft
13050 85th Avenue, Palos Park, IL, 60464
A brick-and-mortar place to make your own — room to make it home.
Active
What’s special
Central air3-car garageIn-unit laundry
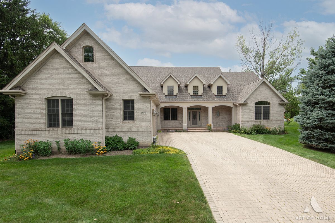
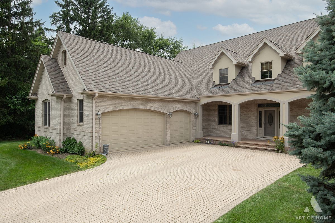
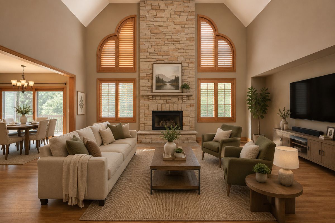
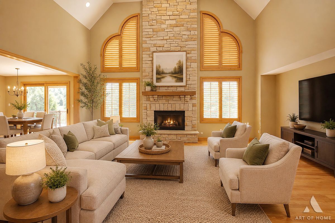
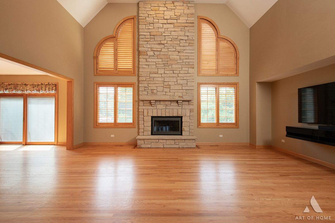
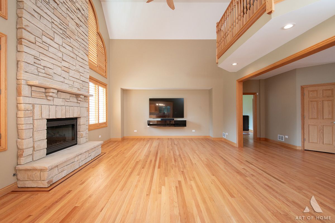
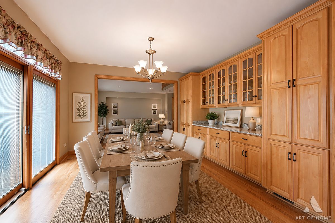
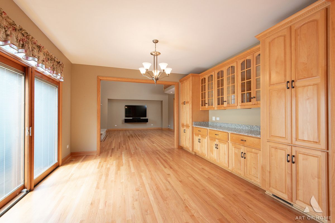
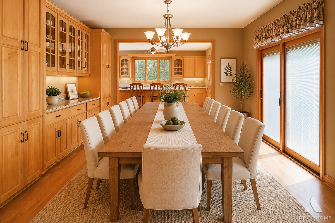
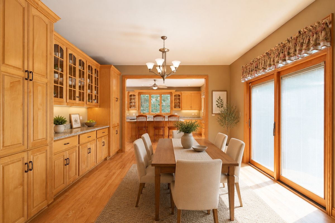
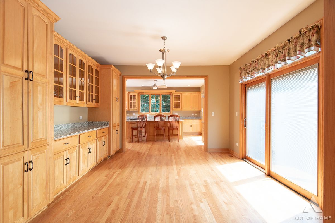
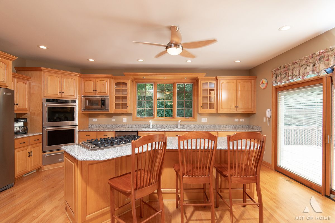
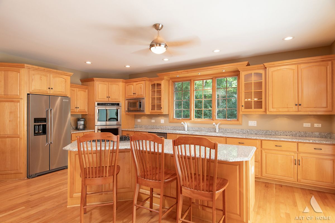
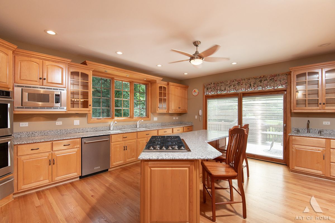
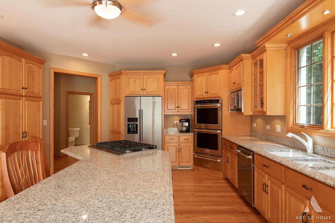
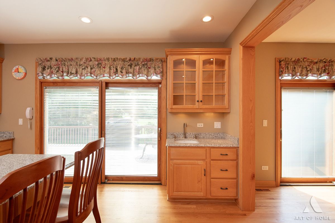
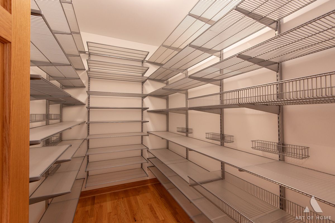
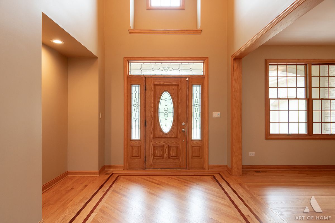
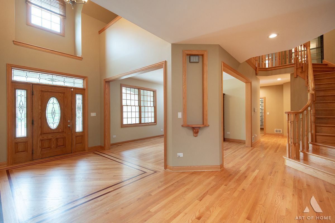
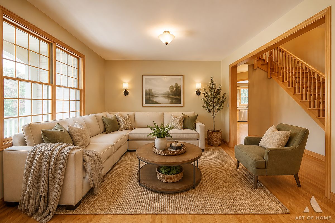
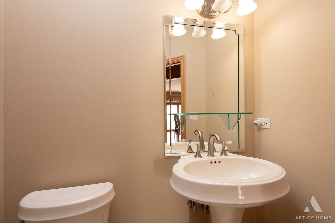
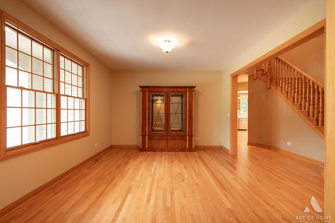
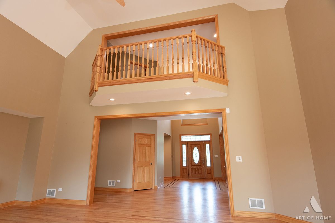
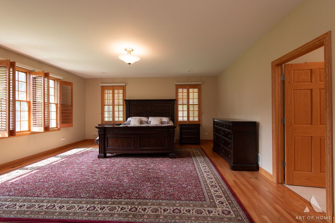
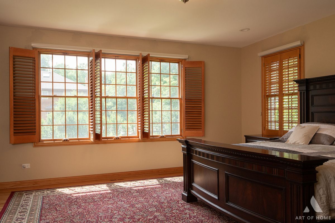
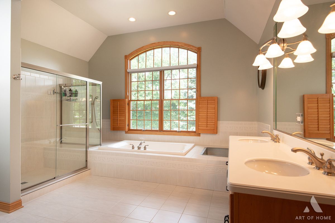
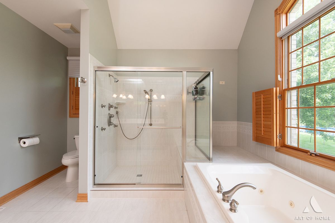
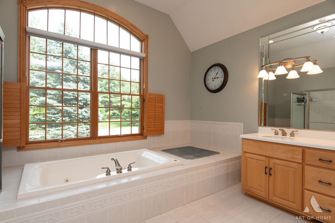
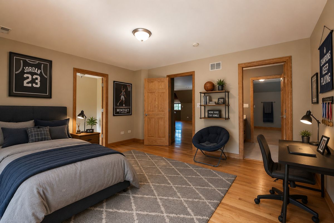
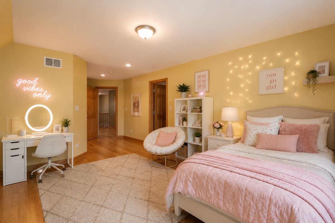
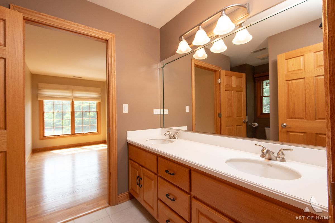
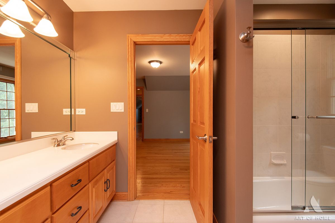
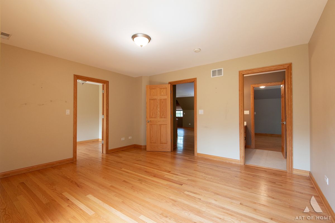
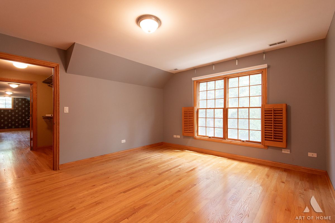
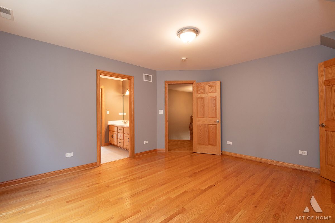
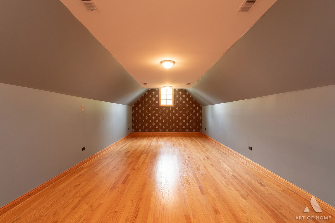
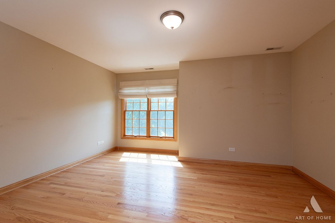
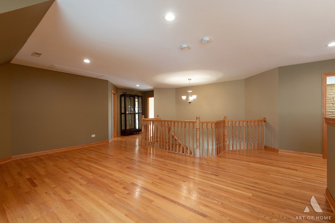
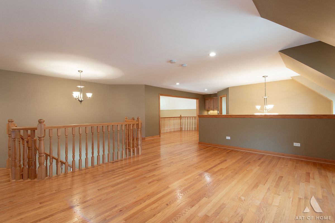
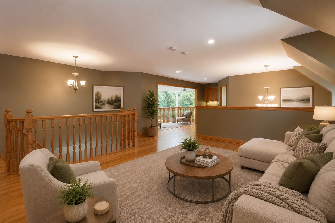
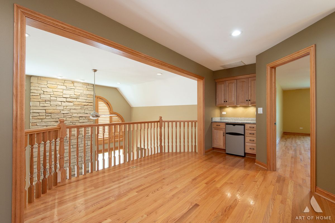
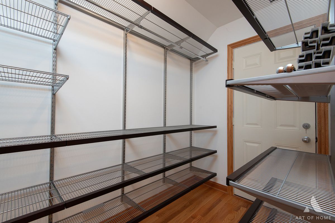
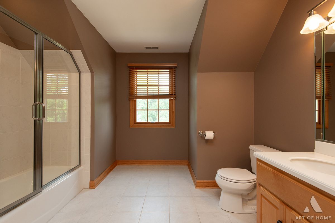
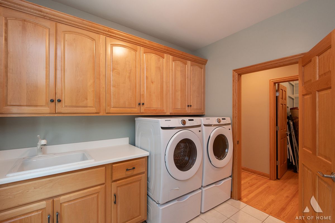
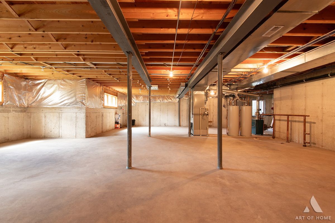
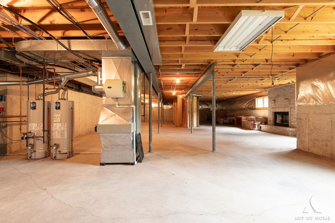
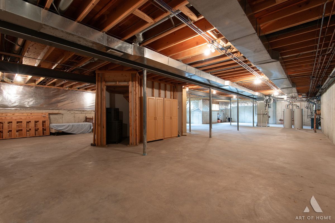
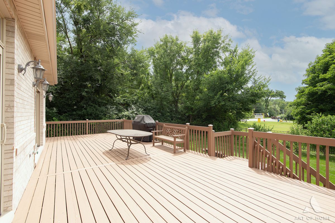
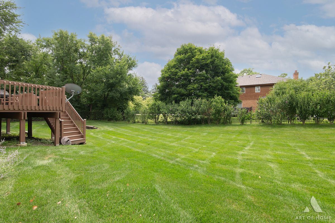
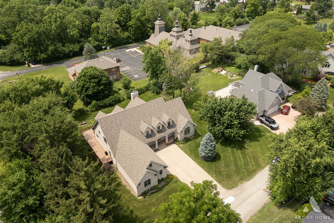
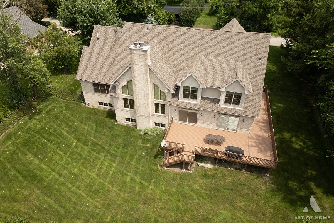
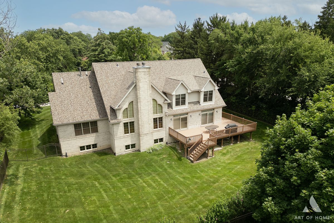
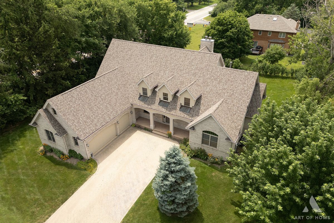
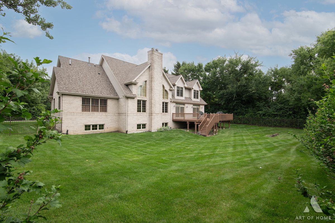
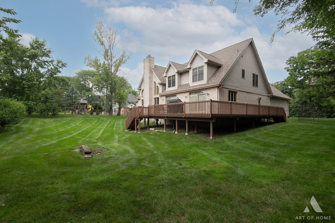
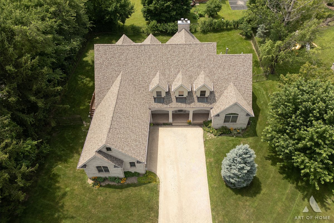
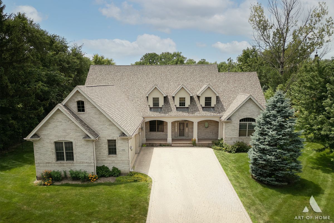
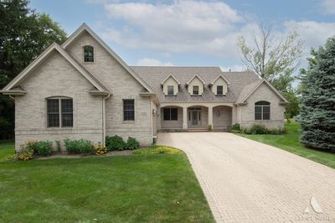
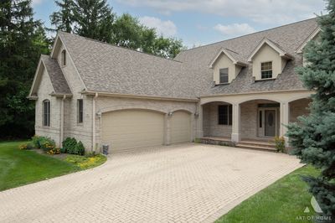
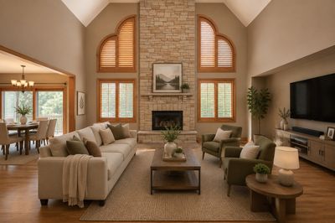
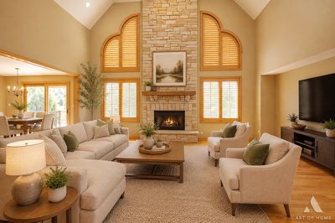
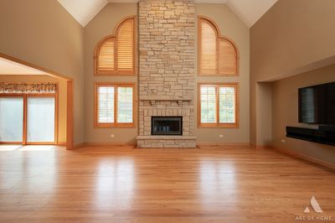
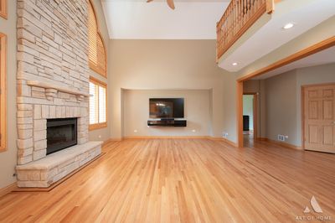
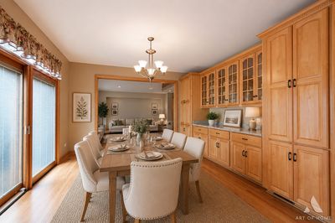
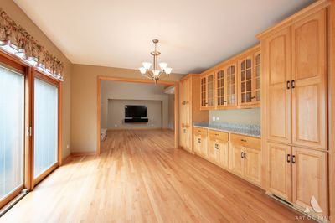
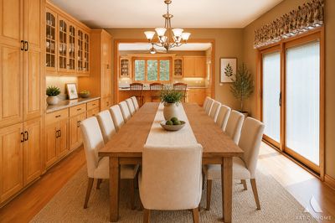
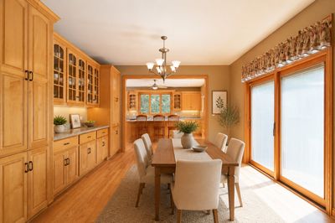
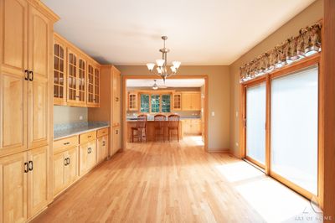
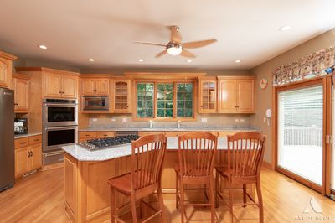
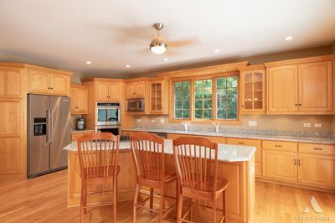
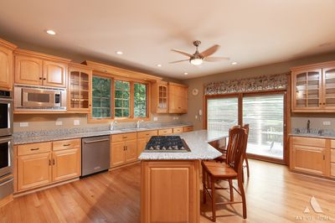
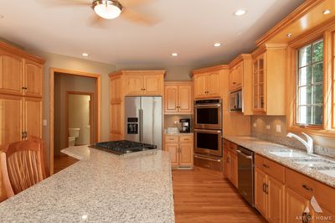
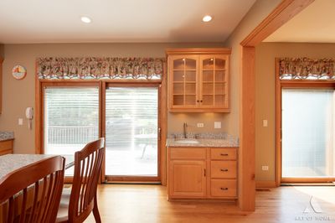
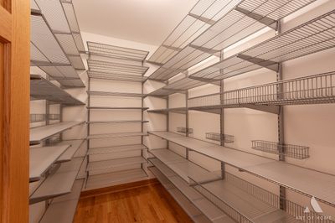
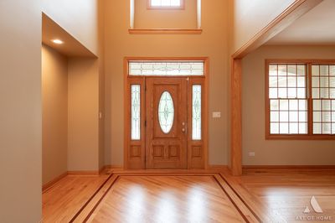
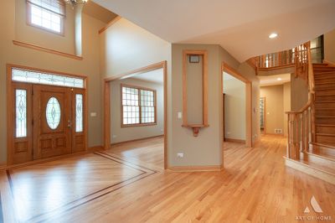
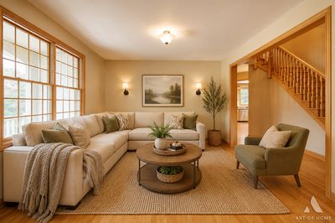
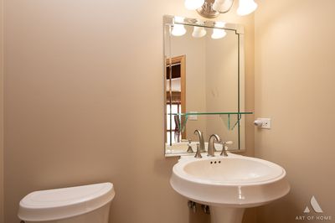
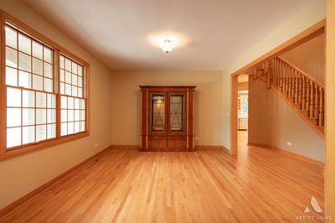
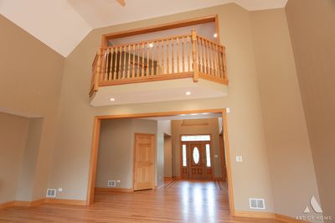
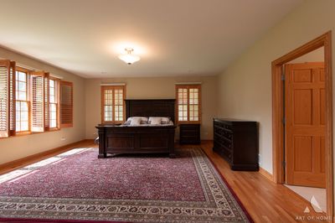
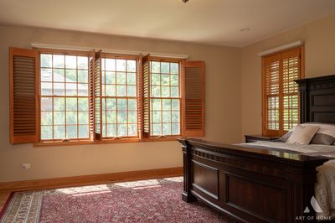
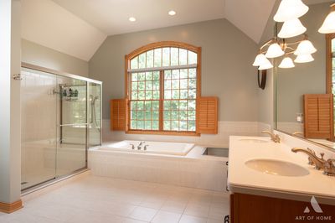
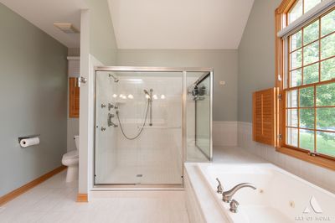
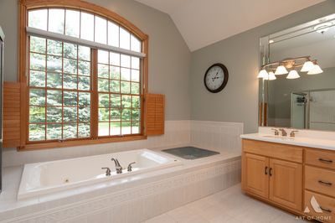
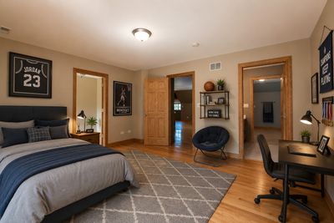
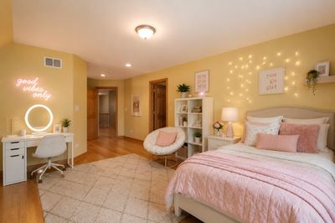
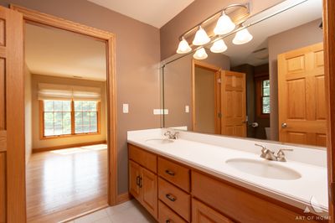
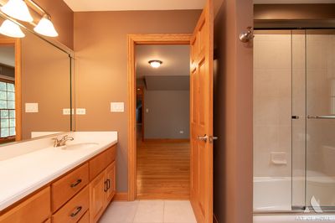
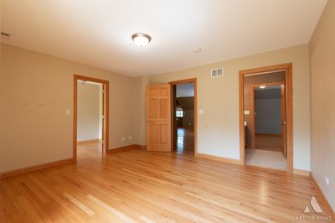
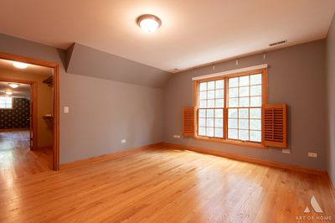
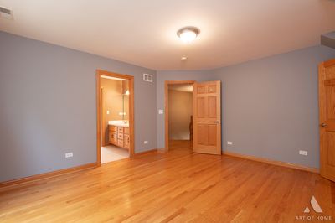
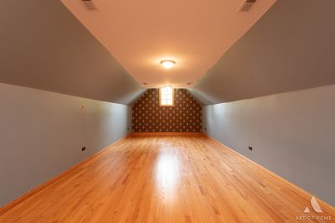
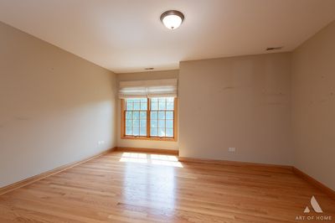
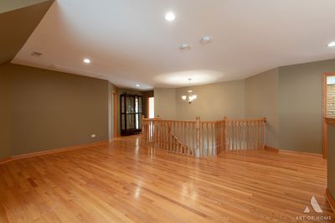
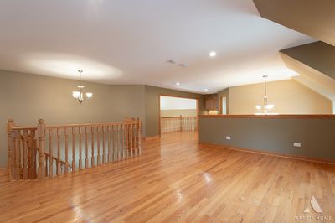
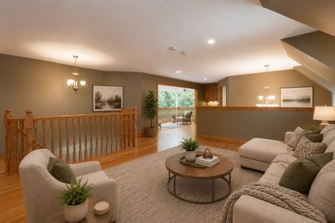
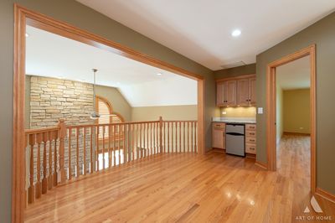
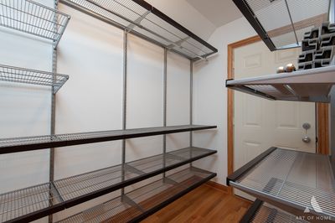
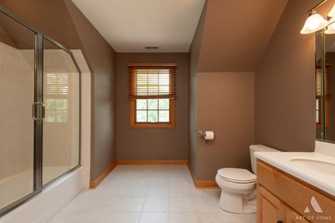

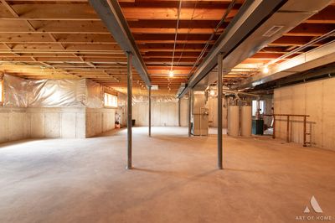
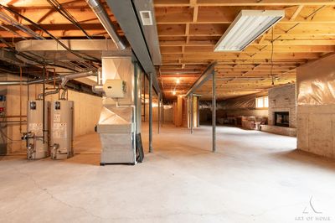
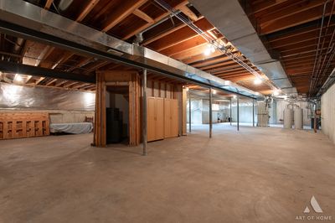
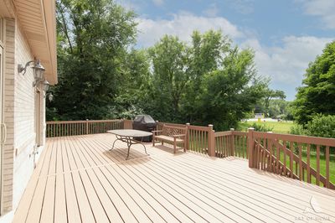
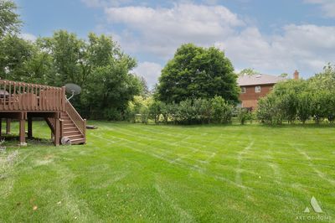
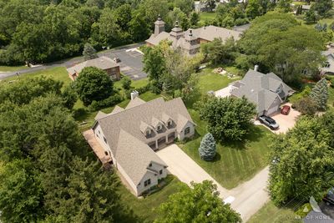
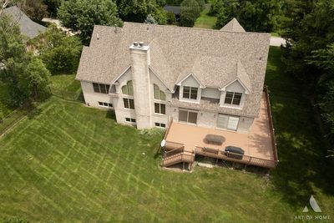
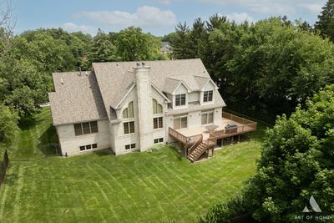
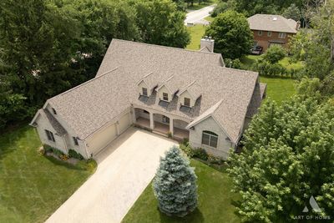
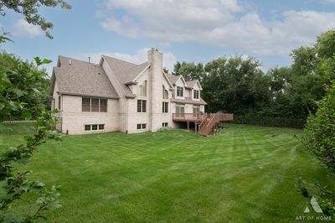
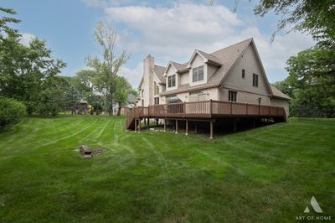
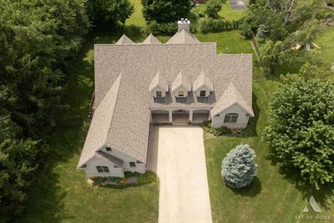
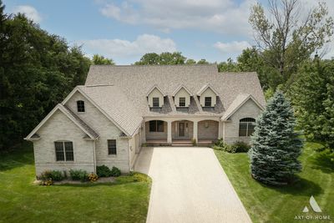
Exceptional custom-built home, proudly offered by its original owner, where pride of ownership is evident in every detail. This impressive 4-bedroom, 3.5-bath residence showcases timeless craftsmanship, quality construction, and an ideal blend of elegance and comfort. A welcoming front foyer introduces an inviting open floor plan designed for both everyday living and entertaining. The layout flows effortlessly from the spacious family room into the breathtaking living room, highlighted by soaring 22-foot ceilings, rich white oak hardwood floors, and a spectacular floor-to-ceiling stone fireplace that serves as the centerpiece of the home. The elegant dining room features custom built-in cabinetry and seamlessly connects to the spacious kitchen, creating the perfect setting for gatherings. The main level also offers a convenient half bath, an oversized pantry, utility closet, main-level laundry, and one of the home's two luxurious primary suites. The main-level primary suite is a private retreat featuring vaulted ceilings, two walk-in closets, and a spa-inspired bath with dual vanities and a spacious walk-in shower. The second floor is equally impressive, featuring a spacious loft overlooking the dramatic two-story living room below, creating an open and airy feel throughout the home. This level offers four generously sized bedrooms, two full bathrooms-including a convenient Jack-and-Jill bath-and an abundance of closet space. Every inch of the home has been thoughtfully designed, ensuring no space goes to waste while providing exceptional storage and functionality. The English basement expands the living space with impressive 9-foot ceilings, radiant heated floors throughout, and a second brick fireplace. The heated three-car garage also features radiant heated floors and durable epoxy flooring. Built with quality and peace of mind in mind, this home is equipped with 220-amp electrical service, two water boilers, two sump pumps with battery backup, and a generator hookup for easy backup power installation. The home features two fireplaces, a furnace replaced in 2005, and recent updates including a new roof and deck (2023). Additional highlights include abundant closet and storage space throughout and countless thoughtful details that reflect the home's exceptional craftsmanship and meticulous care. Designed with exceptional craftsmanship and built to last, this custom residence showcases premium features and enduring quality rarely found in today's construction, offering comfort, functionality, and timeless appeal for years to come. Nestled on a private, beautifully landscaped setting just minutes from downtown Palos Park, Metra, shopping, restaurants, and parks, this one-owner custom residence is a rare opportunity to own a meticulously maintained home where quality construction, timeless design, and pride of ownership are evident throughout.
— the listing agent’s description
The home
4 beds
3.5 baths
4,996 sqft
Built in 2006
Lot 165x171
3-car garage
Detached Single
What it’ll cost
$200 / sqft
$16,897 taxes / yr
No HOA
7 days on dwello
Estimated monthly payment
$7,017/mo
Principal & interest$5,317
Property taxes$1,408
Homeowners insurance$292
Get pre-qualified →Connect with a licensed lender in the dwello network.
Estimate only — not a loan offer. Example rate; taxes and insurance estimated; your actual rate, payment, taxes, and insurance will vary. dwello is not a lender. Equal Housing Opportunity.
Tour it with a real dwello agent
The agent who meets you here is an actual dwello Home Group team member who knows these streets — not a stranger who bought your name from a portal. You get straight answers on the spot, and the same person stays with you through closing.
On our team, vettedYour info is never soldWith you through closing
Tour this home
In person, on your schedule — a dwello agent meets you there.
WED
Jun 3
THU
Jun 4
FRI
Jun 5
SAT
Jun 6
11:00 am
Schedule a tour
7 days on dwello
Price history
Listed for sale
Jul 17, 2026
$1,000,000
Property taxes
2025
Annual tax bill (MLS)
From county records — verify with the assessor.
Features
Central AirZonedNatural GasForced AirBrickPublic SewerBrick DrivewayGarage Door Opener
Schools
Elementary — Palos East Elementary School
Middle — Palos South Middle School
High — Amos Alonzo Stagg High School
Assigned schools per the listing — always verify enrollment + boundaries with the district.
Neighborhood
Loading map…
Nearby places via OpenStreetMap — approximate; verify what matters to you. Map © Mapbox © OpenStreetMap.
MLS listing data
Listed by Kinga Korpacz · Exit Realty Redefined
Listing last updated Jul 23, 2026 · data refreshed from the MLS Jul 23, 2026, 5:09 AM CT
Based on information submitted to the MLS GRID as of Jul 23, 2026, 5:09 AM CT. Listing data © MRED LLC, distributed by MLS GRID — deemed reliable but not guaranteed; independently verify. Anything shown below this point is not MLS listing data.
See it in personA real dwello agent on our team — never a sold lead.
Schedule a tour
Message
No pressure — reach out whenever you’re ready.
Similar homes nearby
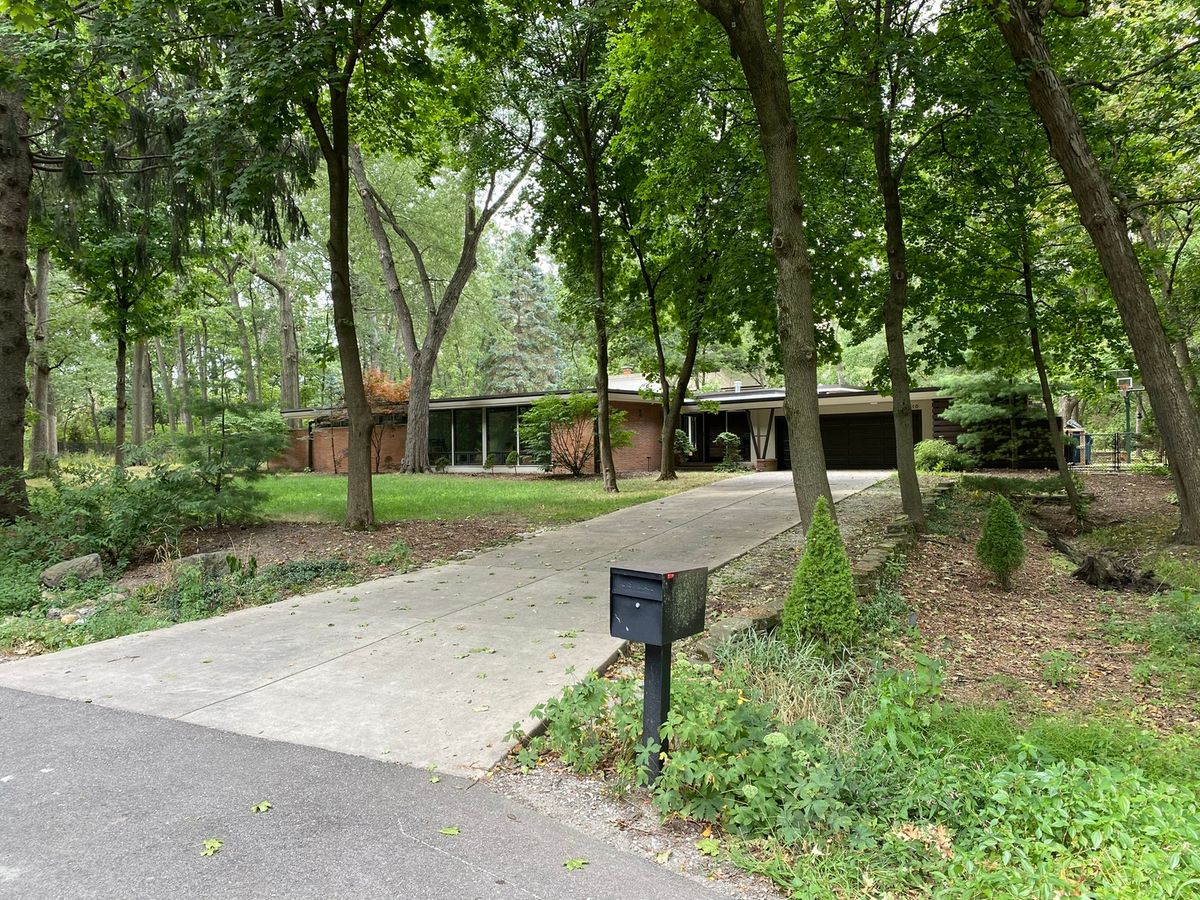
$879,000Active
3 bd · 3 ba · 2,716 sqft
12616 S 83rd Avenue
Palos Park, IL
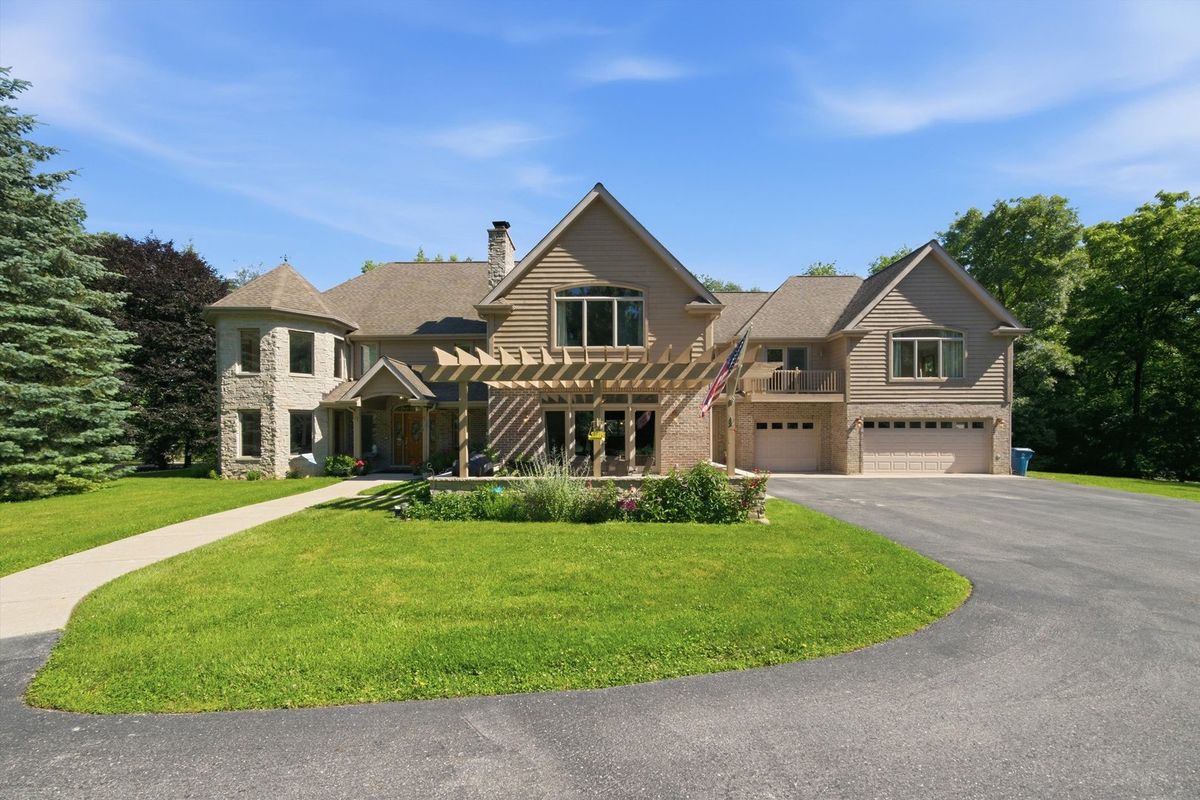
$1,125,000Active
5 bd · 5 ba · 5,500 sqft
11555 S Elbridge Avenue
Palos Park, IL
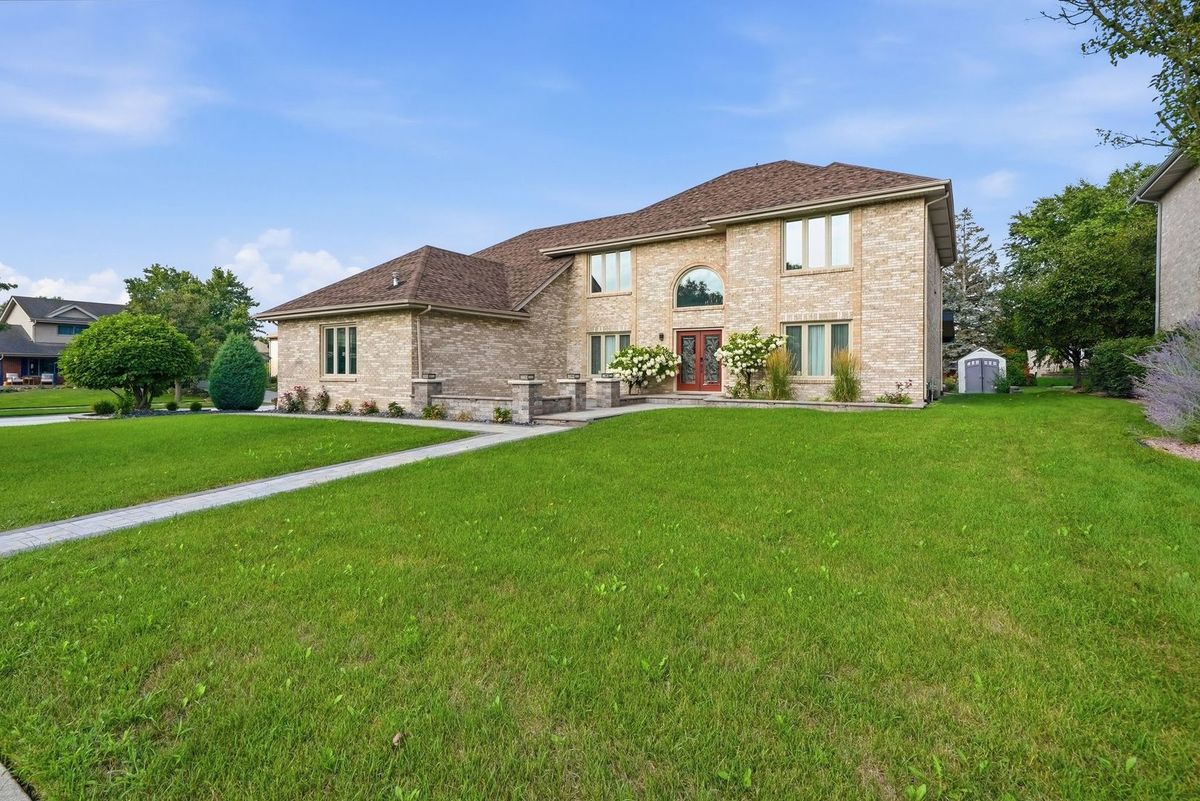
$860,000Active
5 bd · 4 ba · 5,591 sqft
12600 Sheffield Court
Palos Park, IL
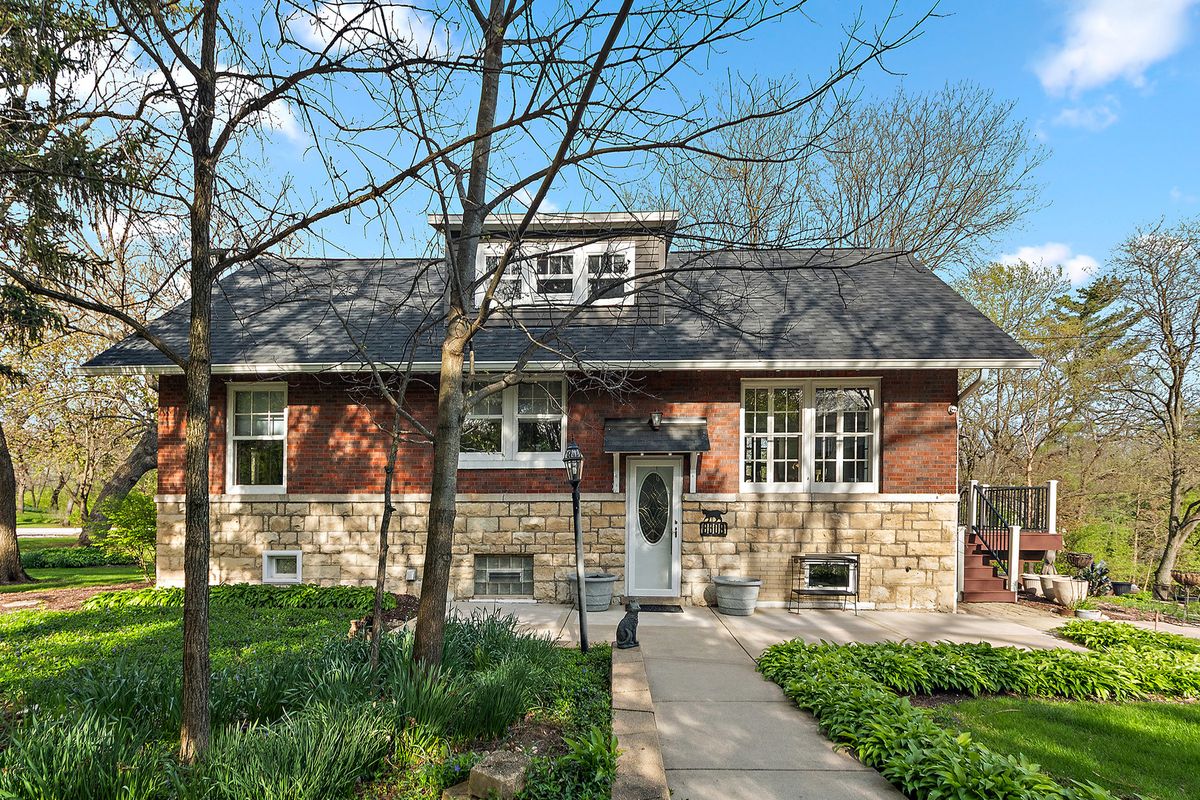
$850,000Active
4 bd · 3 ba · 3,245 sqft
8609 W 121st Street
Palos Park, IL