View all 38 photos
Detached Single · Yorkville, IL
$487,000
4 beds · 2.5 baths · 2,312 sqft
445 Kelly Avenue, Yorkville, IL, 60560
A brick-and-mortar place to make your own — room to make it home.
Active
What’s special
Central air3-car garage0.34-acre lotIn-unit laundry
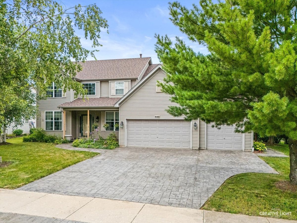
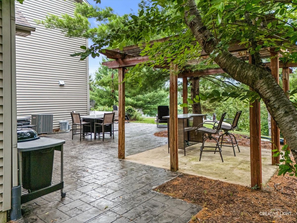
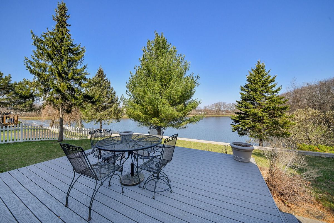
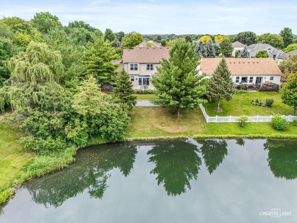
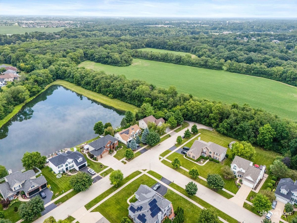
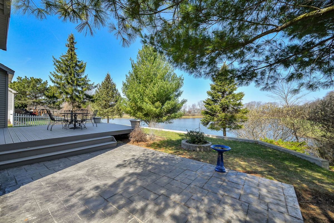
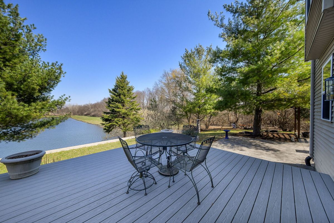
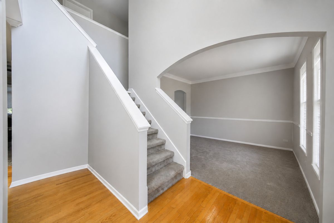
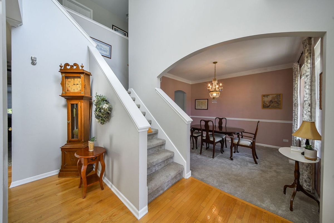
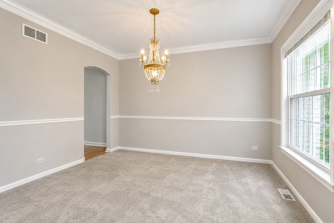
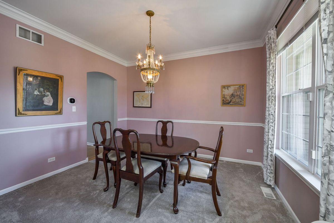
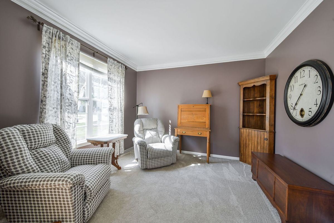
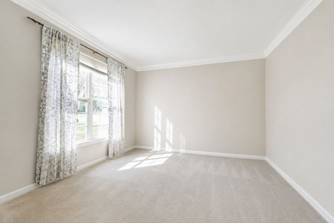
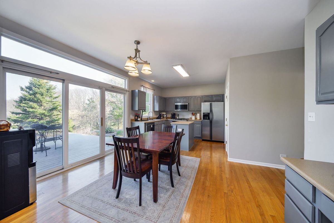
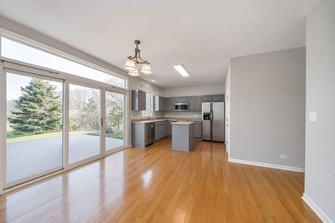
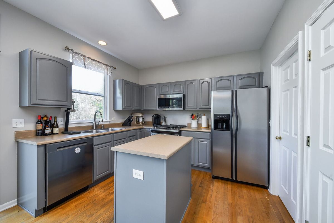
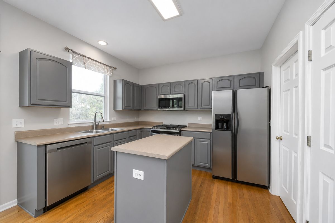
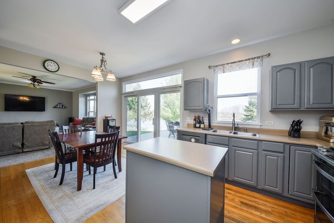
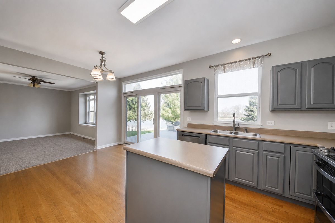
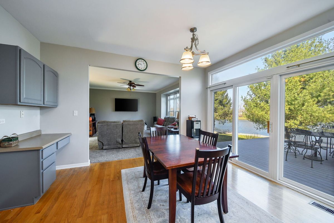
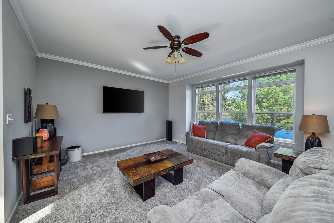
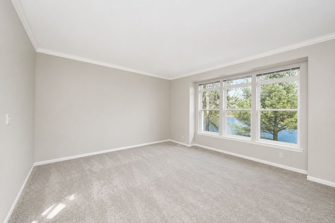
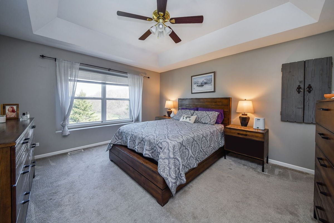
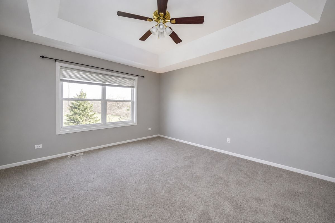
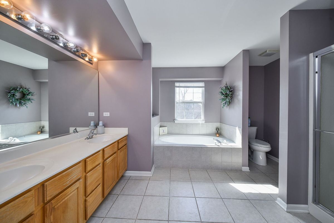
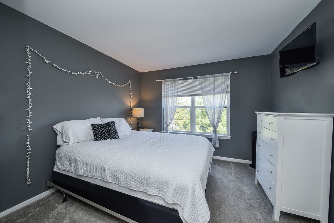
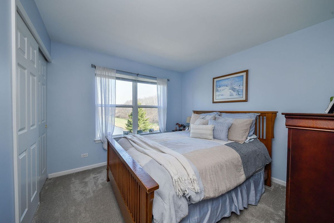
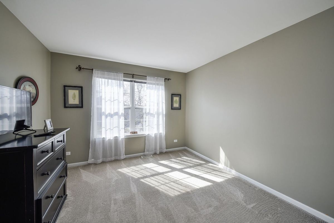
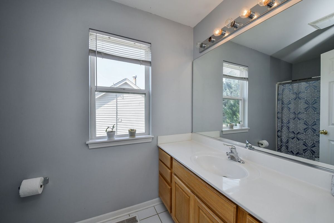
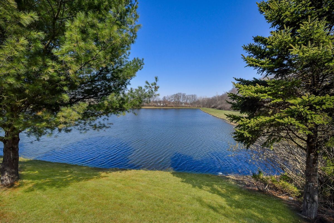
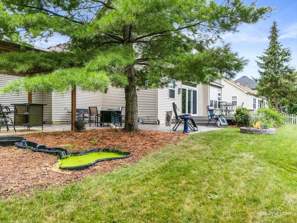
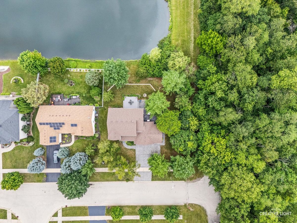
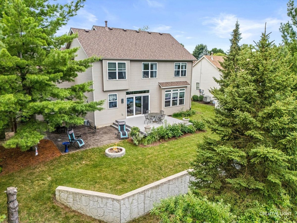
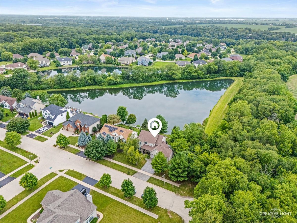
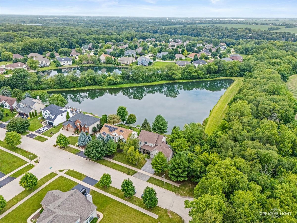
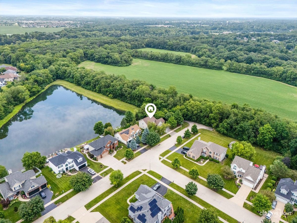
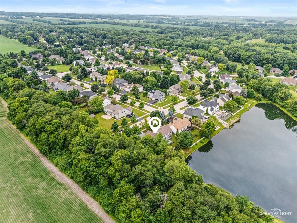
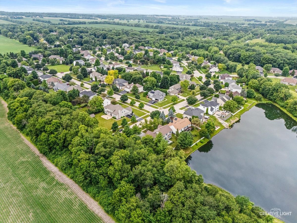
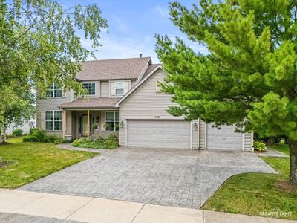
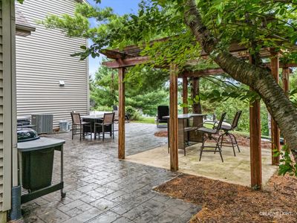
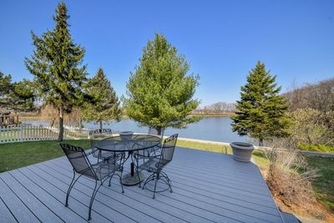
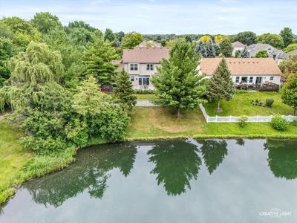
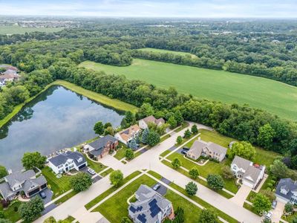
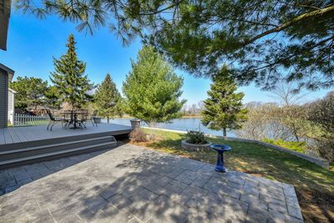
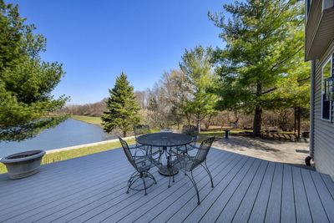
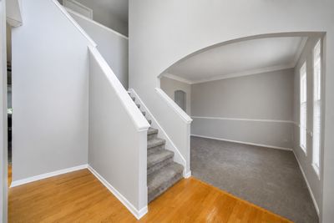
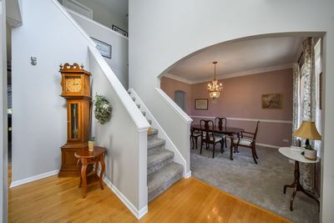
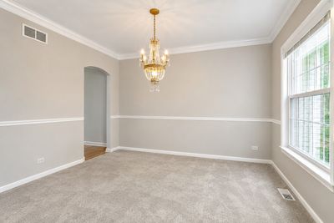
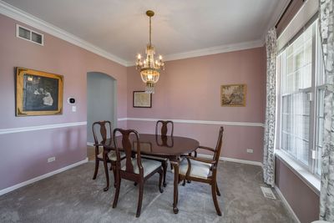
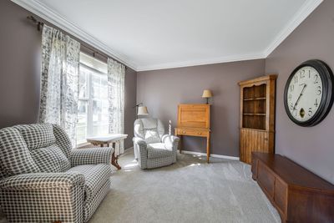
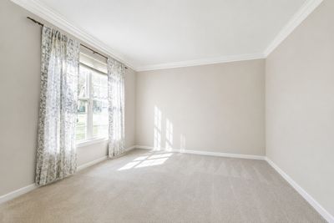
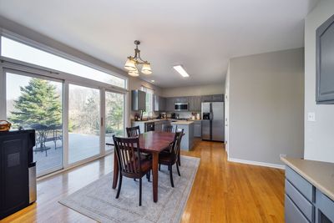
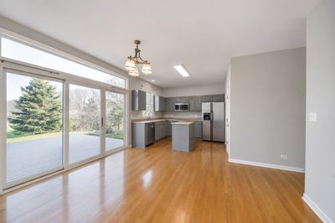
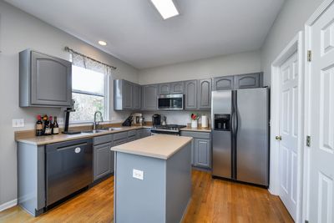
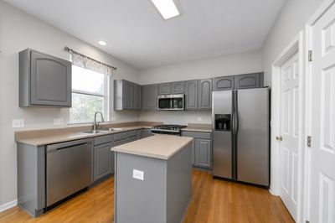
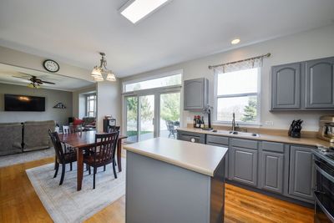
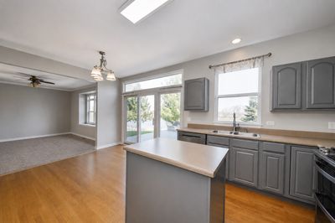
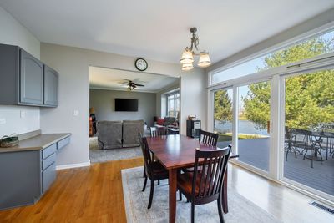
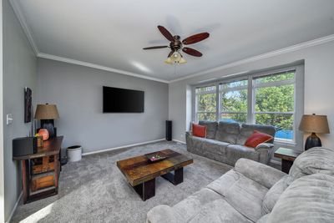
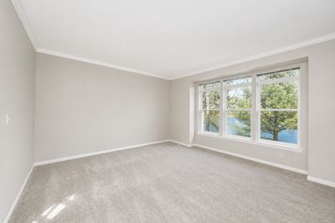
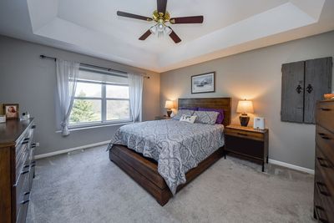
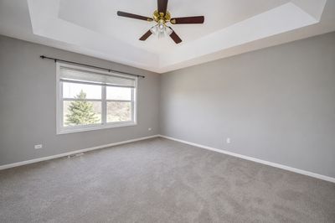
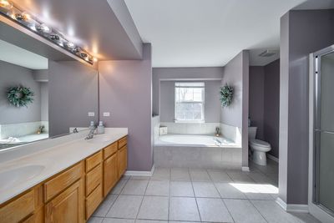
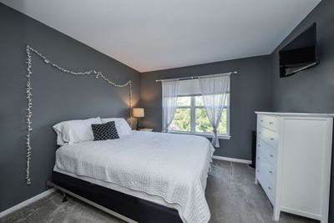
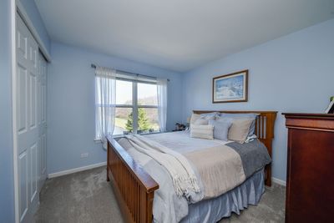
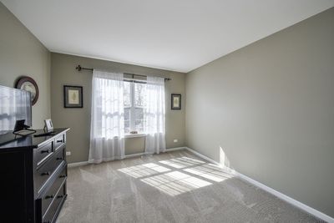
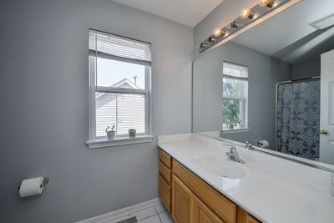
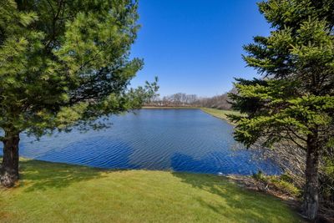
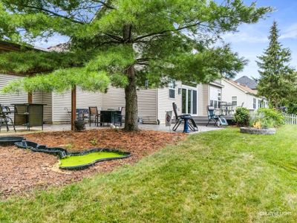
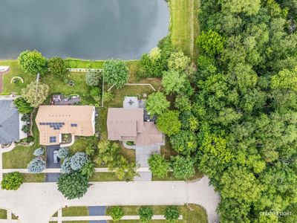
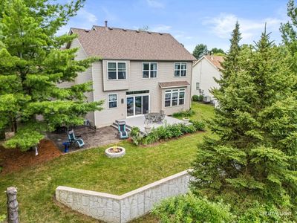
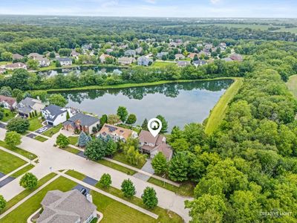
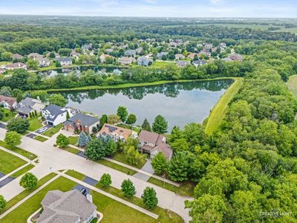
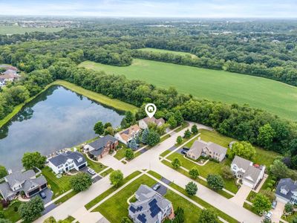
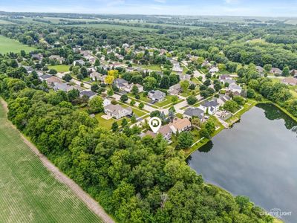
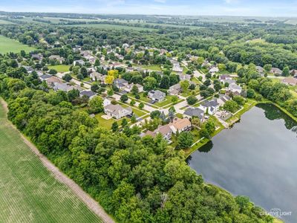
Beautifully situated on a premium homesite, this fabulous residence overlooks a tranquil pond with a wooded backdrop along one side, offering both scenic views and added privacy. Find walking paths and open spaces close by to enjoy nature! Curb appeal shines with a stunning paver driveway, elegant walkway, and established mature landscaping. An inviting front porch welcomes you into the traditional home. Step into the spacious foyer, framed by a formal dining room on one side and a living room on the other, highlighted by graceful arches and architectural detail. The spacious family room flows seamlessly into the breakfast area and inviting kitchen, creating an ideal space for everyday living and entertaining. Oversized sliding glass doors lead to a maintenance -free deck overlooking the backyard with stunning views of the pond. A large decorative retaining wall adds interest and dimension, while a beautiful paver patio provides additional space. Warmer days are coming and you will not want to leave this outdoor space!! The main level also has the convenience of a first floor laundry with access to the heated 3 car garage. The second floor features a stunning primary suite complete with a luxurious bath offering a separate shower and soaking tub. Three additional bedrooms provide comfortable accommodations, with several rooms showcasing generous windows that capture beautiful views of the pond. This home offers a perfect blend of warmth and open floor plan. A modern paint palette throughout makes it truly move-in ready.
— the listing agent’s description
The home
4 beds
2.5 baths
2,312 sqft
Built in 2003
0.34-acre lot
3-car garage
Detached Single
What it’ll cost
$211 / sqft
$10,420 taxes / yr
$350/mo HOA
7 days on dwello
Estimated monthly payment
$3,949/mo
Principal & interest$2,589
Property taxes$868
Homeowners insurance$142
HOA dues$350
Get pre-qualified →Connect with a licensed lender in the dwello network.
Estimate only — not a loan offer. Example rate; taxes, HOA dues, insurance estimated; your actual rate, payment, taxes, and insurance will vary. dwello is not a lender. Equal Housing Opportunity.
Tour it with a real dwello agent
The agent who meets you here is an actual dwello Home Group team member who knows these streets — not a stranger who bought your name from a portal. You get straight answers on the spot, and the same person stays with you through closing.
On our team, vettedYour info is never soldWith you through closing
Tour this home
In person, on your schedule — a dwello agent meets you there.
WED
Jun 3
THU
Jun 4
FRI
Jun 5
SAT
Jun 6
11:00 am
Schedule a tour
7 days on dwello
Price history
Listed for sale
Jul 14, 2026
$487,000
Earlier records
Listed
May 29, 2026
$487,000
Listed
Apr 29, 2026
$497,000
Listed
Mar 31, 2026
$512,000
From MLS records — independently verify.
Property taxes
2025
Annual tax bill (MLS)
From county records — verify with the assessor.
Features
Central AirNatural GasVinyl SidingPublic SewerGarage Door OpenerHeated Garage
Schools nearby
Grace Holistic Center for Education · 1.0 mi
Parker's Playtime Preschool · 1.0 mi
Yorkville Intermediate School #115 · 1.1 mi
Circle Center Grade School · 1.1 mi
Parkview Christian Academy Lower Campus · 1.2 mi
This listing didn’t include assigned schools, so these are the closest schools (OpenStreetMap) — not necessarily the attendance-zoned schools. Confirm assignment with the district.
Neighborhood
Loading map…
Nearby places via OpenStreetMap — approximate; verify what matters to you. Map © Mapbox © OpenStreetMap.
MLS listing data
Listed by Jane Winninger · Baird & Warner
Listing last updated Jul 20, 2026 · data refreshed from the MLS Jul 20, 2026, 5:12 AM CT
Based on information submitted to the MLS GRID as of Jul 20, 2026, 5:12 AM CT. Listing data © MRED LLC, distributed by MLS GRID — deemed reliable but not guaranteed; independently verify. Anything shown below this point is not MLS listing data.
See it in personA real dwello agent on our team — never a sold lead.
Schedule a tour
Message
No pressure — reach out whenever you’re ready.
Similar homes nearby
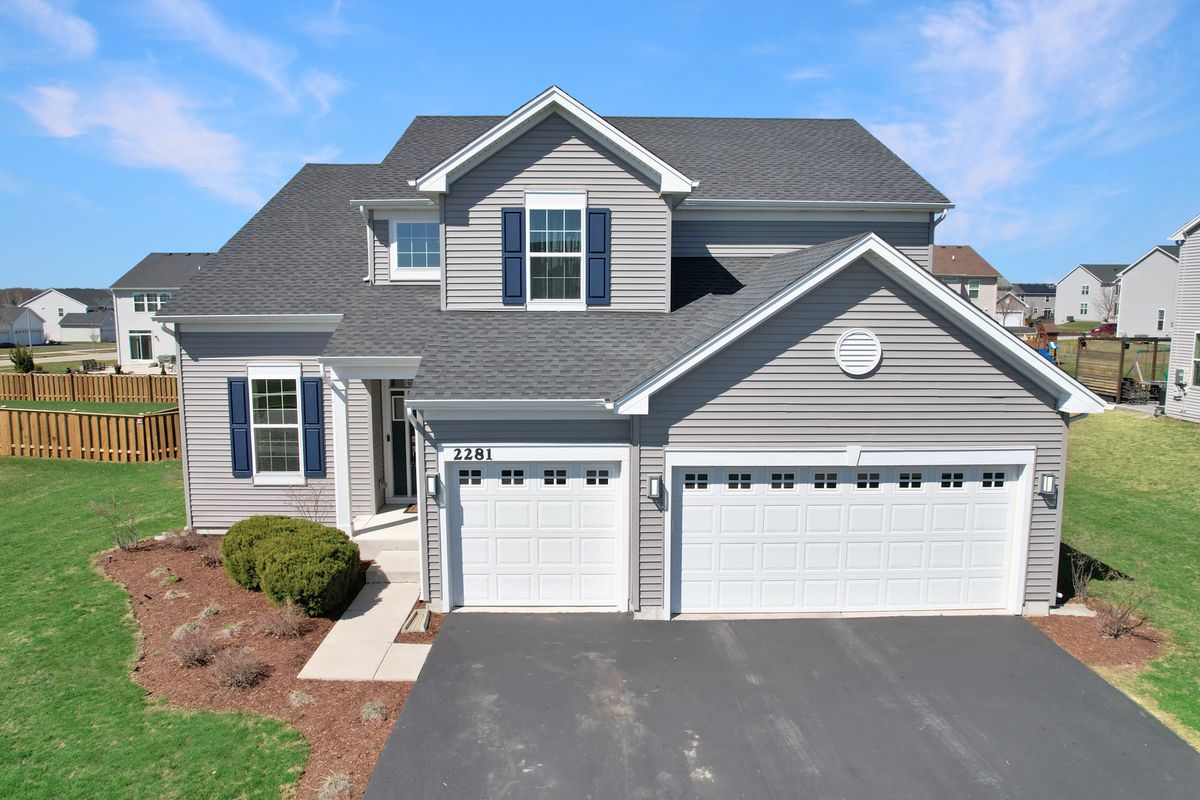
$489,000Active
4 bd · 2.5 ba · 2,612 sqft
2281 Fairfax Way
Yorkville, IL
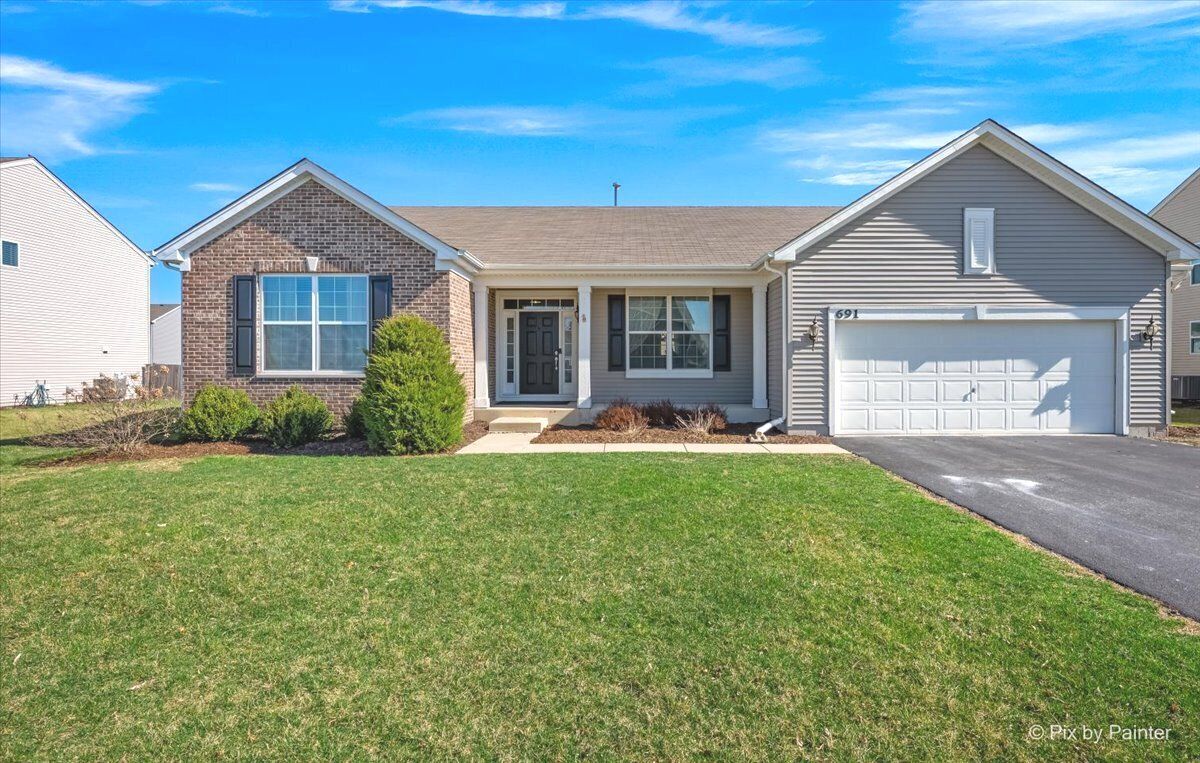
$485,000Active
3 bd · 2 ba · 2,436 sqft
691 Windett Ridge Road
Yorkville, IL
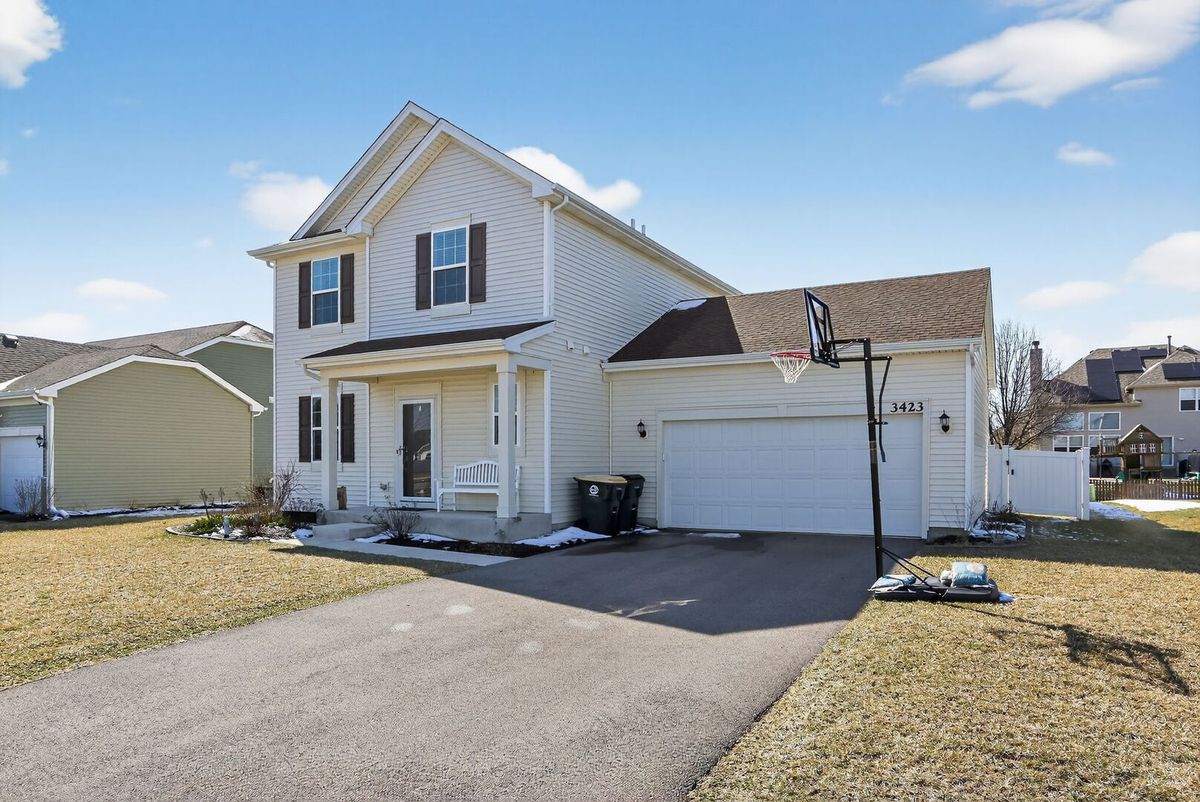
$485,000Active
4 bd · 2.5 ba · 1,830 sqft
3423 Caledonia Drive
Yorkville, IL
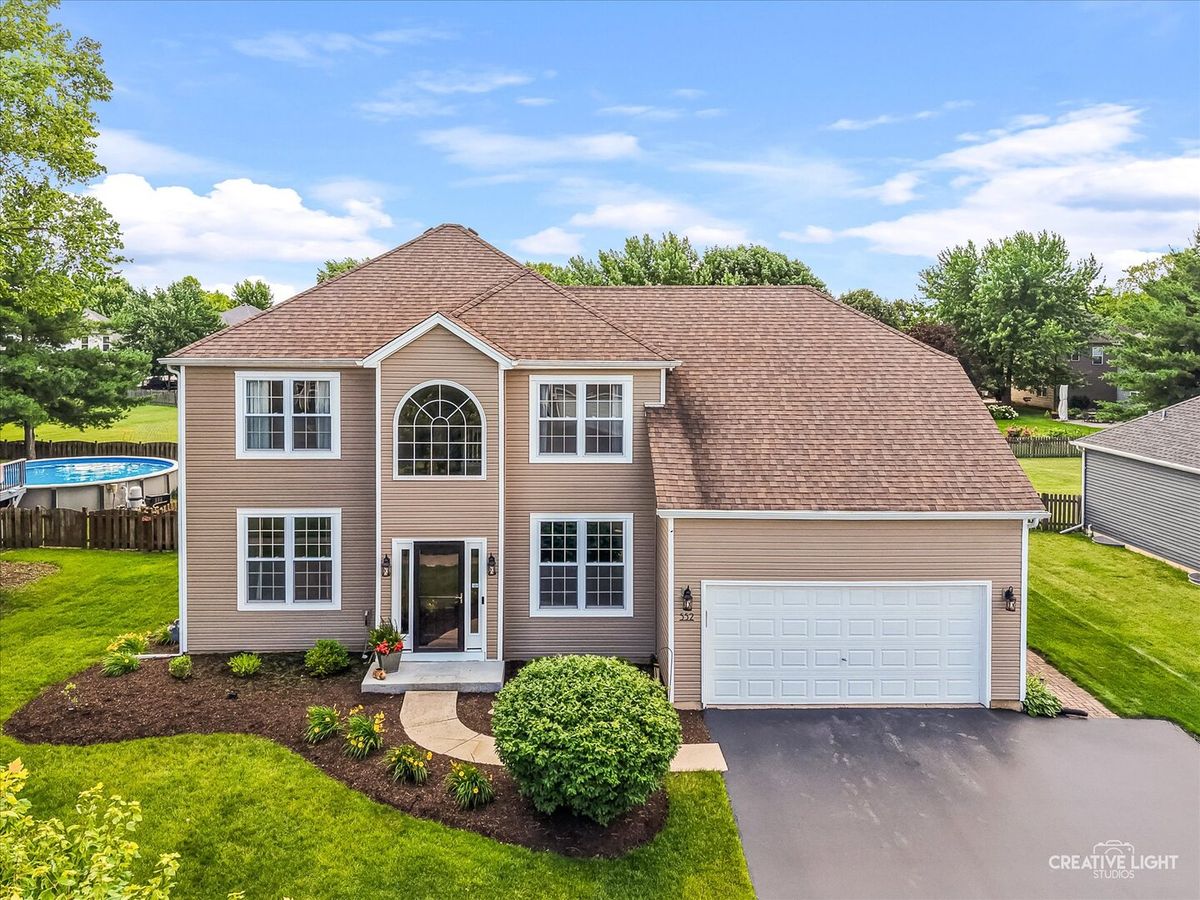
$489,900Active
4 bd · 2.5 ba · 2,650 sqft
552 Yellowstone Lane
Yorkville, IL