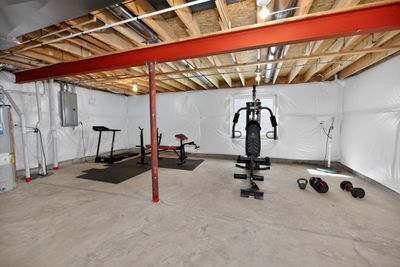
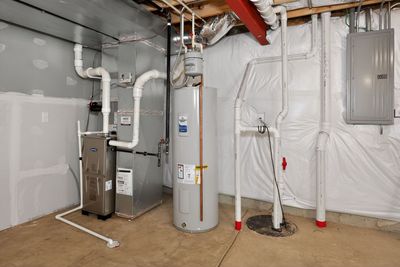
Video tour View all 27 photos
Detached Single · Yorkville, IL
$485,000
4 beds · 2.5 baths · 1,830 sqft
3423 Caledonia Drive, Yorkville, IL, 60560
A brick-and-mortar place to make your own — room to make it home.
Active
What’s special
Central air2-car garageIn-unit laundry
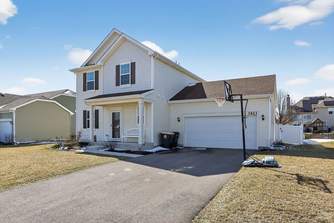
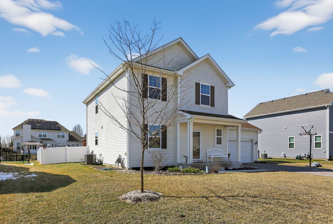
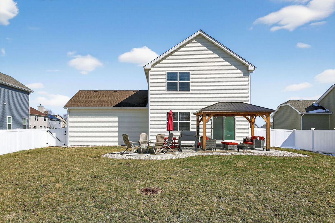
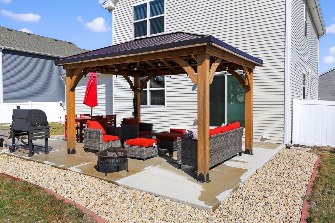
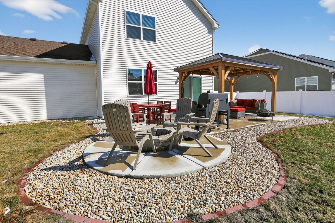
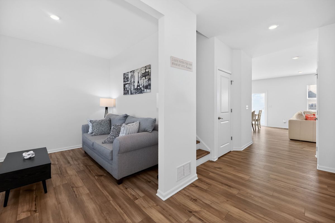
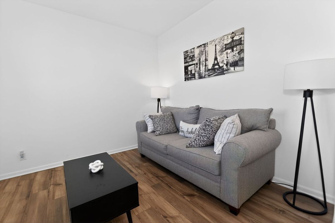
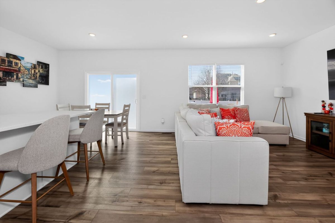
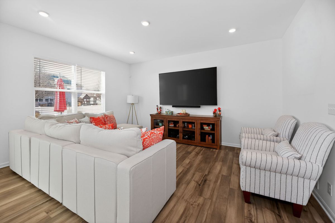
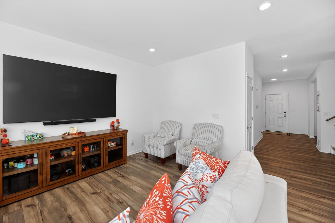
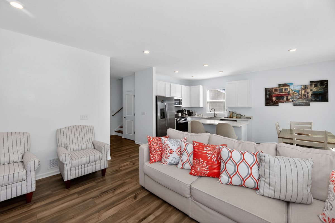
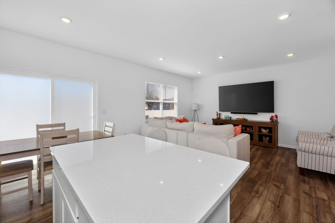
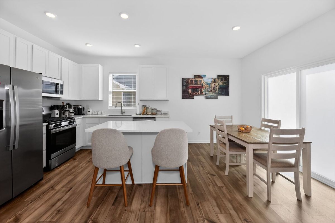
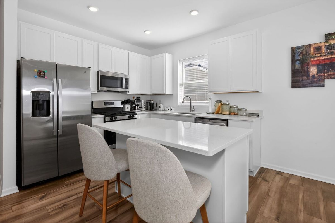
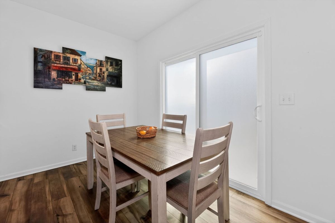
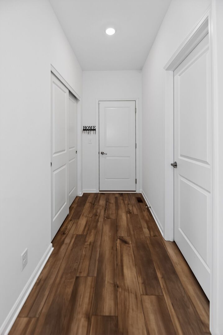
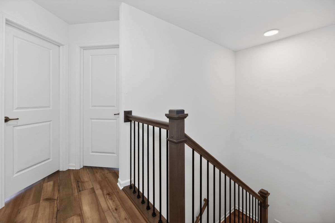
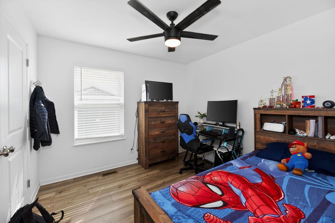
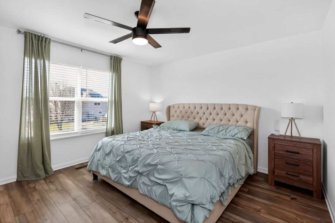
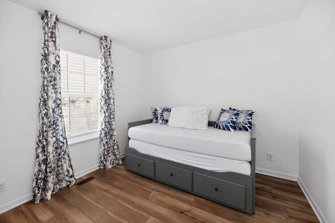
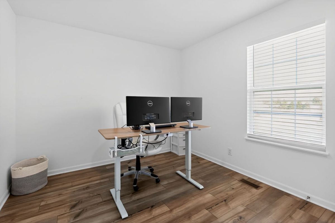
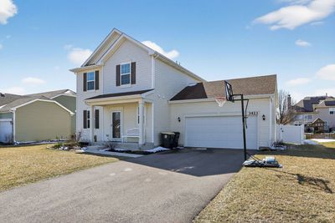
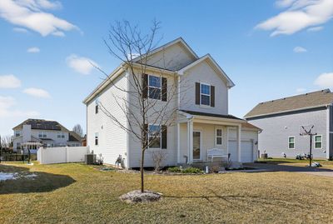
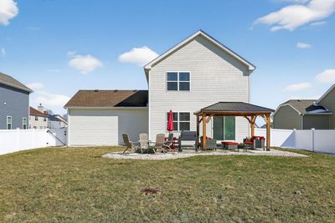
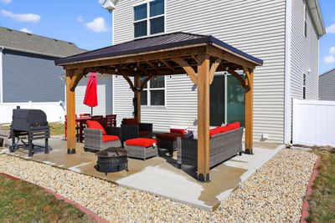
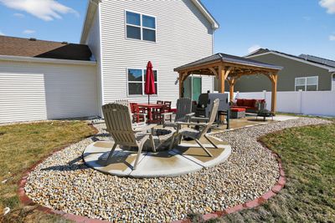
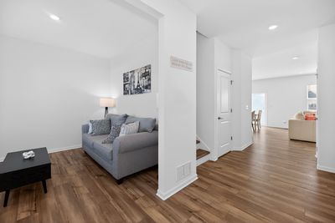
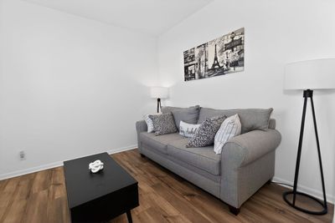
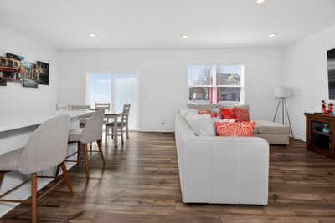
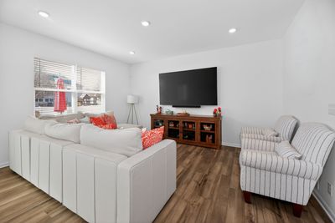
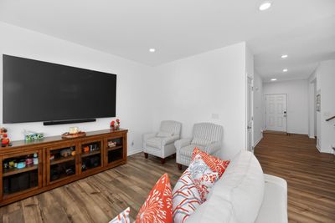
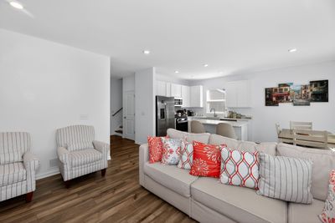
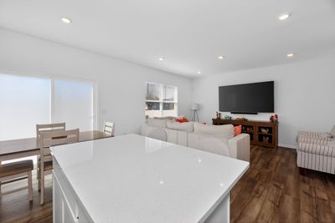
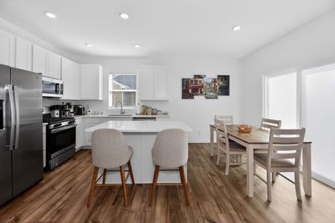
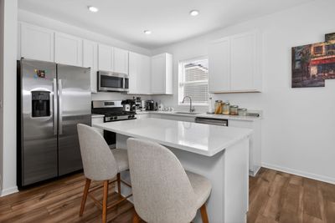
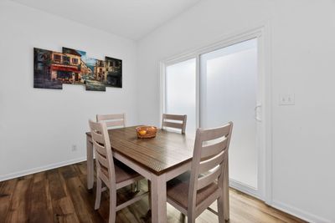
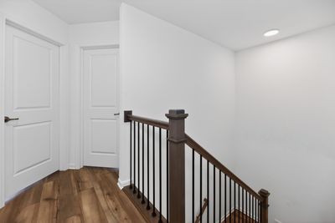
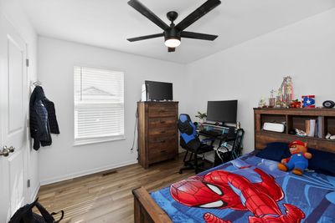
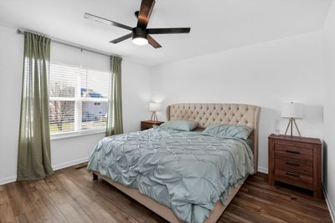
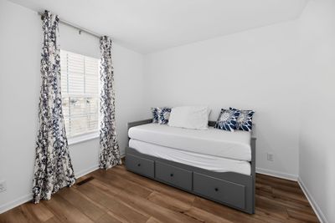
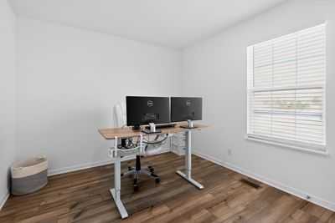
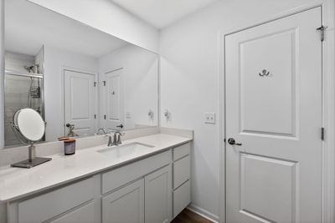
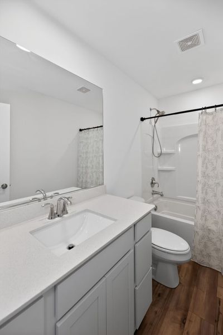
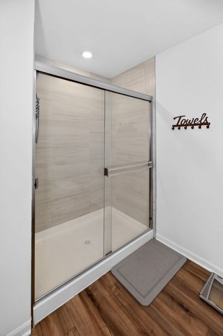
Welcome to 3423 Caledonia Dr- where comfort, style, and outdoor living come together effortlessly. Built in 2023, this beautifully maintained 4-bedroom home offers modern living with a warm, inviting feel. From the moment you walk in, you'll notice the clean lines, natural light, and functional layout designed for everyday living and entertaining. The heart of the home flows seamlessly into a spacious backyard retreat- perfect for relaxing or hosting. Enjoy summer evenings under your custom pergola, gather around the fire pit, or unwind in your fully fenced yard designed for both comfort and privacy. Upstairs, you'll find generously sized bedrooms and a layout that offers both space and flexibility for today's lifestyle. Located in a growing Yorkville community, this home offers the perfect balance of newer construction, move-in readiness, and thoughtful outdoor upgrades- without the wait of building new. This is more than a home- it's a space to live, gather, and enjoy.
— the listing agent’s description
The home
4 beds
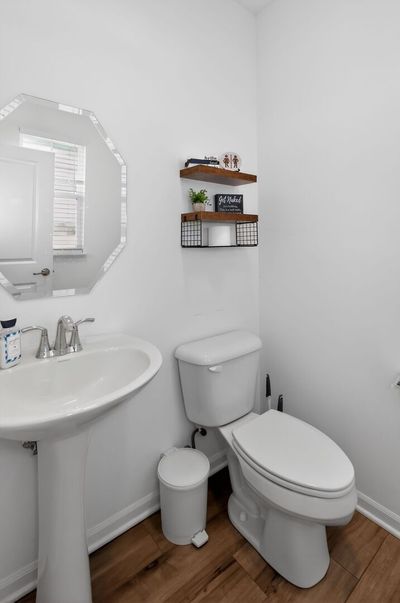
2.5 baths
1,830 sqft
Built in 2023
Lot 73.12 x 140
2-car garage
Detached Single
What it’ll cost
$265 / sqft
$8,737 taxes / yr
$42/mo HOA
143 days on dwello
Estimated monthly payment
$3,490/mo
Principal & interest$2,579
Property taxes$728
Homeowners insurance$141
HOA dues$42
Get pre-qualified →Connect with a licensed lender in the dwello network.
Estimate only — not a loan offer. Example rate; taxes, HOA dues, insurance estimated; your actual rate, payment, taxes, and insurance will vary. dwello is not a lender. Equal Housing Opportunity.
Tour it with a real dwello agent
The agent who meets you here is an actual dwello Home Group team member who knows these streets — not a stranger who bought your name from a portal. You get straight answers on the spot, and the same person stays with you through closing.
On our team, vettedYour info is never soldWith you through closing
Tour this home
In person, on your schedule — a dwello agent meets you there.
WED
Jun 3
THU
Jun 4
FRI
Jun 5
SAT
Jun 6
11:00 am
Schedule a tour
143 days on dwello
Price history
Listed for sale
Mar 23, 2026
$485,000
Property taxes
2025
Annual tax bill (MLS)
From county records — verify with the assessor.
Features
Central AirNatural GasVinyl SidingPublic SewerGarage Door OpenerYes
Schools nearby
Bristol Grade School · 1.4 mi
This listing didn’t include assigned schools, so these are the closest schools (OpenStreetMap) — not necessarily the attendance-zoned schools. Confirm assignment with the district.
Neighborhood
Loading map…
Nearby places via OpenStreetMap — approximate; verify what matters to you. Map © Mapbox © OpenStreetMap.
MLS listing data
Listed by Adalberto Saez · Brickside Realty
Listing last updated Aug 11, 2026 · data refreshed from the MLS Aug 11, 2026, 5:06 AM CT
Based on information submitted to the MLS GRID as of Aug 11, 2026, 5:06 AM CT. Listing data © MRED LLC, distributed by MLS GRID — deemed reliable but not guaranteed; independently verify. Anything shown below this point is not MLS listing data.
See it in personA real dwello agent on our team — never a sold lead.
Schedule a tour
Message
No pressure — reach out whenever you’re ready.
Similar homes nearby
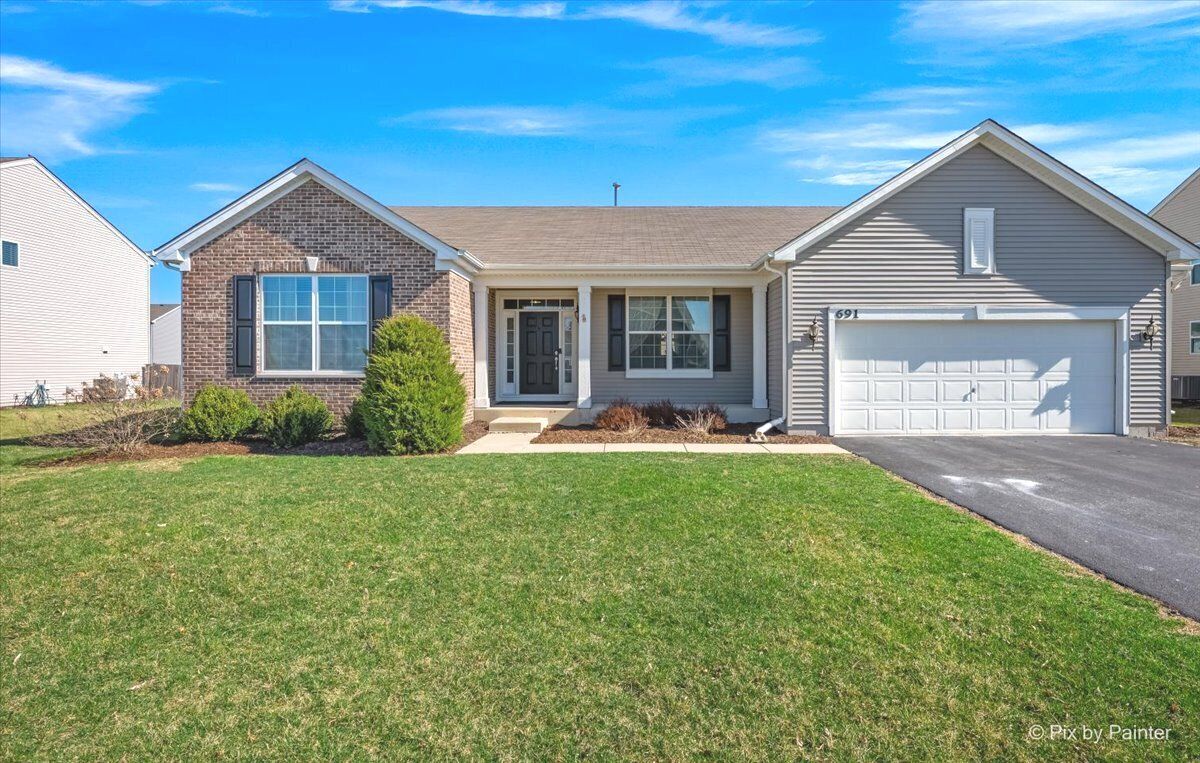
$485,000Active
3 bd · 2 ba · 2,436 sqft
691 Windett Ridge Road
Yorkville, IL
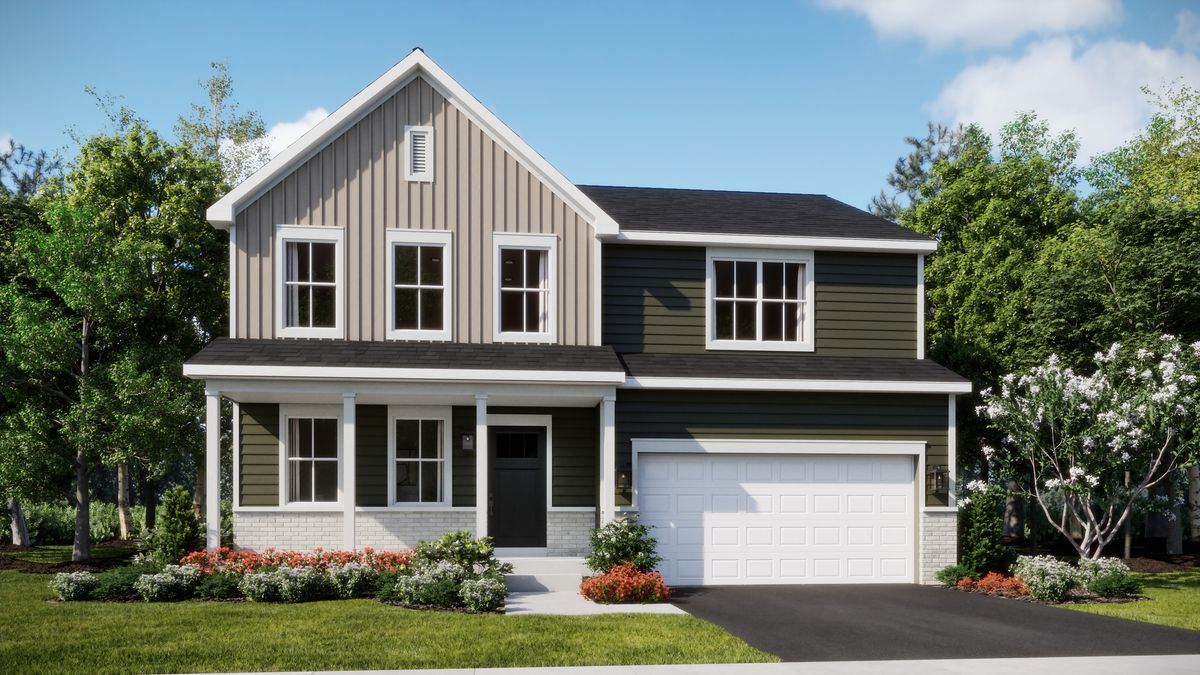
$483,730Active
4 bd · 2.5 ba · 2,382 sqft
2862 McMurtrie Way
Yorkville, IL
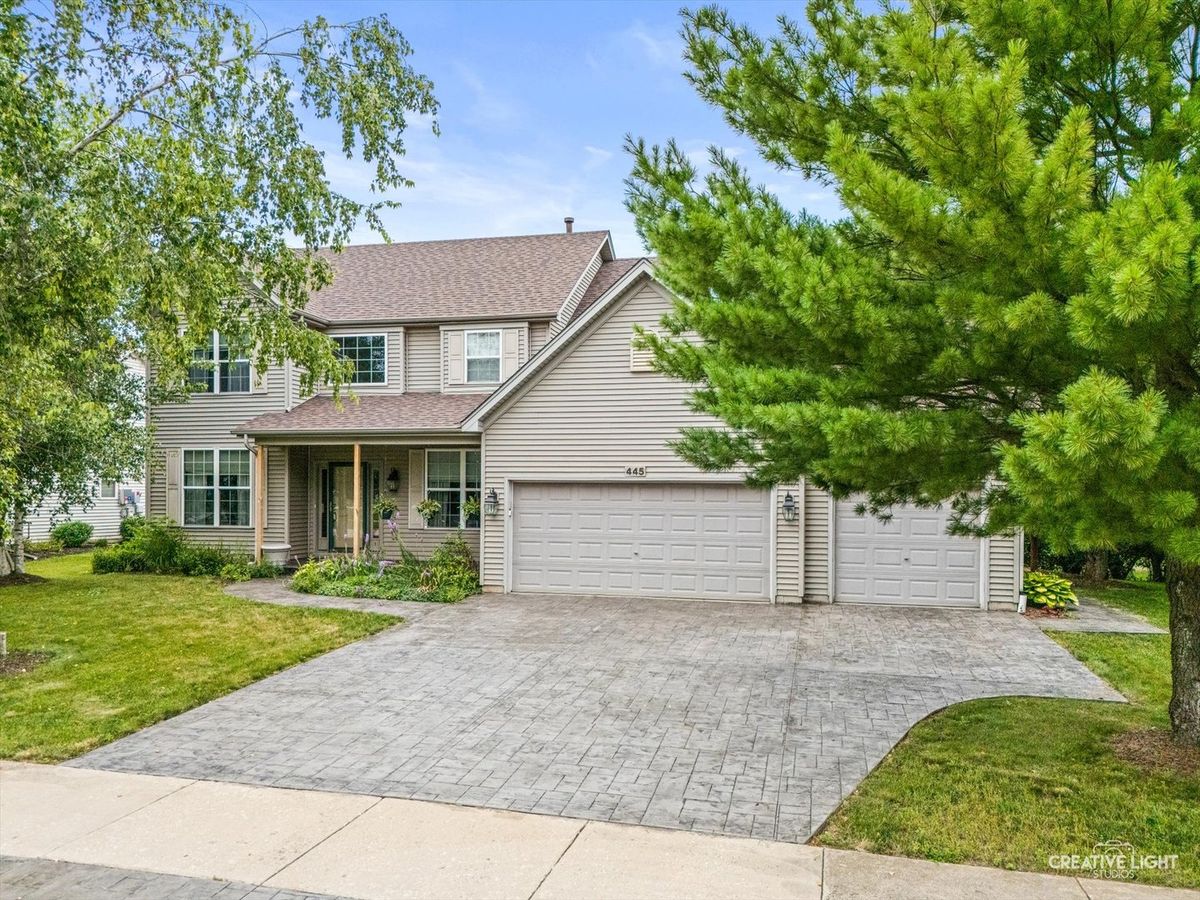
$487,000Active
4 bd · 2.5 ba · 2,312 sqft
445 Kelly Avenue
Yorkville, IL
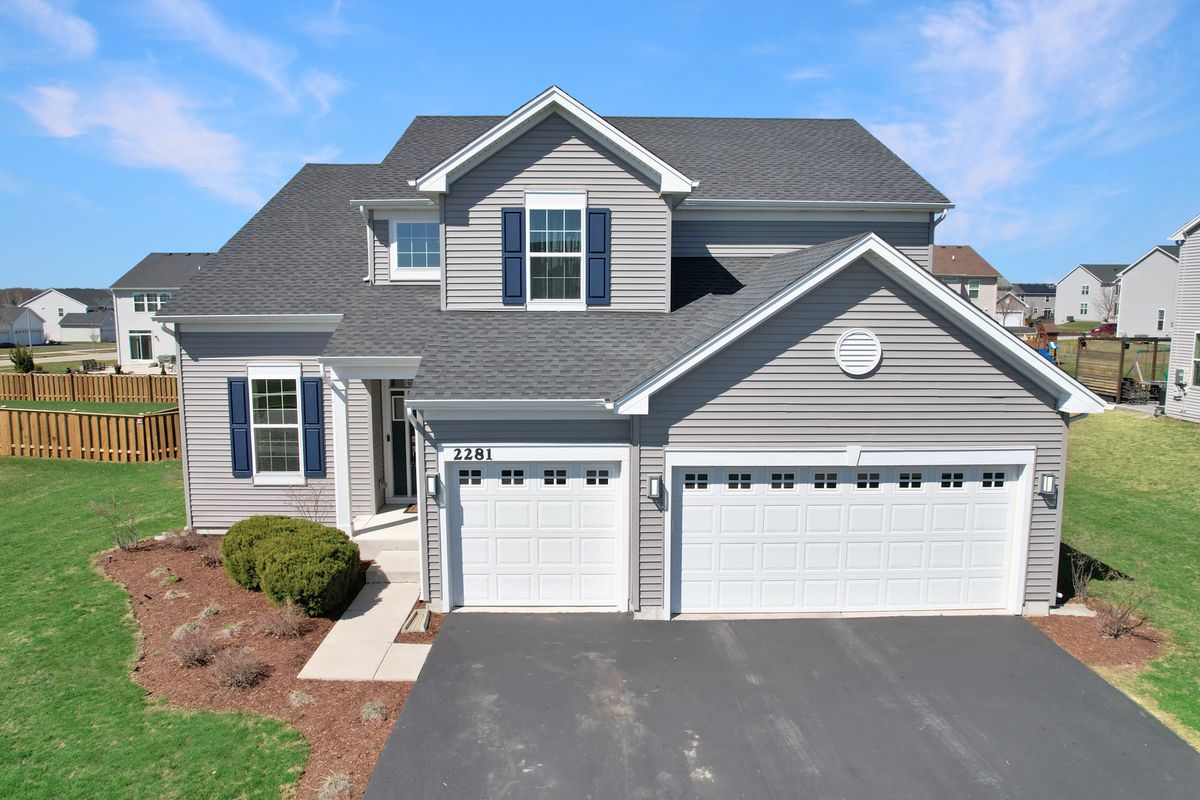
$489,000Active
4 bd · 2.5 ba · 2,612 sqft
2281 Fairfax Way
Yorkville, IL