Price cut: $10,000
View all 19 photos
Attached Single · Vernon Hills, IL
$460,000$470,000
3 beds · 3.5 baths · 1,701 sqft
383 SHADOW CREEK Drive, Vernon Hills, IL, 60061
A brick-and-mortar place to make your own — room to make it home.
Active
What’s special
Central air2-car garageIn-unit laundry
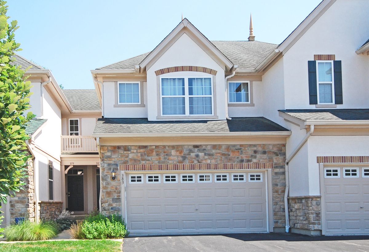
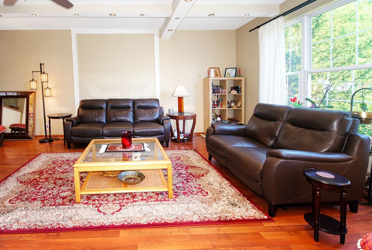
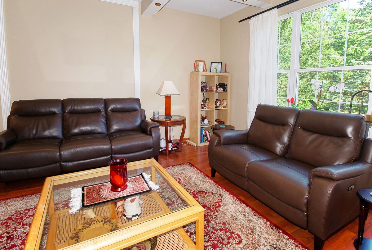
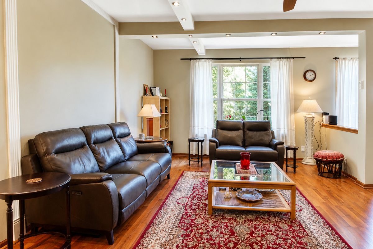
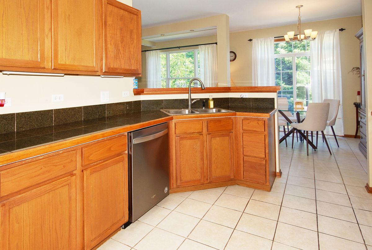
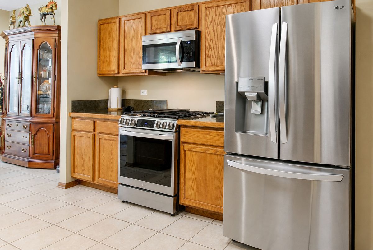
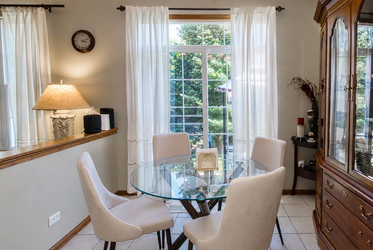
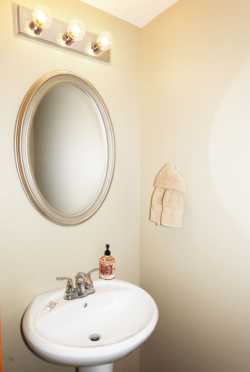
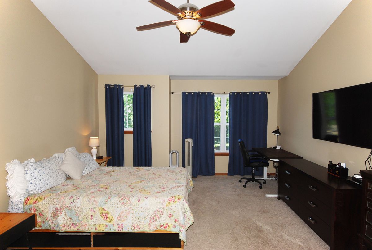
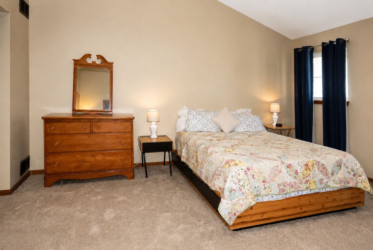
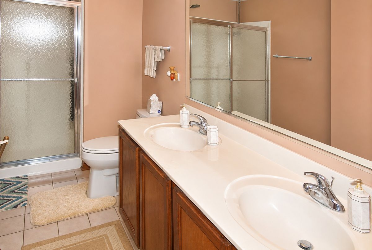
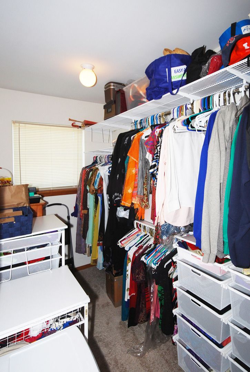
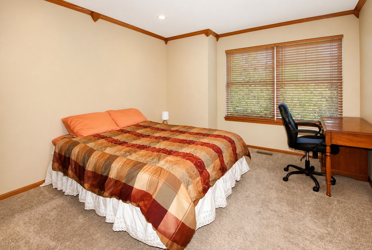
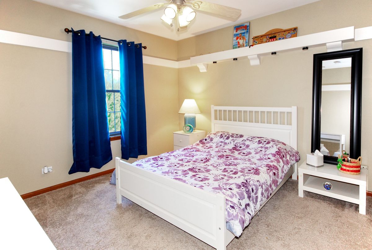

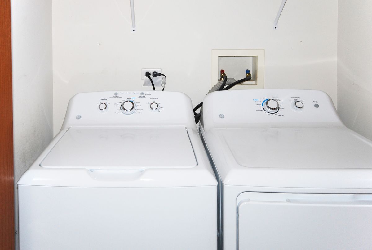
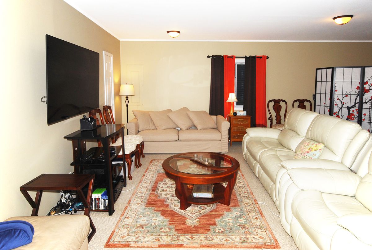
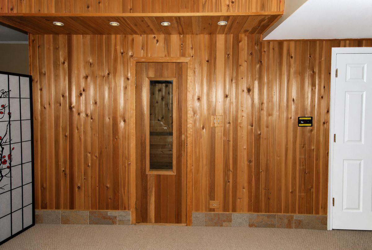
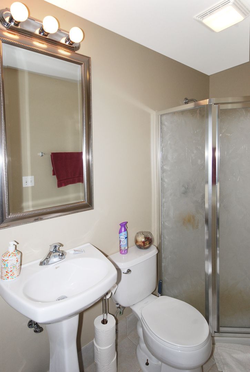
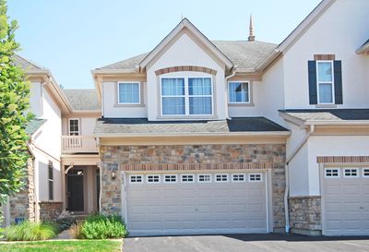
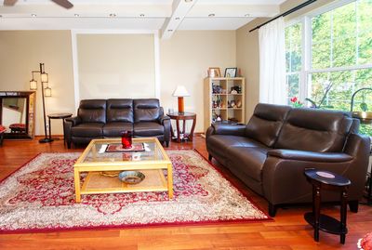
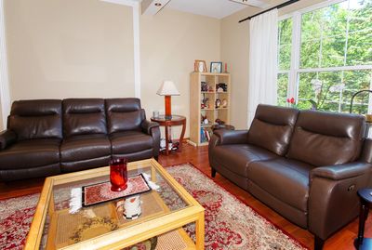
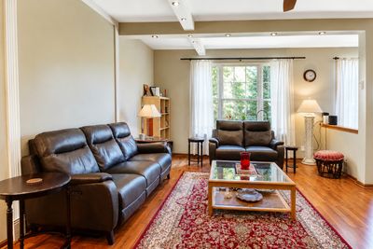
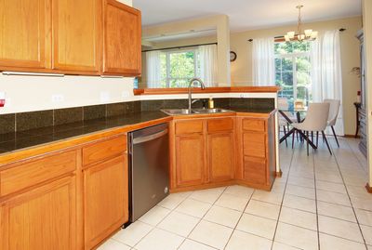
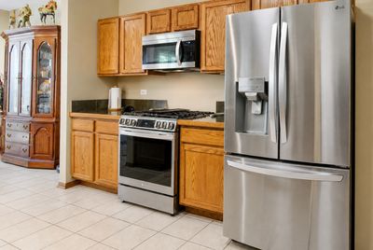
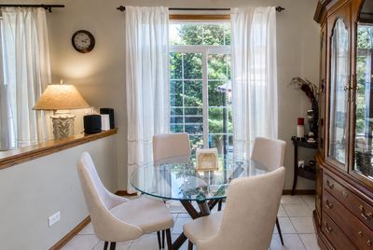
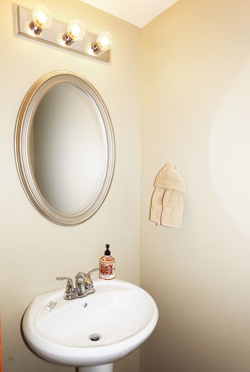
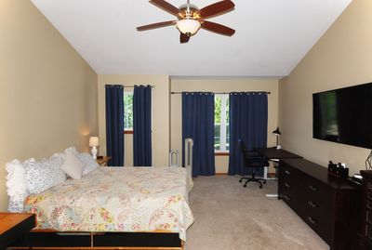
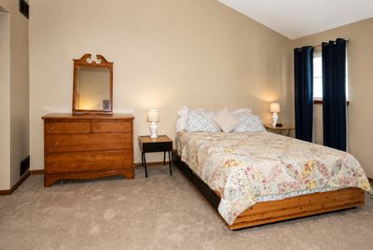
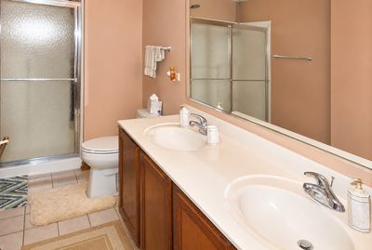
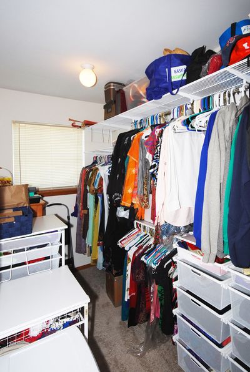
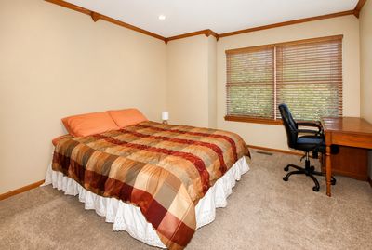
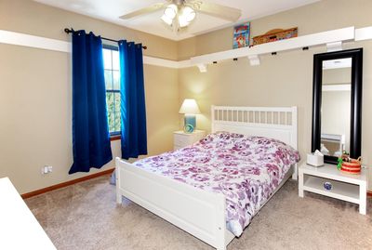
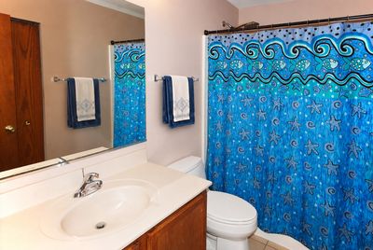
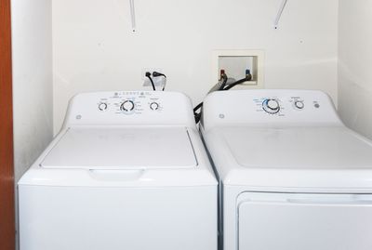
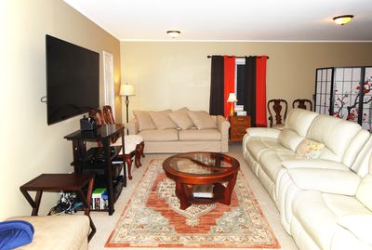
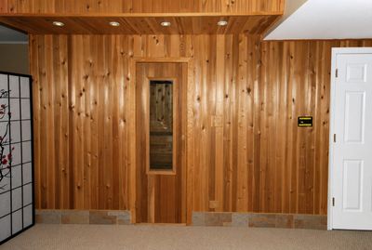
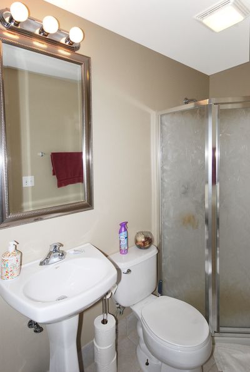
Rarely available, this inviting 2-story townhome iin prestigious Greggs Landing, combines stylish finishes with loads of amenities. The first floor hosts an open layout with the living room adjoining the dining room that flows into the kitchen which is complete with a pantry closet. The living room showcases rich, hardwood flooring, while the well-appointed kitchen features stainless steel appliances-including a refrigerator, microwave, and stove that are just three years old. The mudroom allows access to the 2 car attached garage. The impressive primary suite offers a vaulted ceiling, ceiling fan, and a custom $3,000+ organized walk-in closet complete with loads of drawers. The primary bath is designed for comfort with double sinks, studio lighting, tile flooring, and both a rain shower head and handheld shower. Additional bedrooms include thoughtful upgrades such as crown molding, custom wood accents, ceiling fan, and generous closet space. The second-floor laundry with full size washer and dryer adds convenience to daily living. The finished basement expands your living area with a spacious carpeted recreation room featuring a full bath with a shower, pedestal sink, and 12x12 tile flooring. Add a spa feel when you enjoy your private hot sauna-creating the perfect retreat for entertaining, relaxing, or accommodating guests. This community is located close to Hawthorn Mall, loads of shopping and a wonderful choices of restaurants.
— the listing agent’s description
The home
3 beds
3.5 baths
1,701 sqft
Built in 2003
Lot 25X76
2-car garage
Attached Single
What it’ll cost
$270 / sqft
$10,819 taxes / yr
$276/mo HOA
Listed $470,000
Now $460,000
28 days on dwello
Estimated monthly payment
$3,758/mo
Principal & interest$2,446
Property taxes$902
Homeowners insurance$134
HOA dues$276
Get pre-qualified →Connect with a licensed lender in the dwello network.
Estimate only — not a loan offer. Example rate; taxes, HOA dues, insurance estimated; your actual rate, payment, taxes, and insurance will vary. dwello is not a lender. Equal Housing Opportunity.
Tour it with a real dwello agent
The agent who meets you here is an actual dwello Home Group team member who knows these streets — not a stranger who bought your name from a portal. You get straight answers on the spot, and the same person stays with you through closing.
On our team, vettedYour info is never soldWith you through closing
Tour this home
In person, on your schedule — a dwello agent meets you there.
WED
Jun 3
THU
Jun 4
FRI
Jun 5
SAT
Jun 6
11:00 am
Schedule a tour
28 days on dwello
Price history
Price reduced
Aug 9, 2026
↓ $10,000$460,000
Listed for sale
Jul 14, 2026
$470,000
Now $10,000 below the original list price.
Property taxes
2025
Annual tax bill (MLS)
From county records — verify with the assessor.
Features
Central AirNatural GasForced AirStuccoStonePublic SewerAsphaltGarage Door Opener
Schools
Elementary — Hawthorn Elementary School (Nor
Middle — Hawthorn Middle School North
High — Vernon Hills High School
Assigned schools per the listing — always verify enrollment + boundaries with the district.
Neighborhood
Loading map…
Nearby places via OpenStreetMap — approximate; verify what matters to you. Map © Mapbox © OpenStreetMap.
MLS listing data
Listed by Barbara Hibnick · Aria Properties, LLC
Listing last updated Aug 9, 2026 · data refreshed from the MLS Aug 9, 2026, 5:10 AM CT
Based on information submitted to the MLS GRID as of Aug 9, 2026, 5:10 AM CT. Listing data © MRED LLC, distributed by MLS GRID — deemed reliable but not guaranteed; independently verify. Anything shown below this point is not MLS listing data.
See it in personA real dwello agent on our team — never a sold lead.
Schedule a tour
Message
No pressure — reach out whenever you’re ready.
Similar homes nearby
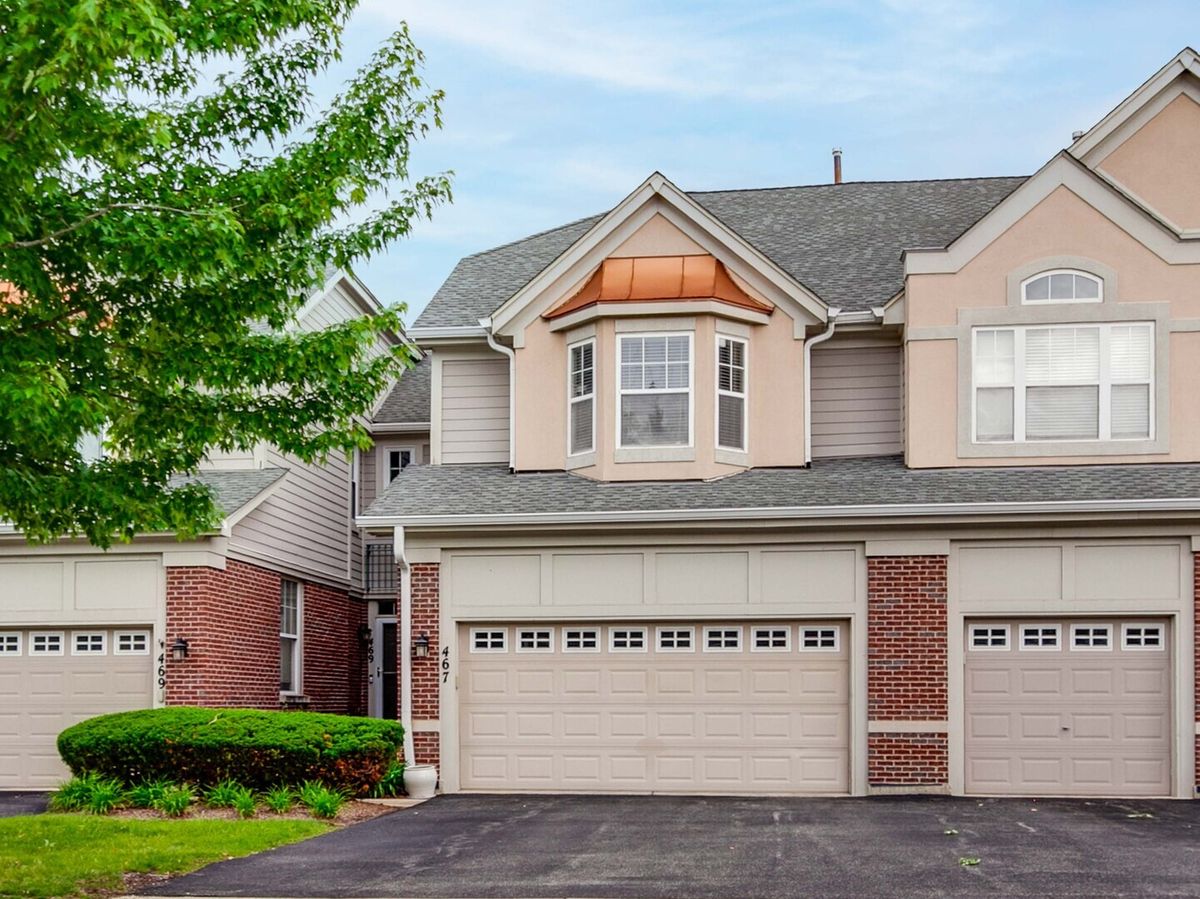
$459,000Active
3 bd · 2.5 ba · 1,712 sqft
467 Pine Lake Circle
Vernon Hills, IL
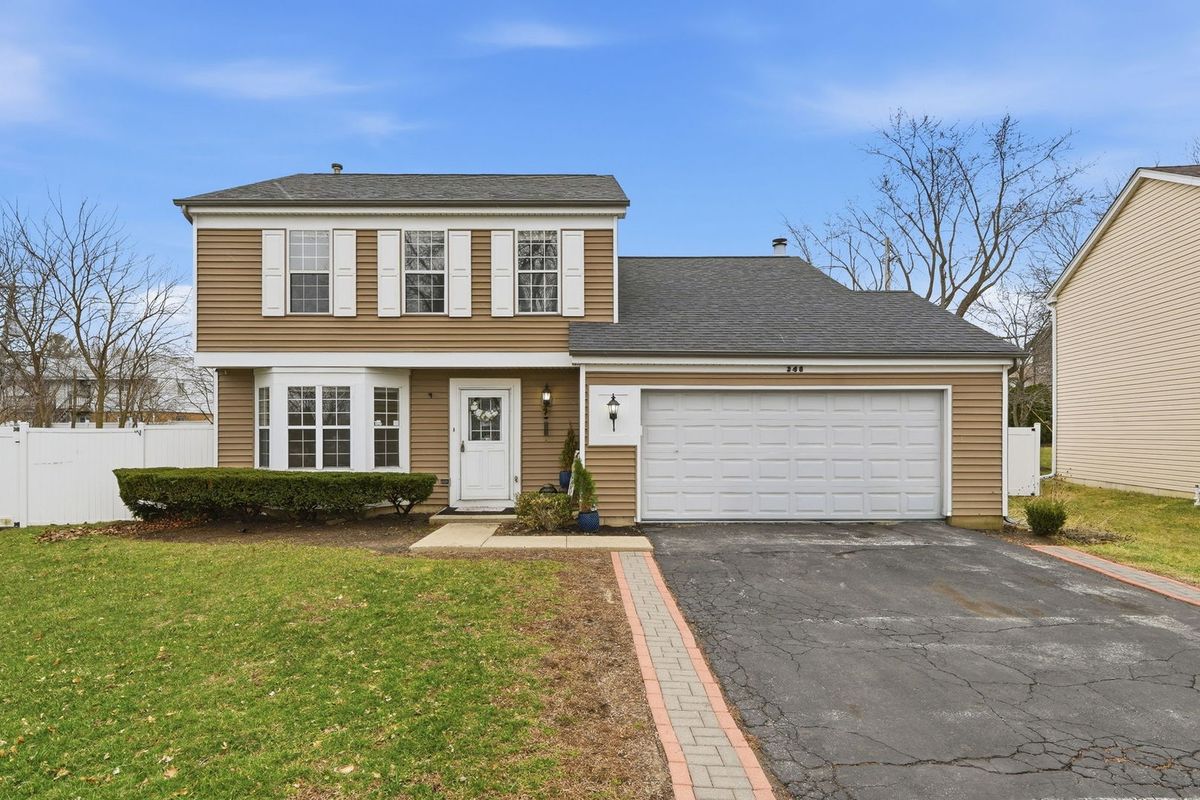
$465,000Active
3 bd · 2.5 ba · 1,535 sqft
348 RICHARD Court
Vernon Hills, IL
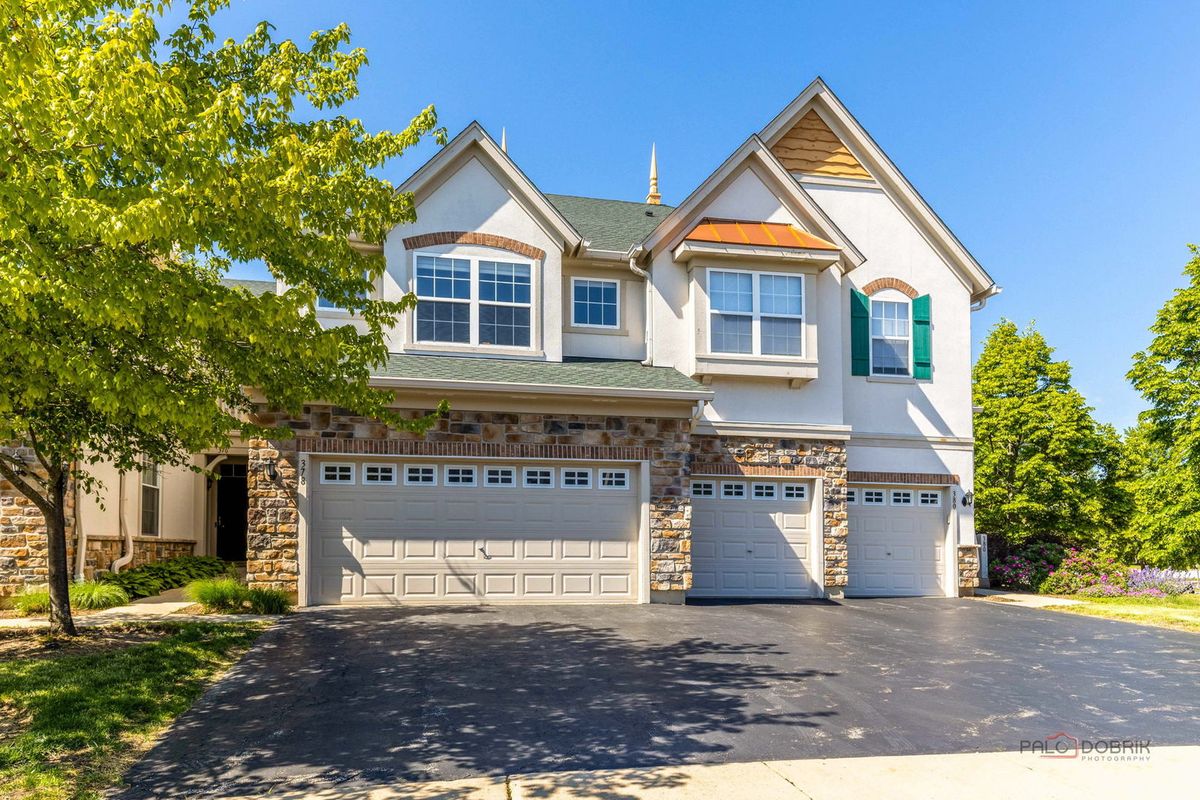
$429,000Active
3 bd · 2.5 ba · 1,734 sqft
378 BAY TREE Circle
Vernon Hills, IL
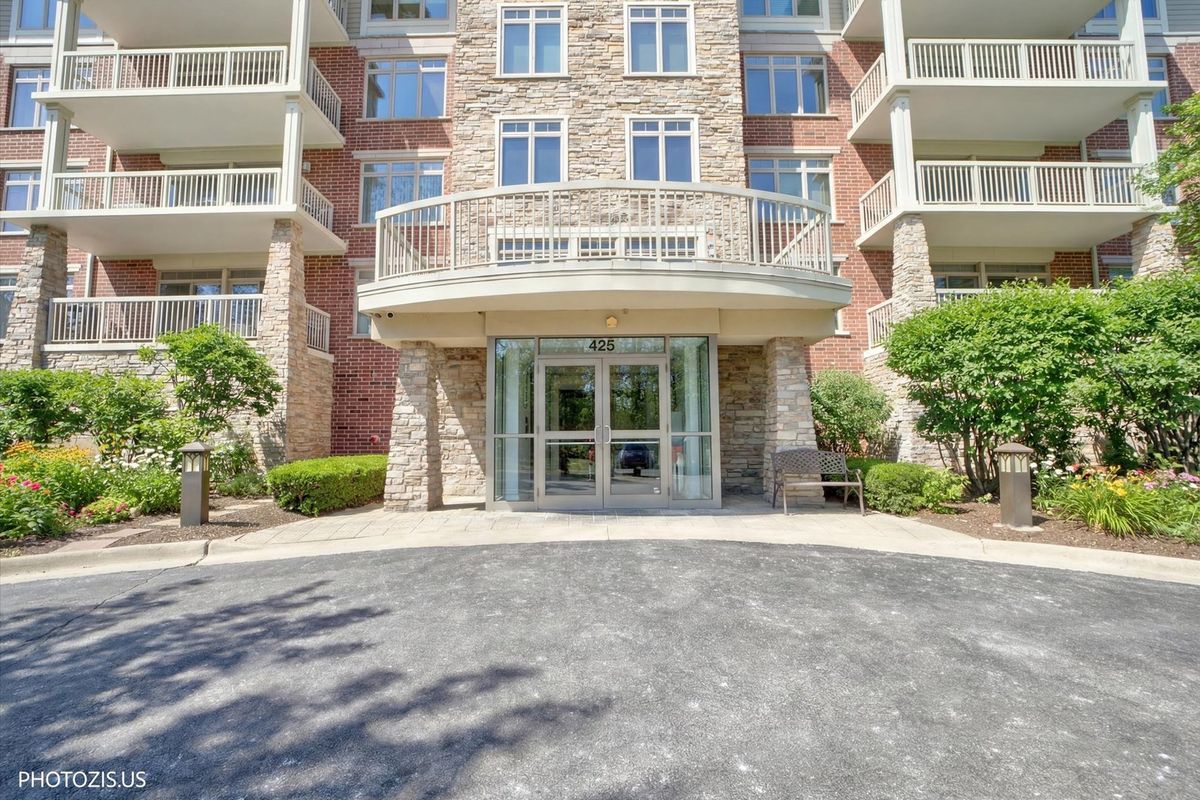
$425,000Active
2 bd · 2 ba · 1,374 sqft
425 Benjamin Drive #207
Vernon Hills, IL