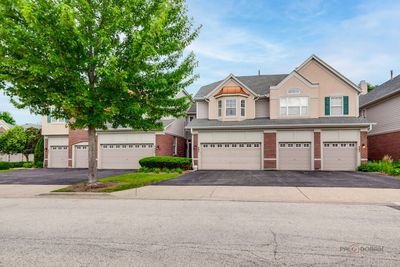
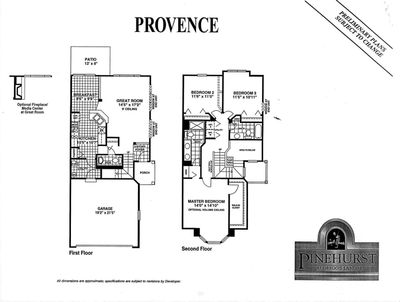
Video tour View all 41 photos
Attached Single · Vernon Hills, IL
$459,000
3 beds · 2.5 baths · 1,712 sqft
467 Pine Lake Circle, Vernon Hills, IL, 60061
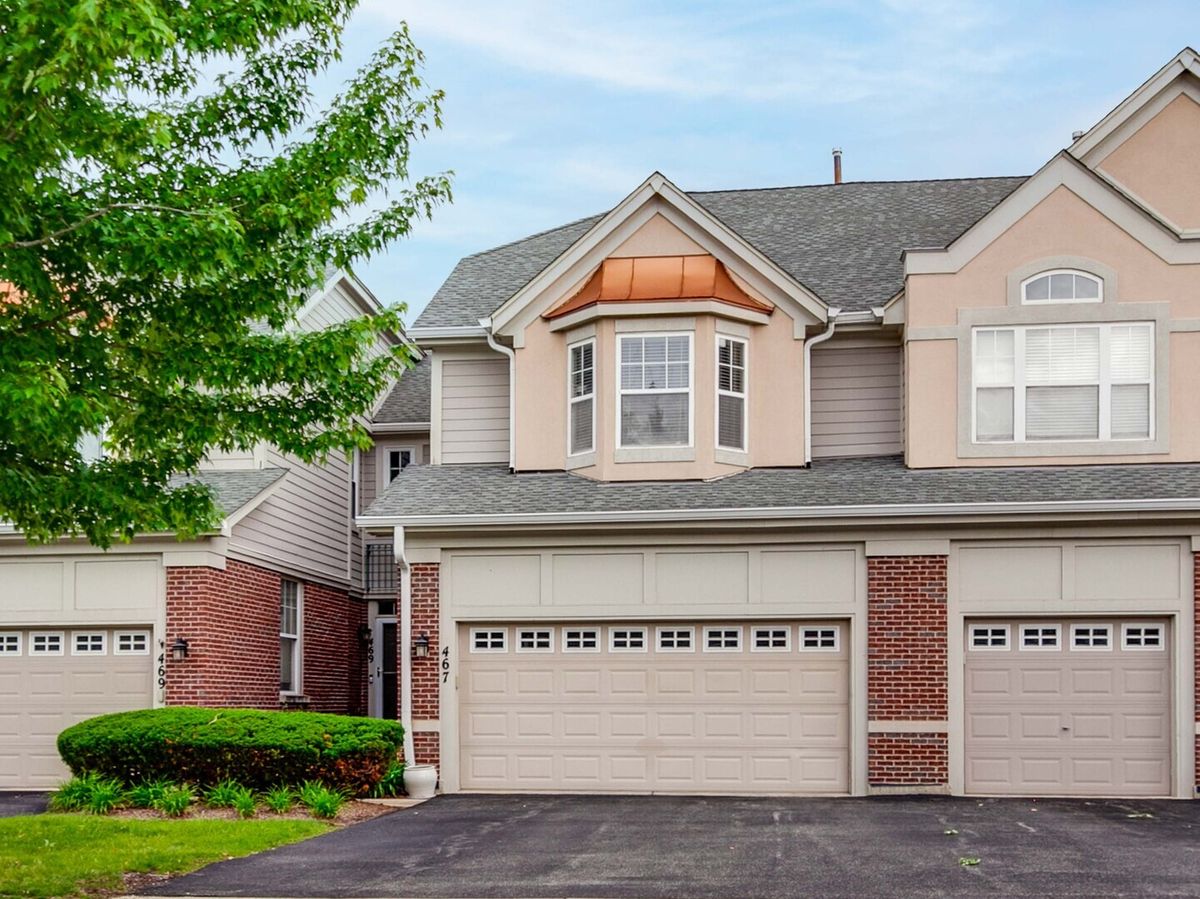
A brick-and-mortar place to make your own — room to make it home.
Active
What’s special
Central air2-car garageIn-unit laundry
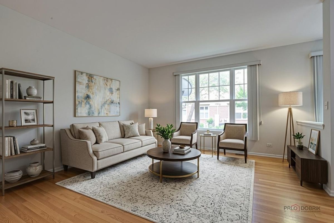
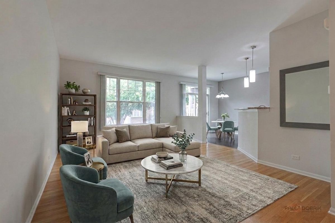
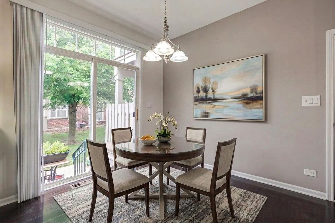
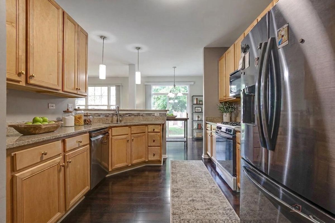
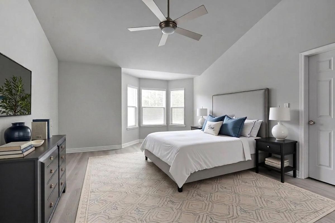
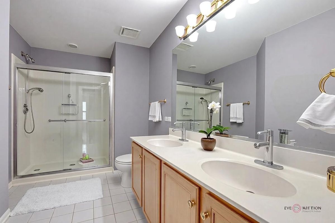
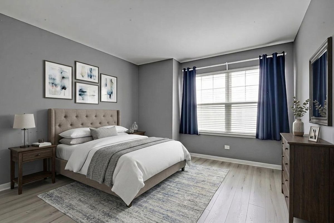
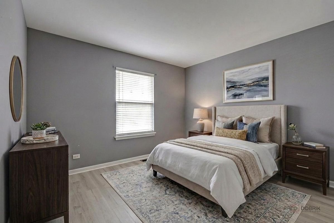
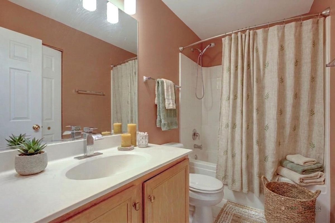
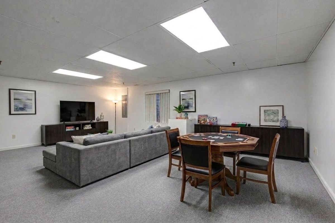
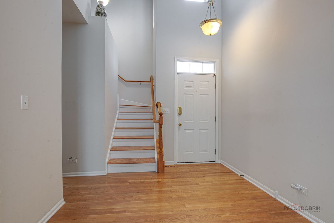
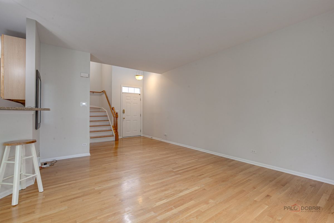
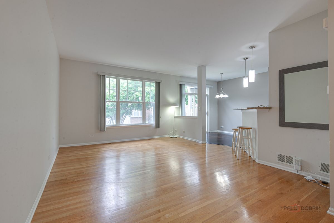
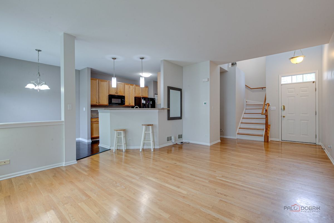
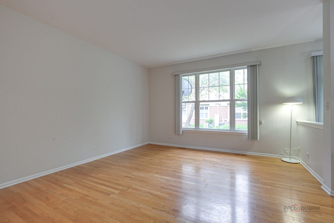
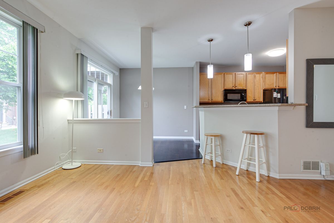
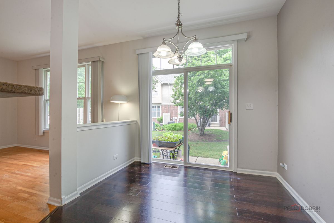
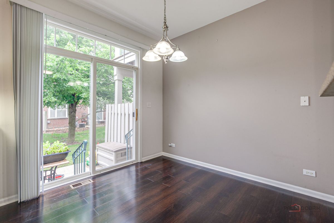
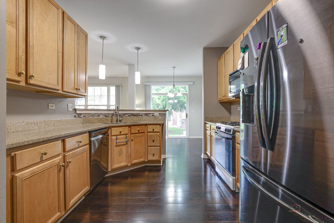
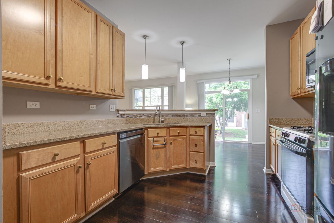
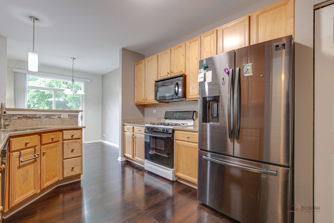
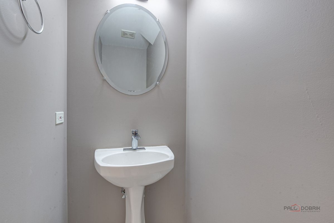
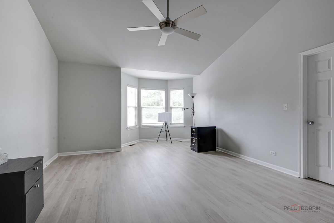
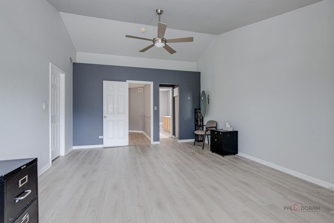
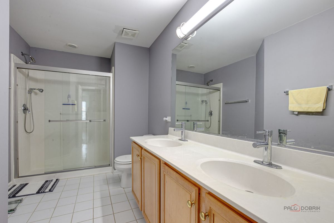
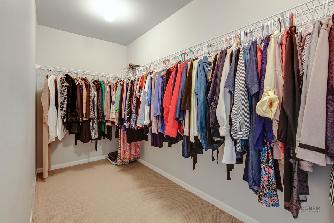
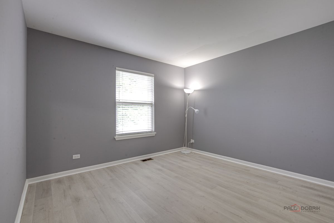
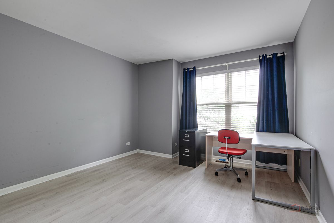
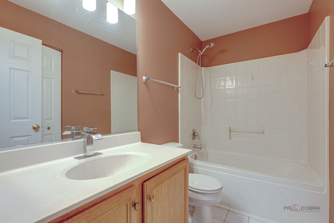
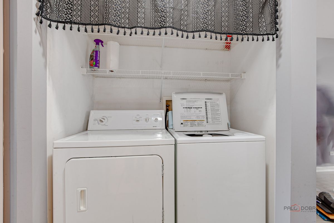
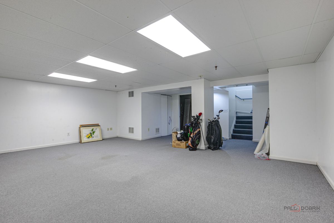
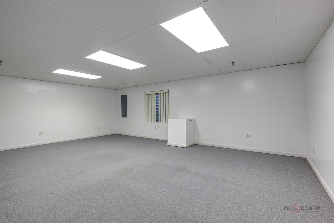
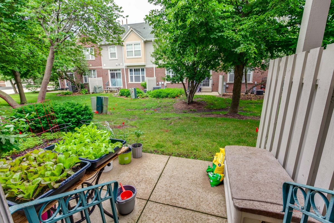
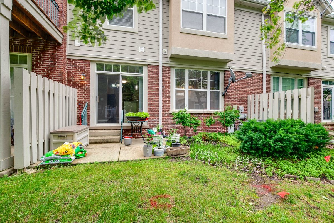
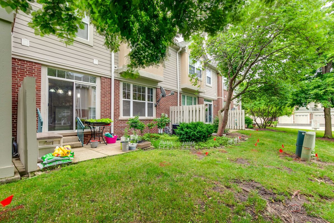
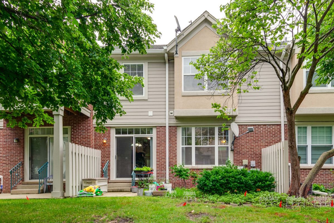
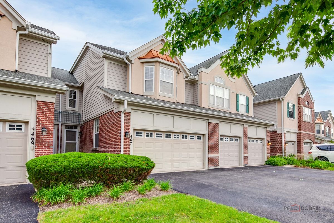
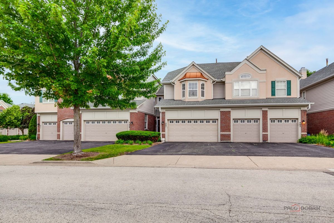
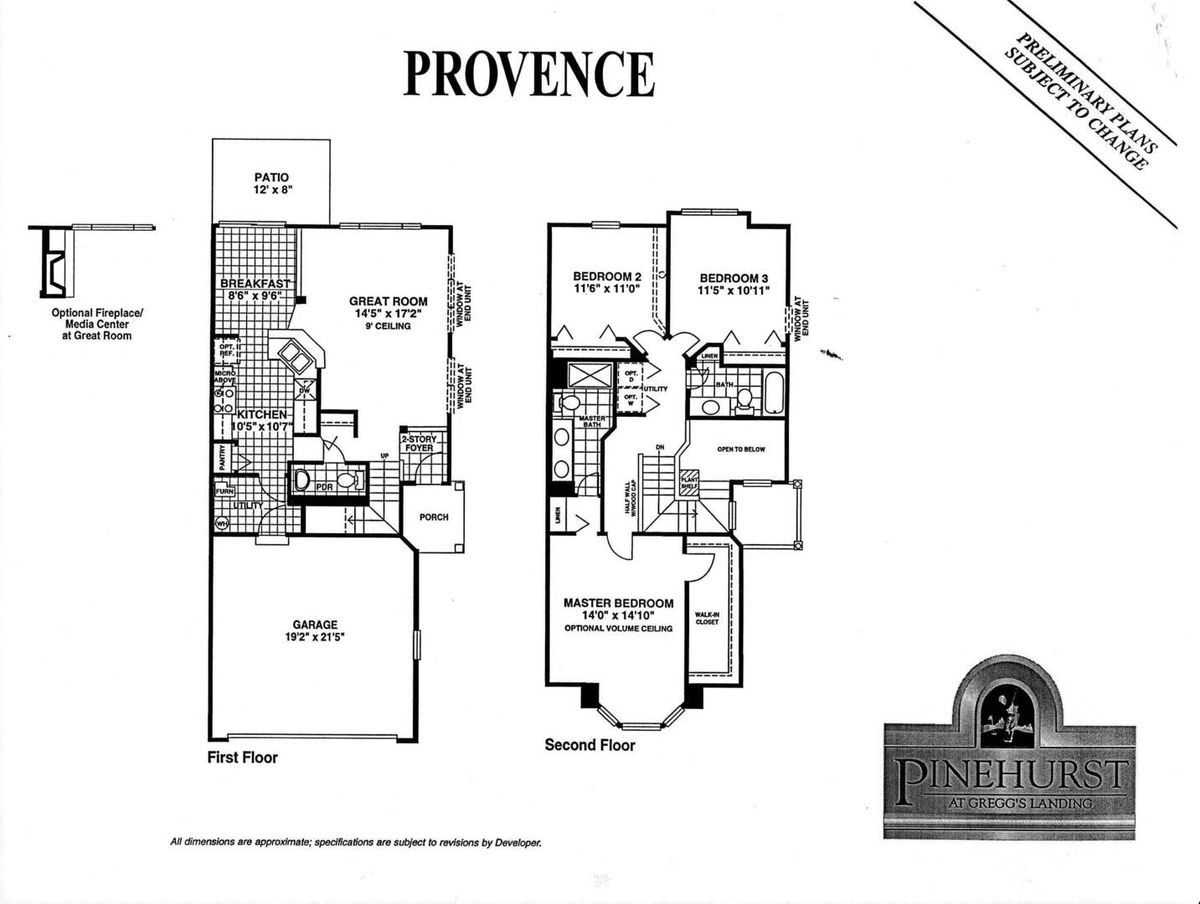
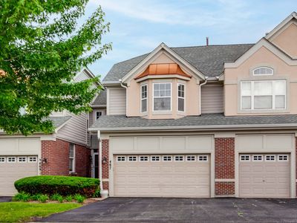
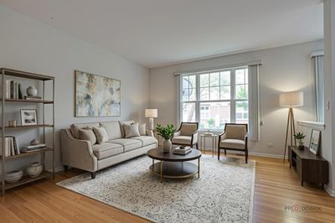
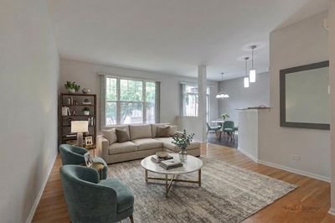
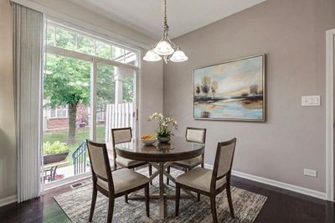
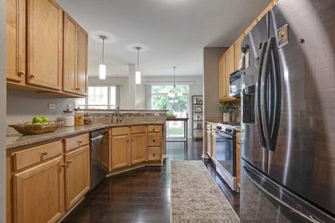
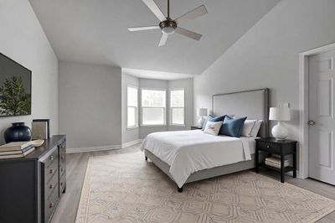
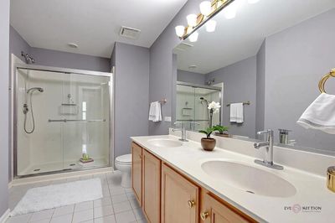
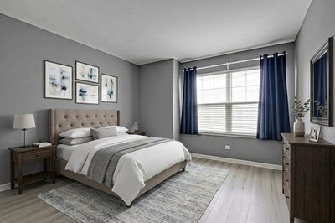
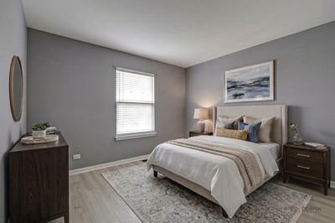
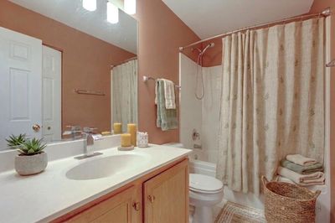
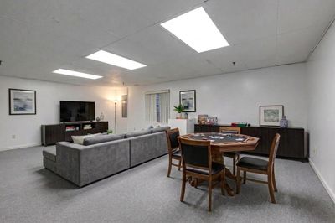
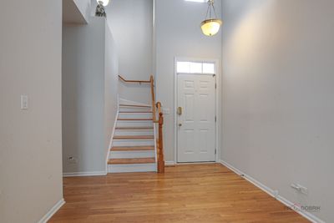
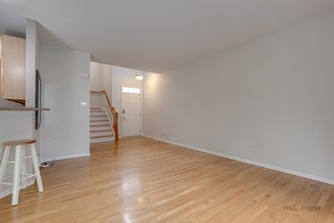
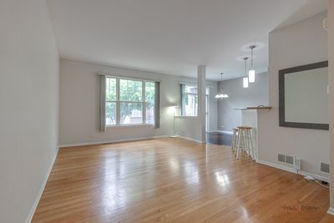
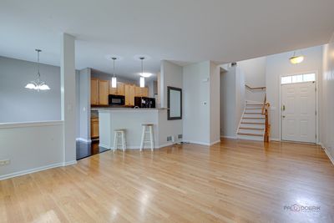
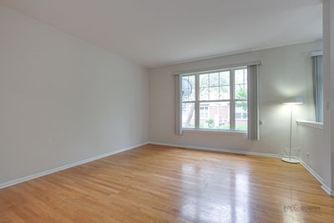
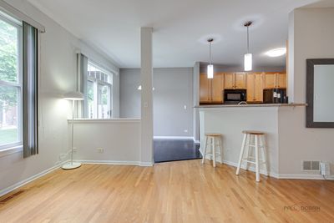
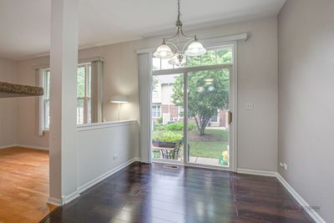
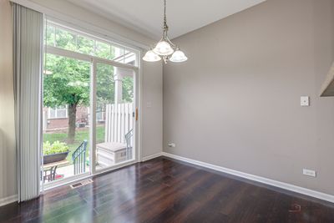
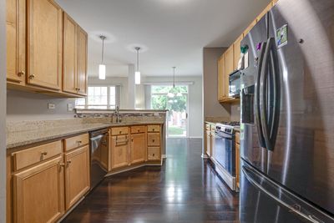
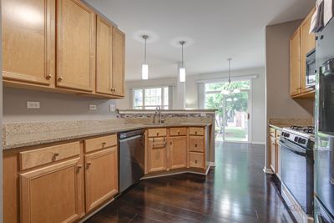
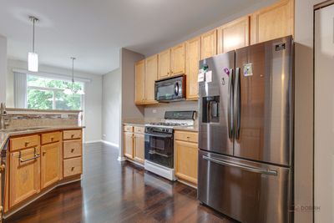
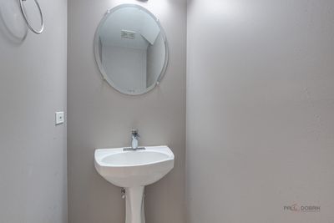
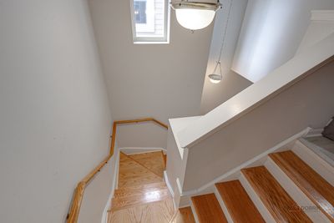
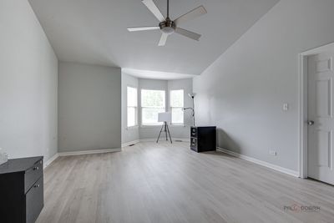
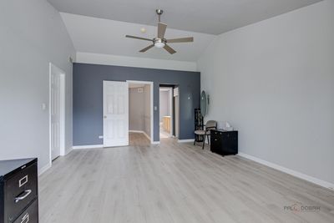
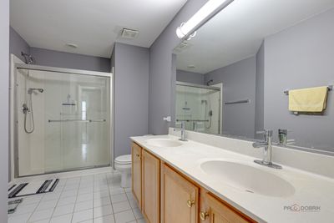
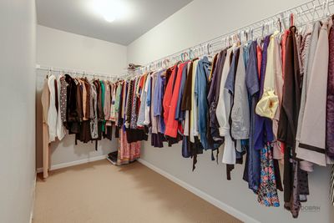
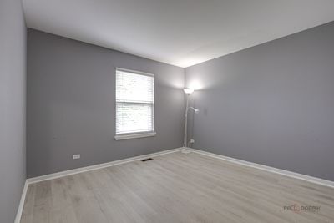
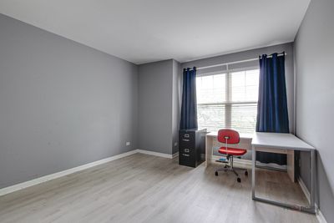
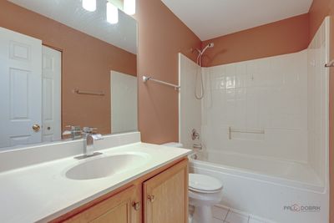
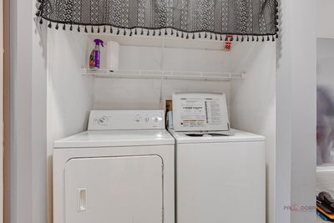
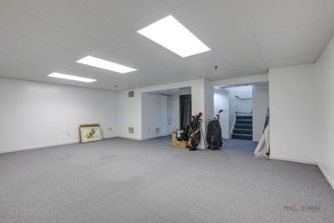
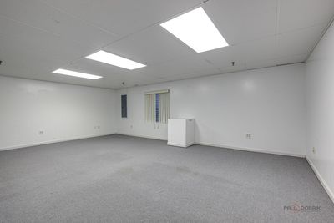
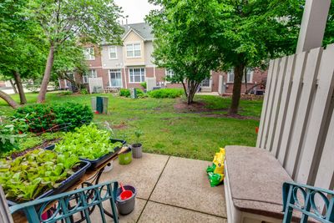
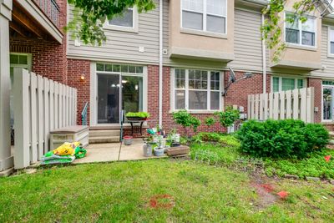
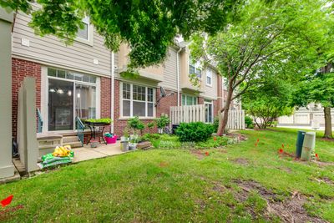
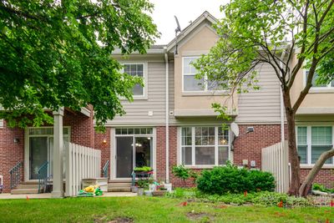
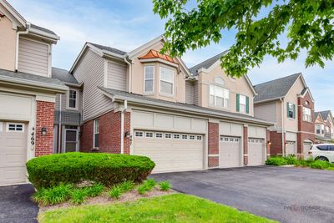
Gregg's Landing Pinehurst Neighborhood | Provence Model | Finished Basement | 3 Bedrooms | 2.1 Bathrooms | 2-Car Garage | 2nd Floor Laundry | Near Shopping, Dining, Golf & Parks. Located in the highly sought-after Pinehurst neighborhood of Gregg's Landing, this beautifully designed Provence model offers the perfect blend of comfort, functionality, and easy living in one of the area's most desirable communities. Inside, the home feels bright, open, and welcoming from the moment you enter. Sunlight pours into the spacious living room, creating the perfect setting for relaxing with a book, hosting friends, or enjoying a cozy night at home. The kitchen is designed for effortless everyday living with 42" cabinetry, granite countertops, abundant prep space, and an adjacent dining area ideal for both casual meals and entertaining. On warm days, slide open the patio door to let in fresh air or enjoy dining outdoors on the private patio. A conveniently located half bath completes the main level. Upstairs, the thoughtfully designed layout continues with a spacious primary suite that feels like a true retreat. Vaulted ceilings, a sun-filled bayed sitting area, and a large walk-in closet create an inviting space to unwind at the end of the day. The private ensuite bath features dual sink vanity and a separate shower. Two additional generously sized bedrooms with great closet space, a second full bathroom, and a second-floor laundry adds everyday convenience. That's not all! The finished basement provides incredible additional living space with a large rec area perfect for movie nights, a playroom, home gym, office, or game room setup. 2 car attached garage. Schedule your showing today!
— the listing agent’s description
The home
3 beds
2.5 baths
1,712 sqft
Built in 2000
Lot 24x73
2-car garage
Attached Single
What it’ll cost
$268 / sqft
$11,300 taxes / yr
$308/mo HOA
16 days on dwello
Estimated monthly payment
$3,825/mo
Principal & interest$2,441
Property taxes$942
Homeowners insurance$134
HOA dues$308
Get pre-qualified →Connect with a licensed lender in the dwello network.
Estimate only — not a loan offer. Example rate; taxes, HOA dues, insurance estimated; your actual rate, payment, taxes, and insurance will vary. dwello is not a lender. Equal Housing Opportunity.
Tour it with a real dwello agent
The agent who meets you here is an actual dwello Home Group team member who knows these streets — not a stranger who bought your name from a portal. You get straight answers on the spot, and the same person stays with you through closing.
On our team, vettedYour info is never soldWith you through closing
Tour this home
In person, on your schedule — a dwello agent meets you there.
WED
Jun 3
THU
Jun 4
FRI
Jun 5
SAT
Jun 6
11:00 am
Schedule a tour
16 days on dwello
Price history
Listed for sale
Jul 7, 2026
$459,000
Earlier records
Listed
Jun 16, 2026
$479,000
From MLS records — independently verify.
Property taxes
2025
Annual tax bill (MLS)
From county records — verify with the assessor.
Features
Central AirNatural GasForced AirBrickCedarPublic SewerAsphaltGarage Door Opener
Schools
Elementary — Townline Elementary School
Middle — Hawthorn Middle School North
High — Vernon Hills High School
Assigned schools per the listing — always verify enrollment + boundaries with the district.
Neighborhood
Loading map…
Nearby places via OpenStreetMap — approximate; verify what matters to you. Map © Mapbox © OpenStreetMap.
MLS listing data
Listed by Leslie McDonnell · RE/MAX Suburban
Listing last updated Jul 22, 2026 · data refreshed from the MLS Jul 22, 2026, 6:53 PM CT
Based on information submitted to the MLS GRID as of Jul 22, 2026, 6:53 PM CT. Listing data © MRED LLC, distributed by MLS GRID — deemed reliable but not guaranteed; independently verify. Anything shown below this point is not MLS listing data.
See it in personA real dwello agent on our team — never a sold lead.
Schedule a tour
Message
No pressure — reach out whenever you’re ready.
Similar homes nearby
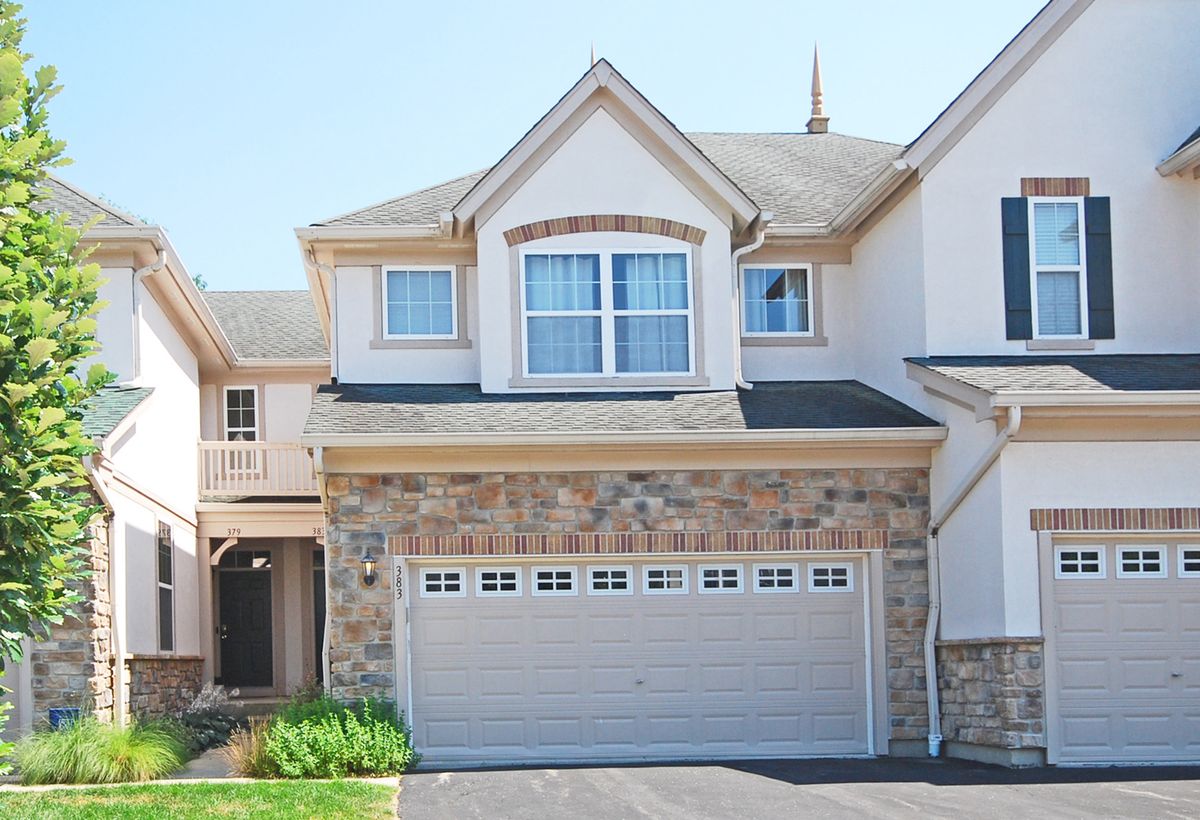
$460,000Active
3 bd · 3.5 ba · 1,701 sqft
383 SHADOW CREEK Drive
Vernon Hills, IL
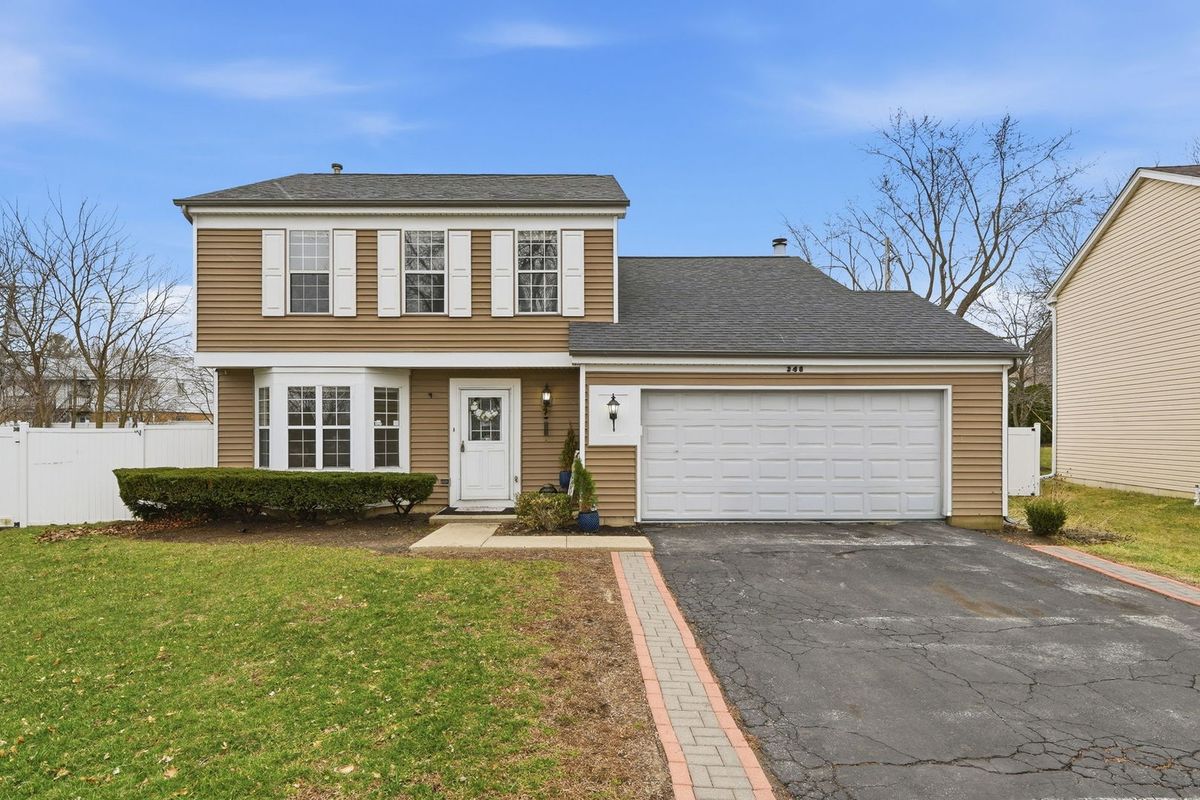
$465,000Active
3 bd · 2.5 ba · 1,535 sqft
348 RICHARD Court
Vernon Hills, IL
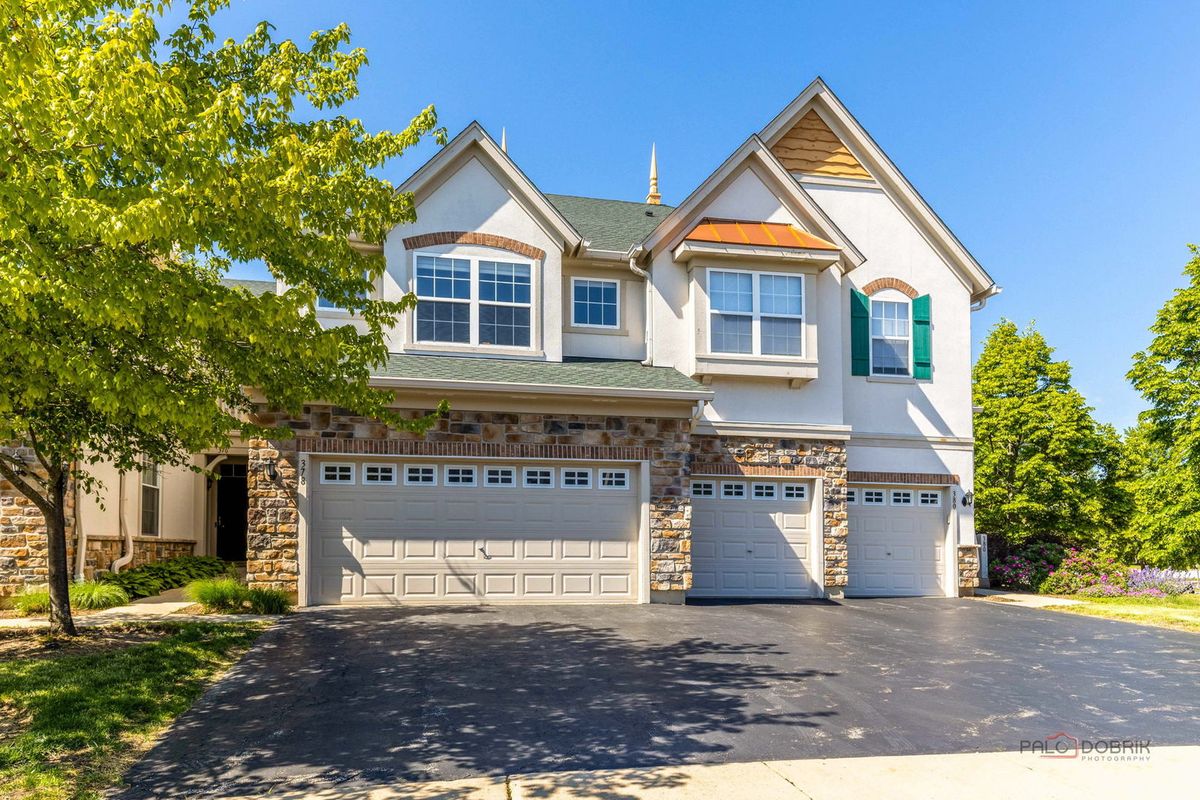
$429,000Active
3 bd · 2.5 ba · 1,734 sqft
378 BAY TREE Circle
Vernon Hills, IL
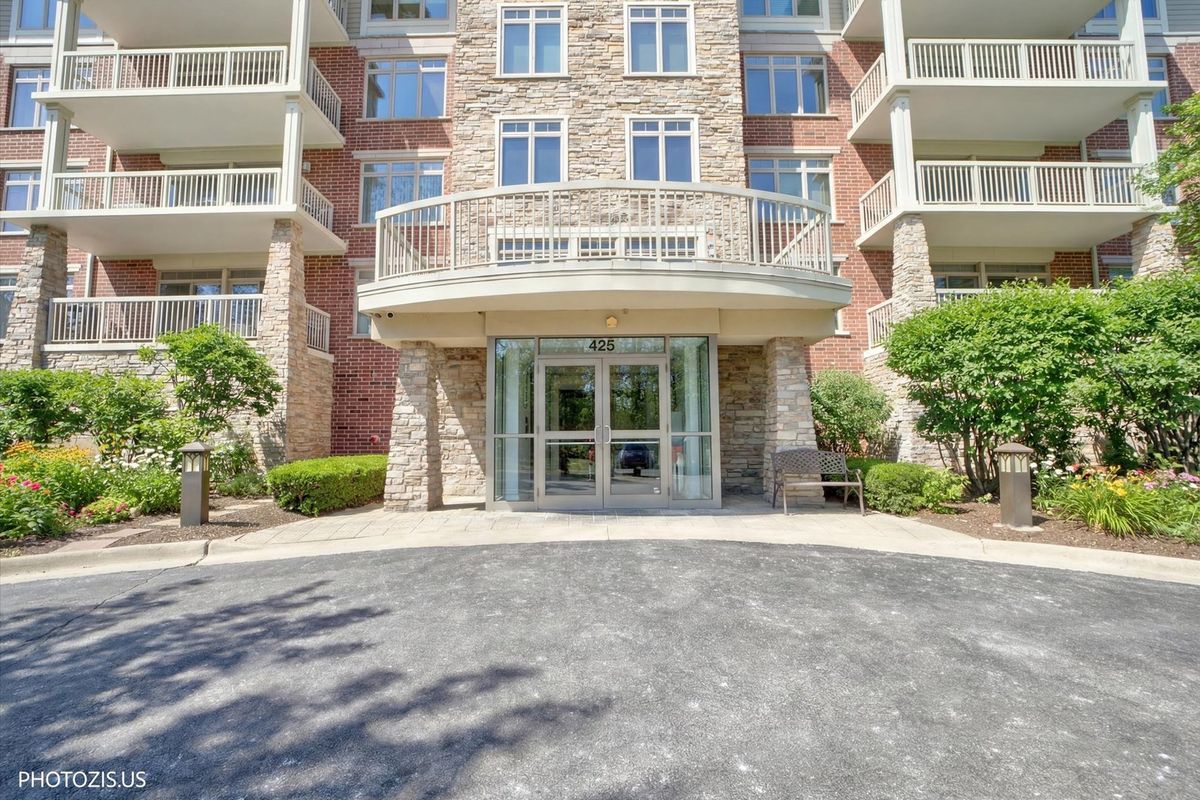
$425,000Active
2 bd · 2 ba · 1,374 sqft
425 Benjamin Drive #207
Vernon Hills, IL