Price cut: $29,901
View all 44 photos
Detached Single · Aurora, IL
$499,999$529,900
3 beds · 3.5 baths · 2,652 sqft
2468 ROSEHALL Lane, Aurora, IL, 60503
A brick-and-mortar place to make your own — room to make it home.
Active
What’s special
Central air2-car garageIn-unit laundry
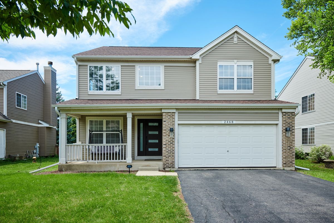
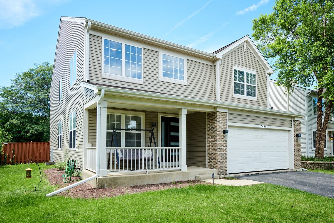
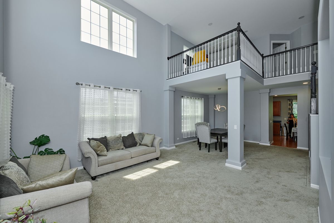
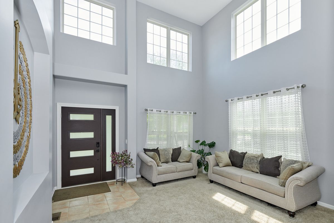
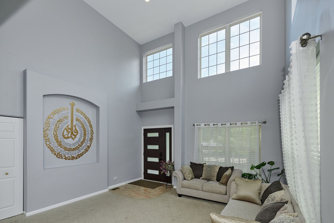
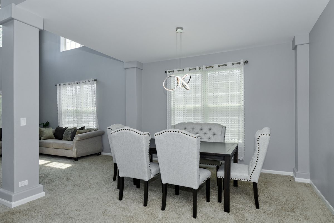
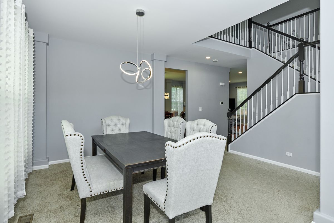
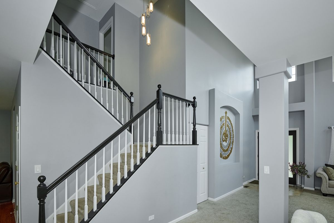
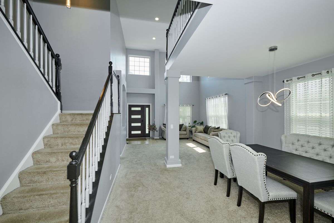
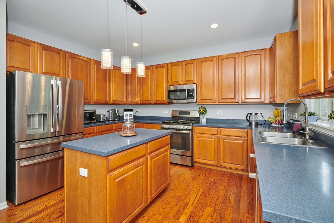
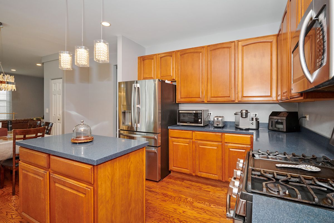
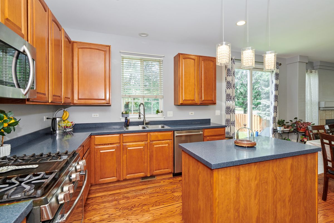
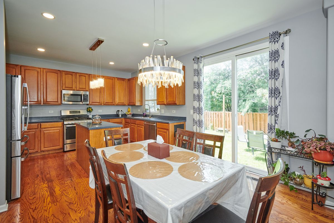
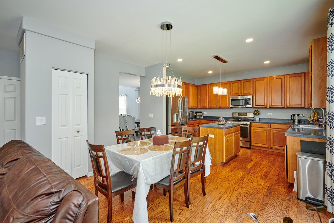
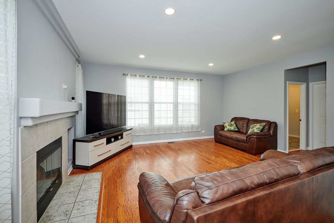
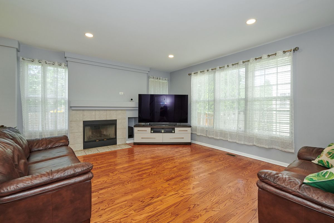
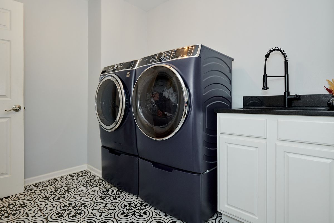
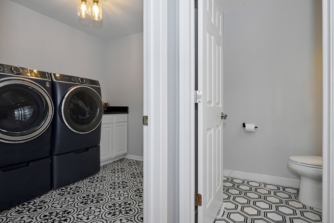
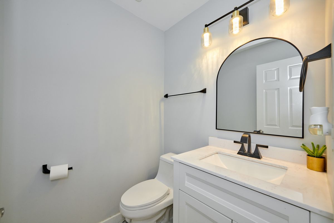
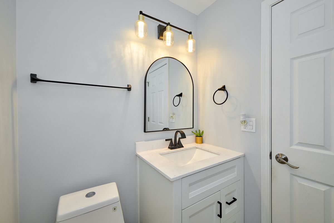
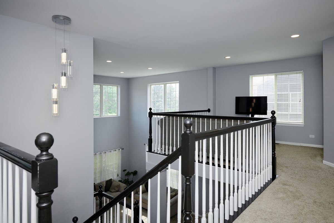
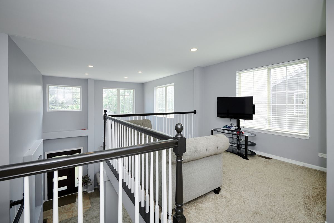
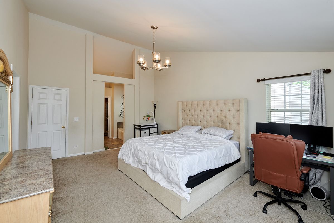
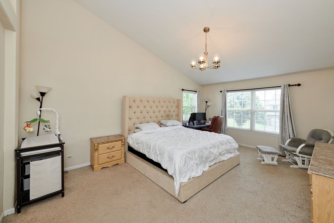
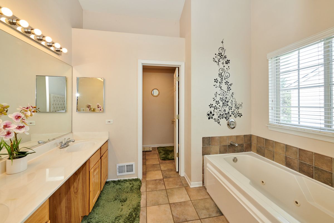
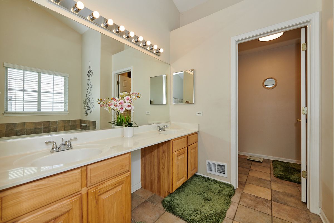
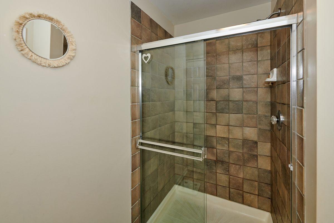
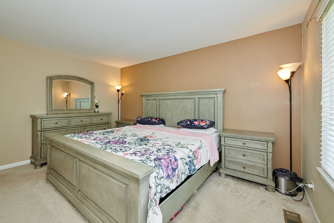
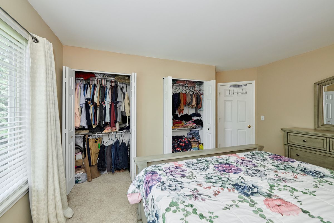
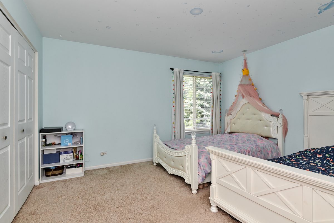
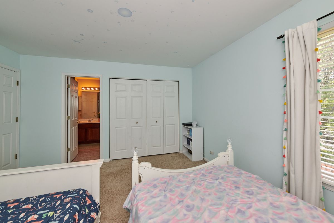
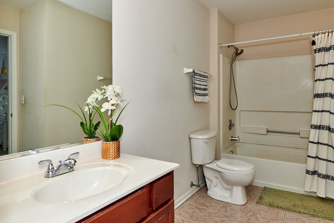
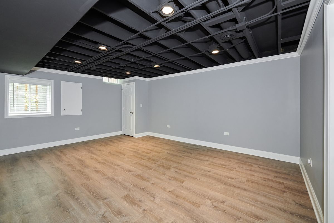
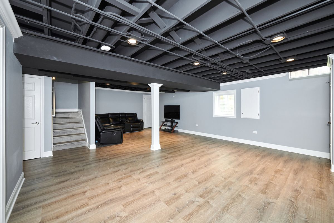
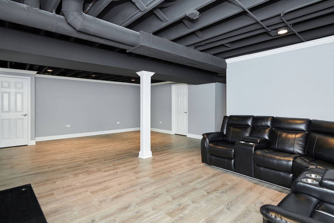
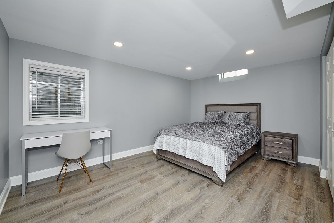
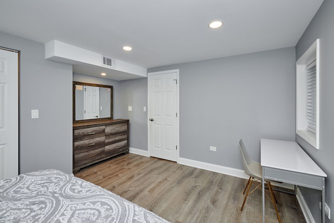
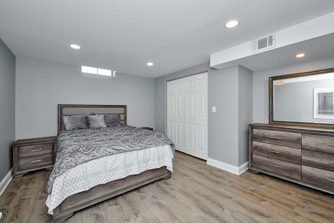
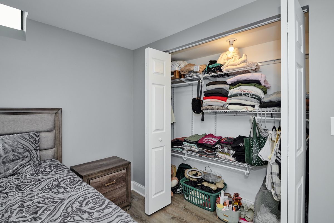
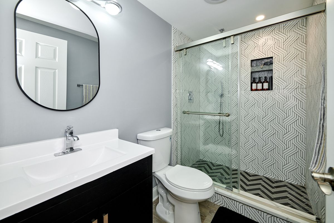
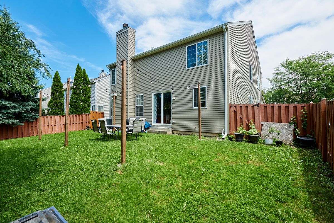
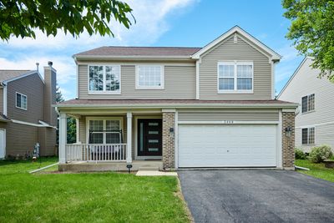
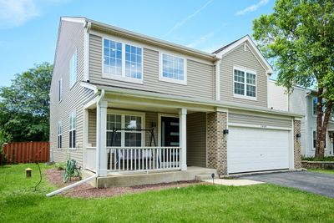
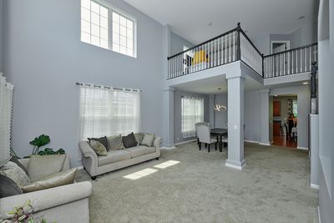
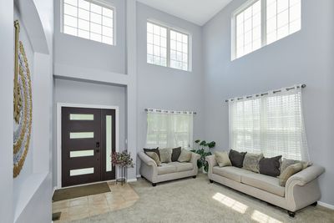
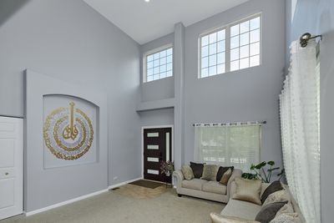
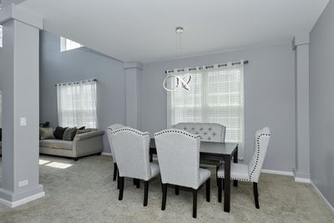
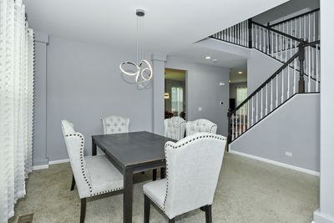
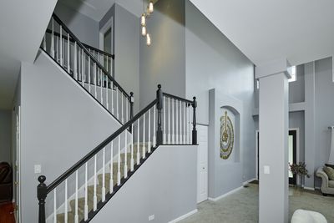
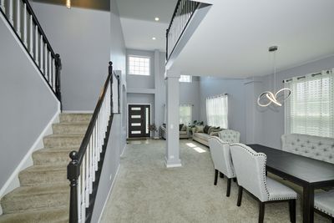
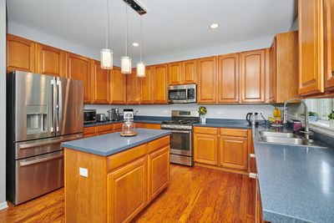
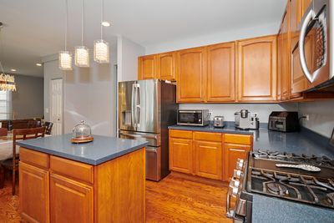
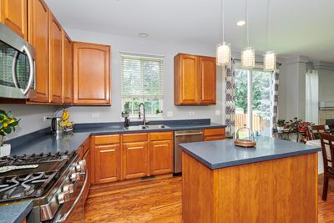
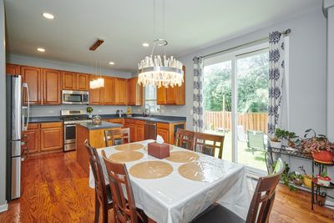
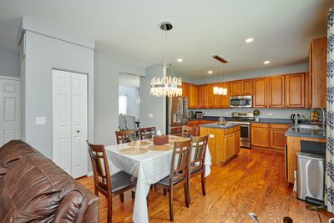
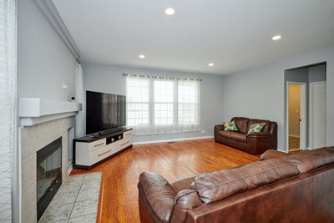
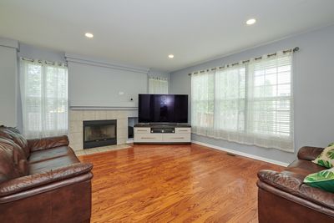
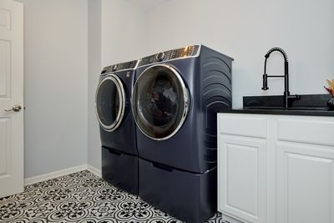
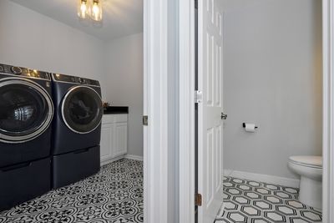
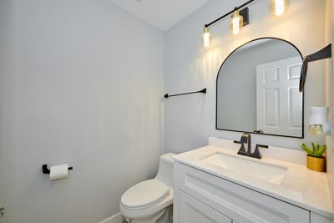
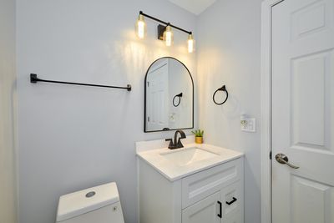
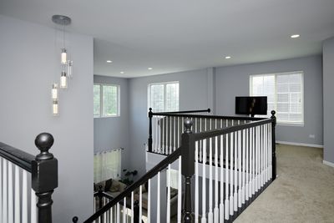
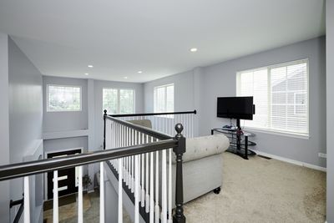
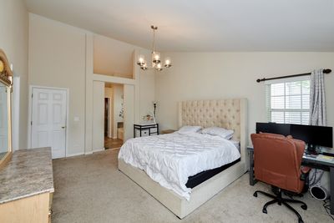
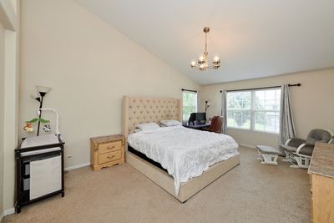
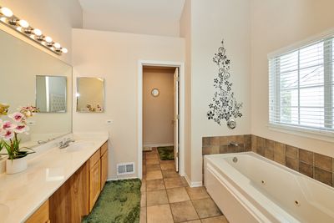
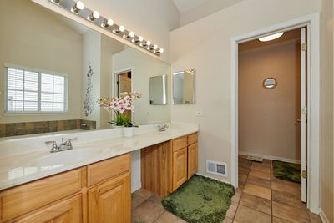
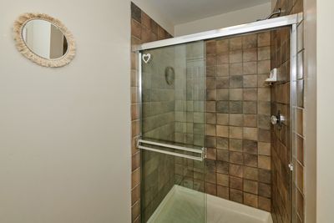
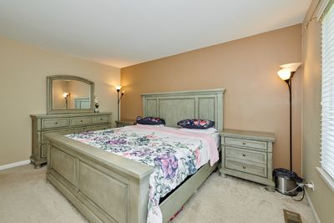
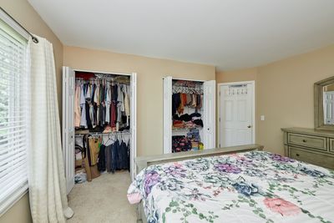
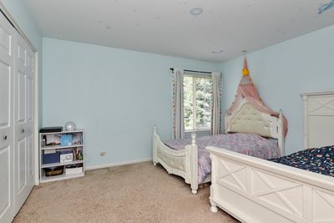
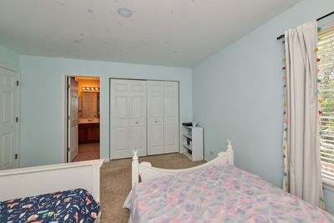
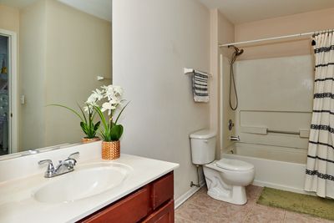
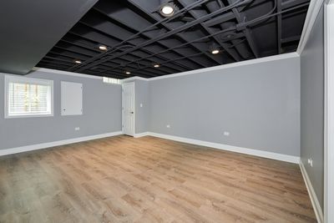
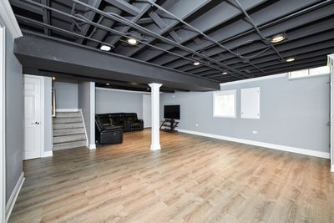
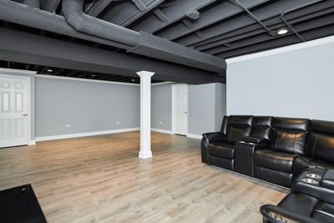
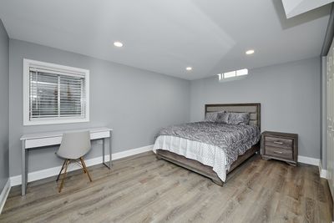
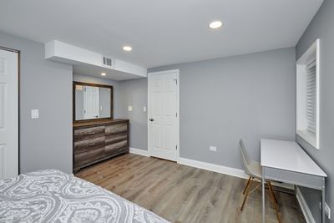
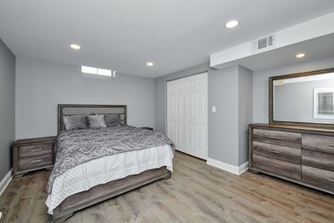
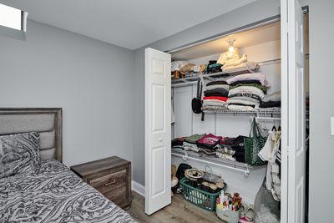
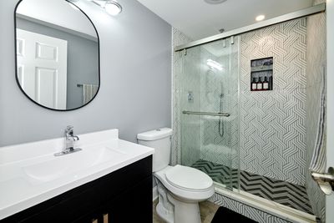
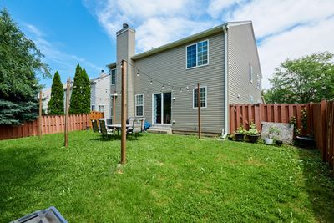
PRICED TO SELL!! WELCOME HOME to Oswego School District 308! This sun filled home awaits its new owners with open arms offering 4 bedrooms 3.5 bathrooms and a large second floor loft with numerous opportunities. One of the largest square footage in the neighborhood (2652 sq ft), now offering a full finished basement with the 4th bedroom and a full bathroom, adding an additional 1300 square feet!! Elegance is a small word when it comes to the homes layout, enter with confidence to inviting high ceilings into the large living room and dining room. The rest of the main floor becomes complete with a large kitchen(stainless steel appliances), a large formal family room, a newer updated powder room, and a newer updated laundry/mud room through the attached 2 car garage. Upstairs boosts 2 generous size bedrooms, loft, 1 full bathroom, and a huge master suite! The home is also conveniently located near grocery shops, restaurants, and parks and Metra Station a plus!! Much more recent work has been done through out the house, a list is added under "additional info". Show with confidence this won't last long! NEW MICROWAVE AND DISHWASHER JUST ADDED!
— the listing agent’s description
The home
3 beds
3.5 baths
2,652 sqft
Built in 2001
0.24-acre lot
2-car garage
Detached Single
Traditional
What it’ll cost
$189 / sqft
$11,468 taxes / yr
$275/mo HOA
Listed $529,900
Now $499,999
35 days on dwello
Estimated monthly payment
$4,036/mo
Principal & interest$2,659
Property taxes$956
Homeowners insurance$146
HOA dues$275
Get pre-qualified →Connect with a licensed lender in the dwello network.
Estimate only — not a loan offer. Example rate; taxes, HOA dues, insurance estimated; your actual rate, payment, taxes, and insurance will vary. dwello is not a lender. Equal Housing Opportunity.
Tour it with a real dwello agent
The agent who meets you here is an actual dwello Home Group team member who knows these streets — not a stranger who bought your name from a portal. You get straight answers on the spot, and the same person stays with you through closing.
On our team, vettedYour info is never soldWith you through closing
Tour this home
In person, on your schedule — a dwello agent meets you there.
WED
Jun 3
THU
Jun 4
FRI
Jun 5
SAT
Jun 6
11:00 am
Schedule a tour
35 days on dwello
Price history
Price reduced
Aug 11, 2026
↓ $29,901$499,999
Listed for sale
Jul 13, 2026
$529,900
Now $29,901 below the original list price.
Property taxes
2025
Annual tax bill (MLS)
From county records — verify with the assessor.
Features
Central AirForced AirVinyl SidingBrickPublic SewerAsphaltGarage Door Opener
Schools
Elementary — Homestead Elementary School
Middle — Murphy Junior High School
High — Oswego East High School
Assigned schools per the listing — always verify enrollment + boundaries with the district.
Neighborhood
Loading map…
Nearby places via OpenStreetMap — approximate; verify what matters to you. Map © Mapbox © OpenStreetMap.
MLS listing data
Listed by Nabiha Salim · City Habitat Realty LLC
Listing last updated Aug 15, 2026 · data refreshed from the MLS Aug 15, 2026, 4:31 PM CT
Based on information submitted to the MLS GRID as of Aug 15, 2026, 4:31 PM CT. Listing data © MRED LLC, distributed by MLS GRID — deemed reliable but not guaranteed; independently verify. Anything shown below this point is not MLS listing data.
See it in personA real dwello agent on our team — never a sold lead.
Schedule a tour
Message
No pressure — reach out whenever you’re ready.
Similar homes nearby
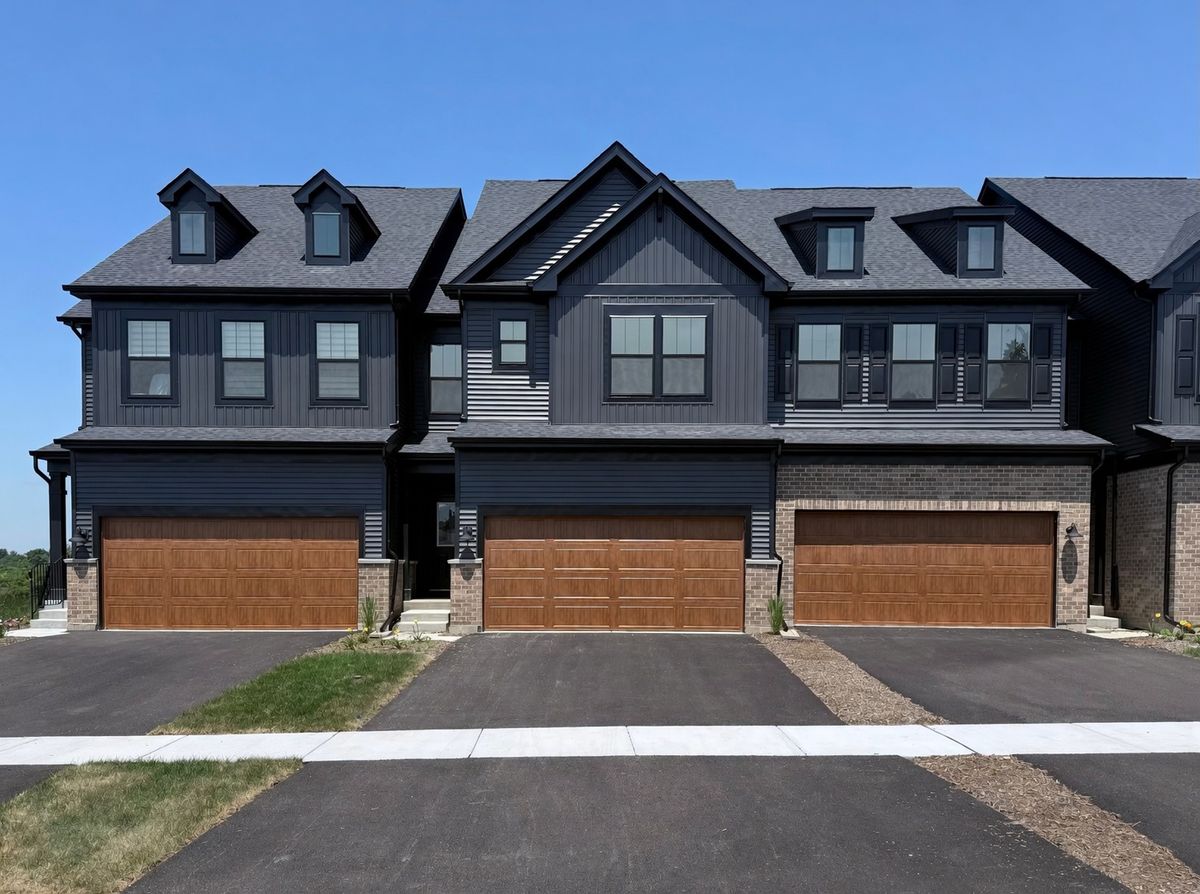
$500,900Active
3 bd · 2.5 ba · 2,020 sqft
2812 Preserve Circle #09002
Aurora, IL
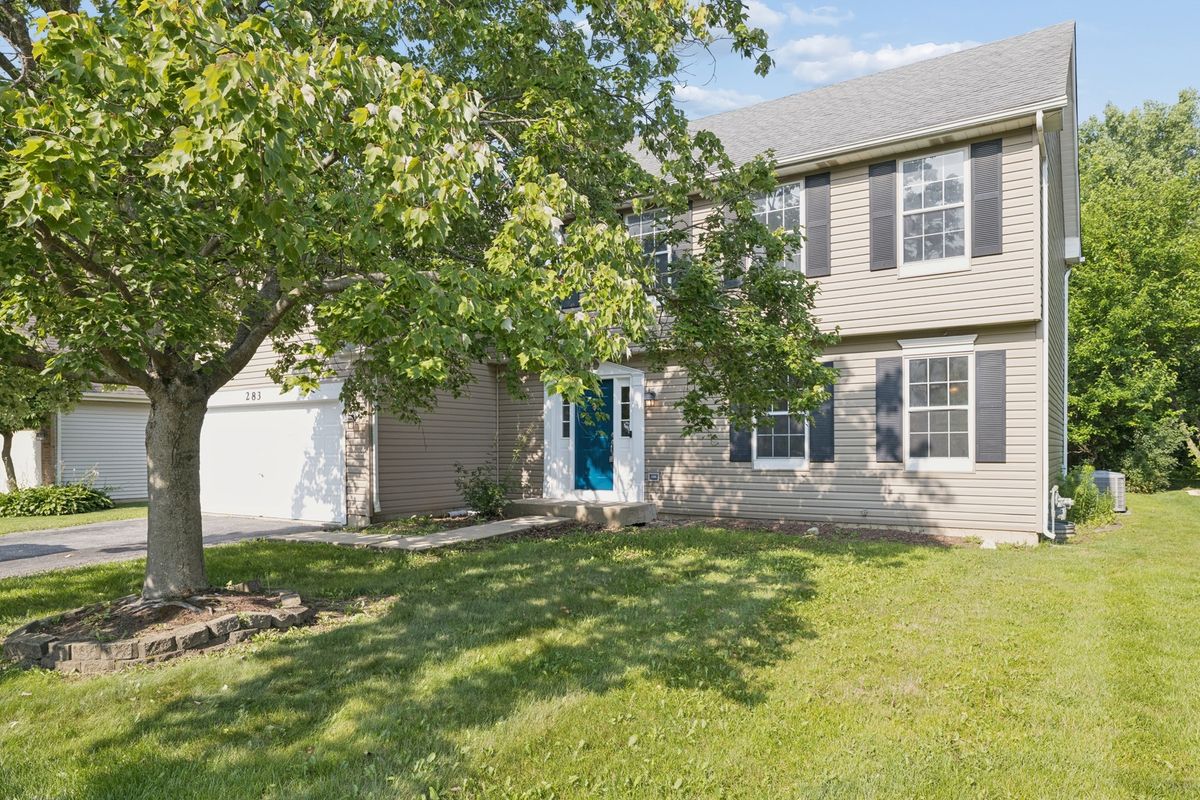
$499,000Active
4 bd · 2.5 ba · 2,234 sqft
283 Meadowview Lane
Aurora, IL
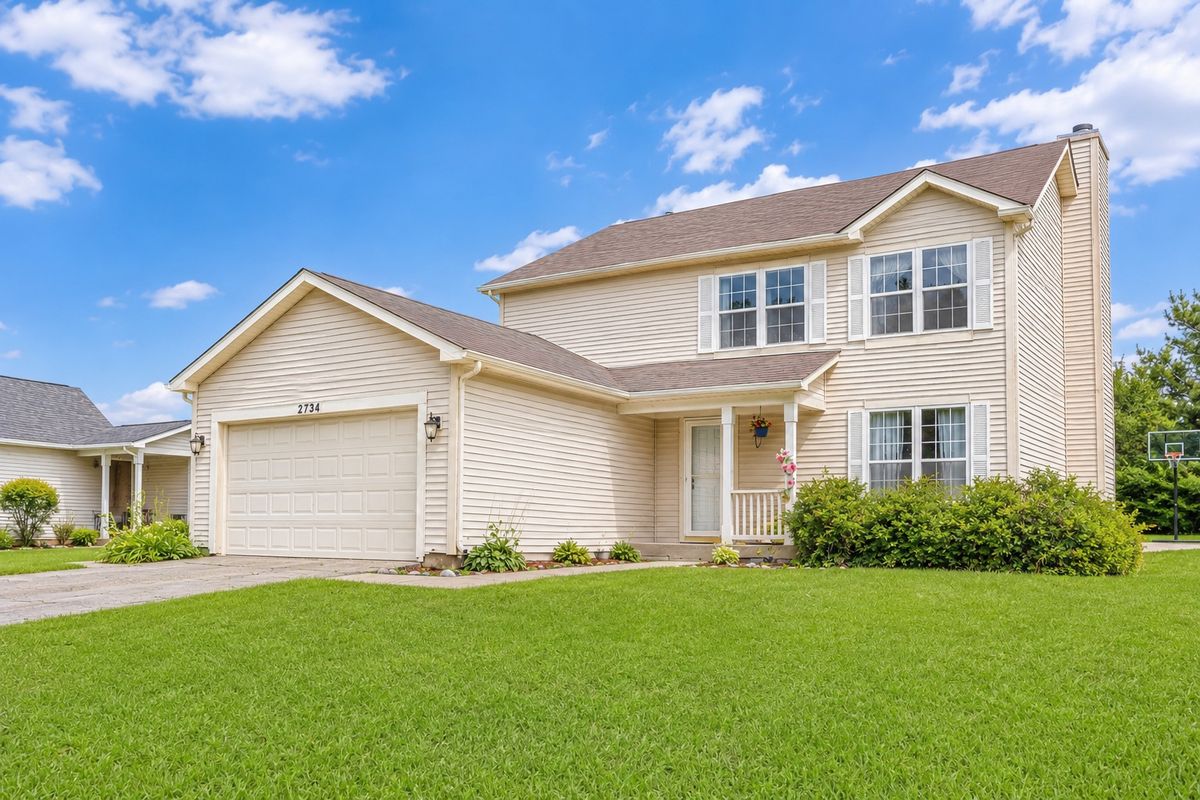
$505,000Active
4 bd · 2.5 ba · 3,172 sqft
2734 Imperial Valley Trail
Aurora, IL
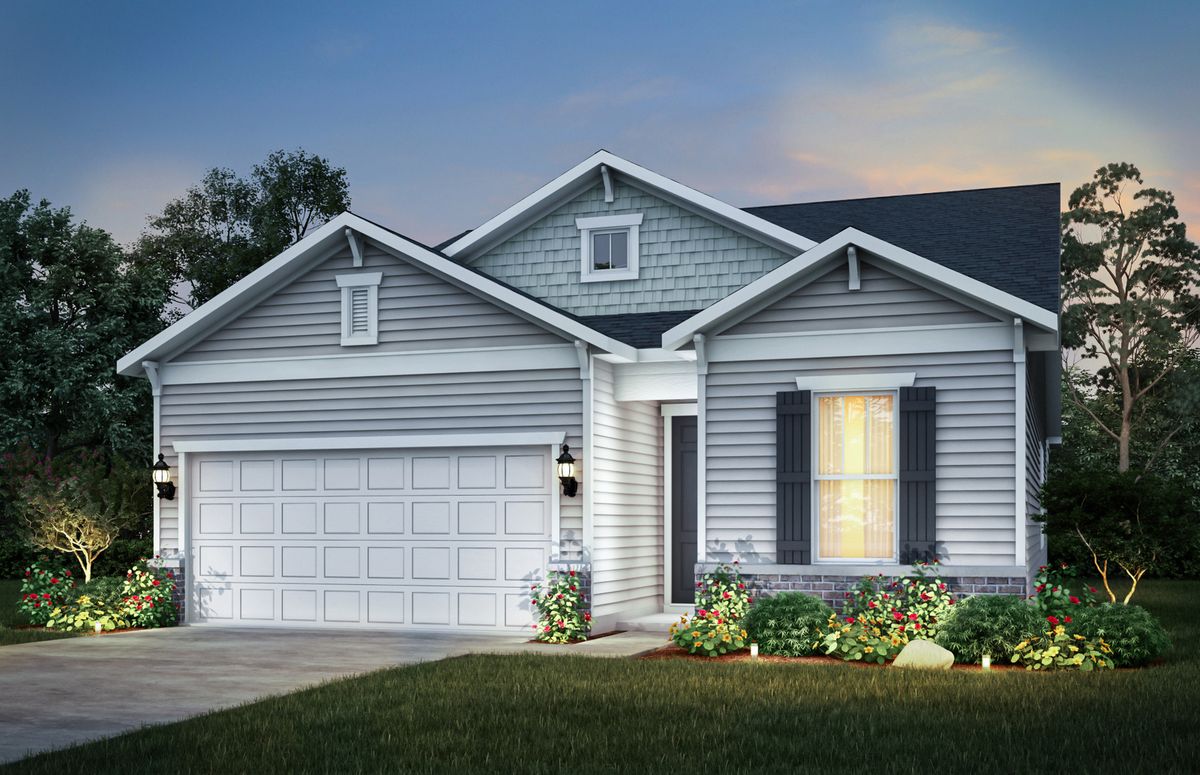
$493,308Active
2 bd · 2 ba · 1,733 sqft
3300 Wildlight Road
Aurora, IL