View all 45 photos
Detached Single · Aurora, IL
$505,000
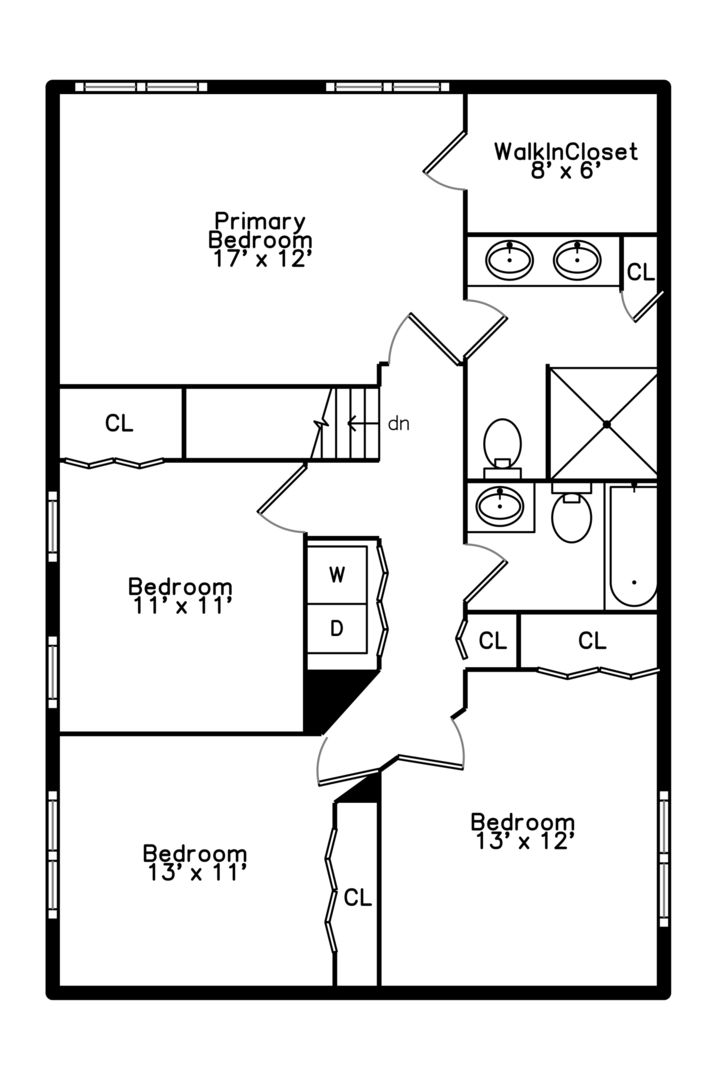
4 beds · 2.5 baths · 3,172 sqft
2734 Imperial Valley Trail, Aurora, IL, 60503
A brick-and-mortar place to make your own — room to make it home.
Active
What’s special
Central air2-car garageIn-unit laundry
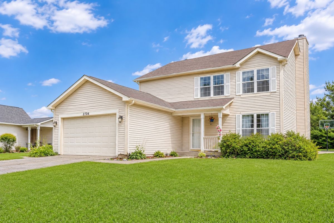
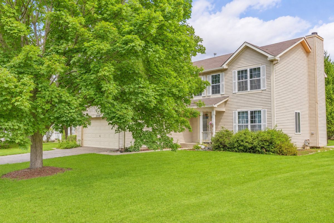
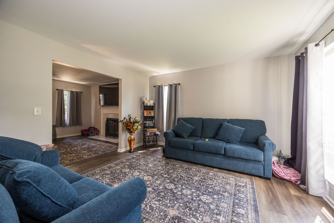
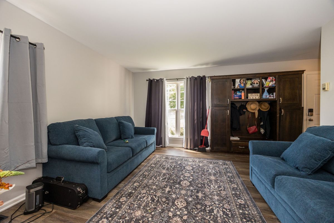
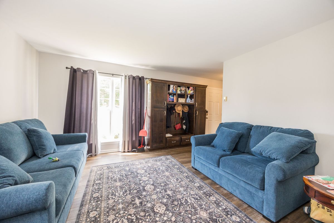
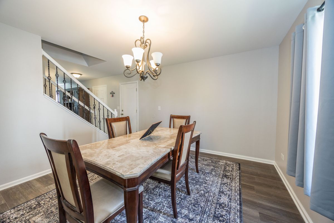
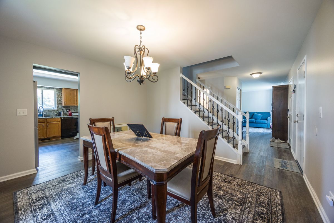
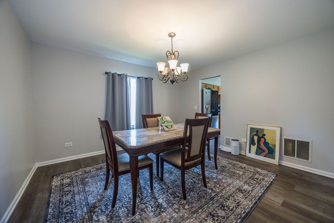
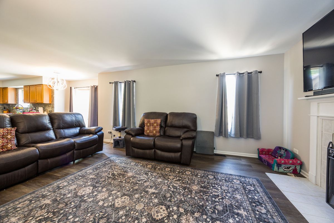
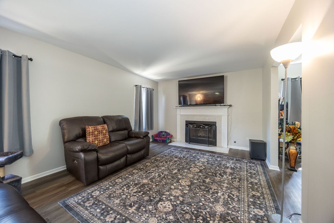
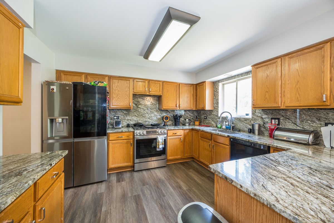
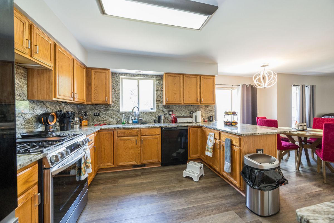
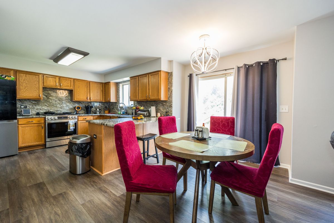
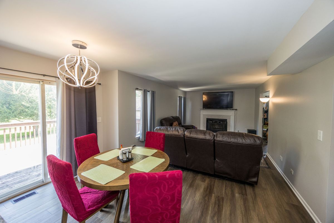
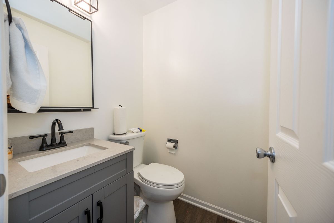
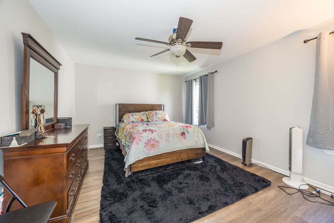
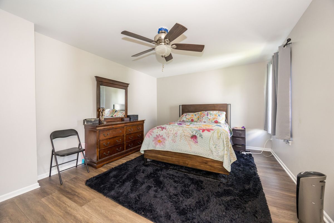
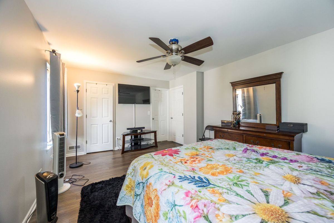
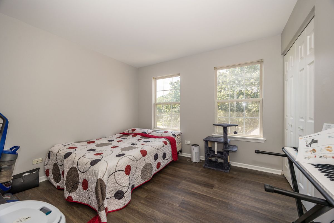
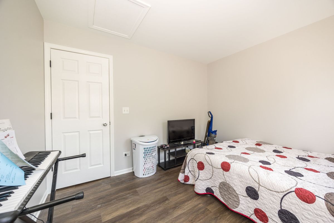
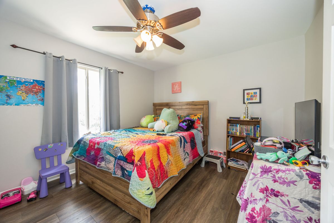
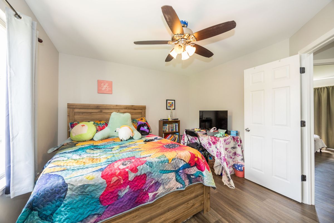
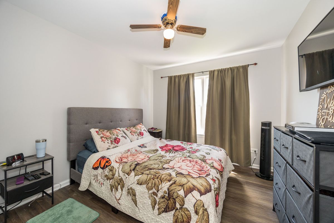
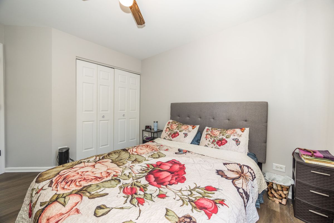
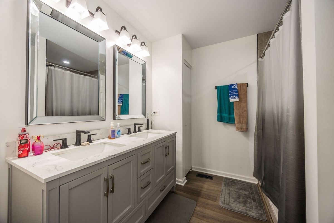
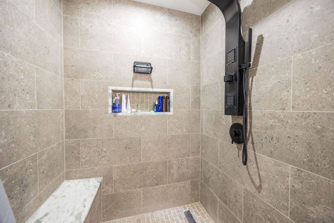
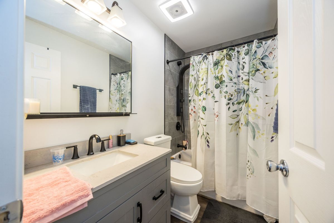
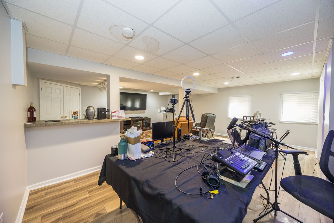
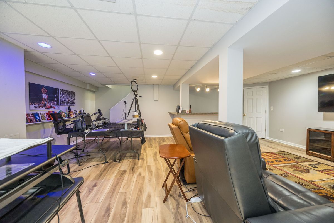
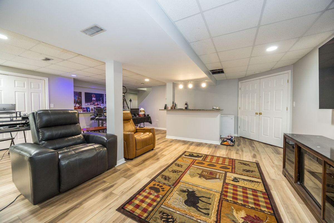
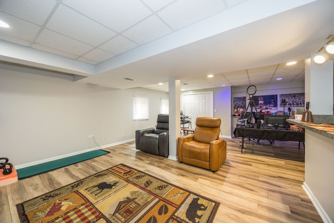
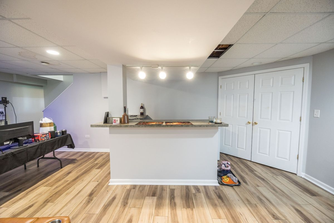
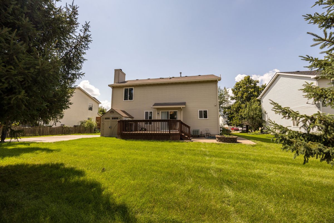
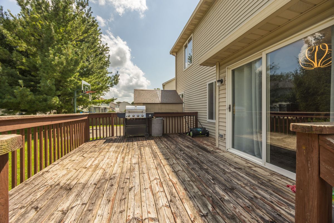
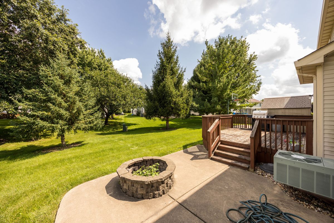
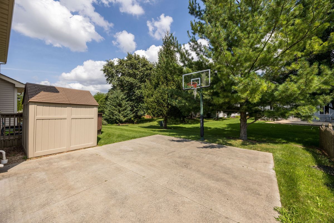
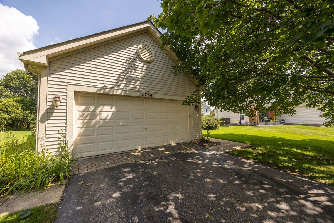
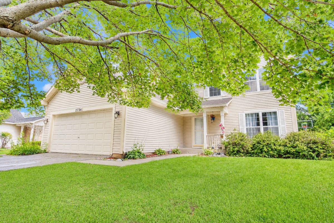
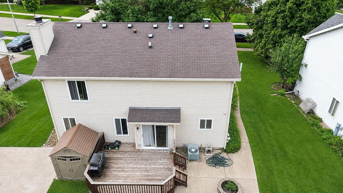
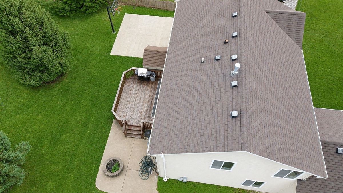
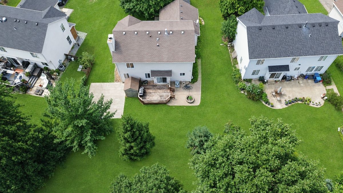
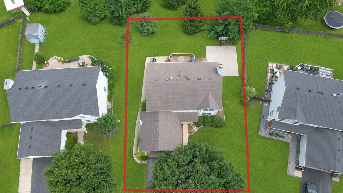
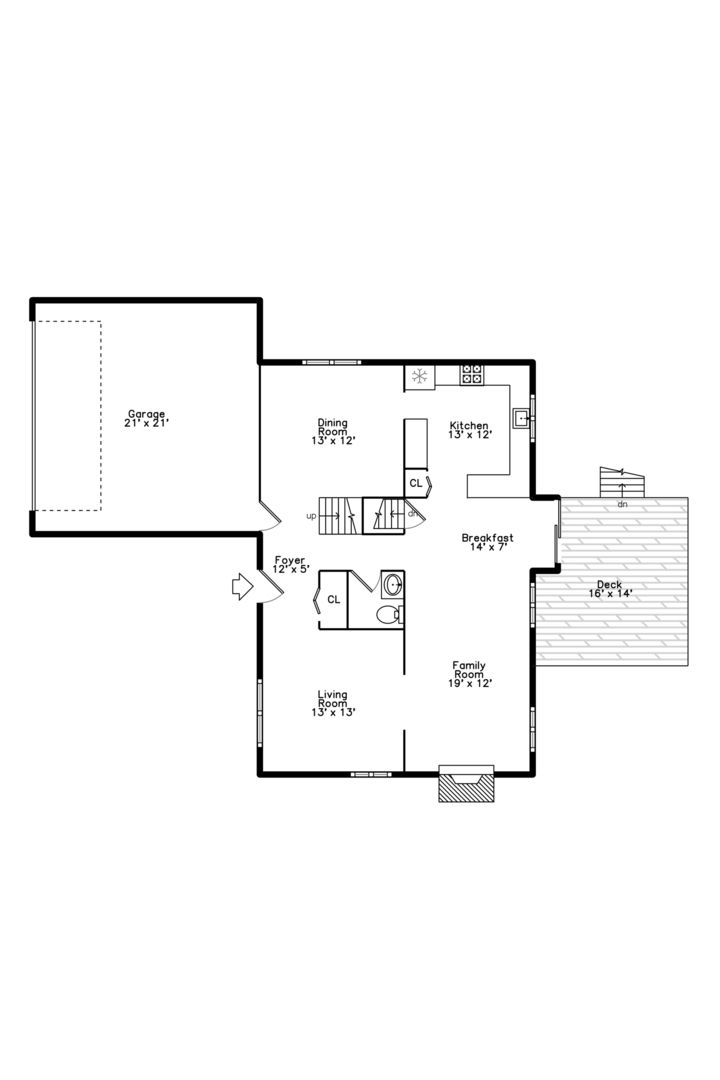
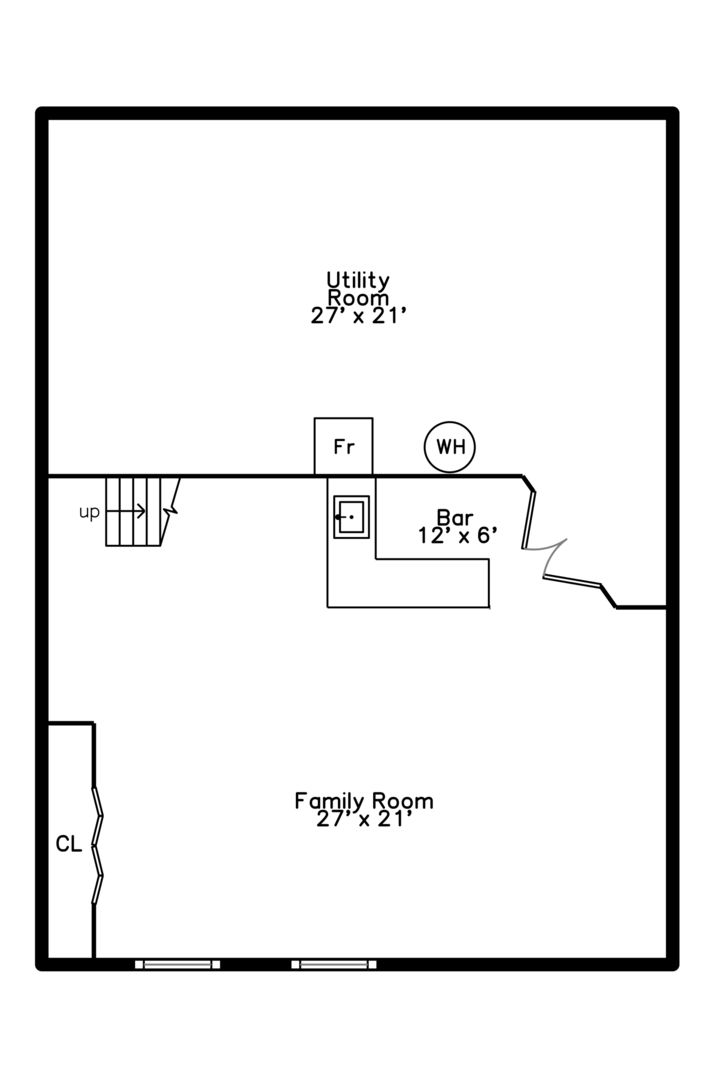
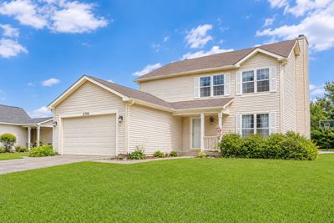
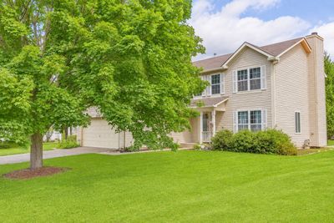
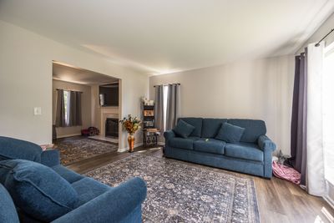
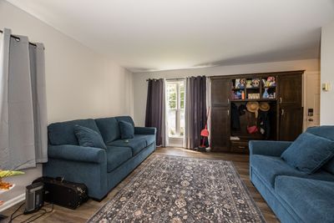
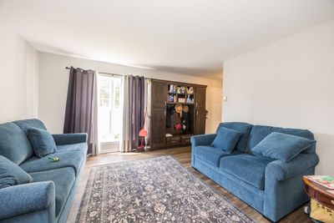
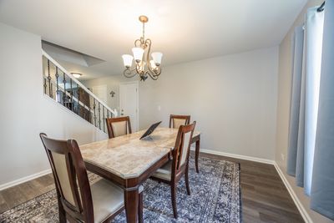
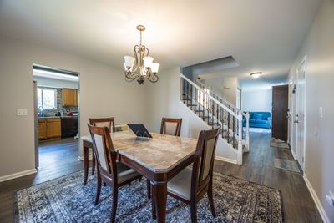
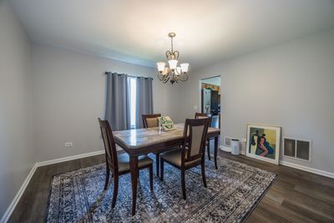
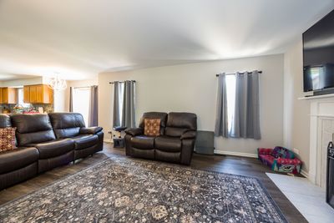
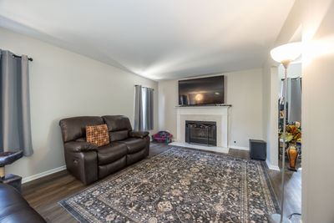
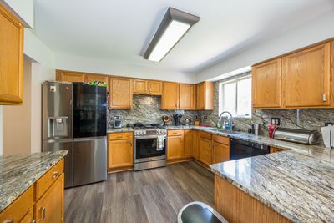
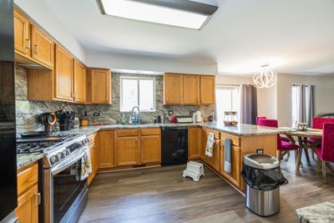
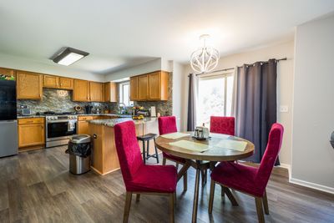
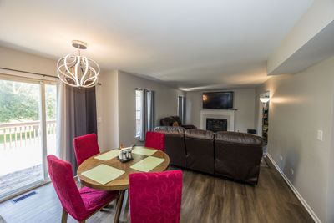
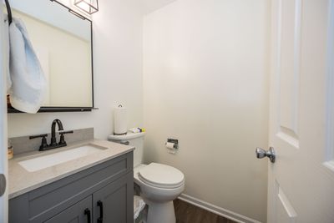
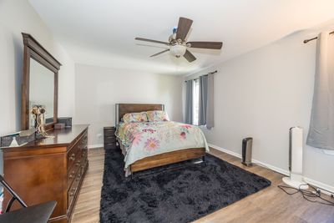
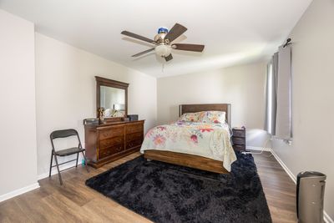
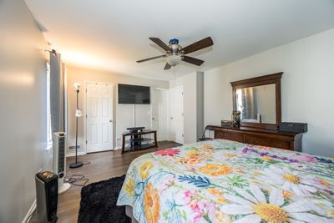
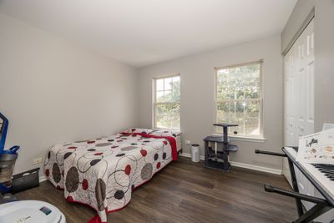
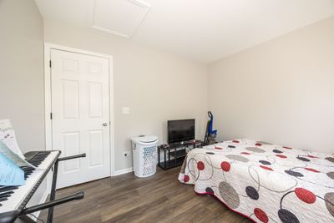
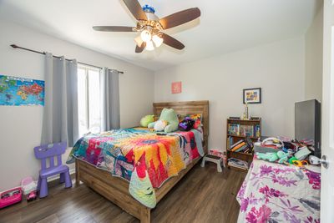
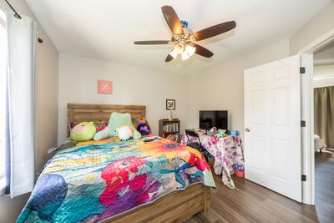
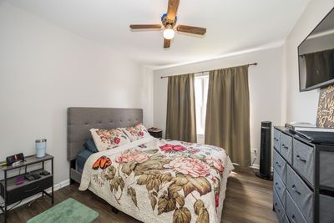
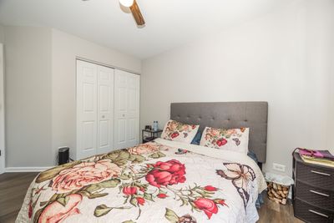
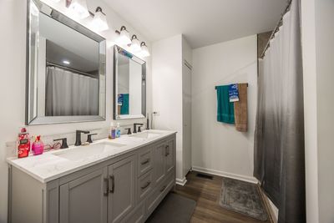
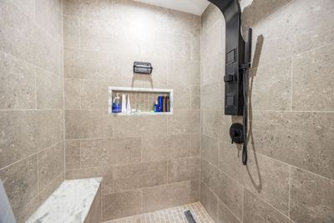
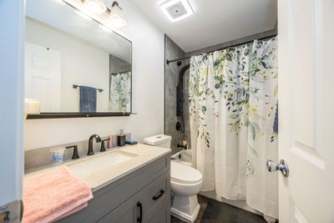
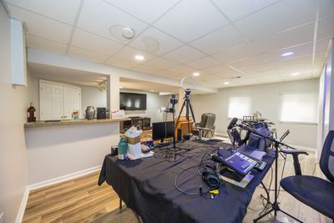
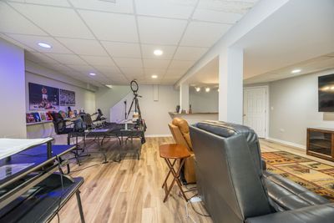
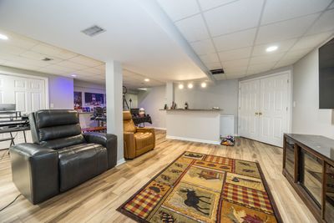
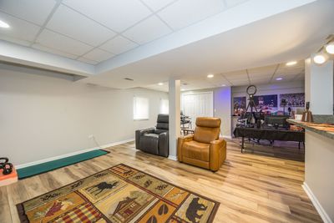
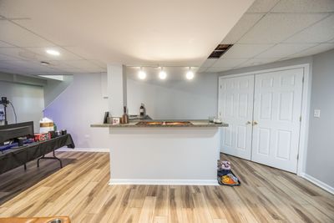
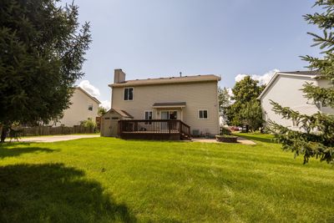
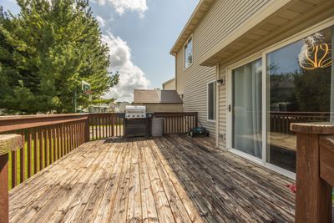
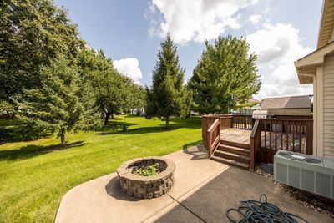
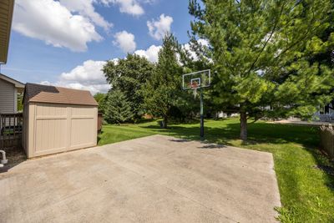
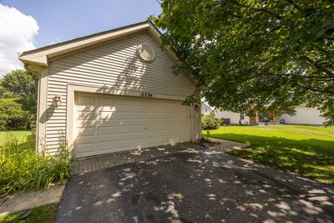
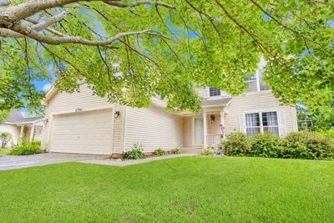
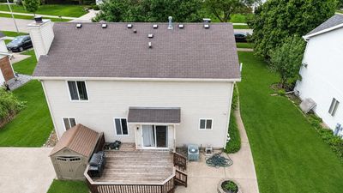
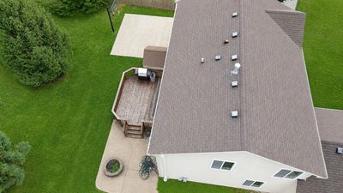
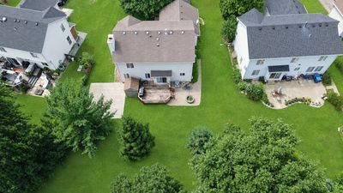

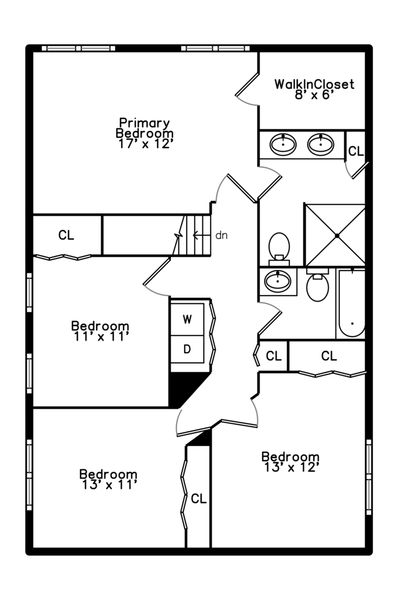
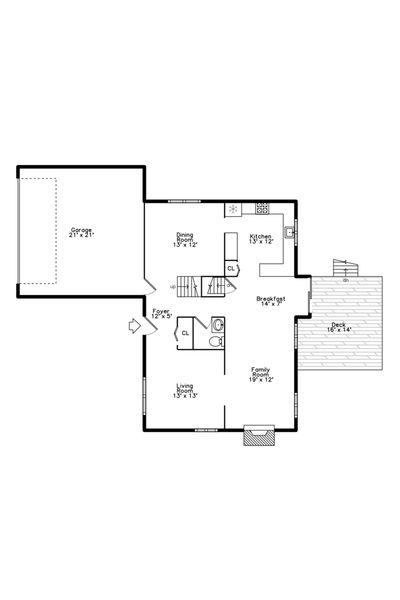
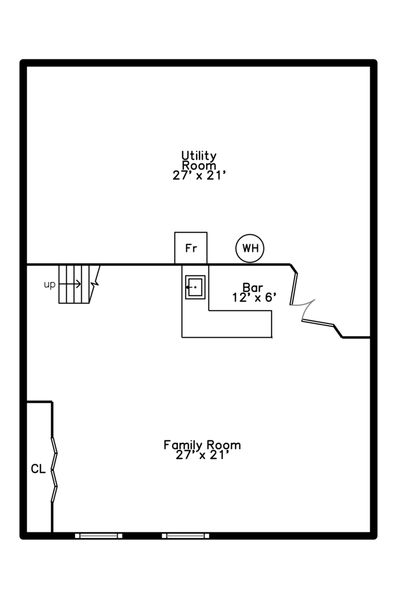
Welcome to Lakewood Valley, a peaceful, amenity-rich community offering the perfect blend of comfort, convenience, and neighborhood charm. This beautifully renovated 4-bedroom, 2.5-bath home showcases exceptional updates throughout, combining timeless elegance with today's most desirable finishes. Step inside to a welcoming foyer that flows seamlessly into the spacious living and dining rooms, highlighted by new flooring throughout and all-new interior doors, creating a fresh, cohesive look from room to room. At the heart of the home, the stunning, fully updated kitchen features upgraded granite countertops, an eye-catching designer backsplash, abundant cabinetry, and generous prep space-perfectly blending style and functionality for everyday living and entertaining. Just beyond the kitchen, the warm and inviting family room is centered around a cozy fireplace, offering the perfect setting for relaxing evenings or gathering with family and friends. Upstairs, you'll find four generously sized bedrooms and beautifully renovated bathrooms, including a spacious primary suite thoughtfully designed to provide comfort, privacy, and a luxurious retreat. The finished basement extends your living space and offers endless possibilities for a recreation room, home theater, fitness area, office, or additional entertaining space. Step outside to enjoy the backyard, complete with an active concrete basketball court, providing the perfect space for friendly games, practicing your shot, or enjoying outdoor recreation right at home. As a resident of Lakewood Valley, you'll enjoy outstanding community amenities, including a clubhouse, swimming pool, tennis courts, volleyball courts, and a private playground-enhancing the neighborhood's exceptional lifestyle. Move-in ready and thoughtfully updated from top to bottom, this remarkable home offers the perfect combination of modern upgrades, functional living space, exceptional outdoor amenities, and a sought-after community. Don't miss your opportunity to own this exceptional home in one of the area's most desirable neighborhoods.
— the listing agent’s description
The home
4 beds
2.5 baths
3,172 sqft
Built in 1998
0.20-acre lot
2-car garage
Detached Single
What it’ll cost
$159 / sqft
$9,328 taxes / yr
$388/mo HOA
4 days on dwello
Estimated monthly payment
$3,997/mo
Principal & interest$2,685
Property taxes$777
Homeowners insurance$147
HOA dues$388
Get pre-qualified →Connect with a licensed lender in the dwello network.
Estimate only — not a loan offer. Example rate; taxes, HOA dues, insurance estimated; your actual rate, payment, taxes, and insurance will vary. dwello is not a lender. Equal Housing Opportunity.
Tour it with a real dwello agent
The agent who meets you here is an actual dwello Home Group team member who knows these streets — not a stranger who bought your name from a portal. You get straight answers on the spot, and the same person stays with you through closing.
On our team, vettedYour info is never soldWith you through closing
Tour this home
In person, on your schedule — a dwello agent meets you there.
WED
Jun 3
THU
Jun 4
FRI
Jun 5
SAT
Jun 6
11:00 am
Schedule a tour
4 days on dwello
Price history
Listed for sale
Aug 11, 2026
$505,000
Property taxes
2025
Annual tax bill (MLS)
From county records — verify with the assessor.
Features
Central AirNatural GasVinyl SidingPublic SewerAsphaltGarage Door Opener
Schools
Elementary — Wolfs Crossing Elementary School
Middle — Bednarcik Junior High School
High — Oswego East High School
Assigned schools per the listing — always verify enrollment + boundaries with the district.
Neighborhood
Loading map…
Nearby places via OpenStreetMap — approximate; verify what matters to you. Map © Mapbox © OpenStreetMap.
MLS listing data
Listed by Telrice Leftwich · Infiniti Properties, Inc.
Listing last updated Aug 13, 2026 · data refreshed from the MLS Aug 13, 2026, 9:51 PM CT
Based on information submitted to the MLS GRID as of Aug 13, 2026, 9:51 PM CT. Listing data © MRED LLC, distributed by MLS GRID — deemed reliable but not guaranteed; independently verify. Anything shown below this point is not MLS listing data.
See it in personA real dwello agent on our team — never a sold lead.
Schedule a tour
Message
No pressure — reach out whenever you’re ready.
Similar homes nearby
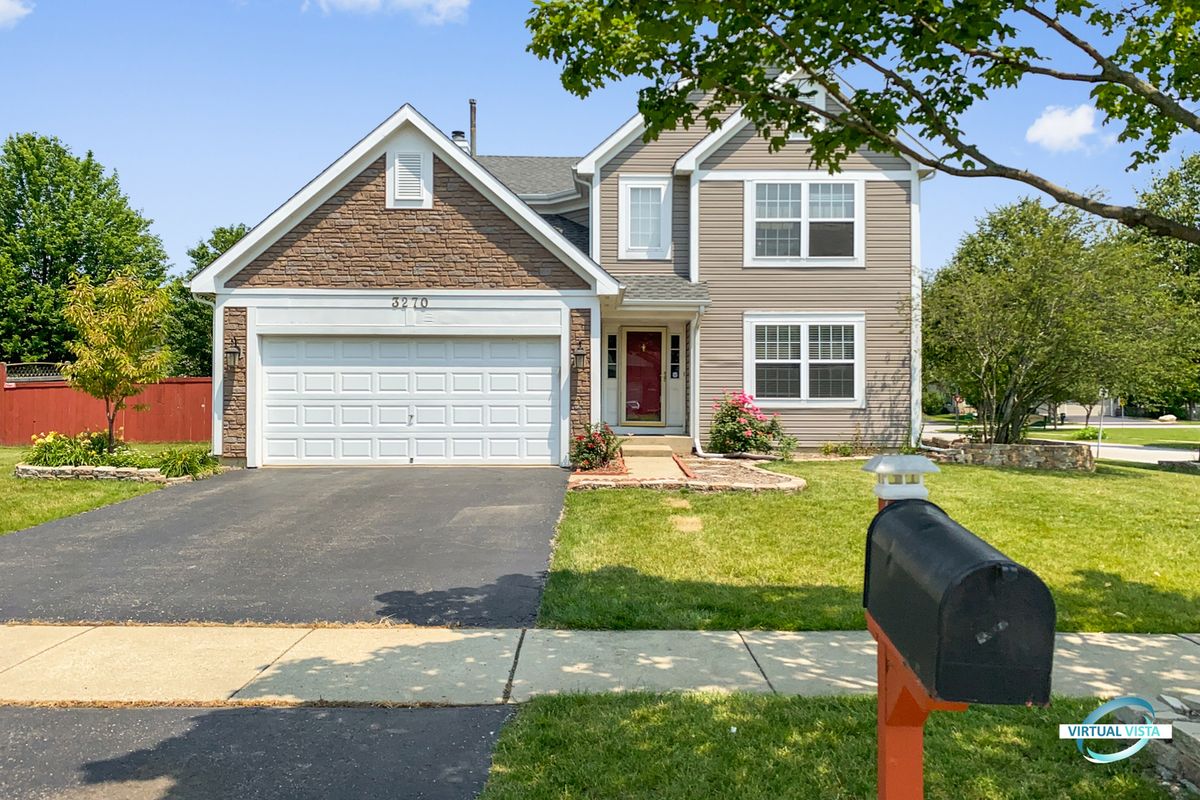
$509,000Active
3 bd · 2.5 ba · 1,904 sqft
3270 HOPEWELL Drive
Aurora, IL
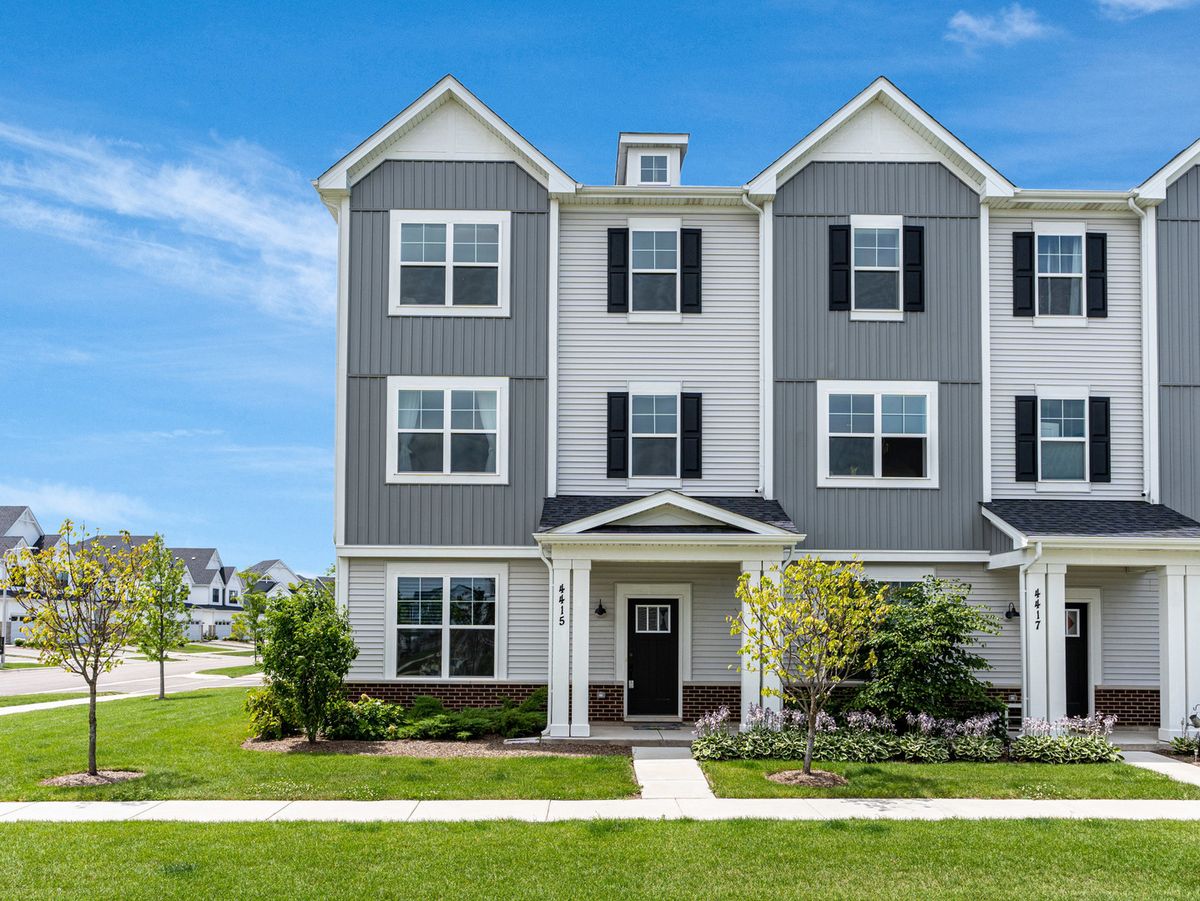
$509,000Active
3 bd · 2.5 ba · 2,328 sqft
4415 Chelsea Manor Circle
Aurora, IL
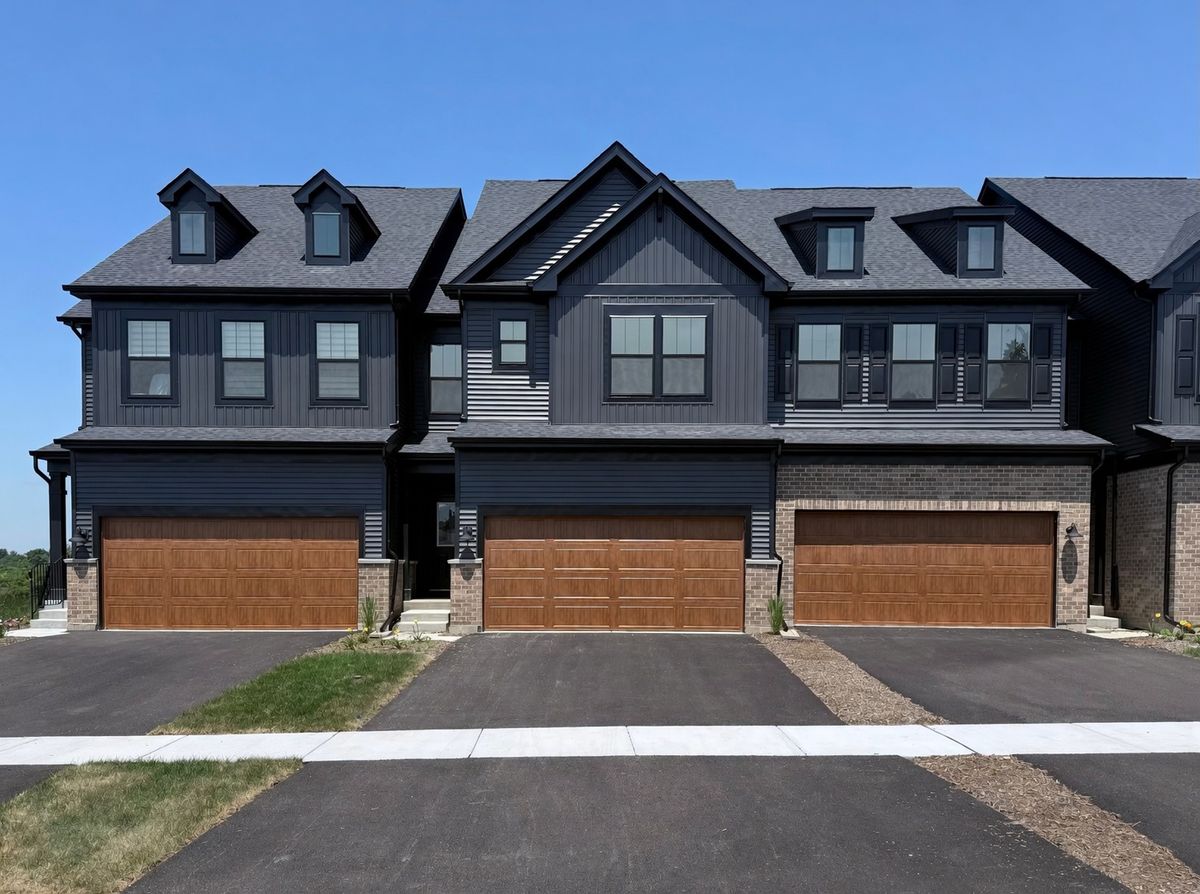
$500,900Active
3 bd · 2.5 ba · 2,020 sqft
2812 Preserve Circle #09002
Aurora, IL
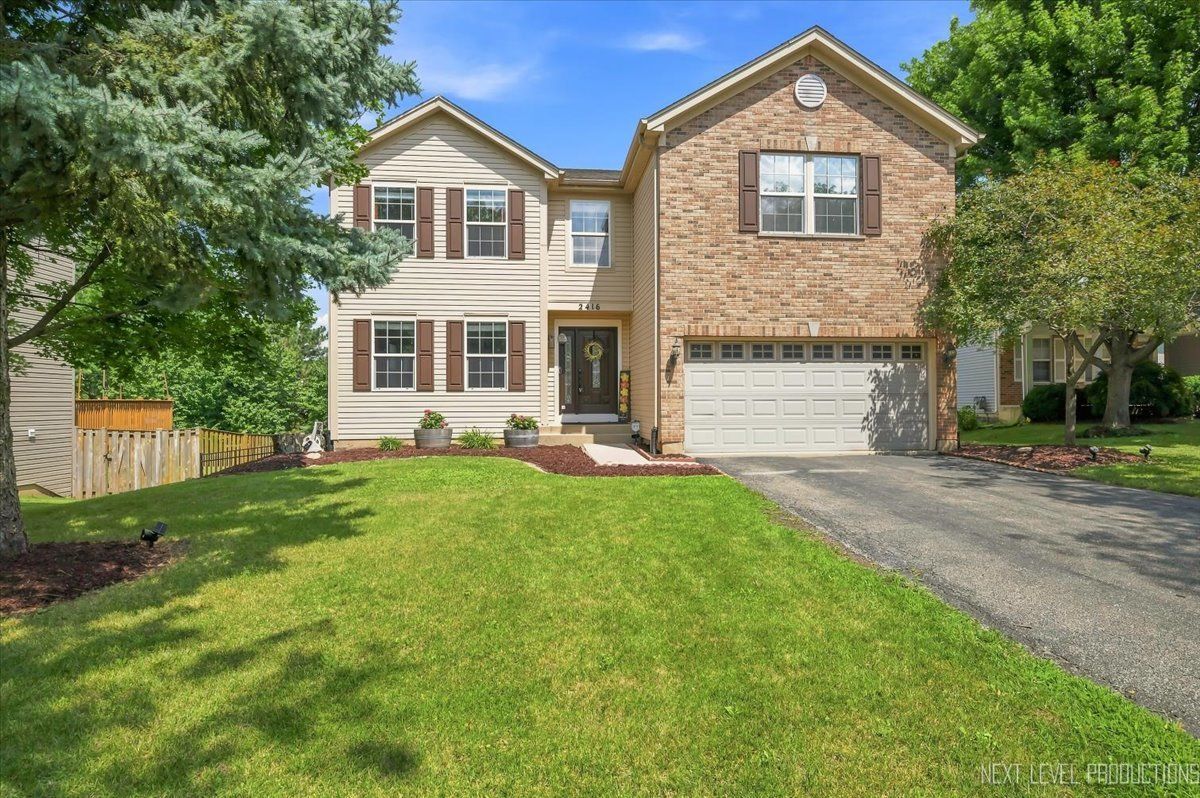
$510,000Active
4 bd · 2.5 ba · 3,100 sqft
2416 Mckenzie Court
Aurora, IL