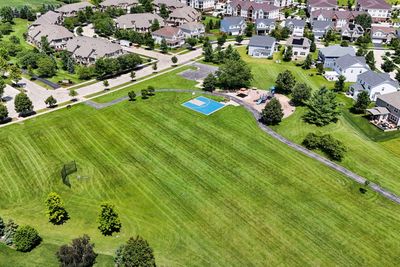
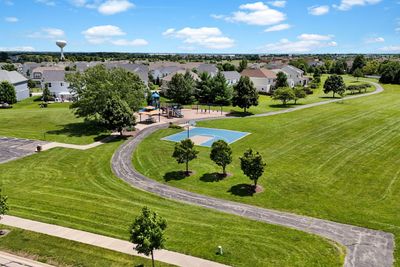
View all 49 photos
Detached Single · Plainfield, IL
$765,000
5 beds · 4 baths · 3,325 sqft
12905 Timber Wood Circle, Plainfield, IL, 60544
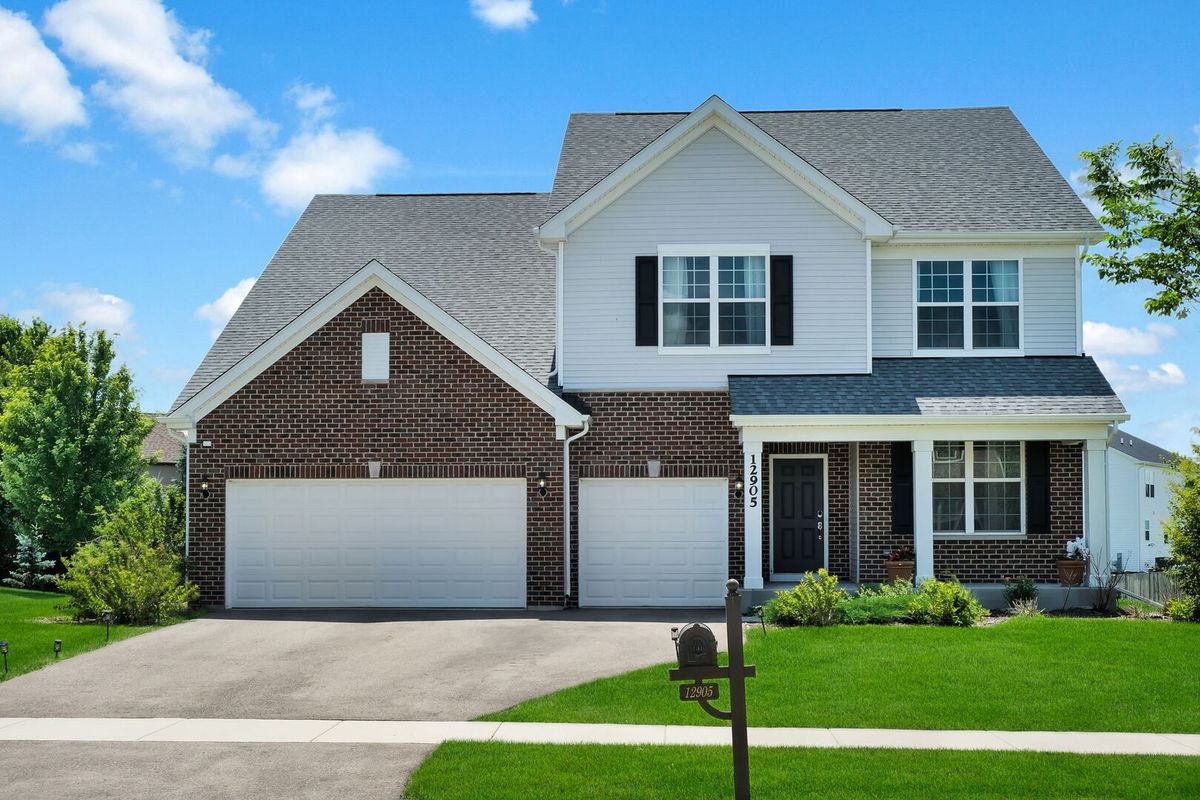
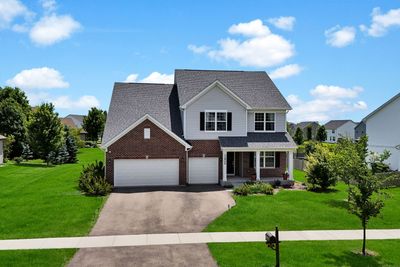
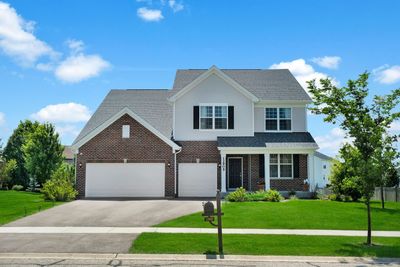
A brick-and-mortar place to make your own — room to make it home.
Active
What’s special
Central air3-car garageIn-unit laundry
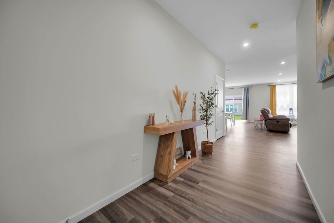
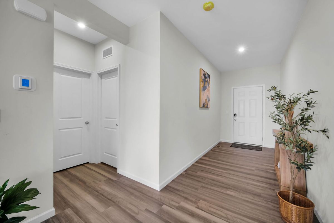
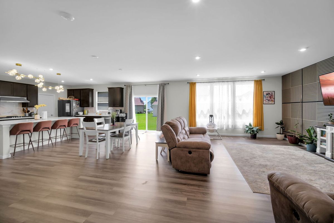
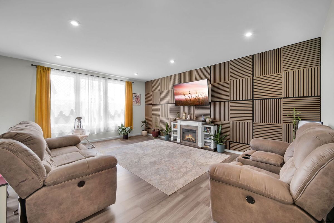
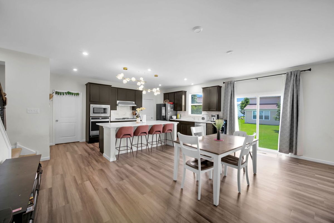
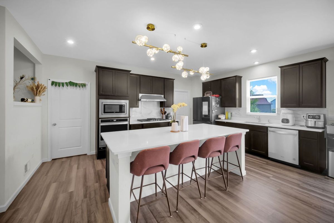
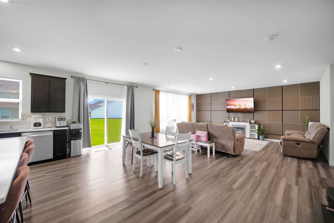
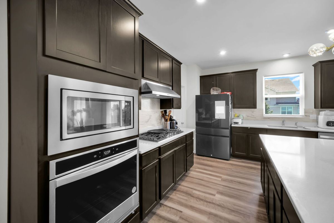
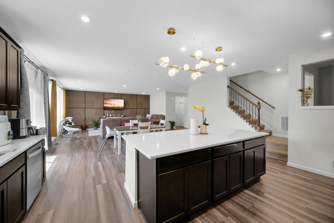
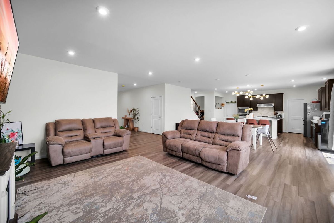

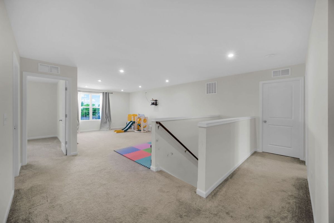

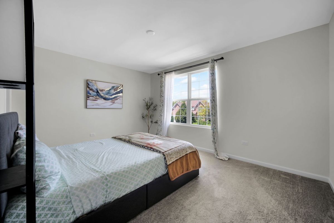
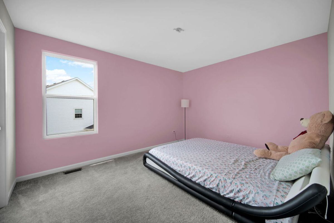
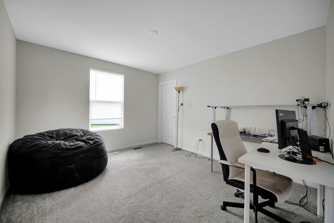
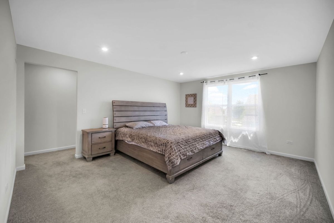
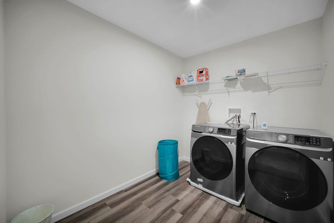
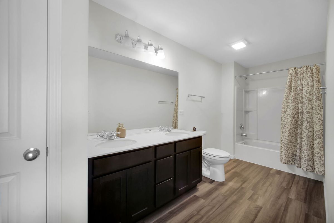
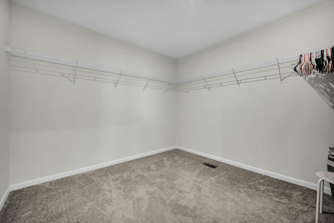
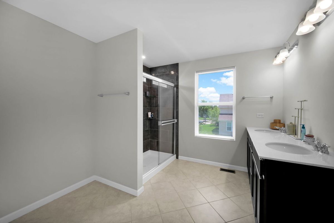
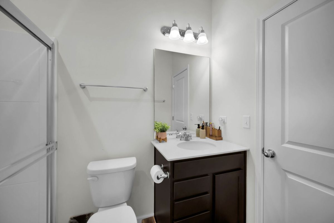
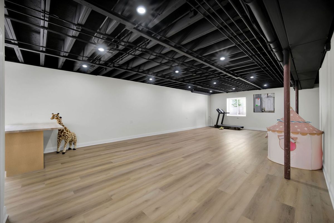
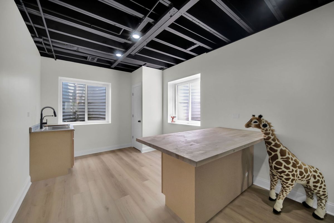
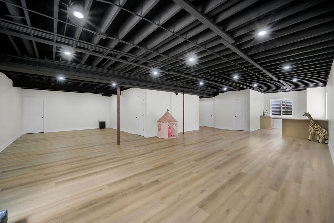
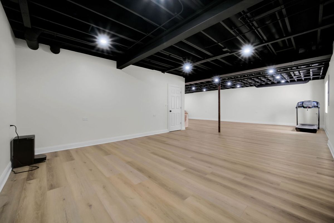
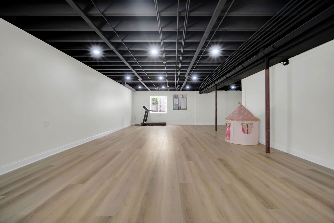
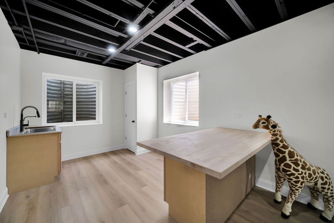
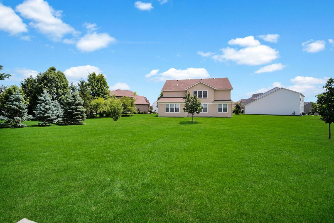
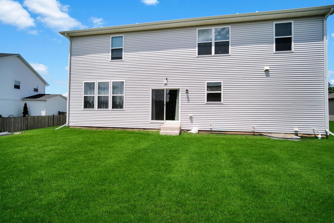
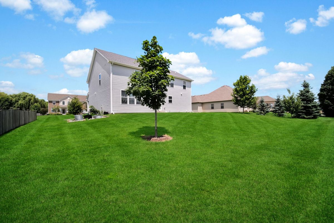
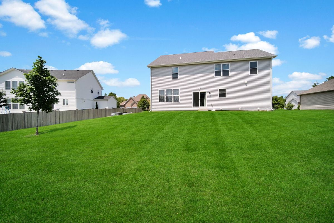
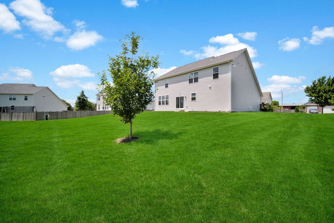
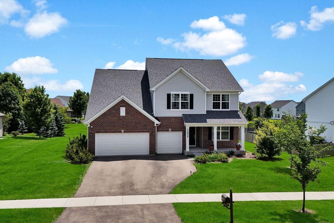
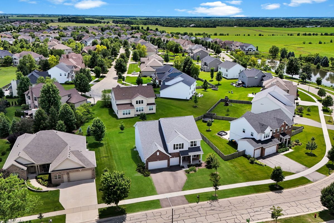
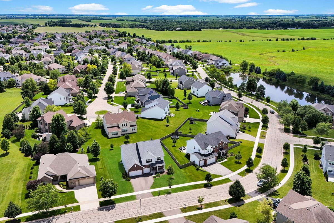
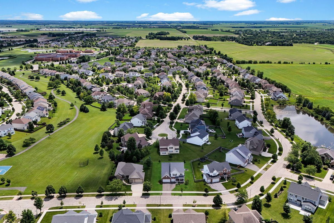
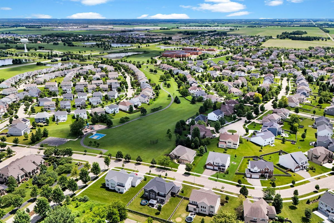
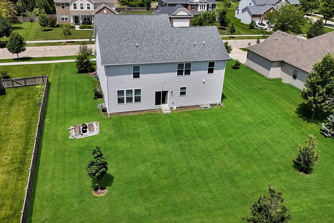
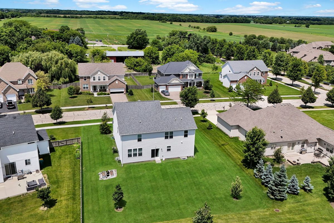
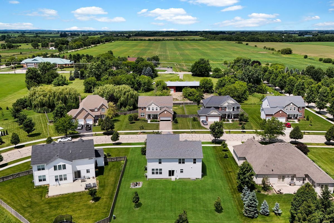
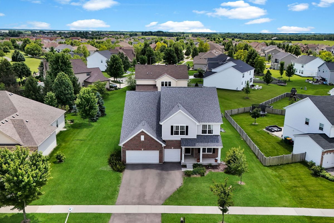
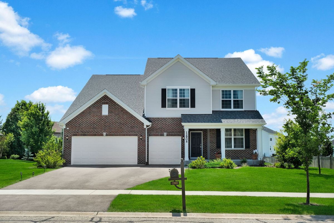
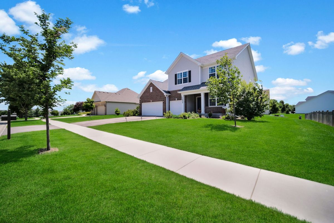
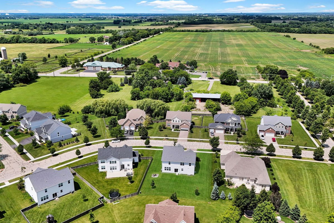
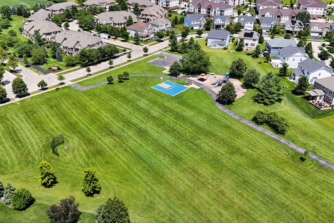
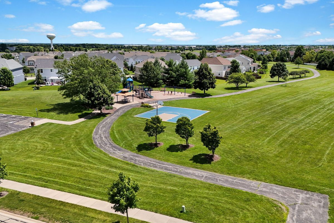
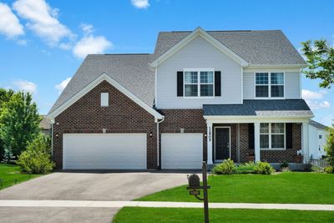
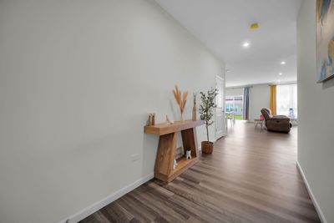
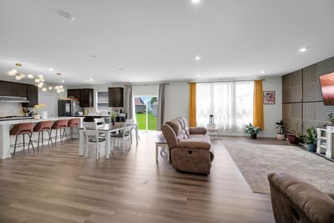
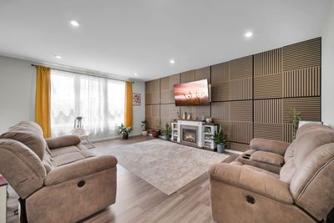
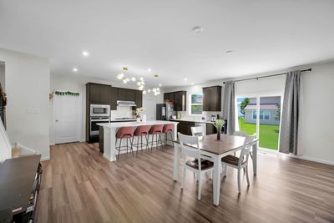
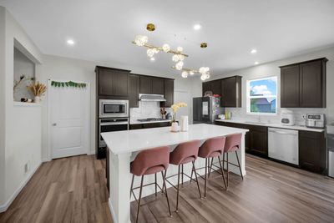
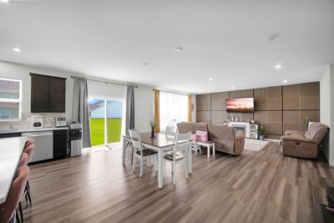
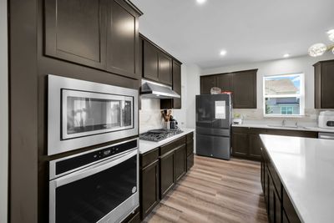
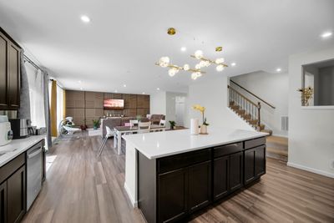
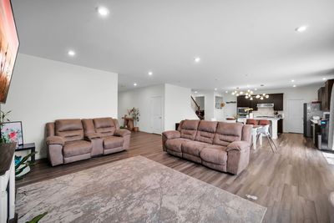
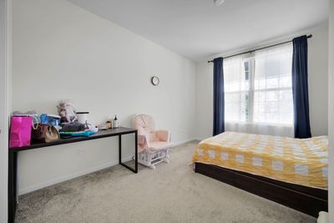
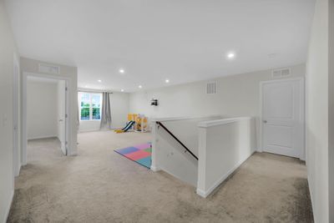
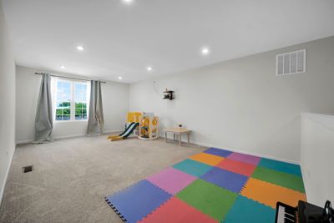
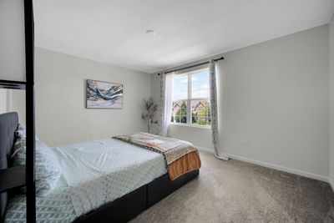
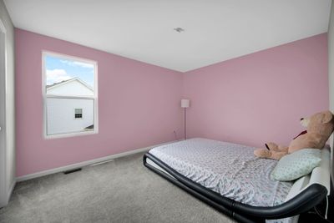
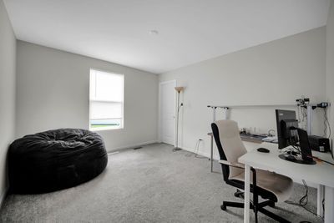
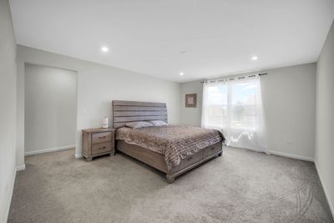
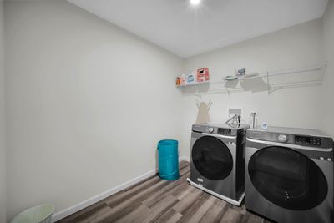
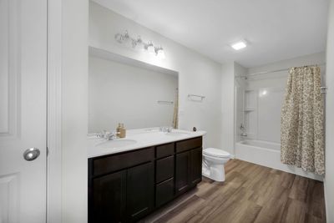
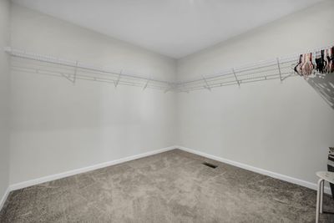
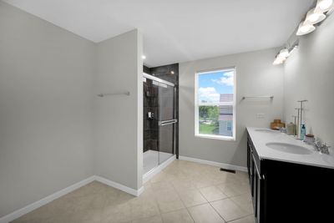
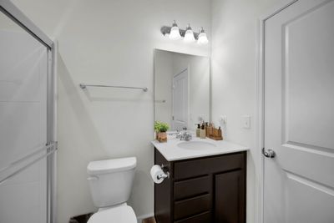
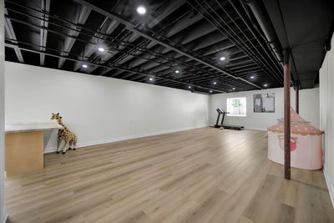
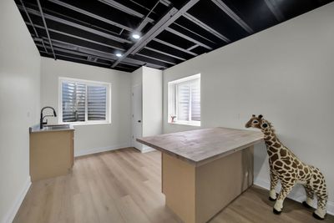
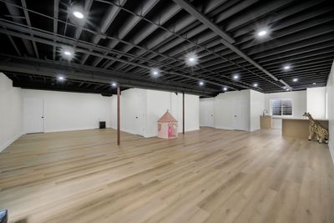
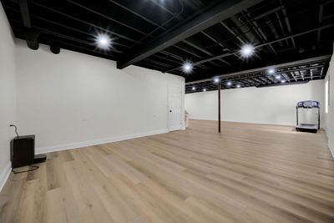
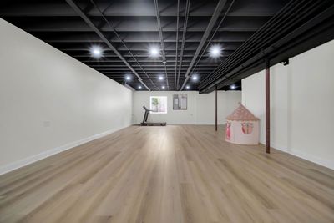
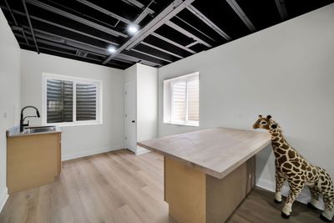
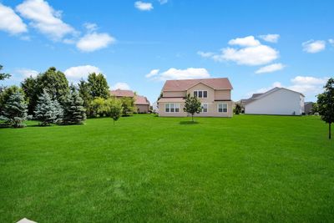
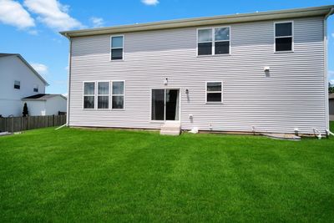
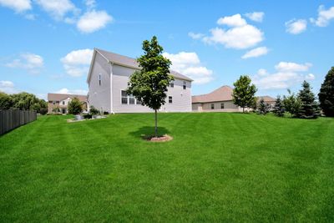
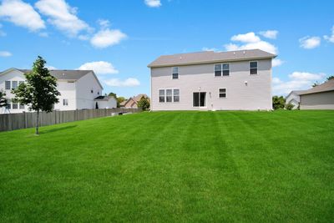
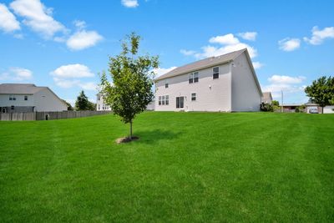
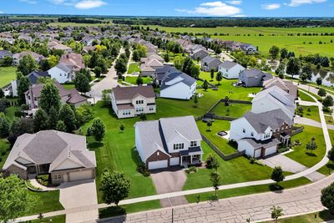
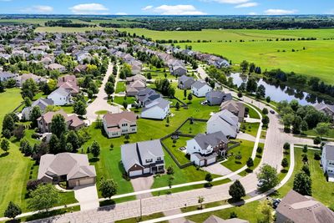
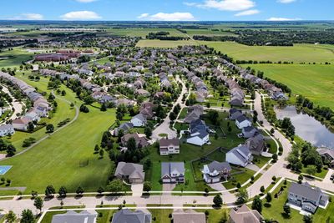
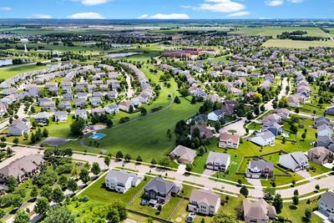
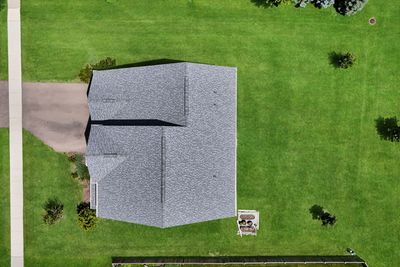
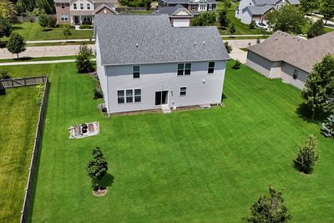
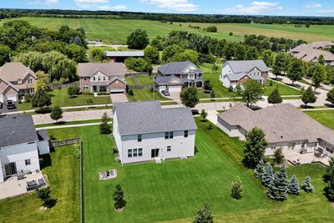
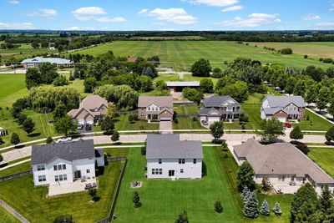
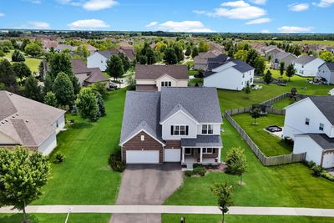
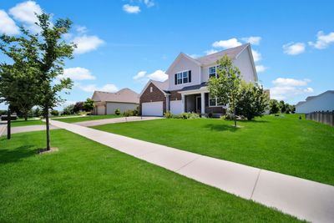
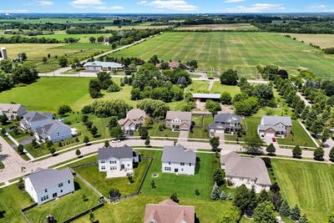
This thoughtfully designed 2023 built 5-bedroom, 4-bathroom, 3-car garage finished basement home offers modern living, exceptional functionality, and numerous builder and post-closing upgrades throughout. The main level features a highly desirable first-floor bedroom with a full bath, making it ideal for guests, related living, or a private home office. The open-concept layout showcases a spacious family room, dining area, and a beautifully appointed kitchen with quartz countertops, a large center island, stainless steel appliances, abundant cabinetry, and a walk-in pantry. An outlet in the living room floor provides added convenience and flexibility for furniture placement and entertainment setups. Upstairs, you'll find a luxurious owner's suite with a spa-inspired bath and walk-in closet, along with additional spacious bedrooms, a full hall bath, and convenient second-floor laundry. All bedroom ceiling wiring has already been completed, making future ceiling fan or light fixture installation simple and convenient. Upgraded carpet and premium padding add comfort and elegance throughout the upper level. The recently finished 9-foot deep-pour basement significantly expands the living space and features a brand-new full bath, three ingress/egress windows that bring in abundant natural light, and endless possibilities for recreation, entertainment, a home gym, or additional living quarters (village approval pending). Additional premium upgrades include an electric vehicle charging system in the garage, a smart thermostat, wall-mounted TV hardware installations, a custom accent wall in the living room, professionally landscaped vegetation, and an attached gas grill connected to the outdoor gas line-perfect for outdoor entertaining. The home also features a Smart Home package, upgraded carpet and padding, completed ceiling wiring in all bedrooms, a floor outlet in the living room, and the recently finished 9-foot basement with a full bath and three ingress/egress windows, providing exceptional additional living space. Located within the highly acclaimed Plainfield School District 308 and surrounded by Grande Park community amenities, Clubhouse, pool, parks, walking trails, and open green spaces. Conveniently close to Downtown Plainfield, shopping, dining, entertainment, and major transportation routes, this move-in-ready home offers the perfect blend of space, comfort, and modern convenience. Welcome Home!
— the listing agent’s description
The home
5 beds
4 baths
3,325 sqft
Built in 2023
0.29-acre lot
3-car garage
Detached Single
What it’ll cost
$230 / sqft
$15,068 taxes / yr
$1,300/mo HOA
7 days on dwello
Estimated monthly payment
$6,847/mo
Principal & interest$4,068
Property taxes$1,256
Homeowners insurance$223
HOA dues$1,300
Get pre-qualified →Connect with a licensed lender in the dwello network.
Estimate only — not a loan offer. Example rate; taxes, HOA dues, insurance estimated; your actual rate, payment, taxes, and insurance will vary. dwello is not a lender. Equal Housing Opportunity.
Tour it with a real dwello agent
The agent who meets you here is an actual dwello Home Group team member who knows these streets — not a stranger who bought your name from a portal. You get straight answers on the spot, and the same person stays with you through closing.
On our team, vettedYour info is never soldWith you through closing
Tour this home
In person, on your schedule — a dwello agent meets you there.
WED
Jun 3
THU
Jun 4
FRI
Jun 5
SAT
Jun 6
11:00 am
Schedule a tour
7 days on dwello
Price history
Listed for sale
Jul 11, 2026
$765,000
Property taxes
2025
Annual tax bill (MLS)
From county records — verify with the assessor.
Features
Central AirNatural GasVinyl SidingBrickPublic SewerGarage Door OpenerYes
Schools
Elementary — Grande Park Elementary School
Middle — Murphy Junior High School
Assigned schools per the listing — always verify enrollment + boundaries with the district.
Neighborhood
Loading map…
Nearby places via OpenStreetMap — approximate; verify what matters to you. Map © Mapbox © OpenStreetMap.
MLS listing data
Listed by Sairavi Suribhotla · Keller Williams Infinity
Listing last updated Jul 17, 2026 · data refreshed from the MLS Jul 17, 2026, 5:10 AM CT
Based on information submitted to the MLS GRID as of Jul 17, 2026, 5:10 AM CT. Listing data © MRED LLC, distributed by MLS GRID — deemed reliable but not guaranteed; independently verify. Anything shown below this point is not MLS listing data.
See it in personA real dwello agent on our team — never a sold lead.
Schedule a tour
Message
No pressure — reach out whenever you’re ready.
Similar homes nearby
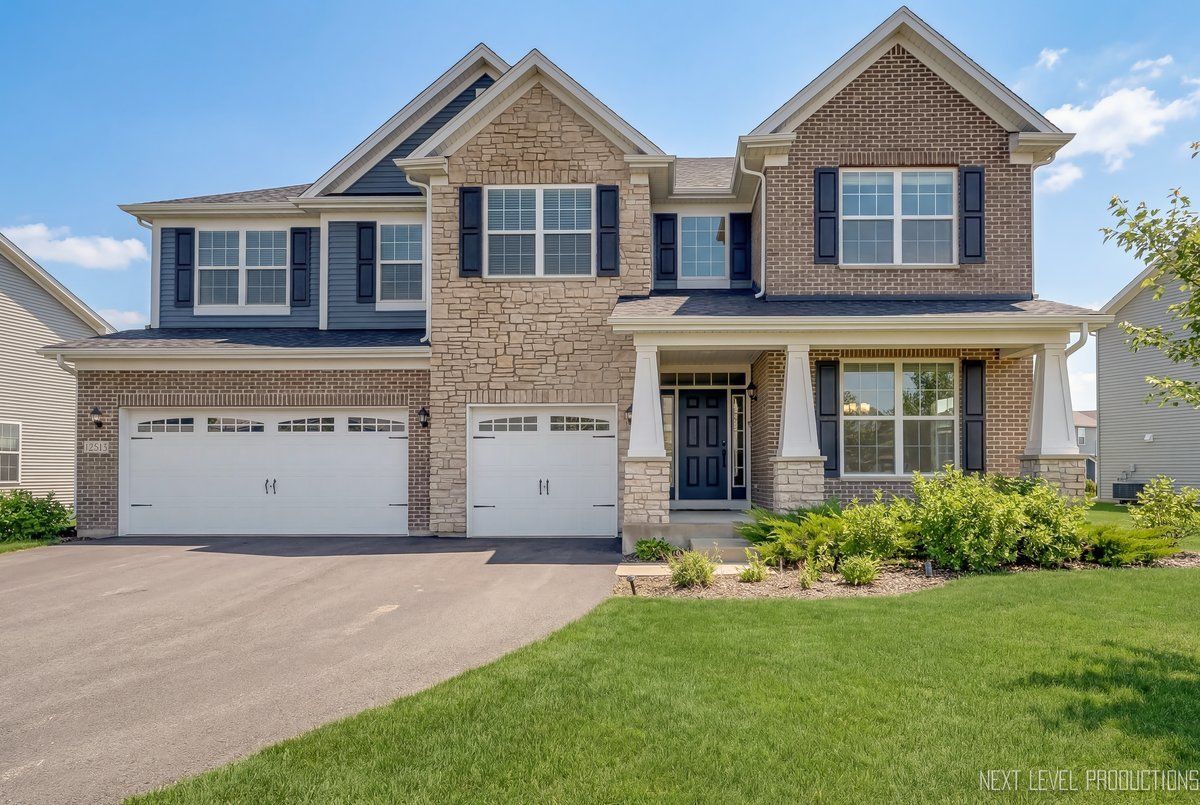
$765,000Active
4 bd · 2.5 ba · 3,283 sqft
12513 Willowgate Lane
Plainfield, IL
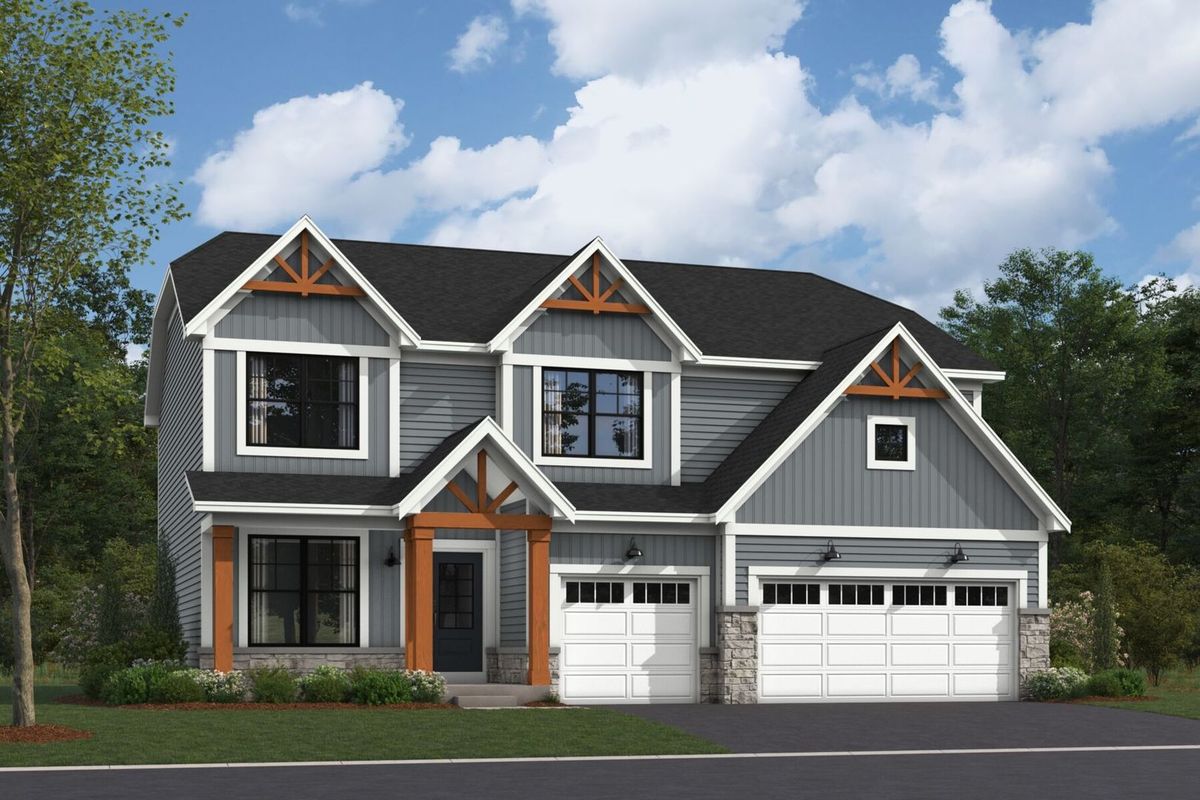
$769,790Active
4 bd · 2.5 ba · 2,872 sqft
23317 W Tenny Street
Plainfield, IL
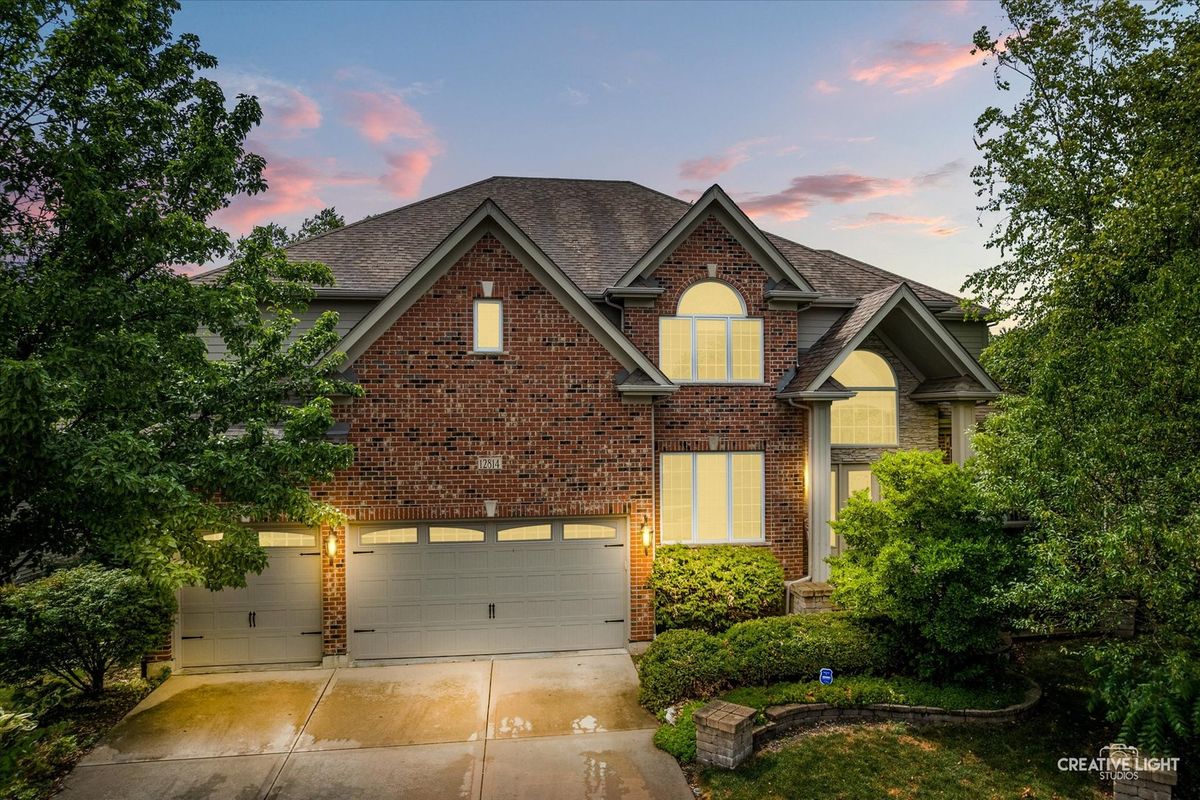
$760,000Active
5 bd · 6 ba · 4,440 sqft
12814 Hawks Bill Lane
Plainfield, IL
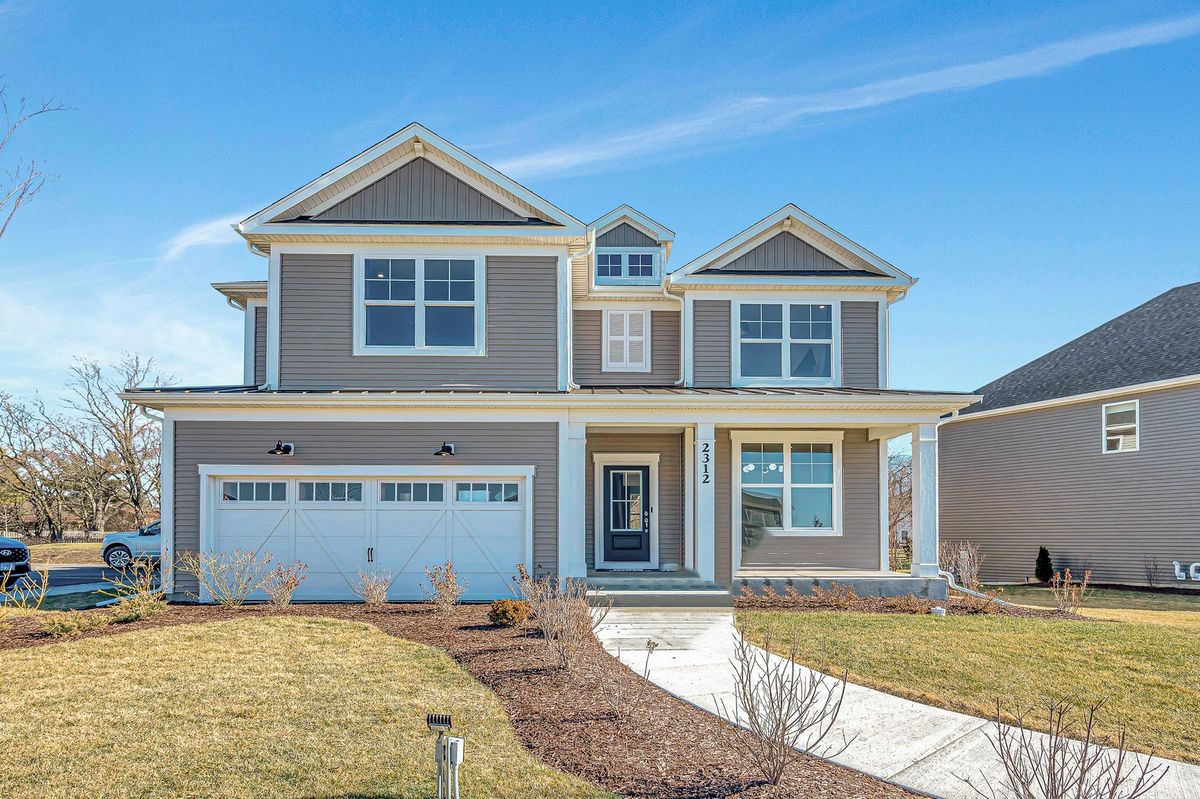
$759,990Active
5 bd · 3 ba · 3,377 sqft
12721 S Harry Circle
Plainfield, IL