New construction
View all 30 photos
Detached Single · Plainfield, IL
$769,790
4 beds · 2.5 baths · 2,872 sqft
23317 W Tenny Street, Plainfield, IL, 60585
A brick-and-mortar place to make your own — room to make it home.
Active
What’s special
New constructionCentral air3-car garageIn-unit laundry
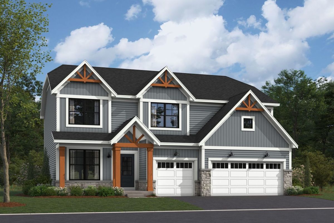
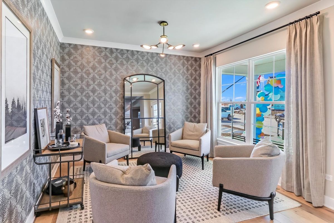
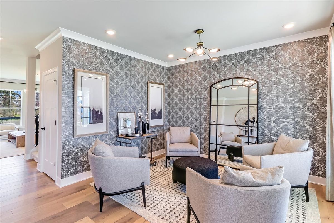
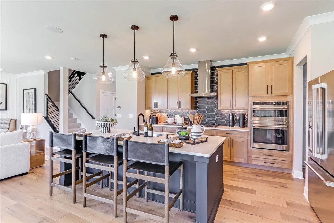
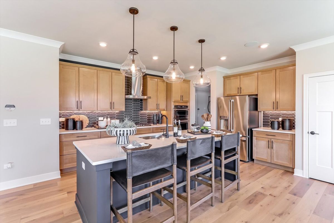
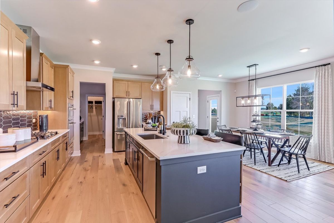
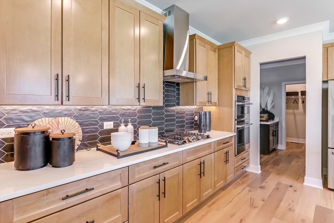
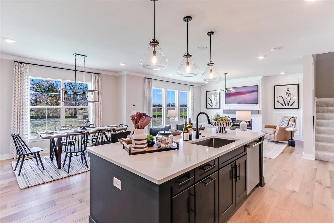
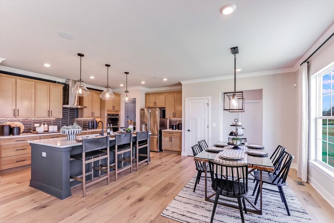
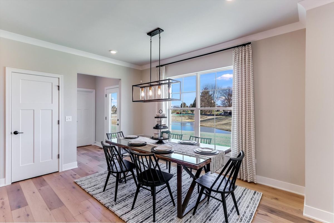
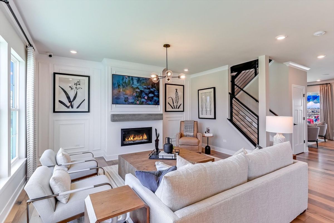
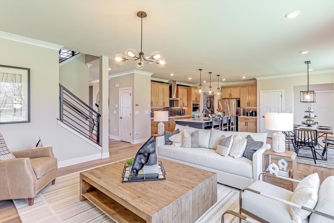
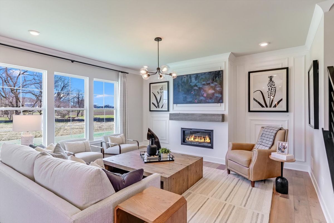
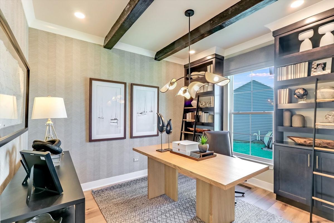
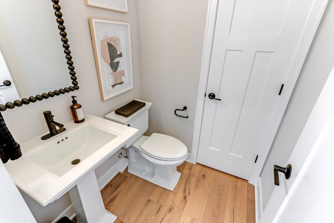
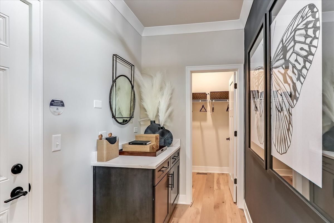
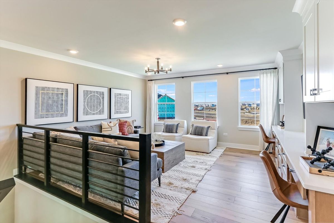
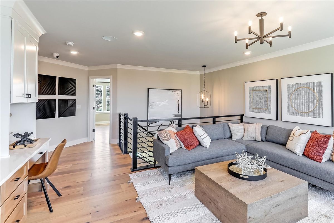
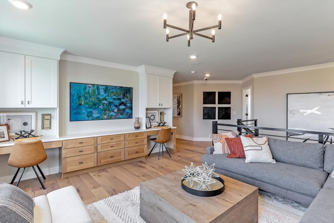
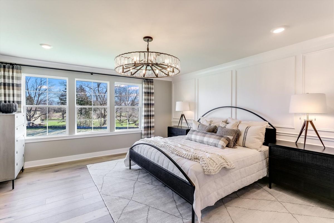
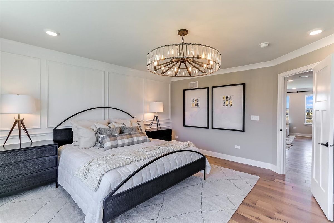
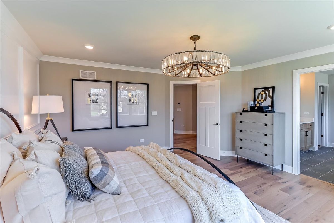
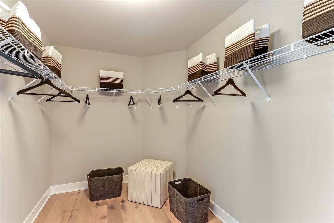
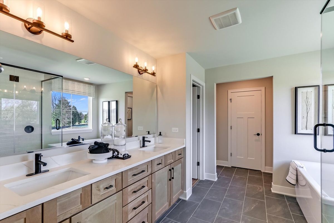
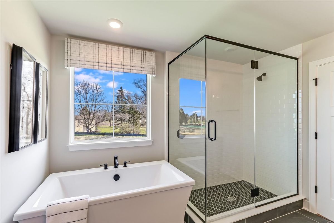
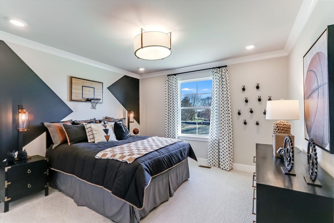
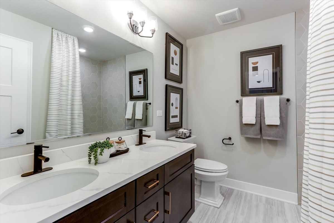
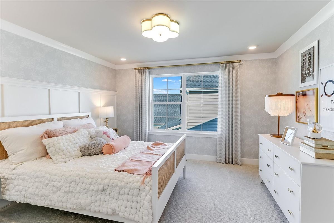
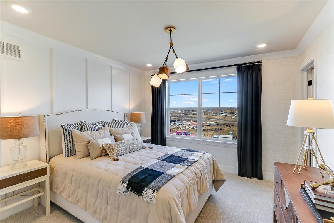
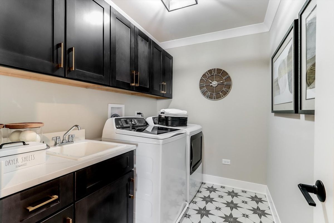
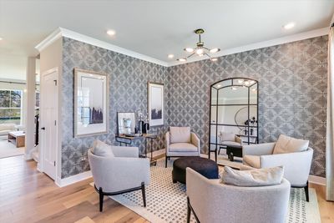
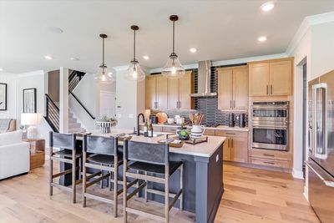
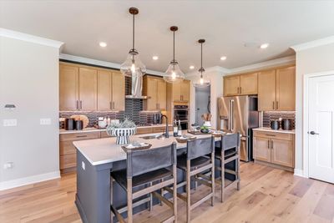
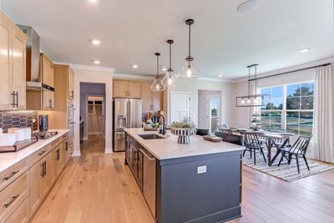
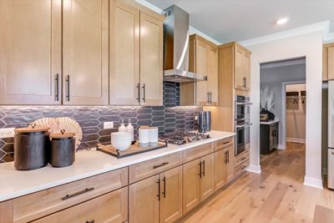
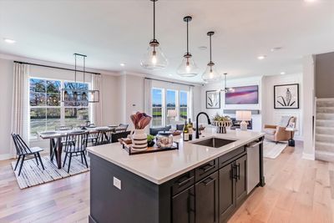
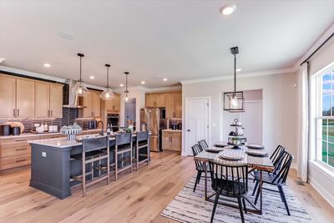
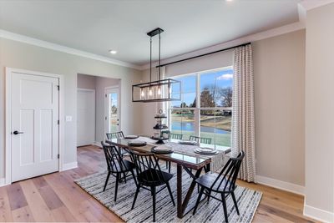
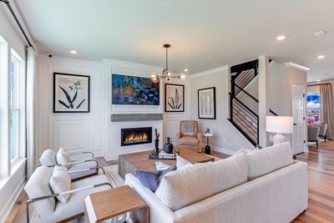
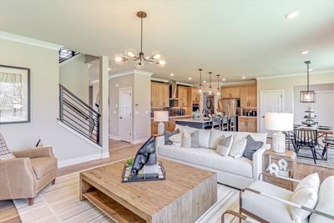
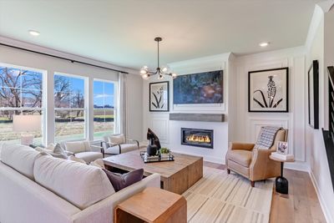
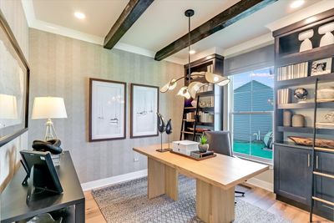
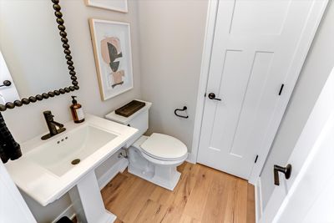
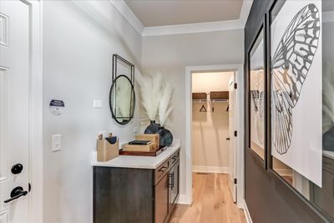
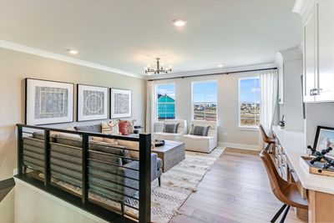
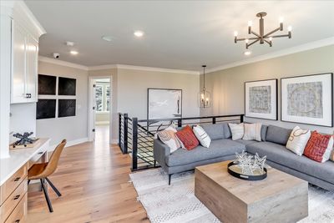
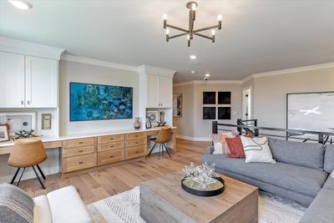
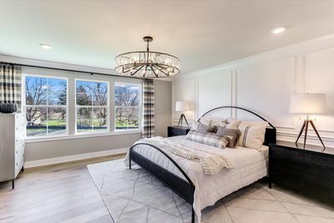
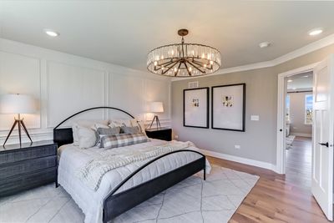
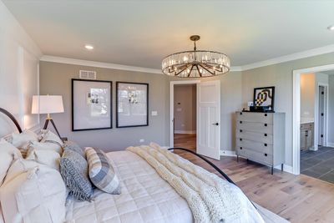
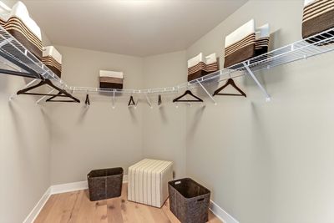
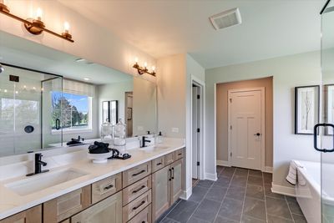
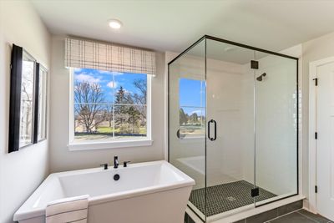
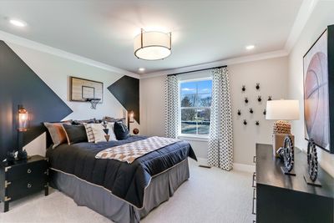
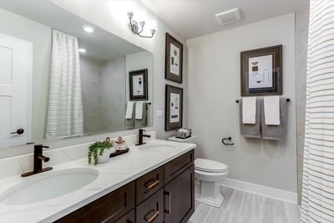
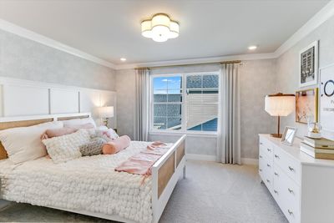
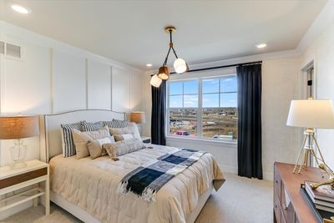
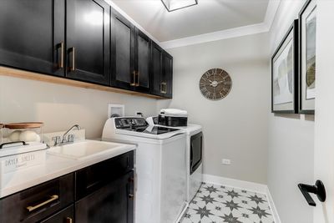
*Below Market Interest Rate Available for Qualified Buyers* Welcome to the Essex at Riverstone! This home has it all: an open-concept kitchen, breakfast nook, and family room; a den and a flex room; four bedrooms and a loft; two-and-a-half bathrooms; upper-floor laundry; and a standard three-car garage. Come explore! As you enter the front door, a flex room sits to the side of the home. Continue forward and you'll find the nicely tucked away staircase and an adjacent coat closet for guests. From here, the home opens up beautifully to the open-concept main living spaces, which includes the kitchen, breakfast area, and family room. The kitchen is lined with lots of cabinetry and has a large center island. Tucked into the corner of the kitchen is the entry to the private mud room entrance, which provides lots of space for taking off boots and coats during the cold Chicago winters. A walk-in closet finishes the mud room, so there's no shortage of space in this room. Back out through the kitchen, another entryway can be found near the rear of the home in the breakfast area, this time leading to a den, powder bath, and a landing with backyard access. Upstairs, the Essex holds four bedrooms and a loft. The owner's suite sits in the rear corner of the home and has a private en-suite bathroom. The bathroom leads to a large walk-in closet. The three secondary bedrooms share no walls, creating lots of privacy within the home. Finishing off this floor is the hallway bathroom, the laundry room, and a hallway linen closet. Rounding out this home is a full basement. *Photos are of a model home, not subject home* Broker must be present at clients first visit to any M/I Homes community. Lot 35
— the listing agent’s description
The home
4 beds
2.5 baths
2,872 sqft
Built in 2026
Lot 75 x 130
3-car garage
Detached Single
What it’ll cost
$268 / sqft
$66/mo HOA
7 days on dwello
Estimated monthly payment
$5,731/mo
Principal & interest$4,093
Property taxes$1,347
Homeowners insurance$225
HOA dues$66
Get pre-qualified →Connect with a licensed lender in the dwello network.
Estimate only — not a loan offer. Example rate; taxes, HOA dues, insurance estimated; your actual rate, payment, taxes, and insurance will vary. dwello is not a lender. Equal Housing Opportunity.
Tour it with a real dwello agent
The agent who meets you here is an actual dwello Home Group team member who knows these streets — not a stranger who bought your name from a portal. You get straight answers on the spot, and the same person stays with you through closing.
On our team, vettedYour info is never soldWith you through closing
Tour this home
In person, on your schedule — a dwello agent meets you there.
WED
Jun 3
THU
Jun 4
FRI
Jun 5
SAT
Jun 6
11:00 am
Schedule a tour
7 days on dwello
Price history
Listed for sale
Jun 30, 2026
$769,790
Earlier records
Sold
Aug 12, 2026
$724,265
Listed
Aug 9, 2026
$820,440
Sold
Aug 7, 2026
$578,535
Listed
Jul 29, 2026
$749,990
Listed
Jul 29, 2026
$569,990
Sold
Jul 17, 2026
$730,000
From MLS records — independently verify.
Features
Central AirNatural GasVinyl SidingStoneStorm SewerAsphaltNo Garage
Schools
Elementary — Bess Eichelberger Elementary Sch
Middle — John F Kennedy Middle School
High — Plainfield East High School
Assigned schools per the listing — always verify enrollment + boundaries with the district.
Neighborhood
Loading map…
Nearby places via OpenStreetMap — approximate; verify what matters to you. Map © Mapbox © OpenStreetMap.
MLS listing data
Listed by Linda Little · Little Realty
Listing last updated Jul 6, 2026 · data refreshed from the MLS Jul 6, 2026, 5:08 AM CT
Based on information submitted to the MLS GRID as of Jul 6, 2026, 5:08 AM CT. Listing data © MRED LLC, distributed by MLS GRID — deemed reliable but not guaranteed; independently verify. Anything shown below this point is not MLS listing data.
See it in personA real dwello agent on our team — never a sold lead.
Schedule a tour
Message
No pressure — reach out whenever you’re ready.
Similar homes nearby
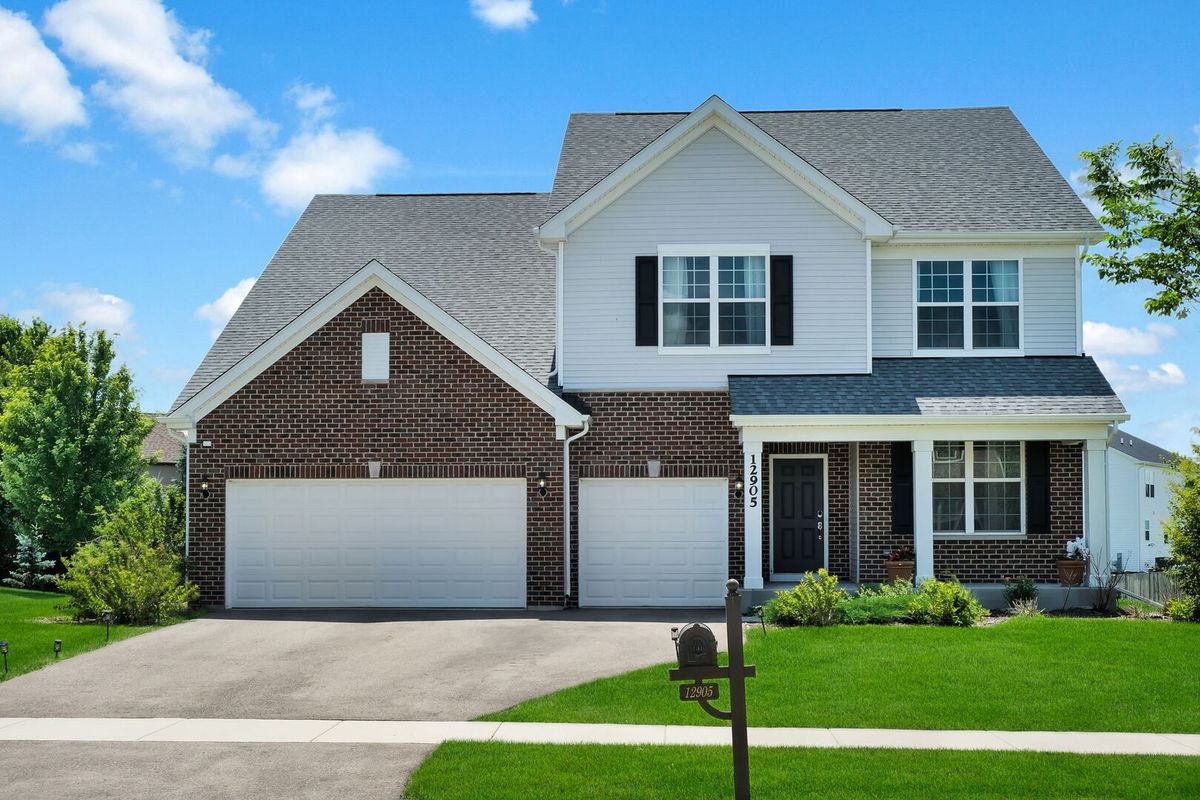
$765,000Active
5 bd · 4 ba · 3,325 sqft
12905 Timber Wood Circle
Plainfield, IL
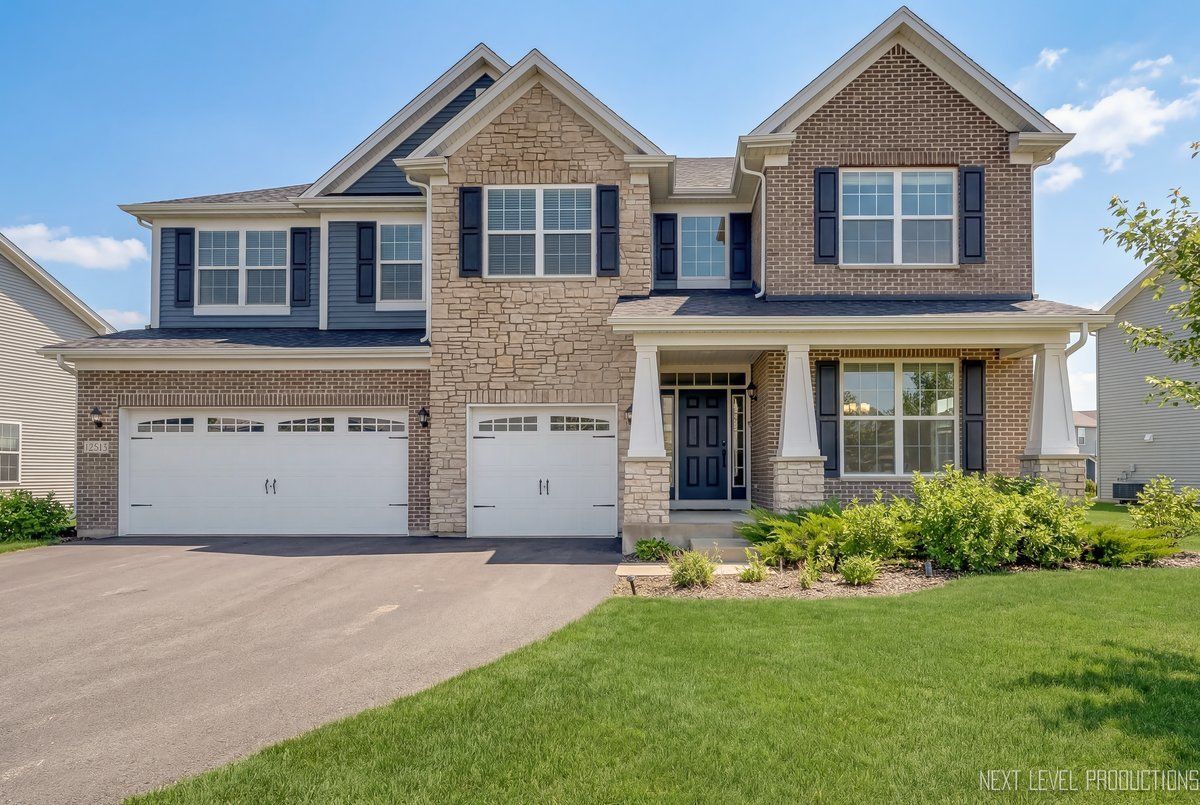
$765,000Active
4 bd · 2.5 ba · 3,283 sqft
12513 Willowgate Lane
Plainfield, IL
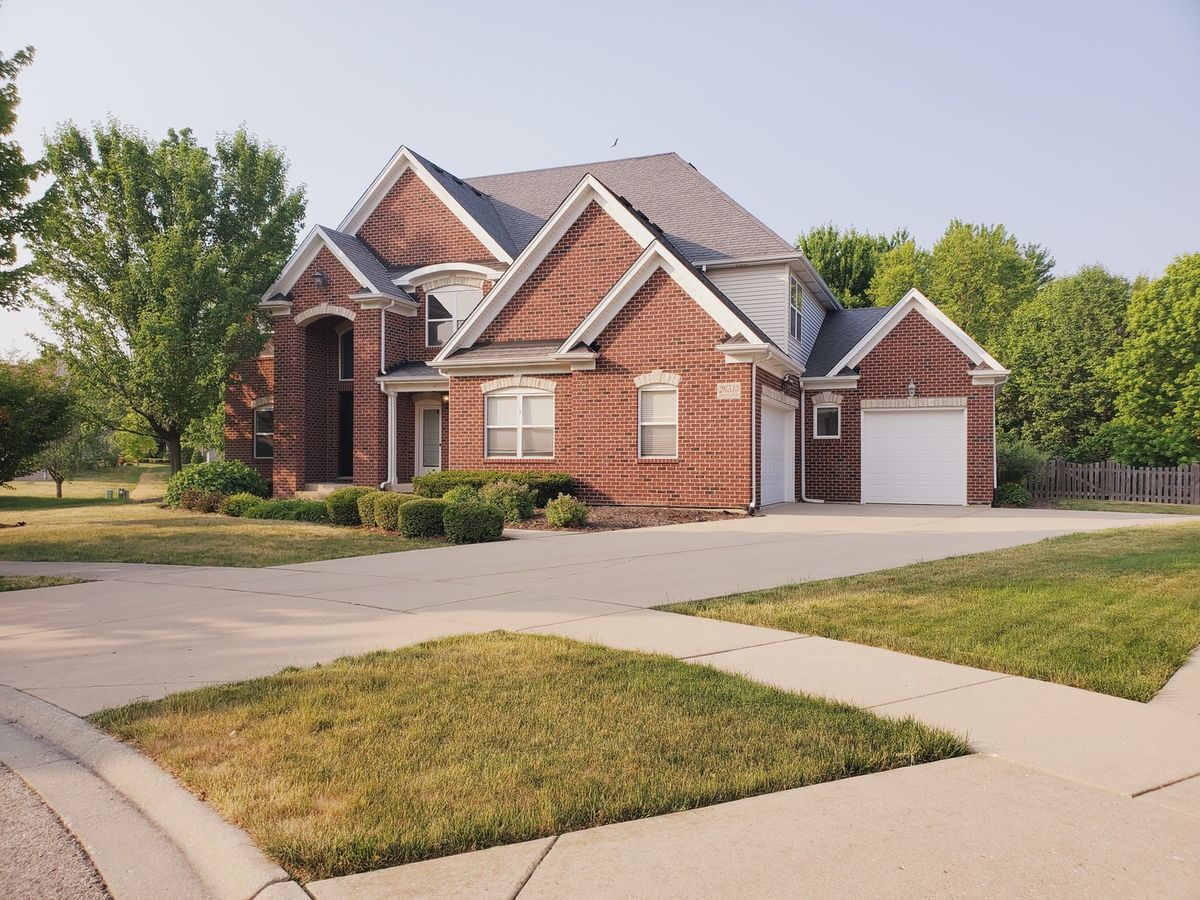
$779,000Active
5 bd · 4.5 ba · 4,300 sqft
26513 Silverleaf Drive
Plainfield, IL
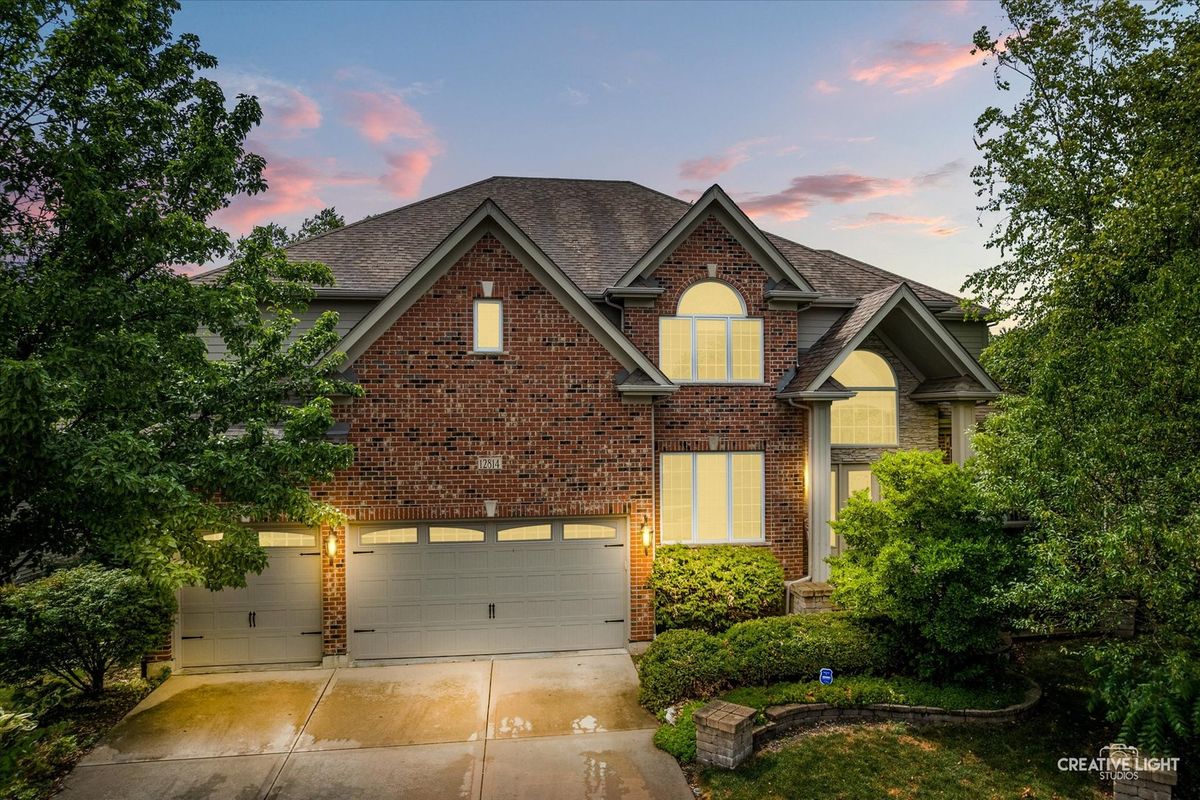
$760,000Active
5 bd · 6 ba · 4,440 sqft
12814 Hawks Bill Lane
Plainfield, IL