Price cut: $1,500
View all 28 photos
Attached Single · McHenry, IL
$263,500$265,000
2 beds · 2 baths · 1,489 sqft
5928 Dublin Court #1, McHenry, IL, 60050
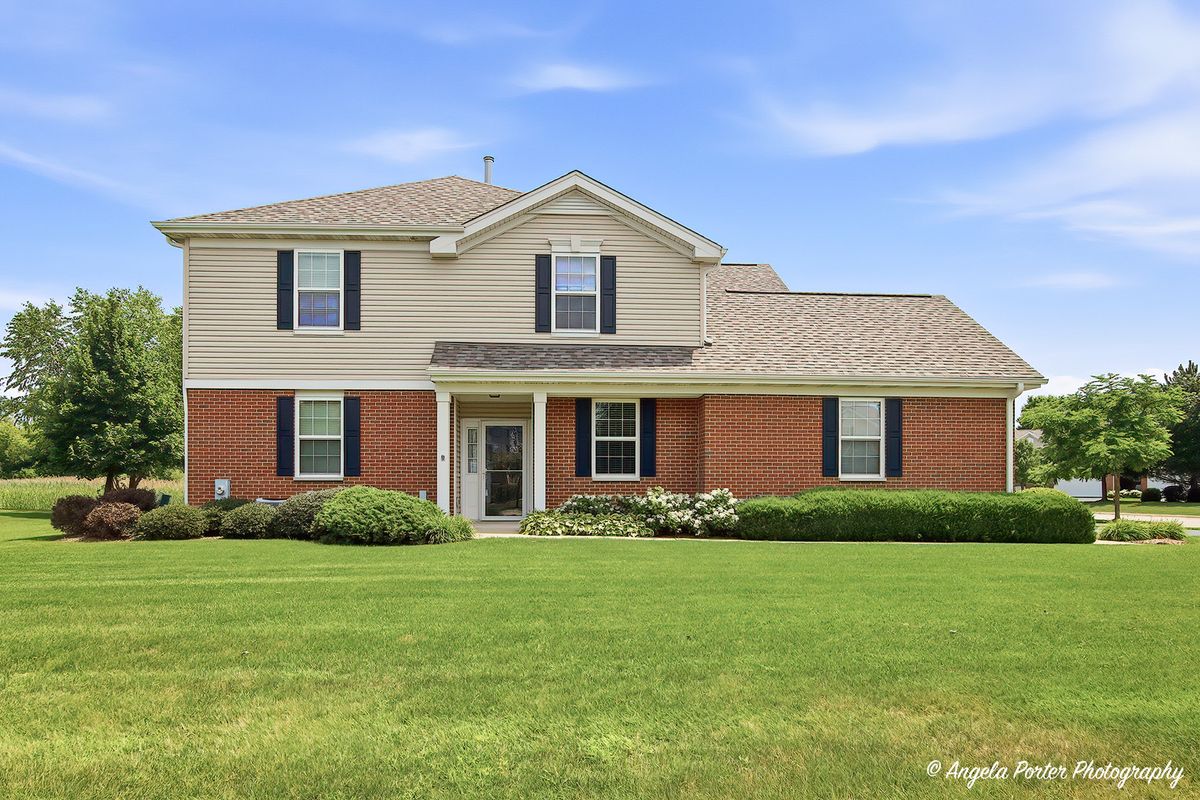
A brick-and-mortar place to make your own — room to make it home.
Active
What’s special
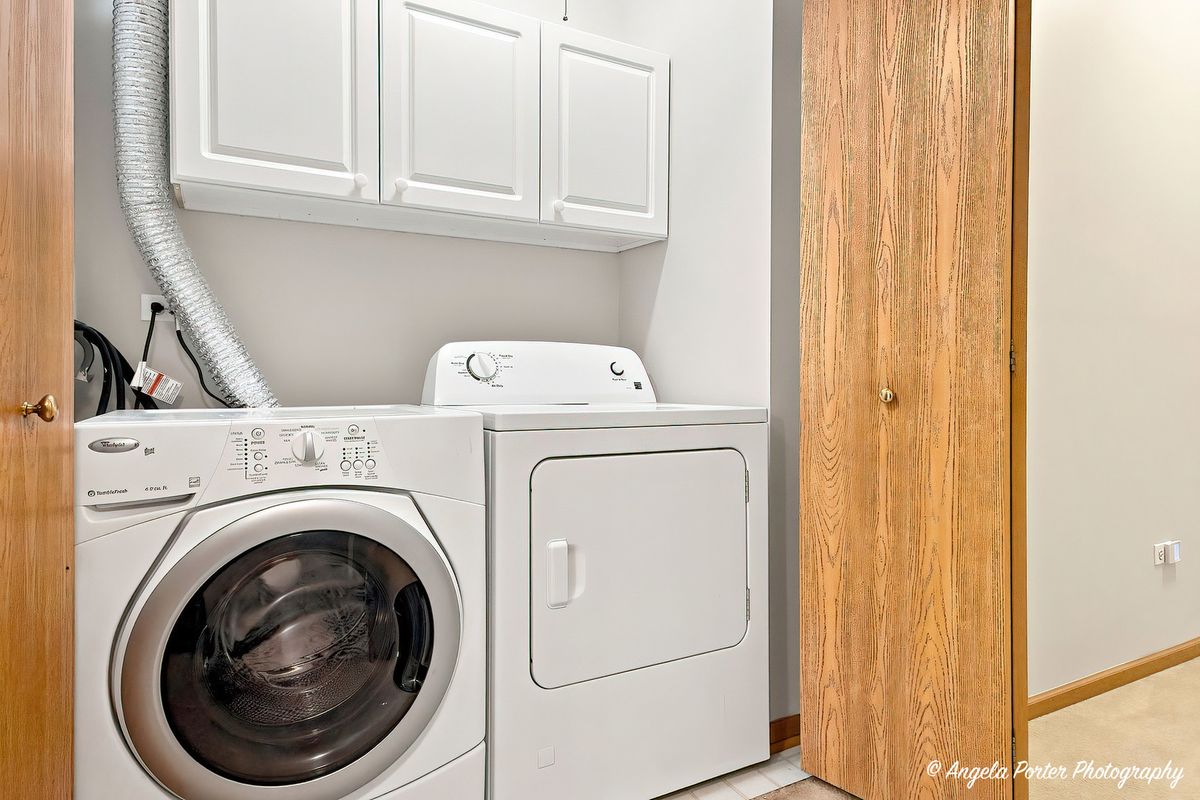
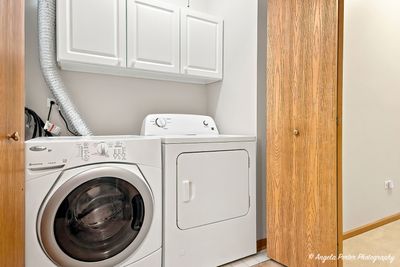
Central air2-car garageIn-unit laundry
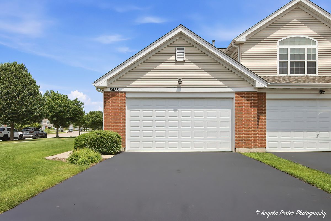
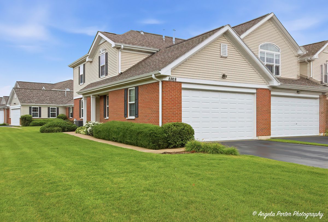
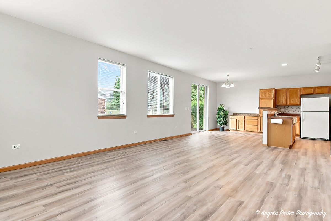
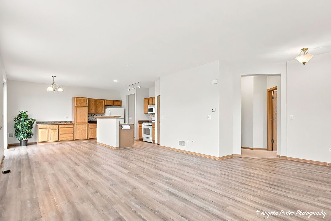
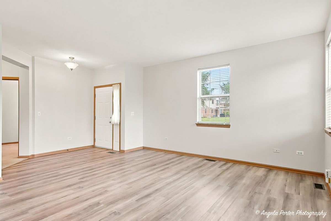
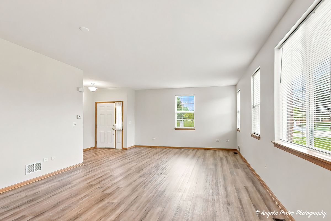
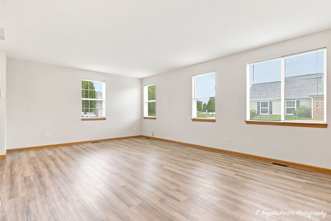
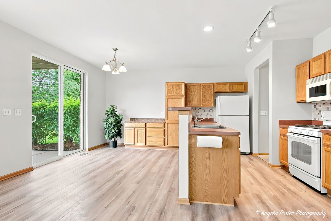
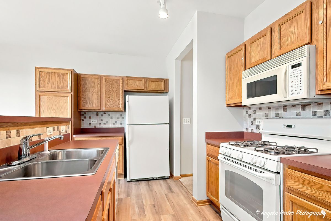
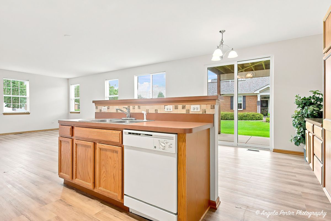
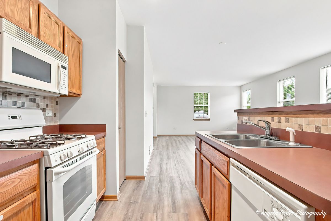
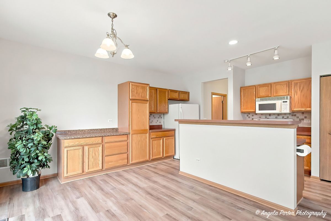
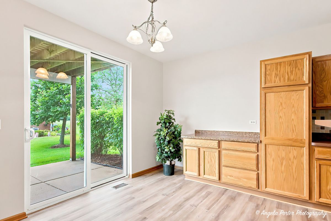
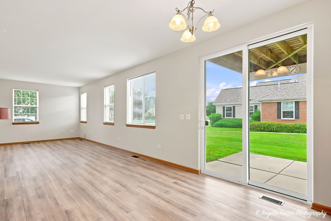
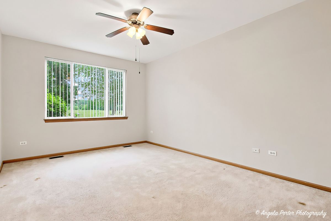
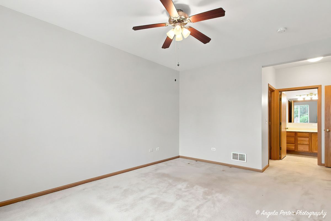
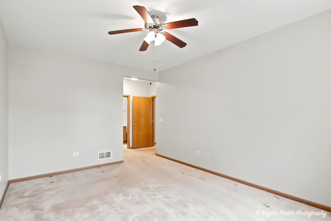
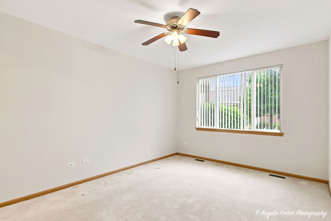
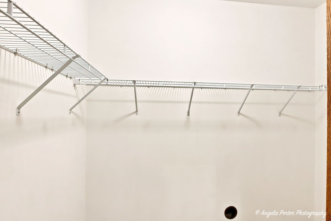
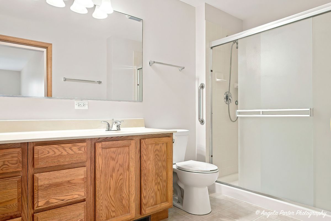
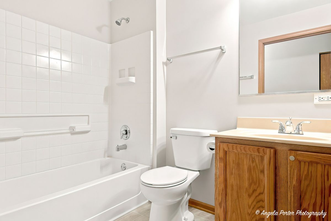
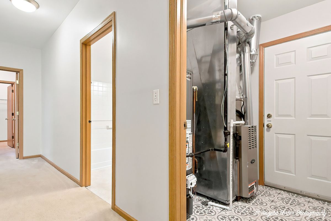
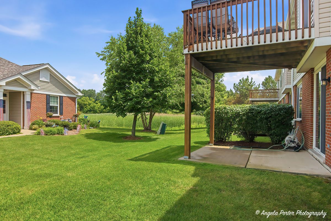
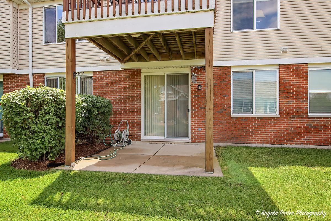
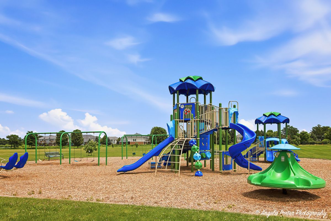
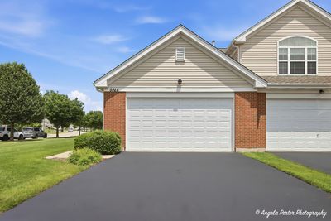
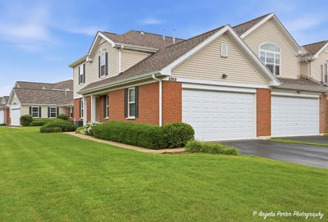
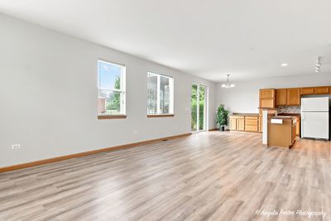
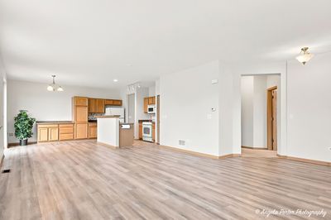
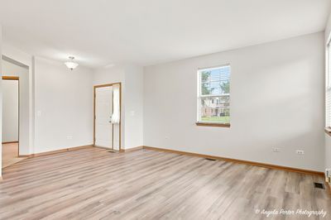
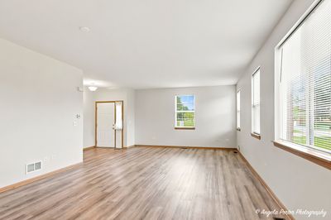
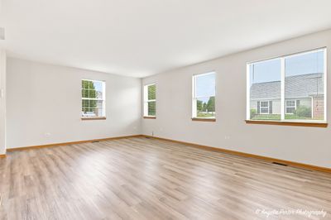
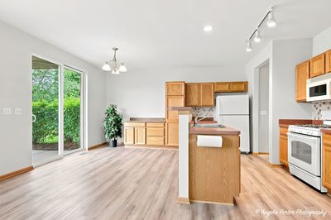
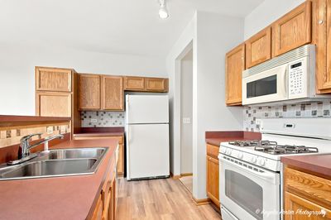
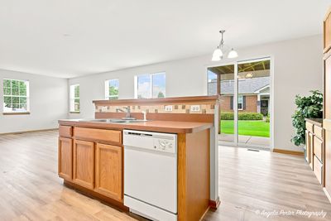
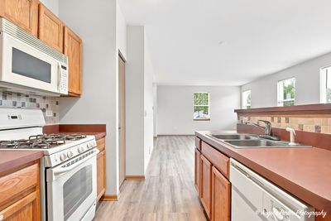
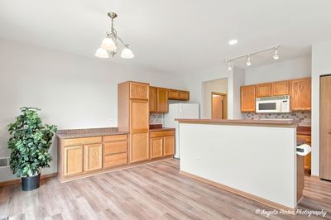
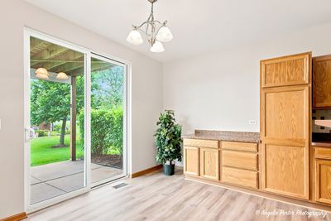
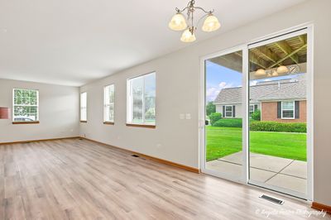
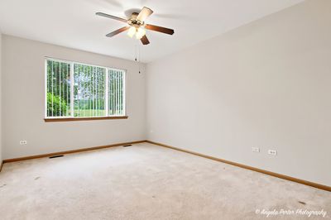
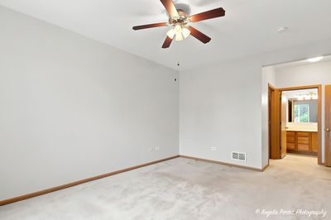
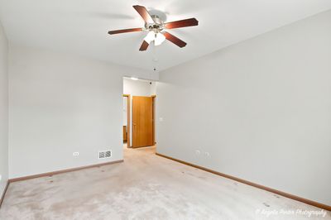
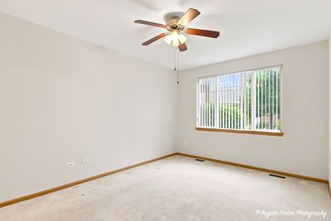
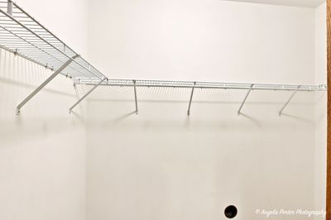
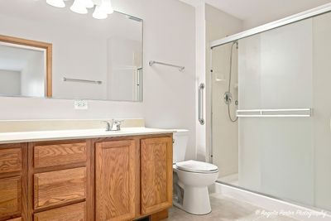
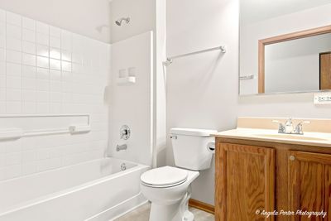
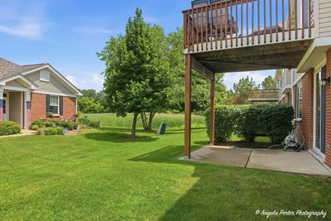
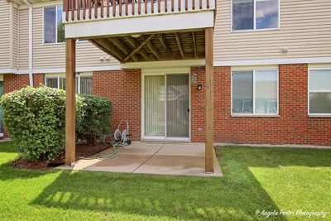
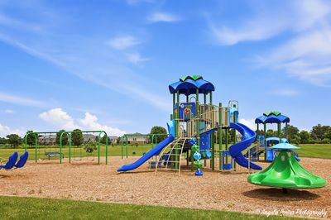
NEW FLOORING AND FRESHLY PAINTED!! End-unit ranch living in the highly desirable Legend Lakes community! This bright and spacious 2 bedroom, 2 full bathroom end-unit ranch offers an open-concept living area with 9 foot ceilings, freshly painted ceiling to floor, abundant maple kitchen cabinetry and a private covered patio overlooking peaceful wetland views-perfect for morning coffee or relaxing evenings. The Primary suite is a sprawling 16X11 with windows facing the wetlands, a walk-in closet and a full private bathroom including a walk in shower. Recent updates and features include: Water Heater May of 2026, New roof in 2025, Freshly asphalted in 2025 and sealed 2026 driveway, 2024 new garage door, the faucets were all just replaced. The HOA is proactive with maintenance, and your dues conveniently include exterior maintenance, lawn care, snow removal, and water, this is low-maintenance living at its best. Step outside to enjoy serene nature views, and access to three Legend Lakes playgrounds plus nature paths just across Curran Road-ideal for walkers, runners, and park lovers. Accessible features include a zero step front door, walk-in shower in the primary bedroom, no interior stairs. Only 10 minutes from shopping dining and community activities! Move right in and enjoy easy, carefree living in a sought-after community!
— the listing agent’s description
The home
2 beds
2 baths
1,489 sqft
Built in 2007
Lot COMMON
2-car garage
Attached Single
What it’ll cost
$177 / sqft
$1,096 taxes / yr
$283/mo HOA
Listed $265,000
Now $263,500
38 days on dwello
Estimated monthly payment
$1,852/mo
Principal & interest$1,401
Property taxes$91
Homeowners insurance$77
HOA dues$283
Get pre-qualified →Connect with a licensed lender in the dwello network.
Estimate only — not a loan offer. Example rate; taxes, HOA dues, insurance estimated; your actual rate, payment, taxes, and insurance will vary. dwello is not a lender. Equal Housing Opportunity.
Tour it with a real dwello agent
The agent who meets you here is an actual dwello Home Group team member who knows these streets — not a stranger who bought your name from a portal. You get straight answers on the spot, and the same person stays with you through closing.
On our team, vettedYour info is never soldWith you through closing
Tour this home
In person, on your schedule — a dwello agent meets you there.
WED
Jun 3
THU
Jun 4
FRI
Jun 5
SAT
Jun 6
11:00 am
Schedule a tour
38 days on dwello
Price history
Price reduced
Aug 16, 2026
↓ $1,500$263,500
Listed for sale
Jul 10, 2026
$265,000
Now $1,500 below the original list price.
Property taxes
2025
Annual tax bill (MLS)
From county records — verify with the assessor.
Features
Central AirNatural GasVinyl SidingPublic SewerAsphaltGarage Door Opener
Schools
Elementary — Riverwood Elementary School
Middle — Parkland Middle School
Assigned schools per the listing — always verify enrollment + boundaries with the district.
Neighborhood
Loading map…
Nearby places via OpenStreetMap — approximate; verify what matters to you. Map © Mapbox © OpenStreetMap.
MLS listing data
Listed by Melissa Kostelnik · RE/MAX Plaza
Listing last updated Aug 16, 2026 · data refreshed from the MLS Aug 16, 2026, 4:31 PM CT
Based on information submitted to the MLS GRID as of Aug 16, 2026, 4:31 PM CT. Listing data © MRED LLC, distributed by MLS GRID — deemed reliable but not guaranteed; independently verify. Anything shown below this point is not MLS listing data.
See it in personA real dwello agent on our team — never a sold lead.
Schedule a tour
Message
No pressure — reach out whenever you’re ready.
Similar homes nearby
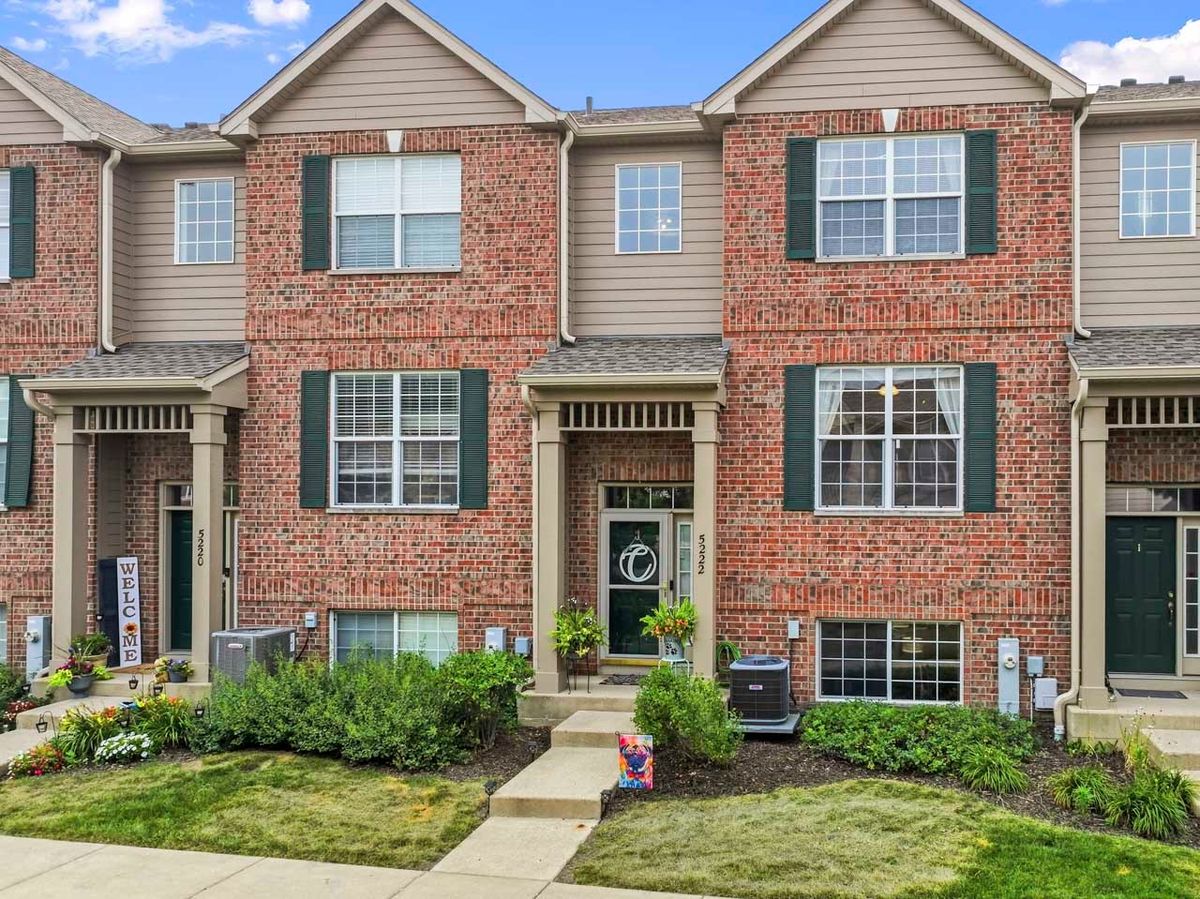
$264,900Active
2 bd · 1.5 ba · 1,568 sqft
5222 Cobblers Crossing
McHenry, IL
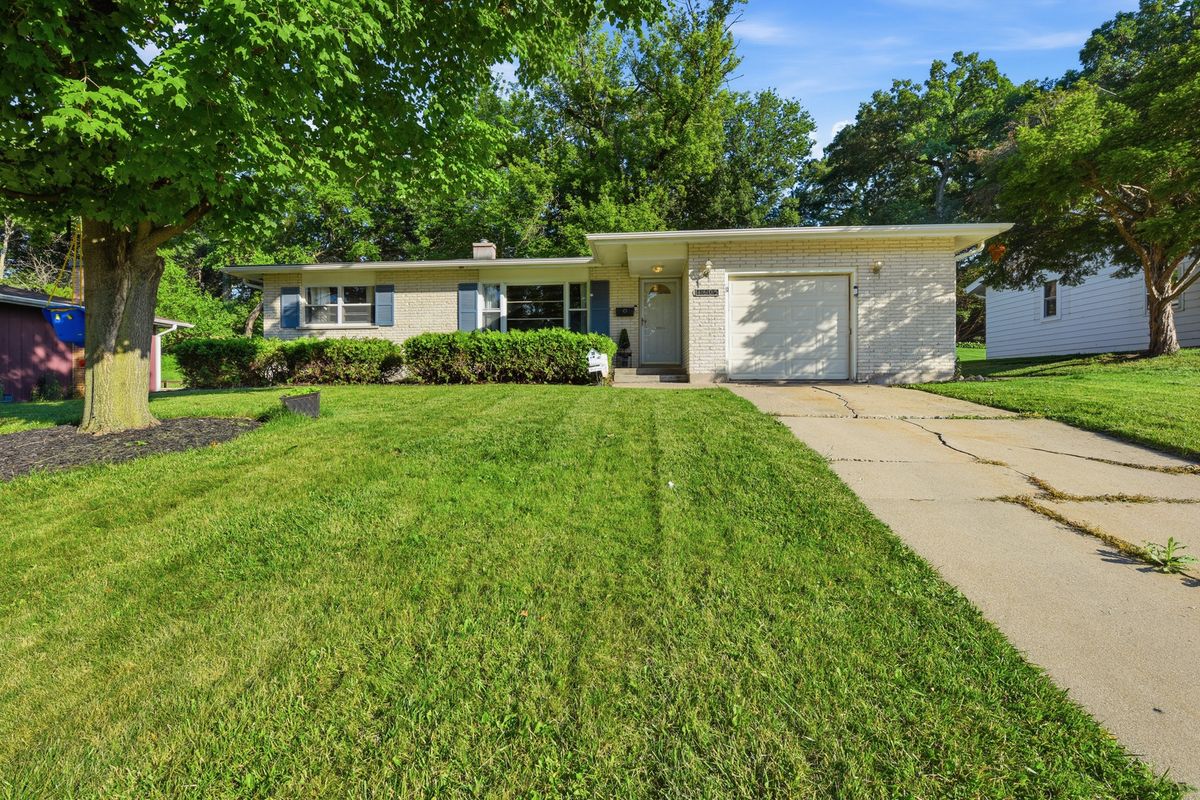
$256,000Active
2 bd · 1 ba · 1,100 sqft
4605 Ashley Drive
McHenry, IL
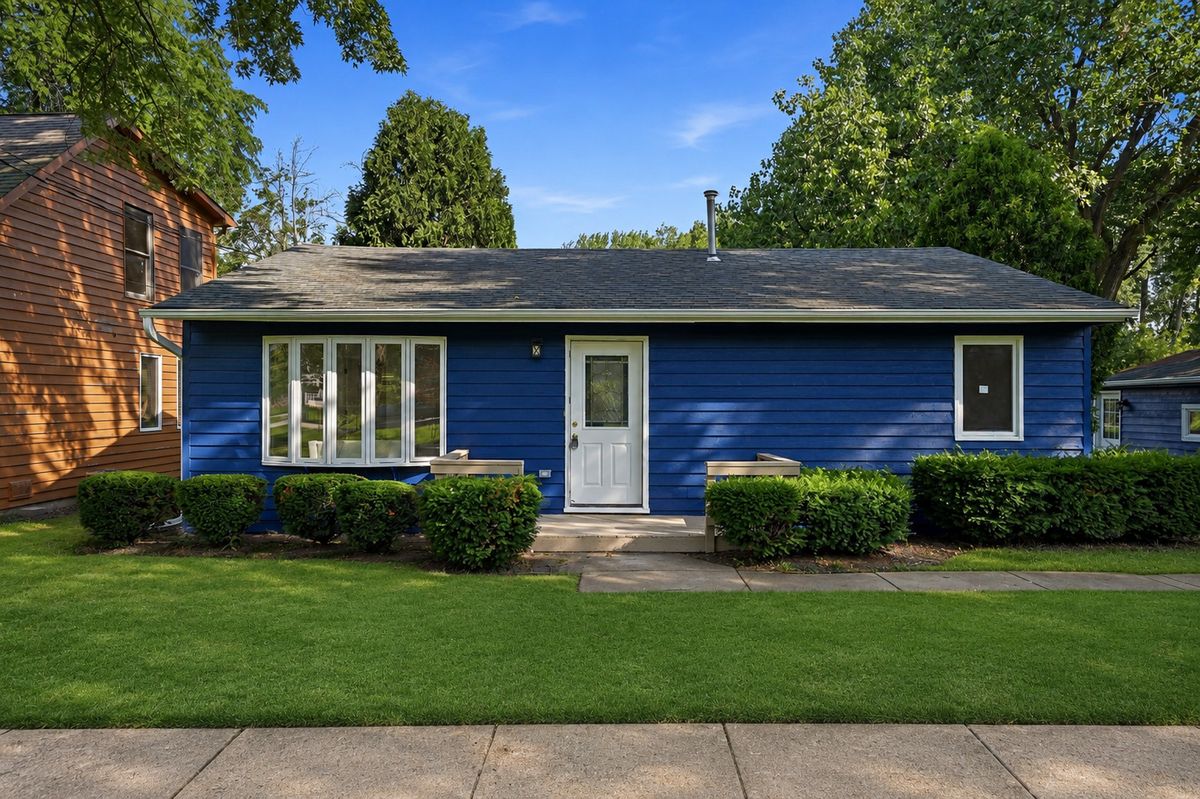
$275,000Active
2 bd · 1 ba · 936 sqft
2804 Russett Road
McHenry, IL
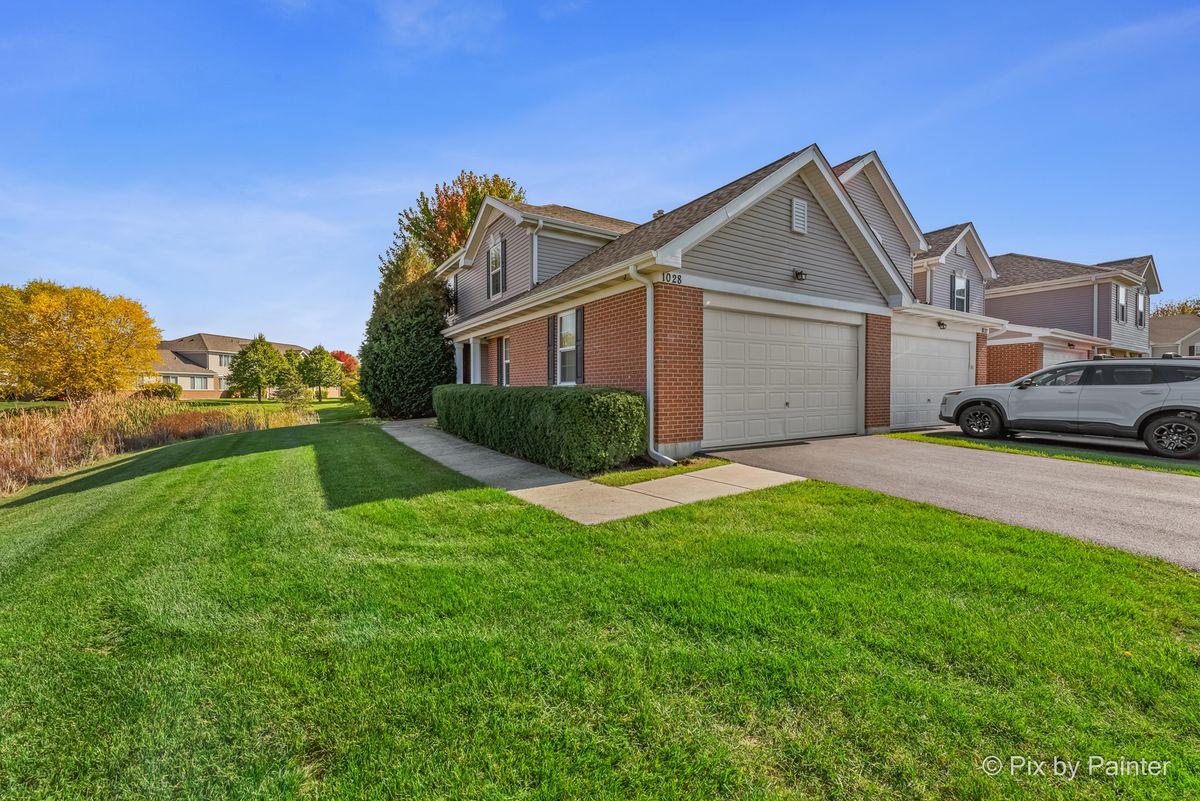
$275,000Active
2 bd · 2 ba · 1,489 sqft
1028 DRAPER Road
McHenry, IL