Detached Single · McHenry, IL
$256,000$269,900
2 beds · 1 baths · 1,100 sqft
4605 Ashley Drive, McHenry, IL, 60050
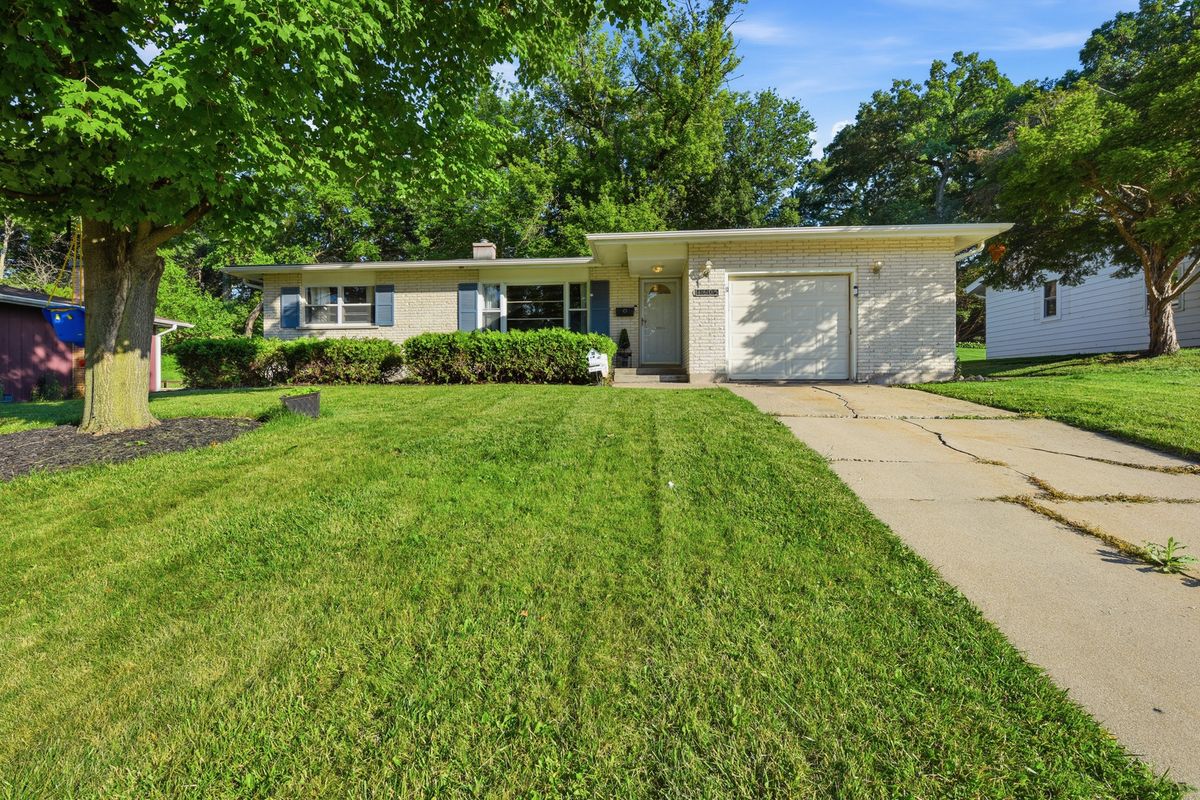
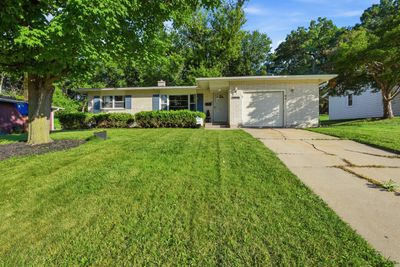
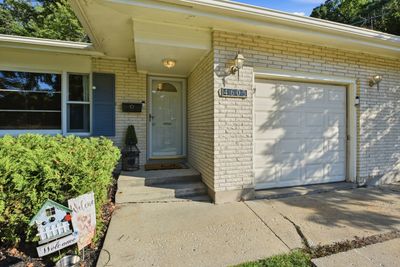
A brick-and-mortar place to make your own — room to make it home.
Active
What’s special
Central air1-car garage
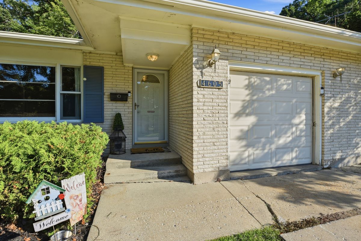
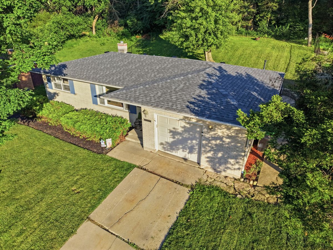
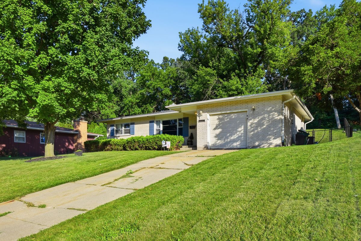
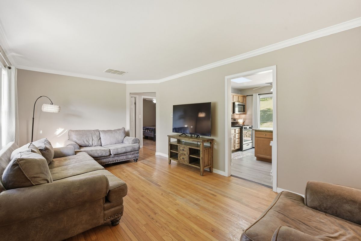
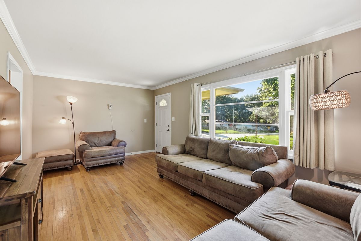
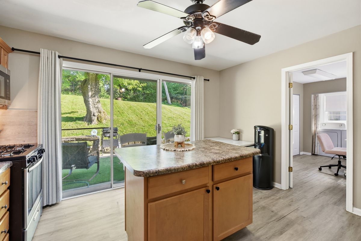
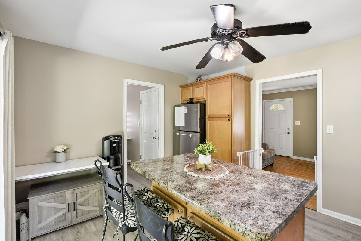
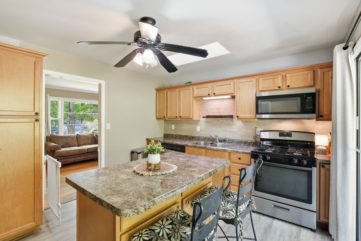
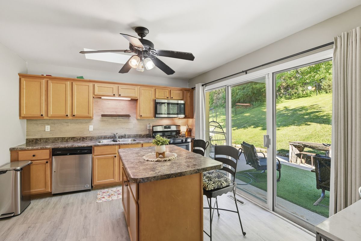
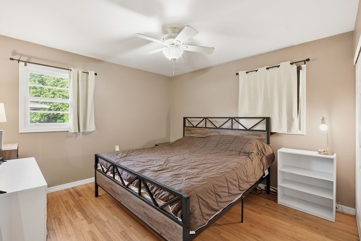
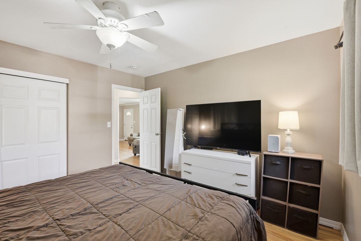
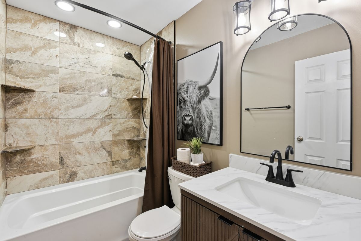
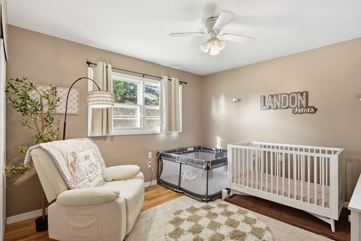
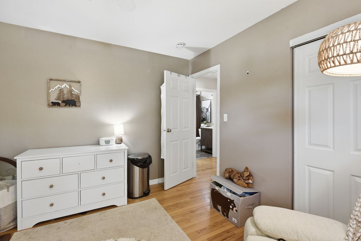
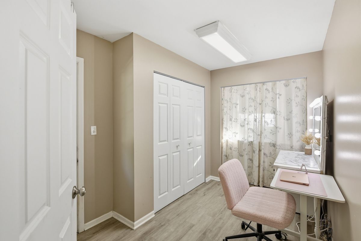
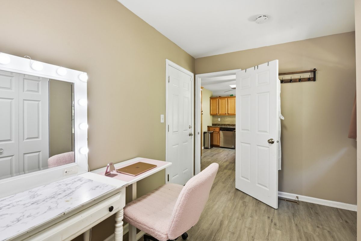
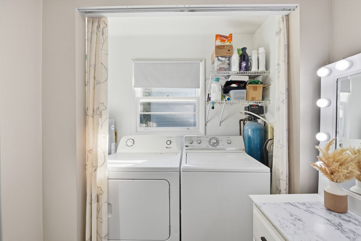
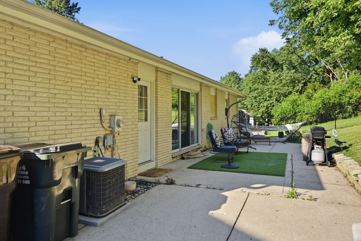
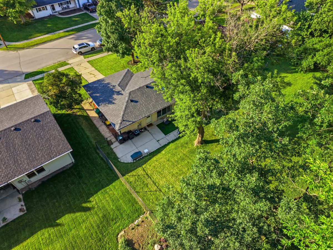
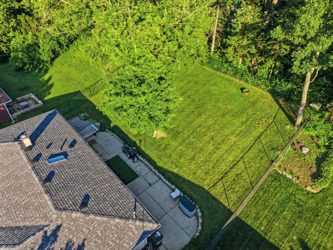
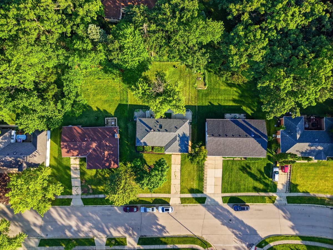
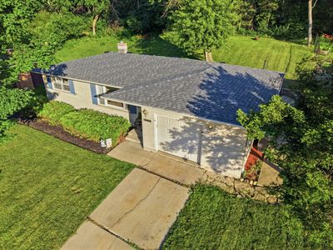
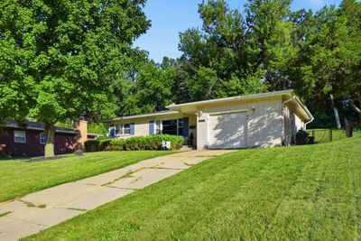
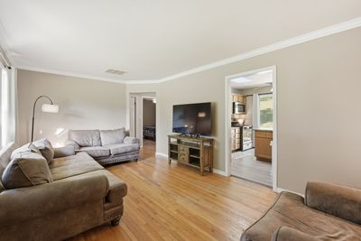
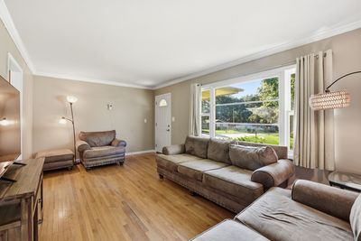
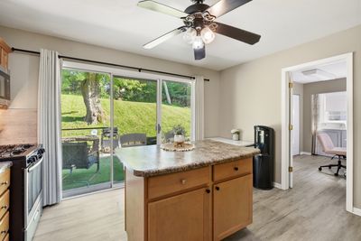
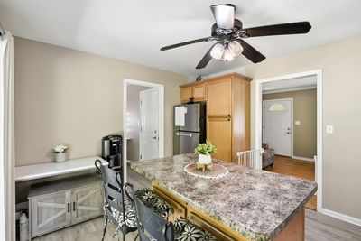
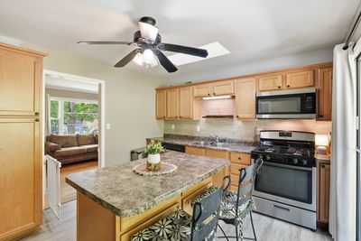
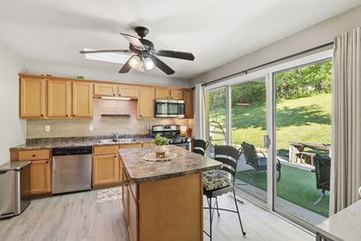
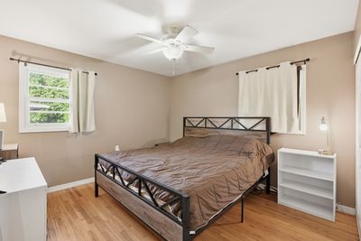
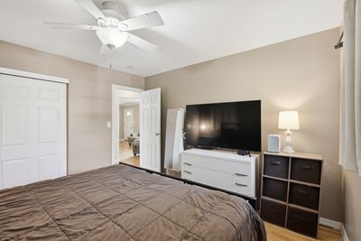
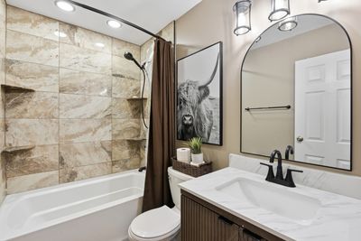
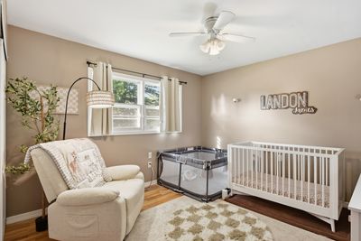
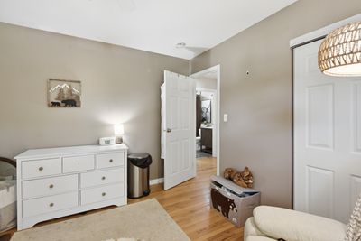
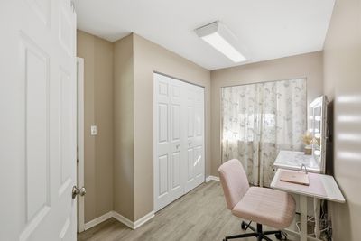
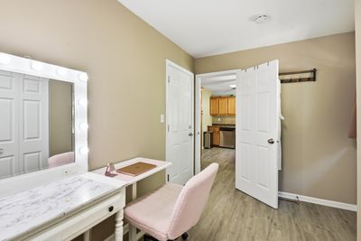
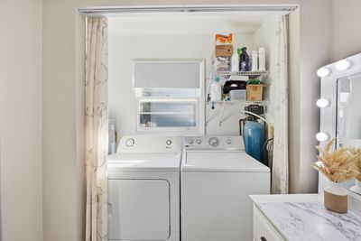
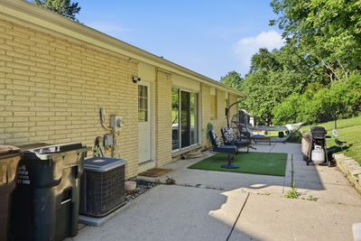
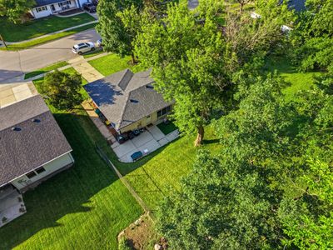
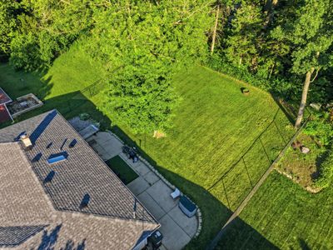
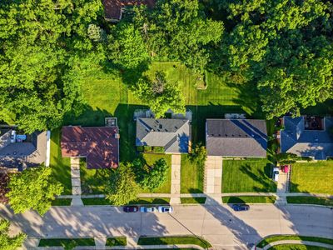
MOTIVATED SELLER! Welcome home to this beautifully maintained brick ranch nestled in the highly sought-after Whispering Oaks neighborhood! This move-in ready home offers the perfect blend of charm and modern updates, featuring gleaming oak hardwood floors throughout the main living areas and bedrooms, durable vinyl plank flooring in the kitchen, and stainless steel appliances. The spacious eat-in kitchen flows seamlessly into a versatile bonus room, offering endless possibilities as a home office, playroom, dining area, or additional living space to fit your lifestyle. Recent improvements provide peace of mind, including a fully remodeled bathroom featuring a gorgeous tiled tub/shower, a brand-new water heater, newer dryer, and a newly installed chain-link fenced backyard-perfect for pets, kids, or simply enjoying the outdoors. Situated in the desirable Whispering Oaks community, you'll love being just minutes from parks, walking paths, shopping, restaurants, and everyday conveniences while still enjoying the quiet feel of an established neighborhood. Nearby Whispering Oaks Park offers green space, walking paths, a playground, and recreational amenities, with additional shopping and dining just moments away. Don't miss your opportunity to own this updated, low-maintenance ranch in one of McHenry's most convenient locations!
— the listing agent’s description
The home
2 beds
1 baths
1,100 sqft
Built in 1969
0.30-acre lot
1-car garage
Detached Single
What it’ll cost
$233 / sqft
$5,869 taxes / yr
No HOA
Listed $269,900
Now $256,000
38 days on dwello
Estimated monthly payment
$1,925/mo
Principal & interest$1,361
Property taxes$489
Homeowners insurance$75
Get pre-qualified →Connect with a licensed lender in the dwello network.
Estimate only — not a loan offer. Example rate; taxes and insurance estimated; your actual rate, payment, taxes, and insurance will vary. dwello is not a lender. Equal Housing Opportunity.
Tour it with a real dwello agent
The agent who meets you here is an actual dwello Home Group team member who knows these streets — not a stranger who bought your name from a portal. You get straight answers on the spot, and the same person stays with you through closing.
On our team, vettedYour info is never soldWith you through closing
Tour this home
In person, on your schedule — a dwello agent meets you there.
WED
Jun 3
THU
Jun 4
FRI
Jun 5
SAT
Jun 6
11:00 am
Schedule a tour
38 days on dwello
Price history
Price reduced
Aug 11, 2026
↓ $13,900$256,000
Listed for sale
Jul 8, 2026
$269,900
Now $13,900 below the original list price.
Property taxes
2025
Annual tax bill (MLS)
From county records — verify with the assessor.
Features
Central AirNatural GasForced AirBrickPublic SewerYesAttached
Neighborhood
Loading map…
Nearby places via OpenStreetMap — approximate; verify what matters to you. Map © Mapbox © OpenStreetMap.
MLS listing data
Listed by Jacob Tazelaar · RE/MAX Ultimate Professionals
Listing last updated Aug 14, 2026 · data refreshed from the MLS Aug 14, 2026, 8:41 AM CT
Based on information submitted to the MLS GRID as of Aug 14, 2026, 8:41 AM CT. Listing data © MRED LLC, distributed by MLS GRID — deemed reliable but not guaranteed; independently verify. Anything shown below this point is not MLS listing data.
See it in personA real dwello agent on our team — never a sold lead.
Schedule a tour
Message
No pressure — reach out whenever you’re ready.
Similar homes nearby
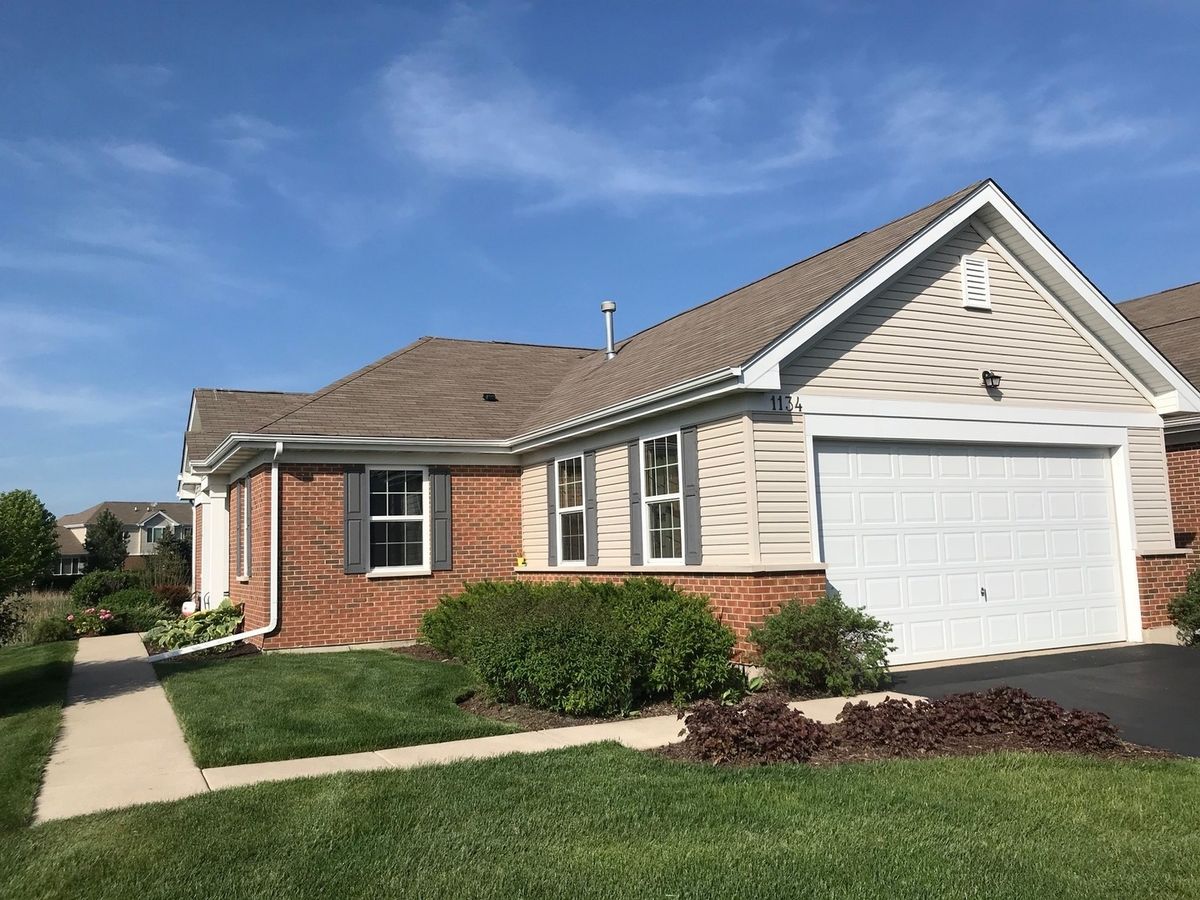
$250,000Active
2 bd · 2 ba · 1,170 sqft
1134 Draper Road #0
McHenry, IL
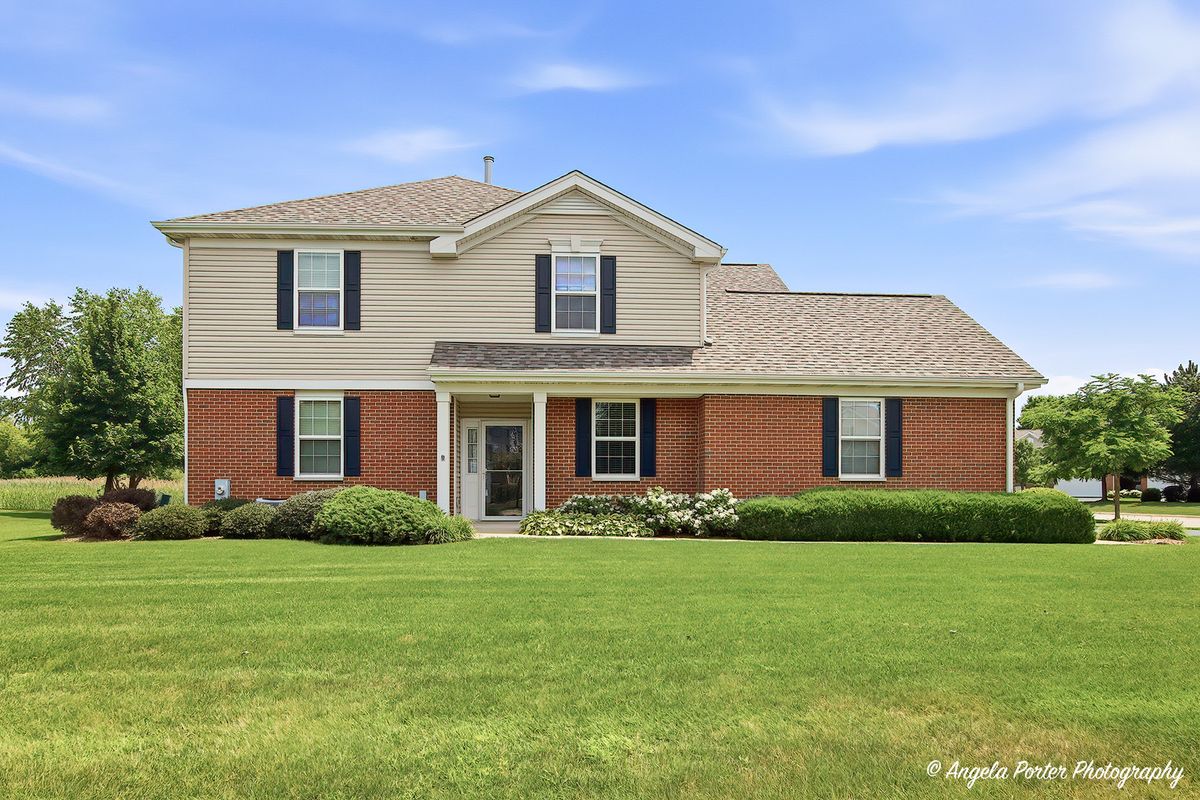
$263,500Active
2 bd · 2 ba · 1,489 sqft
5928 Dublin Court #1
McHenry, IL
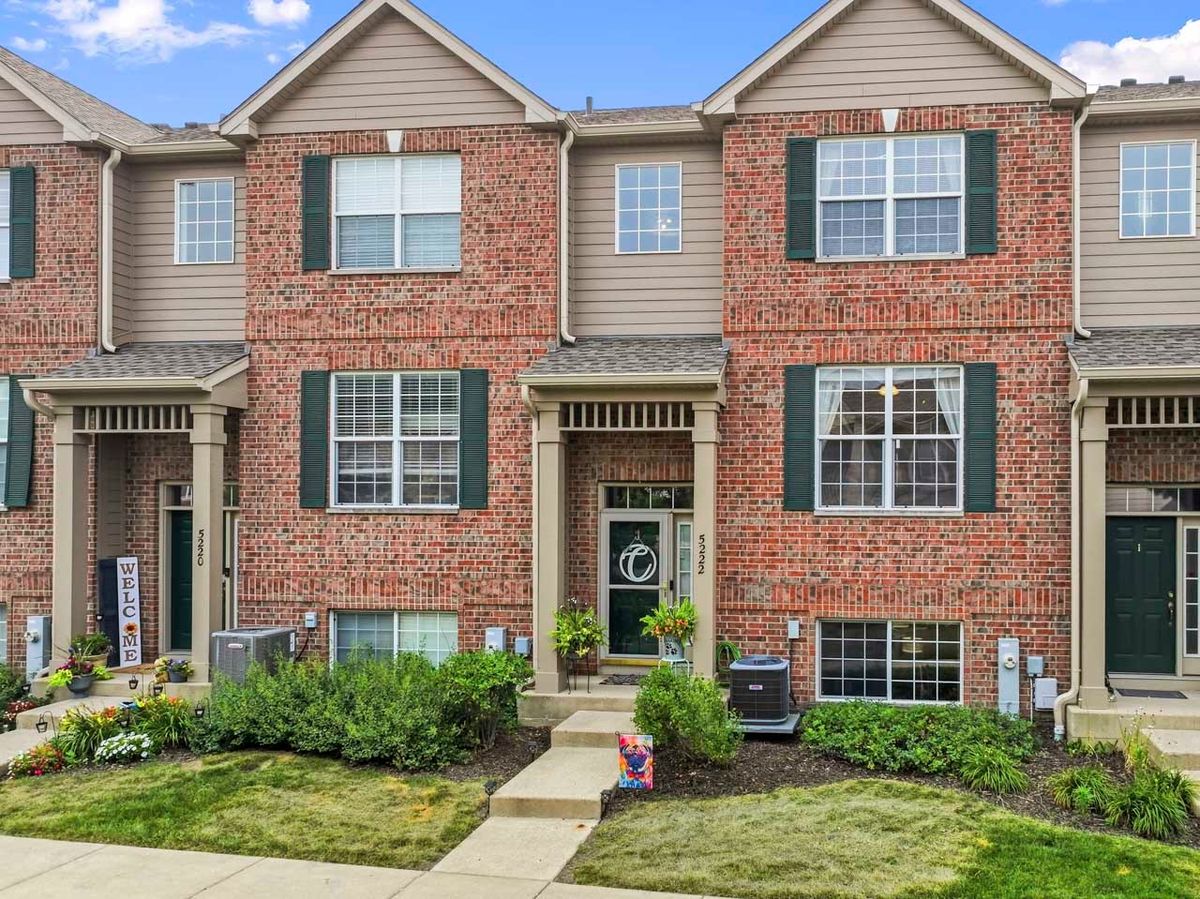
$264,900Active
2 bd · 1.5 ba · 1,568 sqft
5222 Cobblers Crossing
McHenry, IL
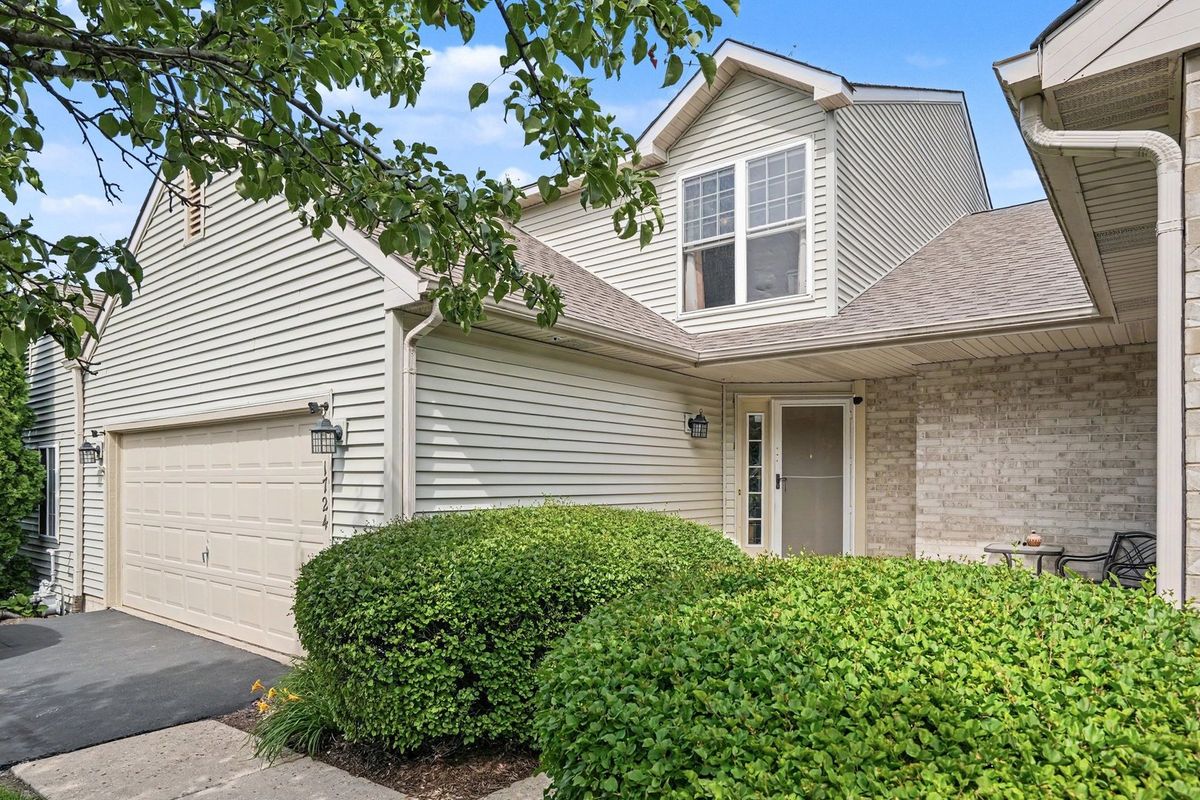
$247,000Active
2 bd · 2.5 ba · 1,313 sqft
1724 Court Street
McHenry, IL