Price cut: $15,100
View all 33 photos
Attached Single · Aurora, IL
$409,900$425,000
3 beds · 2.5 baths · 1,864 sqft
3443 BRADBURY Circle, Aurora, IL, 60504
A brick-and-mortar place to make your own — room to make it home.
Active
What’s special
Central air2-car garage

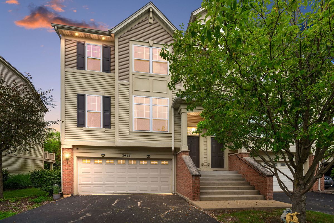
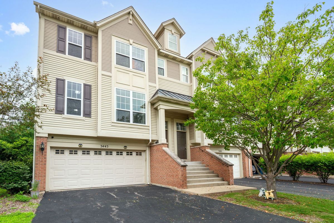
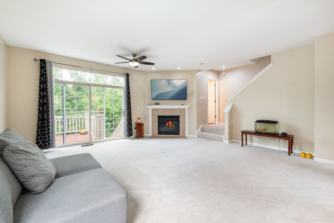
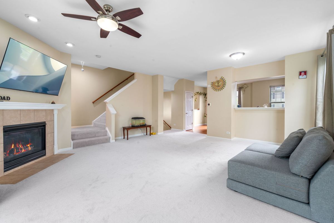
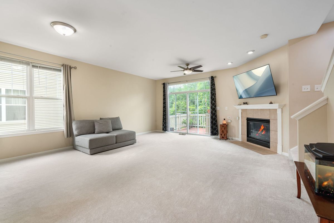
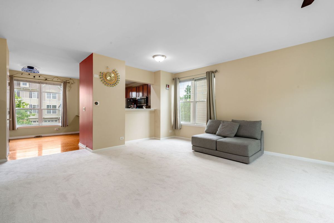
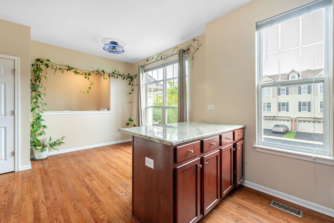
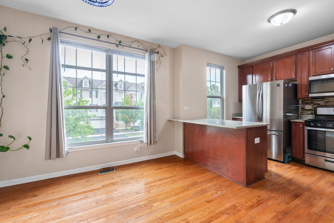
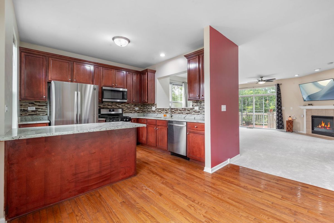
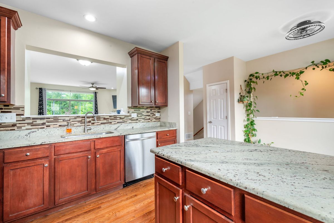
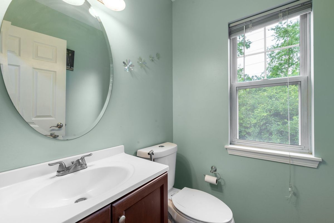
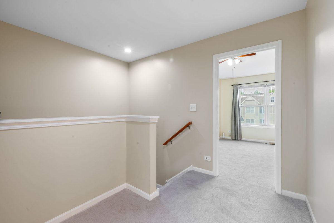
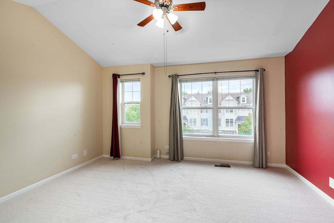
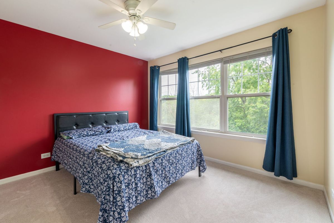
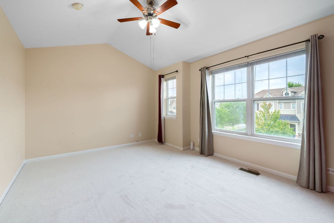
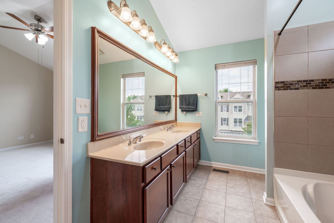
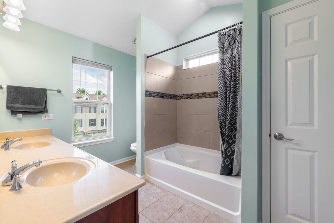
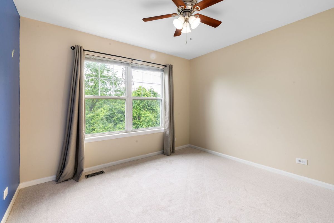
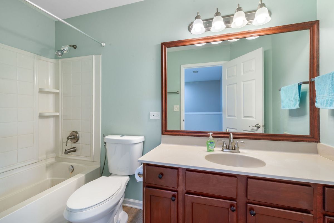
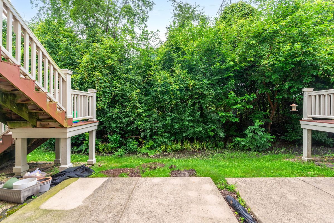
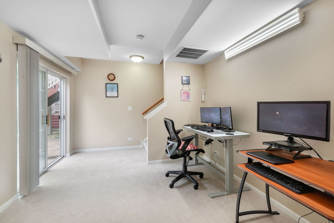
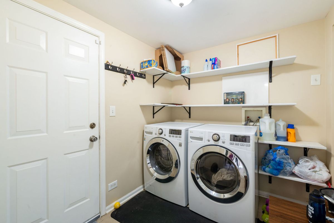
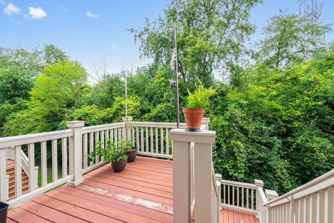
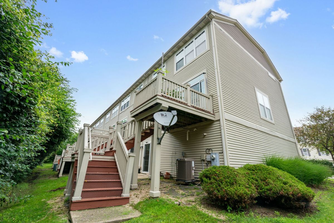
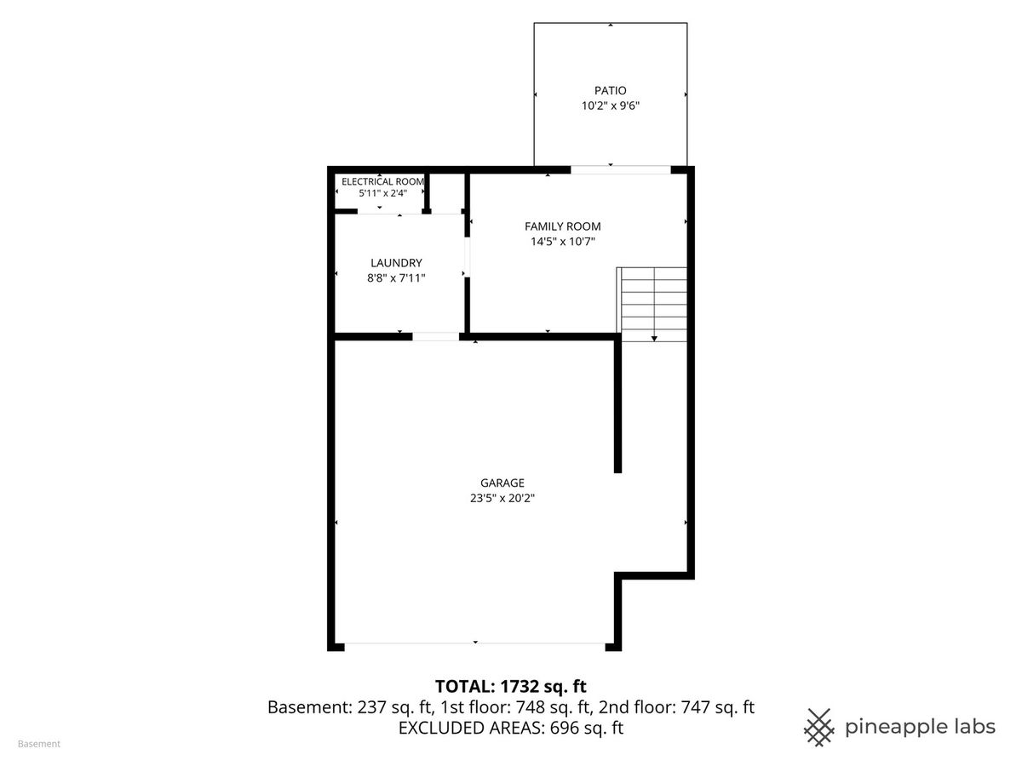
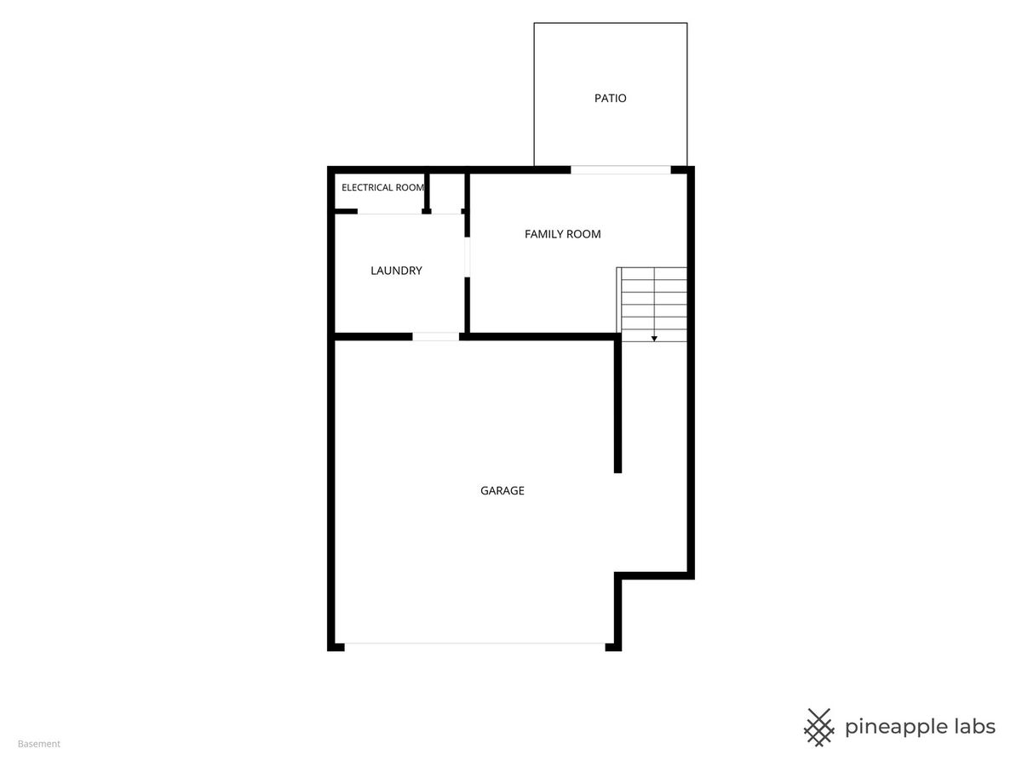
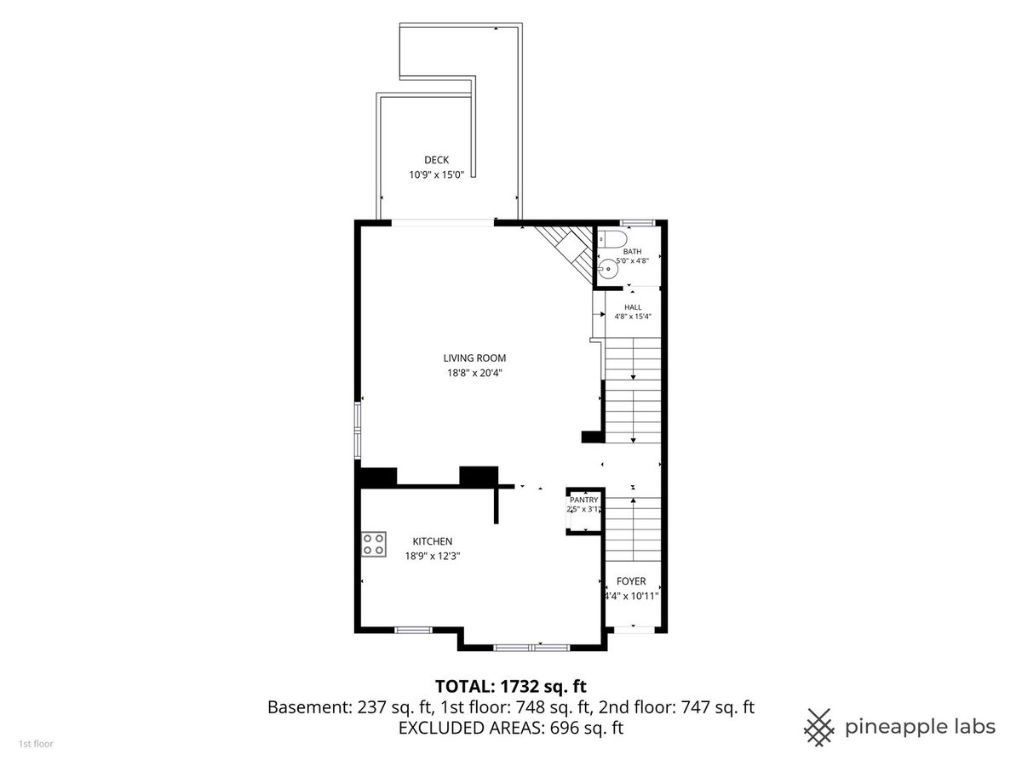
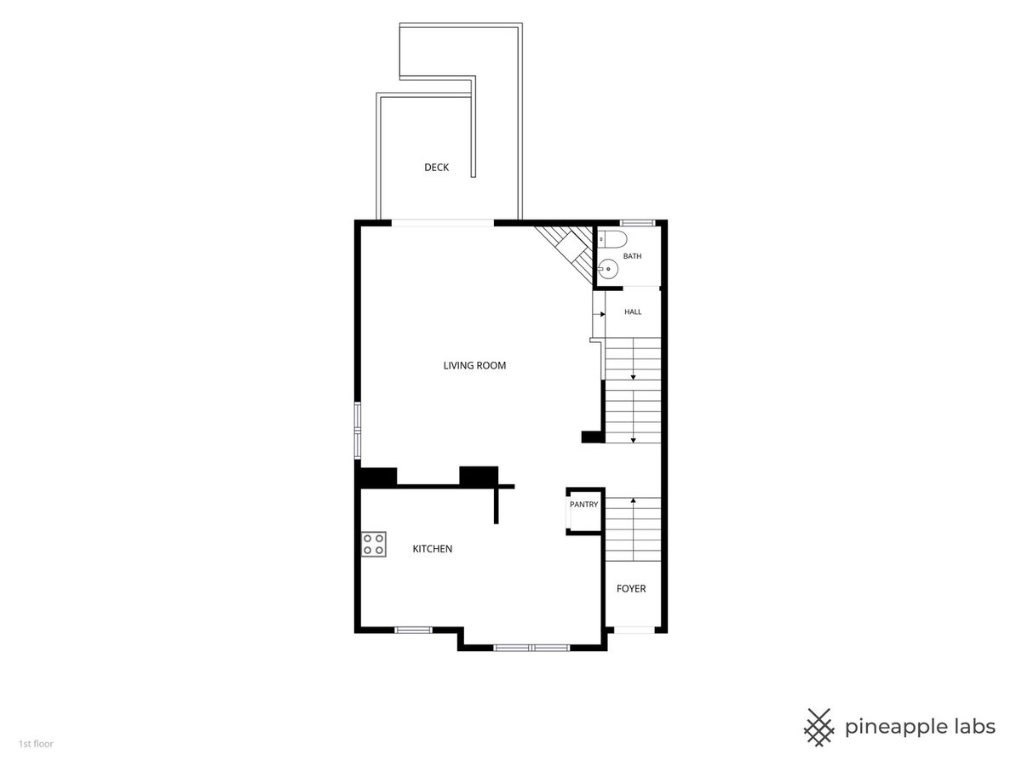
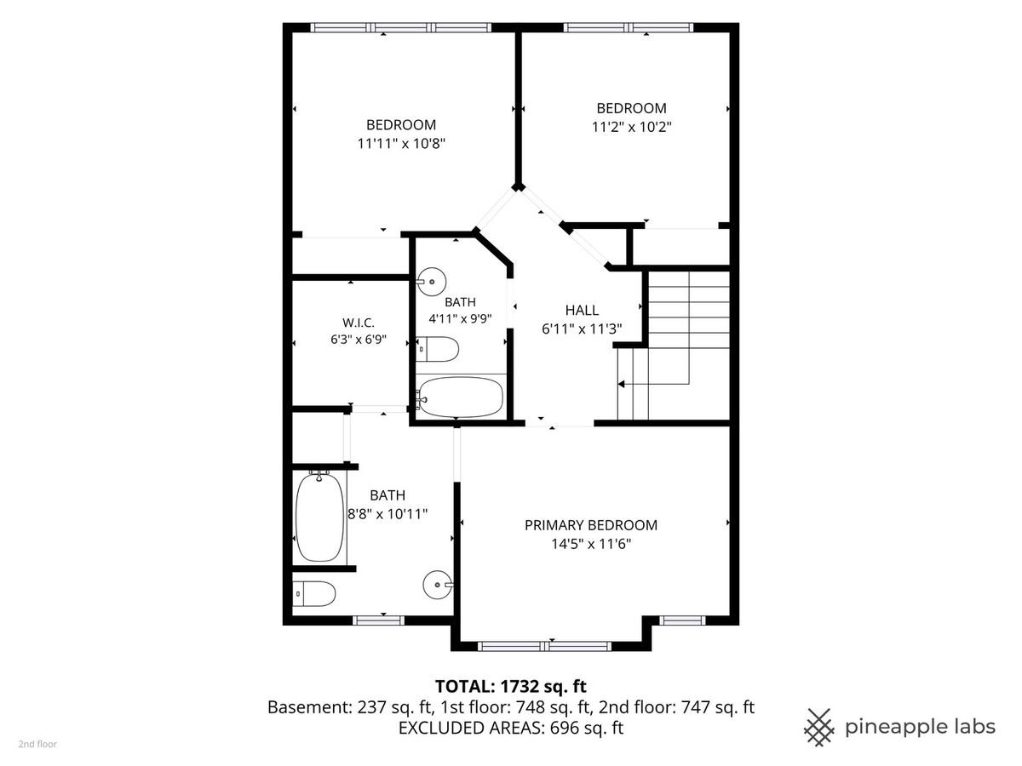
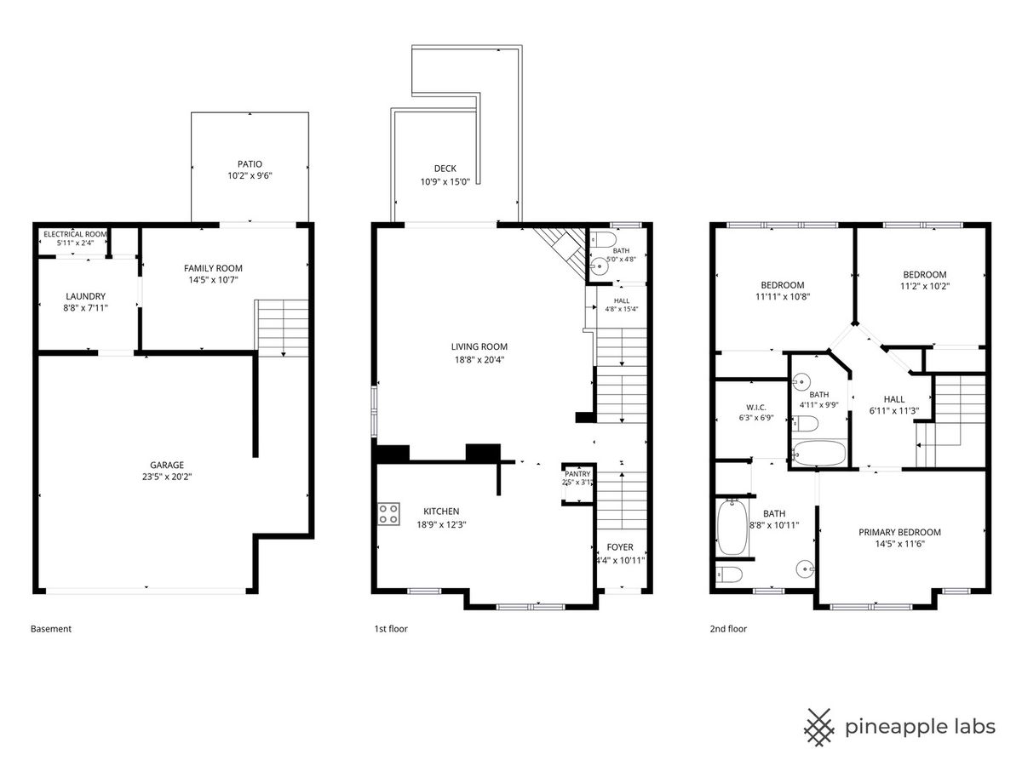
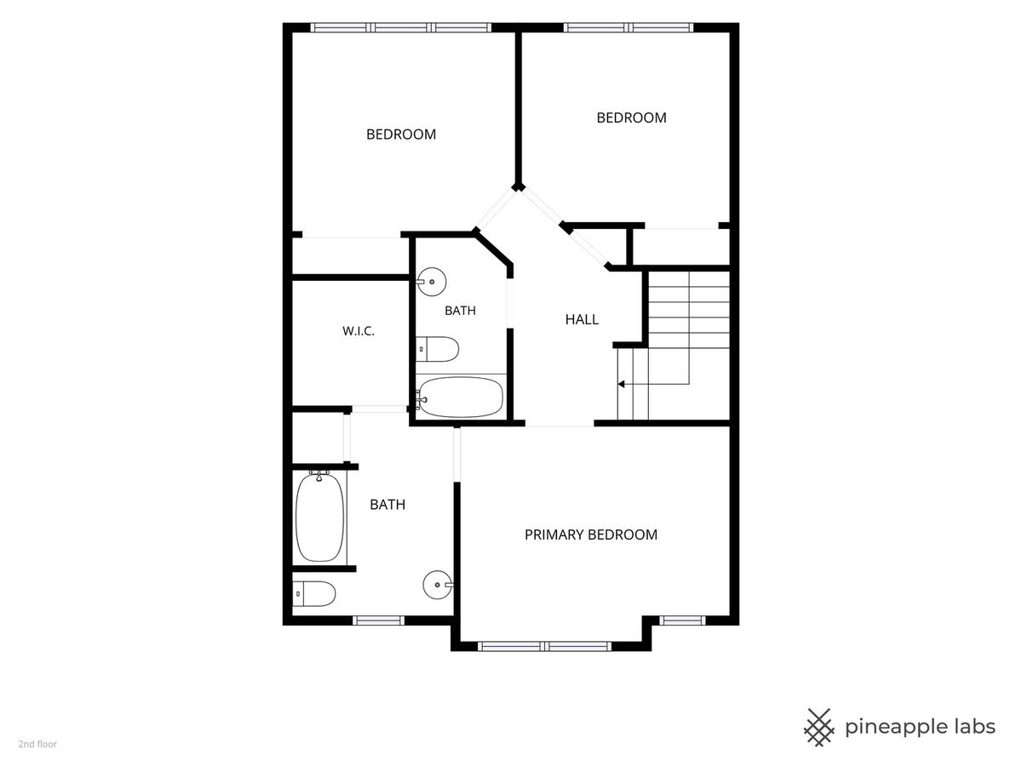
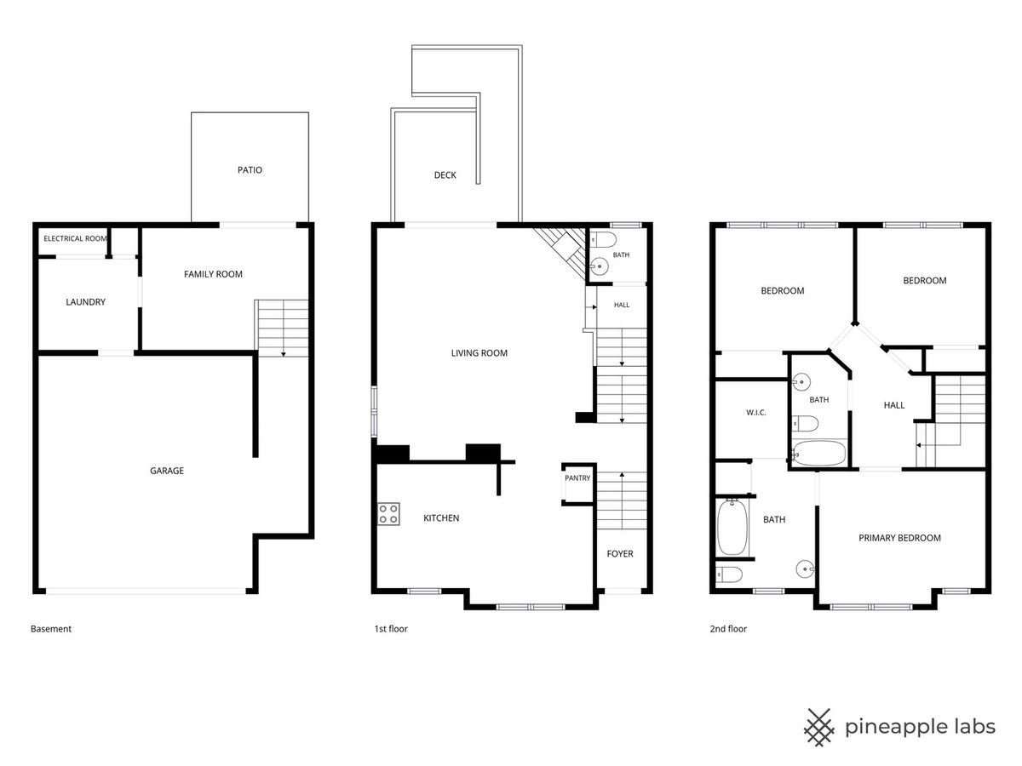
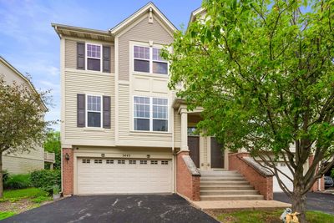
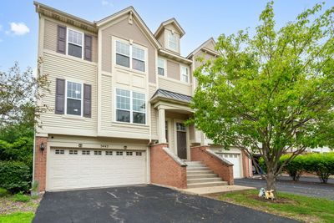
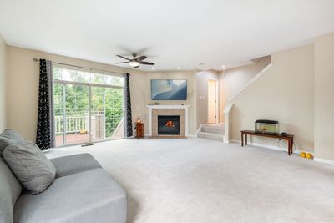
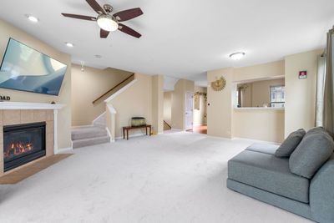
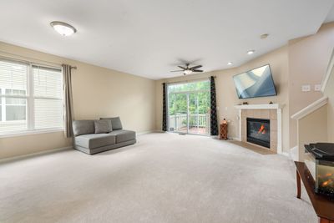
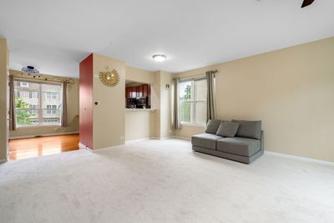
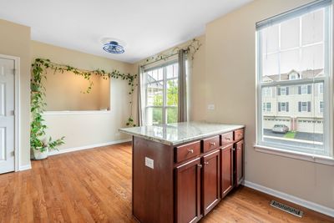
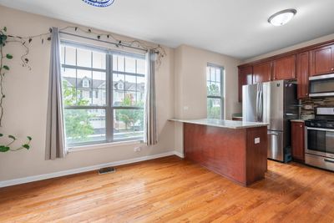
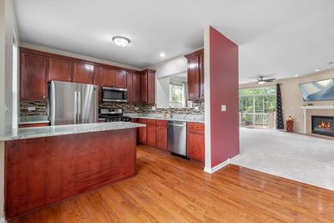
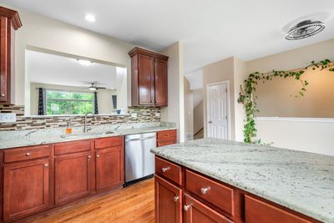
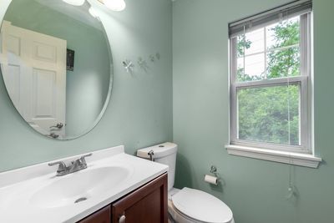
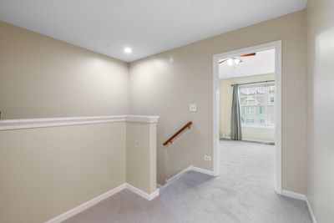
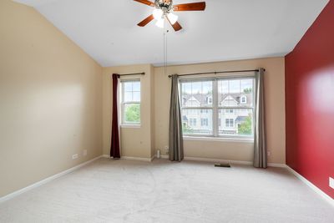
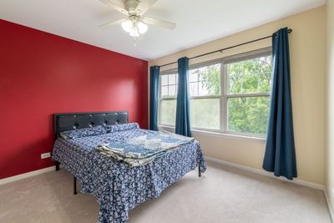
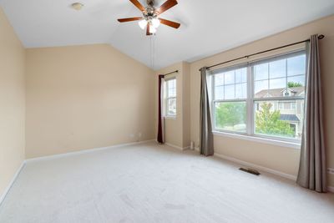
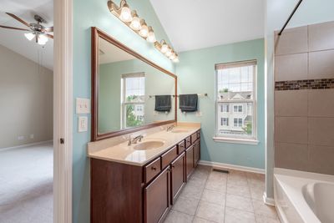
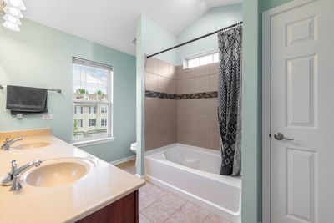
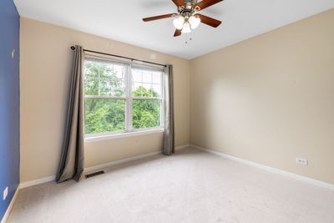
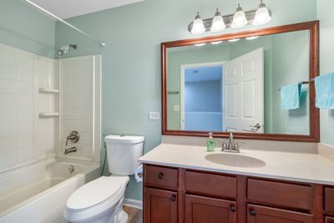
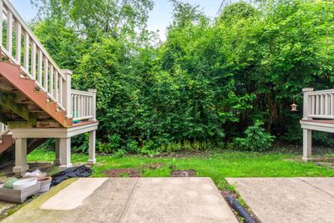
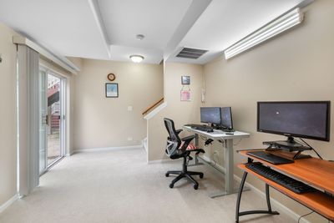
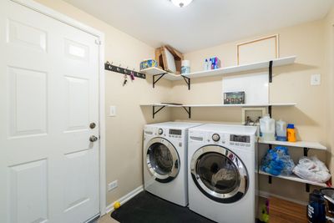
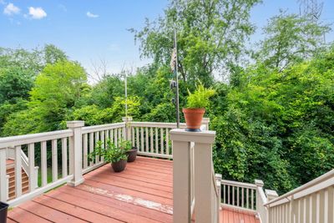

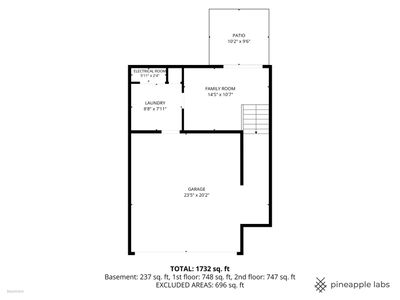
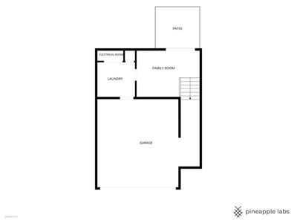
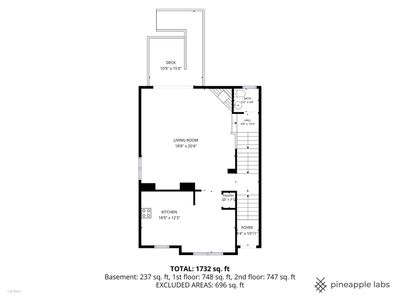
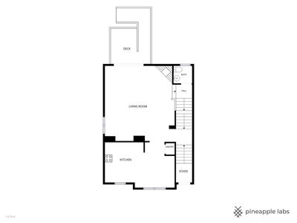
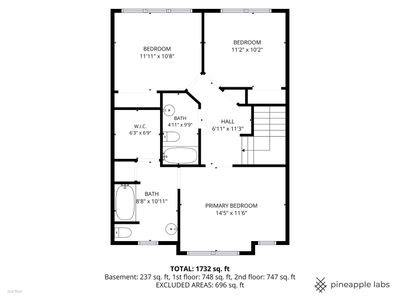
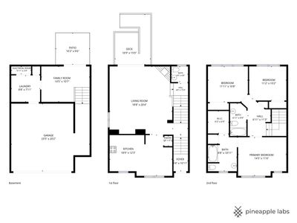
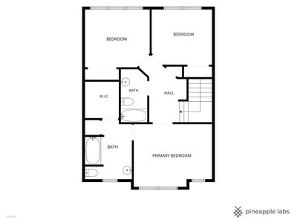
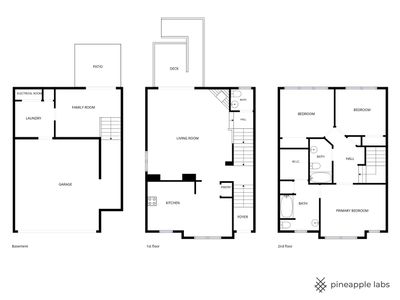
Rare EAST-FACING END-UNIT townhome with private wooded views in the highly desirable Yorkshire Square community and award-winning Indian Prairie School District 204! This beautifully maintained 3-bedroom, 2.5-bath home combines modern updates, abundant natural light, exceptional privacy, and a flexible floor plan-perfect for today's lifestyle. Step into a bright, open main level featuring 9-foot ceilings, a spacious living room with a cozy gas fireplace, and oversized French doors leading to a private deck overlooking mature trees-the perfect place to enjoy your morning coffee, unwind after work, or entertain family and friends. The open-concept layout flows seamlessly into the beautifully appointed kitchen featuring 42-inch espresso cabinetry, granite countertops, stainless steel appliances, a large pantry, breakfast bar, abundant cabinet space, and hardwood flooring. Brand-New Premium Carpet (2026) throughout the home gives every room a fresh, move-in-ready feel. The finished lower level offers exceptional flexibility and can easily serve as a home office, media room, fitness room, playroom, or guest suite, with direct access to a private patio. The laundry area includes a modern LG washer and gas dryer. Retreat upstairs to the spacious primary suite featuring a vaulted ceiling, walk-in closet, double vanity, soaking tub, private water closet, and linen closet. Two additional generously sized bedrooms and another full bath provide plenty of space for family, guests, or working from home. Enjoy peace of mind with numerous quality updates including: Brand-New Carpet (2026) Samsung French Door Refrigerator (2021) Samsung Ultra-Quiet Dishwasher (2021) Garbage Disposal (2022) York High-Efficiency Air Conditioner (2017) Water Heater (2020) Whole-Home Humidifier (2020) Google Nest Learning Thermostat The desirable end-unit location offers added privacy, extra windows for natural light, and beautiful wooded views rarely found in townhome communities. Conveniently located just minutes from I-88, Route 59 Metra Station, Fox Valley Mall, Costco, Whole Foods, restaurants, parks, walking trails, and major shopping, this home offers the perfect balance of comfort, convenience, and connectivity. Located in the award-winning Indian Prairie School District 204, this move-in-ready home is also investor-friendly with rentals permitted-making it an outstanding opportunity for both homeowners and investors alike. Don't miss this rare opportunity to own one of Yorkshire Square's most desirable East-facing end-unit homes!
— the listing agent’s description
The home
3 beds
2.5 baths
1,864 sqft
Built in 2006
Lot 0.0413
2-car garage
Attached Single
What it’ll cost
$220 / sqft
$7,996 taxes / yr
$200/mo HOA
Listed $425,000
Now $409,900
28 days on dwello
Estimated monthly payment
$3,165/mo
Principal & interest$2,179
Property taxes$666
Homeowners insurance$120
HOA dues$200
Get pre-qualified →Connect with a licensed lender in the dwello network.
Estimate only — not a loan offer. Example rate; taxes, HOA dues, insurance estimated; your actual rate, payment, taxes, and insurance will vary. dwello is not a lender. Equal Housing Opportunity.
Tour it with a real dwello agent
The agent who meets you here is an actual dwello Home Group team member who knows these streets — not a stranger who bought your name from a portal. You get straight answers on the spot, and the same person stays with you through closing.
On our team, vettedYour info is never soldWith you through closing
Tour this home
In person, on your schedule — a dwello agent meets you there.
WED
Jun 3
THU
Jun 4
FRI
Jun 5
SAT
Jun 6
11:00 am
Schedule a tour
28 days on dwello
Price history
Price reduced
Aug 5, 2026
↓ $15,100$409,900
Listed for sale
Jul 10, 2026
$425,000
Now $15,100 below the original list price.
Property taxes
2025
Annual tax bill (MLS)
From county records — verify with the assessor.
Features
Central AirNatural GasVinyl SidingBrickPublic SewerYesAttached
Schools
Elementary — Cowlishaw Elementary School
Middle — Hill Middle School
High — Metea Valley High School
Assigned schools per the listing — always verify enrollment + boundaries with the district.
Neighborhood
Loading map…
Nearby places via OpenStreetMap — approximate; verify what matters to you. Map © Mapbox © OpenStreetMap.
MLS listing data
Listed by Keerthi Gajula · Coldwell Banker Realty
Listing last updated Aug 5, 2026 · data refreshed from the MLS Aug 5, 2026, 5:10 AM CT
Based on information submitted to the MLS GRID as of Aug 5, 2026, 5:10 AM CT. Listing data © MRED LLC, distributed by MLS GRID — deemed reliable but not guaranteed; independently verify. Anything shown below this point is not MLS listing data.
See it in personA real dwello agent on our team — never a sold lead.
Schedule a tour
Message
No pressure — reach out whenever you’re ready.
Similar homes nearby
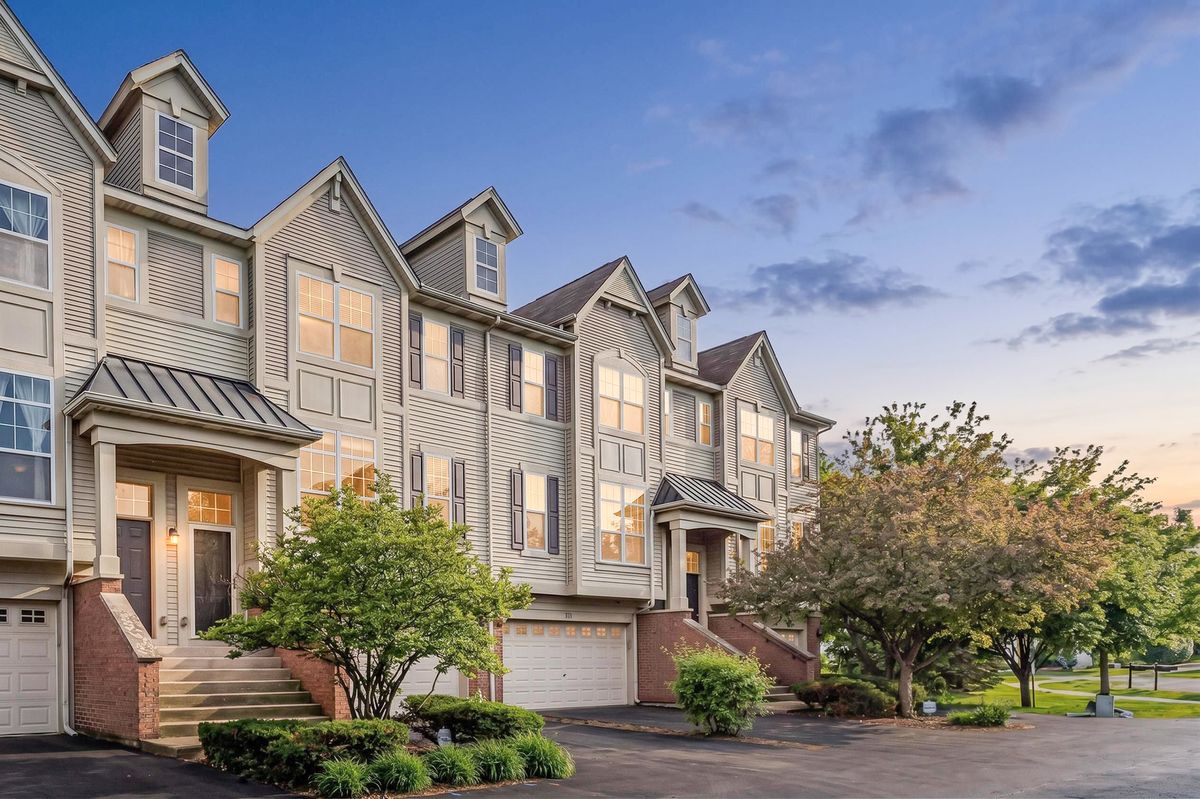
$409,900Active
3 bd · 2.5 ba · 1,864 sqft
353 N Commerce Street
Aurora, IL
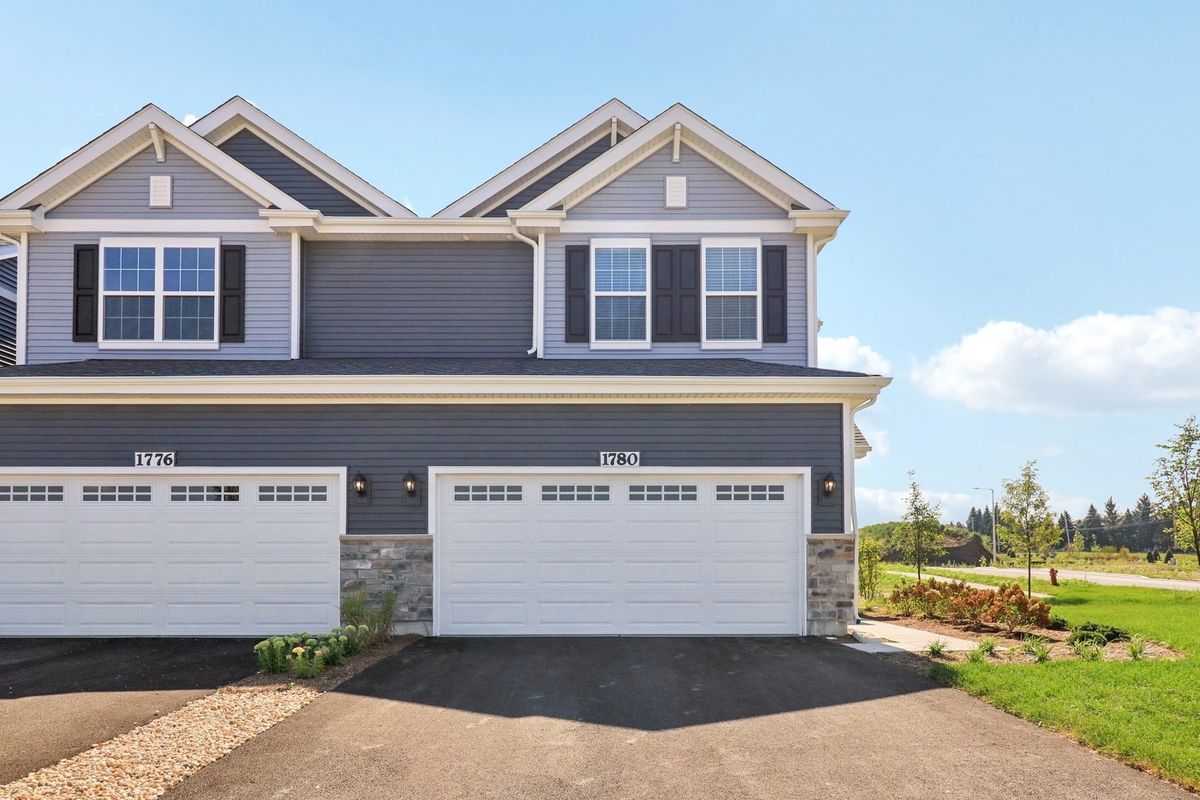
$409,990Active
3 bd · 2.5 ba · 1,794 sqft
1685 baler Avenue
Aurora, IL
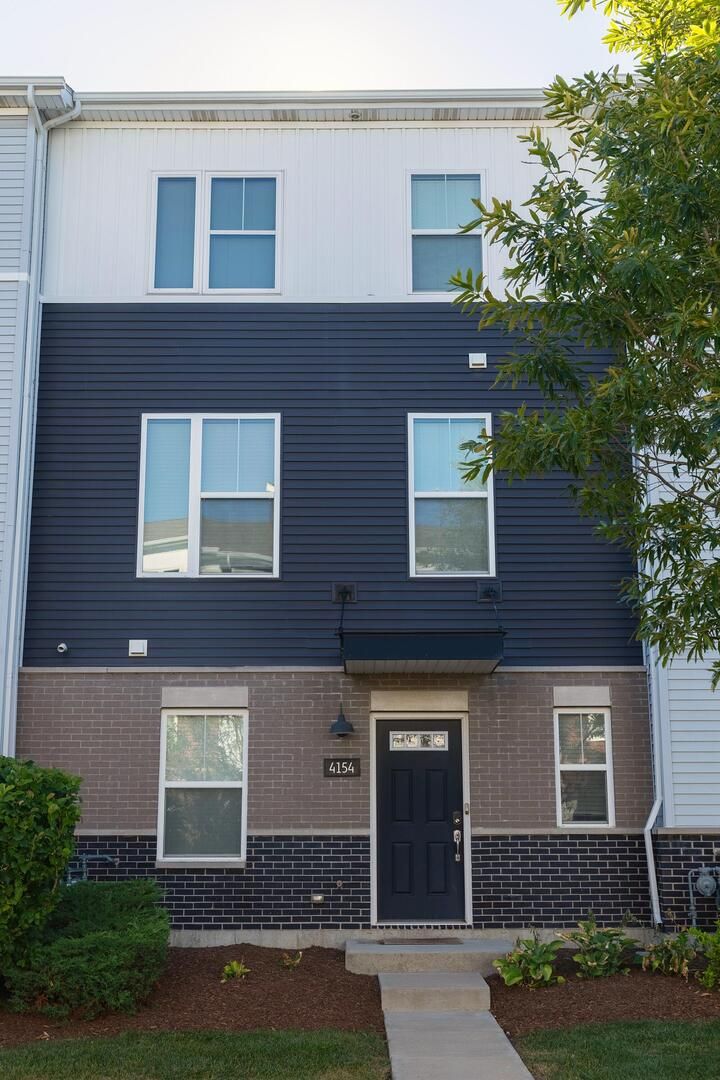
$410,000Active
2 bd · 2.5 ba · 1,649 sqft
4154 E Irving Road
Aurora, IL
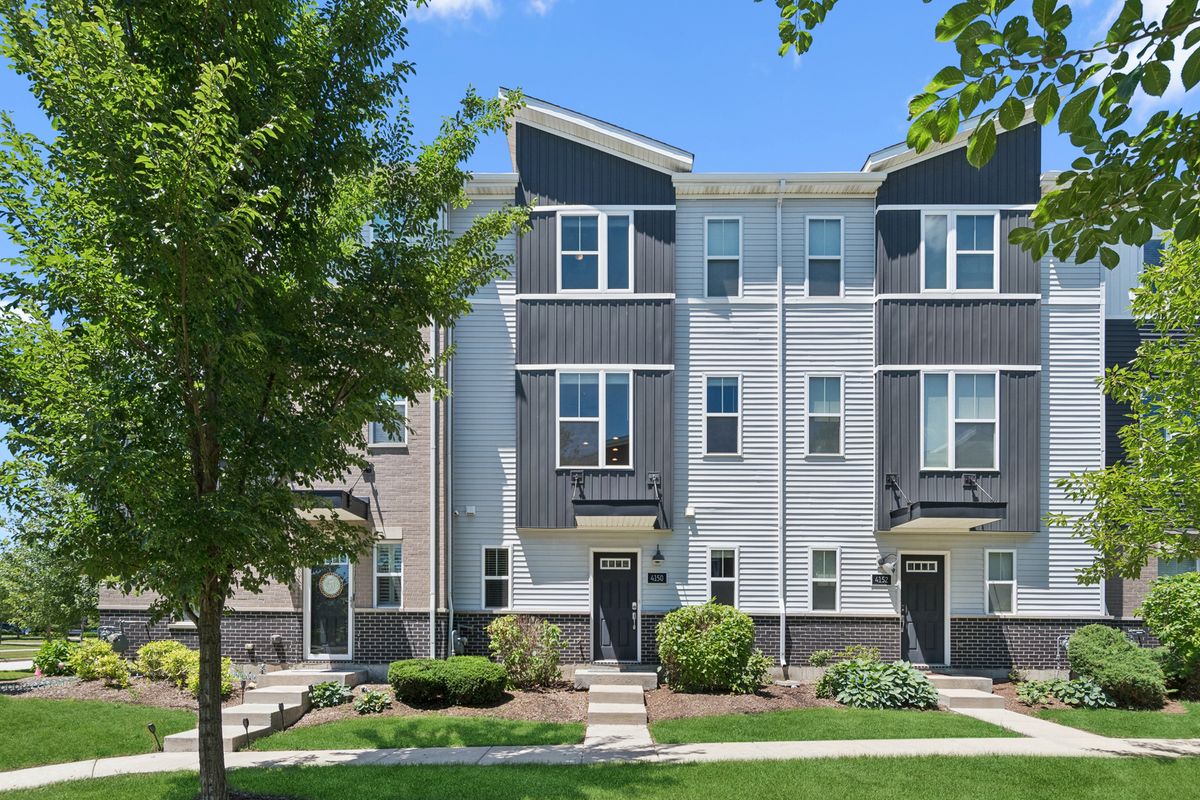
$410,000Active
2 bd · 2.5 ba · 1,792 sqft
4150 Irving Road
Aurora, IL