Video tour View all 20 photos
Attached Single · Aurora, IL
$410,000
2 beds · 2.5 baths · 1,792 sqft
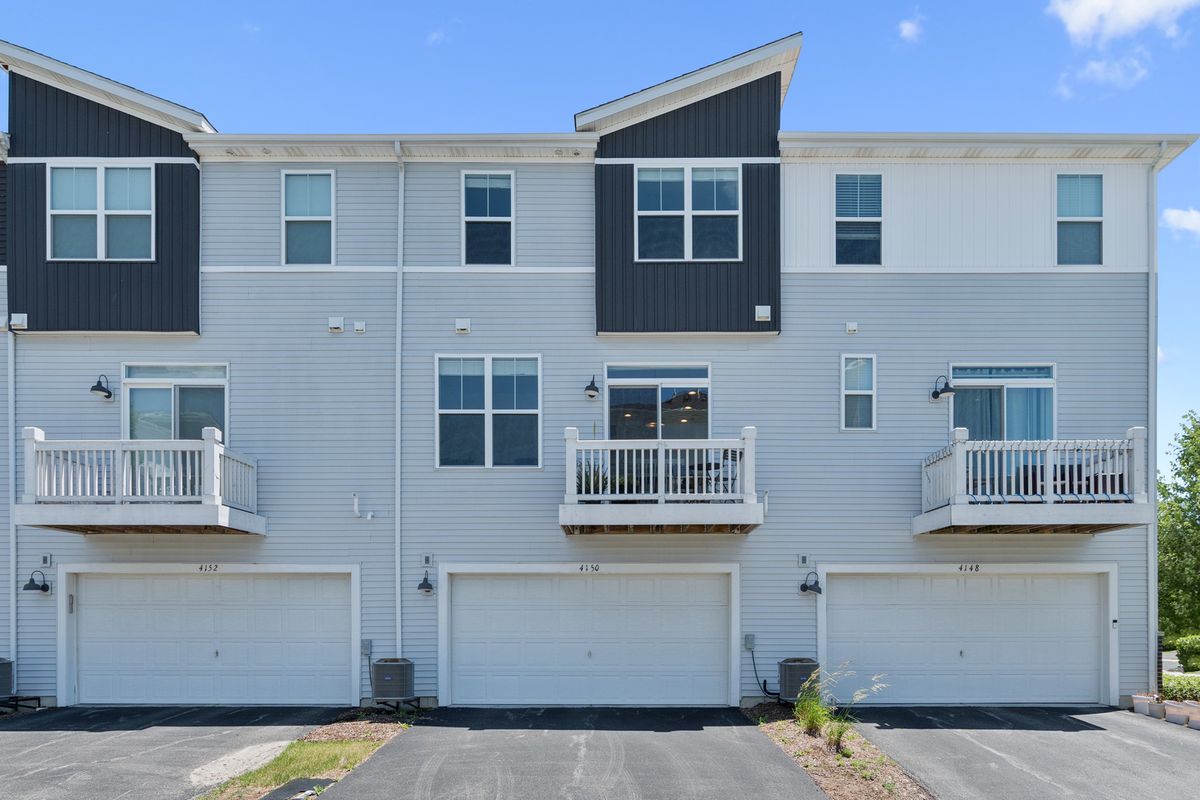
4150 Irving Road, Aurora, IL, 60504
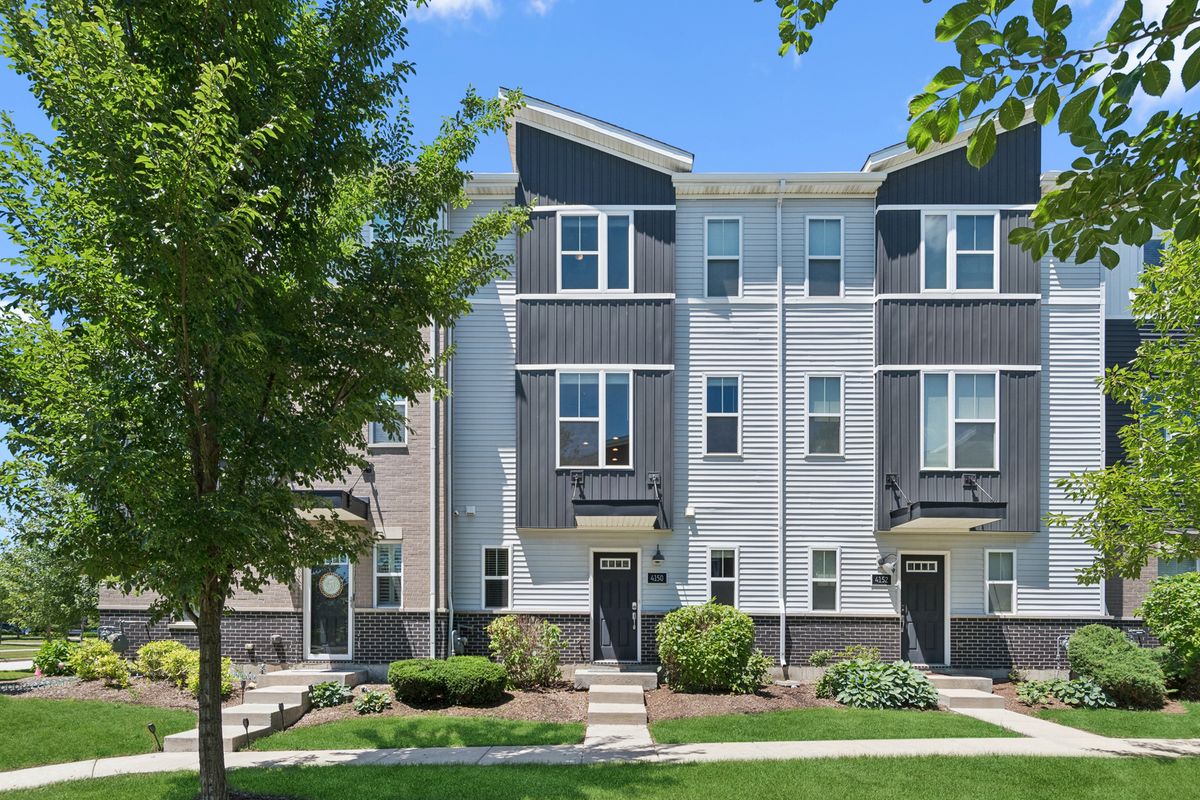
A brick-and-mortar place to make your own — room to make it home.
Active
What’s special
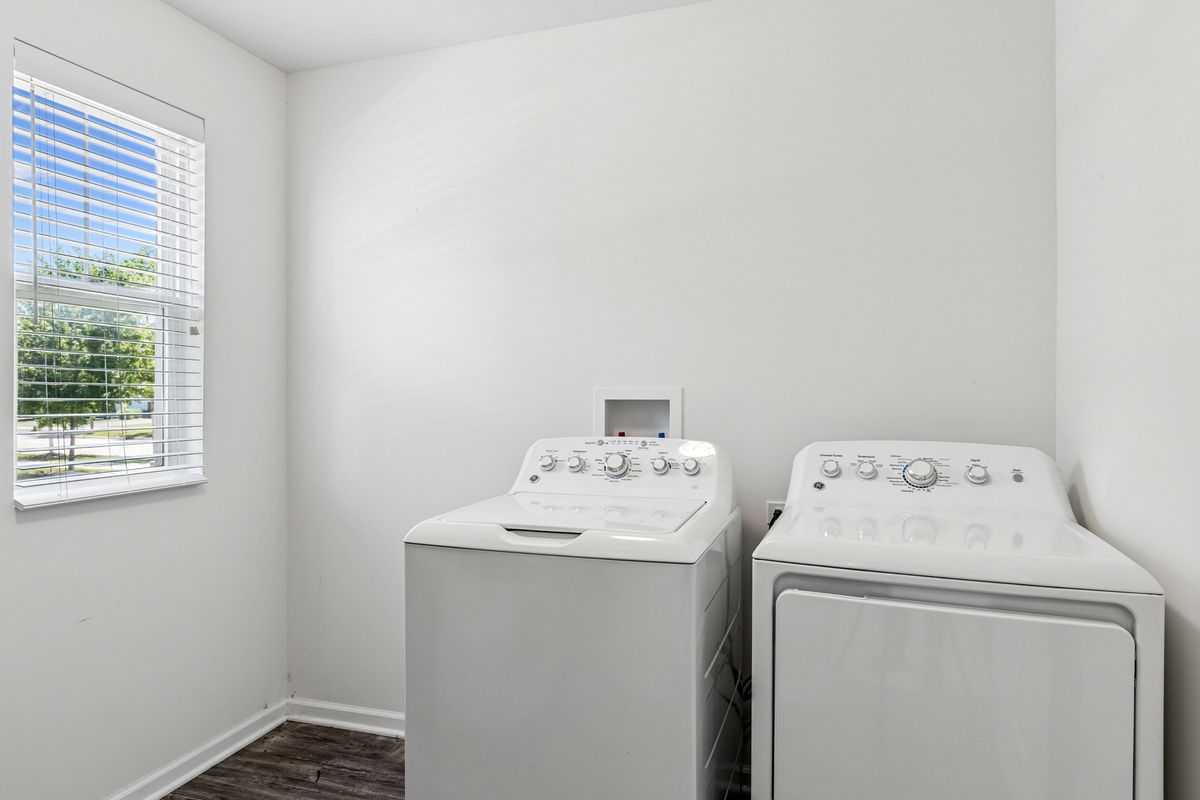
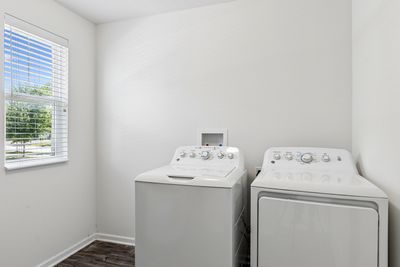
Central air2-car garageIn-unit laundry
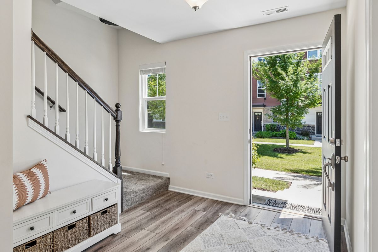
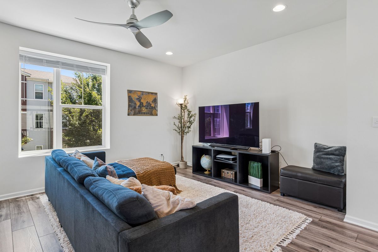
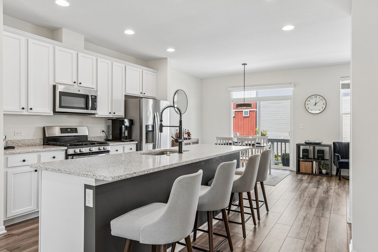
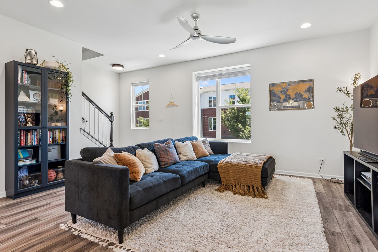
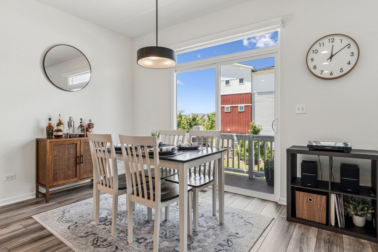
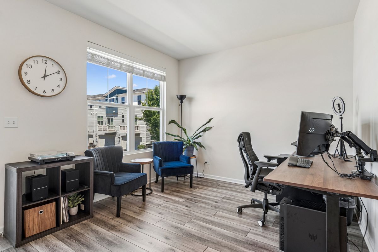
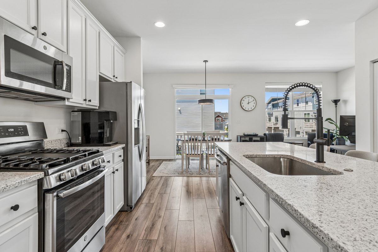
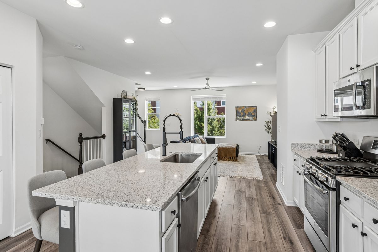
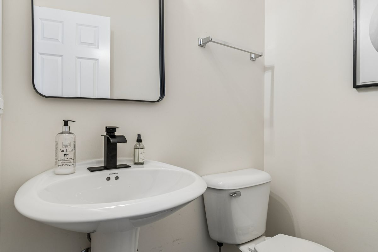
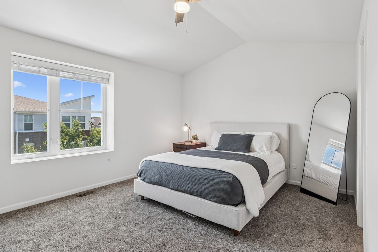
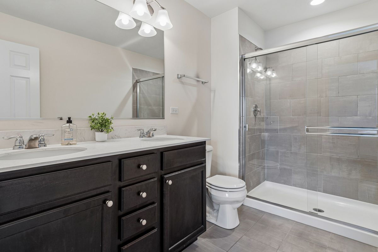
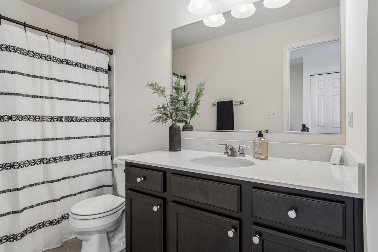
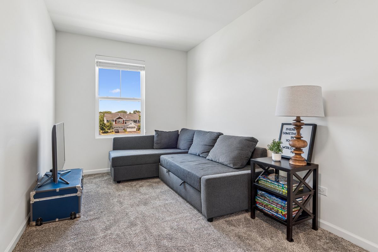
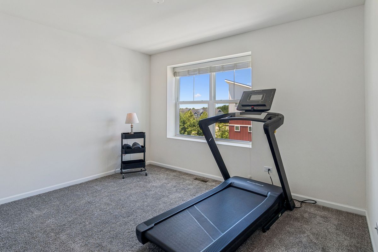
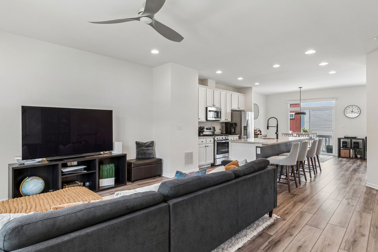
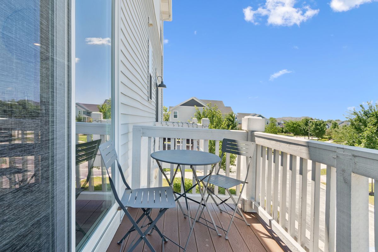
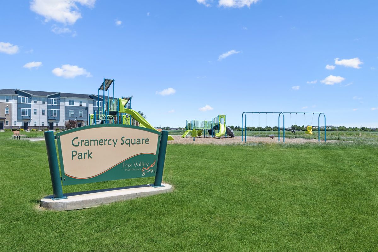
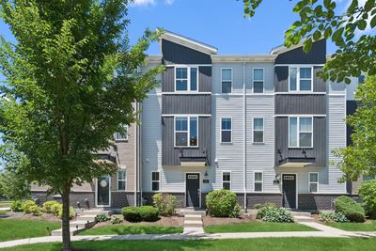
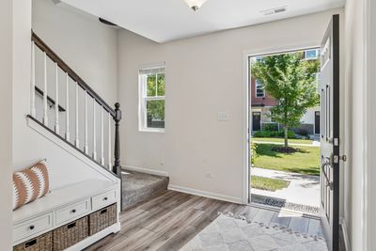
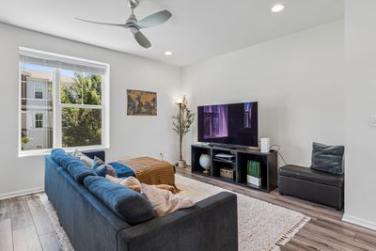
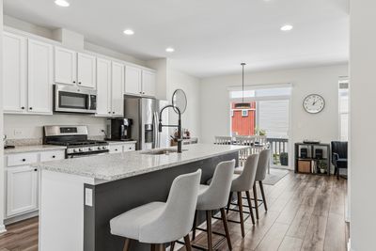
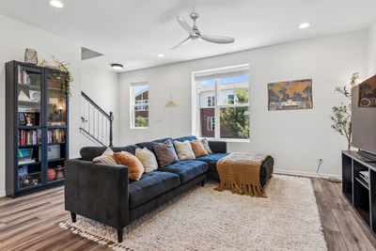
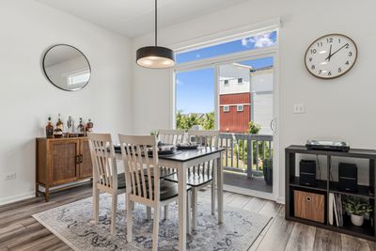
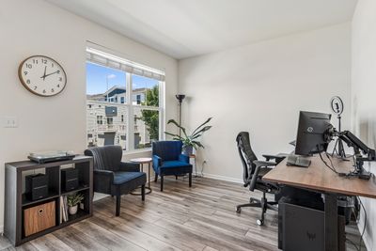
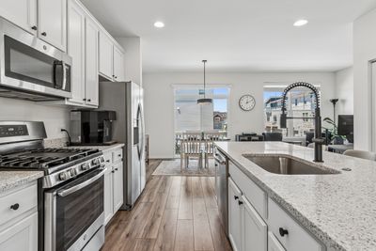
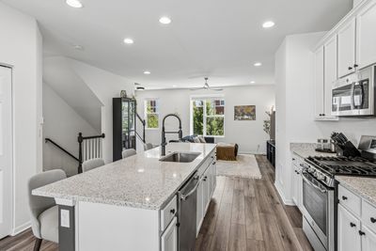
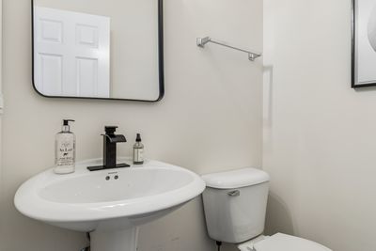
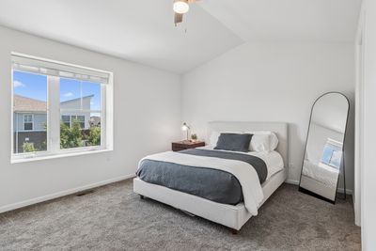
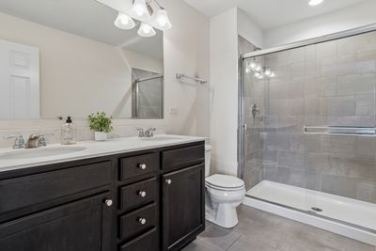
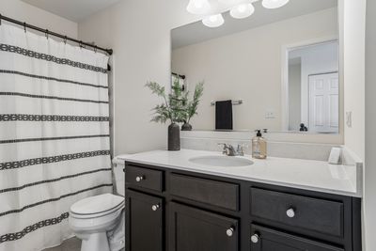
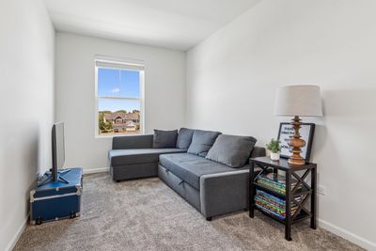
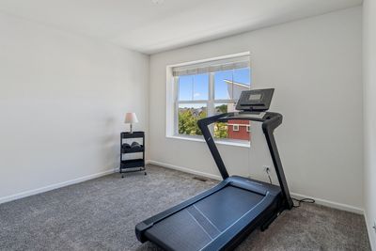
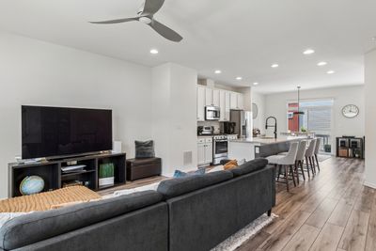
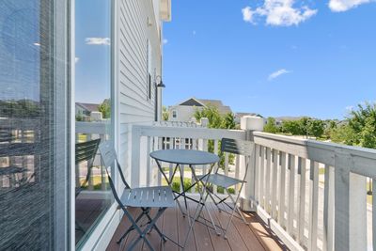
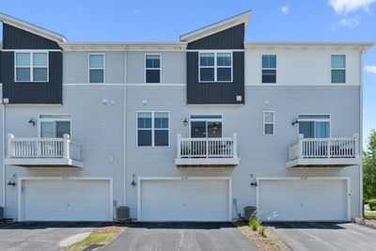
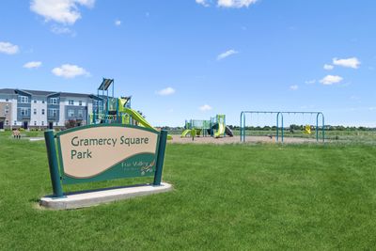
Step into this open and airy townhouse designed for both comfort and style. The first-floor entry welcomes you with a spacious area offering ample storage-perfect for keeping everything organized. Upstairs, the main living level impresses with a bright and inviting family room featuring soaring ceilings and an abundance of windows that flood the space with natural light. The room seamlessly opens to a modern kitchen complete with 42-inch cabinetry, sleek quartz countertops, and a large island ideal for entertaining or casual dining. The layout flows effortlessly into the dining area, where expansive patio doors lead to outdoor space, perfect for relaxing or hosting gatherings. A versatile bonus area on the main level provides endless possibilities-whether you need a home office, a children's playroom, or a cozy lounge retreat. All of the new black hardware throughout the home adds that elegant touch. The upper level continues to impress with a spacious primary suite featuring a private en-suite bathroom and a walk-in closet. A generously sized second bedroom with its own full bathroom ensures comfort and privacy for guests or family members. An additional loft area adds even more flexibility, perfect for a reading nook, workspace, or media area. This thoughtfully designed home combines modern finishes with functional living spaces, creating a perfect balance of elegance and everyday convenience. Great central location with quick access to Metra, expressways, Springbrook Prairie, and the Rt. 59 shopping/restaurant corridor! Highly acclaimed Naperville 204 schools!
— the listing agent’s description
The home
2 beds
2.5 baths
1,792 sqft
Built in 2019
Lot 21.4X36.5
2-car garage
Attached Single
What it’ll cost
$229 / sqft
$8,388 taxes / yr
$207/mo HOA
7 days on dwello
Estimated monthly payment
$3,206/mo
Principal & interest$2,180
Property taxes$699
Homeowners insurance$120
HOA dues$207
Get pre-qualified →Connect with a licensed lender in the dwello network.
Estimate only — not a loan offer. Example rate; taxes, HOA dues, insurance estimated; your actual rate, payment, taxes, and insurance will vary. dwello is not a lender. Equal Housing Opportunity.
Tour it with a real dwello agent
The agent who meets you here is an actual dwello Home Group team member who knows these streets — not a stranger who bought your name from a portal. You get straight answers on the spot, and the same person stays with you through closing.
On our team, vettedYour info is never soldWith you through closing
Tour this home
In person, on your schedule — a dwello agent meets you there.
WED
Jun 3
THU
Jun 4
FRI
Jun 5
SAT
Jun 6
11:00 am
Schedule a tour
7 days on dwello
Price history
Listed for sale
Jul 16, 2026
$410,000
Earlier records
Listed
Jun 16, 2026
$420,000
From MLS records — independently verify.
Property taxes
2025
Annual tax bill (MLS)
From county records — verify with the assessor.
Features
Central AirNatural GasVinyl SidingBrickPublic SewerGarageYes
Schools nearby
Still Middle School · 0.5 mi
Howard Crouse Education Center · 0.6 mi
White Eagle Elementary School · 1.2 mi
Mary Lou Cowlishaw Elementary School · 1.3 mi
Georgetown Elementary School · 1.4 mi
This listing didn’t include assigned schools, so these are the closest schools (OpenStreetMap) — not necessarily the attendance-zoned schools. Confirm assignment with the district.
Neighborhood
Loading map…
Nearby places via OpenStreetMap — approximate; verify what matters to you. Map © Mapbox © OpenStreetMap.
MLS listing data
Listed by Jennifer Anteliz · Baird & Warner
Listing last updated Jul 22, 2026 · data refreshed from the MLS Jul 22, 2026, 5:09 AM CT
Based on information submitted to the MLS GRID as of Jul 22, 2026, 5:09 AM CT. Listing data © MRED LLC, distributed by MLS GRID — deemed reliable but not guaranteed; independently verify. Anything shown below this point is not MLS listing data.
See it in personA real dwello agent on our team — never a sold lead.
Schedule a tour
Message
No pressure — reach out whenever you’re ready.
Similar homes nearby
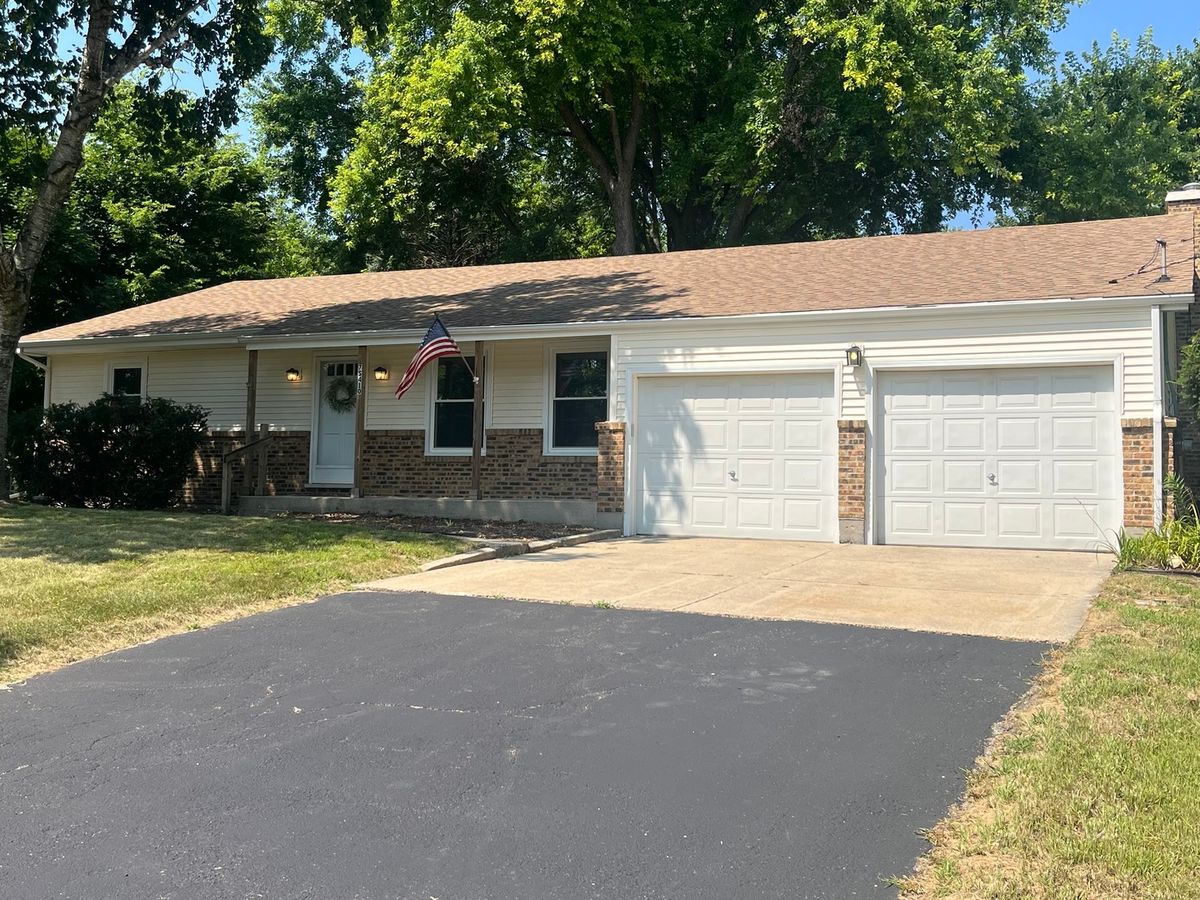
$410,000Active
3 bd · 2 ba · 1,700 sqft
7S410 Midfield Drive
Aurora, IL
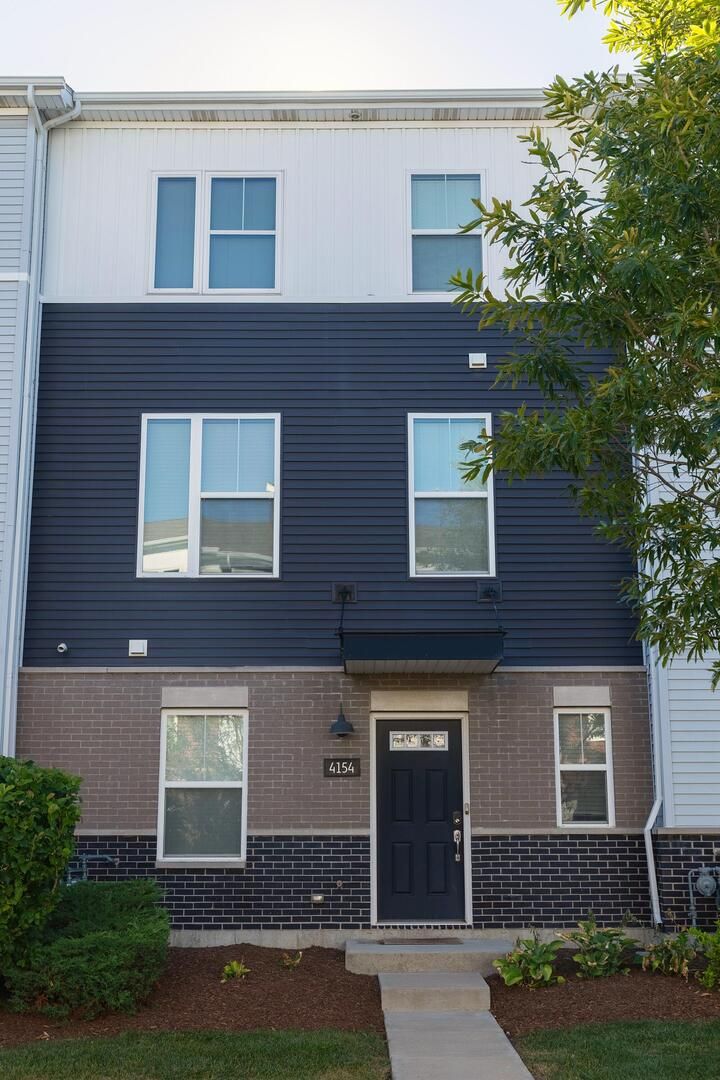
$410,000Active
2 bd · 2.5 ba · 1,649 sqft
4154 E Irving Road
Aurora, IL
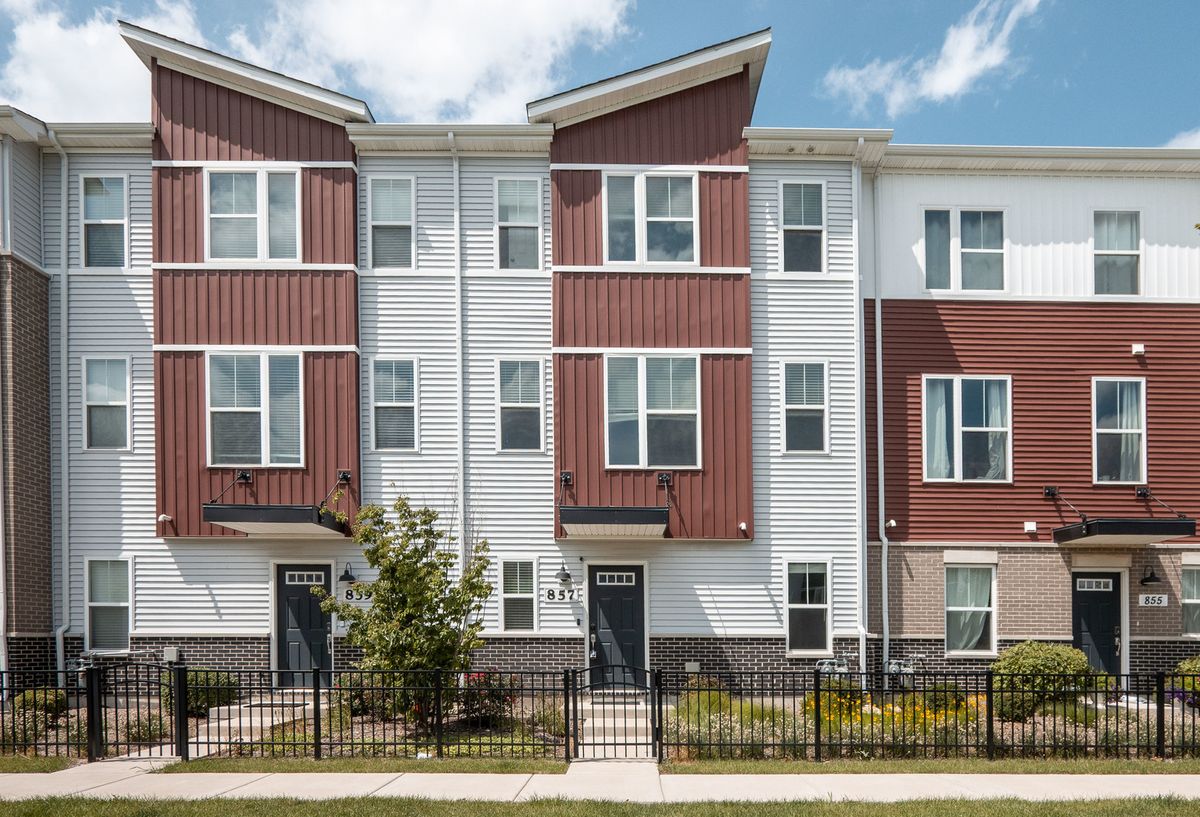
$410,000Active
2 bd · 2.5 ba · 1,792 sqft
857 Finley Drive
Aurora, IL
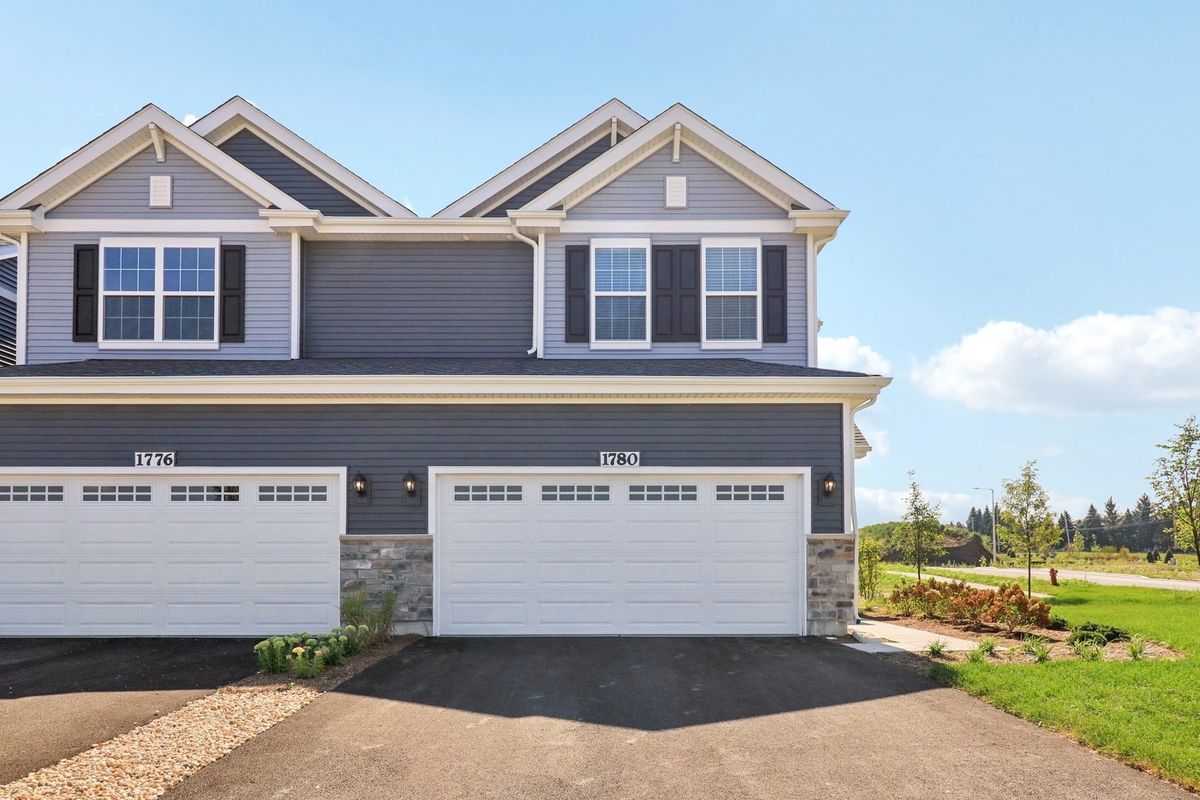
$409,990Active
3 bd · 2.5 ba · 1,794 sqft
1685 baler Avenue
Aurora, IL