Detached Single · Beach Park, IL
$398,800$425,000
4 beds · 3 baths · 1,357 sqft
9970 W Oak Forest Drive, Beach Park, IL, 60099
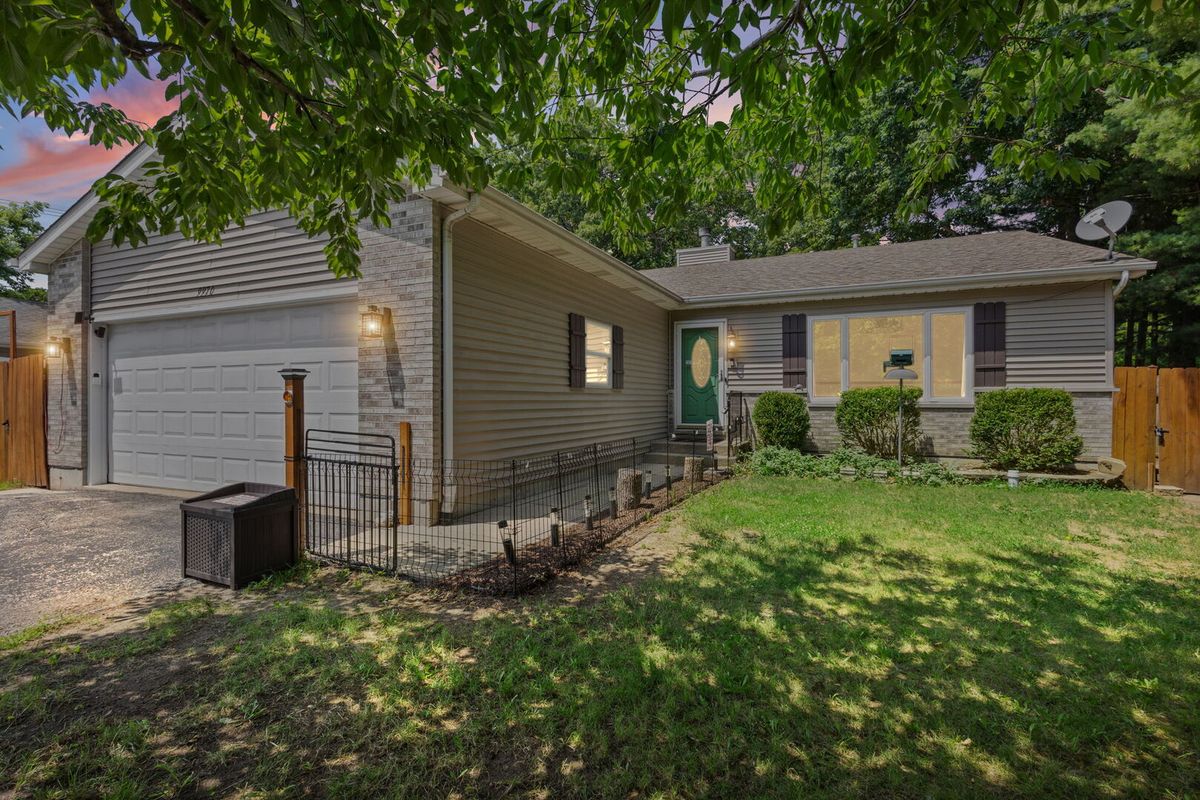
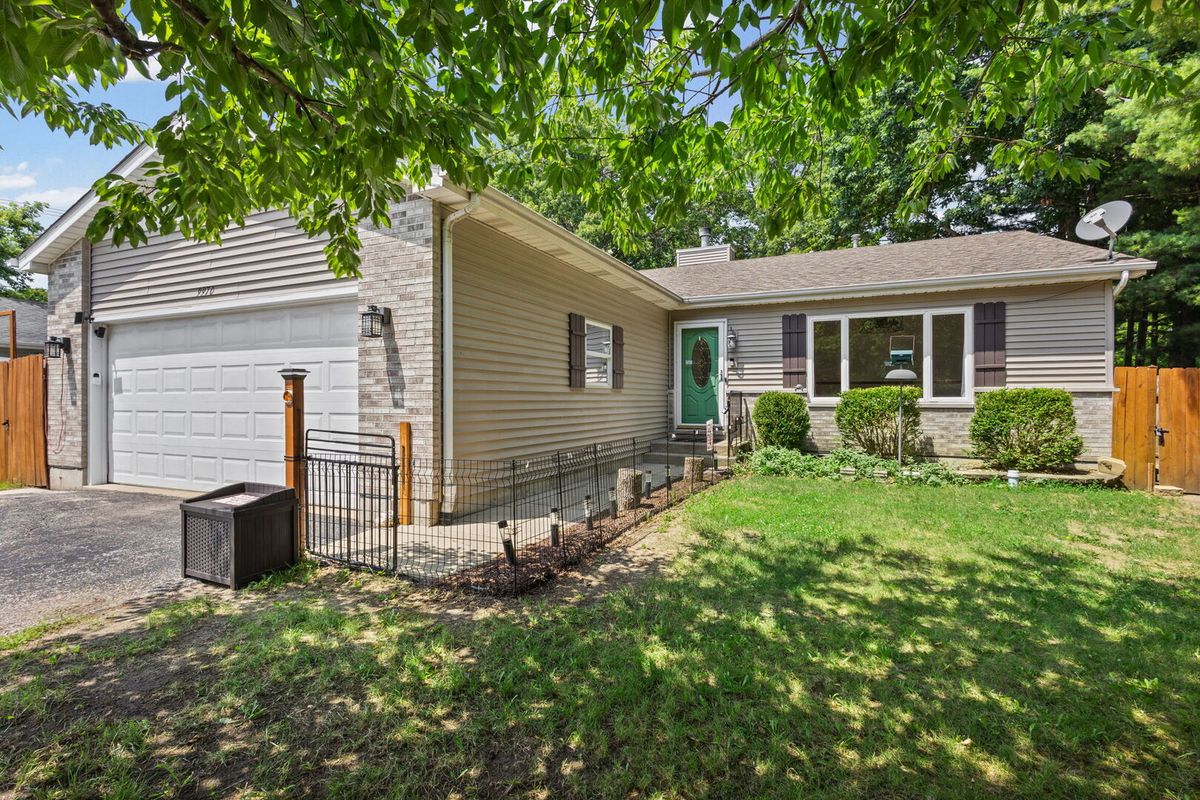
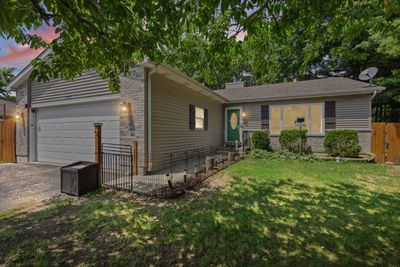
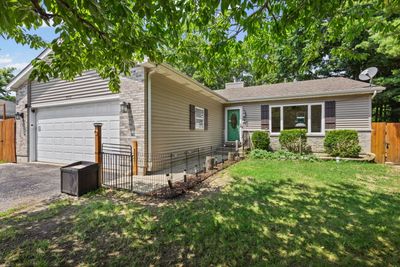
A brick-and-mortar place to make your own — room to make it home.
Active
What’s special
Central air2-car garage0.31-acre lotIn-unit laundry
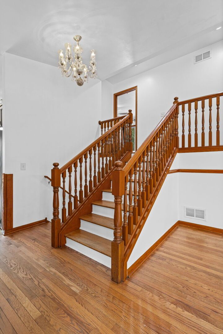
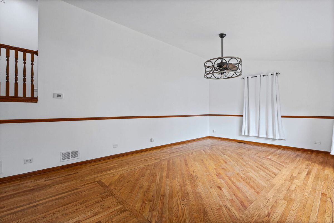
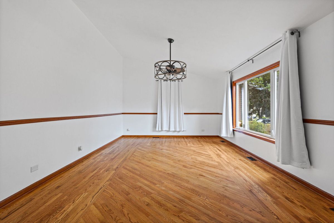
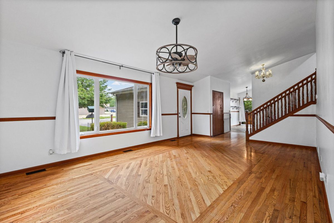
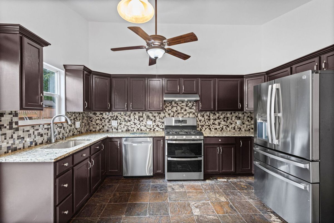
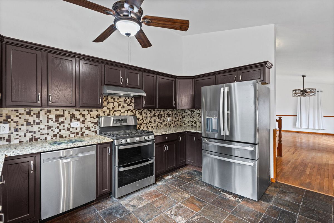
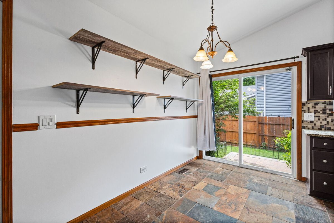
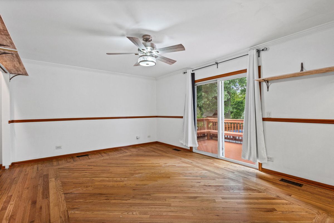
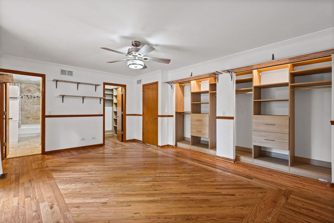
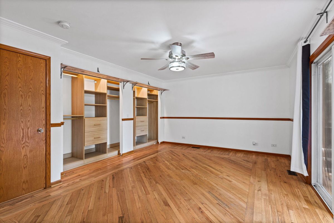
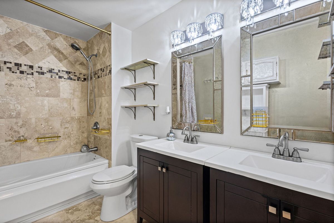
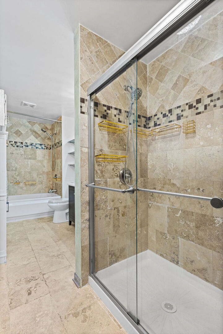
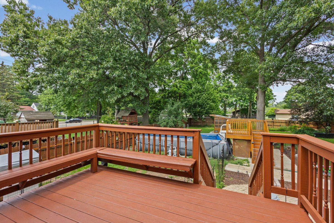
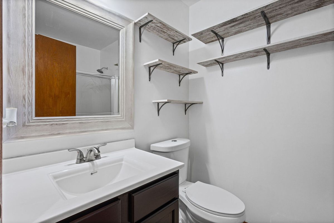
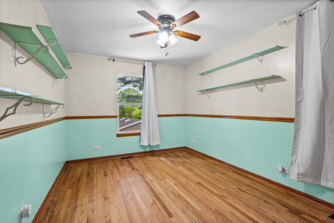
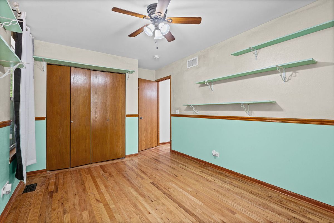
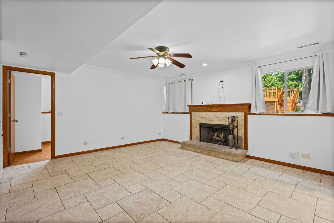
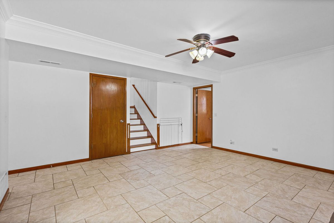
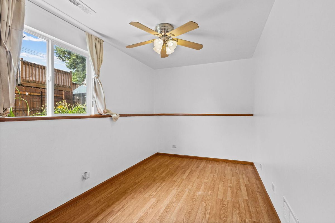
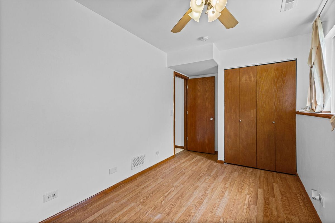
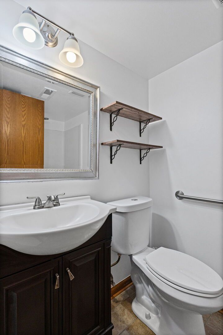
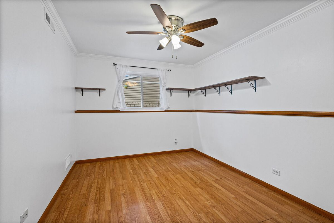
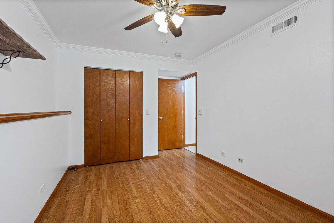
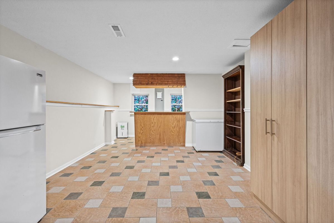
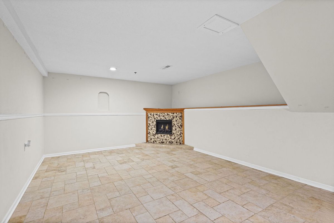
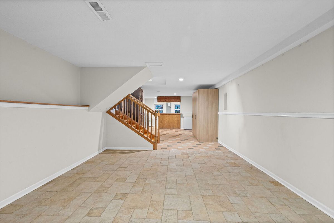
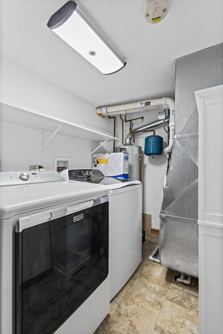
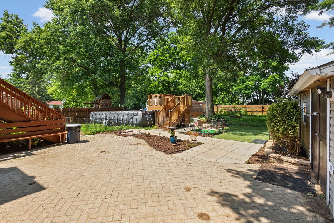
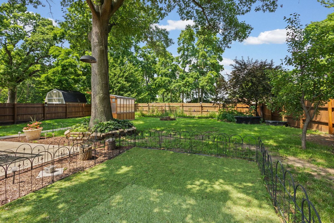
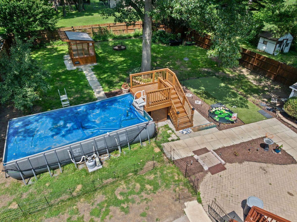
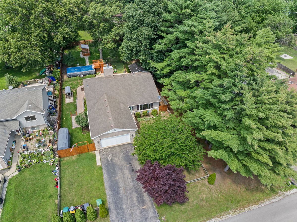
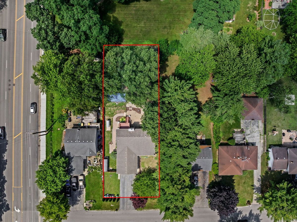
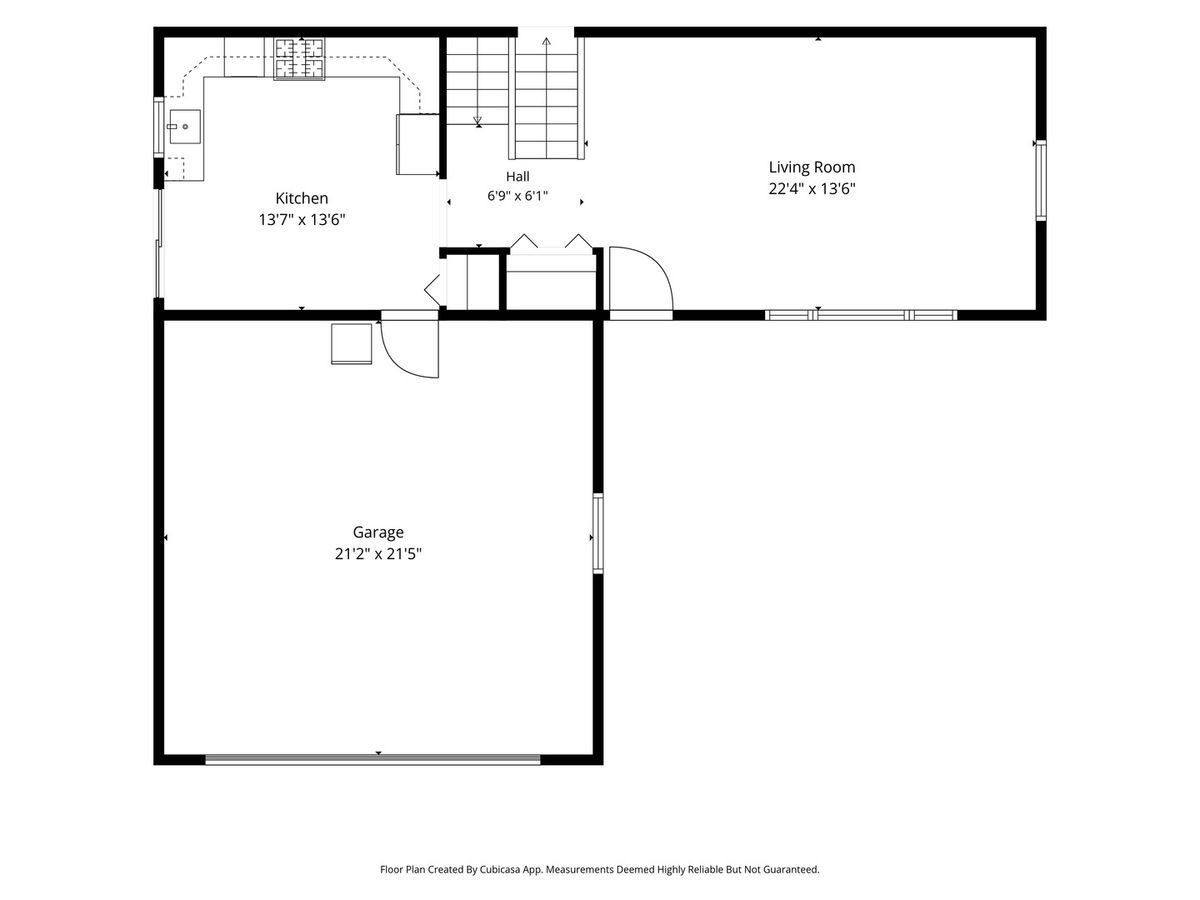
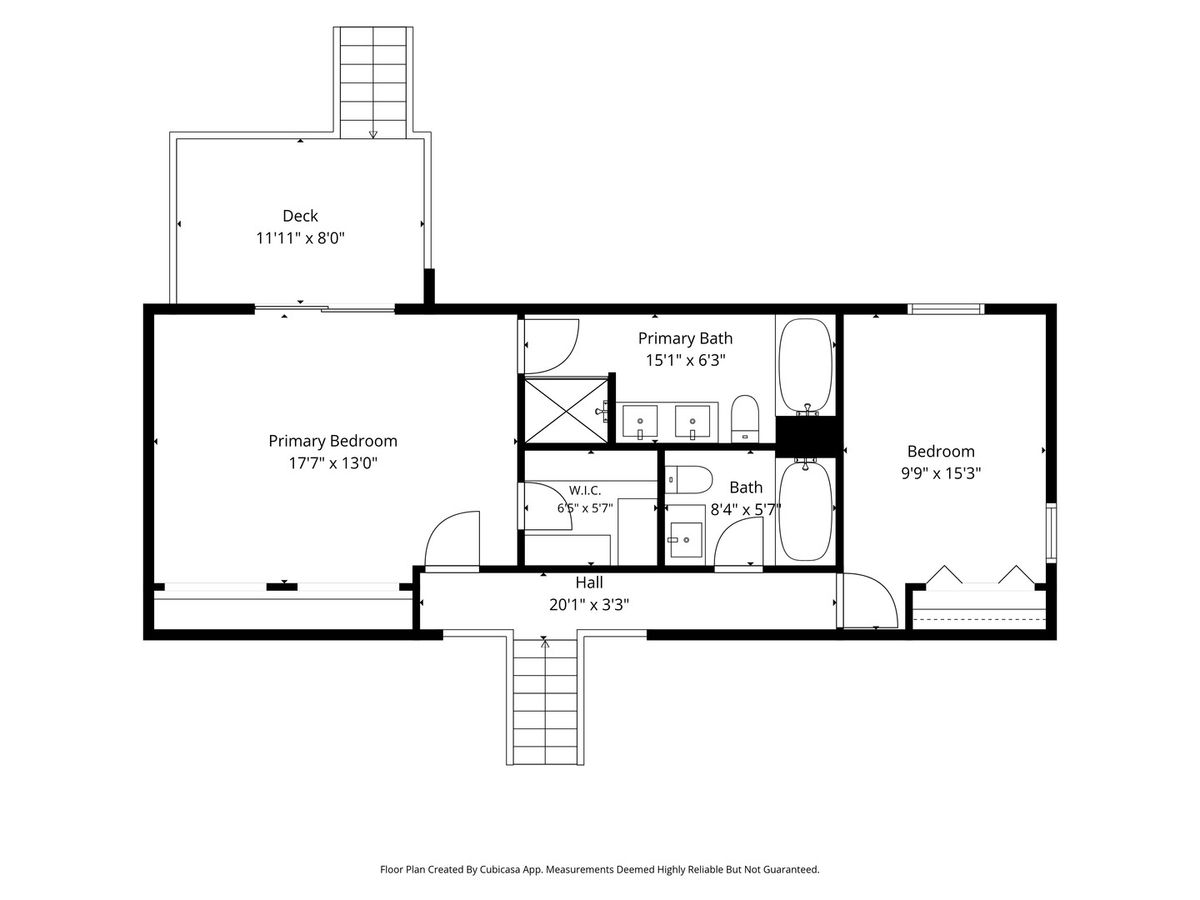
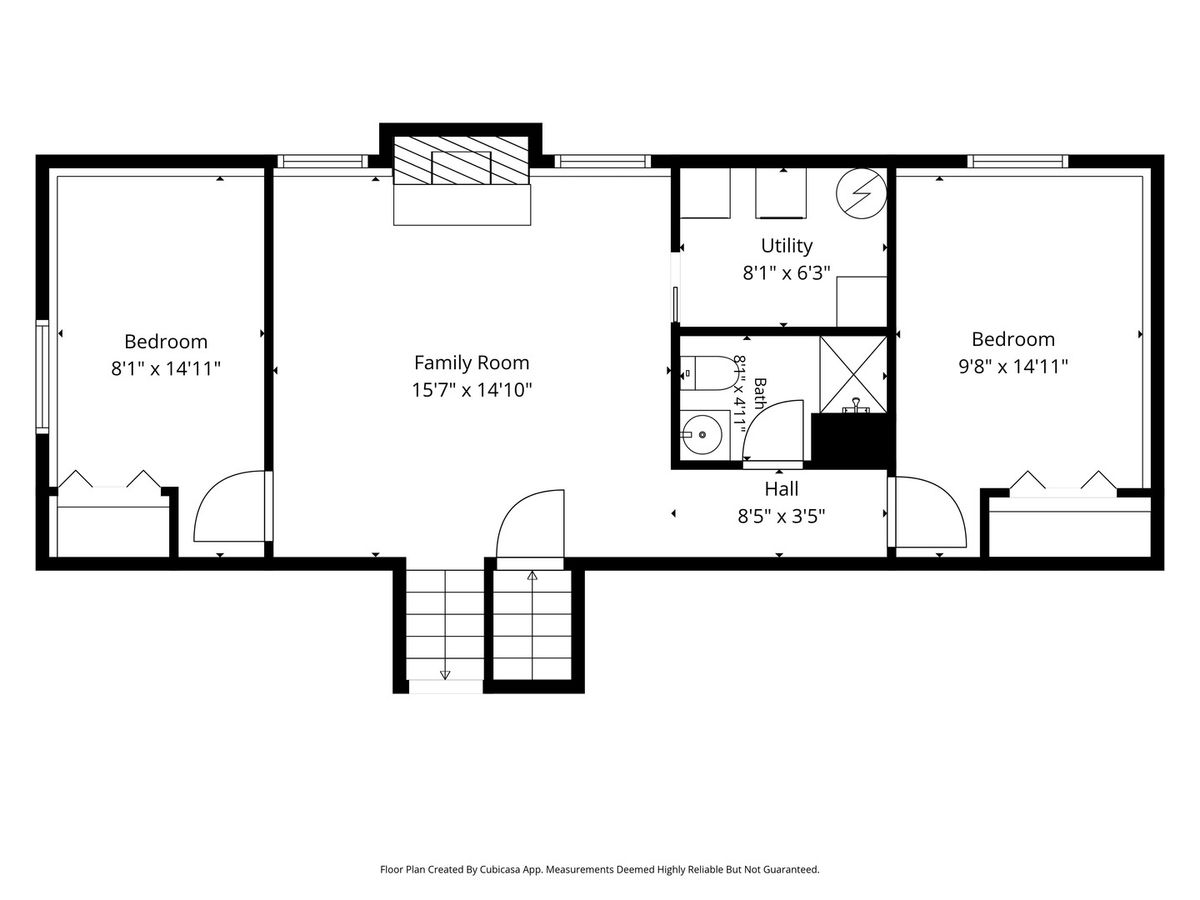

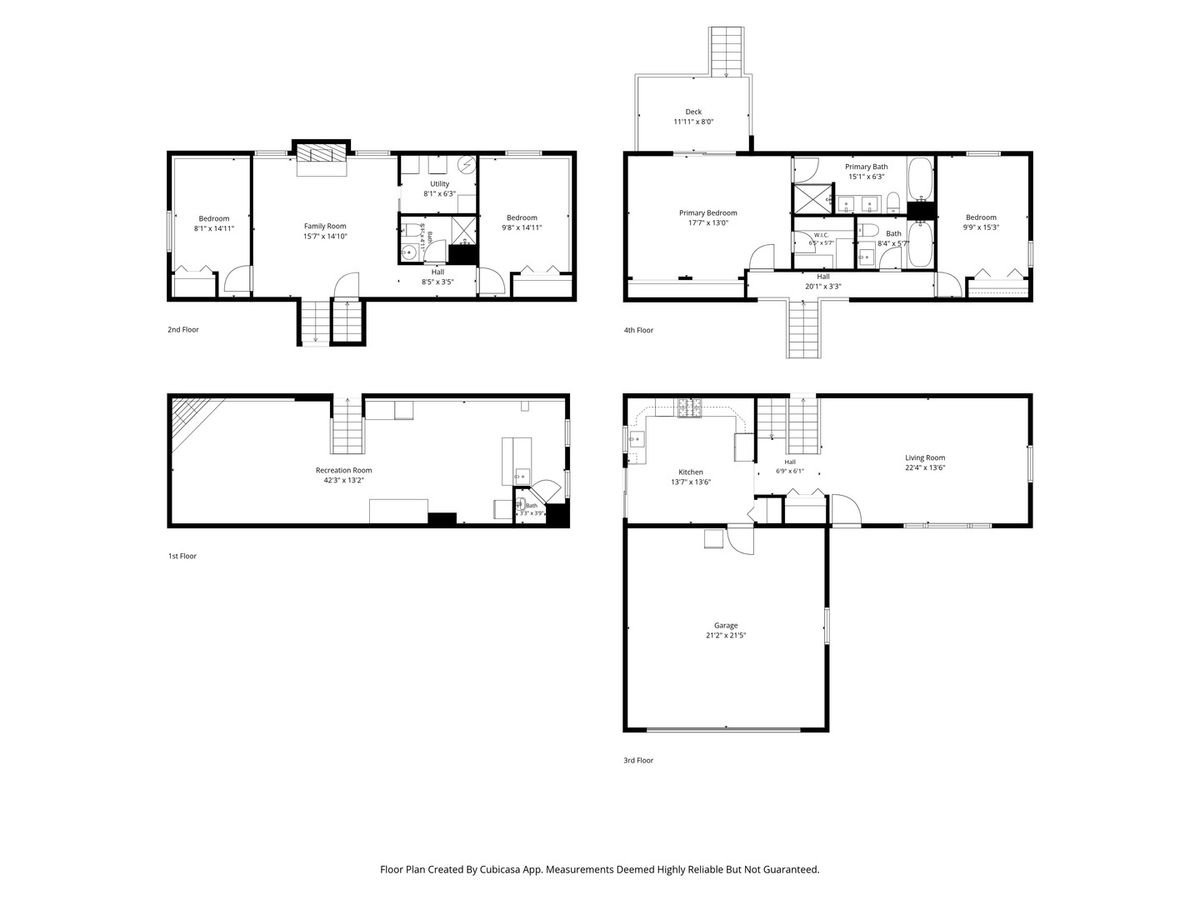
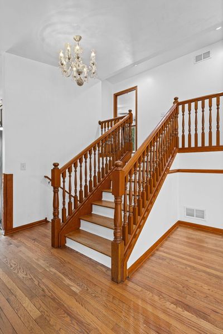
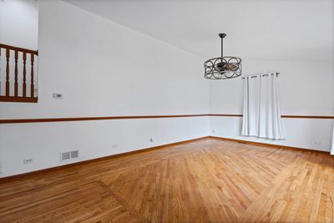
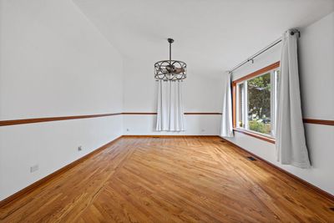
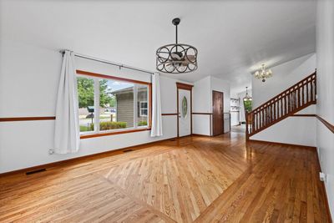
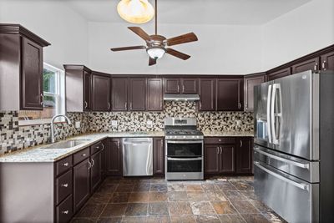
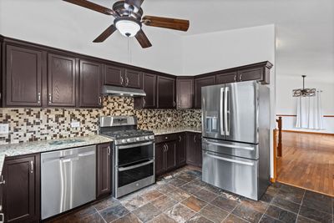
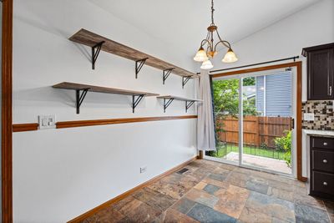
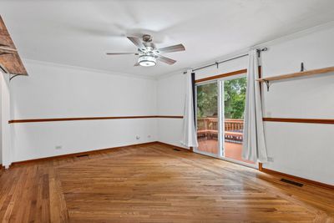
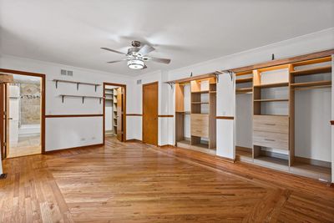
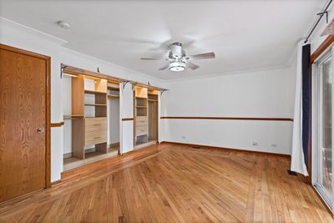
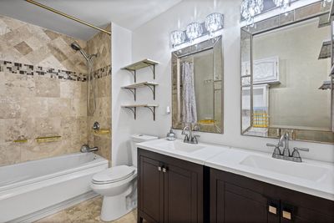
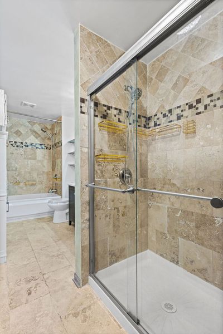
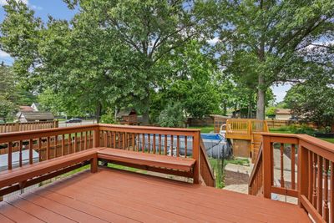
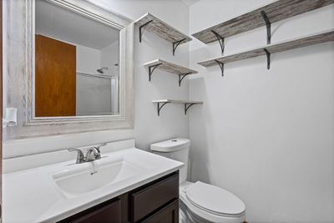
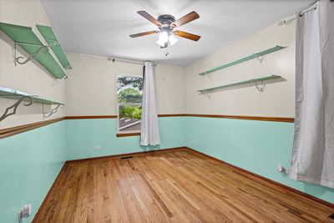
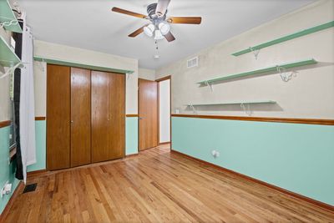
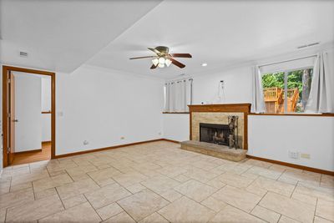
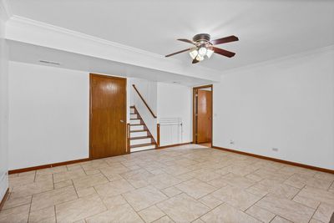
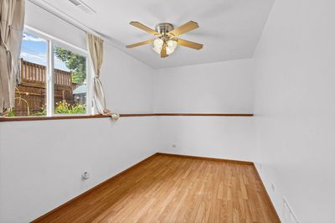
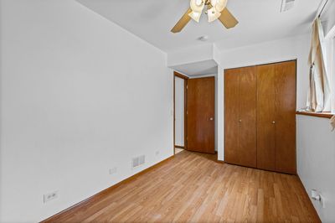
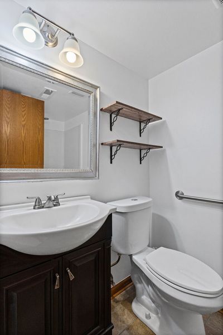
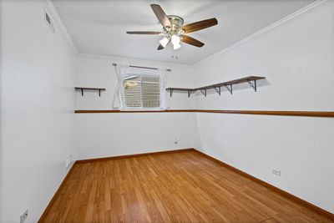
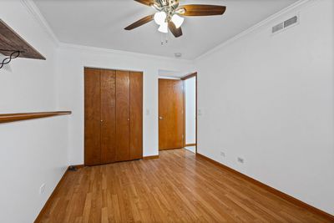
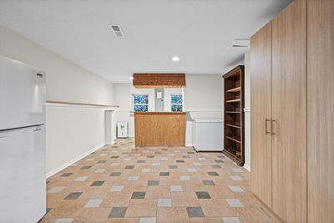
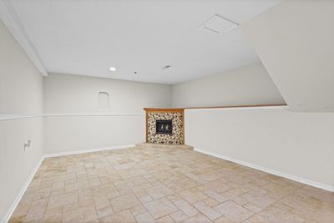
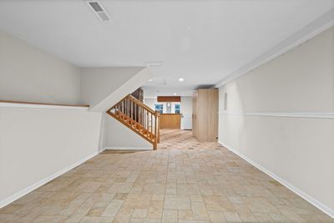
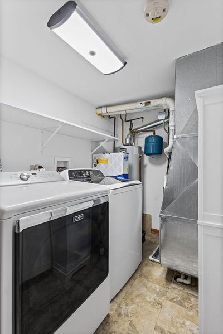
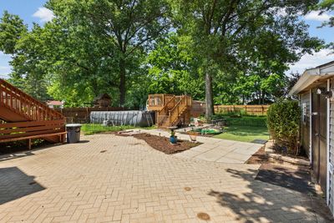
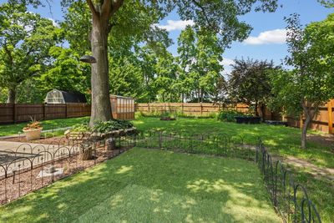
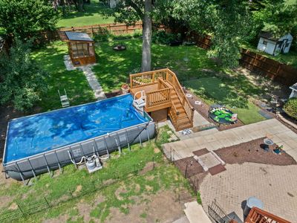
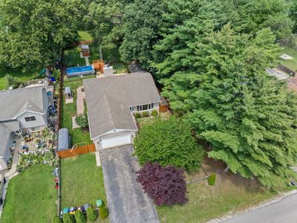
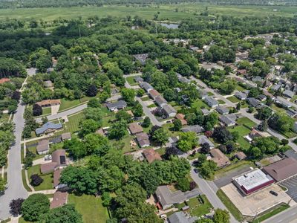
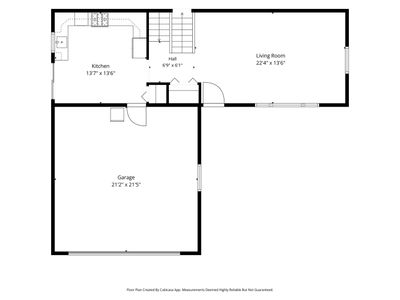
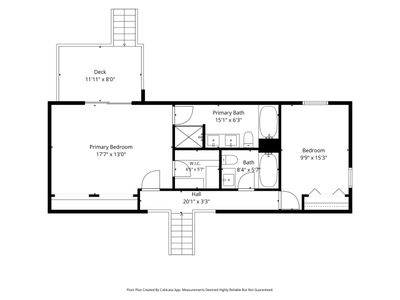
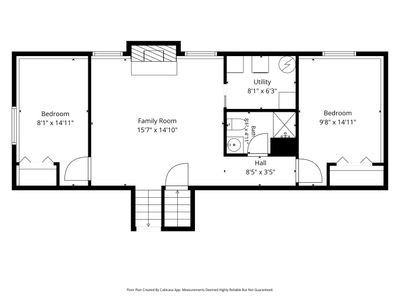
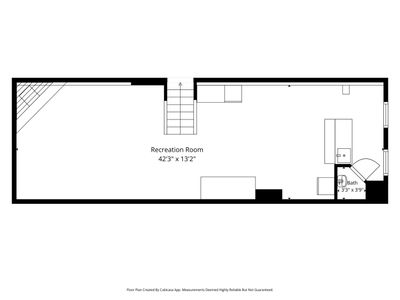
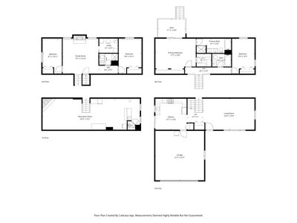
Discover an exceptional retreat for nature lovers in this elegant four-bedroom, three-bathroom split-level home, located just steps from the Illinois Beach Resort. This property serves as a private sanctuary, boasting a fully enclosed yard with a serene pond, two pear trees, a greenhouse, and a newly built deck surrounding an above-ground pool. The interior has been meticulously updated with a new Lennox HVAC and air conditioning system, fresh paint, and professionally stained wood trim. Throughout the home, you will find brand-new custom closets with adjustable shelving, including a spacious walk-in within the primary suite. The primary suite offers a true escape, featuring a private deck that leads to a large patio and an ensuite bathroom equipped with a jetted tub, a walk-in shower, and a double vanity. The heart of the home features a kitchen with cabinetry refinished in June and new stainless steel GE appliances. Multiple levels of living space provide ample room for relaxation and hosting: the lower level includes two bedrooms, a full bathroom, a laundry room with a new washer and dryer, and a second living room area with a gas fireplace. The lowest level is designed for entertaining, offering a third living room space complete with a wet bar and electric fireplace.
— the listing agent’s description
The home
4 beds
3 baths
1,357 sqft
Built in 2002
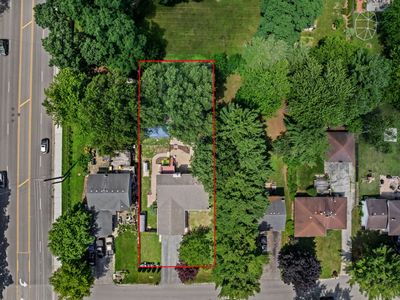
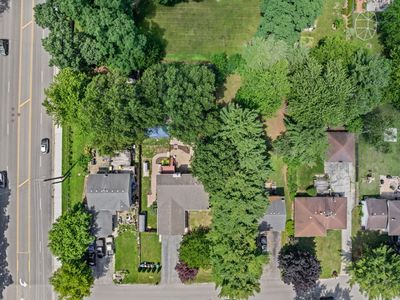
0.31-acre lot
2-car garage
Detached Single
What it’ll cost
$294 / sqft
$8,636 taxes / yr
No HOA
Listed $425,000
Now $398,800
33 days on dwello
Estimated monthly payment
$2,956/mo
Principal & interest$2,120
Property taxes$720
Homeowners insurance$116
Get pre-qualified →Connect with a licensed lender in the dwello network.
Estimate only — not a loan offer. Example rate; taxes and insurance estimated; your actual rate, payment, taxes, and insurance will vary. dwello is not a lender. Equal Housing Opportunity.
Tour it with a real dwello agent
The agent who meets you here is an actual dwello Home Group team member who knows these streets — not a stranger who bought your name from a portal. You get straight answers on the spot, and the same person stays with you through closing.
On our team, vettedYour info is never soldWith you through closing
Tour this home
In person, on your schedule — a dwello agent meets you there.
WED
Jun 3
THU
Jun 4
FRI
Jun 5
SAT
Jun 6
11:00 am
Schedule a tour
33 days on dwello
Price history
Price reduced
Aug 10, 2026
↓ $26,200$398,800
Listed for sale
Jul 9, 2026
$425,000
Now $26,200 below the original list price.
Property taxes
2025
Annual tax bill (MLS)
From county records — verify with the assessor.
Features
Central AirNatural GasVinyl SidingBrickPublic SewerAsphaltGarage Door Opener
Neighborhood
Loading map…
Nearby places via OpenStreetMap — approximate; verify what matters to you. Map © Mapbox © OpenStreetMap.
MLS listing data
Listed by Natalia D'Arrigo · Fulton Grace Realty
Listing last updated Aug 10, 2026 · data refreshed from the MLS Aug 10, 2026, 5:11 AM CT
Based on information submitted to the MLS GRID as of Aug 10, 2026, 5:11 AM CT. Listing data © MRED LLC, distributed by MLS GRID — deemed reliable but not guaranteed; independently verify. Anything shown below this point is not MLS listing data.
See it in personA real dwello agent on our team — never a sold lead.
Schedule a tour
Message
No pressure — reach out whenever you’re ready.
Similar homes nearby
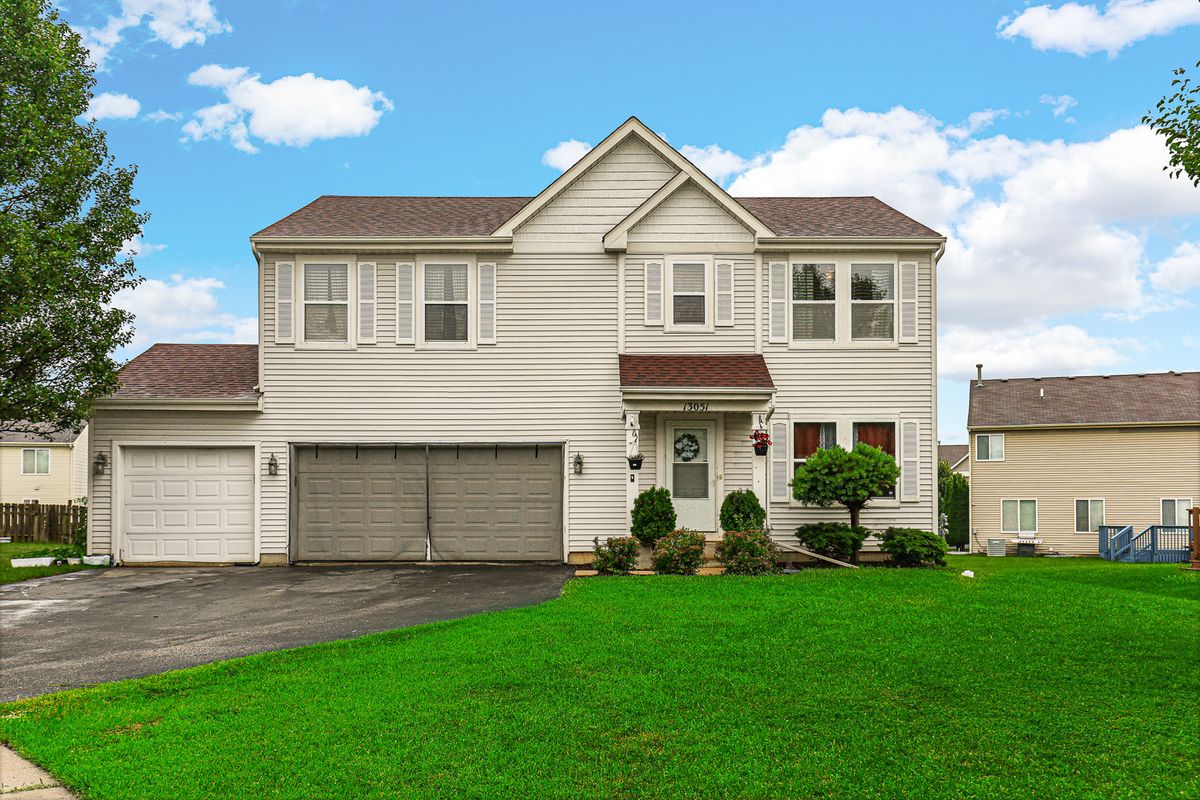
$399,000Active
4 bd · 2.5 ba · 2,160 sqft
13051 Bucksburn Court
Beach Park, IL
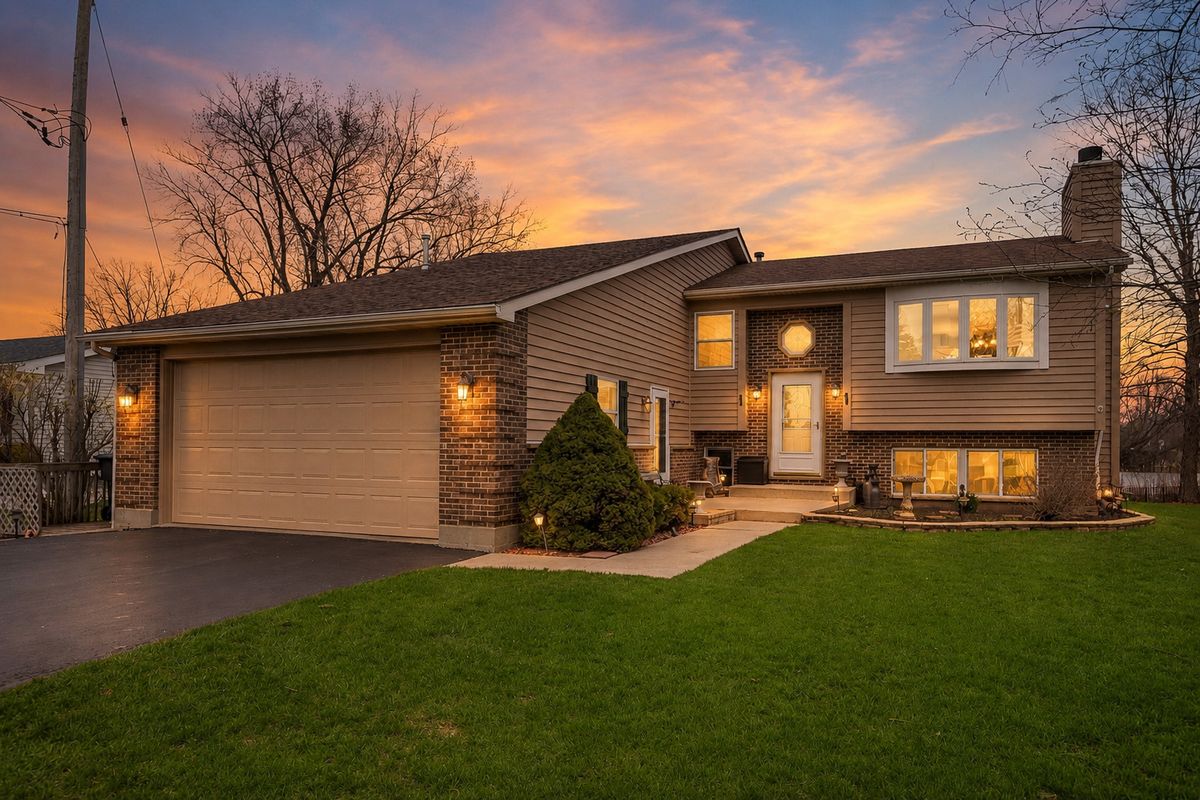
$399,999Active
3 bd · 2.5 ba · 2,392 sqft
12738 W 27th Place
Beach Park, IL
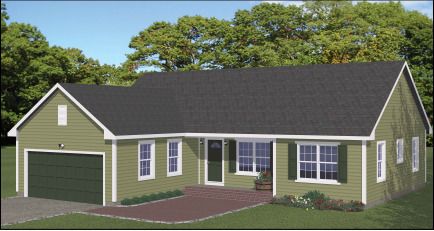
$395,500Active
3 bd · 2 ba · 1,193 sqft
10242 Ford Avenue
Beach Park, IL
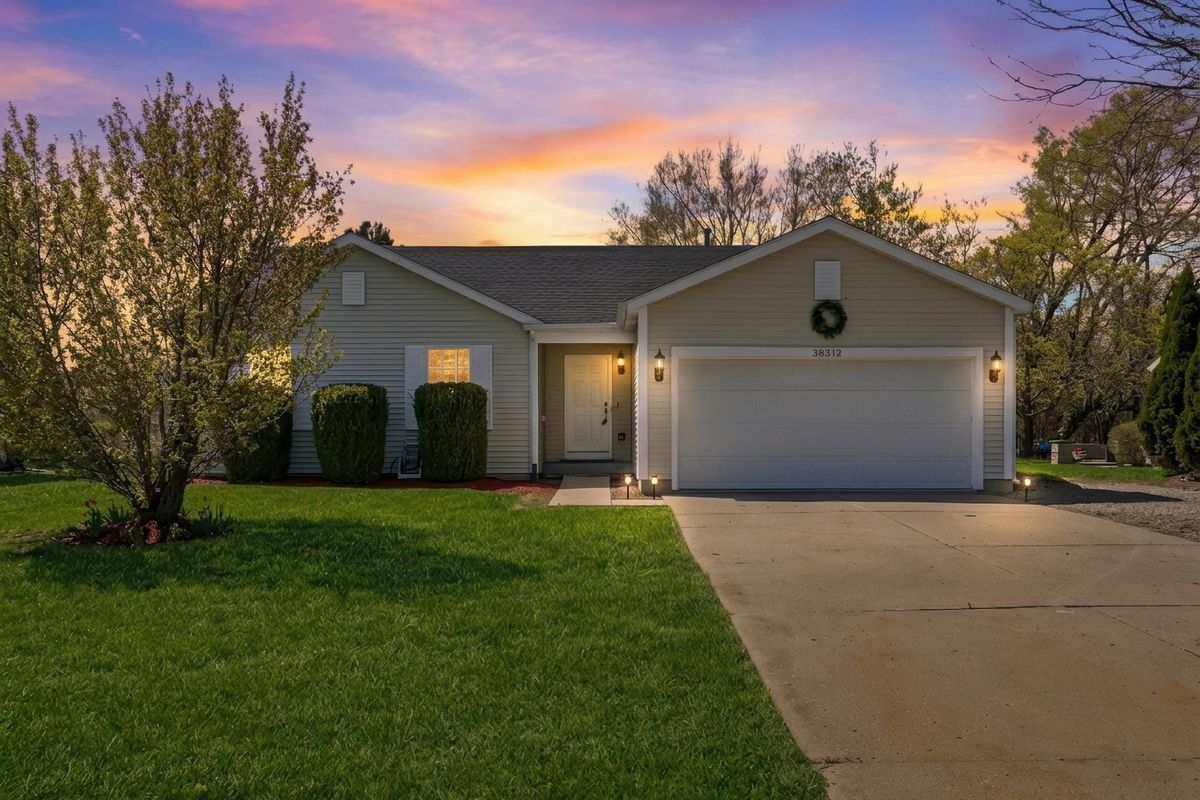
$390,000Active
3 bd · 3 ba · 1,542 sqft
38312 Imperial Lane
Beach Park, IL