Price cut: $39,500
View all 4 photos
Detached Single · Beach Park, IL
$395,500$435,000
3 beds · 2 baths · 1,193 sqft
10242 Ford Avenue, Beach Park, IL, 60099
A brick-and-mortar place to make your own — room to make it home.
Active
What’s special
New constructionCentral air2-car garageIn-unit laundry
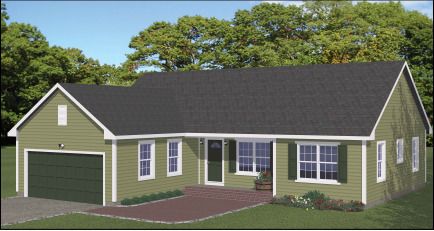
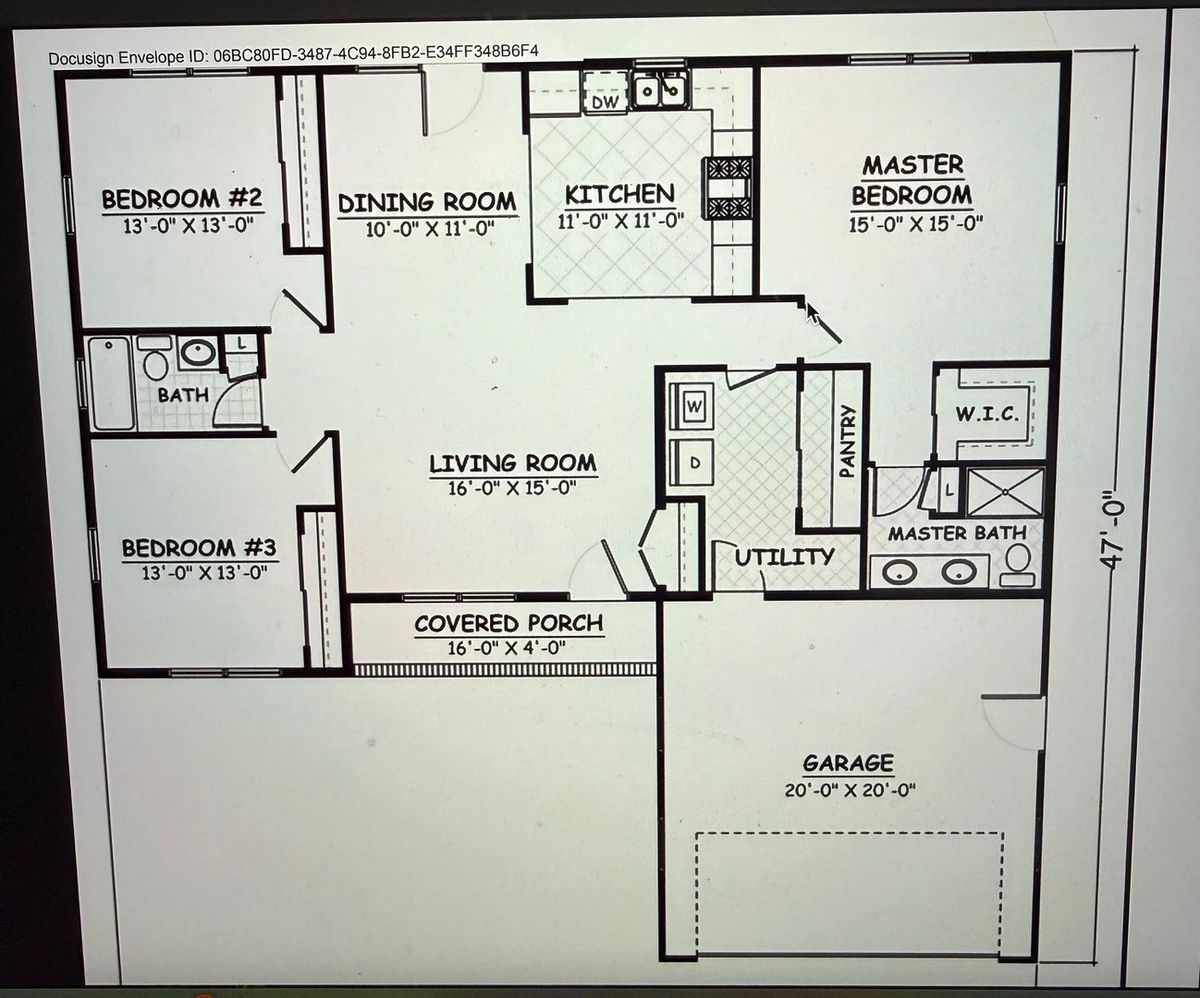
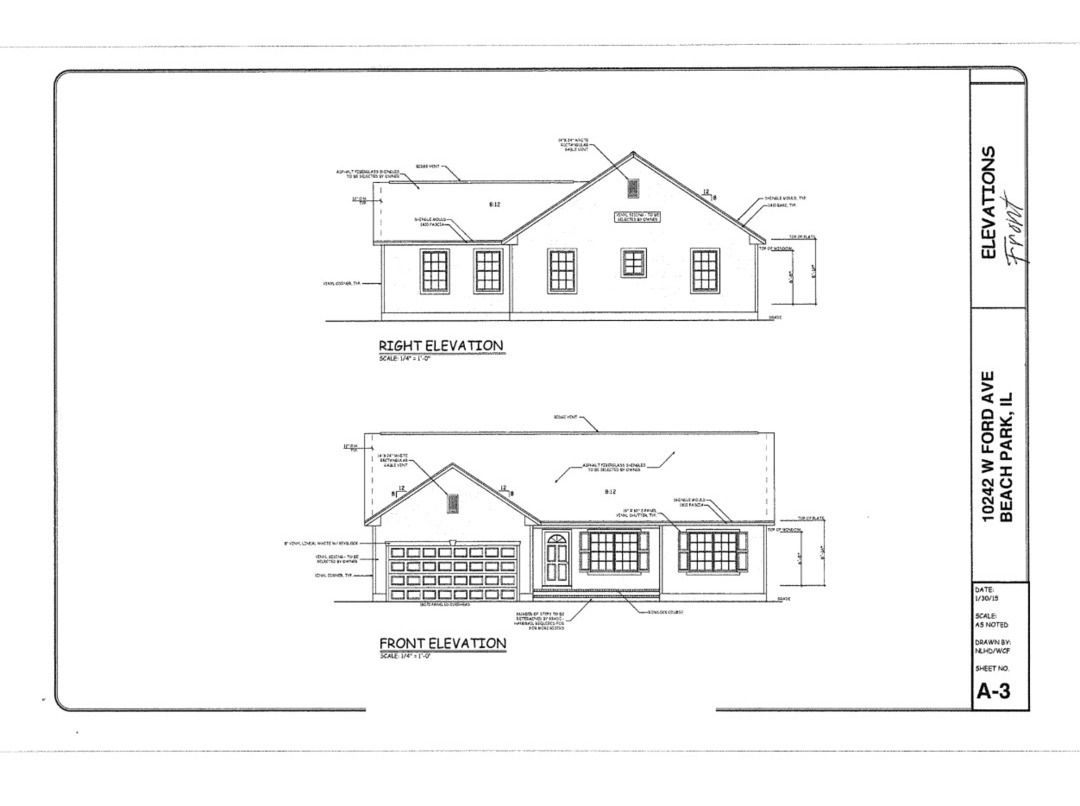
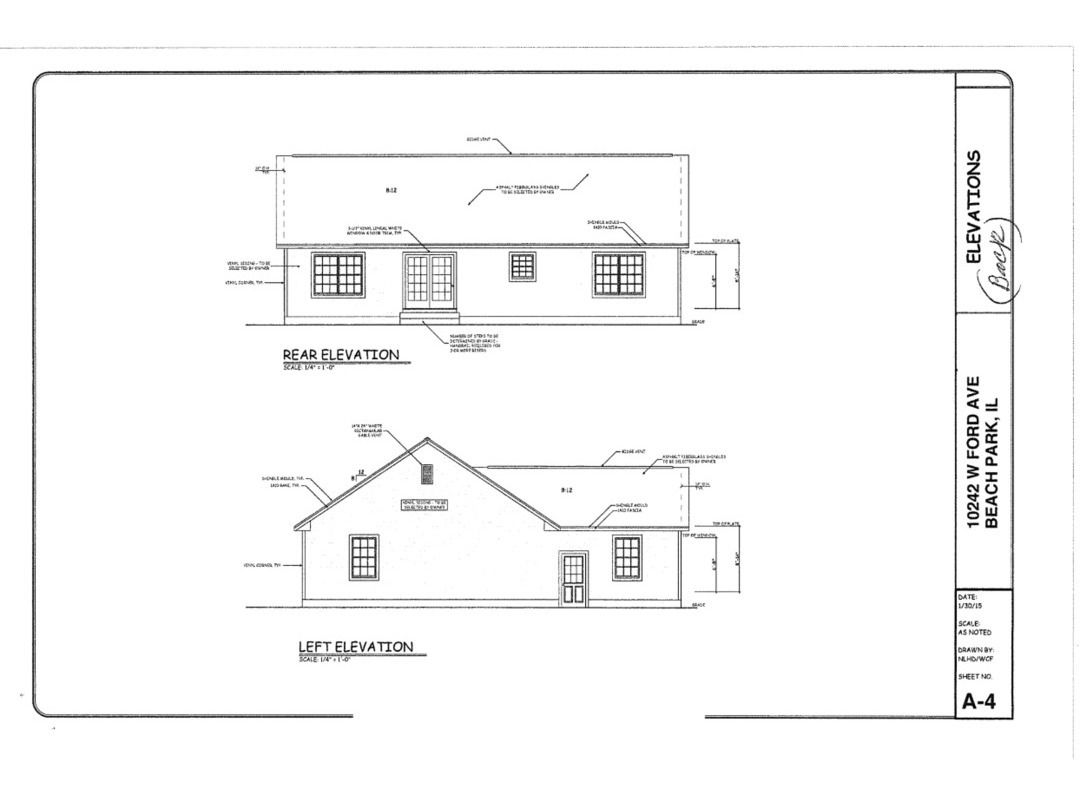
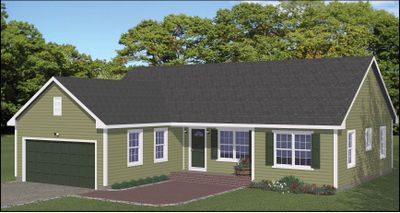
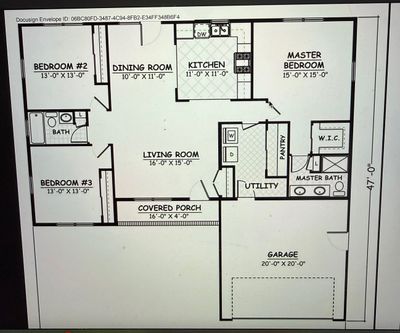
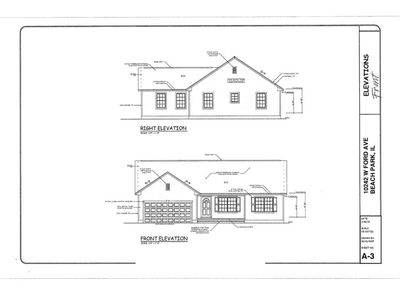
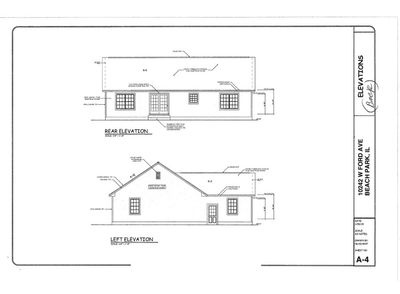
PROPOSED NEW CONSTRUCTION IN BEACH PARK! QUALITY BUILDER-GREAT RANCH FLOOR PLAN! Customize this one and make it your dream home!!! (Floor plan and Inclusion list attached). Sprawling ranch w/3 bedrooms (option to finish basement to add 4th bedroom if you want!). Spacious open living room w/vaulted ceilings all open to Dining area and lovely Upgraded kitchen-Granite counters, ceramic backsplash!(appliances included... stove, refrig,dishwasher, microwave).Choose your cabinets-Variety of styles/colors. Desirable first floor laundry room w/ pantry! Large Master suite with Walk in closet and lovely bath/double sinks.(ceramic surrounds) Other two bedrooms on opposite side of home. Pick your own flooring preferences.. wood laminate, carpet or hardwood. Full unfinished basement stubbed for future bath. HI-EFF. forced air gas heat, central air, Kohler fixtures, Moen faucets, 40 Gal HW heater. 2-6 Panel pre-hung doors. Vinyl windows,Steel insulated garage door w/opener. Storm door on front. 30 year Architectural shingles. Blacktop driveway, Seeded lawn/2"black dirt. Vinyl windows w/ thermal pane glass. Attached 2 car garage. ALL NEW! ALL FOR YOU!!! CALL NOW WE WALK YOU THRU EACH STEP FOR A BEAUTIFUL CUSTOM HOME!!!
— the listing agent’s description
The home
3 beds
2 baths
1,193 sqft
Built in 2026
0.29-acre lot
2-car garage
Detached Single
Ranch
What it’ll cost
$332 / sqft
$908 taxes / yr
No HOA
Listed $435,000
Now $395,500
82 days on dwello
Estimated monthly payment
$2,294/mo
Principal & interest$2,103
Property taxes$76
Homeowners insurance$115
Get pre-qualified →Connect with a licensed lender in the dwello network.
Estimate only — not a loan offer. Example rate; taxes and insurance estimated; your actual rate, payment, taxes, and insurance will vary. dwello is not a lender. Equal Housing Opportunity.
Tour it with a real dwello agent
The agent who meets you here is an actual dwello Home Group team member who knows these streets — not a stranger who bought your name from a portal. You get straight answers on the spot, and the same person stays with you through closing.
On our team, vettedYour info is never soldWith you through closing
Tour this home
In person, on your schedule — a dwello agent meets you there.
WED
Jun 3
THU
Jun 4
FRI
Jun 5
SAT
Jun 6
11:00 am
Schedule a tour
82 days on dwello
Price history
Price reduced
Jul 17, 2026
↓ $39,500$395,500
Listed for sale
Apr 27, 2026
$435,000
Now $39,500 below the original list price.
Property taxes
2025
Annual tax bill (MLS)
From county records — verify with the assessor.
Features
Central AirNatural GasForced AirVinyl SidingPublic SewerAsphaltGarage Door Opener
Neighborhood
Loading map…
Nearby places via OpenStreetMap — approximate; verify what matters to you. Map © Mapbox © OpenStreetMap.
MLS listing data
Listed by Brenda Newman-Lawler · RE/MAX Plaza
Listing last updated Jul 17, 2026 · data refreshed from the MLS Jul 17, 2026, 5:10 AM CT
Based on information submitted to the MLS GRID as of Jul 17, 2026, 5:10 AM CT. Listing data © MRED LLC, distributed by MLS GRID — deemed reliable but not guaranteed; independently verify. Anything shown below this point is not MLS listing data.
See it in personA real dwello agent on our team — never a sold lead.
Schedule a tour
Message
No pressure — reach out whenever you’re ready.
Similar homes nearby
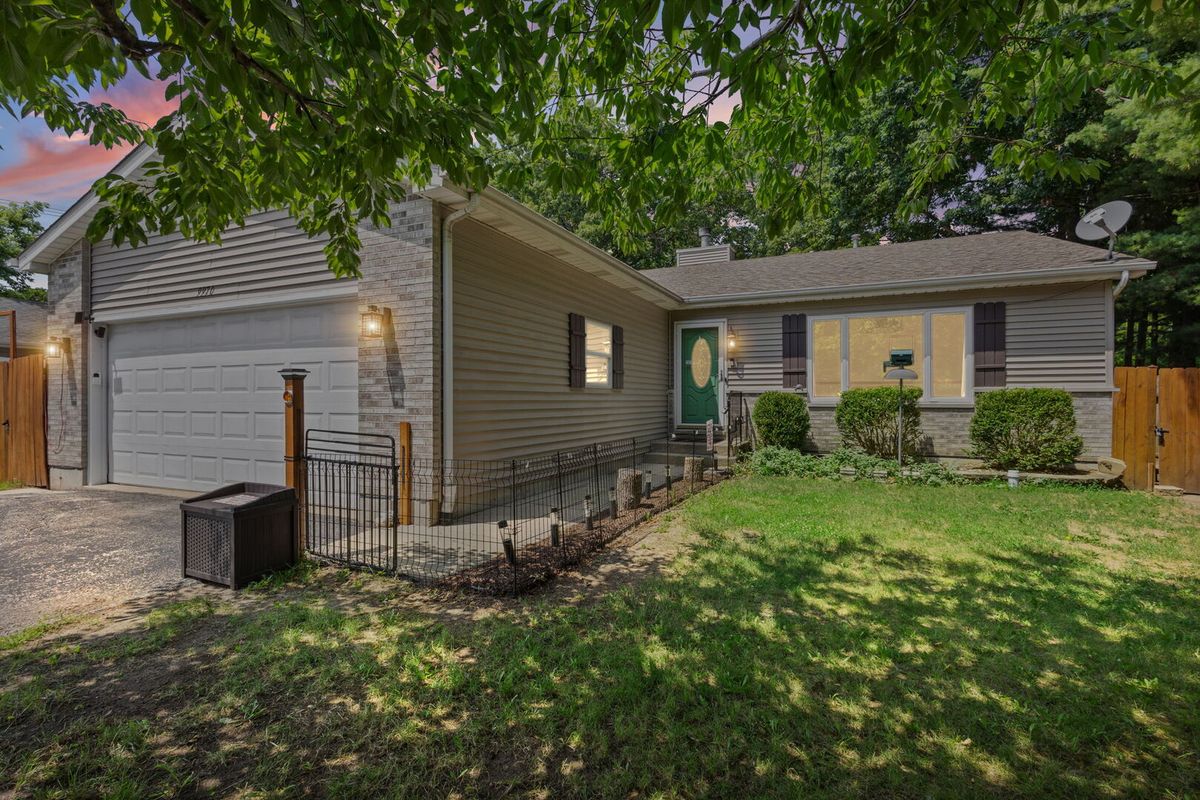
$398,800Active
4 bd · 3 ba · 1,357 sqft
9970 W Oak Forest Drive
Beach Park, IL
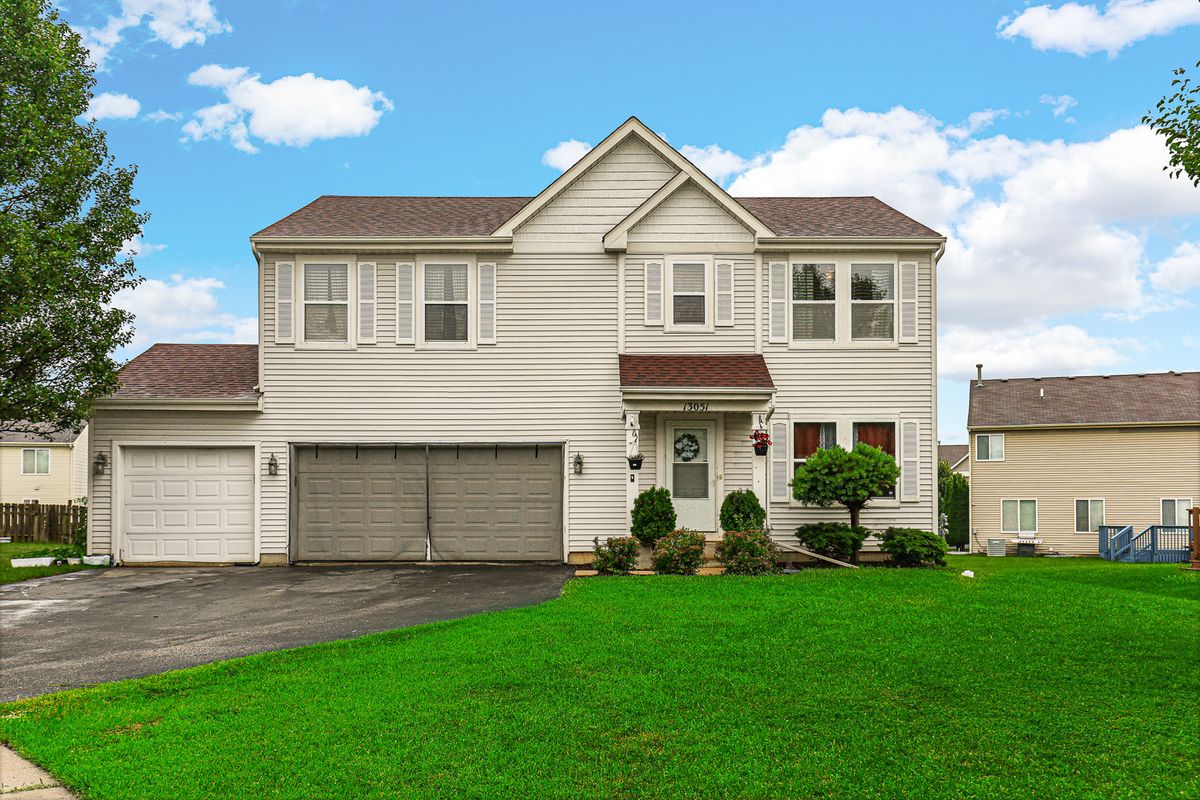
$399,000Active
4 bd · 2.5 ba · 2,160 sqft
13051 Bucksburn Court
Beach Park, IL
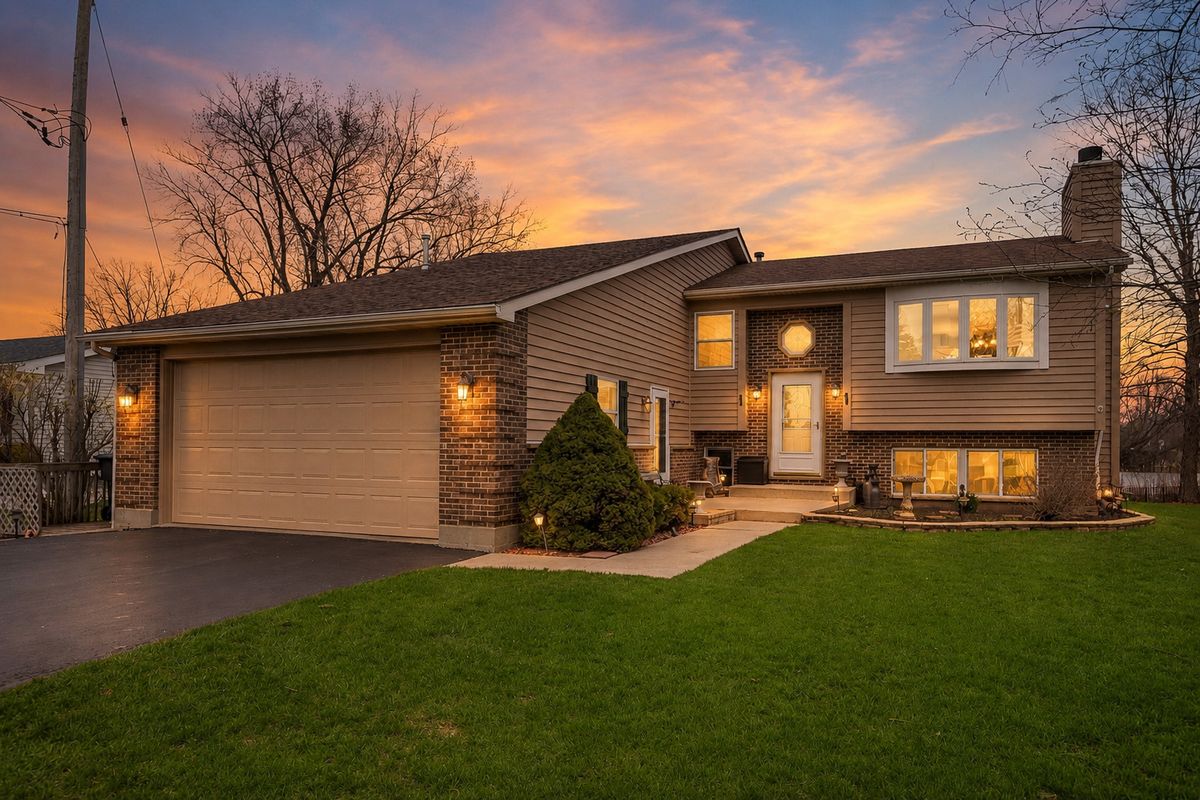
$399,999Active
3 bd · 2.5 ba · 2,392 sqft
12738 W 27th Place
Beach Park, IL
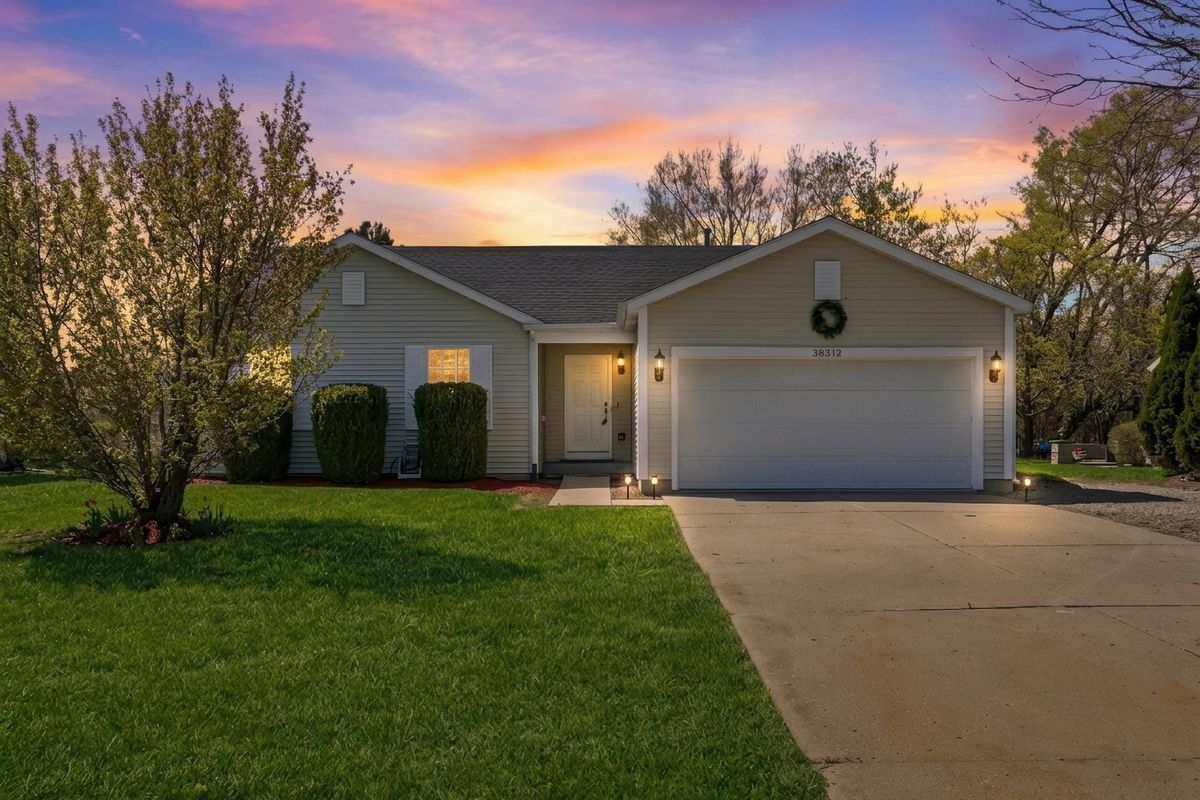
$390,000Active
3 bd · 3 ba · 1,542 sqft
38312 Imperial Lane
Beach Park, IL